Properties

Browse or get in touch to schedule a walkthrough.

  • Nearby me
Price range

Popular Features

Community Features

Association

Property Features

Waterfront

View

Exterior Features

Interior Features

Style

10000 properties match your criteria

Updated 1 minute ago

E-Alert name
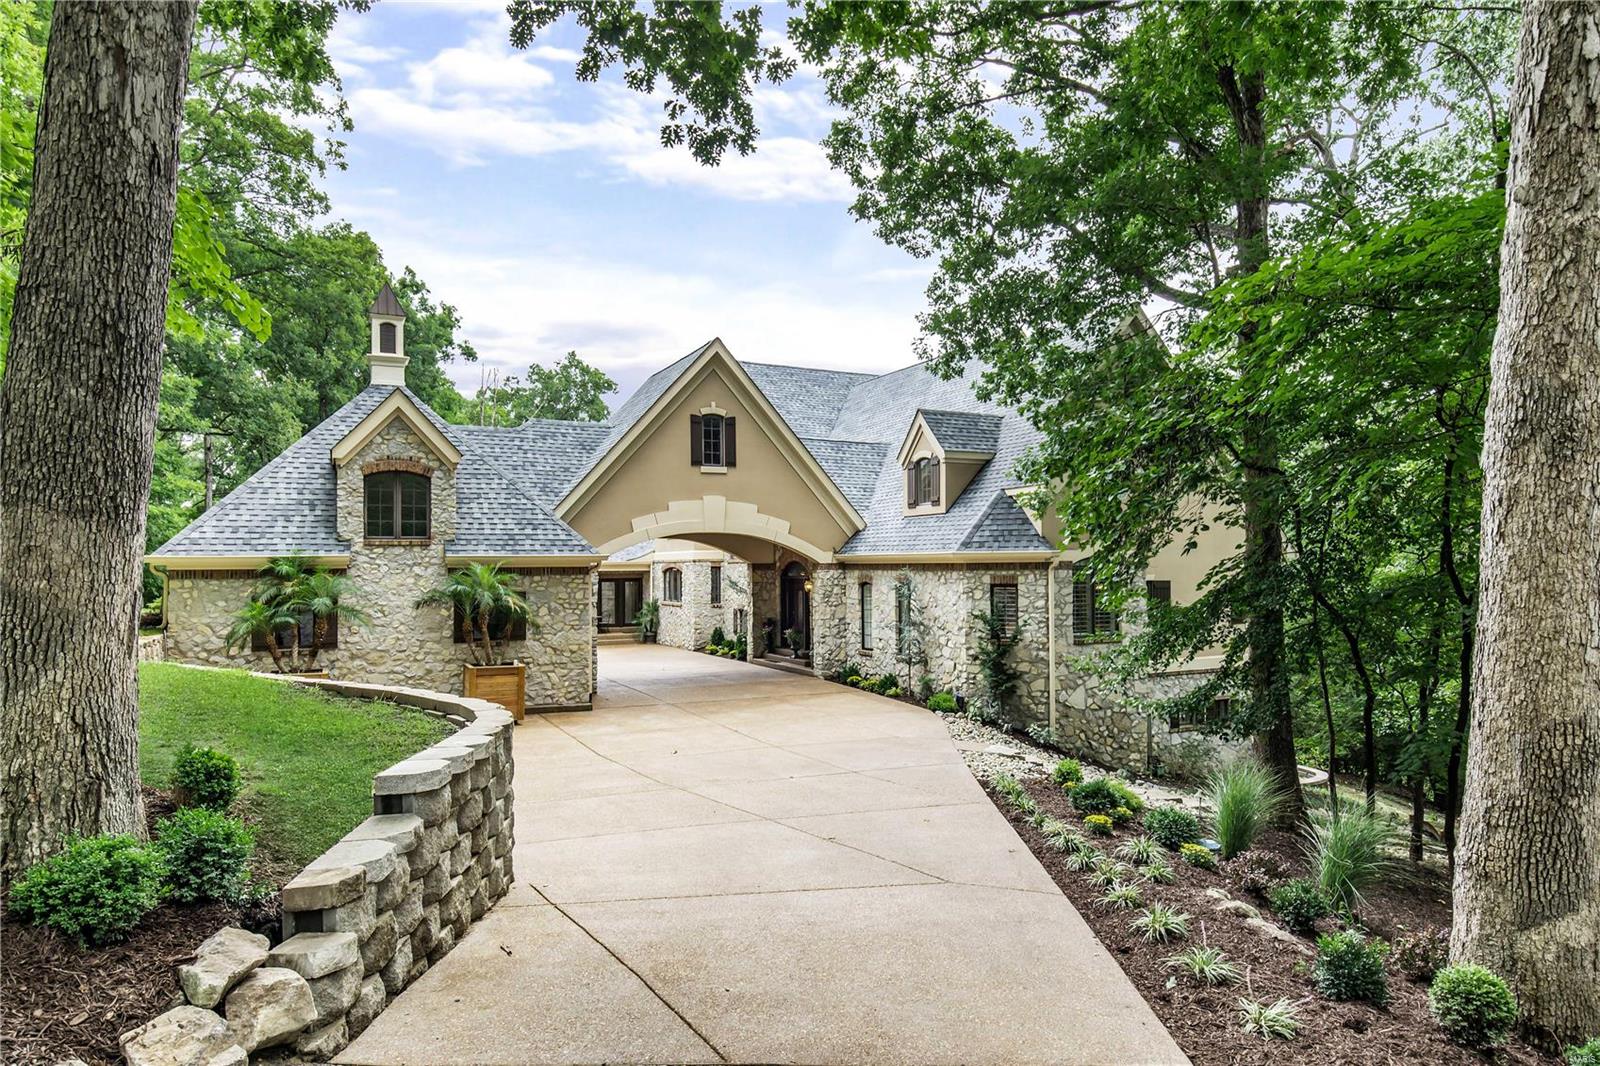
The soul of serenity, this French Country Chateau offers a sanctuary that embraces nature and is one with its beautiful private setting. From the moment you enter, the effortless open flow draws you through one fabulous space after another as every room strikes a magical balance between elegance and whimsy. Breeze through to the expansive porches that offer inspiring panoramic views of the lake. Terraced decks lead to a garden oasis, pool with fountain and spa. This entire home and property is a beautiful movie set with so many scenes for intimate moments, lavish entertaining and warm gatherings. Imagine curling up with a book or a glass of wine, delighting in all the beauty surrounding you and knowing that all of this is - yours!
#18071204

Chesterfield

1514 Pacland Place

5 Beds

4 Baths

7,887 Sq.Ft.

$1,999,999

MLS#: 18071204
*********************************For Comp Purposes Only*****************************
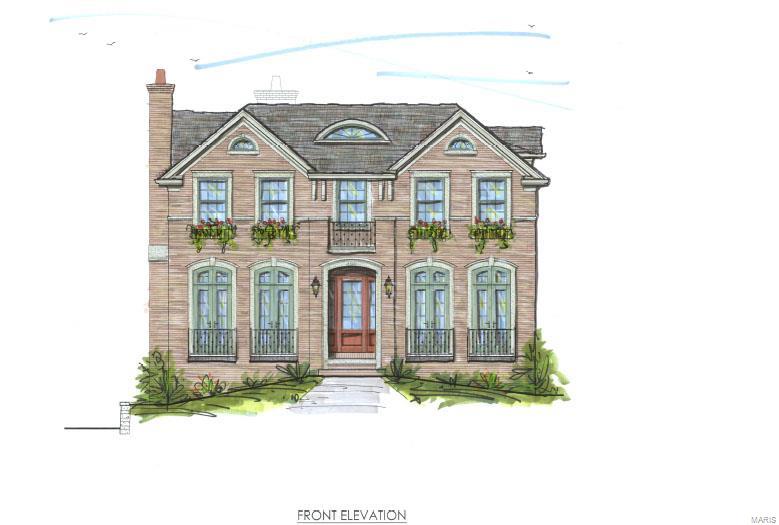
Handsome Custom Residence Just Completed by MRM Manlin Development Group in Clayton Gardens.  Masterfully Designed 4 Bedroom 4 Full and 2 1/2 Bath 2 Story. Dramatic Open Floor Plan with 12’ Ceilings on Main Level, Spectacular Kitchen with Upgraded Wolf Appliances, Butlers Pantry. Great Room w/ French Doors to Private Deck/Balcony.  Library with Built in Bookcases, 3 Fireplaces. Luxury Master Suite with Heated Floors, 2nd Floor Laundry.  Elevator in Home. Finished Lower Level. Additional Rooms: Mud Room
#17064973

Clayton

8300 Kingsbury Boulevard

4 Beds

4 Baths

5,358 Sq.Ft.

$1,999,999

MLS#: 17064973
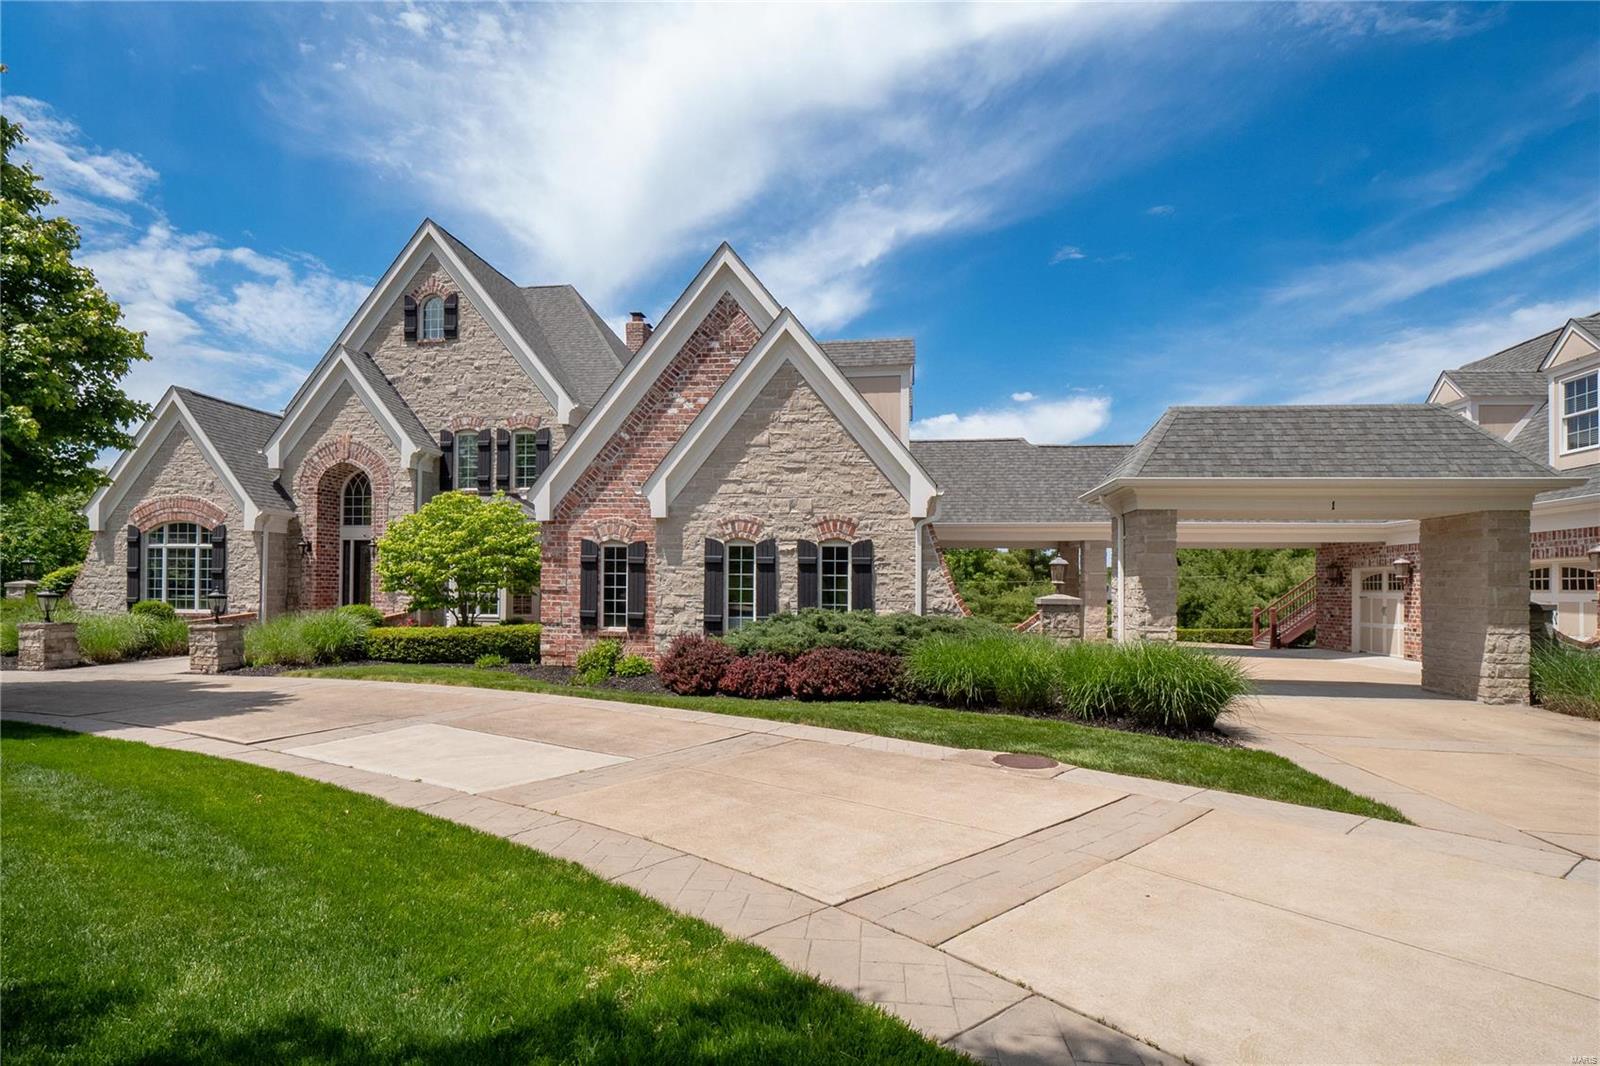
Absolutely stunning estate situated in a gated community in the heart of Chesterfield. 3+ acres of picturesque land w/ an inground pool & outdoor fireplace. Inside you will find 7400+ sqft of TLA! Enter to find a 2 story foyer flanked by a dining rm & study. The great rm features built-ins & a see-thru fireplace to the 2 story hearth rm w/ built-ins & access to the deck. The updated kitchen includes top of the line appliances, oversized island, quartz countertops & adjoining breakfast rm. Spacious ML master w/ full bath w/ his & her vanities, lg shower, jetted tub & his & her WIC. 3 UL bedrms, bonus rm/addtl bedrm & 3 full baths. Beautiful w/o LL w/ rec rm, game rm w/ wet bar, exercise rm, media rm, hobby rm & 1.5 baths. 5 car garage w/ studio apartment w/ full bath. Updates made by the current owners - Hearth rm/kitchen extension/update, LL extension, bathrms, new roof & more (list attached). This elegant home offers attention to detail & high-quality amenities at every turn!
#21007365

Chesterfield

1 Pacland Estates Drive

5 Beds

5 Baths

7,380 Sq.Ft.

$1,999,995

MLS#: 21007365
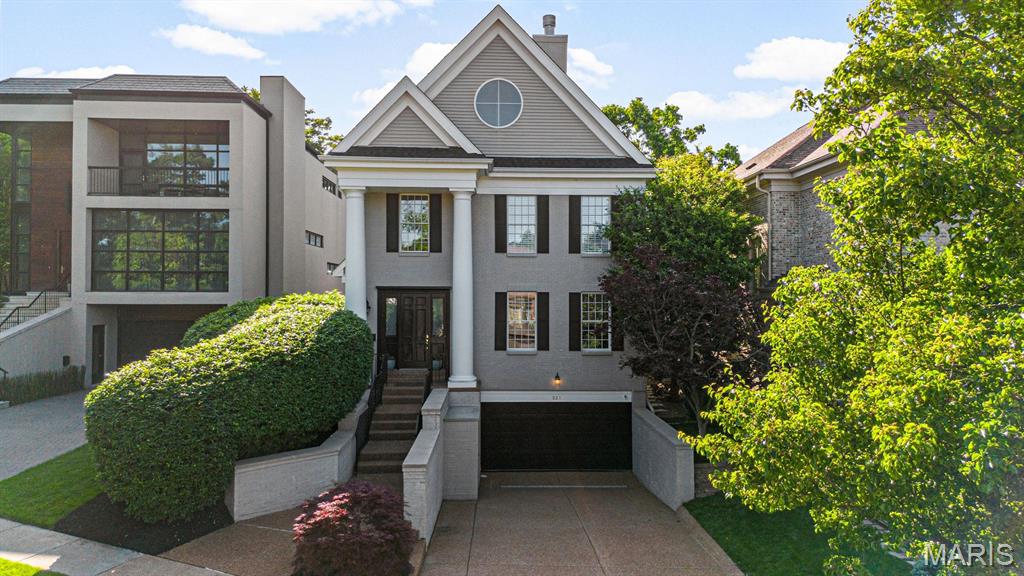
Home sold with enormous interest to a determined buyer. Effectively new and exciting residence immediately adjacent to Taylor Park. Fully renovated home in Clayton’s desirable Old Town area, just steps from shopping and dining. Chef’s kitchen features Wolf appliances, Sub-Zero fridge and freezer, True refrigerator drawers, large center island with butcher block, dual sinks (incl. 30”), and built-in ice maker. Interior upgrades include new wide-plank wood floors, marble fireplace, custom bar, updated powder room, and fully renovated guest bath and laundry room. Primary suite offers walk-in California Closet, blackout shades, and refreshed en-suite bath. Finished lower level has new LVT flooring, custom mudroom with lockers, and reconfigured entry. Smart home features include Sonos AV, Nest thermostat, recessed lighting, new upstairs HVAC (2022), and dual water heaters (2021) with filtration and softener systems. Exterior includes new 6’ privacy fence and professional landscaping.
#25030431

Clayton

321 N Central Avenue

4 Beds

4 Baths

4,557 Sq.Ft.

$1,999,995

MLS#: 25030431
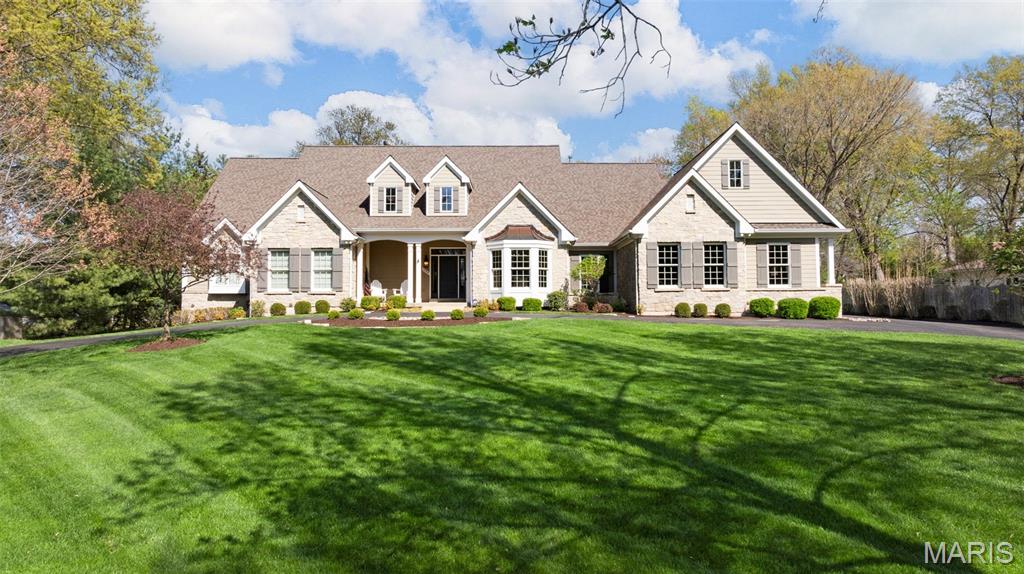
This exceptional estate masterfully blends timeless elegance with modern comforts on a pristine, professionally landscaped one-acre lot. Mature trees and lush gardens frame the circle drive, while a side-entry three-car garage with carriage-style doors offers both charm and convenience.  Inside, a dramatic two-story foyer sets the tone, leading to formal dining and a soaring great room with floor-to-ceiling stone fireplace, custom built-ins, and a breathtaking wall of windows that flood the home with natural light.  
The newly remodeled chef’s kitchen is a true centerpiece, featuring quartz surfaces, bespoke cabinetry, double ovens, a five-burner gas cooktop, and a butler’s wet bar—ideal for hosting in style. Gather in the hearth room with its inviting fireplace or in the breakfast room, where serene backyard views create a perfect start to the day.  The main-level primary suite is a private sanctuary, complete with a sitting area, a spa-inspired bath, and a custom-designed walk-in closet. Two additional bedrooms with a Jack & Jill bath share this level, along with a spacious home office, a designer laundry suite, and thoughtful built-ins including mudroom cubbies with direct garage access.  Upstairs, two more bedrooms and a full bath provide versatility for family or guests, with a balcony overlooking the great room. The finished lower level is an entertainer’s dream: a full wet bar with icemaker and beverage center, a cozy fireplace, billiards and recreation areas, and a full bath—all with convenient walk-up access.  Additional luxuries include extensive millwork and casings throughout, three-zone high-efficiency HVAC, whole-house audio, central vacuum, security system, and future-ready features such as basement laundry rough-in. This residence is more than a home—it’s a lifestyle of sophistication, privacy, and enduring quality. (Kitchen and Primary Suite have been remodeled)
#25065106

St Louis

1264 Wilton Lane

5 Beds

4 Baths

5,772 Sq.Ft.

$1,999,990

MLS#: 25065106
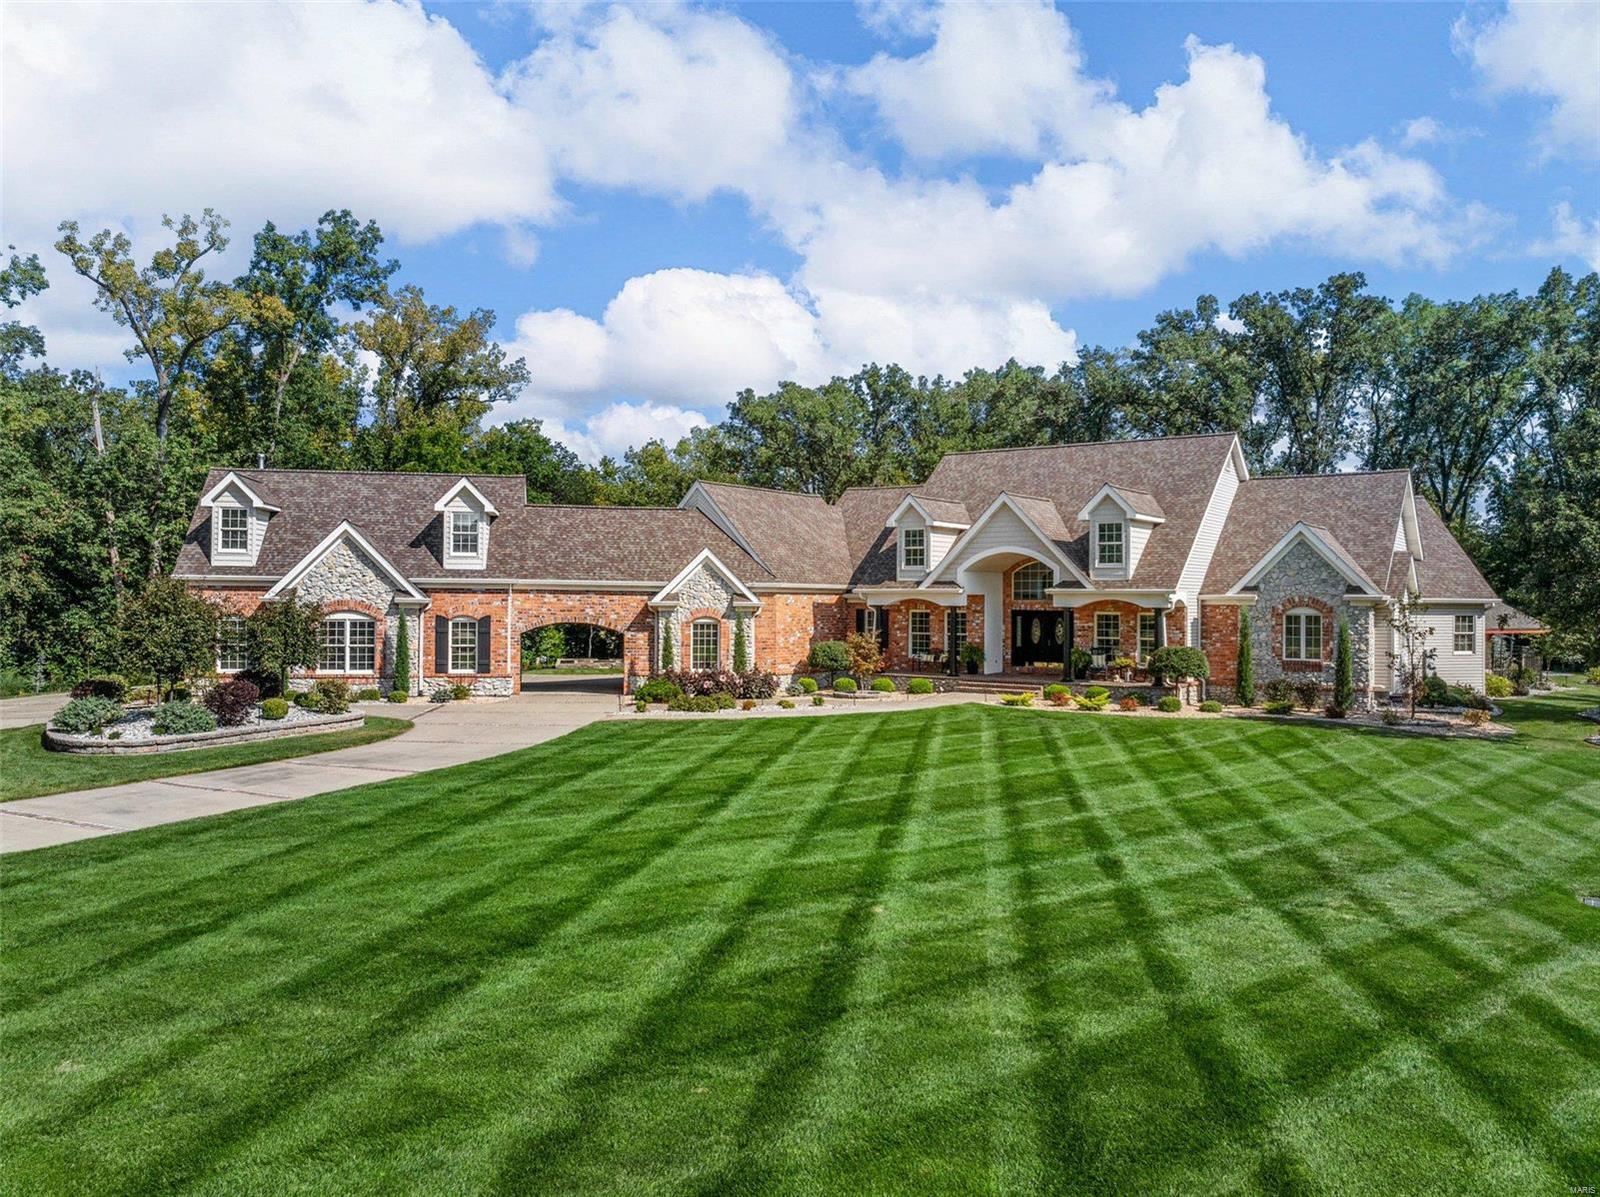
Accepting backup offers! This STUNNING custom estate is situated on over 3 secluded acres, has 6400+ Sq Ft of living space & is the epitome of luxury & seclusion. Many exquisite updates from landscaping, exterior lighting, interior renovations, covered outdoor kitchen, hobby room above detached garage and SO MUCH MORE! Double door entry welcomes you into a breathtaking 2 story entry, leads into great room w/Palladian windows overlooking the pool, waterfall, cabana & outdoor kitchen. The Kitchen has been completely renovated, has top notch appliances, adjoins beamed vaulted hearth Rm & leads to the screened in Deck. Main floor master suite boast 3 walk-in closets, updated master bath and has access to the pool bath/dressing room. Upper level has 2 additional bedrooms, 2 full bathrooms, Theater Rm w/stadium seating & Lobby area w/Wet Bar! The updated, finished walkout lower level has 4th bedroom & full bath, built in gun/safety vault & PLENTY of entertaining space. Don't miss this home! Additional Rooms: Mud Room
#24055497

Wentzville

261 Bless Us Drive E

4 Beds

4 Baths

6,435 Sq.Ft.

$1,999,932

MLS#: 24055497
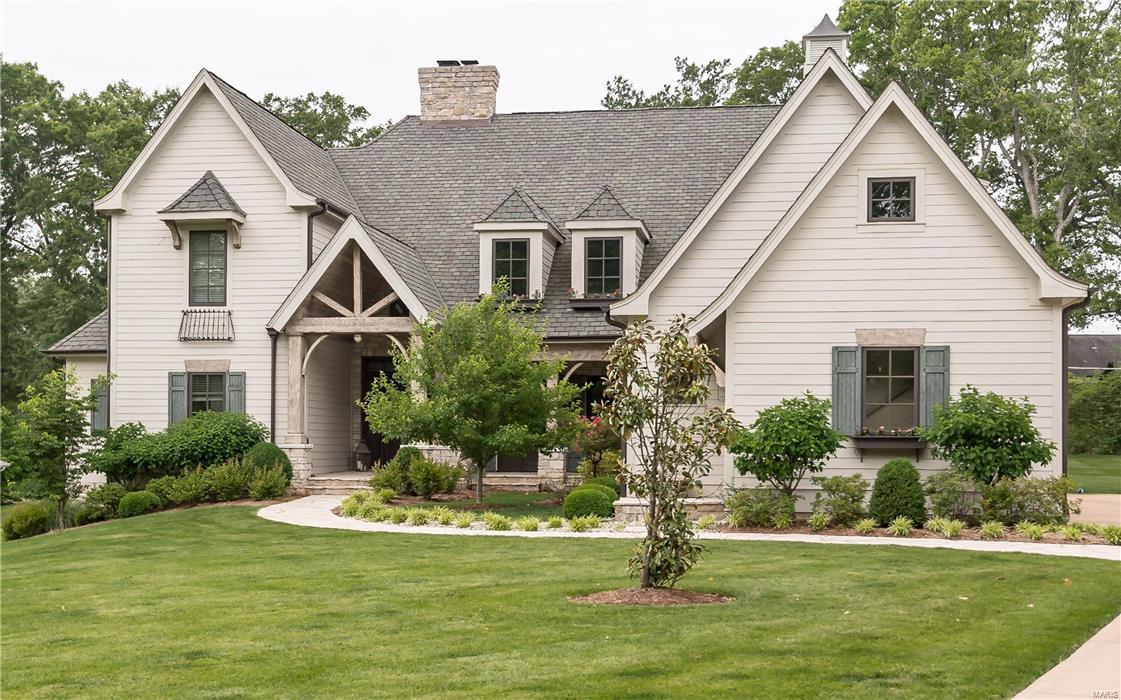
Unique floor plan offers a rustic vibe, outside living area & additional live-in quarters. Hardie board siding, custom shutters, architectural roof, arched doors & numerous French doors enhance the home’s front elevation. Custom amenities including bluestone entry, newer wide plank hardwood flooring & vaulted ceilings are featured throughout. State-of-the-art kitchen w/ soapstone & Carrera marble countertops, 42” glazed cabinetry, Wolf & Asko appliances & ctr island w/ breakfast bar adjoins HR w/ floor-to-ceiling stone fireplace. The coffered Mstr ste offers an appealing retreat w/ fireplace, customized WI closet, beautiful mstr bath w/ Jacuzzi & adjacent study w/ custom built-ins. The 2nd floor offers 3 addl bedroom stes w/ generous room dimensions, FR, 2nd laundry & guest ste w/ private entrance. Nestled on a private .96 acre lot w/ salt water pool, spa & flagstone patio w/ fireplace. Geothermal systems.
#17039873

St Louis

41 Woodcrest Drive

5 Beds

5 Baths

5,871 Sq.Ft.

$1,999,900

MLS#: 17039873
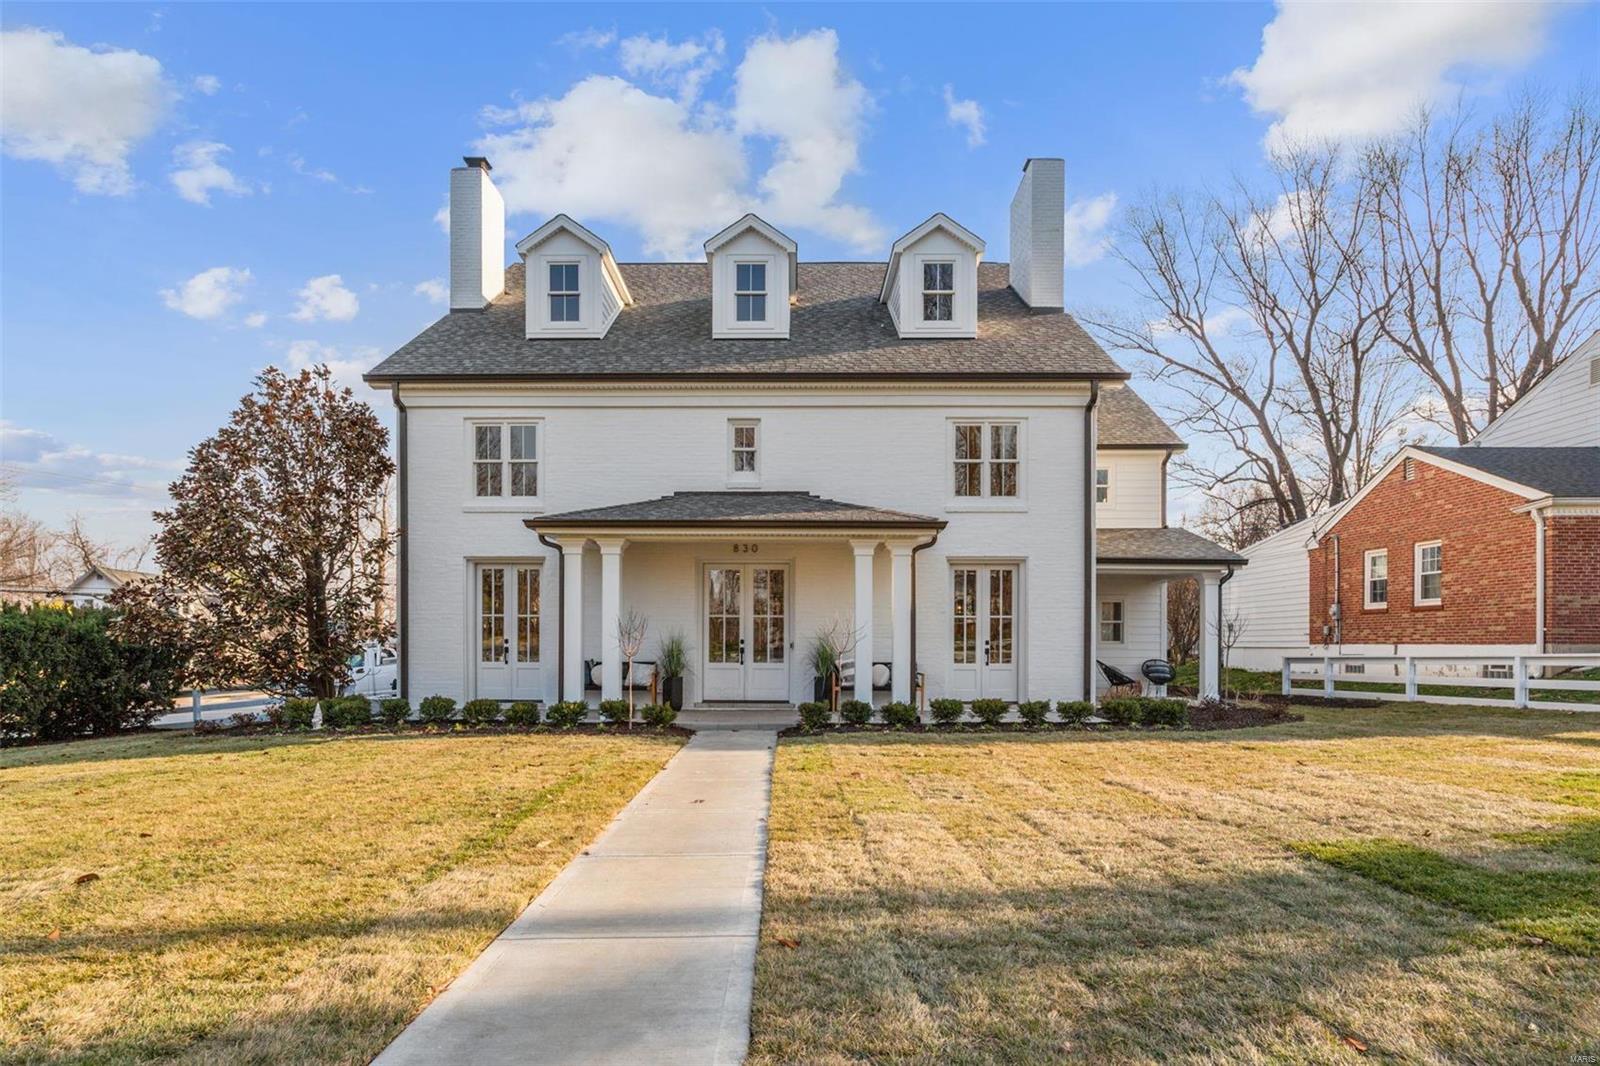
Enjoy a sneak peek on Sunday, 3/26 from 1-4 pm! (Builder has other homes coming in the area)  If you live in or around Glendale you surely have been watching this iconic home undergo a complete transformation over the past year (it was doubled in size). This stunning home is located on one of the most coveted streets in Glendale across from Hanneke's market (where they still allow "signature" accounts for all the neighborhood kids). The traditional white brick exterior with its three sets of french doors and a charming covered porch are just a sampling of what you'll find inside this showplace home. The new addition includes a stunning kitchen & breakfast room wrapped in windows, a wonderful great room w/ double french doors, a fabulous primary suite with soaring vaulted/beamed ceilings, a juliet balcony overlooking a private rear yard & covered patio, and a luxurious bath suite. This home is better than new! Additional Rooms: Mud Room
#23013408

Glendale

830 Hawbrook Road

5 Beds

5 Baths

5,900 Sq.Ft.

$1,999,900

MLS#: 23013408
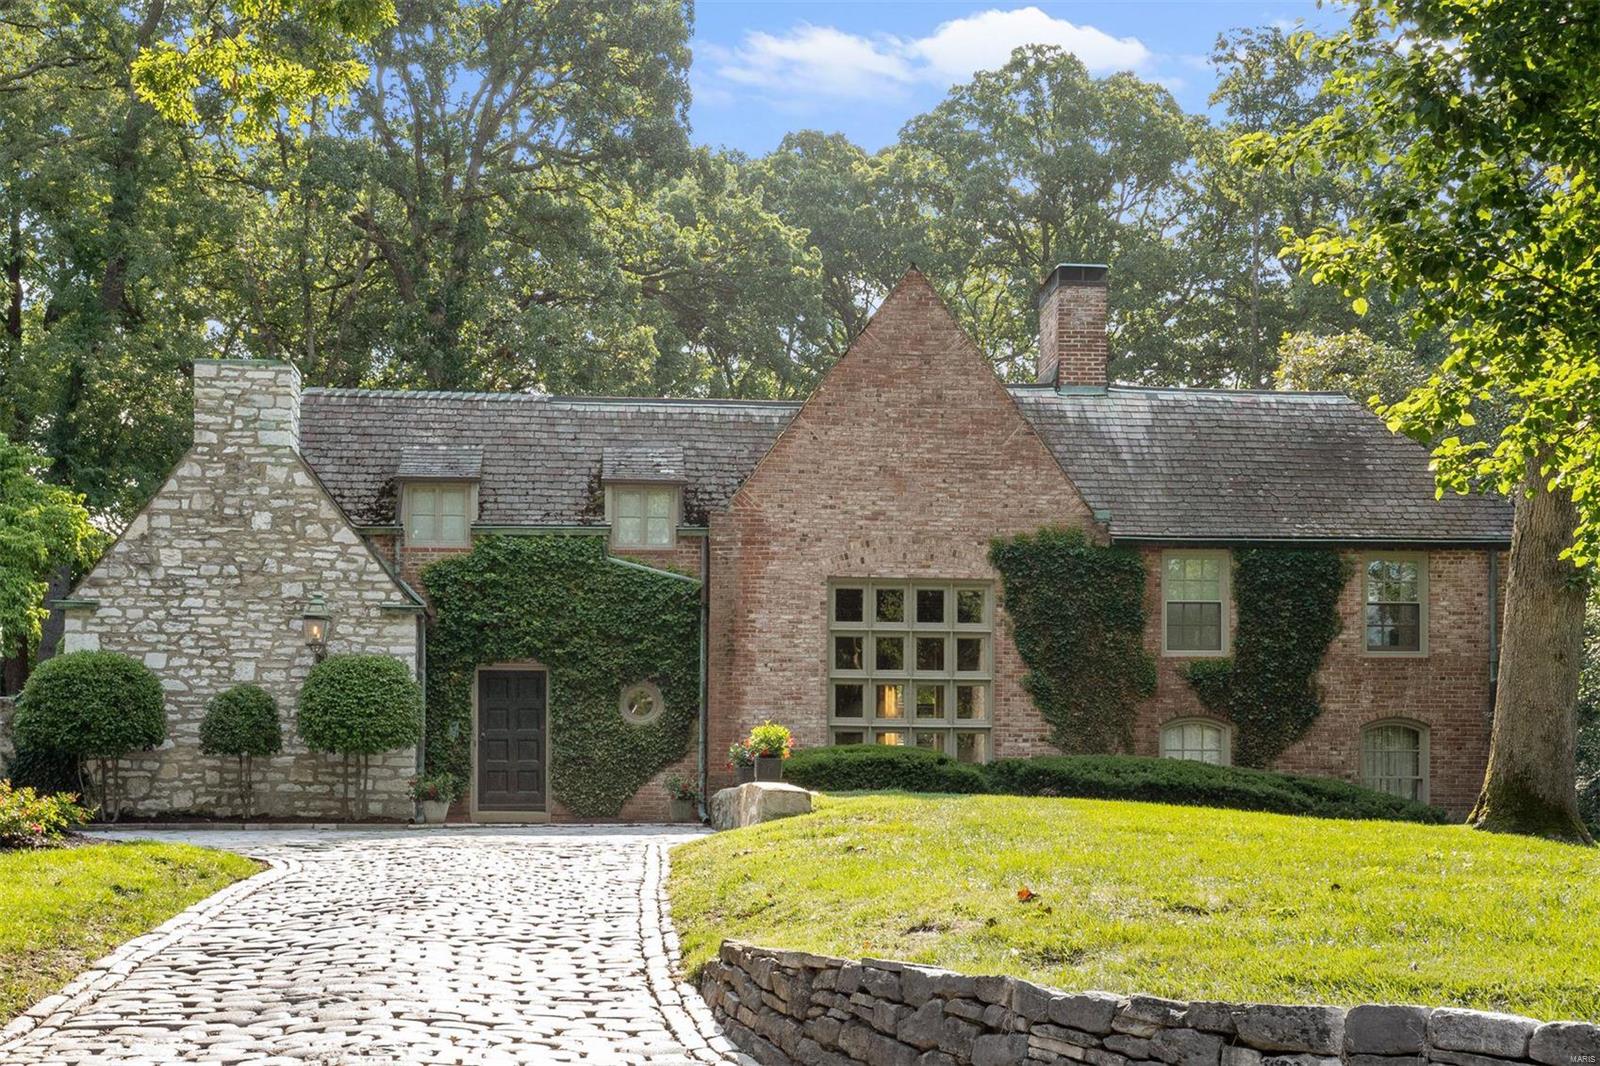
This once-in-a-lifetime offering is cultivated, fiercely unique, and expressive of the finest of residential design. It is a true gathering spot that welcomes and embraces all who cross its threshold. Designed by the architecture firm of Hall and Proetz, who were responsible for some of the finest homes built in St. Louis between the two World Wars, this 4 bedroom, 4.5 bathroom home sits on over 2 acres of incredibly lush, private land, on one of the most coveted lanes of Ladue. Entertaining/family areas are warm and spacious allowing for numerous activities to pass concurrently. Completed in 1936, this property features just over 4,100 sqft of beautifully laid out interior space featuring hand-hewn moldings, a gourmet kitchen that opens to a modern family room, designed by Harris Armstrong, with three sides of soaring picture windows gazing out to the expansive backyard.
#22058254

Ladue

3 Oakleigh Lane

4 Beds

4 Baths

4,128 Sq.Ft.

$1,999,900

MLS#: 22058254
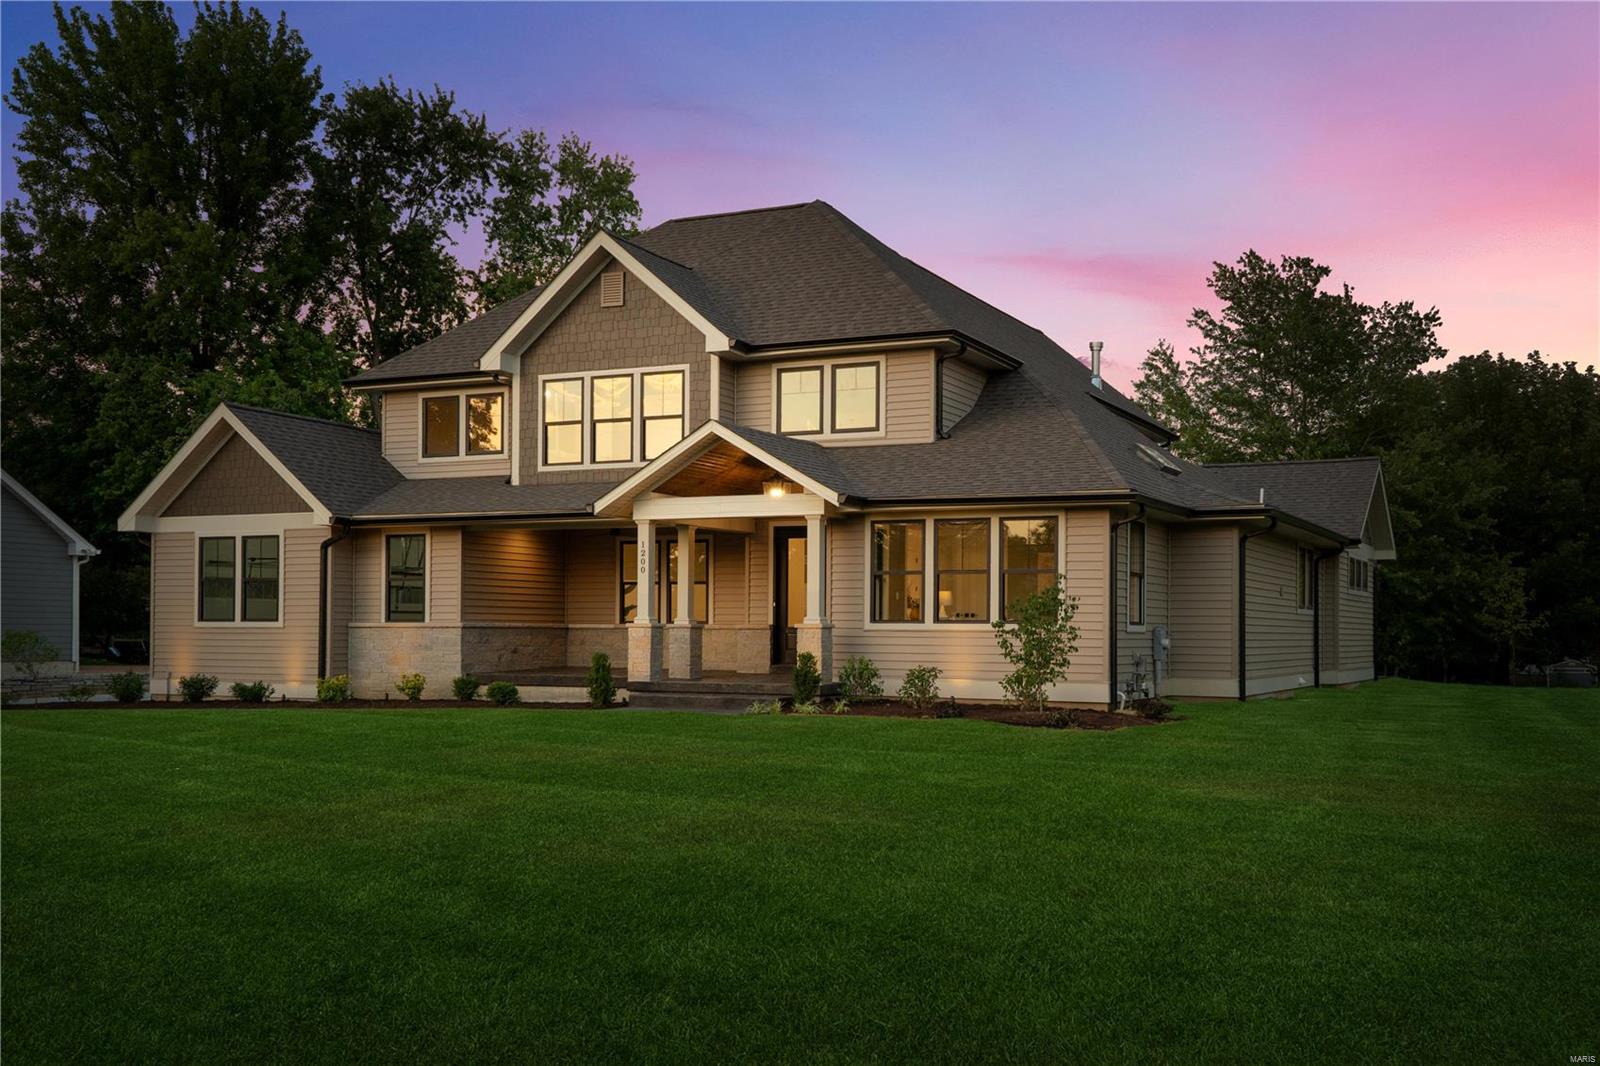
Welcome to 1200 Forest Avenue sitting on just shy of an acre, mature trees and this uniquely beautiful street stands alone!  This home is the perfect pairing of sophistication and relaxed elegance.  Embodying contemporary living, offering a blend of upscale design and laid-back comfort.  You'll be greeted by a warm open-concept perfect for both family living, entertaining, or work flow. The heart of the home, features a modern gourmet kitchen with top-of-the-line stainless steel appliances, sleek quartz countertops, charming laundry/drop zone/pantry. Unwind in a primary suite complete with ensuite bathroom and a walk-in closet w/laundry hook ups, and skylight, most importantly the sliding doors out to the patio! The upstairs bedrooms are equally inviting, offering comfort, privacy, and a loft space to spread out. Don't forget the finished lower level w/wet bar and custom covered patio with stone fireplace highlighting a fantastic backyard view you must see! Additional Rooms: Mud Room
#24035731

St Louis

1200 Forest Avenue

4 Beds

4 Baths

4,453 Sq.Ft.

$1,999,900

MLS#: 24035731
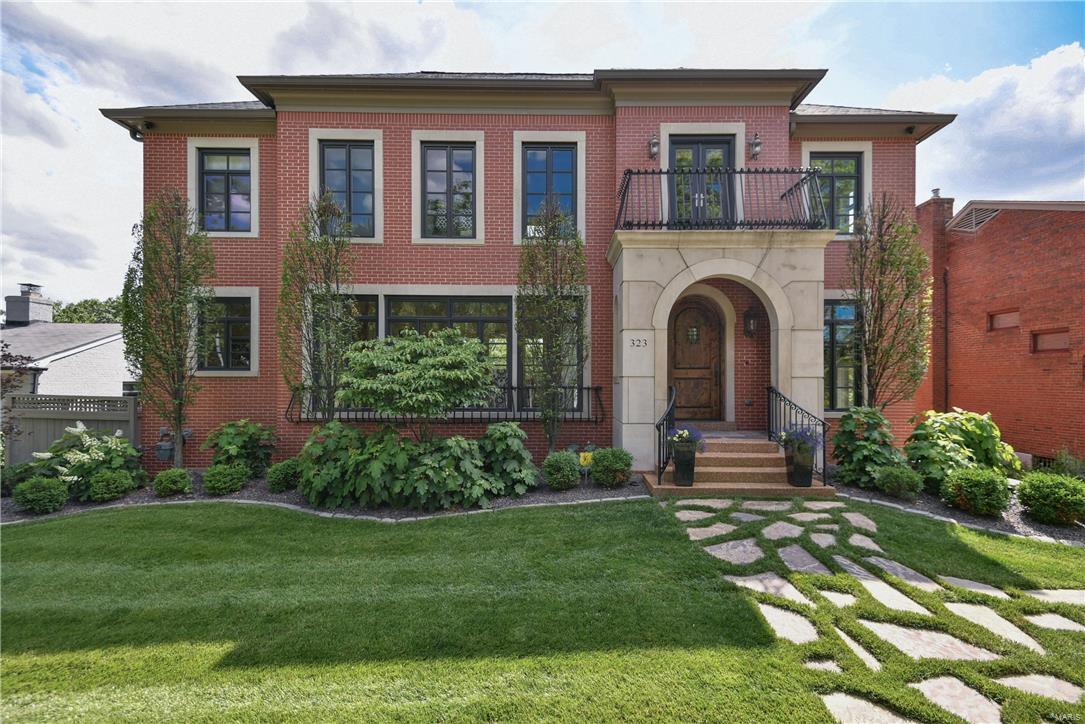
Stunning detailed custom Clayton home, 4 car garage, fenced private yard, outdoor living area, whole home audio, cameras & more! Travertine tile entry that continues thru the spacious LR/DR, connected is a perfect entertaining space; granite wet bar, icemaker, bev/wine fridges. Main floor suite offers full bath. Large kit w/ custom glazed cabinets & top of the line appliances, prep sink, eat in area & bar seating.  Hearth offers coffered ceiling, gas fp, built ins, hand scraped wood floors.  1st and 2nd floor laundry rooms.  Elevator is accessible to all 3 floors. Upstairs MB boasts double door entry, gas FP, vaulted ceilings & beautiful master en suite, including large soaker tub, glass surround shower, dual vanity & huge custom closet. 2 additional beds (1 being used as office) & full bath w/steam shower. The lower level offers built ins, wine cellar, full bath, wet bar & 4 car gar. Exterior features a travertine veranda, FP & BBQ area, spa, landscape lighting & sprinkler system.
#16040788

Clayton

323 N Forsyth Boulevard

4 Beds

4 Baths

N/A

$1,999,900

MLS#: 16040788
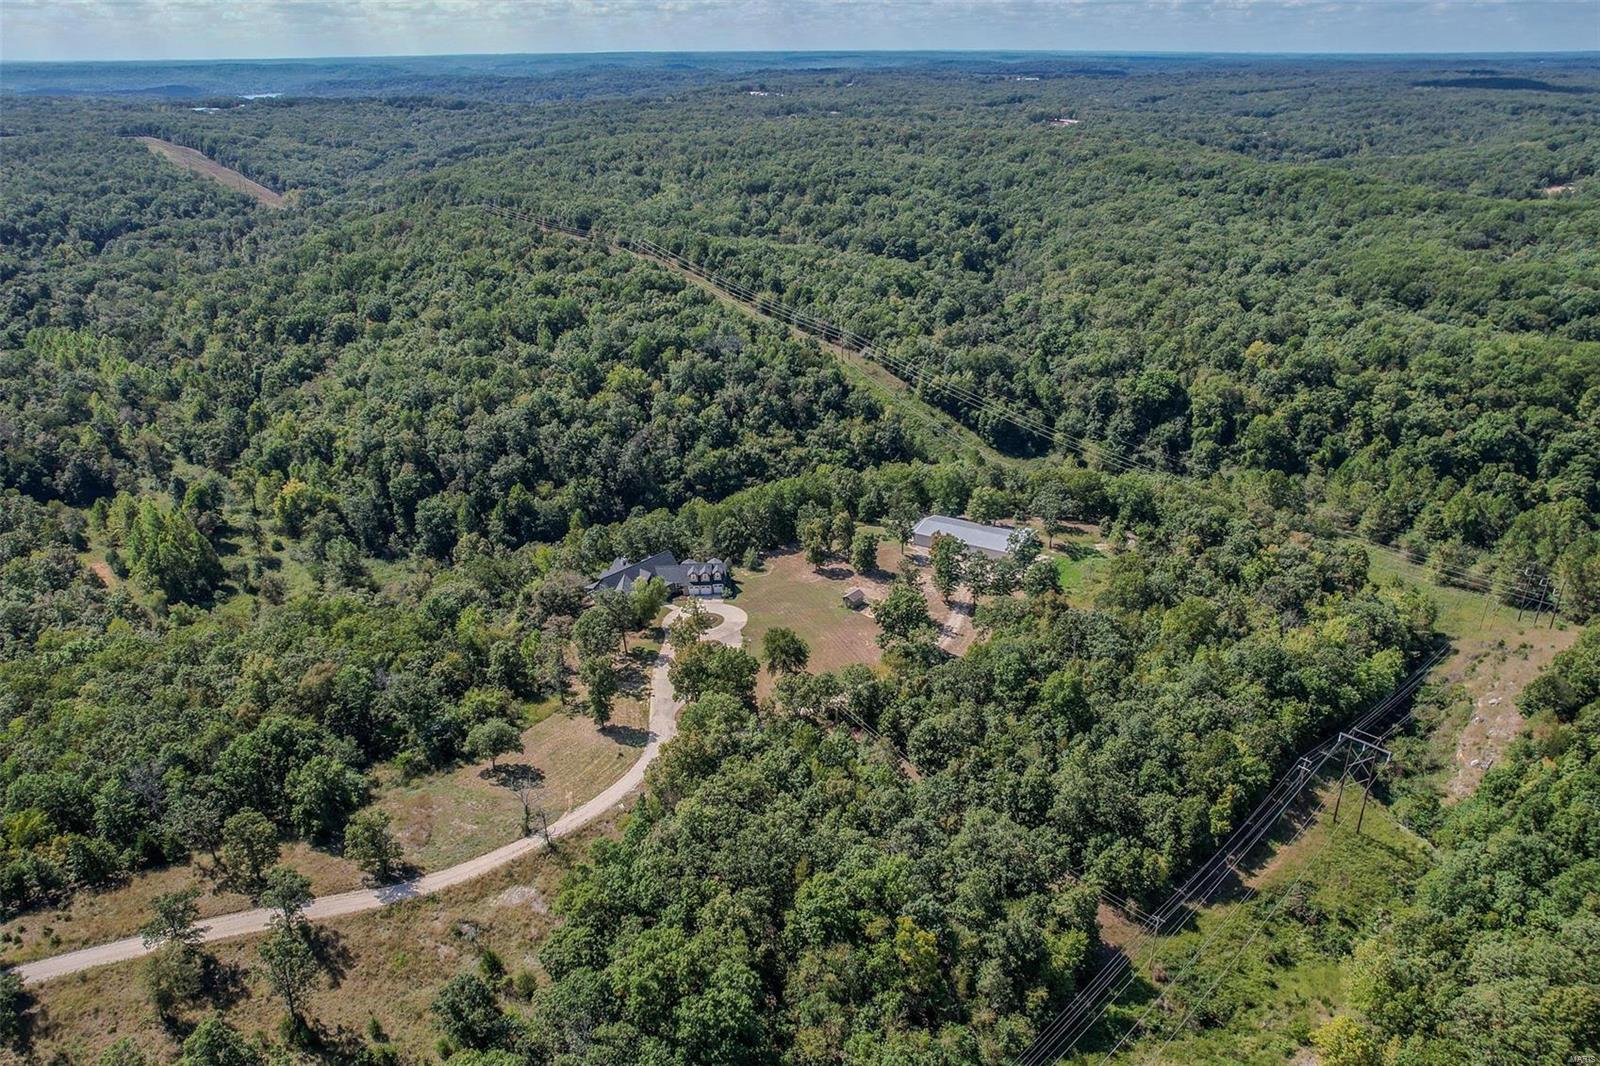
An iconic, once-in-a-lifetime kind of property! Nestled on 120 secluded acres, you’ll enter down a private road w/ a gated entrance. The completely renovated, massive Craftsman home is 8,602sf w/ vaulted & 10' ceilings on all 3 levels, 2 fireplaces, stained glass transoms, & 2x6 solid oak floors. The kitchen is a dream with so much space, new appliances, center island, & TONS of natural light. Master suite has 2 walk-in closets & all the amenities you’d expect. The finished bsmt features a beautiful wet bar, theater, fitness space, game room, 2 beds & a bath. A covered deck & lower patio spans entire length of the house. BRAND NEW roof, HVAC, all appliances, & fixtures. The 5,000sf detached shop bldg stores all the toys you could dream of, and it includes 1,300sf living space which would make the perfect in-law living quarters. Offers all the seclusion you’re looking for, the rustic elegance you crave, and it’s located just a stone’s throw from ALL that Lake of the Ozarks has to offer.
#25013047

Camdenton

530 Nowhere Lane

7 Beds

4 Baths

8,602 Sq.Ft.

$1,999,900

MLS#: 25013047
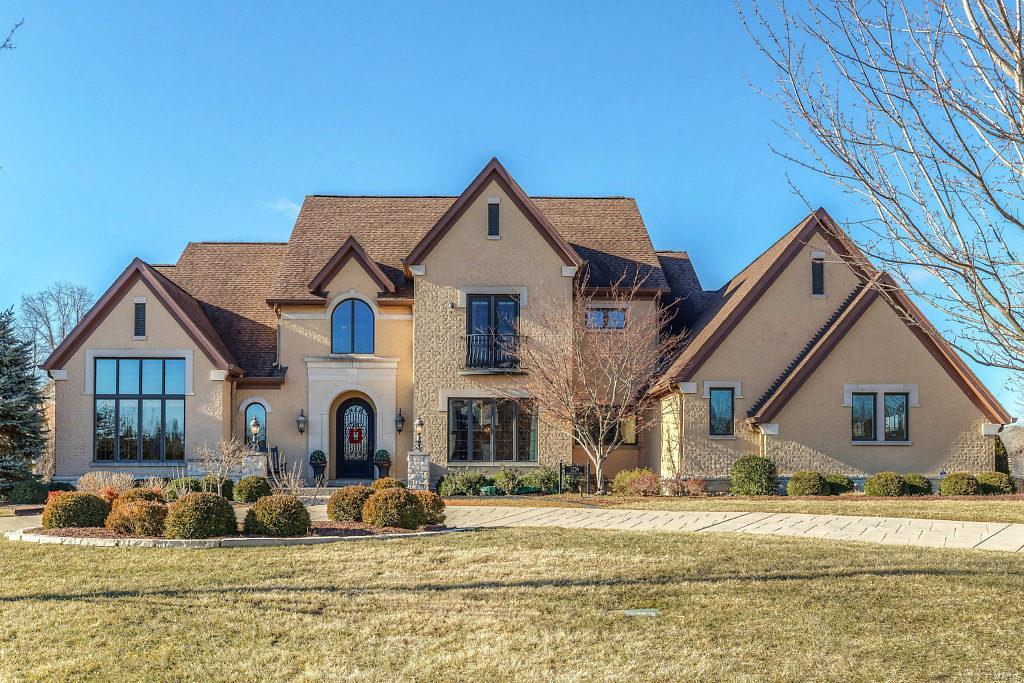
This beautifully designed 1.5 Sty Estate home features over 7800 sf of living space enhanced by soaring windows, eucalyptus hardwoods & elaborate moldings. 2-Sty marble foyer with dramatic curved staircase leads to vaulted study with built-in bookcases, elegant dining room & spectacular great room with wet bar & cast stone fireplace. State-of-the-art kitchen with quartz countertops, 42” gray cabinetry, commercial grade appliances & butler’s pantry adjoins light-filled breakfast room & hearth room highlighted by floor-to-ceiling stone fireplace. Sumptuous master bedroom suite with lavish bath with jetted tub & shower spa offers a relaxing retreat. Elevator access to 2nd floor living quarters with 3 additional bedroom suites, bonus room & 2nd laundry & Lower Level entertainment space with recreation room with fireplace & wet bar, game room, wine cellar, 5th bedroom suite & ½ bath. Grounds include outdoor living room with stone fireplace & grilling station, hot tub & pool with waterfall.
#19011417

Town and Country

1239 Devonworth Drive

5 Beds

5 Baths

7,800 Sq.Ft.

$1,999,900

MLS#: 19011417

Executive ranch in the highly desirable Avondale Subdivision. This sprawling ranch features high-end updates throughout including a custom kitchen with a double island, white quartz countertops, custom cabinetry and more. The backyard is a show stopper with an inground pool w/ grotto, swim up bar and outdoor kitchen. Additional Rooms: Mud Room
#25012631

Wentzville

207 Appleton Lane

6 Beds

4 Baths

6,776 Sq.Ft.

$1,999,900

MLS#: 25012631

New on site today
Discover the perfect blend of comfort, self-sufficiency, and functionality on this exceptional country property. The approx. 2,400 sq. ft. main home offers 3 bedrooms & 2 full baths, thoughtfully designed with quality features throughout. The spacious primary suite includes a luxurious 2-person Jacuzzi tub & stand-alone shower.

Inside, you'll find custom wood cabinetry, stained concrete flooring, LED lighting, maintenance room, & a lighted attic with double attic entry. The home features electric heat plus a Hardy wood furnace. A Cummins 20kW whole-home generator adds security.

Outdoor amenities make this property truly unique. A 30' x 32' deer & garden processing station with metal roof includes a walk-in cooler with 2 sets of deer hanging racks, harvesting kitchen for processing meats & vegetables, & stainless-steel screened entertainment area.

For equipment & projects, the property includes a 30' x 40' heated & cooled shop with two 10' lean-tos, plus a 4-vehicle covered equipment shed. Additional outbuildings include a 40' x 60' pole barn w/ two 16' x 60' lean-tos, portable storage buildings, self-sufficient outhouse, & 2 additional outbuildings with fenced areas & frost-free water.

The established 60' x 70' fenced garden, 12' x 16' greenhouse w/ heaters, timers & lights, & fruit tree orchard add potential for a productive homestead.

A separate 592 sq. ft., 1-bedroom, 1-bath cabin with kitchen & bathroom provides excellent space for guests, family, hunting retreat, or additional living accommodations.

Additional highlights include a 12' x 16' concrete gun safe/storm shelter, home security system, stainless-steel screened back patio, Hardy wood furnace, home generator, & additional storage structures.

This is more than a home—it's a fully equipped country lifestyle property designed for living, working, entertaining, gardening, hunting & self-sufficiency. With extensive infrastructure, multiple buildings, productive outdoor spaces & comfortable living quarters, this property offers opportunities difficult to find in one package.

Land - Discover an exceptionally rare 240 acre m/l private retreat in northwestern Ripley County, Missouri, completely surrounded by Mark Twain National Forest. This remarkable setting offers privacy, no adjoining private-land neighbors, & direct access to surrounding public land—greatly expanding recreational possibilities.

Approx. 90 acres consist of beautiful, well-maintained pasture suitable for livestock grazing or hay production. Although taken out of grazing/hay production for the 2026 season, it continues to be maintained & can readily return to agricultural use. Four-strand barbed-wire fencing surrounds pasture areas, making the property well prepared for cattle/livestock.

The remaining acreage is timber, creating an outstanding blend of agricultural ground, wildlife habitat & recreational land. Terrain transitions from bottomland pastures to elevated timbered bluffs exceeding 700' elevation, providing tremendous diversity.

Hunters will appreciate 8 shooting houses, prepared food-plot area, nearby water sources including a spring originating off Mark Twain National Forest & flowing onto the property north of the home, & 4 ponds that attract wildlife year-round. Whitetail deer, wild turkey, coyote, fox, black bear & abundant native game can be found throughout, making it ready for the upcoming deer season.

Whether your vision includes livestock production, hay farming, hunting, recreation, or establishing a secluded private retreat, this property offers an extraordinary range of possibilities. With productive pasture, diverse timber, extensive improvements, & National Forest surrounding it on every side, this is a truly distinctive Missouri landholding.
#26056944

Doniphan

1476 & 1474 Ripley C-7AA

3 Beds

2 Baths

2,400 Sq.Ft.

$1,999,900

MLS#: 26056944

1 ... 115 116 117 118 119 ... 666
* Listings identified with the FMLS IDX logo come from FMLS and are held by brokerage firms other than the owner of this website. The listing brokerage is identified in any listing details. Information is deemed reliable but is not guaranteed. If you believe any FMLS listing contains material that infringes your copyrighted work please click here to review our DMCA policy and learn how to submit a takedown request. © 2024. First Multiple Listing Service, Inc.
 - property

Send a message

Message successfully sent.

Your message

What is 3 + 4 ?

Reason for contacting?

I agree to receive email communication and understand I can unsubscribe at any time.

I agree to be contacted by Rock Island Realty via call, email, and text for real estate services. To opt out, you can reply 'stop' at any time or reply 'help' for assistance. You can also click the unsubscribe link in the emails. Message and data rates may apply. Message frequency may vary. Privacy Policy

Sign Out

Virtual Assistant

Would you like to take the next step with this property? We can help you schedule a showing or virtual tour, or send you more details.

Yes, I would like more information.

Thank You for Your Reply, One of Our Agents will contact you as soon as possible

No, maybe later.

Thank you, you can always contact me via email, phone number or through the contact form.

Realhub AI

Lucy - Your AI-Powered Realtor

Update Your Temporary Password

Personalize your search

Enter your email and we'll notify you immediately when new listings match what you're looking for.

or enter email address

Already have an account ? Login here

Continue your home search

I agree to receive communications and understand I can unsubscribe at any time.

I agree to be contacted by Rock Island Realty via call, email, and text for real estate services. To opt out, you can reply 'stop' at any time or reply 'help' for assistance. You can also click the unsubscribe link in the emails. Message and data rates may apply. Message frequency may vary. Privacy Policy

Already have an account ? Login here

We use cookies

We use cookies primarily for analytics to enhance your experience. By accepting, you agree to our use of these cookies. You can manage your preferences or learn more about our cookies policy.
