Properties

Browse or get in touch to schedule a walkthrough.

  • Nearby me
Price range

Popular features

Community features

Association

Property features

Waterfront

View

Exterior Features

Interior Features

Style

10000 properties match your criteria

Updated 1 minute ago

E-Alert name
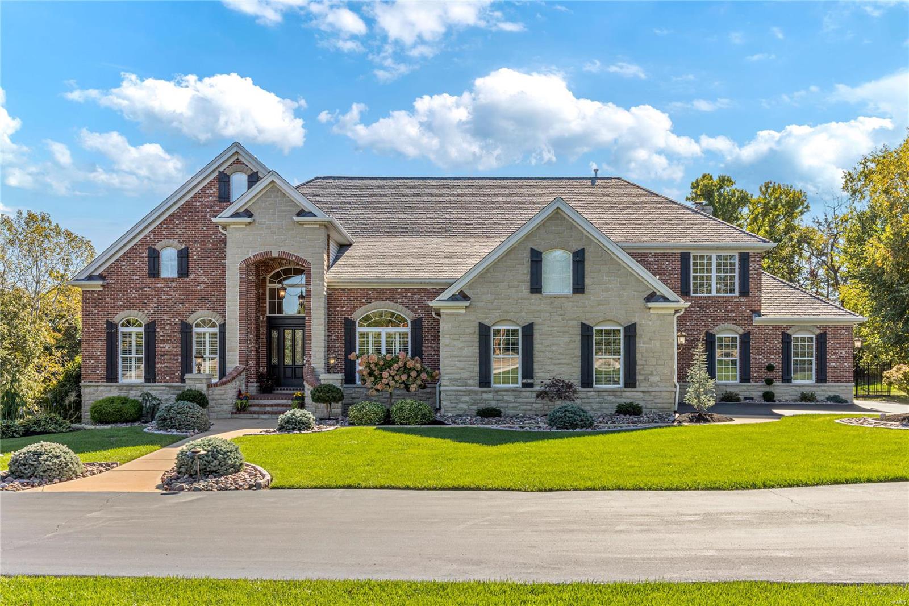
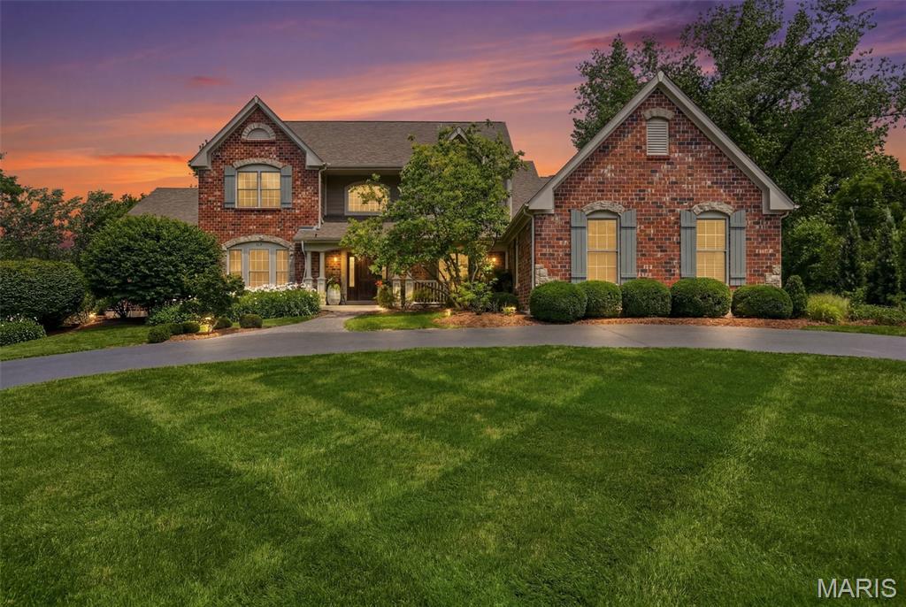
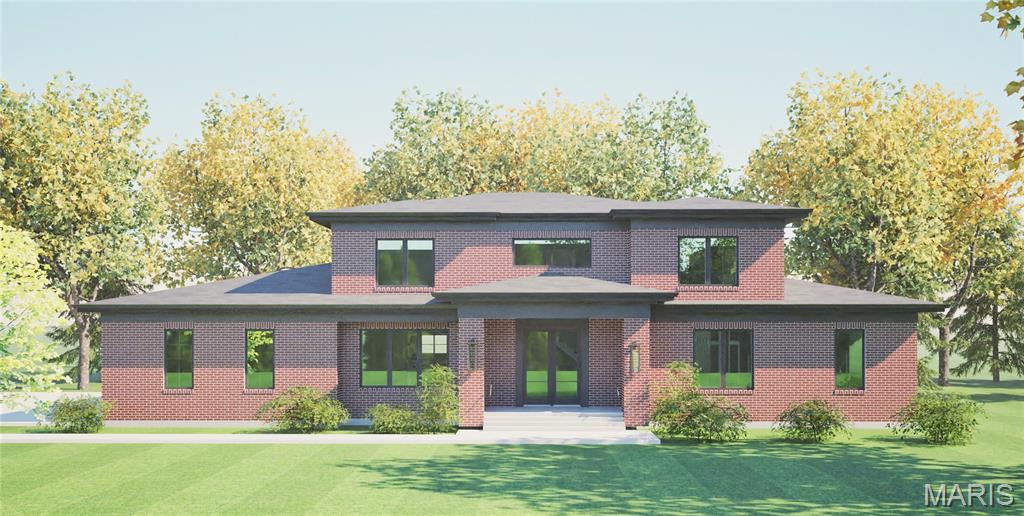
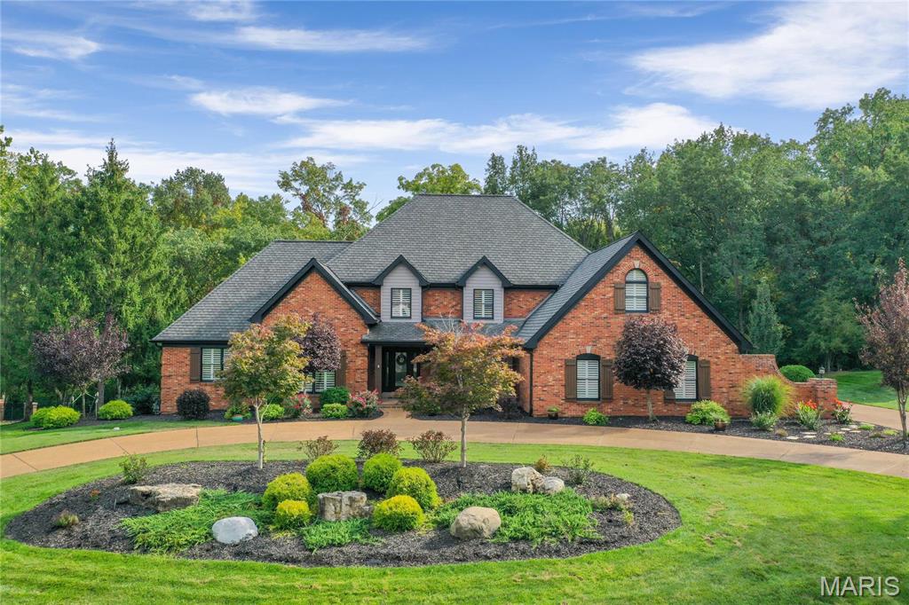
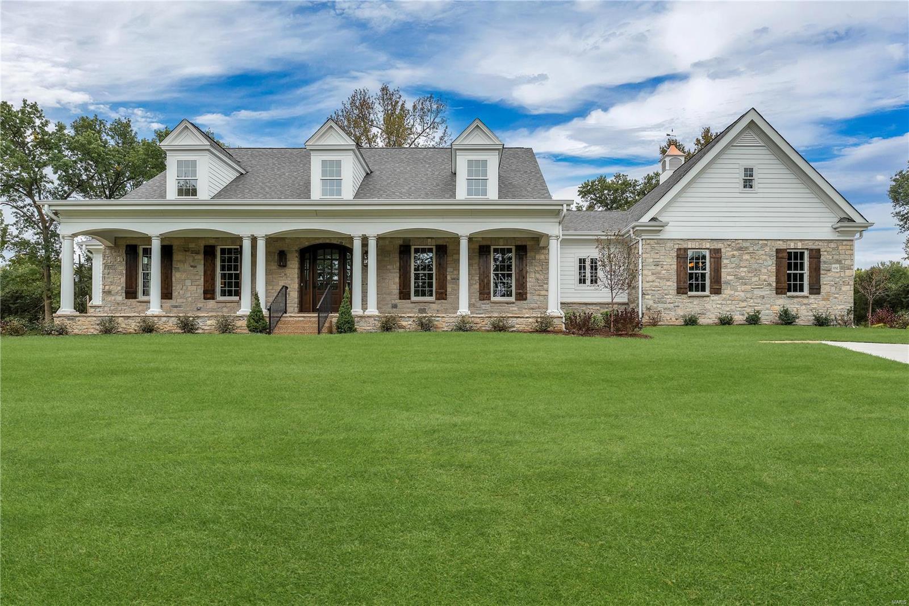
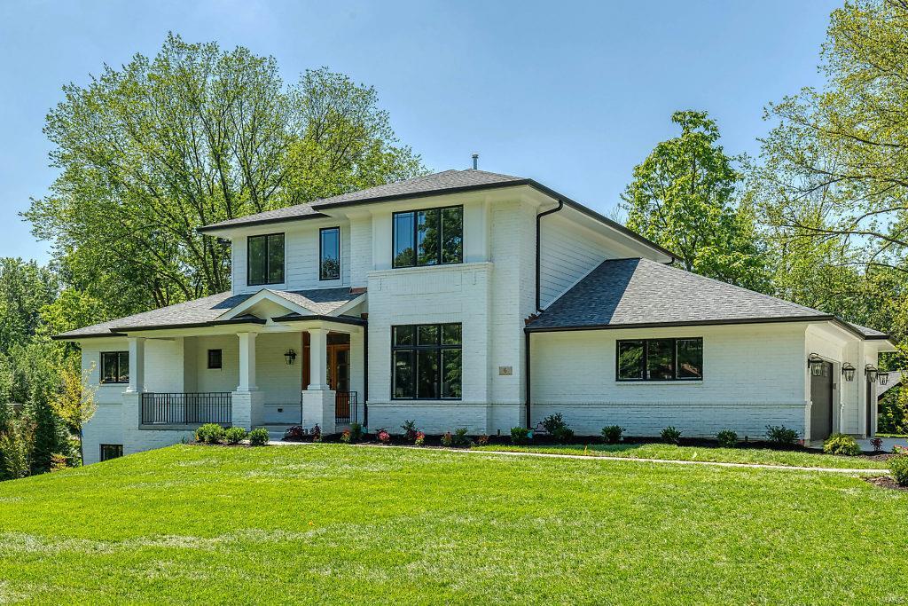
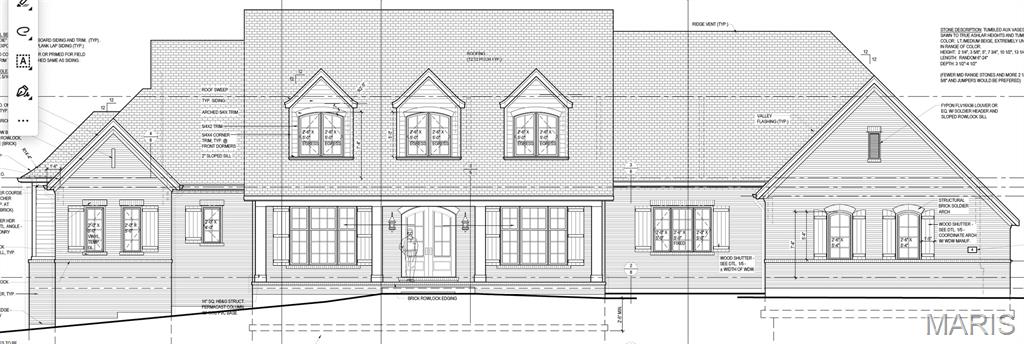
Welcome to 18239 Canyon Forest Court. Experience refined living in this exceptional estate in the prestigious Estates at Wildhorse Canyon. Set on a 1+ acre lot in a gated enclave of 12 homes off Wild Horse Creek Road, this 6 bedroom, 5.5 bathroom, 1.5 story residence offers over 6,500 sq. ft. of finished living and impresses with a stately elevation, stone facade, lush landscaping and circle drive. The two story foyer showcases soaring 18 foot ceilings and clean lines that set the tone for the scale and sophistication found throughout. The formal dining room and polished study with custom built ins flank the entry, leading to the expansive great room with a modern fireplace and window wall, overlooking serene views. The well appointed, modern kitchen offers high end finishes and features a generous center island, stone counters, stainless appliances, double ovens, custom cabinets and opens to both the breakfast area and inviting living room. The primary suite offers a spacious main floor bedroom and luxe bath with soaking tub, oversized tiled shower, dual vanities and a generous walk-in closet. Additional main floor conveniences include a powder room and a dedicated laundry. Upstairs find three spacious guest bedrooms serviced by two full baths. The walkout lower level continues the elevated finishes, including a family room/recreation area, media room, home gym spaces, bonus room, two additional bedrooms, each with ensuite baths, as well as ample storage. Stunning outdoor living, complete with a covered patio and stacked stone fireplace overlooking the heated, saltwater pool, all perfectly situated on a private, level fenced yard. Oversized 3 car side entry garage. Smart home features throughout. Rockwood School District. This residence offers exclusivity and effortless living. Extensive Updates List available.
#25080539

Chesterfield

18239 Canyon Forest Court

6 Beds

5 Baths

6,558 Sq.Ft.

$1,995,000

MLS#: 25080539

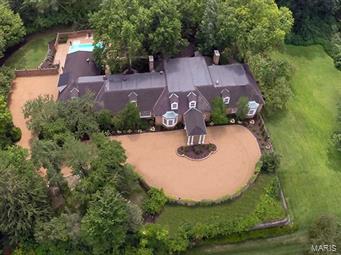
Located in one of Ladue’s most desirable neighborhoods, this extraordinary 1.5-sty Estate home features superior craftsmanship & meticulous attention to detail. 2-Sty marble foyer highlighted by dramatic floating staircase leads to private study that opens to terrace, elegant dining room & library-paneled great room with box beam ceiling, stone fireplace, built-in bookcases & spiral staircase. Chef’s kitchen with 42” cabinetry, granite countertops & 6’ center island adjoins breakfast room with wide bay window & vaulted sunroom with skylights & floor-to-ceiling stone fireplace. Master bedroom suite with cathedral ceiling & rustic beam trusses, His & Hers baths & sitting room provides an appealing retreat. The 2nd floor extends the living quarters with 4 additional bedrooms, 2 with ensuite baths, & hall full bath. Lower Level includes recreation room, game room, wine cellar & full bath with sauna. 3-Acre cul-de-sac lot with 2 patios, pool & tennis court surrounded by landscaped gardens. Additional Rooms: Wine Cellar
#22068677

St Louis

35 Somerset Downs

5 Beds

7 Baths

6,225 Sq.Ft.

$1,995,000

MLS#: 22068677

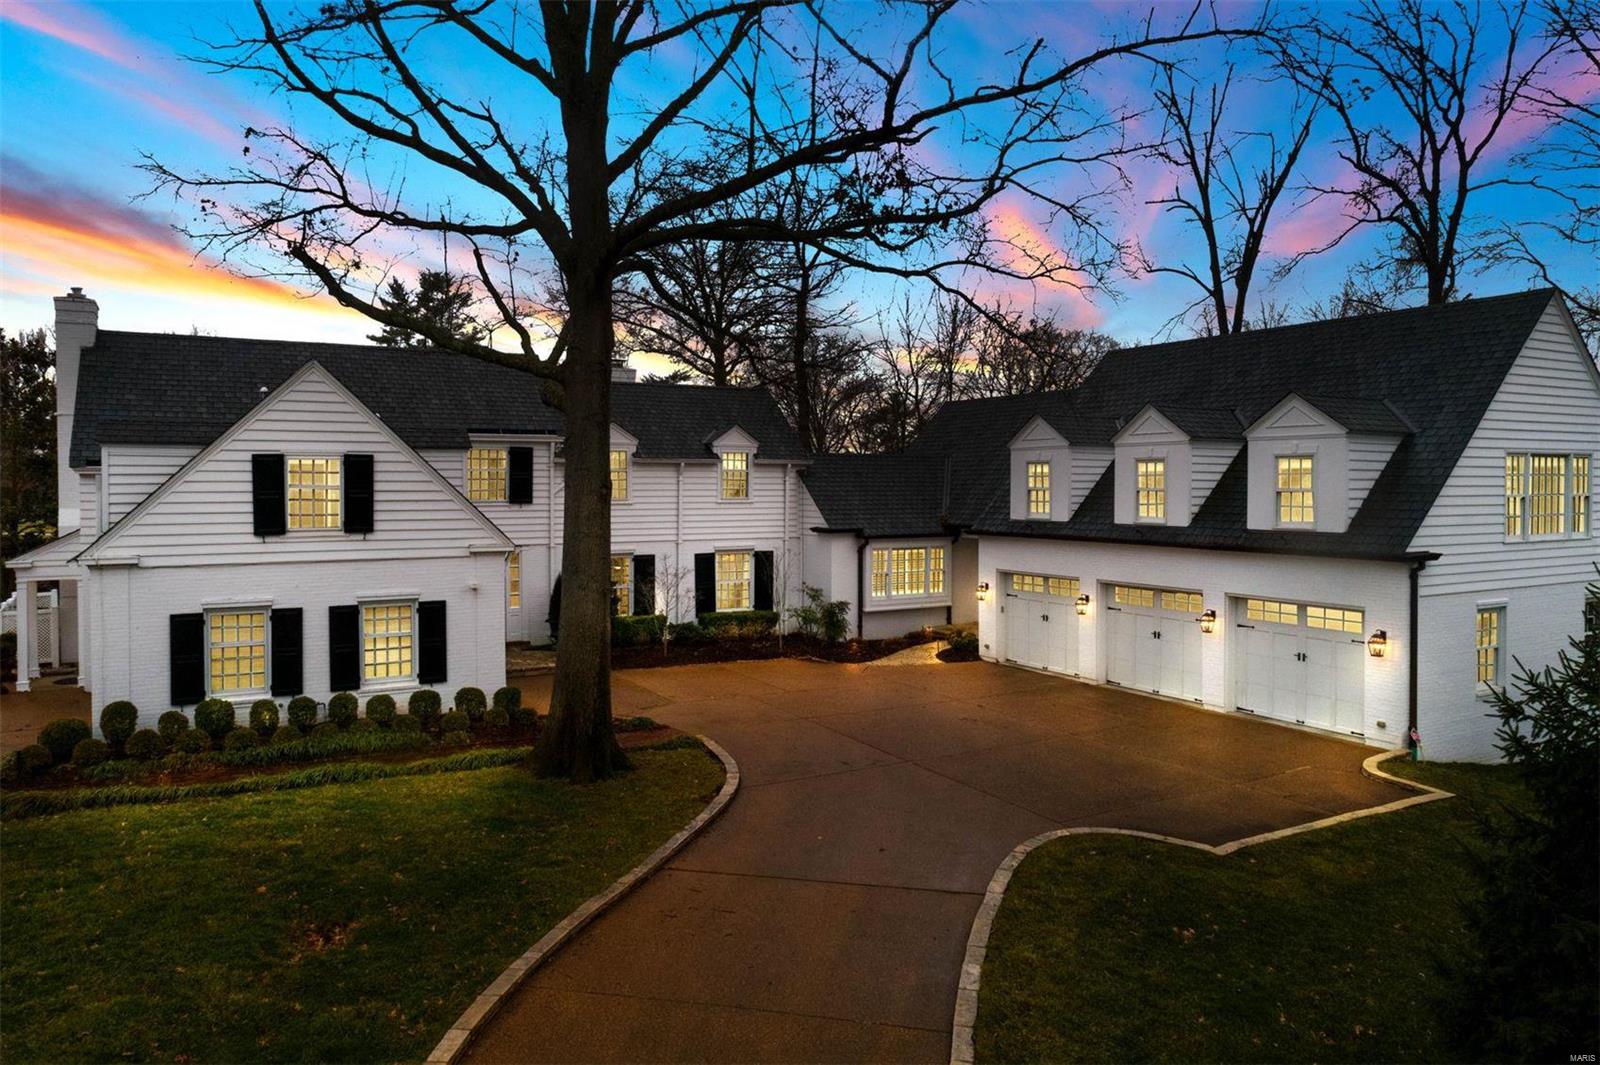
Refined, classic home in an exclusive private setting on a gated Frontenac lane. Custom built by Johnson Homes, the property features keynotes of a 3-level floating staircase, unique architectural details, marble and job finished wood floors, a 3-level elevator, newer roof, garage doors & openers, and a finished lower level. An expansive Higginbotham addition is an all-inclusive apartment above the 4-car garage, elevator ready, with separate entrance and security system. A Main level primary suite features see-thru fireplace, private sunroom, and deck access. The luxe bath has jet tub, walk-in shower, vault ceilings, double vanity, and room-size organized closet. Kitchen outfitted in 2 islands, breakfast room and  hearth room detailed with a star in inlaid flooring. 3 suites on level 2, one of which can be another primary suite. Oversize lower level with full kitchen, bar, exercise/party room, media & billiard rooms, and sleeping area w/full bath. New price is below current appraisal.
#21074175

St Louis

10401 Litzsinger Road

5 Beds

6 Baths

8,157 Sq.Ft.

$1,995,000

MLS#: 21074175

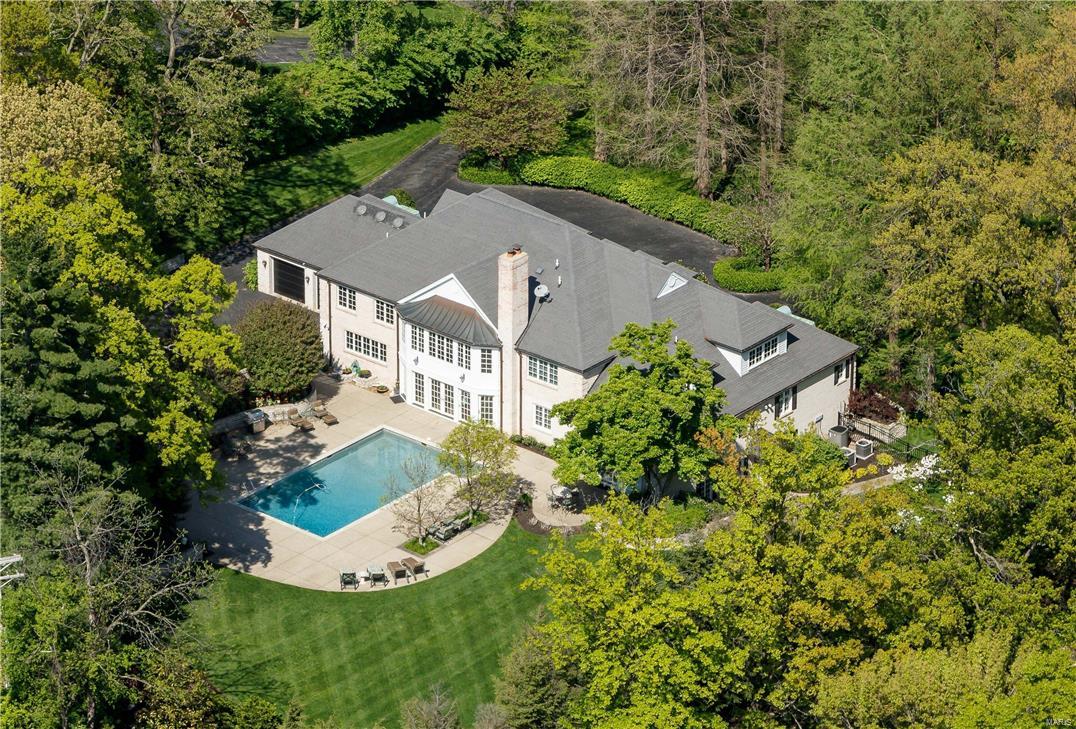
Exquisite Country Estate home on 3+ scenic acres! DeShetler-built 1.5 Sty with over 8500 sf of living space enhanced by the finest craftsmanship & meticulous attention to detail. 2-Sty marble foyer highlighted by dramatic curved staircase leads to handsome library with built-in bookcases & fireplace, elegant dining room & stunning great room with marble fireplace & 2-sty bow window. State-of-the-art kitchen with cherry cabinetry, granite countertops, butler’s pantry & center island adjoins light-filled breakfast room, gathering bar & hearth room with floor-to-ceiling stone fireplace. Coffered master bedroom suite features 2 walk-in closets & marble bath with Jacuzzi. Front & rear staircases access 3 additional bedroom suites & bonus room. Incredible walk-out Lower Level with billiard room, recreation room with entertainment center, workout room, sunroom, 2nd kitchen & full bath. Professionally landscaped grounds include patio, infinity pool, rock garden with waterfall & 4-car garage. Additional Rooms: Sun Room
#17035289

Wildwood

1105 Shepard Oaks Drive

4 Beds

5 Baths

8,507 Sq.Ft.

$1,995,000

MLS#: 17035289

Spectacular Kirkwood estate offers fabulous renovations while maintaining historic beauty & grand architectural features.  Sitting on private 1.3 acre landscaped yard, it’s an oasis within walking distance of downtown Kirkwood.  The saltwater pool, brick carriage house, tennis court & private stone patio offer luxury to enjoy idyllic surroundings.  Inside generous rooms offer space & light w/ special features -Marvin wood windows & atrium doors, 9ft +ceilings, sunroom w/original glass, wood paneled office.  The heart of the home is renovated kitchen & family room  w/ box bay ceiling & double French doors to screened porch w/fireplace overlooking stunning grounds, perfect for entertaining.  2nd floor features fabulous master suite w/sitting room, his & her closets plus balcony.  Two more bedrooms plus sunroom on this level and 2 more bedrooms plus rec room on 3rd floor.  Four car garage, irrigation & security systems, pool house w/ tuck under garage plus outdoor shower & potting shed! Additional Rooms: Sun Room
#16066468

St Louis

661 E Monroe Avenue

5 Beds

3 Baths

6,274 Sq.Ft.

$1,995,000

MLS#: 16066468

This spectacular Tudor Revival home nestled in the peaceful Webster Park Neighborhood has been meticulously maintained to preserve its historic beauty. Featured on the cover of St. Louis At Home Magazine as one of, "The 10 Most Beautiful Homes In St. Louis." The old world charm intermingles with today's modern conveniences including an immense smart home technology package throughout the home creates a comfortable & stylish lifestyle. Upon entering the grand foyer you will be graced with the impeccable original craft millwork. The main level of this 3 story home features multiple expansive living spaces, gracious formal dining room, & bright updated kitchen. Second & third floors boast 6 individually unique bedrooms & lavishly finished bathrooms. Lush landscaping creates an enchanted setting for the in-ground pool, hot tub, and tennis court. Tranquil & resort like grounds provide an unparalleled atmosphere for outdoor entertaining. Seven car garage w/heated floors & central a/c. Additional Rooms: Mud Room, Sun Room
#16059805

Webster Groves

406 Hawthorne Avenue

6 Beds

3 Baths

7,358 Sq.Ft.

$1,995,000

MLS#: 16059805

This beautifully updated home originally built for Mr Edward Jones in 1925 is located in one of Claytons most desirable neighborhoods. The remarkable architectural detail has been carefully preserved throughout the home. The modern updated kitchen opens to a large family room with French doors that leads to the back gardens and outdoor living area with built-in bar and grill.  The dining room opens to a newly enclosed three seasons sunroom with surround views of the patio and yard.  Near the front of the home is a gracious living room with fireplace and built in book cases. The primary bedroom suite is located on the 2nd level with double vanities, jetted tub, separate shower and large walk-in closet. 2 additional en-suite bedrooms and laundry are located on the 2nd level.  The additional 2 bedrooms and full bathroom and are located on the 3rd level of the home. 3-car garage. Additional Rooms: Mud Room, Sun Room
#23007634

Clayton

6349 Ellenwood Avenue

5 Beds

4 Baths

4,726 Sq.Ft.

$1,995,000

MLS#: 23007634

Located on the 22nd floor with northeastern exposures and soaring Arch views, the home has been opened and improved to provide modern living and entertaining. The grand dining and living rooms offer an elegant flow and feature a wet bar with SubZero refrigerators, elaborate moldings, a gas fireplace, and two private terraces. The eat-in kitchen hosts custom cabinetry, commercial appliances, a center island, a breakfast area, and patio access. A dramatic library adjoins the primary en-suite bedroom with Arch views, a custom walk-in closet, and a spa bathroom with stone accents. Additionally, there is a gorgeous powder room, 2 guest bedrooms, a Jack n’ Jill bathroom, a laundry/mud room, a generous storage locker and 2 parking spaces.   The Plaza in Clayton Residences offers world-class services, including valet, concierge, club room, health club, swimming pool, dog run, rooftop park, and electric charging station. Location: Corner Location, Downtown, End Unit, Retail Center, Upper Level
#23004185

Clayton

150 Carondelet Plaza 2202

3 Beds

2 Baths

3,176 Sq.Ft.

$1,995,000

MLS#: 23004185

Gorgeous 11 year new home in one of Clayton's most sought after neighborhoods.  The modern floor plan and attention to detail make this home the perfect blend of bespoke details and spaces for today's informal and formal life styles.  Find hardwood flooring, soaring ceiling heights, whole home audio, open high end kitchen, breakfast and family rms, full wetbar for entertaining, 3rd floor guest suite and rough in for future ELEVATOR.  The luxury master suite offers a spa bath and plenty of closet space.  Another bedrm suite, 2 bedrms with jack and jill bath and laundry rm are found on the 2nd flr.  The low lev offers a huge rec area, private media 
and exercise rms and full bath.  The private backyard setting offers professional landscaping, stone patio with retractable awning and 3 car garage. Enjoy Forest Park, Clayton/private schools and the shops and restaurants of the DeMun neighborhood all within walking distance of this phenomenal offering.  A rare find in this area of Clayton.
#21033131

Clayton

66 Aberdeen Place

5 Beds

5 Baths

6,101 Sq.Ft.

$1,995,000

MLS#: 21033131

Tremendous site-unseen offer accepted prior to premiere.  Like that status figure you've always idolized, this spectacular Maritz & Young designed residence will captivate you with her distinction and grace. Invitations to her gatherings are rarely declined, as all are curious to get a peak inside. Built on one of the best streets in Clayton and with the scale and grandeur usually reserved for royalty - Windsor or Kennedy alike - only 3 owners have been lucky enough to live here. It's easy to see why she has had a flair for entertaining; a gracious floor plan with terrazzo floors, archways, high ceilings and distinctive architectural detailing.  Dinner parties feel like being a guest at the White House; Austrian crystal chandelier, Zuber ELDORADO wallpaper; and lively conversations. Afterwards enjoy cigars and brandy in the Rathskeller or stroll with your loved ones through the beautifully landscaped backyard.  This family home will not disappoint. Additional Rooms: Wine Cellar
#19018795

Clayton

6409 Ellenwood Avenue

6 Beds

6 Baths

6,427 Sq.Ft.

$1,995,000

MLS#: 19018795

This gorgeous 2 bedroom, 2 1/2 bath luxury condominium is a special treat! From the 19th floor, the southeastern exposure provides spectacular views overlooking the treetops of Clayton to the Arch and downtown skyline.  Substantial millwork and custom finishes throughout make this gracious unit one of a kind. The lovely, formal rooms and cozy, wood paneled den with a gas fireplace create fabulous spaces for entertaining family and friends. The large, chef's kitchen is a delight with custom cabinetry, granite counter tops, top of the line appliances and a cheery breakfast room.  The private master suite includes a lovely sitting room, fabulous bath, large, walk-in closet and a back hallway lined with closets and built in cabinetry and bookcases for all of your storage needs. A guest bedroom with a private bath on the opposite end of the unit completes the package.  With the incredible amenities of the Plaza, this elegant condo offers luxury living at its finest. Location: Suburban
#20064805

St Louis

150 Carondelet Plaza 1903

2 Beds

2 Baths

3,346 Sq.Ft.

$1,995,000

MLS#: 20064805

Executive residence w/state-of-the-art appointments throughout. Beyond the grand limestone entrance you will find 5800 sf of living space among 3 floors. Details and finishes like luxurious woods, artisan millwork, marble & granite make this one a one-of-a-kind, must see home for the discriminating buyer. Just some of the many highlights include coffered ceilings, museum-style lighting, rich hardwood flooring, & oversize doorways w/ solid wood 2-panel doors. Gourmet Kitchen w/upscale appliances & furniture quality cabinetry. Great Room has a wall of built-ins designed to hide the TV & sound system; another wall of doors can all be opened up to the patio, bringing the outdoors in. Main floor Primary Suite  includes a private Bath w/dual vanities, extra large steam shower, jetted soaking tub, & very spacious walk-in closet w/built-in organization. 4 large BR & 2 full Baths upstairs. State-of-the-art theater in LL w/ stadium seating & 11 foot screen. Additional Rooms: Mud Room
#22061591

Clayton

200 Topton Way

5 Beds

3 Baths

5,851 Sq.Ft.

$1,995,000

MLS#: 22061591

Exceptional craftsmanship & distinctive design elements define this extraordinary 8200 sq ft Estate home. 2-Sty marble foyer highlighted by dramatic floating staircase leads to elegant dining room & stunning great room with marble fireplace flanked by built-in bookcases & expansive wall of windows. Spacious open kitchen featuring 42” white cabinetry, premium appliances & butterfly center island adjoins light-filled breakfast room & hearth room with brick fireplace. Coffered primary bedroom suite radiates warmth with a marble fireplace, wide bay window, luxury bath with jetted tub & adjacent study with custom built-ins. Front & rear staircases access 3 additional ensuite bedrooms. Lower Level includes recreation room with wet bar & 3rd fireplace, media room, game room & bonus room plus office & guest suite. Situated on a 1.7-acre lot with wrap around deck with gazebo, patio with wet bar, hot tub & pool with waterfall. A geothermal system functions to significantly reduce utility bills.
#24010808

Town and Country

12850 Thornhill Court

5 Beds

5 Baths

8,231 Sq.Ft.

$1,995,000

MLS#: 24010808

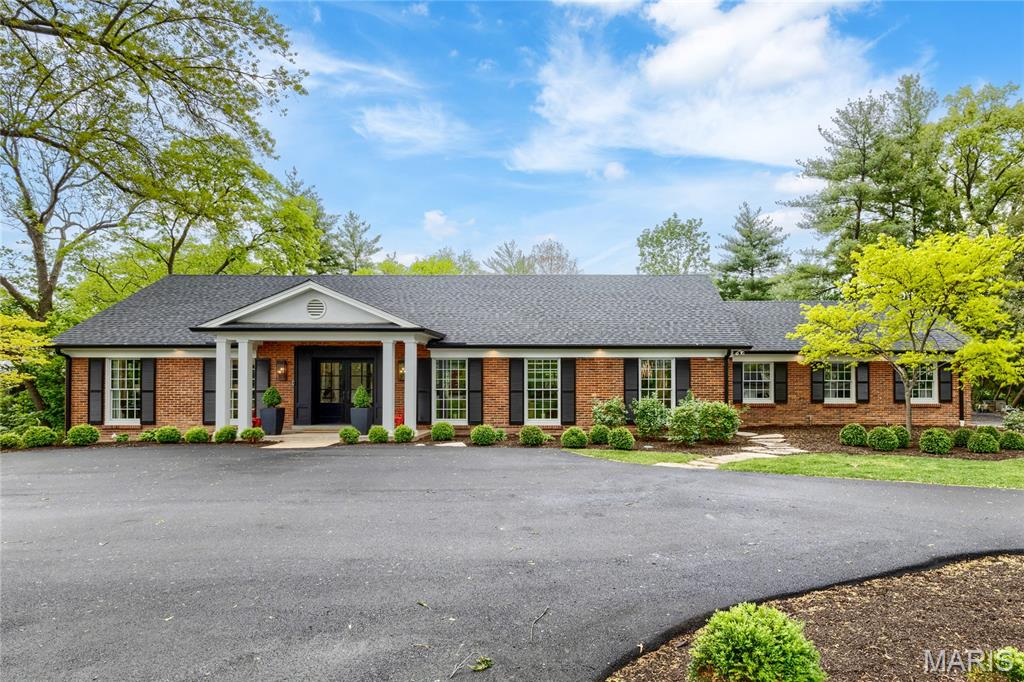
This is an amazing DeShetler built home.  It is virtually impossible to tell you about all of it's magnificence and therefore it is a must see.  The millwork is amazing, the floors are compromised of marble, slate, wood hi-grade tiles and designer carpets.  The staircases look like they belong in the 1904 mansions in STL.  The inground pool is 18 x 36 and has a winter cover.  The lower level has a possible 2 extra sleeping areas or you can use one as a media room the possibilities are endless in this home.  The residence does need some TLC.  The owners wish to sell it as is and wish to do no repairs.  Please call the listing agent for further details about the home.  The master bathroom has a steam shower, bidet, regular water closet and an enormous jacuzzi.
#24013307

Town and Country

325 Conway Hill Road

6 Beds

5 Baths

8,115 Sq.Ft.

$1,995,000

MLS#: 24013307

Exceptional commercial opportunity featuring a 9,000+ square foot building situated on approximately 2.75+/- acres with major highway frontage for maximum visibility and accessibility. This impressive property is less than two years old and was thoughtfully designed to accommodate a wide range of commercial and industrial uses. The building offers multiple private offices, a functional kitchen area, and expansive shop space with high ceilings and multiple 14'x14' garage doors and one 20'x20' garage door, providing excellent clearance for large vehicles, equipment, and operations.  A compressed air system runs throughout the building, enhancing efficiency and workflow. The back portion of the main structure includes container storage and a partially fenced area for secure outdoor storage or equipment staging. The hard surface parking area allows for ample employee and customer parking, as well as easy maneuverability for trucks and trailers. With 2.75+/- acres of ground, highway exposure, modern construction, and high-end improvements already in place, this property offers an outstanding opportunity for an owner-user or investor seeking a turnkey commercial facility in a prime location.  Paint booth and additional acreage in back excluded but available upon request. Acreage is approximate; survey to govern.
#26007250

Moscow Mills

1834 W Outer Highway 61

None Beds

None Baths

N/A

$1,995,000

MLS#: 26007250

1 ... 118 119 120 121 122 ... 666
* Listings identified with the FMLS IDX logo come from FMLS and are held by brokerage firms other than the owner of this website. The listing brokerage is identified in any listing details. Information is deemed reliable but is not guaranteed. If you believe any FMLS listing contains material that infringes your copyrighted work please click here to review our DMCA policy and learn how to submit a takedown request. © 2024. First Multiple Listing Service, Inc.
 - property

Send a message

Message successfully sent.

Your message

What is 3 + 4 ?

Reason for contacting?

I agree to receive email communication and understand I can unsubscribe at any time.

I agree to be contacted by Colleen Brown via call, email, and text for real estate services. To opt out, you can reply 'stop' at any time or reply 'help' for assistance. You can also click the unsubscribe link in the emails. Message and data rates may apply. Message frequency may vary. Privacy Policy

Sign Out

Virtual Assistant

Would you like to take the next step with this property? We can help you schedule a showing or virtual tour, or send you more details.

Yes, I would like more information.

Thank You for Your Reply, One of Our Agents will contact you as soon as possible

No, maybe later.

Thank you, you can always contact me via email, phone number or through the contact form.

Realhub AI

Lucy - Your AI-Powered Realtor

Update Your Temporary Password

Personalize your search

Enter your email and we'll notify you immediately when new listings match what you're looking for.

or enter email address

Already have an account ? Login here

Continue your home search

I agree to receive communications and understand I can unsubscribe at any time.

I agree to be contacted by Colleen Brown via call, email, and text for real estate services. To opt out, you can reply 'stop' at any time or reply 'help' for assistance. You can also click the unsubscribe link in the emails. Message and data rates may apply. Message frequency may vary. Privacy Policy

Already have an account ? Login here

We use cookies

We use cookies primarily for analytics to enhance your experience. By accepting, you agree to our use of these cookies. You can manage your preferences or learn more about our cookies policy.