Properties

Browse or get in touch to schedule a walkthrough.

  • Nearby me
Price range

Popular Features

Community Features

Association

Property Features

Waterfront

View

Exterior Features

Interior Features

Style

10000 properties match your criteria

Updated 1 minute ago

E-Alert name
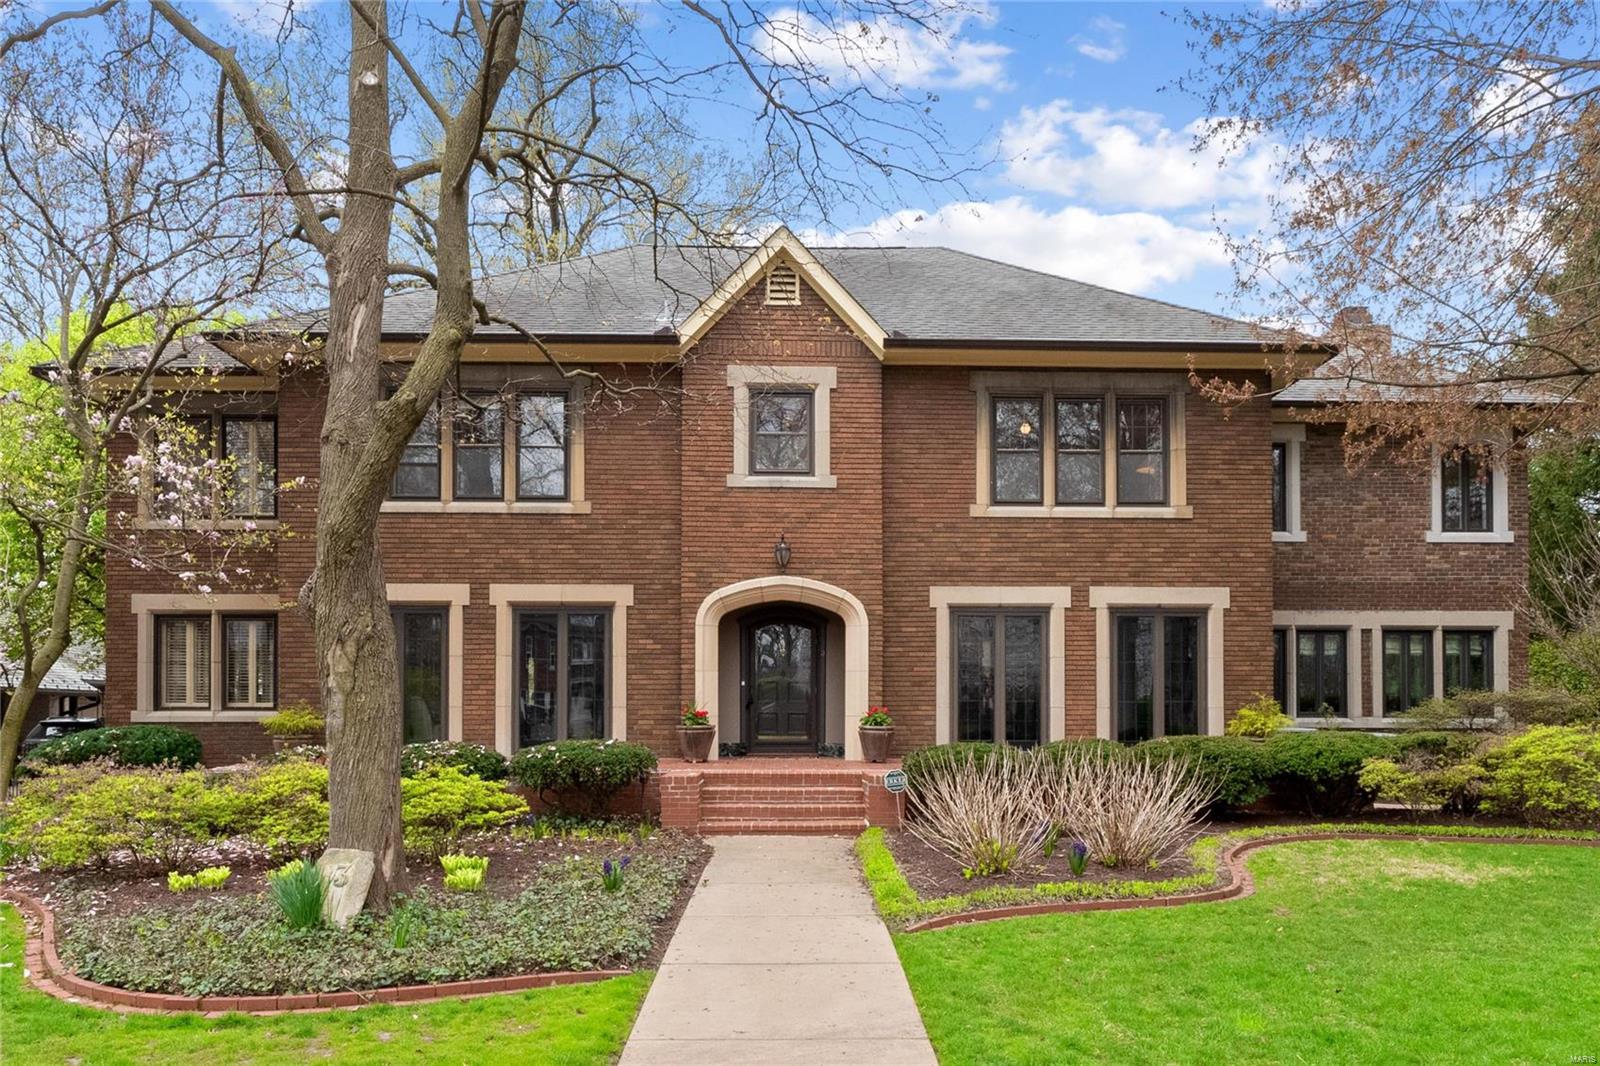
Experience excellence in city living at the heart of the Central West End. This classic 3-story residence is home to 5 bedrooms, 5 baths, encompassing nearly 6,000SF. Understated elegance and functionality are signature statements. Outdoor space is detailed in tiered patios, gas fireplace, custom gunite pool and 3 cascading fountains. Only a short distance to dozens of the city's best restaurants, bars, grocery stores, and shops. Entry via double doors to the vestibule that opens into the richly appointed foyer and living room, paneled in choice, exotic woods. An expansive dining room, kitchen with heated floors, and family room complete the first level. The 2nd level, hosts the primary suite outfitted in dual baths, with heated floors, walk-in dressing rooms, a study and balcony. Find 4 bedrooms and 2 baths on the 3rd level. A professional mirrored gym is found, lower level. Owners have invested in excess of $300,000 during their stewardship. Large 3-car garage w/video monitoring.
#20053862

St Louis

18 Lenox Place

5 Beds

4 Baths

5,865 Sq.Ft.

$1,750,000

MLS#: 20053862

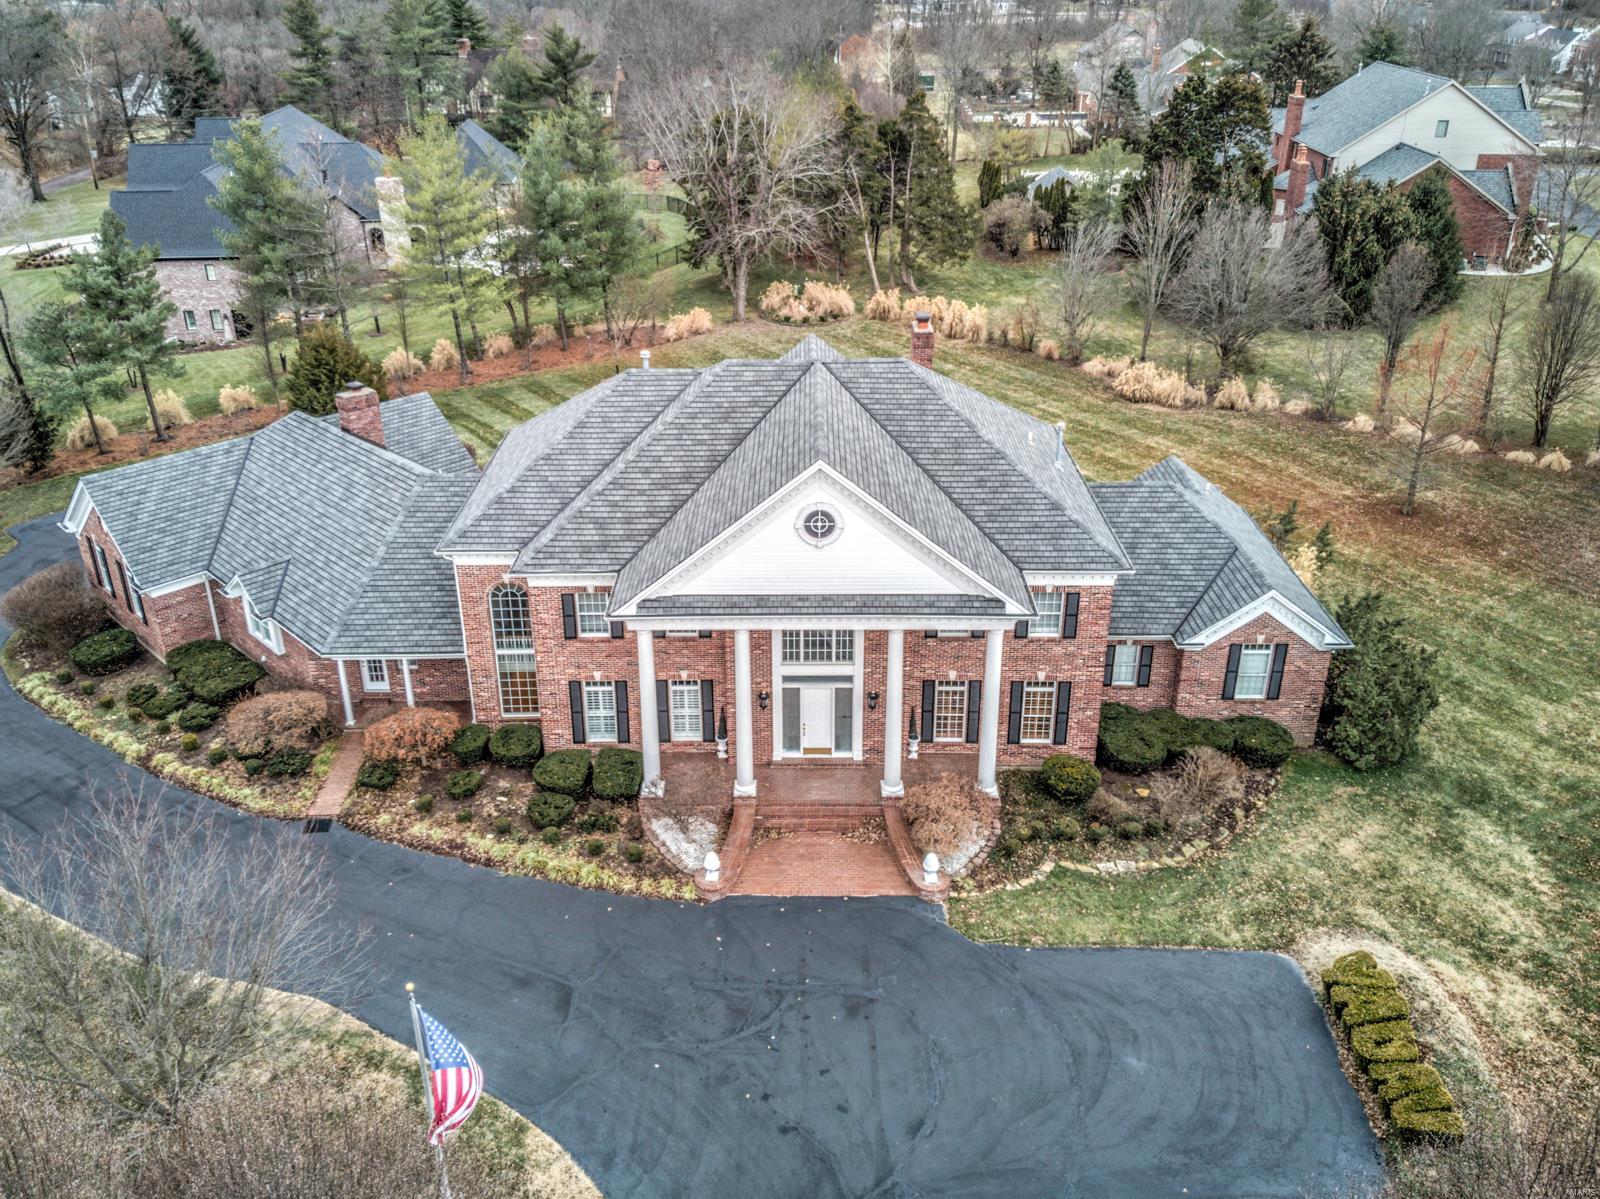
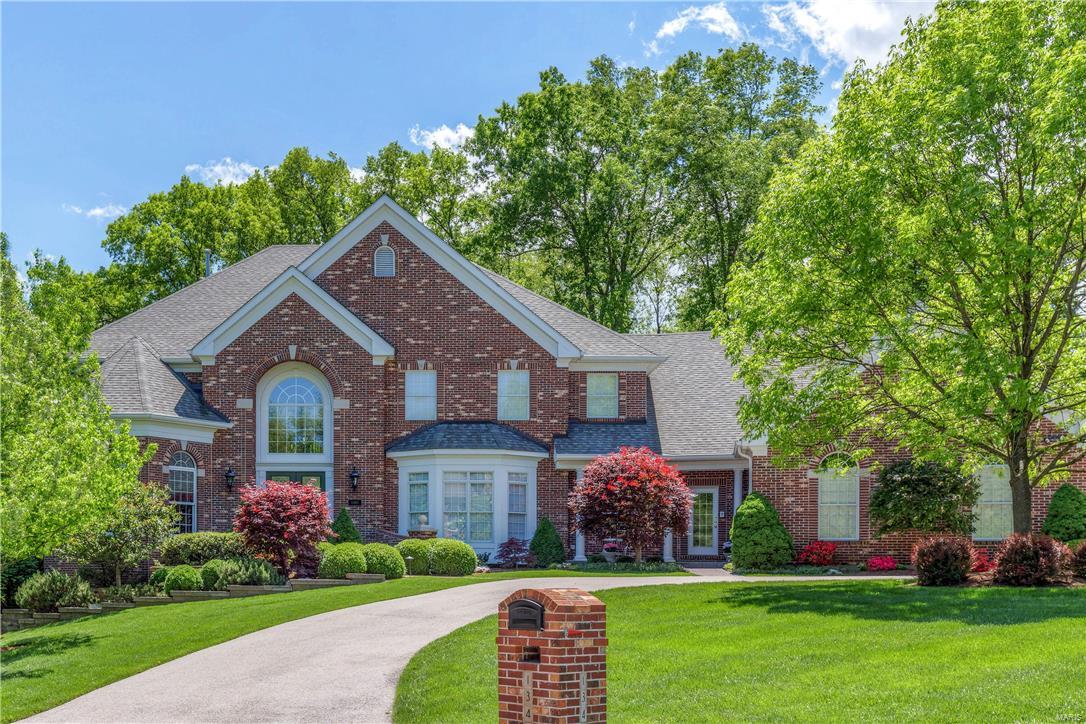
Situated on top of a hill on a very private 2.548 acre lot with beautiful views, this charming 1.5 story one owner home has been expanded to create a floor plan with today’s lifestyle in mind. This 5 bedroom, 5.5 bath home offers a light filled great room, a tranquil study and formal dining room with butlers pantry. The well-equipped kitchen with center island opens to expansive hearth room/breakfast room with stone fireplace, vaulted ceiling and woodland views from every window.  Main floor primary suite has a sitting room, walk in closet and spacious bath. The gracious staircase leads to an upstairs landing with bookcases, 3 bedrooms and 2 full baths. The walk-out LL has a guest suite with private entrance, lovely bath and stone fireplace. The lower level boasts two family rooms, one with fireplace, another full bath, kitchenette, laundry and terrific storage and closets. Main floor laundry, 3 car oversized garage, irrigation system. All within walking distance to Old Warson CC!
#22006756

St Louis

1706 Warson Estates Drive

5 Beds

5 Baths

8,379 Sq.Ft.

$1,750,000

MLS#: 22006756

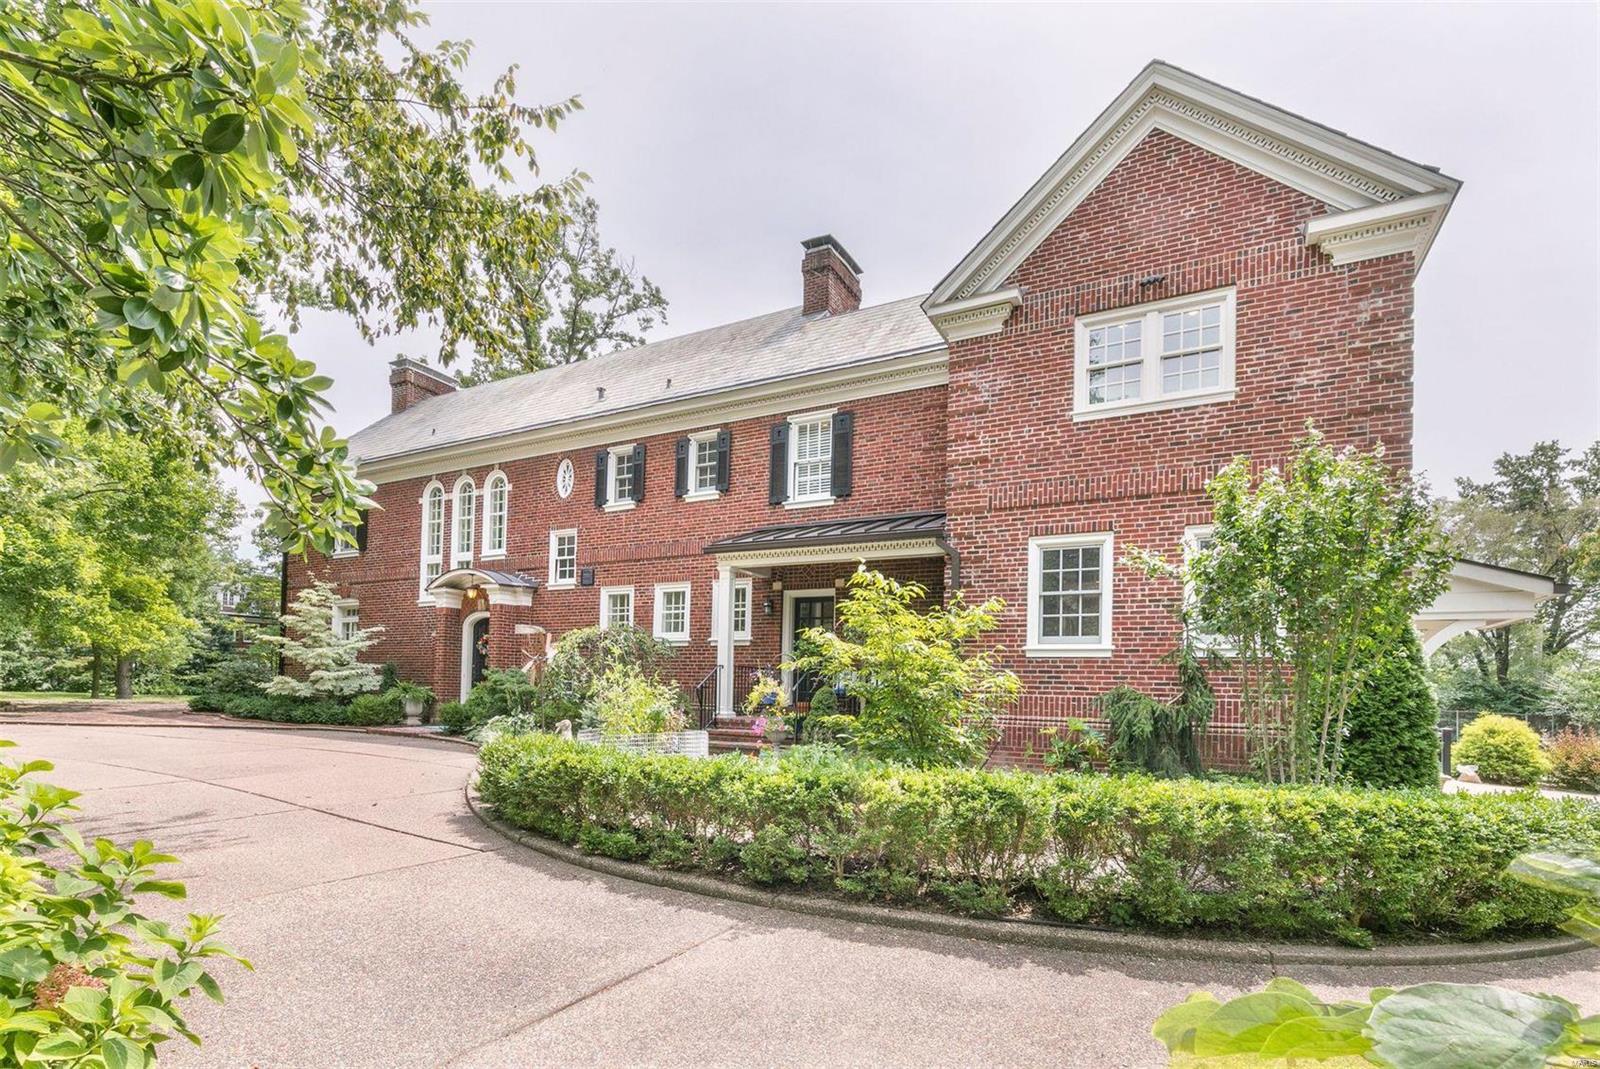
Welcome home to nearly 6,000sqft of living space in highly sought after Claverach Park! This must-see 6 bedroom, 5.5 bathroom home has been tastefully updated throughout and is sure to impress!  The main floor offers a formal living room off of which you'll find a light filled den, perfect for a sitting area and/or office. The screened in sun porch, off of the formal dining room overlooks the backyard. Beautiful built-ins line the walls of the spacious and superbly lit main level family room which was a part of a 3 level addition built in 2011. This home features two master bedrooms as well as two additional bedrooms with en suites. The ultra modern new master has a gas fireplace, spa bathroom with separate tub and shower, and heated floors! Finished LL features include wine cellar and french doors leading to the meticulously landscaped exterior.  Have a seat on the patio or snuggle up in front of the stone fire pit.  3 car garage with heated driveway. Additional Rooms: Wine Cellar
#21069506

St Louis

31 Crestwood

6 Beds

5 Baths

6,216 Sq.Ft.

$1,750,000

MLS#: 21069506

You only get to live in a house like this once in your lifetime. May we present..THE DUCHESS OF ELLENWOOD. One can only understand this space by experiencing it. This manse, built by and for Thomas Skinker, features generous light-filled rooms that are equal measures grand and intimate. Most of the updating and remodeling has already occured. Kitchen hearth room serves as epicenter of main level, while formal rooms segue to wrap around screened porch overlooking one of Clayton's largest and most expertly cultivated lot/gardens. Master suite oasis offers spa worthy luxury bath and private outdoor patio with commanding views. Media room with fireplace highlights family pajama lounge. Third floor 4 bedrooms can serve any/all purposes. Period artisan appointments on all levels keep this home Old World authentic. Situated in the heart of coveted Ellenwood neighborhood adjacent to Forest Park & Washington University. Some of St. Louis' most noteworthy residents have called the Duchess home.
#19000240

St Louis

6464 Ellenwood Avenue

6 Beds

5 Baths

5,854 Sq.Ft.

$1,750,000

MLS#: 19000240

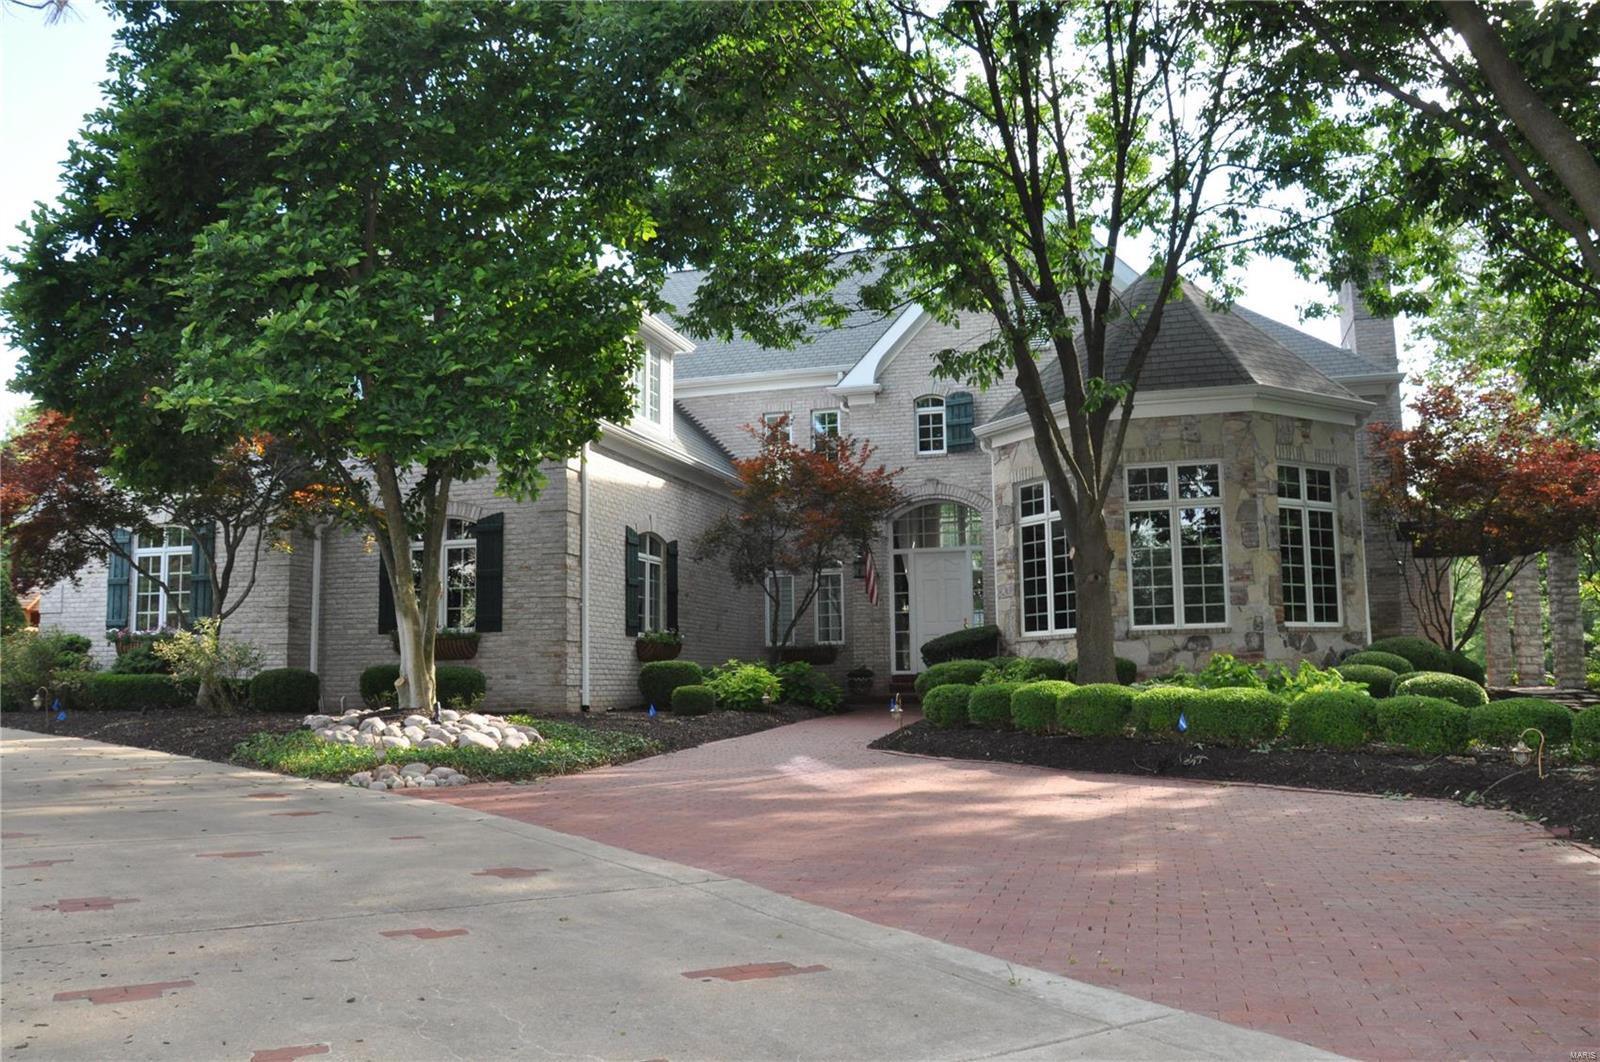
Sophisticated Ladue home with gorgeous entertaining and outdoor spaces, spacious family home. Attractive main floor master bedroom is very expansive with a sitting area and see-through fireplaces. Open staircase leads to second floor loft. Warm, inviting den features bookcases as well as a masonry fireplace. Large bathrooms and walk-in closets. Fully equipped gourmet kitchen leading to breakfast room with wet bar, built-in cabinetry, and door leading to patio. Throughout the main level find rich hardwood floors, high profile millwork, large windows, and custom built-ins. Accents in the elegant step down living room include a fireplace and built-ins. Main floor laundry and 3-car garage. Pool with waterfall, pool house, and extensive landscaping complete this park-like home. The residence enjoys a location with close proximity to retail and restaurant opportunities within Clayton and Ladue Schools.
#17046868

Ladue

31 Picardy Lane

5 Beds

4 Baths

5,053 Sq.Ft.

$1,750,000

MLS#: 17046868

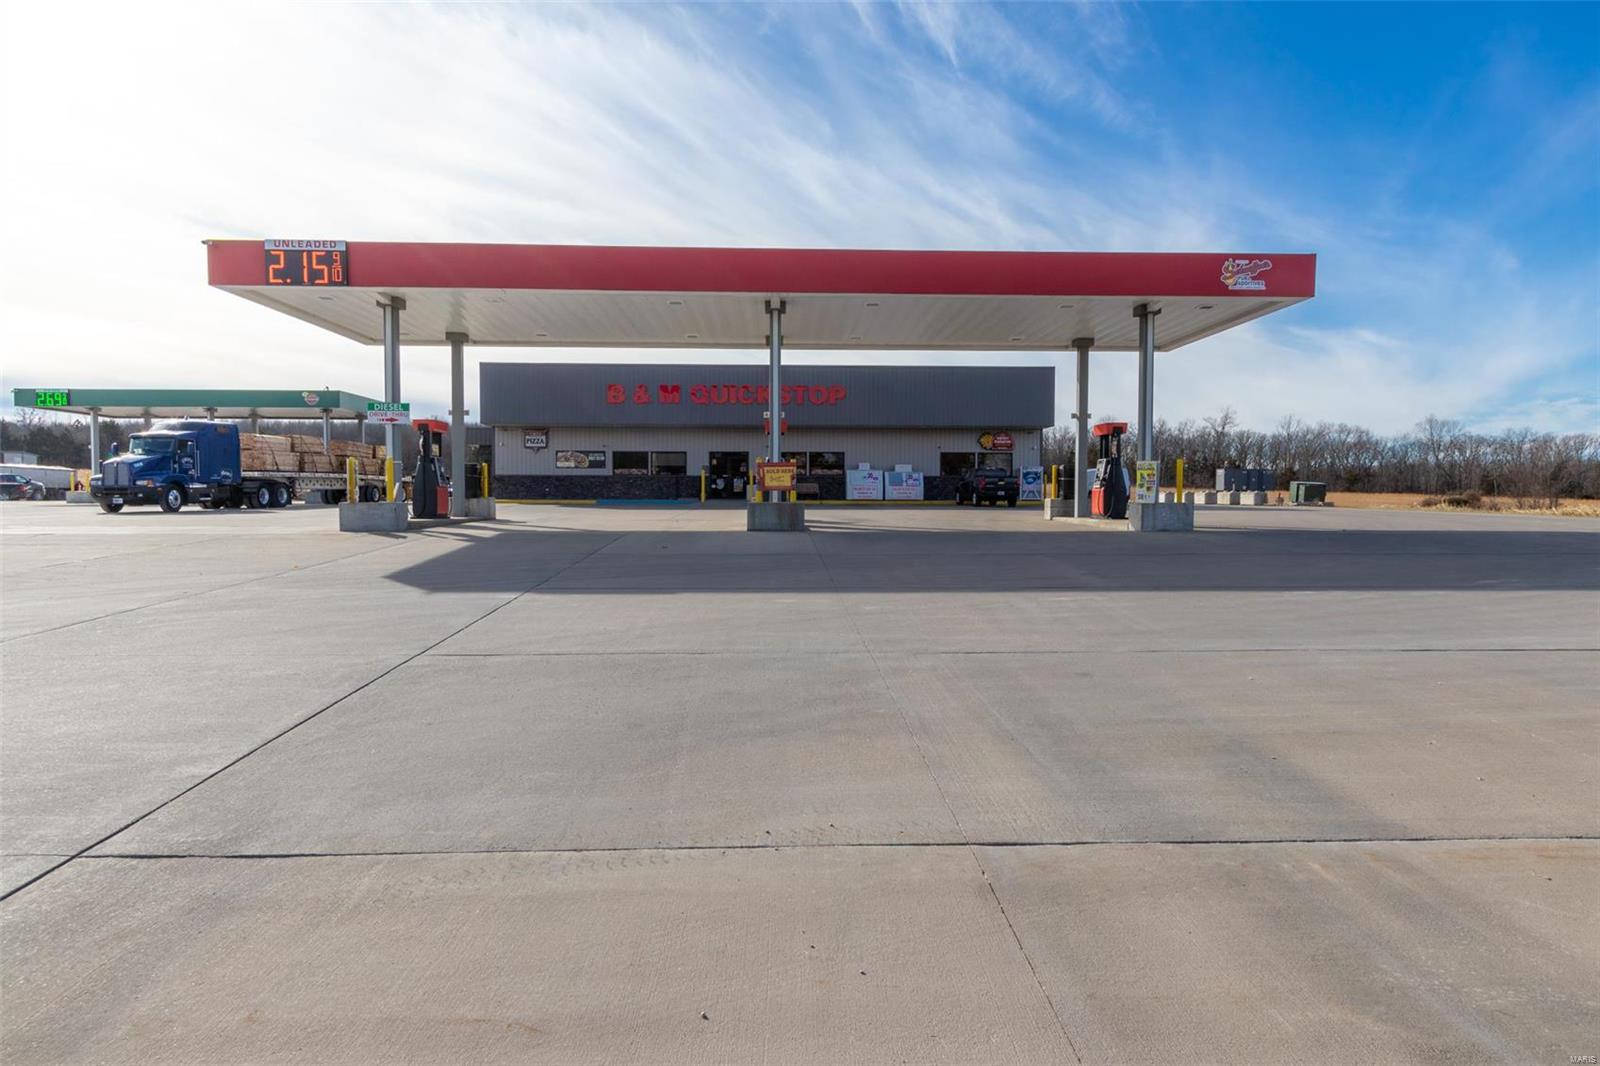
Exceptional I-44 Redevelopment Site – Zoned C-2!  This 3.93 m/l acre property is a standout opportunity for new development in one of Rolla’s most active commercial areas! Zoned C-2 and located just off I-44 at Exit 184, the site offers excellent visibility from the interstate and convenient access for future customers. The former motel on site has been out of use for several years and holds no contributory value—offering a clean slate for your project. Surrounded by restaurants, retail, hotels, and the new Westside Marketplace, this location is ideal for new restaurants, retail centers, motels, or service businesses. The hospital is just a short distance away, and the new VA Clinic is coming soon nearby—further adding to the area's momentum. With continued growth and strong commercial presence, this property is ready for redevelopment.
#25045469

Rolla

127 & 129 H-J Drive

None Beds

None Baths

39,554 Sq.Ft.

$1,750,000

MLS#: 25045469

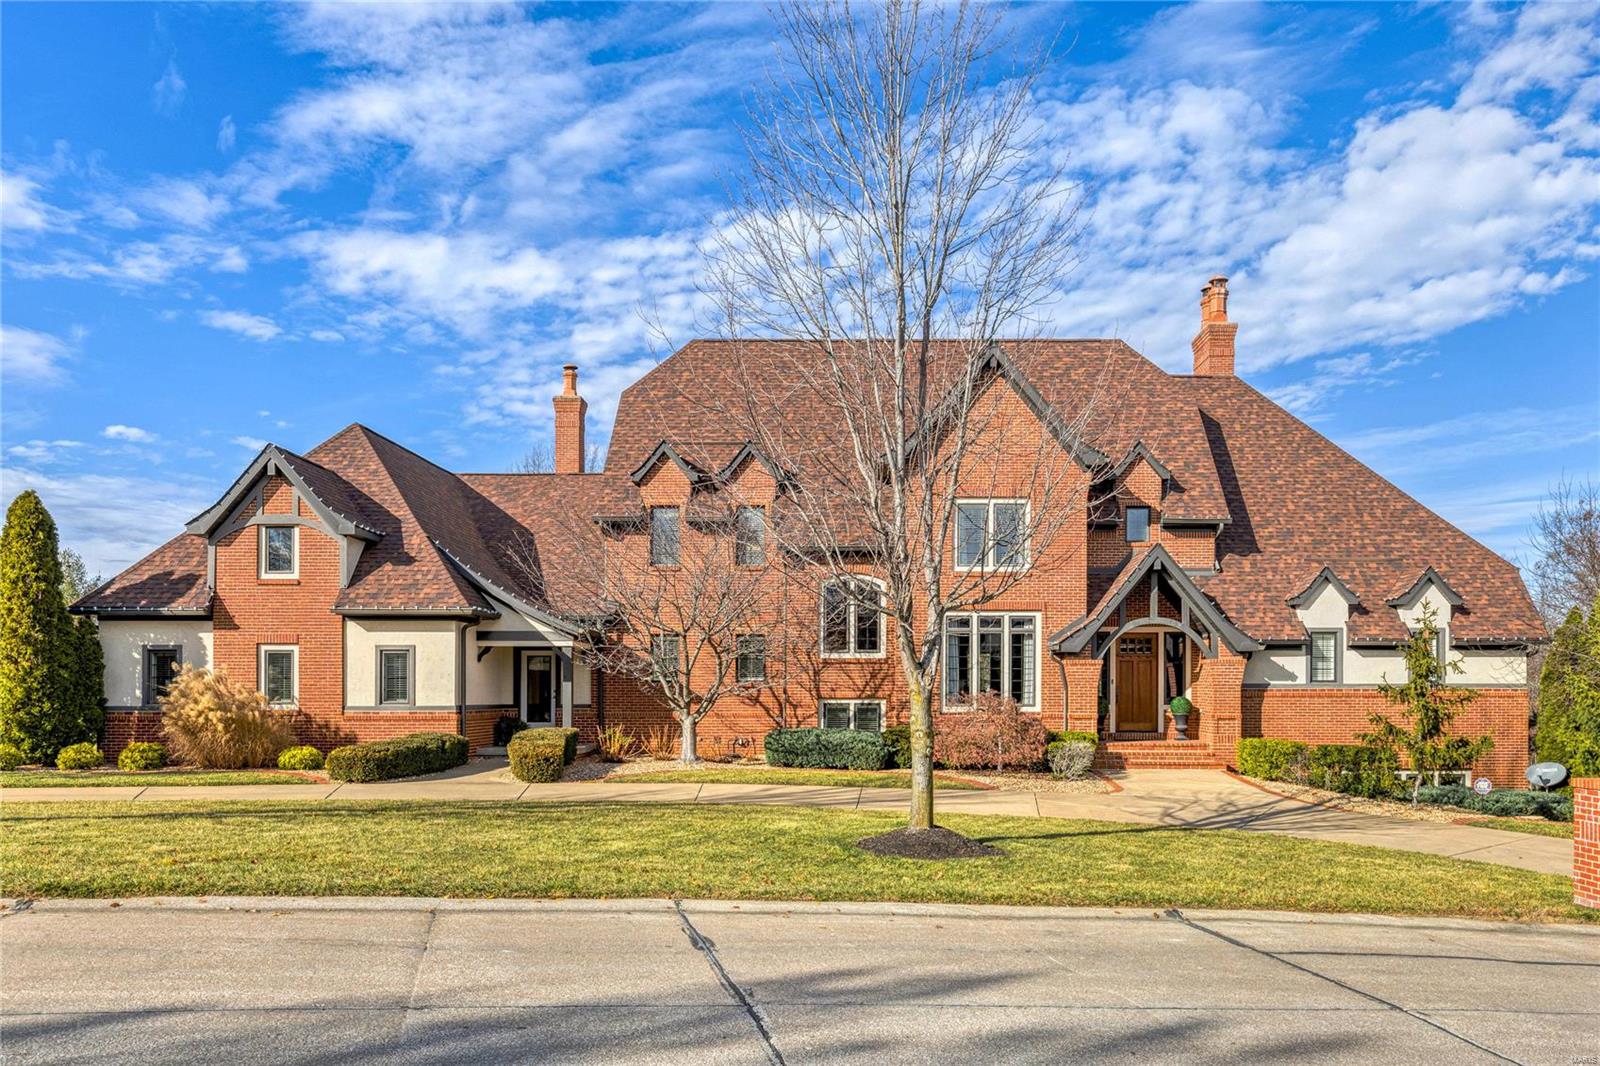
Step into unparalleled luxury. This exquisite 7,600 sq. ft. estate is perfectly positioned on a lush 0.87 acre lot overlooking the fairway of the prestigious St. Albans golf course. Grand circle driveway greets you into the grand foyer, flanked by formal dining with rich hardwoods that lead to the great room featuring soaring ceilings, stunning window wall, fireplace and wet bar. Gourmet kitchen boasts stone counters, custom cabinetry, spacious island and SS appls., flowing seamlessly into the adjoining breakfast and hearth rooms. Elegant primary suite with ensuite bath: walk-through shower, dual vanities, WI closets. A study, two half baths and laundry complete the main level. Upstairs find three ample guest rooms, each with a full bath. Walkout lower level is perfect for entertaining: family room, bar, rec. space, office, guest room, sauna, and full bath. Backyard is a private retreat - enjoy the  60’x12’ covered deck, grill and serene views. 3 car garage - extensive upgrades list.
#25006509

St Albans

1263 Cedars Valley Road

5 Beds

5 Baths

7,613 Sq.Ft.

$1,750,000

MLS#: 25006509

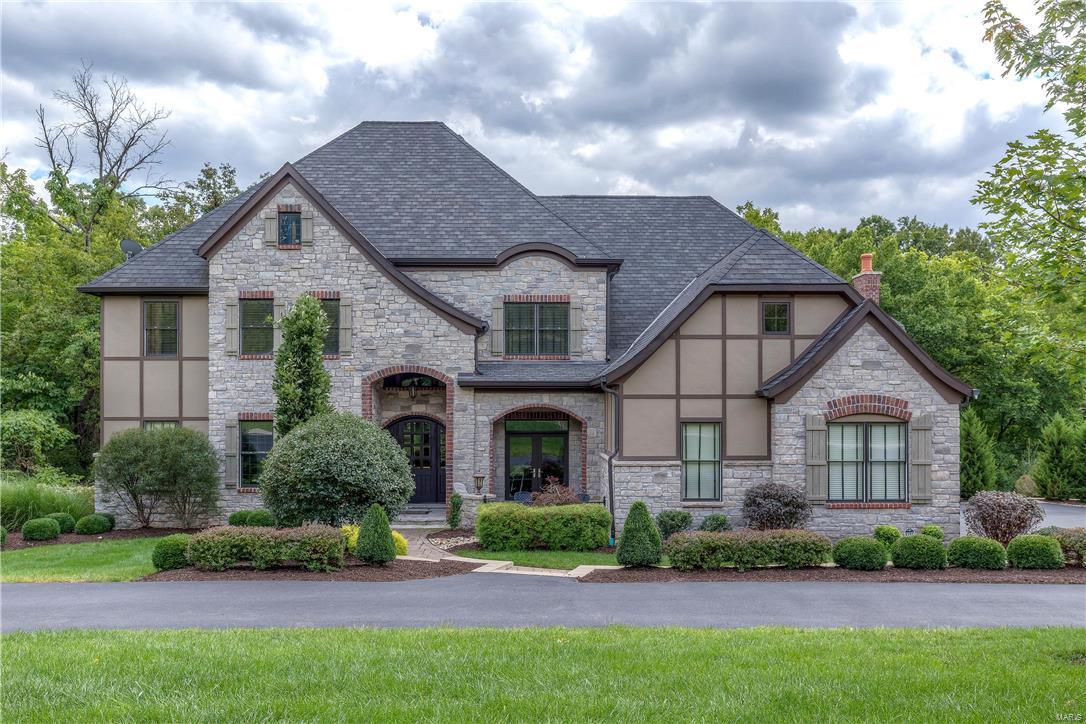
Welcome to Mosley Grove, the newest four home site private enclave located in the Ladue School District. This home is situated on a gorgeous 2.28-acre site and is the last remaining lot. This beautiful Kennerly Custom Home features a stunning interior comprised of custom finishes throughout. From Kohler Fixtures to Job Finished Hardwood flooring and Professional Grade Appliances - no detail is overlooked. The huge great room boasts banks of windows and expansive sliding-door systems for plenty of natural light. Other highlights include a fabulous open-design kitchen with massive island and a walk-in pantry. Large mudroom and laundry room complete the first level. A luxurious Master Suite with gorgeous bath and closets complete this home. Your imagination is your only limitation. Build your dream where tranquility awaits. Renderings are a general representation of the property TBB and are subject to change. Pool shown is not included in list price, subject to additional upgrade costs. Additional Rooms: Mud Room
#19004135

Creve Coeur

11275 Elsie Manor Court

4 Beds

4 Baths

5,350 Sq.Ft.

$1,750,000

MLS#: 19004135

Custom-built 1.5 Story house enhanced by hand burnt hickory floors, extraordinary architectural finishes. Main level, LL and garage floors are fully heated. Impressive hardwood foyer leads to library-paneled study, spectacular great room w/ stone fireplace & light filled dining rm. Large kitchen beautifully designed for the gourmet cook with all modern conveniences, large Wenga wood island. Sumptuous master bdrm suite with marble gas fireplace & luxury bath. 2nd bdrm suite w/ private entrance & outdoor patio, office with built-in center complete the main floor living area. Open staircase leads up to 2 additional bdrms, jack n jill bath with separate walk in closets, loft & 2nd flr laundry. Walk-out lower level includes rec rm w/ wet bar, game rm, workout rm, 5th bdrm & full bath & LL laundry. Generator for unforeseen outages. Sits on 1+ acre cul-de-sac lot with pool, patio, waterfalls & stone fireplace. Stunning landscaping. GEOthermal functions for significantly reduced utility bills.
#20007620

Town and Country

6 Rutherford

5 Beds

4 Baths

7,078 Sq.Ft.

$1,750,000

MLS#: 20007620

Another DeShelter Homes Masterpiece! One of the most well-appointed homes you will ever see & in meticulous move-in condition.   Beautiful 3 acre lot with spectacular grounds.  Enter a marvelous travertine foyer to be surrounded by grandeur. Everything you would expect from DeShelter. Fluted & multi-piece moldings, illuminated bookcases, arched entries, wainscoting, tray ceilings, gourmet island-kitchen with top quality appliances, breakfast room, great room, wet bar, custom home-office, dining room, library, romantic master suite with heated ceramic floor in luxury bath, 2BR suites on main & one in lower level all with walk-in closets, 2 powder rooms on main floor, 4 fireplaces, zoned HVAC, surround sound inside/out, salt-water pool, illuminated waterfall, BBQ patio with bar, brick bridge & creek, irrigation system & landscape lighting. Simply exquisite finishes. Magnificent for executive entertaining or family gatherings! 3 car side-entry garage. Too much to list you SIMPLY MUST SEE!
#15013895

Wildwood

1117 Shepard Oaks Drive

4 Beds

4 Baths

5,449 Sq.Ft.

$1,750,000

MLS#: 15013895

*** New Home To Be Built*** Another beautiful new custom home by MRM Manlin Development Group. Move in ready in 2021. National award winning Clayton Schools. Beautiful 100' x 150' lot - the last remaining buildable lot in the exclusive private Lake Forest subdiv. Approximately 4591 square ft of total living space. 5 bedrooms, 4.5 baths. Outstanding brick & stone exterior and high end appointments throughout the interior make this a showcase home. 9' ceilings on both the 1st & 2nd floors. Spacious rooms throughout. Kitchen features Wolf gas range and microwave drawer, Sub-Zero refrigerator, Asko dishwasher, walk-in pantry, planning desk and lots of extras. MBR suite with "his & hers" custom closets. Main floor laundry, office, mudroom, great room, dining room,breakfast room. Finished lower level family rm with wet bar, 5th bedroom & full bath. Crown molding, security system, inground sprinklers. Property has room for an inground pool. Just minutes to downtown Clayton, schools, highways. Additional Rooms: Mud Room
#21008111

Richmond Heights

19 Lake Forest Drive

5 Beds

4 Baths

4,591 Sq.Ft.

$1,750,000

MLS#: 21008111

Gorgeous 1.5 story home in gated community with so many features to love & enjoy. Stunning two-story GR w/ cathedral ceilings & floor to ceiling tinted windows. Open floor plan w/ Chef's kitchen including two-toned cabinetry, huge island w/ prep sink & warming drawer, high end appliances & LG walk-in pantry. Cozy Hearth Rm with gas FP is the perfect spot to gather on cool Fall nights. Other features include, dedicated office space, butler pantry w/ icemaker, front & back staircase & MF laundry. MF Primary suite features warm oak floors, two huge walk-in closets, luxurious bath w/ heated floors, dual sinks, jetted tub & Lg walk-in shower. Upstairs you'll find a bedroom en-suite as well as two more BDR's with shared Jack-n-Jill bath. Walkout LL includes rec area with wet bar, game room, exercise room plus 5th BDR w/ full bath. Wonderful outdoor space w/ maintenance free deck, firepit, Koi pond & surrounded by trees. Hardy board siding! 3-car garage! NEW Roof!!! Two ACS 1 year NEW! Additional Rooms: Wine Cellar
#22056899

Chesterfield

1235 Devonworth Drive

5 Beds

4 Baths

6,609 Sq.Ft.

$1,750,000

MLS#: 22056899

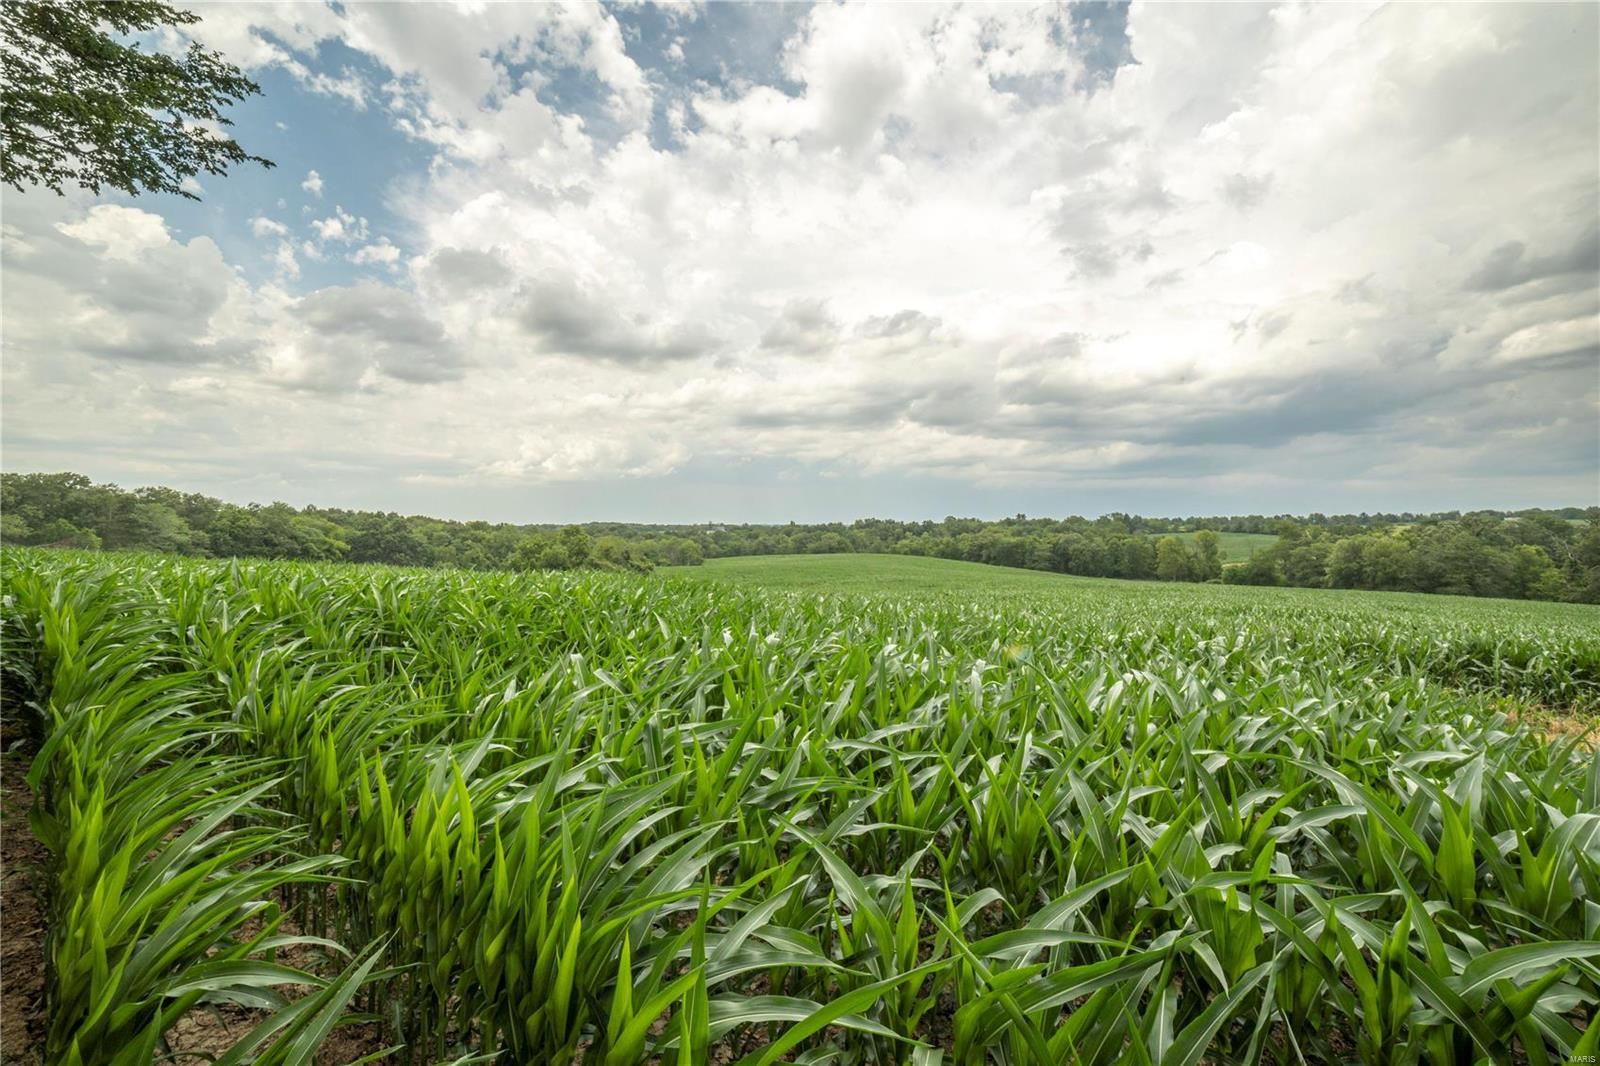
Beautiful cul de sac lot. 3.62 acres adjoined by a 50 acre estate property. Very private setting. Additional Rooms: In Platted Subdv.
#23011874

St Louis

4 Denny Lane

None Beds

None Baths

3.62 acres

$1,750,000

MLS#: 23011874

Situated on over an acre lot & surrounded by mature trees, 63 Portland exudes southern charm. Gorgeous red brick, stately columns, gas lanterns and a stunning veranda elevate this 5 bed|5.5 bath gem. 5600+ ft of living space and features a jaw-dropping 2-story kitchen, vaulted hearth room, 40x20 in-ground pool, and fabulous pool house. In addition, the main floor includes a formal dining room, wet bar,  spacious primary suite with oversized WIC and jet tub, office, an additional bedroom suite, powder room, and laundry/mudroom. 2nd level features 3 bedrooms, 2 baths, flex space, laundry and an inviting covered porch. Step out back to a lush, private oasis with wonderful outdoor features including a covered porch, private patio, pergola, and heated pool. Entertaining is simplified w/ the pool house that includes a full kitchen, full bath, living space, add'l laundry & 2 car attached garage. Full unfinished basement is ready for your finishing touches. Don't miss this opportunity! Additional Rooms: Mud Room
#24017870

St Louis

63 Portland Drive

5 Beds

5 Baths

5,675 Sq.Ft.

$1,750,000

MLS#: 24017870

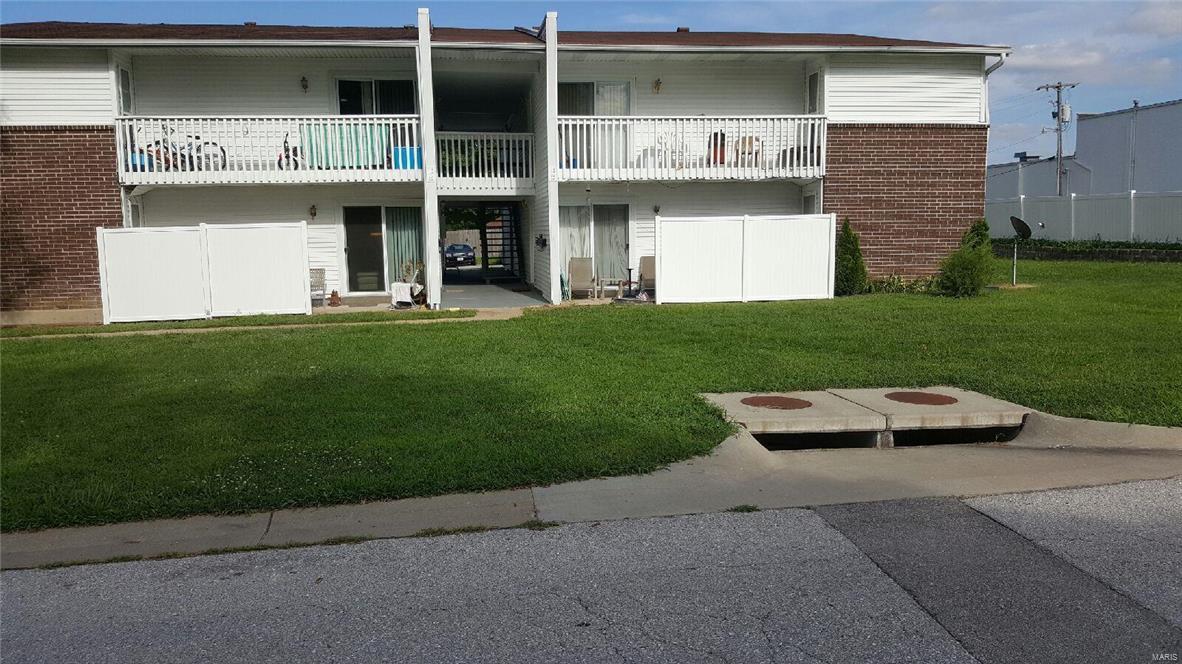
Welcome to 1000 Jane Dr, a meticulously maintained 23-unit apartment building in Park Hills, MO. With 19 of 24 units renovated in 2022, this property offers modern living spaces featuring new kitchens, bathrooms, flooring, and appliances. Updates include new roofs, mailboxes, siding, and signage. Choose from 6 two-bed, 1.5-bath townhouses, 5 1-bed, 1-bath units, and 12 two-bed, 1-bath units. Conveniently located near amenities, it’s a turnkey investment opportunity. Agent owned, showings with accepted contract. OM available upon request.
#23035387

Park Hills

1000 Jane

None Beds

None Baths

13,168 Sq.Ft.

$1,750,000

MLS#: 23035387

1 ... 161 162 163 164 165 ... 666
* Listings identified with the FMLS IDX logo come from FMLS and are held by brokerage firms other than the owner of this website. The listing brokerage is identified in any listing details. Information is deemed reliable but is not guaranteed. If you believe any FMLS listing contains material that infringes your copyrighted work please click here to review our DMCA policy and learn how to submit a takedown request. © 2024. First Multiple Listing Service, Inc.
 - property

Send a message

Message successfully sent.

Your message

What is 3 + 4 ?

Reason for contacting?

I agree to receive email communication and understand I can unsubscribe at any time.

I agree to be contacted by Colleen Brown via call, email, and text for real estate services. To opt out, you can reply 'stop' at any time or reply 'help' for assistance. You can also click the unsubscribe link in the emails. Message and data rates may apply. Message frequency may vary. Privacy Policy

Sign Out

Virtual Assistant

Would you like to take the next step with this property? We can help you schedule a showing or virtual tour, or send you more details.

Yes, I would like more information.

Thank You for Your Reply, One of Our Agents will contact you as soon as possible

No, maybe later.

Thank you, you can always contact me via email, phone number or through the contact form.

Realhub AI

Lucy - Your AI-Powered Realtor

Update Your Temporary Password

Personalize your search

Enter your email and we'll notify you immediately when new listings match what you're looking for.

or enter email address

Already have an account ? Login here

Continue your home search

I agree to receive communications and understand I can unsubscribe at any time.

I agree to be contacted by Colleen Brown via call, email, and text for real estate services. To opt out, you can reply 'stop' at any time or reply 'help' for assistance. You can also click the unsubscribe link in the emails. Message and data rates may apply. Message frequency may vary. Privacy Policy

Already have an account ? Login here

We use cookies

We use cookies primarily for analytics to enhance your experience. By accepting, you agree to our use of these cookies. You can manage your preferences or learn more about our cookies policy.