Properties

Browse or get in touch to schedule a walkthrough.

  • Nearby me
Price range

Popular Features

Community Features

Association

Property Features

Waterfront

View

Exterior Features

Interior Features

Style

10000 properties match your criteria

Updated 1 minute ago

E-Alert name
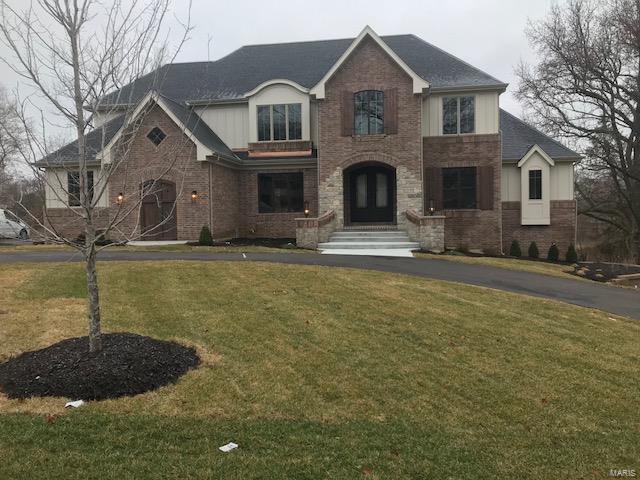
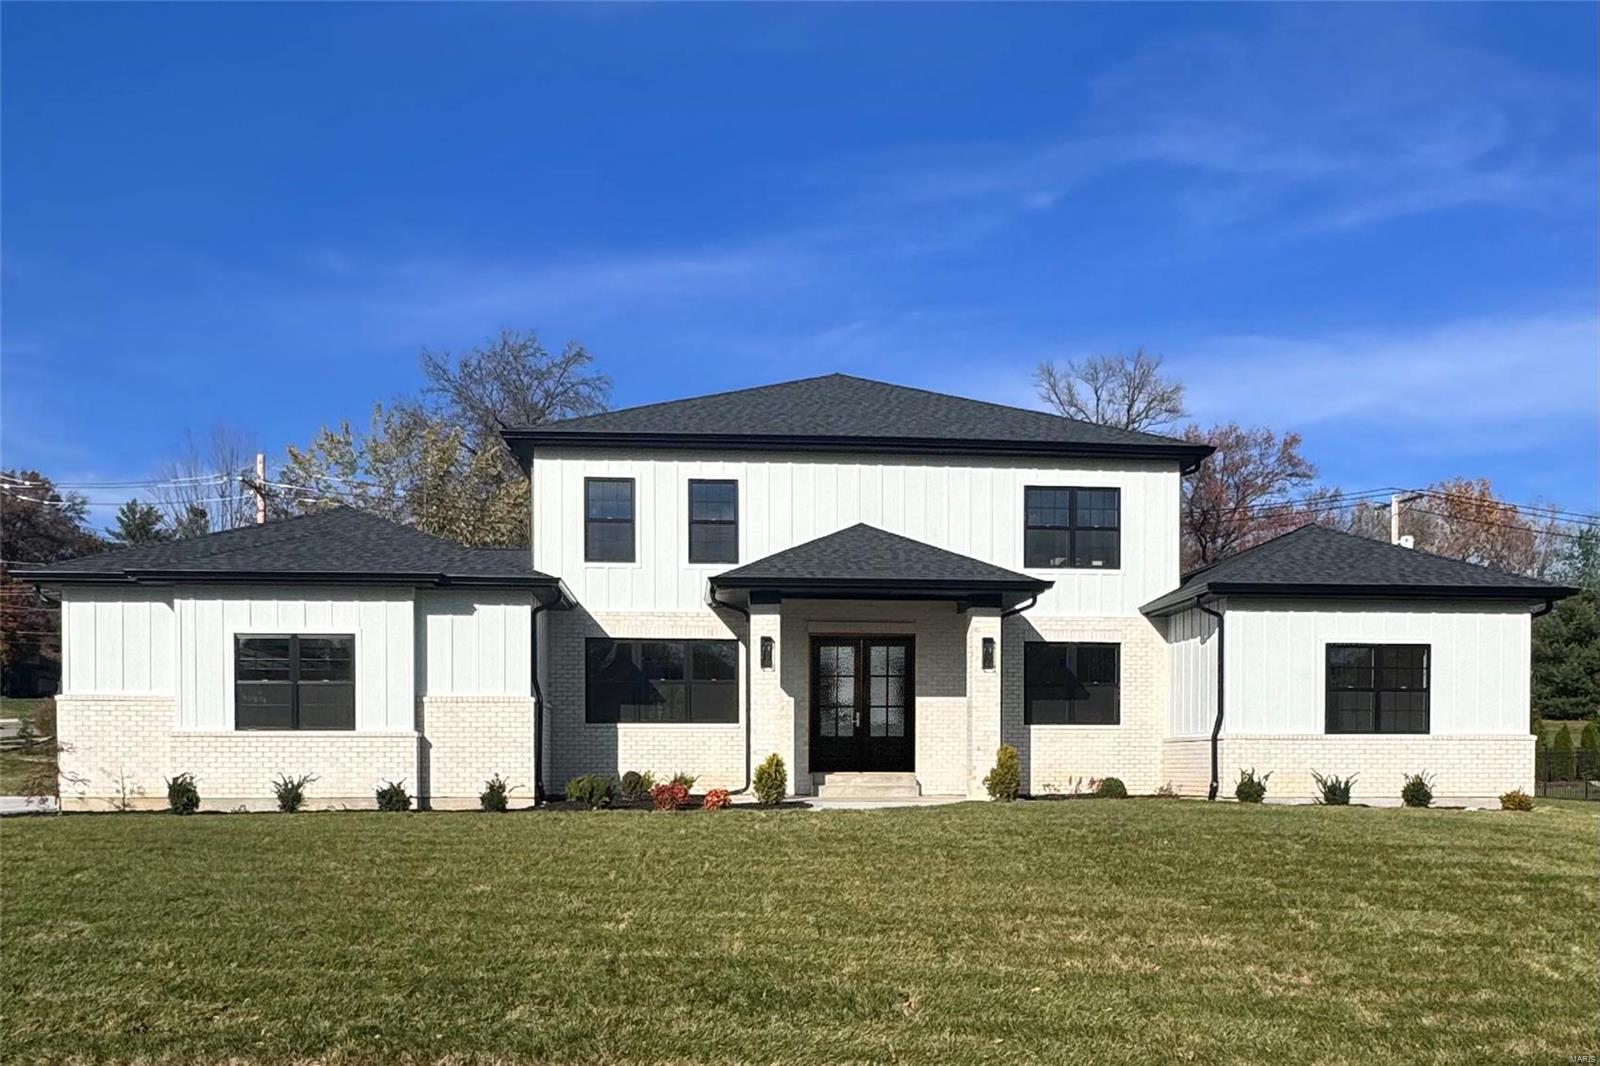
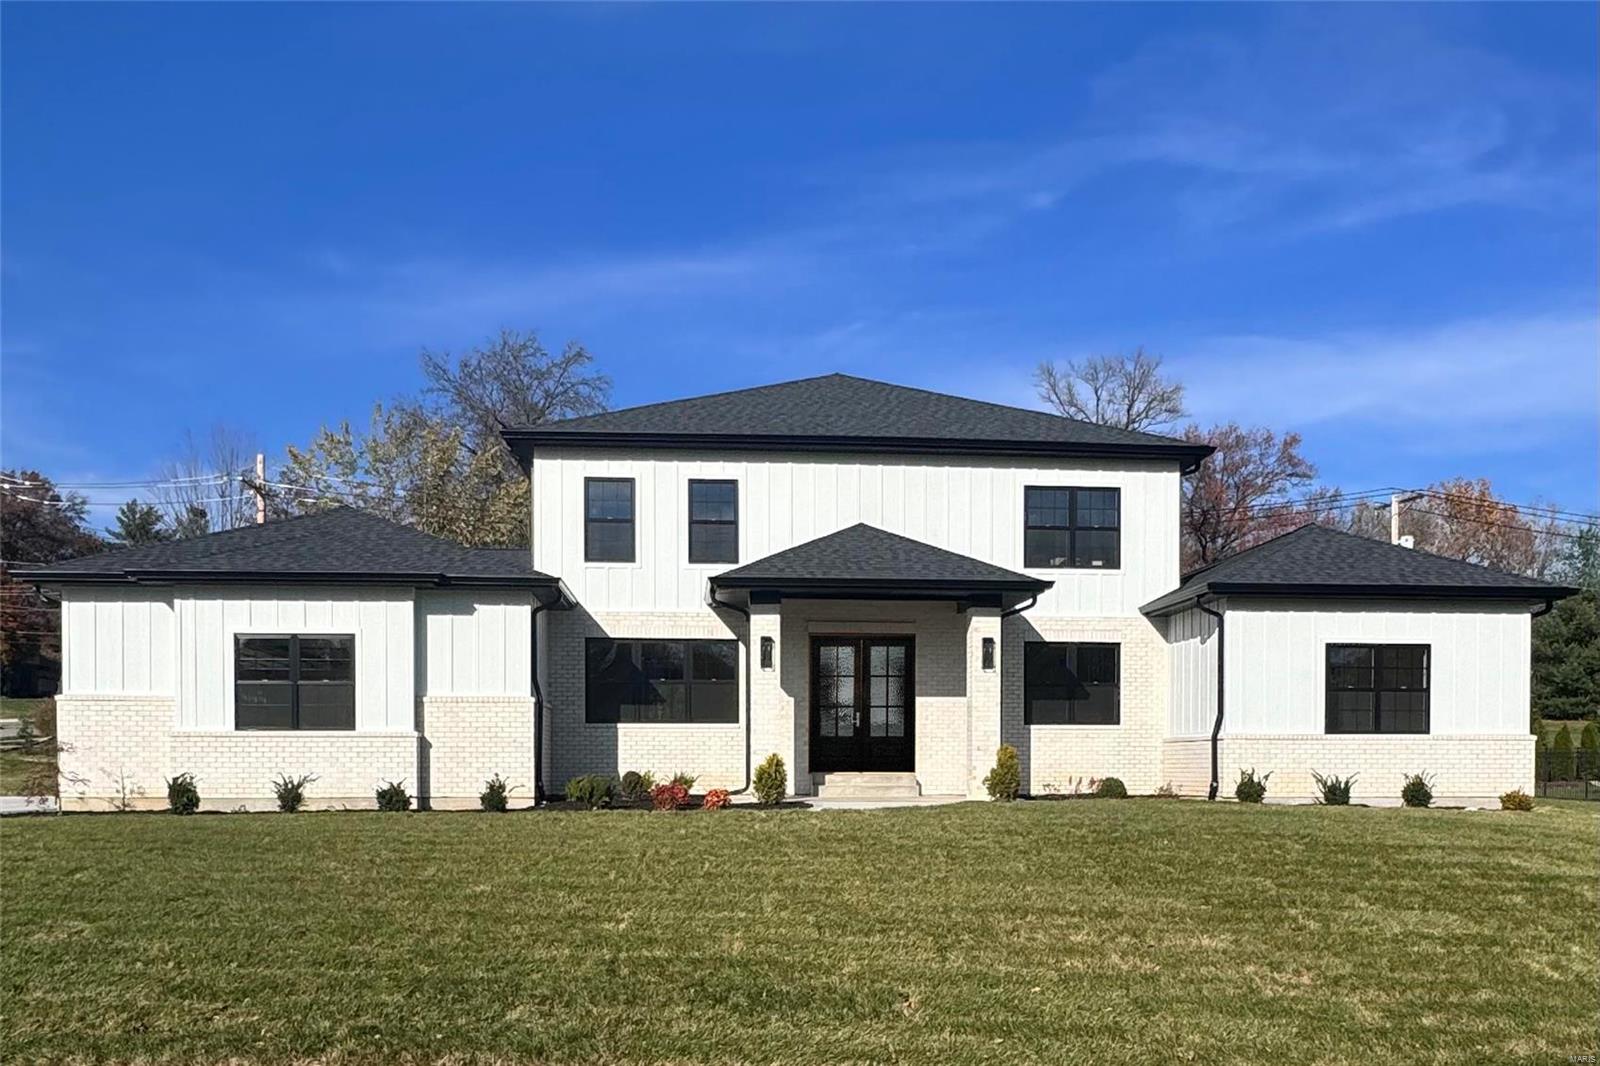
New Home in Ladue Schools! Your Opportunity to own in one of the best Locations in St. Louis.  8 lot cul-de-sac with 7 newer homes with values to 2 Million. August Closing Possible. Opportunity to select Flooring, Kitchen Cabinets Paint color Vanities Fixtures and accent Tile. Great Floorplan With up to 6000 sq ft of Luxury Finish. 9 ft. Ceilings first and second floor. Open Foyer with Loft and crown molding. Zoned high efficency HVAC. Andersen series 100 energy efficent Windows. 2x6 exterior wall construction and extra insulation.
#24027923

St Louis

1 Cherri Lane

5 Beds

4 Baths

6,050 Sq.Ft.

$1,650,000

MLS#: 24027923

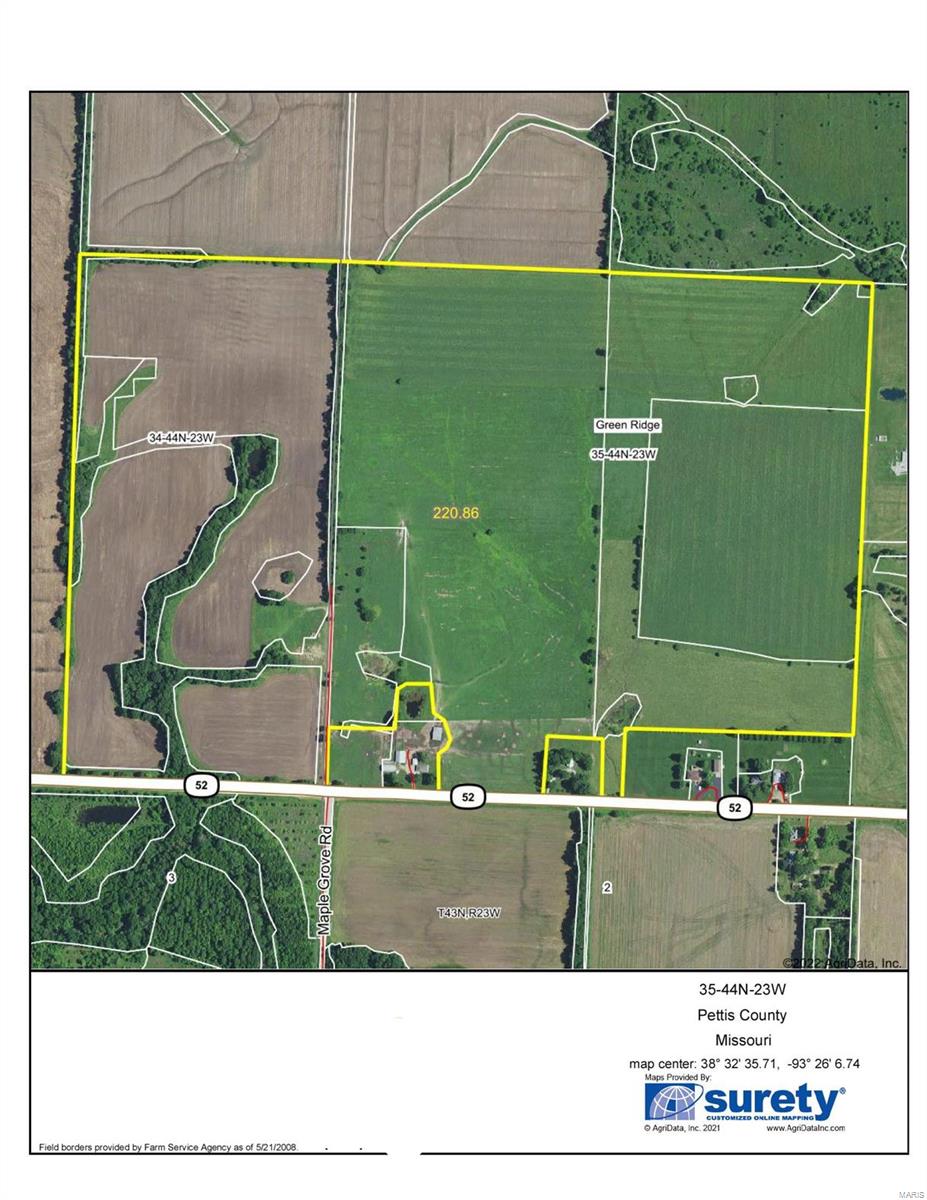
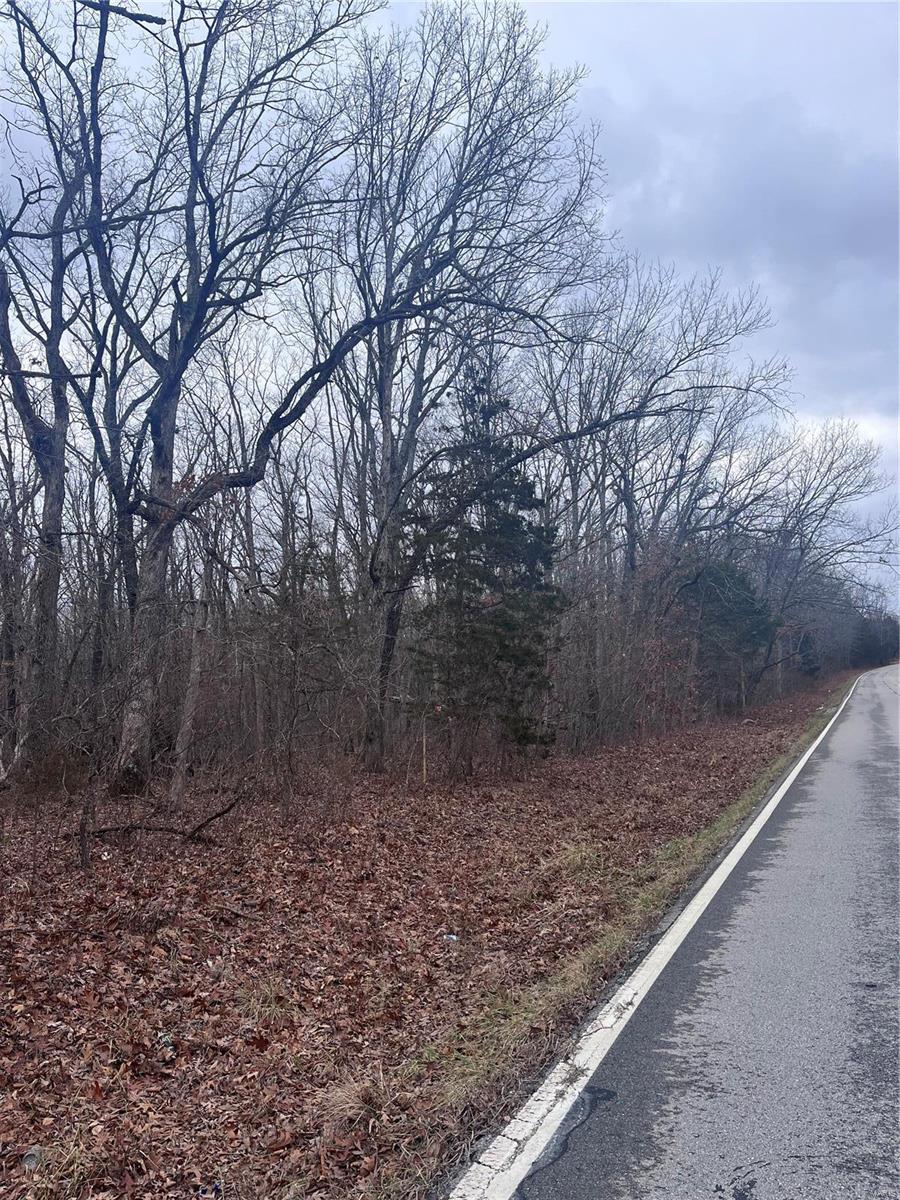
Prime Commercial Development Opportunity in the Heart of Farmington’s Premier Retail Corridor!

Position your business at one of Farmington’s most visible and highly trafficked commercial intersections. This 1.26 acre corner lot is strategically located at Highway 67 and Maple Street, directly in front of Menards and surrounded by some of the area’s strongest national retailers and restaurants. The site enjoys exceptional visibility with approximately 22,000+ vehicles per day on Highway 67 and an additional 8,000+ vehicles per day on Maple Street, providing outstanding exposure for retail, restaurant, medical, office, or service-oriented development.

The property is situated within Maple Valley Plaza and is surrounded by established traffic generators including Menards, Rural King, Hobby Lobby, Buffalo Wild Wings, Colton’s Steak House, Jimmy John’s, Rhodes 101, and numerous other national retailers, restaurants, and service businesses. Excellent access, strong demographics, and continued commercial growth make this one of Farmington’s most desirable development sites.

Whether you’re expanding an existing business or developing a flagship location, opportunities with this combination of location, visibility, and surrounding retail energy are increasingly rare.
#26041914

Farmington

0 Maple Valley Plaza, Lot 1

None Beds

None Baths

1.26 acres

$1,650,000

MLS#: 26041914

Price reduced
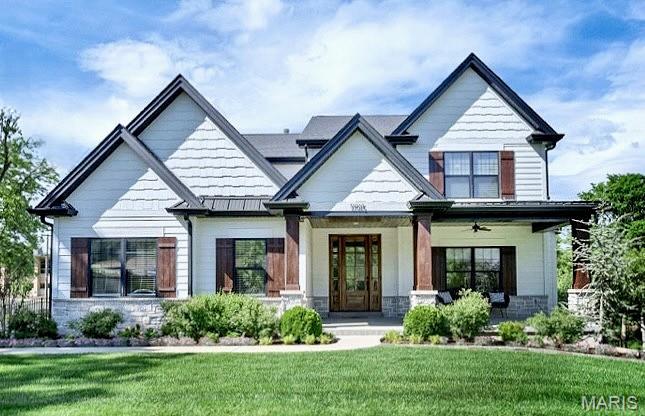
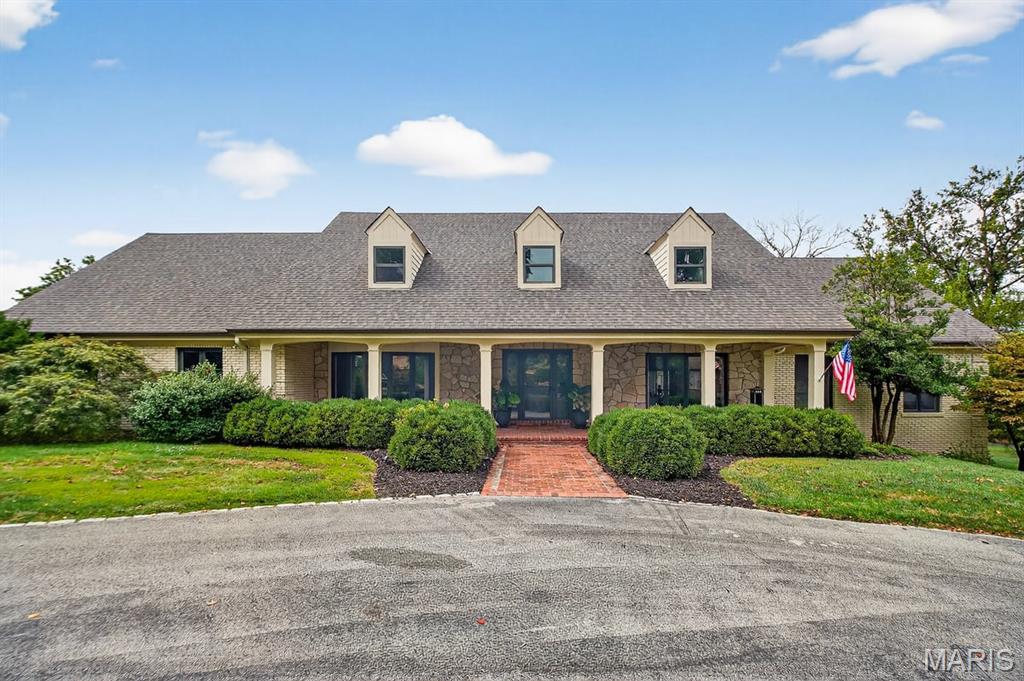
Welcome to 1228 Gooseberry Lane, where custom design, thoughtful upgrades, and everyday comfort come together in one exceptional Chesterfield home. Built in 2022 and set on a premium walkout lot, this ranch-style residence offers a rare blend of luxury, functionality, and effortless living. From the moment you step inside, the attention to detail is undeniable. Engineered hardwood flooring, oversized solid core doors, and curated lighting create a refined yet welcoming atmosphere. Every finish throughout the home, from the trim colors to the fireplace tile, backsplash, and bathroom tilework, was thoughtfully selected in collaboration with a professional designer, resulting in a cohesive, elevated aesthetic at every turn. The main level is designed to flow beautifully, offering a formal dining room, expansive great room, and a warm, inviting hearth room, all seamlessly connected to the heart of the home, a stunning chef’s kitchen. Featuring quartzite countertops, Jenn-Air professional appliances, a 156-bottle wine refrigerator, and extensive custom cabinetry throughout, including the kitchen, butler’s pantry, and beyond, this home offers exceptional storage without compromising style. Sonos speakers are thoughtfully integrated throughout the home, creating a seamless and elevated audio experience for both everyday living and effortless entertaining. The primary suite is a true retreat, privately positioned with direct access to the oversized deck. Inside, you will find a spa-inspired bathroom complete with heated floors, a luxurious two-person shower, soaking tub, dual vanities, and separate his-and-hers closets with custom organization systems. Every bedroom on the main level offers its own ensuite with zero-entry showers and designer finishes, creating comfort and accessibility without compromise, ideal for aging in place. The walkout lower level expands the home in a way that feels intentional and complete, offering an additional bedroom and full bath, multiple living and entertaining areas, a theatre room, gym, private office, wet bar, and even a four-season room with exterior ventilation. Whether hosting guests or enjoying a quiet night in, this level was designed to accommodate it all. Beyond the interior, the upgrades continue. An oversized deck with underdecking overlooks the enlarged patio and professionally enhanced outdoor space, complete with a jacuzzi, outdoor lighting, and invisible fence. Smart home features, including thermostats, lighting, security, irrigation, and more, provide convenience and control at your fingertips. Additional highlights include a heated, epoxy-finished garage with EV-ready outlets, upgraded 400-amp electrical service, enhanced insulation for energy efficiency, a new roof (2025), and extensive builder and post-construction upgrades. Beyond the home itself, you will find yourself immersed in the lifestyle of Fienup Farms, one of Chesterfield’s most sought-after communities. Designed with connection and recreation in mind, residents enjoy the large lake, scenic walking trails, pickleball courts, and playgrounds, all while benefiting from a low-maintenance lifestyle with landscaping (mowing, fertilizing, mulch, and trimming) and snow removal included, allowing you to spend more time enjoying your home and less time maintaining it. This is more than a home, it is a fully realized living experience, where every detail has been carefully considered and every space designed to elevate the way you live.
#26014256

Chesterfield

1228 Gooseberry Lane

4 Beds

4 Baths

5,266 Sq.Ft.

$1,650,000

MLS#: 26014256

Price reduced
CLIFFS LAKE--A SPORTMANS PARADISE

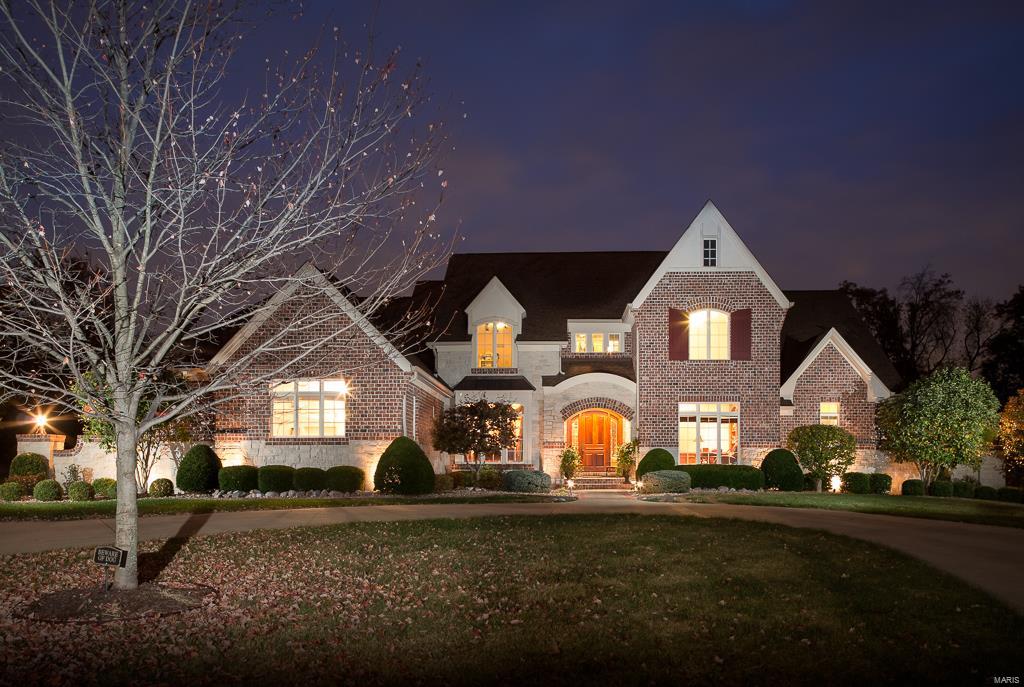
Discover your own private retreat on this remarkable 210-acre property located just outside Fredericktown, Missouri. This one-of-a-kind estate combines natural beauty, privacy, recreation, and comfort in an unmatched setting. The land features a stunning 10-acre stocked lake with a private dock and boat ramp — the perfect spot to fish for crappie, bass, bluegill, and catfish or simply enjoy the peaceful view across the water.

A handcrafted red cedar log cabin rests near the lake, offering warmth and character with its rustic charm and stone flue wood-burning furnace. The cabin provides a comfortable getaway for weekends or extended stays and blends beautifully with the surrounding forest and rolling hills. Power and utilities are already in place, including underground electric service, a deep well, and a septic system — offering the convenience and functionality needed for year-round use.

Outbuildings include a large 30x60 shed equipped with power and water, ideal for storing equipment, boats, and ATVs, plus a separate machine shed for tractors or additional storage. The property has an excellent internal road system, making it easy to access all areas — from the open fields and food plots to the wooded ridges and the lakefront.

This land has been carefully managed and enjoyed by the same family for more than 25 years as a dedicated deer, turkey, and fishing property. The established food plots and natural cover create an ideal habitat for wildlife. Deer and turkey populations are abundant, and the layout of the land provides excellent hunting opportunities in multiple locations. Whether you’re an avid outdoorsman, a conservation enthusiast, or simply looking for peace and privacy, this property delivers everything you could want in a recreational farm or weekend retreat.

The terrain offers a mix of food plots, mature timber, and scenic wooded draws, giving the land both beauty and versatility. With plenty of road frontage and several ideal building sites overlooking the lake and surrounding countryside, the possibilities are endless. Create your dream home, expand the existing cabin, or develop a family compound where generations can enjoy outdoor recreation together.

Other highlights include established internal trails and roadways throughout the property, making it easy to explore on foot, horseback, or ATV. Underground electric ensures clean, unobtrusive access to power, while the deep well and septic system support comfortable off-grid living. The large lake not only provides excellent fishing but also serves as a beautiful centerpiece for the entire property — a peaceful setting for boating, swimming, or relaxing by the water’s edge.

Properties of this size and quality are extremely hard to find. Whether your vision is a hunting lodge, private estate, or recreational getaway, this property offers everything in place to make it your own. With a proven history of exceptional deer and turkey hunting and fishing that has been enjoyed for decades, it’s ready for new memories to be made.

If you’re looking for a secluded property with water, wildlife, and all the amenities already established — look no further. This 210-acre Missouri retreat has it all: a 10-acre lake, a charming red cedar log cabin, multiple outbuildings, excellent infrastructure, and a pristine natural landscape ready to enjoy.
#25071628

Gipsy

5479 Eisenhower Dr

3 Beds

1 Baths

1,960 Sq.Ft.

$1,650,000

MLS#: 25071628

This show stopper is an authentic castle nestled on a 2-acre level lot. The 5907 sq ft of living space does not include the updated guest house. This 97 yr old charmer is effectively newer because the sellers have replaced the electric, plumbing, roof, systems, windows and more with the highest quality everything! Manage the lights, stereo, camera, and temperature from your cell phone. Included on the grounds is a guest home, an adult height playhouse, and a heated salt water pool. The seller is a horticulturist. The landscape will amuse your senses.
#22032803

St Louis

7 Schultz Road

5 Beds

5 Baths

5,907 Sq.Ft.

$1,650,000

MLS#: 22032803

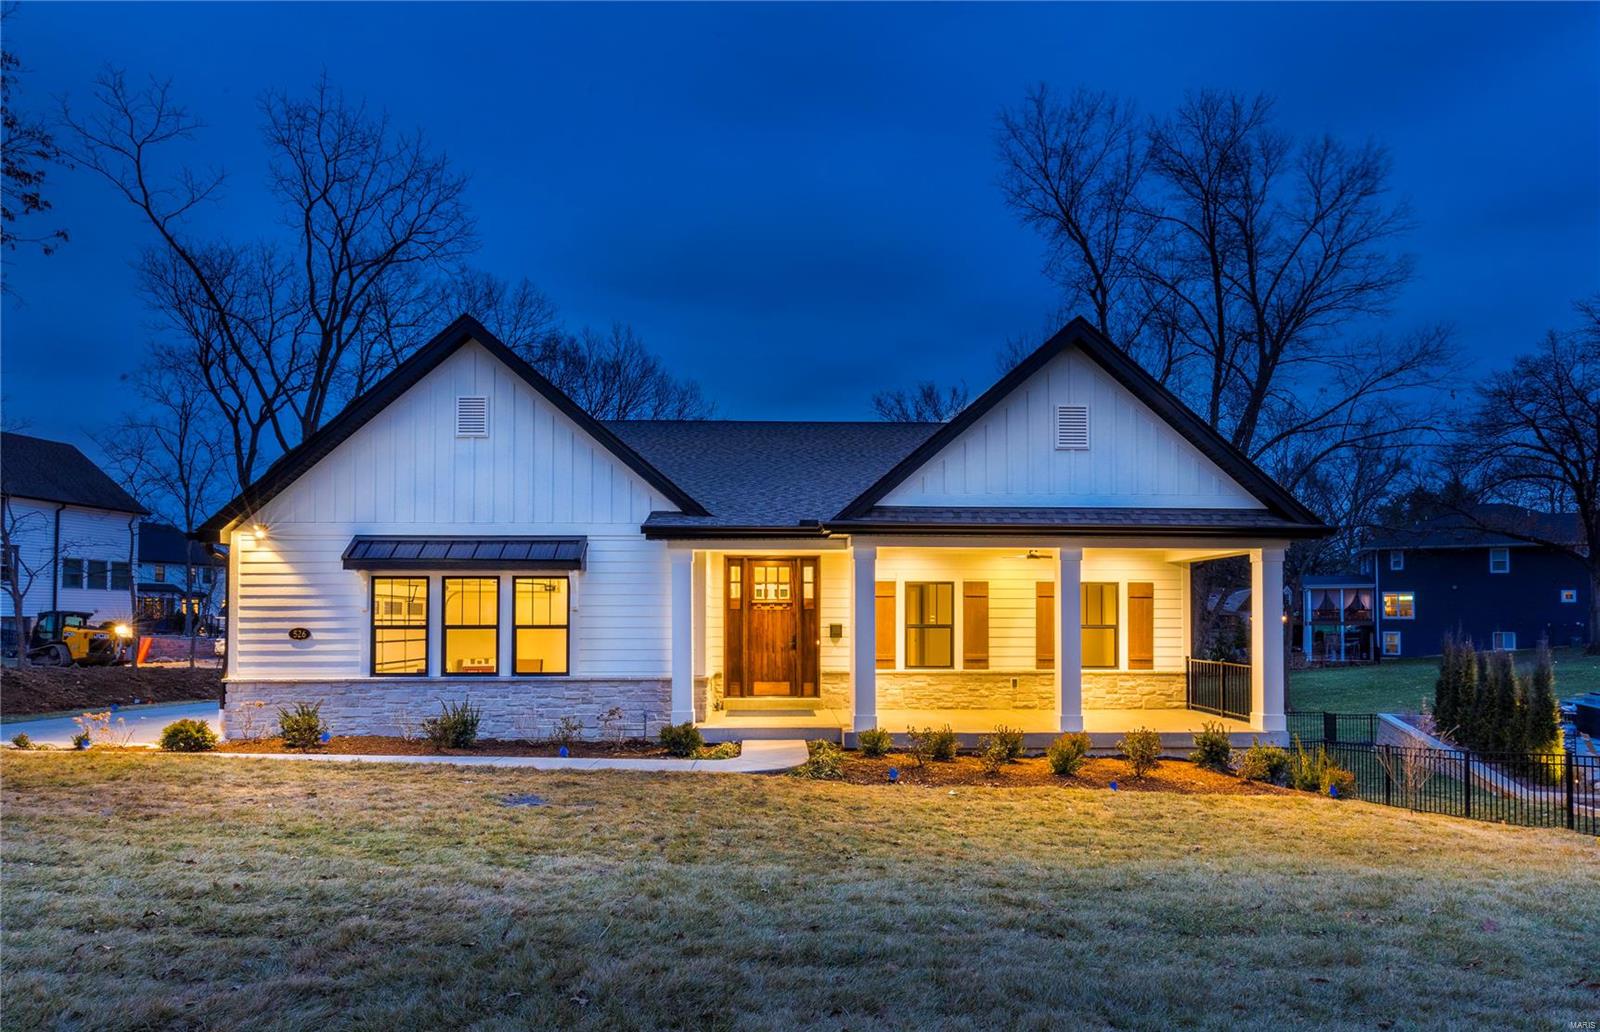
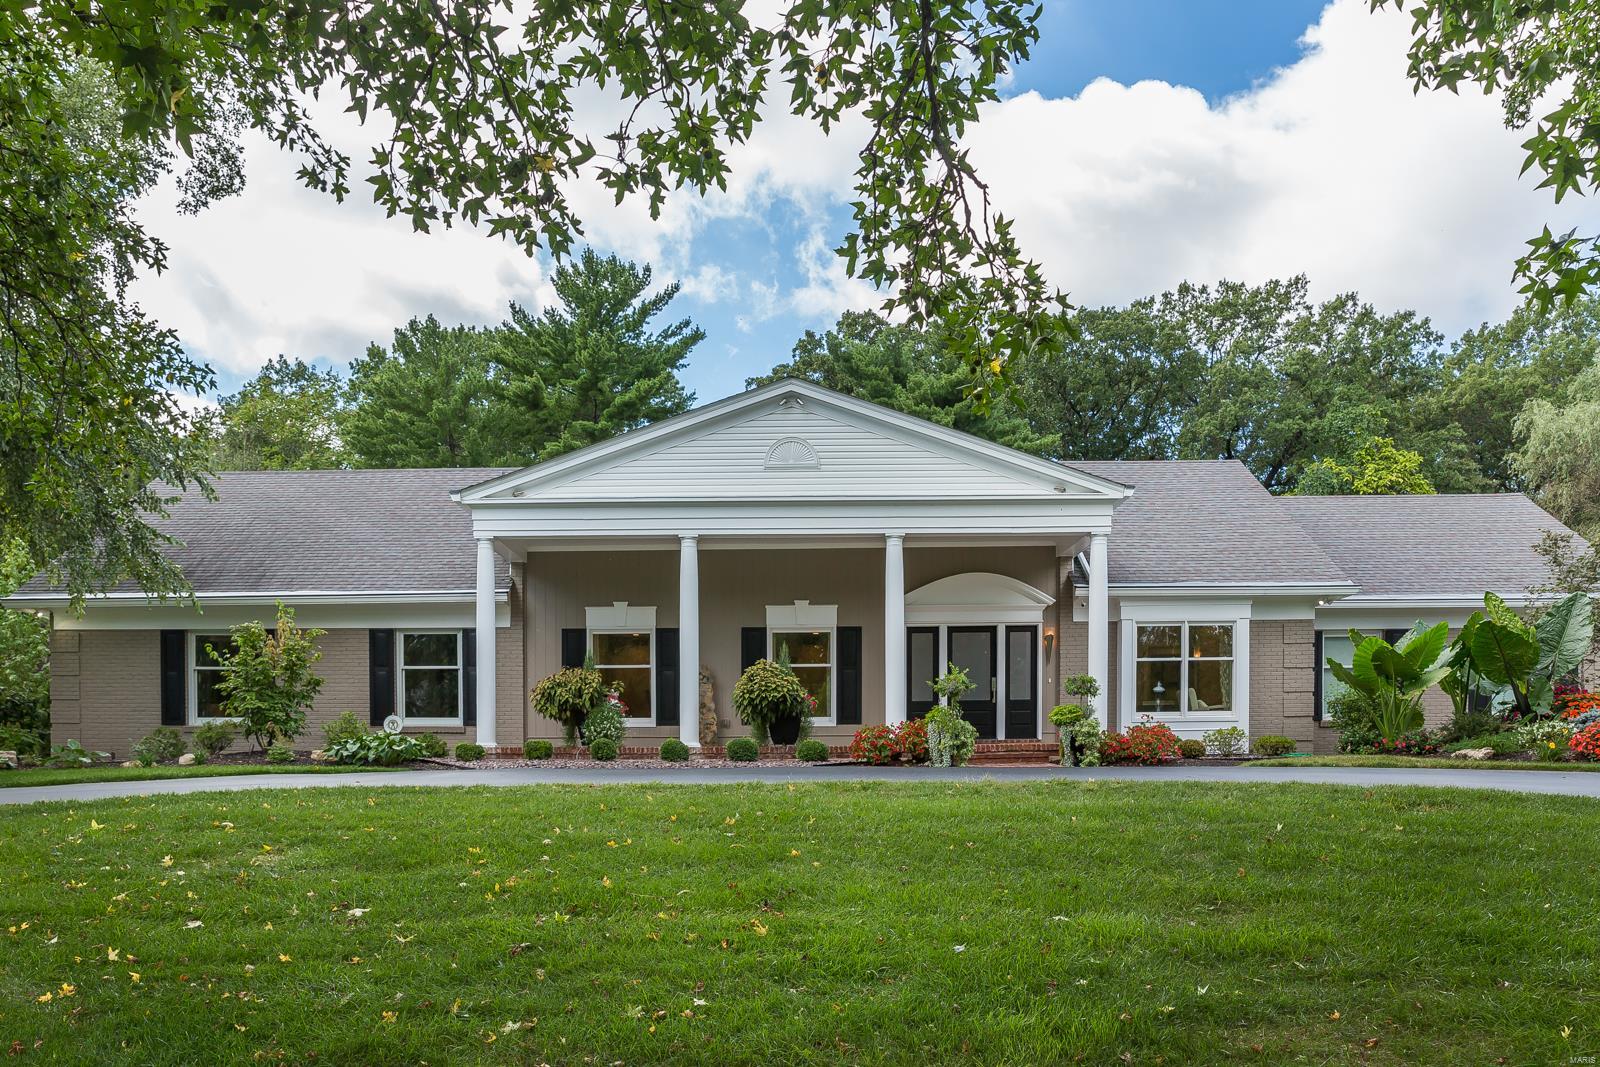
This beautifully reimagined raised ranch boasts white oak floors, cathedral ceilings, a chef’s kitchen, 5 bedrooms (including 2 primary suites), 6 bathrooms, a 3-car rear entry garage with a circular driveway, and an inground pool on just over 0.75 acres. Nestled in Mason Valley Estates, it’s just a block from Queeny Park and sits among other million-dollar plus homes.
Everything's updated: dual zone heating and cooling, new doors and windows, a new roof and siding, new pool equipment, new fencing, appliances, and fixtures.
#24033699

Town and Country

13642 Peacockfarm Road

4 Beds

5 Baths

3,842 Sq.Ft.

$1,650,000

MLS#: 24033699

Reimagined and redesigned in 2019, this humble abode has integrated itself beautifully into the natural landscape and is both an entertainer's paradise and a private retreat. A vaulted great room seamlessly unites the kitchen and gathering spaces to the outdoors through skylights and large glass sliding doors.  The home was thoughtfully planned for entertainment, with a chef's bistro kitchen, a lower level with screening, tasting, and gaming areas, and a world-class bar and wine cellar, all of which open to an outdoor oasis with pond, pergola, and firepit patios. Flagstone pathways lead to a century-old imported barn, repurposed as as open-air pool house and featuring Douglas Fir beams and trusses, a limestone fireplace, a full outdoor kitchen island, and a heated swimming pool! The mountain-inspired motif is in perfect harmony with its wooded backdrop...truly a rare find! Additional Rooms: Mud Room, Sun Room, Wine Cellar
#24013151

Town and Country

2111 Patrician Way Court

4 Beds

3 Baths

4,862 Sq.Ft.

$1,650,000

MLS#: 24013151

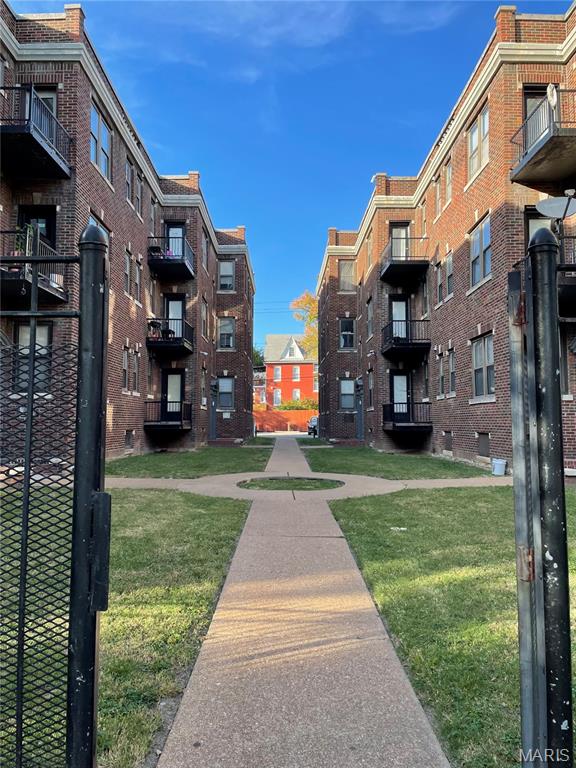
Meticulously maintained 20-unit apartment complex across three tax parcels in Tower Grove South. This is an incredible investment opportunity located near Tower Grove Park, Botanical Gardens, and Morganford’s vibrant shops, dining, and nightlife. Two brick buildings with one-bedroom units, private parking, and key code access. Current rents are below market with average rents at $725, presenting significant rent increase potential with average market rent at $895 for similar sized apts. Upgrades include appliances, garbage disposals, refinished floors, security cameras, Murray electrical panels, interior and exterior doors, vanities, counter-tops,  medicine cabinets, on-site coin laundry, tenant storage, and a maintenance shop. The property features resealed parking lots and 25-year architectural shingle roofs. Each building offers baseboard heating, hotel-style cooling unit. Sixteen security cameras installed in 2023 offer enhanced safety. Seller reviewing offers at 2pm Fri Oct 25th.
#24065018

St Louis

3537 Morganford Road

None Beds

None Baths

21,608 Sq.Ft.

$1,650,000

MLS#: 24065018

Beautifully finished 5,475 sq ft home. 4 bedroom, 7 bath in Ladue School District. 10 ft ceilings. Large gracious rooms. Exceptional millwork. Hardwood floors. Marble foyer. Lovely eat-in Kitchen with center island, gas range, double ovens, two dishwashers, and oversized pantry. Living Room/Study boasts gas fireplace with marble surround, plantation shutters, and glass French doors to Foyer. Beautiful custom paneled Family Room with views of rear terrace/gardens, gorgeous fireplace, & walk-behind wet bar. Main floor En Suite Master Bedroom has two separate walk-in closets. Master Bath includes dual vanity, BainUltra soaking tub, and marble finishes. 3 additional bedroom suites with full baths. Over 2,000 sq ft finished basement with additional storage rooms, wet bar, rec area, sleeping area, exercise area, & full bath. 3 car heated garage. Private terrace with gazebo. Wonderful home for entertaining. Haverford Terrace is a 10 home community with common landscape maintenance.
#21037171

St Louis

9028 Haverford Terrace Lane

4 Beds

5 Baths

7,475 Sq.Ft.

$1,650,000

MLS#: 21037171

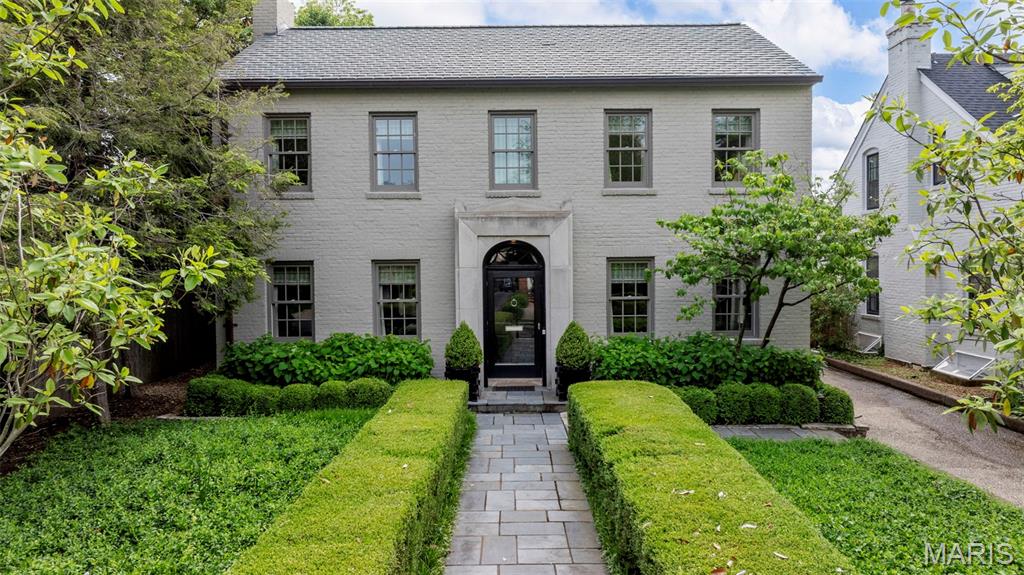
Enchanting Sherwood estate exudes elegance and beauty. Timeless craftsmanship pairs beautifully with modern updates in this exceptional 5 bed/4.5 bath Tudor home. Refinished hardwoods, breath-taking windows, arched doorways, stained-glass windows, & luxurious finishes can be found throughout. Main level features living room, hearth room, dining room, eat-in kitchen, retro butler pantry, & a captivating sunken great room addition w/soaring cathedral ceiling. Second floor houses 4 bedrooms and 3 full baths; including a luxurious master suite, 2nd ensuite bedroom, & 2nd laundry. The third floor offers the perfect flex space offering a large bath with dual sinks & glass enclosed shower ensure guests can enjoy private living quarters. Picturesque outdoor space includes lush landscaping in a parklike setting & can be enjoyed rain or shine from the flagstone patio or screened porch. Attached 2 car garage, countless updates & idyllic Webster Groves location! Interior photos to be added 6/8/23. Additional Rooms: Mud Room
#23031476

St Louis

453 Yorkshire Place

5 Beds

4 Baths

4,835 Sq.Ft.

$1,650,000

MLS#: 23031476

Firehouse No. 7 is a stunning, private residence offering over 7,000 square feet of meticulously designed living space. This exceptional home features two full kitchens and four luxurious suites, including a palatial primary and a main level bedroom retreat. The original firetruck bay, a versatile 1,600+ sq ft space with a motorized overhead door, can accommodate anything from cars to offices or events. The finished basement includes a wet bar, home theater, half bath, and ample storage. An elevator provides access to the first and second floor and is sky-bound to a rooftop deck with breathtaking views of the Arch and downtown. Additional features include an over-sized, two-car garage, off-street parking for up to four vehicles, and a private brick courtyard. The home is equipped with cutting-edge systems, including four new, zoned, high-efficiency HVAC units, all new plumbing and electric with dual 200-amp services, and a new roof all offering the best in modern living. Some Accessible Features
#25014169

St Louis

1304 S 18th Street

4 Beds

4 Baths

7,133 Sq.Ft.

$1,650,000

MLS#: 25014169

Not often does a home of such elegance and beauty become available on one of the most distinguished streets in St. Louis. From the moment you see the house, you will notice the beautiful front exterior, stunning mature landscaping, & 1905 original street clock. This home features 4,927 square feet of Italian Renaissance architectural appointments including: the timeless stucco, mahogany doors, terrazzo floors, arched doorways, historic moldings, impressive formal living room, grand dining room, a cook's dream kitchen with breakfast room, office w/ custom built-ins, a sitting room & half bath.  The 2nd floor has a master suite featuring a dressing room and bath. There are five additional bedrooms, two full baths, laundry room, and an office/family room that completes the 2nd floor. The perfect outdoor entertaining space unfolds with a picturesque view of the backyard featuring a pool, waterfall, tennis court, fully enclosed pool house, multiple patios & lush gardens. Additional Rooms: Wine Cellar COOL: 14 SEER+
#22033824

University City

7343 Westmoreland Drive

6 Beds

4 Baths

4,927 Sq.Ft.

$1,650,000

MLS#: 22033824

This home is exquisite! It's a true gem on a beautiful 1-acre lot. A high level of architectural details, crown moldings, cased openings, arched entries, high ceilings, add a sense of spaciousness and grandeur.  Wood floors dominate first floor.  Custom shutters throughout most of the home. Stunning paneled den/Library.  Spacious dining room. Chef kitchen with top-of-the-line appliances, center island, breakfast room, a butler's pantry. Hearth room with a stone fireplace and coffered ceilings. The great room features a gas fireplace, wall of windows, which flood the space with natural light and offering stunning views of the surroundings. Huge Primary Suite with doors to the patio & a luxurious bath, 2 walk-in closets with professional solid shelving. Three additional bedrooms and a bonus room upstairs, Professional solid shelving in all closets, central vac, inground sprinkler system. New roof in 2024. Wet bar with beverage frig. 3 zoned HVAC. Great location!
#24028274

Town and Country

12349 Harflo Lane

4 Beds

3 Baths

5,248 Sq.Ft.

$1,650,000

MLS#: 24028274

Old world charm intermingles with modern amenities to offer the best of both worlds in a perfect Clayton location. Setting the stage for lavish entertaining, the first floor has French doors leading to a screened-in porch overlooking the botanical wonder of the grounds. Cooking will be a delight in the chef's kitchen with center island, dual sinks, dual dishwashers, double ovens, professional cooktop, Sub Zero fridge, wet bar, sun-filled breakfast room and inviting, adjacent hearth room. Boasting a palatial master suite with its own private screened porch, the second floor has two other bedrooms sharing a bath and a guest suite with fireplace and private bath. A great room, two more bedrooms, and full bath are found on the third floor. Abundant sought-after features (mud room, 2nd floor laundry) and countless updates and system improvements (baths, high-end replacement windows and French doors, high-efficiency HVAC, electrical & plumbing) make this the smartest buy. Additional Rooms: Mud Room
#16055346

Clayton

6367 Ellenwood Avenue

6 Beds

4 Baths

4,843 Sq.Ft.

$1,650,000

MLS#: 16055346

Come along! Take a drive down Topping Road in Town and Country.  Pull onto the private acre lot where this Johnson-built Traditional Colonial awaits your arrival. 
Feel at home in the grand entrance with extensive millwork and the professional chef’s kitchen offering 3 ovens, a warming drawer, 5- burner cook top, Sub-Zero refrigerator, an ice maker, and 6-seat bar.  
Enter the hearth room with wood-burning fireplace flanked by custom bookcases. Head into your main floor master suite with luxurious bath, 2 walk-in closets, and separate shoe closet. 
Tuck your children comfortably upstairs in their 4 generously-sized bedrooms and 2 full baths. 
Party in the special entertaining space on the lower level complete with media room and new full bath. Continue outside, to an in-ground heated pool, hot tub, and several covered porches surrounded by beautiful landscaping offering privacy and tranquility. Additional Rooms: Mud Room
#21008293

Town and Country

1440 Topping Rd

5 Beds

4 Baths

6,647 Sq.Ft.

$1,650,000

MLS#: 21008293

1 ... 190 191 192 193 194 ... 666
* Listings identified with the FMLS IDX logo come from FMLS and are held by brokerage firms other than the owner of this website. The listing brokerage is identified in any listing details. Information is deemed reliable but is not guaranteed. If you believe any FMLS listing contains material that infringes your copyrighted work please click here to review our DMCA policy and learn how to submit a takedown request. © 2024. First Multiple Listing Service, Inc.
 - property

Send a message

Message successfully sent.

Your message

What is 3 + 4 ?

Reason for contacting?

I agree to receive email communication and understand I can unsubscribe at any time.

I agree to be contacted by Rock Island Realty via call, email, and text for real estate services. To opt out, you can reply 'stop' at any time or reply 'help' for assistance. You can also click the unsubscribe link in the emails. Message and data rates may apply. Message frequency may vary. Privacy Policy

Sign Out

Virtual Assistant

Would you like to take the next step with this property? We can help you schedule a showing or virtual tour, or send you more details.

Yes, I would like more information.

Thank You for Your Reply, One of Our Agents will contact you as soon as possible

No, maybe later.

Thank you, you can always contact me via email, phone number or through the contact form.

Realhub AI

Lucy - Your AI-Powered Realtor

Update Your Temporary Password

Personalize your search

Enter your email and we'll notify you immediately when new listings match what you're looking for.

or enter email address

Already have an account ? Login here

Continue your home search

I agree to receive communications and understand I can unsubscribe at any time.

I agree to be contacted by Rock Island Realty via call, email, and text for real estate services. To opt out, you can reply 'stop' at any time or reply 'help' for assistance. You can also click the unsubscribe link in the emails. Message and data rates may apply. Message frequency may vary. Privacy Policy

Already have an account ? Login here

We use cookies

We use cookies primarily for analytics to enhance your experience. By accepting, you agree to our use of these cookies. You can manage your preferences or learn more about our cookies policy.