Properties

Browse or get in touch to schedule a walkthrough.

  • Nearby me
Price range

Popular Features

Community Features

Association

Property Features

Waterfront

View

Exterior Features

Interior Features

Style

10000 properties match your criteria

Updated 1 minute ago

E-Alert name
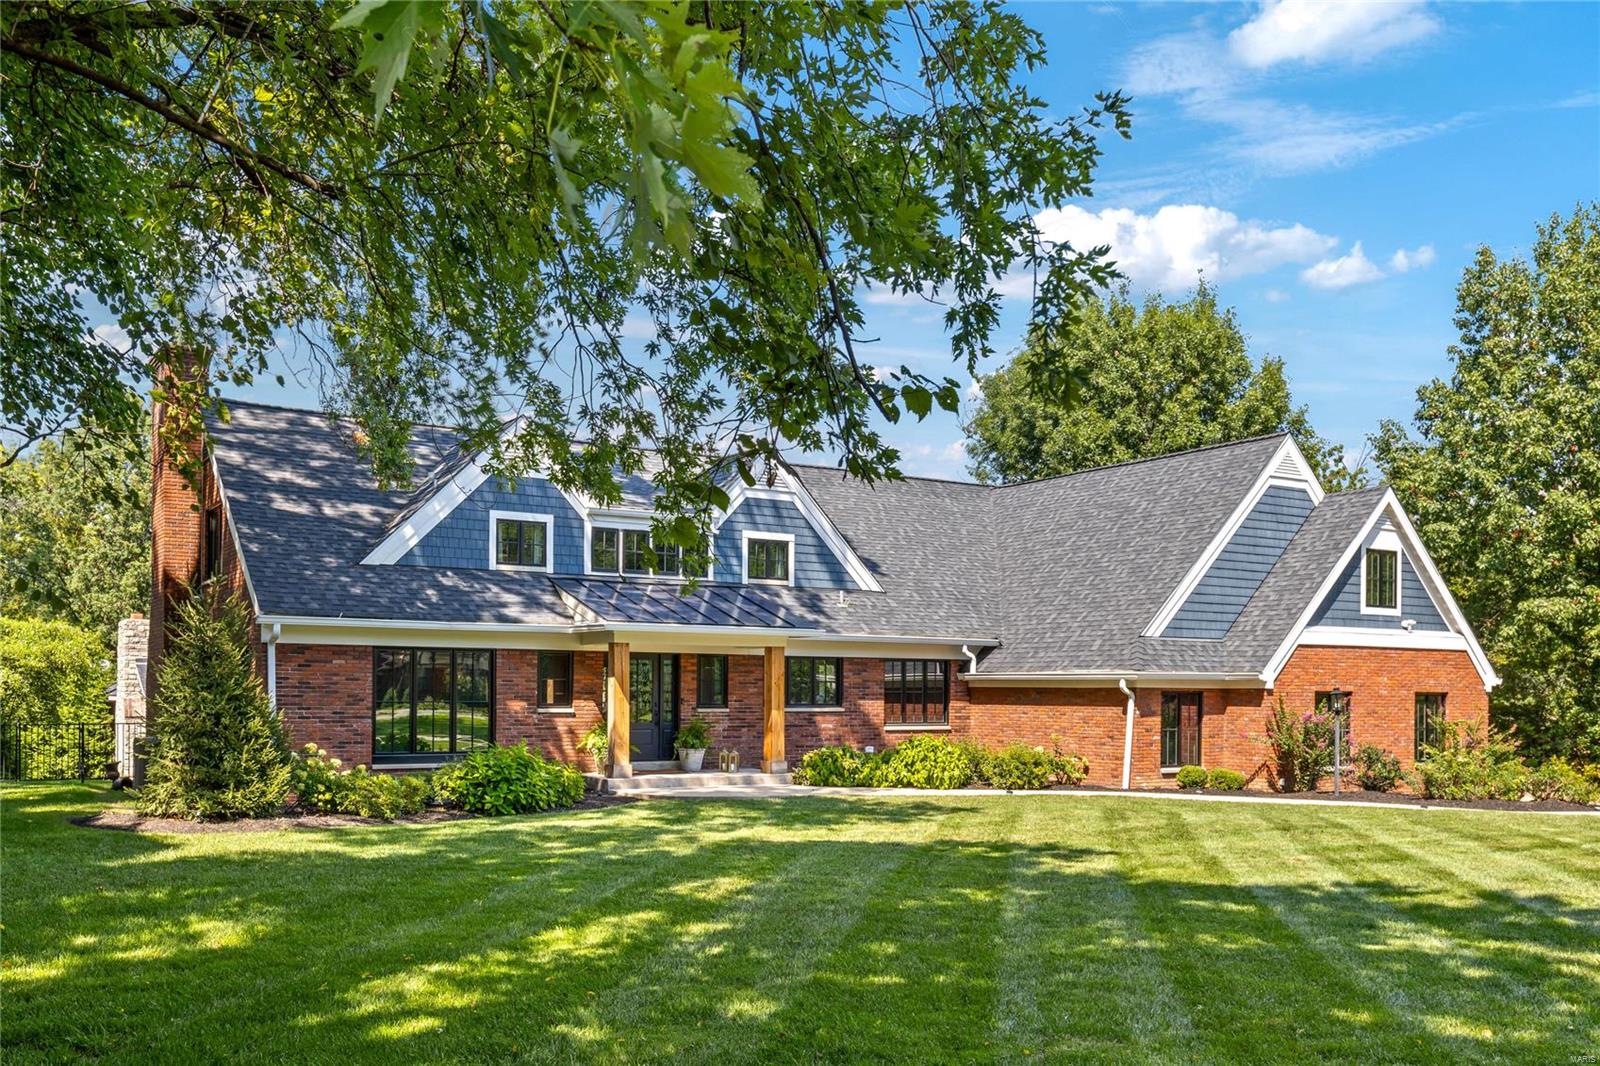
Extensively renovated brick 2 Sty on parklike 1+ acre grounds. Open floor plan features distinctive design elements & contemporary amenities throughout including detailed trim work, expansive windows & wide plank oak flooring that extends throughout the main floor. Impressive 2-sty foyer leads to private study with custom built-ins, paneled dining room & stunning great room highlighted by floor-to-ceiling brick fireplace. Designer kitchen with 42” white cabinetry, quartz countertops, KitchenAid appliances & 10’ center island adjoins light-filled gathering room with wine bar. Hardwood floors continue to the 2nd level with vaulted primary bedroom suite with luxury bath with expanded shower plus 4 additional bedrooms & 2 full baths. Lower Level includes recreation room & game room with brick & timber-lined walls & full bath. Sliding glass door opens to covered terrace with grilling station, outdoor living room with full-height fireplace, game court & pool surrounded by landscaped gardens. Additional Rooms: Mud Room
#24050744

Town and Country

12525 Darien Drive

5 Beds

4 Baths

5,831 Sq.Ft.

$1,695,000

MLS#: 24050744
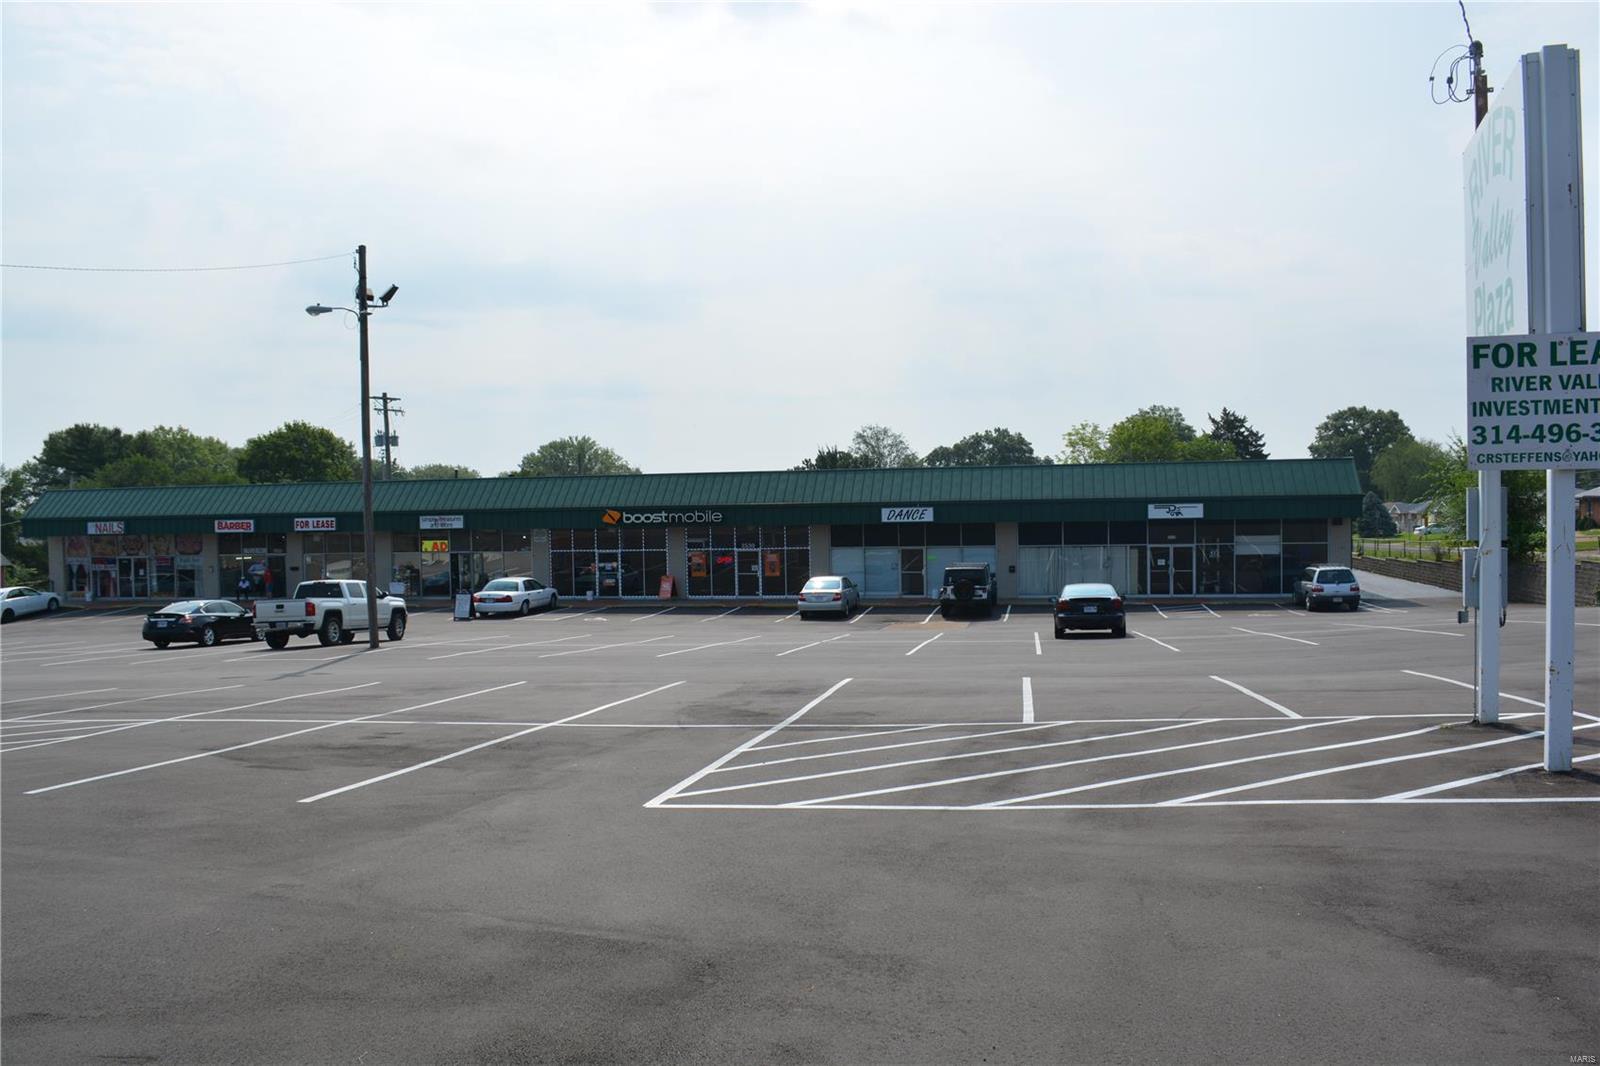
Well maintained retail center For Sale, 21,897 Sq. Ft of rental space with 2 buildings. Located in a C2 General Business District
with 153 parking spaces, this space gets 28,000 vehicles per day on Lemay Ferry Road.
Call to set up an appointment today and to get more details. Location: High Traffic, Other, Retail Center
#21075127

St Louis

3500 Lemay Ferry

None Beds

None Baths

21,897 Sq.Ft.

$1,695,000

MLS#: 21075127

This residence is an elite, custom-crafted masterpiece—in prestigious Meridien. Poised on a 2.37-acre lot, this 10-year-new 1.5-story exudes grandeur through intricate, rich millwork, soaring architectural ceilings & floor-to-ceiling windows that wrap the interiors in natural light—features rare & irreplaceable in today’s era of conventional, quick builds. 

Expert, robust construction by Greg Sommerhof partnered with Nick Godat’s timeless architecture design deliver an exquisite and sophisticated living experience. The great room is a gallery of breathtaking views, framing the private, peaceful pool and backyard while the gourmet kitchen showcases a grand island, high-end stainless appliances & seamless, open flow to the elegant great room, hearth room, breakfast nook & screened porch.

The main-floor primary suite is a private sanctuary, featuring a comforting fire place, sculpted cove ceiling & spa-inspired bath. A striking study, with soaring ceilings, French doors & Juliet balcony, spans primary & upper levels. Upstairs are 3 large bedrooms—plus a bonus room. 

The finished walkout lower level offers a vast rec room, 5th bedroom, wet bar, full bath & dramatic indoor gym crowned by lofty ceilings & an indoor basketball hoop—all opening directly to the lush pool terrace, outdoor fireplace & patio.

The oversized 4.5-car garage fits 5 vehicles, catering to car enthusiasts. All this in Award-winning Rockwood Schools. Truly a rare and exceptional opportunity!
#25058349

Wildwood

49 Grand Meridien Forest

4 Beds

3 Baths

6,406 Sq.Ft.

$1,695,000

MLS#: 25058349
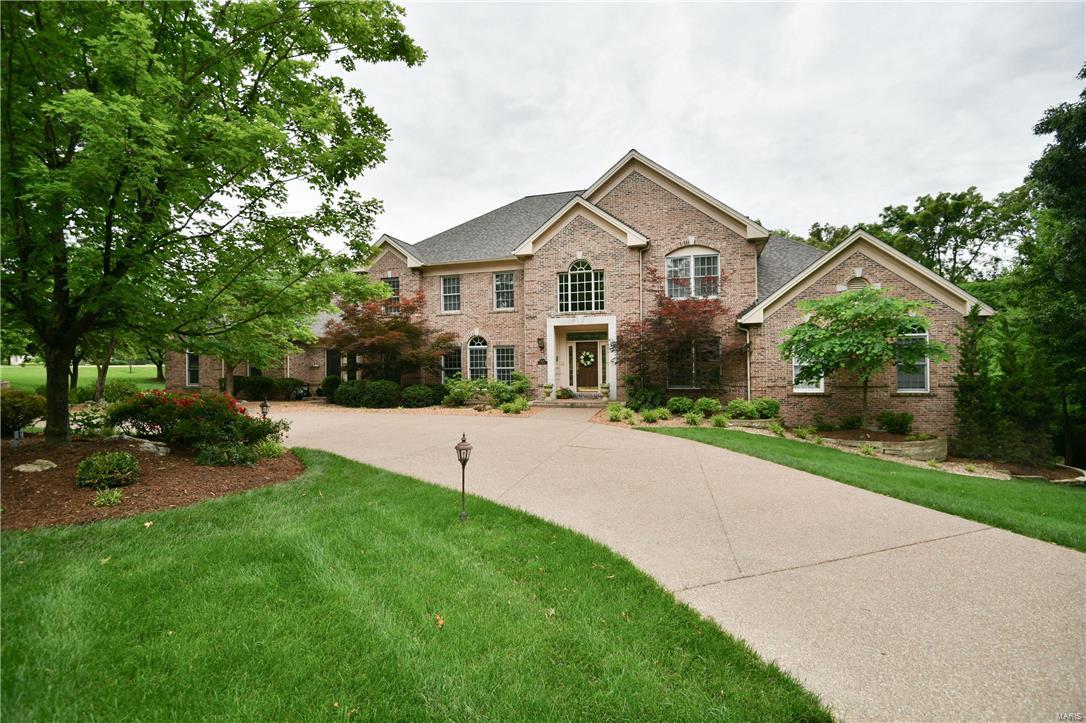
FABULOUS PRICE REDUCTION! Stately custom built 1.5 story home situated on 2.34 acre park like yard. Over 7000 square feet of fabulous living space. Open floor plan. Elaborate archways and crown moldings. Attention to every detail. The main level includes a soaring 2 sty gracious Foyer, Den/Office and Dining Rm. The 2 story Great Rm. features a fireplace and wet bar. The Gourmet Kitchen, Breakfast Rm. and Hearth Rm. overlook the pool and expansive backyard. A Bonus rm. makes a cozy reading rm. There are two half baths as well. The Master Bed rm. suite boasts a fireplace and tray ceiling. The bath includes a jet tub, separate shower and dual vanities. There is a front and back stair leading to the upper level complete with 4 Bedrms and 3 Full Baths. The walkout lower level features a Rec Rm. with fireplace and wet bar. Game Rm. Sleeping Rm. Exercise Rm, and full bath with shower. The highlight is the 1800 Bottle  Wine Cellar. Loads of storage. Amenities too many to mention! 4 car garage.
#16041775

Town and Country

12720 Topping Acres

5 Beds

5 Baths

7,087 Sq.Ft.

$1,695,000

MLS#: 16041775

The perfect combination of luxury, coastal modern that you are unable to find at Lake of the Ozarks. Straight out of a waterfront magazine; this home combines high end luxury finishes, quality construction, design and architecture with the comfort and vibe of a lakefront relaxing retreat. This package is truly like no other you will find at Lake of the Ozarks.
This main house features 5 bedrooms, 4 baths and a bonus room (3 private suites). A custom bunk room to sleep 10. The kitchen is designed to entertain all while taking in the lake from the soaring floor to ceiling tinted windows. The master suite is a retreat in itself, with a private outdoor setting with double sided fireplace, stunning lake views and vaulted ceilings. The master bath is one for the books, combining the most stunning of materials and finishes. It will take only seconds to notice the attention to detail and quality design.
The package stands apart with the perfect lakefront 2 bedroom, 2 bath guest house and AMAZING 3 well dock. Short term rental potential offers income opportunity in addition to its appeal as a private family retreat.
#3590026

Gravois Mills

30509 Green Valley Road

7 Beds

5 Baths

6,151 Sq.Ft.

$1,695,000

MLS#: 3590026

Sophisticated Clayton home with great floor plan for casual living.  The main floor flows seamlessly from the moment you enter.  The heart of the home is the great room with fireplace opening to an office with built in cabinetry,  dining room and a spacious enclosed porch. Gleaming hardwood floors throughout.  The kitchen offers neutral tones, stone countertops, stainless appliances, and tons of storage. There are two powder rooms on the main level along with the laundry room.  A new maintenance free terrace overlooks the spacious fenced  backyard!  An ELEVATOR services all 3 levels of the home! The primary suite is oversized and has a generous walk in closet and bath with separate tub and shower. 3 additional bedrooms an 2 baths complete the upstairs. The lower level has space for a gym or recreation room with an additional full bath and storage.  The garage walks out to the HEATED driveway which is a real treat for the winter.
Located close to everything Clayton has to offer from shops to restaurants, Shaw Park and so much more.
#26066302

Clayton

248 Gay Avenue

4 Beds

4 Baths

4,355 Sq.Ft.

$1,695,000

MLS#: 26066302
Sellers will contribute $50,000 at closing for buyer's closing costs, prepaids, and decorating upgrades with an acceptable offer.  Situated on a long lane at the end of a cul-de-sac, this exquisite home is nestled on a lavishly landscaped acreage in the heart of Hannibal and is truly breathtaking.  Upon entering the large front foyer, you feel welcomed by the expansive rooms. Beautiful views of the grounds may be enjoyed from all areas.  The main level master suite features a sitting area, large master bath with 2 walk in closets, bonus area and a spiral staircase to the lower level.  Each floor hosts its own laundry room.  The gourmet kitchen makes entertaining easy and fun.  Relax on the covered veranda overlooking  the grounds and the 50 x 20 heated in-ground pool with separate hot tub.  There is ample garage space for six vehicles.  This property has it all.  Call today for your private tour.
#10036588

Hannibal

100 Rolling Meadows

6 Beds

6 Baths

8,170 Sq.Ft.

$1,690,000

MLS#: 10036588
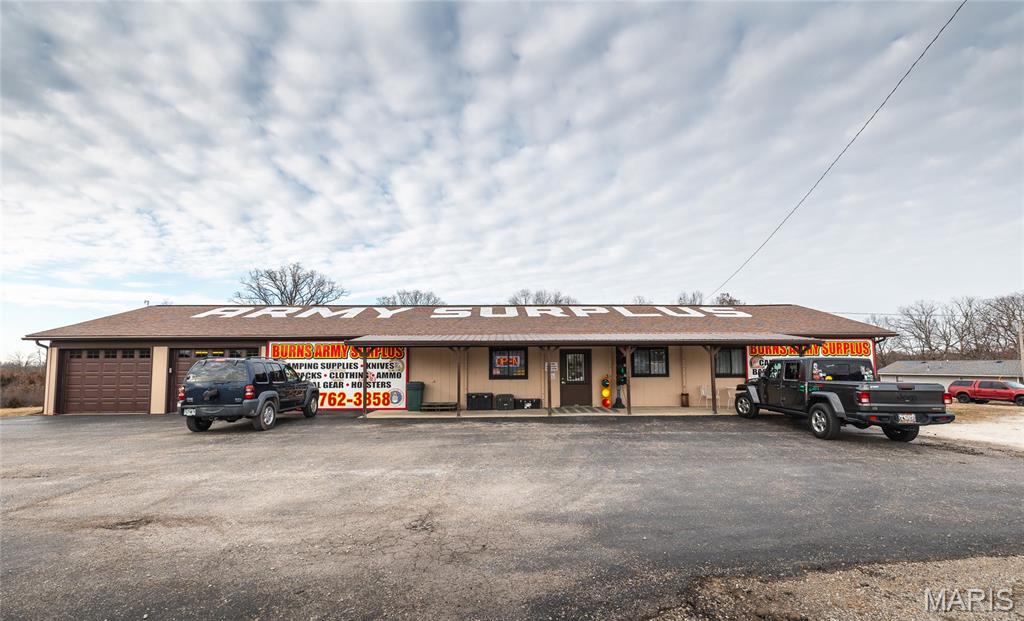
Situated on 7.57 acres m/l, this site is prime to grow your business, or the location for your new expansion. Easy access to I44 off exit 179 on the north/east side of the interstate. Over 1600 foot road frontage and nearby to other businesses. Currently operated as Burns Army Surplus. This property is also generating income with a ground lease for a billboard, plus the car lot renting the corner building of 960 square feet m/l. The main building is over 6400 square feet with warehouse around 1500 square feet.  This site lies outside the city limits with no zoning restrictions. Other features are a paved parking area, 5 overhead doors, additional outbuildings, and pad ready west end portion of the property.  Be sure to see this one to appreciate the traffic, building features, and location!
#26008015

Rolla

363 Doolittle Outer Road

None Beds

None Baths

6,472 Sq.Ft.

$1,690,000

MLS#: 26008015
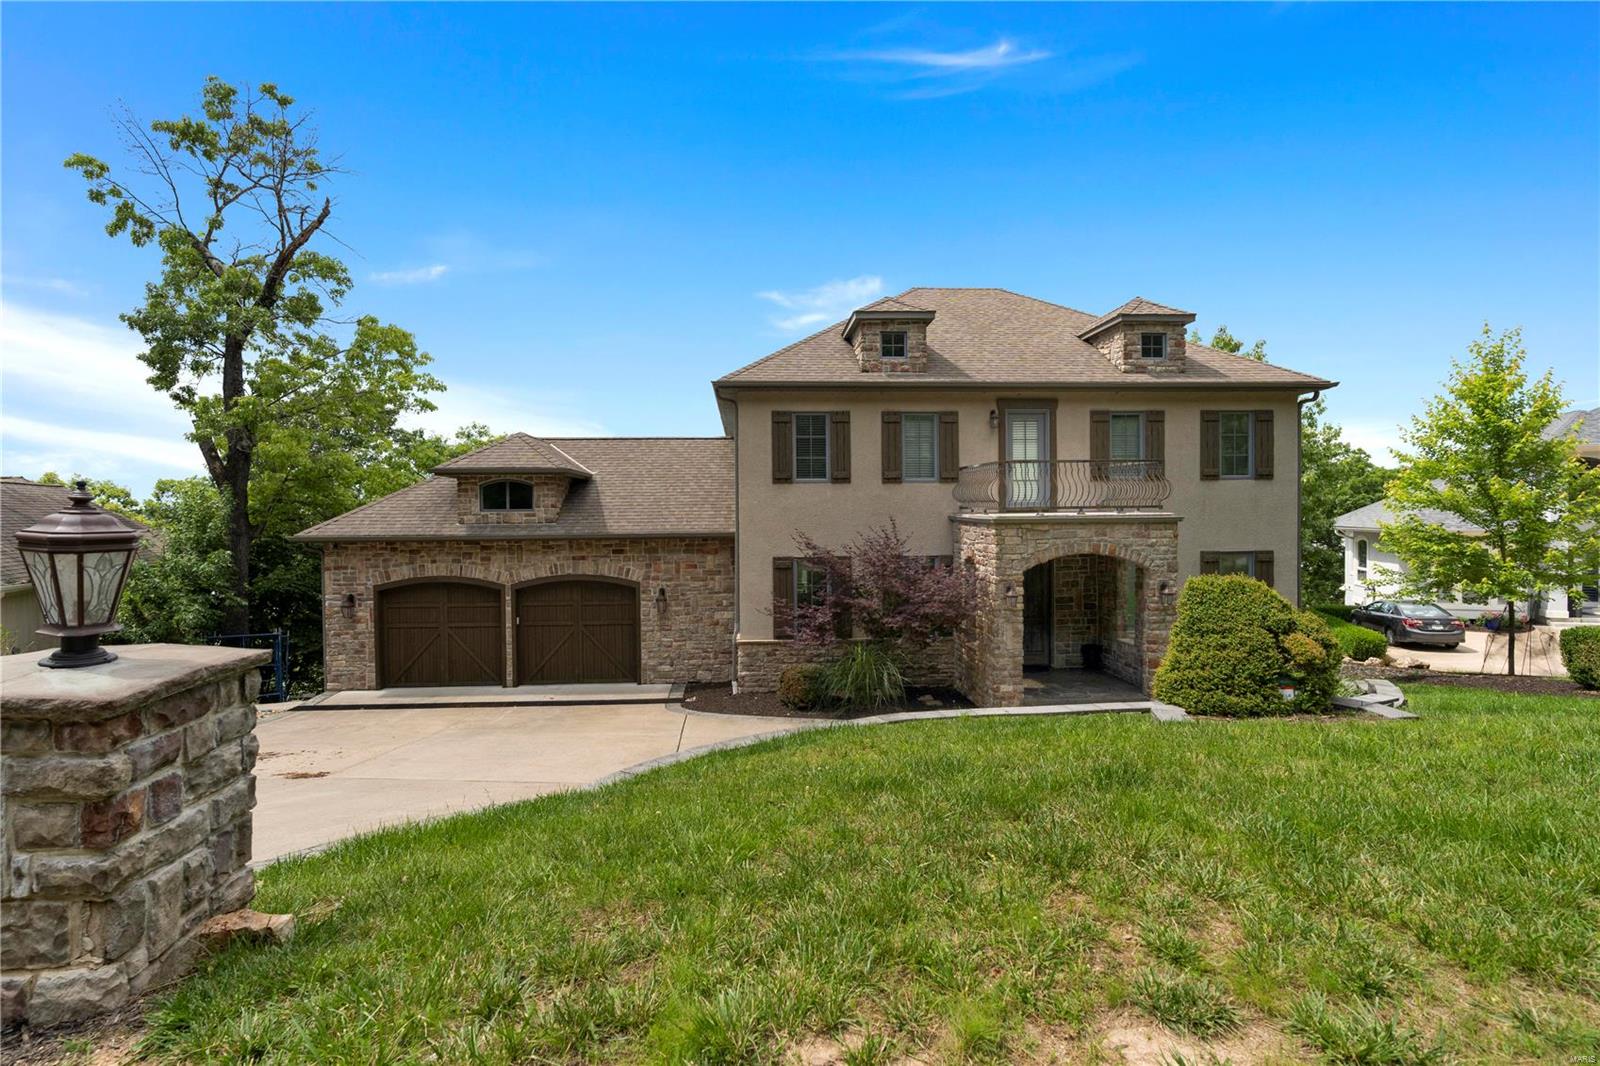
Go down the list and you will find this lakefront home checks all the right boxes.  5 Bedrooms 5 bathrooms, beautiful kitchen, two living spaces, amazing views, a swimming pool and outdoor gathering spaces on two levels! All of these features provide the perfect getaway residence for you to welcome your friends and family. This home has a rental history that will make your decision much easier. 120 ft of lakefront allows lots of room for a dock of your choice.  Come enjoy the Midwest Coast, you wont regret it. The property has several bookings for the 2023 season so don't give up on an opportunity to view it as showings are limited to vacancy dates only.
#23025242

Sunrise Beach

255 Waterford

5 Beds

4 Baths

5,262 Sq.Ft.

$1,690,000

MLS#: 23025242
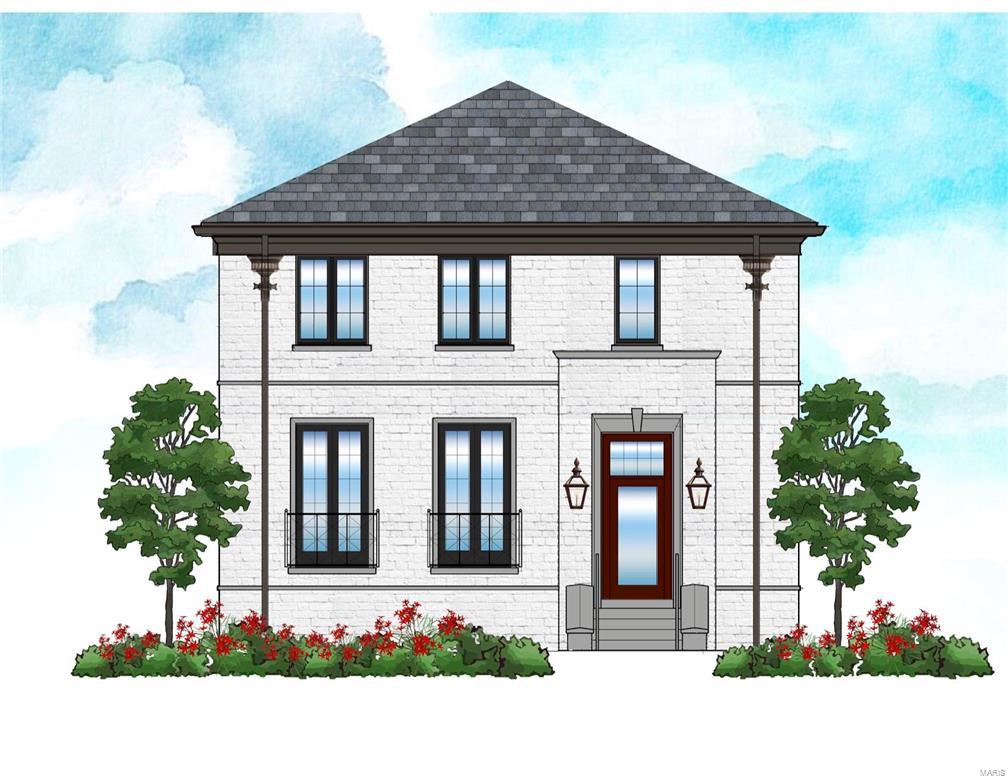
HOME IS UNDER CONSTRUCTION AND MOVING FAST. PICK YOUR FINISHES NOW. LATE SPRING '17 COMPLETION. Another custom Home by Audubon Development II in Clayton Gardens. Walk to Clayton.  Classic Traditional 2 Story. Exterior features all brick, limestone window & door trim contrasted with stunning black architectural windows. Copper gas lanterns welcome you to the covered front entry. Light-filled 2 sty entry & grand staircase 10' first fl ceilings. DINING ROOM with 8' exterior french doors. Open floor plan with a KITCHEN/BREAKFAST area that opens to a HEARTH ROOM and COVERED LANAI.  Wood deck with stairs to level yard. Custom Markus cabinetry & granite tops throughout. Wolf/SubZero/Bosch appliances. 2nd floor has master suite + 3 bedrooms & 3 full baths. 2nd floor laundry. Great closet space. 3 stop optional ELEVATOR shaft. Finished lower level rec room. Photos are of recently complete home next door. Stamped concrete front walk & aggregate driveway. Private side entry garage.
#16071748

Clayton

8121 Stratford Drive

5 Beds

4 Baths

4,671 Sq.Ft.

$1,690,000

MLS#: 16071748
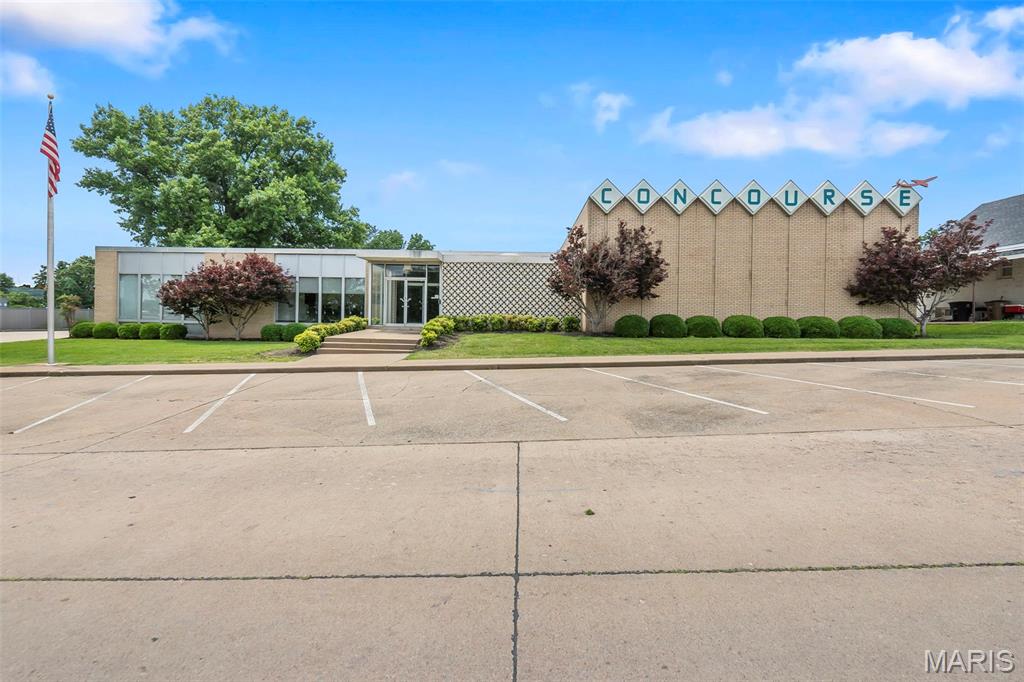
A rare opportunity to own one of the most iconic commercial properties in the area. Originally constructed for the Teamsters in 1962, this striking mid century modern building blends timeless architectural design with the convenience and functionality of a thoroughly modern workspace. Following a masterful renovation in 2015, the property showcases exceptional attention to detail, preserving its architectural character while incorporating high end finishes and advanced technology throughout.

Offering approximately 10,000 square feet on the main level, the building features a versatile layout with multiple private offices, conference rooms, collaborative workspaces, and an executive office complete with a private bathroom. An impressive event and gathering space includes a full bar and projection screen, creating endless possibilities for meetings, presentations, training events, or client entertainment.

Built with durable concrete and steel frame construction, the property also offers four overhead doors, eight indoor parking spaces, and more than 55 exterior parking spaces. The gated rear parking lot features an automatic entry gate for added security and convenience. Whole building smart controls provide seamless management of lighting, climate, security, and building systems.

Architecturally significant, impeccably updated, and designed for both form and function, this is far more than office space. It is a landmark property that makes a statement the moment you arrive.
#26035553

Cape Girardeau

429 N Broadview Street

None Beds

None Baths

15,831 Sq.Ft.

$1,690,000

MLS#: 26035553
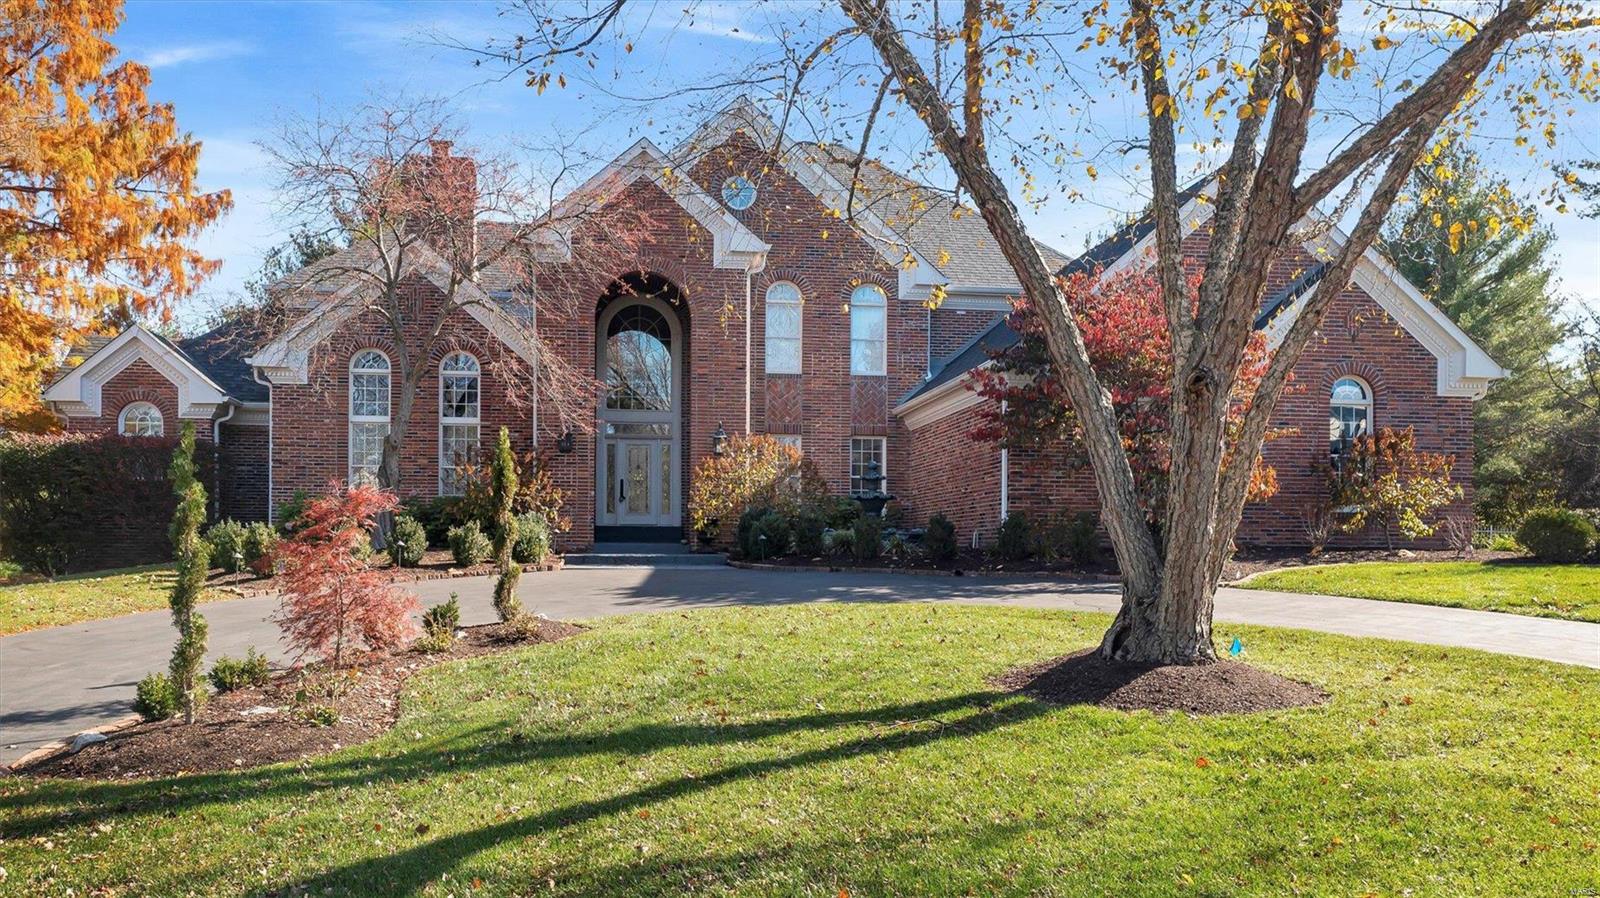
One word. . Wow! This 5 bed/5.5 bath home sits on a private 1.25 acre lot in The Hamptons, a prestigious gated community. Stunning 20-feet high-ceilings in the foyer & Great Room, which have a wall of windows adding an abundance of natural light. Chefs' kitchen features Lg center island w/ prep sink, granite counters, Viking Appliances including 48" stove/oven, plus a warming drawer. Breakfast/hearth Rm offers an open concept for family cooking, dining & entertainment. MF primary suite boosts luxurious bath w/ free-standing tub, oversized shower & heated floors. FP extends to MF office. Upper level offers 3 BDR ensuites plus loft area. LL includes pub-style bar, theater room, spacious rec room, bedroom & full bath. Beautiful outdoor space with private inground pool. 4-car garage! New high-efficient 2nd floor Furnace and AC (2021). New water pump and light for pool (2022). Extensive landscaping including over 150 new trees & bushes. Freshy painted! Make this your home for the New Year!
#22071750

Chesterfield

740 The Hamptons Lane

5 Beds

5 Baths

7,790 Sq.Ft.

$1,690,000

MLS#: 22071750
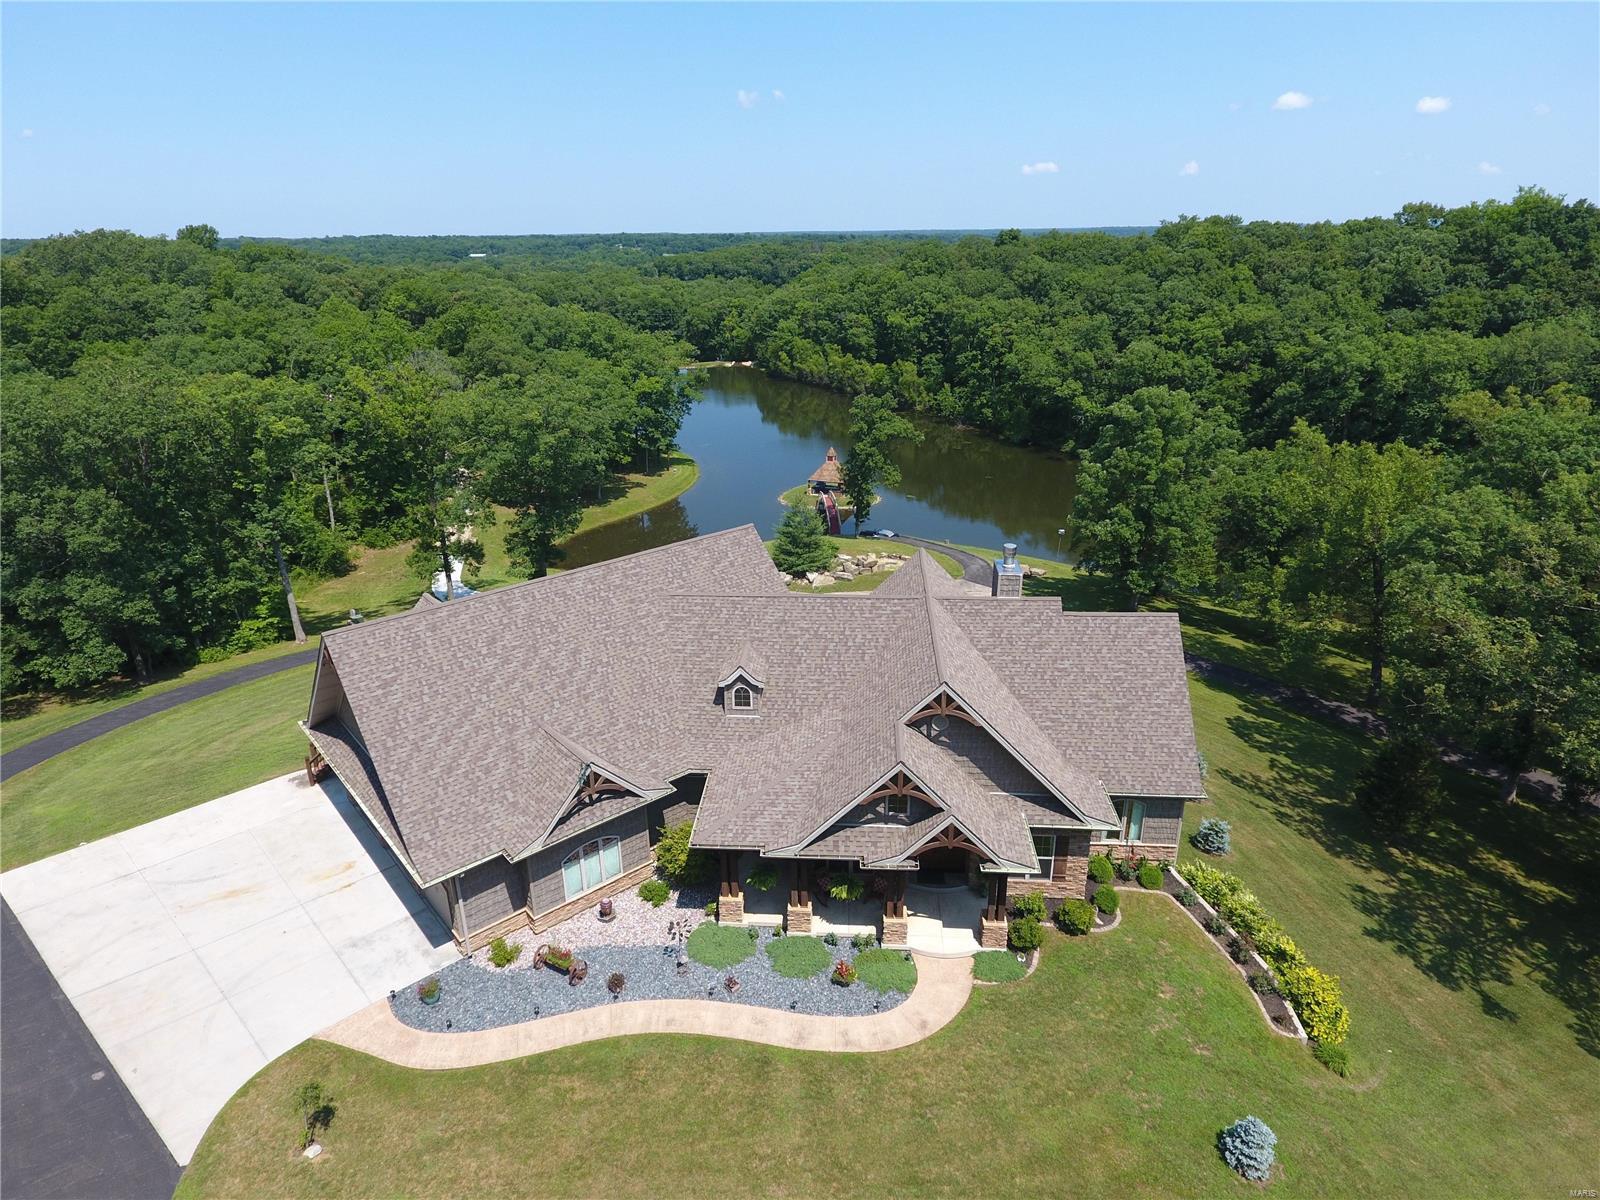
Comp Purposes Only
#21044991

Troy

529 Highway H

4 Beds

4 Baths

5,414 Sq.Ft.

$1,690,000

MLS#: 21044991
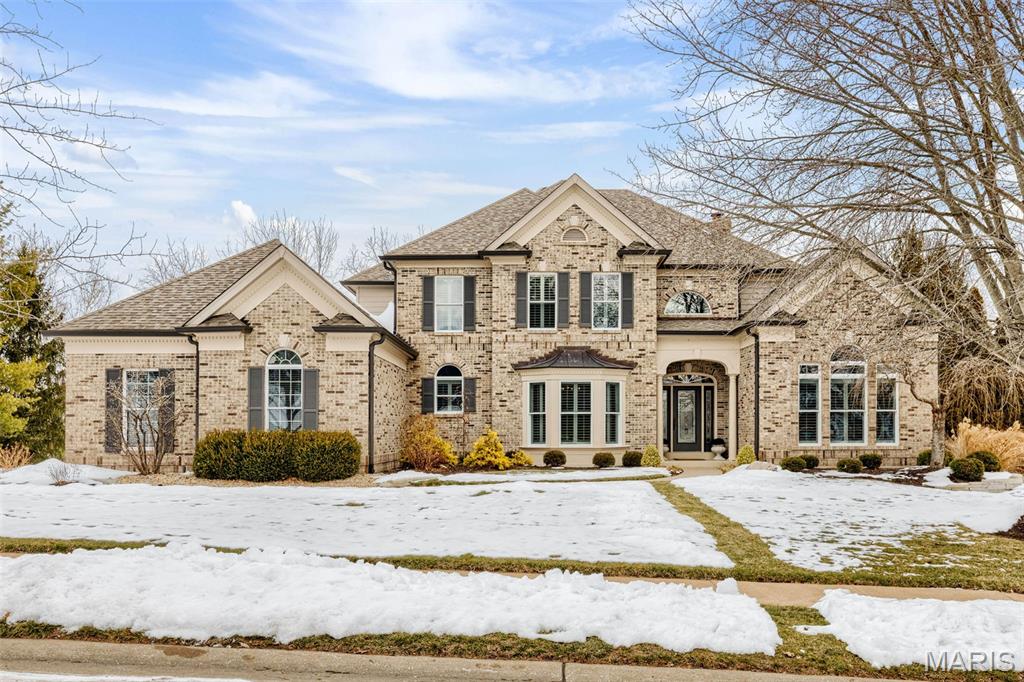
Seller to offer $30,000 Credit at Closing to Buyer towards replacing carpet on main level with wood flooring!! Nestled on a private, tree-lined lot, this elegant residence opens to an expansive foyer that leads to a dedicated office and a formal dining room ideal for family gatherings. The foyer flows to a gracious two-story great room w/gas fireplace and updated Pella atrium windows that overlook the secluded saltwater PebbleTec pool. At the heart of the home lies the chef’s kitchen with stainless appliances, gas cooktop, breakfast bar, pantry which flows seamlessly into the charming hearth and breakfast room. The main level also includes the luxurious primary suite, walk-in closet and a newly remodeled spa-like bath. Upstairs, three generously sized bedrooms provide ample space, including one with its own private bath and two connected by a convenient Jack-and-Jill layout. The beautifully finished lower level expands entertaining possibilities featuring a fifth bedroom with a full bath, an inviting family room, stylish bar, game/pool room, and an exercise room - all designed for comfort, convenience and seamless indoor-outdoor living. Step outside to the entertaining area with a covered patio inviting you to relax with family and friends around the beautiful, gated pool and fire-pit with the backdrop of trees and privacy. The 3 car oversized garage is any owner’s dream with an epoxy floor, StoreWALL storage, and EV Charger. Roof, Sundeck, Hardy Board siding, and outdoor lighting were all recently replaced and a new deck in 2025. Thoughtful details create a meticulously maintained home of refined comfort and relaxed luxury.
#26004545

Chesterfield

1040 Greystone Manor Parkway

5 Beds

4 Baths

6,904 Sq.Ft.

$1,690,000

MLS#: 26004545

Welcome to a true Ballwin/St. Louis County unicorn! Bring your creative vision to this large, diamond-in-the-rough contemporary property, designed to optimize its million-dollar views overlooking Castlewood State Park. This sale includes 2 structures and 3 separate plots of land totaling 14.61 acres. Tucked away at the furthermost end of the subdivision, and zoned non-urban, this opportunity offers privacy, breathtaking scenery, and unlimited potential.  The main structure is approximately 4557 square feet across 3 levels and includes two fireplaces (one gas and one wood-burning), a commercial fire-irrigation system, and an elevator. 
A second building on the property adds even more possibilities. Peaceful, private, and unlike anything else on the market—this is a one-of-a-kind opportunity to create something truly special in one of Ballwin’s most scenic settings.
#25081954

Ballwin

800 Holland Road

5 Beds

3 Baths

8,355 Sq.Ft.

$1,690,000

MLS#: 25081954

1 ... 191 192 193 194 195 ... 666
* Listings identified with the FMLS IDX logo come from FMLS and are held by brokerage firms other than the owner of this website. The listing brokerage is identified in any listing details. Information is deemed reliable but is not guaranteed. If you believe any FMLS listing contains material that infringes your copyrighted work please review our DMCA policy and learn how to submit a takedown request. © 2024. First Multiple Listing Service, Inc.

Send a message

Message successfully sent.

Your message

What is 3 + 4 ?

Reason for contacting?

I agree to receive email communication and understand I can unsubscribe at any time.

I agree to be contacted by Rock Island Realty via call, email, and text for real estate services. To opt out, you can reply 'stop' at any time or reply 'help' for assistance. You can also click the unsubscribe link in the emails. Message and data rates may apply. Message frequency may vary. Privacy Policy

Sign Out

Virtual Assistant

Would you like to take the next step with this property? We can help you schedule a showing or virtual tour, or send you more details.

Yes, I would like more information.

Thank You for Your Reply, One of Our Agents will contact you as soon as possible

No, maybe later.

Thank you, you can always contact me via email, phone number or through the contact form.

Realhub AI

Lucy - Your AI-Powered Realtor

Update Your Temporary Password

Personalize your search

Enter your email and we'll notify you immediately when new listings match what you're looking for.

or enter email address

Already have an account ? Login here

Continue your home search

I agree to receive communications and understand I can unsubscribe at any time.

I agree to be contacted by Rock Island Realty via call, email, and text for real estate services. To opt out, you can reply 'stop' at any time or reply 'help' for assistance. You can also click the unsubscribe link in the emails. Message and data rates may apply. Message frequency may vary. Privacy Policy

Already have an account ? Login here

We use cookies

We use cookies primarily for analytics to enhance your experience. By accepting, you agree to our use of these cookies. You can manage your preferences or learn more about our cookies policy.
