Properties

Browse or get in touch to schedule a walkthrough.

  • Nearby me
Price range

Popular Features

Community Features

Association

Property Features

Waterfront

View

Exterior Features

Interior Features

Style

10000 properties match your criteria

Updated 1 minute ago

E-Alert name
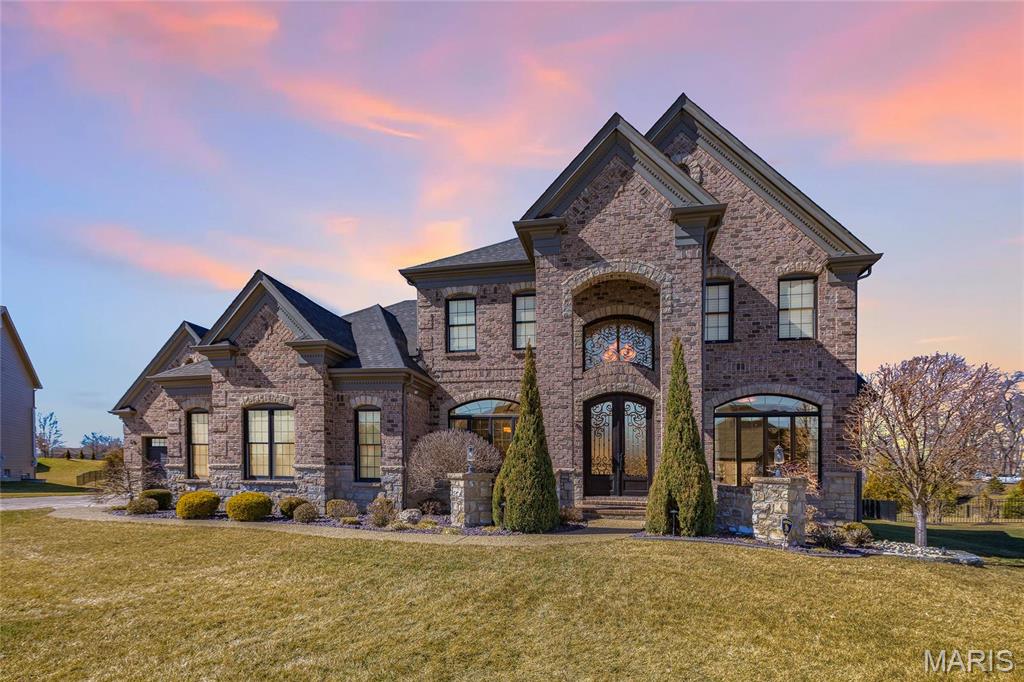
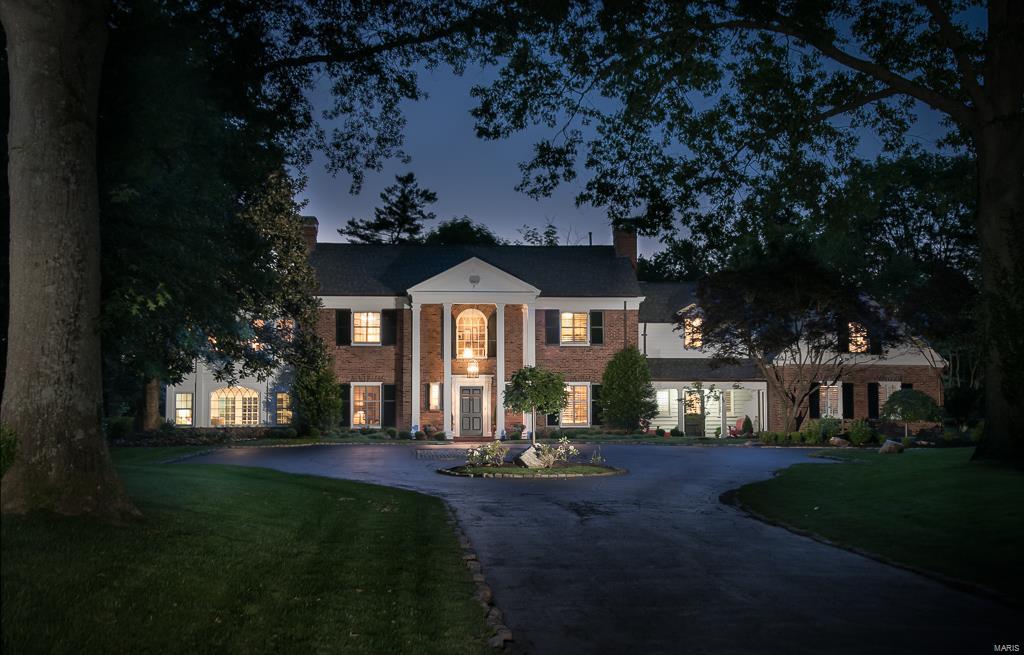
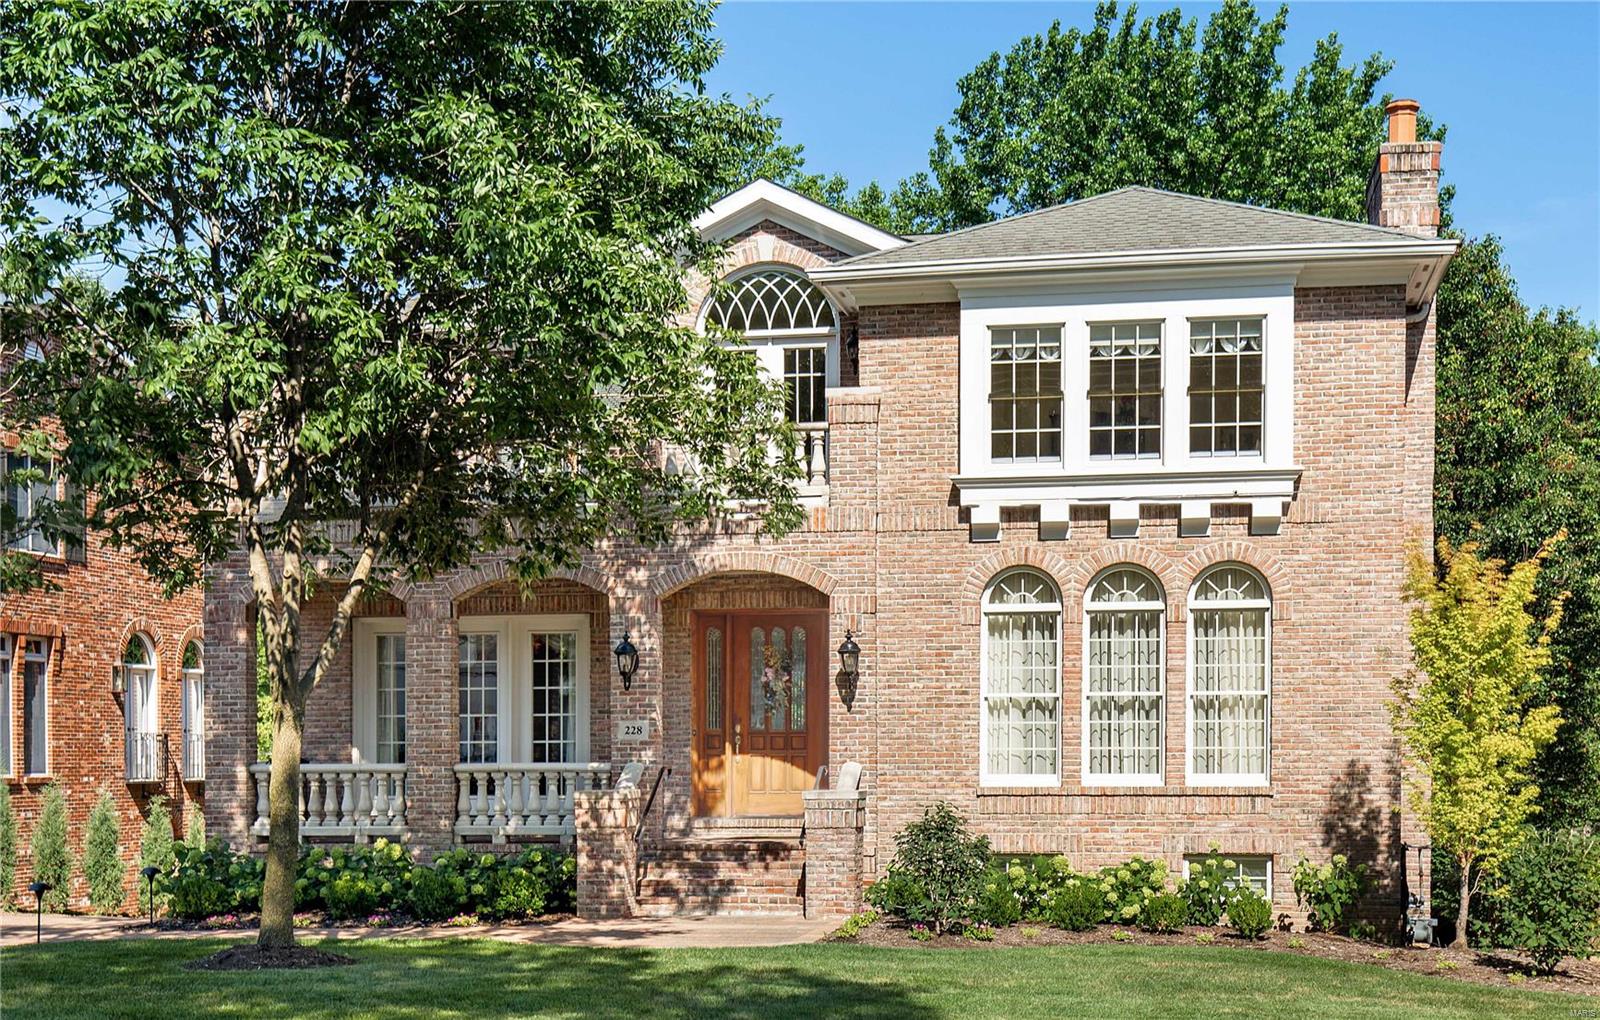
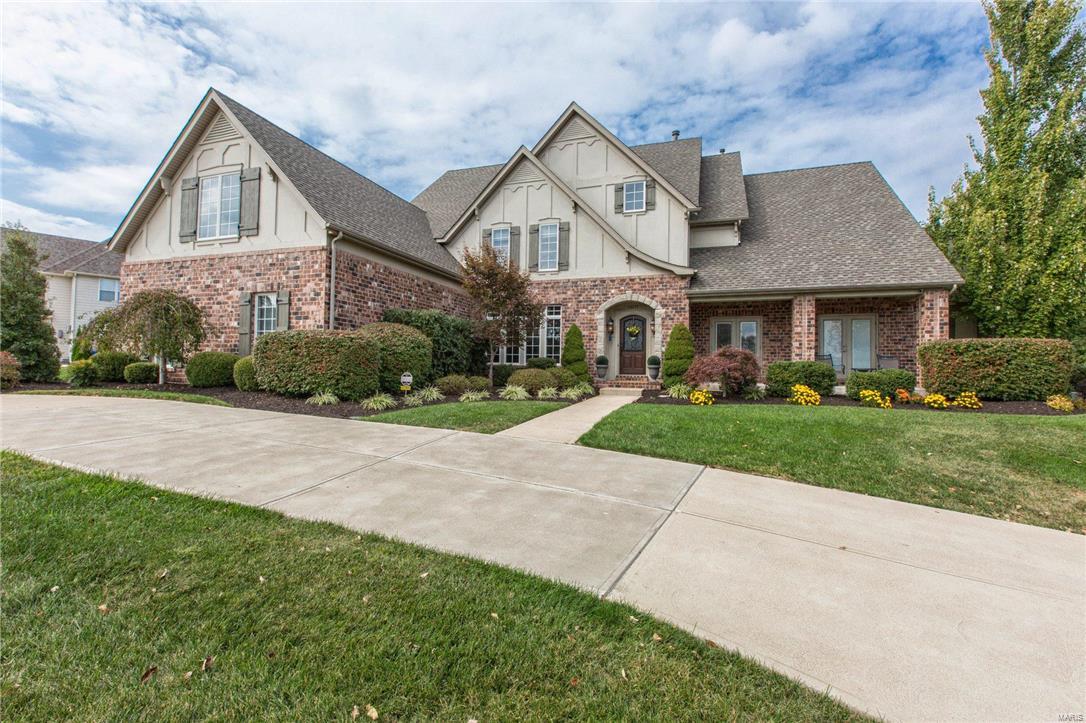
Nestled in the heart of one of Webster Groves’ most desirable neighborhoods, 609 Sherwood Dr. is a classic Tudor-style home offering a perfect blend of history, style, and grace. Timeless features like the grand staircase, arched openings, and beautiful millwork anchor the spacious formal living and dining rooms. Warm hues and vibrant accents create a wonderfully warm home for entertaining. The kitchen features , high-end appliances, and makes an ideal transition to the rear sunroom, where 3 walls of windows flood the space with natural light. It’s the perfect vantage point to enjoy the property’s lush greenery, manicured hedges, and stunning brick pathways. The 2nd floor includes 4 fabulous bedrooms and 3 full baths, with a 5th bedroom located on the 3rd floor. With its architectural beauty and elegant interior, don’t miss the opportunity to see this unparalleled home!
#25010347

Webster Groves

609 Sherwood Drive

5 Beds

4 Baths

4,595 Sq.Ft.

$1,550,000

MLS#: 25010347

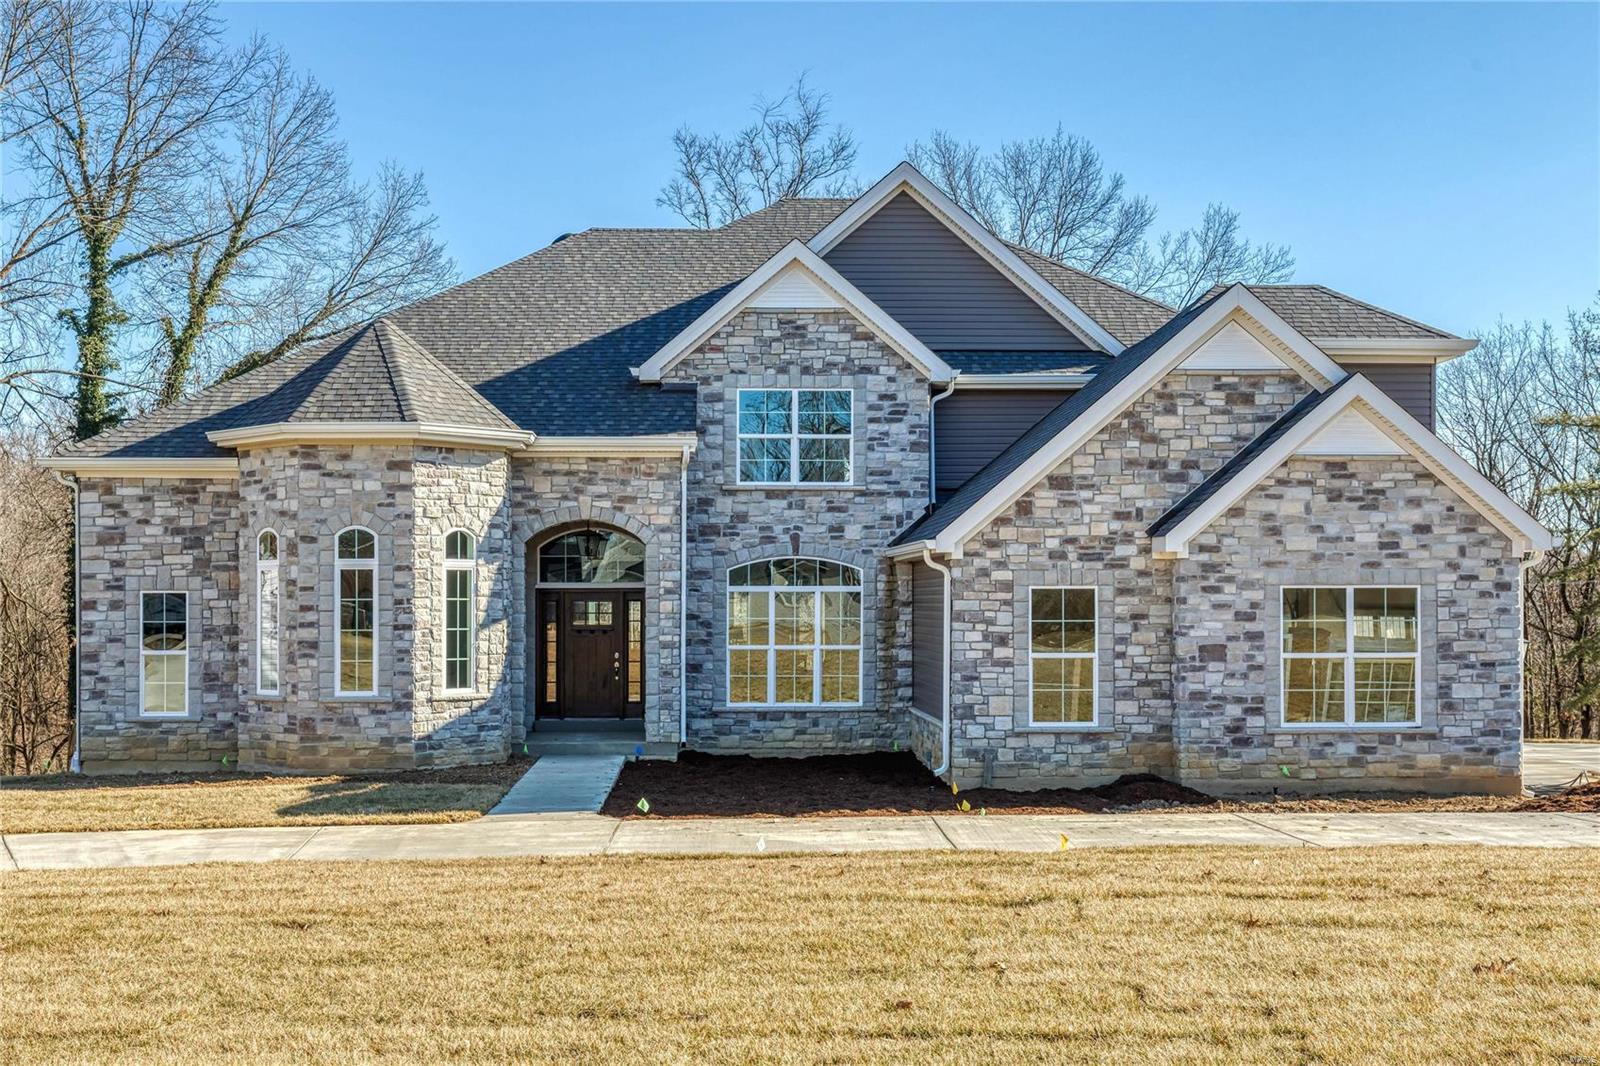
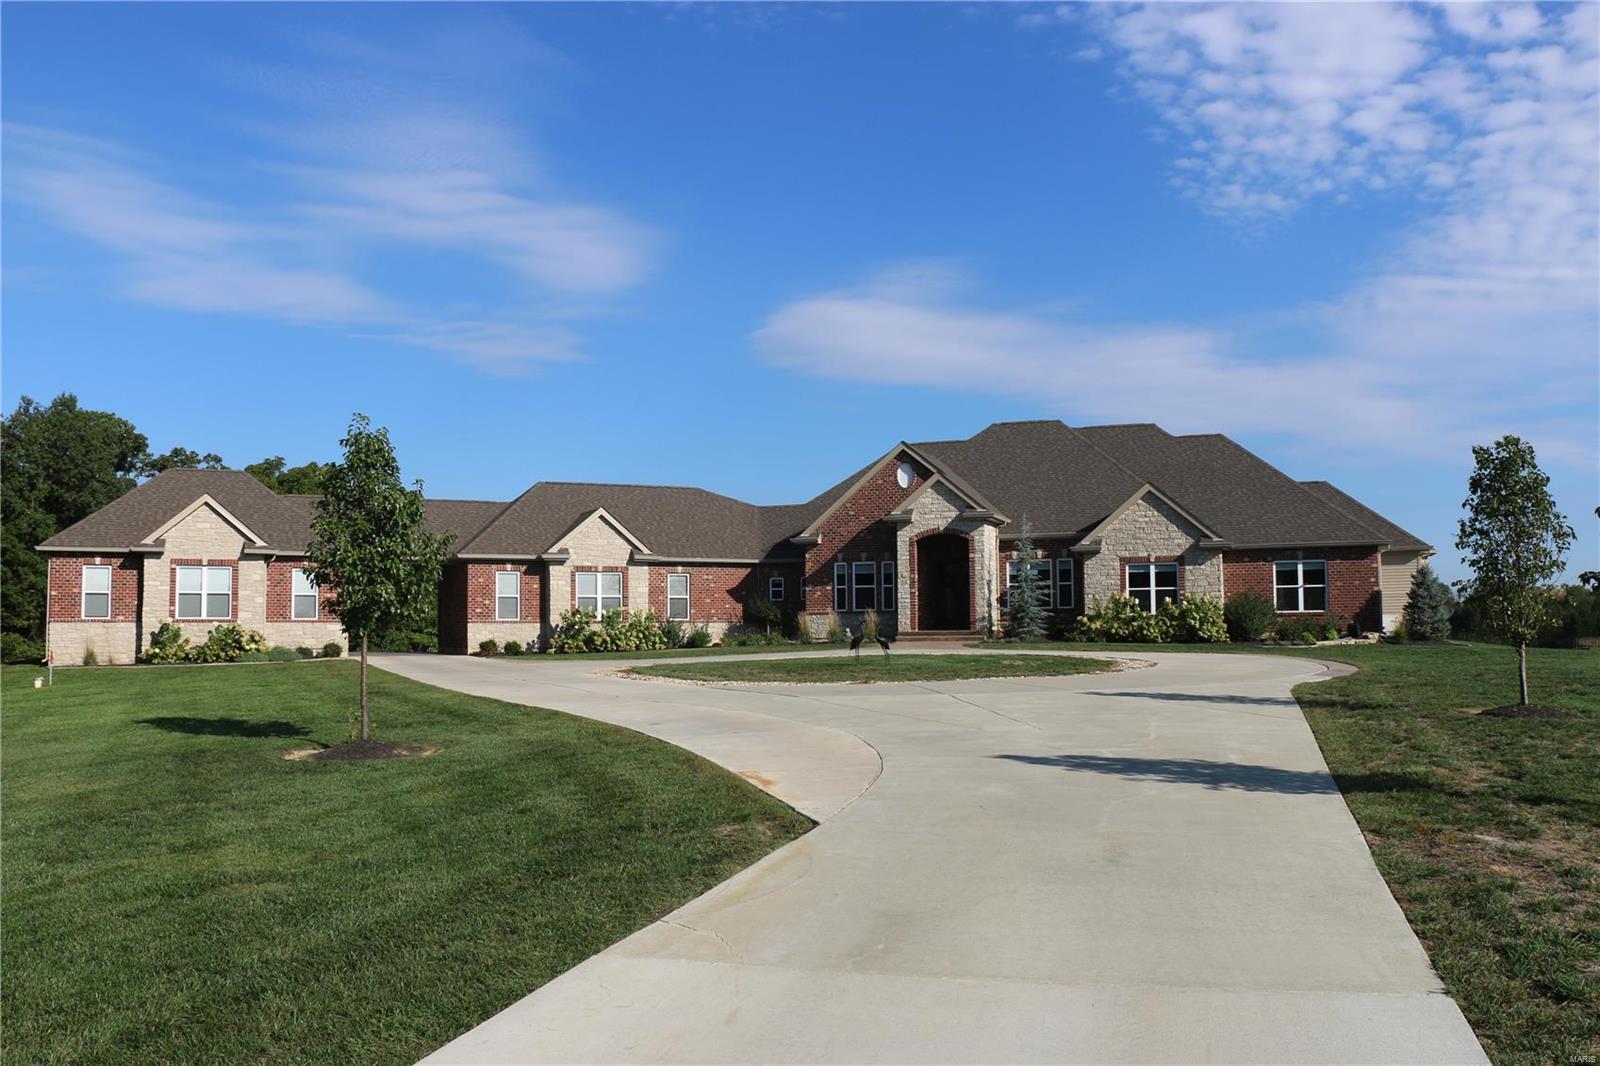
An extraordinary new construction opportunity awaits on three acres of private land in Wildwood. The featured plan offers 2,850 sq ft of thoughtfully designed living space with 3 bedrooms, 2.5 baths, soaring ceilings, and European-inspired architecture. Expansive porches, a flowing open layout, and a perfect balance of luxury and functionality. Prefer something different? Choose from Adams Development’s exceptional portfolio of plans, or collaborate with their renowned team to design a fully custom home tailored to your vision. Known for meticulous craftsmanship, timeless design, and superior finishes, Adams Development builds homes that feel as remarkable as they look. This rare homesite is your chance to create a legacy property in one of Wildwood’s most coveted locations.
#25062210

Wildwood

2808 Saint Albans Forest Court

3 Beds

2 Baths

2,850 Sq.Ft.

$1,550,000

MLS#: 25062210

Historic Corner Property | Fully Rehabilitated 2023 
Rare opportunity to acquire a fully rehabilitated historic commercial property in the heart of St. Louis's vibrant Shaw neighborhood. Originally constructed in 1924 as one of the city's first neighborhood service stations, this architecturally significant building underwent a complete historic rehabilitation completed in 2023 — representing a substantial capital investment with no deferred maintenance.
The Property The 5,308 SF building sits on a 13,706 SF (89' x 154') corner lot — approximately 1/3 acre — zoned F Neighborhood Commercial. The rehabilitation preserved the original cinder block structure while replacing every other component to 1920s historic specifications, including new concrete floors, period-accurate stucco exterior, historically-matched windows and garage doors, reconstructed chimney, and a thoughtful rear addition expanding the usable footprint. All mechanical, electrical, plumbing, HVAC, and roof systems are new as of 2023.
 The F Neighborhood Commercial zoning and flexible layout support a wide range of uses including restaurant/bar, retail, office, creative studio, brewery, event space, or owner-occupancy. The 1/3-acre lot also presents long-term redevelopment potential. Fully ADA compliant.  Interior seating: 200 capacity. Patio: 92 capacity Full FF&E package can be acquired as well
#26036010

St Louis

4175 Shaw Boulevard

None Beds

None Baths

N/A

$1,550,000

MLS#: 26036010

Welcome to the Gardner Mansion--built in 1908 with 13BR/4Ba and over 7,000 ft2 of space on just under a half acre of land. Located in the heart of the CWE and only 2 blocks from Forest Park. 

The building is currently used for office space but could also be renovated back to a home for a large family. Many of the original high-end architectural features are preserved and in good condition. The back yard has a parking lot and beyond that is a 2BR/1Ba coach-house with galley kitchen. The building is zoned commercial and residential, so there are many options--including live/work.

Showings allowed M-F after 5:30 pm or weekends.
#26003608

St Louis

4500 West Pine Boulevard

13 Beds

1 Baths

7,277 Sq.Ft.

$1,550,000

MLS#: 26003608

The Enclave at 14 Mile is an Elite Collection of 10 Exceptionally Designed Homes. Nestled along the shoreline, a Premiere Horseshoe Bend Parkway gated entry leads into your attached two car garage, offering security and privacy. You’ll step into warmth, texture and superior artistry with a myriad of indoor and outdoor luxury amenities and products including your private pool right at the lake’s edge. 4,300SF, 4BR | 4FullBT | 2Half BTH, Main level great room with kitchen, primary suite, laundry & powder room. Midlevel family room, three bedrooms & three full baths. Lower level has a pool bar/kitchen w/roll up windows overlooking the pool patio plus a game room & guest bath. Cruiser and powerboat slips available. Homes are built villa style w/adjoining concrete block firewall for safety & soundproofing. Be sure to watch the video of the model!
#3588102

Lake Ozark

34 Palisades Yacht Club Drive

4 Beds

4 Baths

4,300 Sq.Ft.

$1,550,000

MLS#: 3588102

Price reduced
This stately mansion, built in 1896, offers more than 8,000 sq/ft for living, business--or both! The building is currently used for offices but the 7BR/5Ba could house a large family and possibly convert the third floor into a 3BR apartment. Special features include a beautiful covered porch off dining area; enormous open foyer with fireplace; ADA wheelchair lift next to parking in back. Space for 2 cars in garage, and 6 on paved part of lot.  Easy walk to shops and restaurants!! Great CWE location.
#26003612

St Louis

4512 West Pine Boulevard

7 Beds

3 Baths

5,438 Sq.Ft.

$1,550,000

MLS#: 26003612

Price reduced
*Motivated seller — he's closing on another property and wants to align closing dates for a 1031 exchange, so schedule your tour and submit your offer ASAP.* TURN-KEY 8-UNIT DOGTOWN PORTFOLIO. TWO FULLY RENOVATED 4-FAMILIES SIDE BY SIDE.
Just-completed, top-to-bottom rehab of two adjacent brick 4-families in the heart of Dogtown, one of St. Louis' most enduring and consistently high-performing urban submarkets. Eight total units (seven 2BR/1BA plus one 1BR/1BA) across 7,400 SF of beautifully reimagined 1902 brick construction with high-end finishes in EVERY single unit. This is not lipstick on a pig. Brand new kitchens with stainless appliances and quartz countertops, full bath remodels, luxury vinyl plank flooring, fresh paint top-to-bottom, in-unit laundry in every unit, central air, forced-air heat, individual water heaters, updated electrical, and PVC plumbing stacks.
A+ TENANT BASE already in place across six of the eight units. Clean rent rolls, strong credit, professional and graduate-student renters drawn to Dogtown's walkability and proximity to Forest Park (literally adjacent), Washington University, the Barnes-Jewish and BJC medical campus, The Hill, and the Clayton CBD.
ONE UNIT VACANT IN EACH BUILDING, giving the new owner total flexibility. Move in and house hack while the other 7 units pay your mortgage. Or furnish a unit and lease it through Furnished Finder to traveling nurses and medical professionals (minutes to BJC, Children's, SLU Hospital, and Mercy). Or run it as a short-term rental on Airbnb targeting Forest Park visitors, WashU families, and sporting event guests. Or simply lease long-term at market rents of $1,550/month for the 2BRs and $1,295/month for the 1BR.
THE NUMBERS. Stabilized gross potential rent of $12,145 per month, or $145,740 per year. Stabilized NOI of $111,622. Pro forma cap rate of 6.98% at the package price. Expense ratio of 23.4%.
THE DETAILS. 2219-2221 Benton Terrace is four 2BR/1BA units at approximately 3,700 SF. 2223-2225 Benton Terrace is three 2BR/1BA plus one 1BR/1BA at approximately 3,700 SF. Eight dedicated off-street parking spaces (four per building). Private backyards, back decks, and basement storage in each building. Solid 1902 historic brick character paired with a full 2026 gut renovation. Available individually or as a portfolio package.
Walk in and collect rent. Or move in and let the tenant next door pay your mortgage. Properties like this in Dogtown don't come up, and when they do, they don't last. Schedule your showing today.
#26032388

St Louis

2219 Benton Terrace

None Beds

None Baths

7,400 Sq.Ft.

$1,550,000

MLS#: 26032388

Price reduced
This stately mansion, built in 1896, offers more than 8,000 sq/ft for living, business--or both! The building is currently used for offices but the 7BR/5Ba could house a large family and possibly convert the third floor into a 3BR apartment. Special features include a beautiful covered porch off dining area; enormous open foyer with fireplace; ADA wheelchair lift next to parking in back. Space for 2 cars in garage, and 6 on paved part of lot.  Easy walk to shops and restaurants!! Great CWE location.
#26015419

St Louis

4512 West Pine Boulevard

None Beds

None Baths

5,438 Sq.Ft.

$1,550,000

MLS#: 26015419

Thoughtfully expanded and completely reimagined, 1345 Green Tree Lane presents an exceptional Glendale offering where refined finishes, modern comfort, and everyday luxury come together beautifully. This 4-bedroom, 3-full-bath residence was extensively renovated in 2020 with major updates including new electrical, new plumbing, new furnace, new A/C, an oversized 2-car garage, main-floor primary suite, vaulted upstairs family room, main-floor laundry room, and a large screened porch.

The heart of the home is a stunning kitchen featuring white custom cabinetry, marble countertops, and an expansive center island that anchors the space beautifully — ideal for gathering, entertaining, and effortless daily living. A separate dining room provides an elegant setting for dinner parties and special occasions, while multiple fireplaces — two electric and one gas — add warmth and ambiance throughout the home.

The main-floor primary suite offers a private retreat with oversized his-and-hers closets and a spa-like bath featuring marble floors and a zero-entry shower. An additional main-floor bedroom and main-floor office provide excellent flexibility for guests, work, or everyday needs. Upstairs, two additional large bedrooms, a full bath, and a vaulted family room create a comfortable and beautifully designed secondary living space.

Outdoor living is just as impressive, with a large screened porch, outdoor patio, welcoming front porch, lush landscaping, and a fully fenced backyard that enhances both privacy and everyday enjoyment. Additional highlights include a dedicated seasonal storage closet in the oversized garage and a sprinkler system added approximately two years ago.

Set in one of Glendale’s most desirable locations, the home is a short walk to schools, Algonquin Golf Club, and Westborough Country Club, with convenient access to downtown Kirkwood and Webster Groves. Sophisticated, livable, and beautifully updated, this home offers the elevated lifestyle today’s buyers are searching for.
#26035795

Glendale

1345 Green Tree Lane

4 Beds

3 Baths

3,470 Sq.Ft.

$1,550,000

MLS#: 26035795

The Enclave at 14 Mile is an Elite Collection of 10 Exceptionally Designed Homes. Nestled along the shoreline, a Premiere Horseshoe Bend Parkway gated entry leads into your attached two car garage, offering security and privacy. You’ll step into warmth, texture and superior artistry with a myriad of indoor and outdoor luxury amenities and products including your private pool right at the lake’s edge. 4,300SF, 4BR | 4FullBT | 2Half BTH, Main level great room with kitchen, primary suite, laundry & powder room. Midlevel family room, three bedrooms & three full baths. Lower level has a pool bar/kitchen w/roll up windows overlooking the pool patio plus a game room & guest bath. Cruiser and powerboat slips available. Homes are built villa style w/adjoining concrete block firewall for safety & soundproofing. Be sure to watch the video of the model!
#3588100

Lake Ozark

36 Palisades Yacht Club Drive

4 Beds

4 Baths

4,300 Sq.Ft.

$1,550,000

MLS#: 3588100

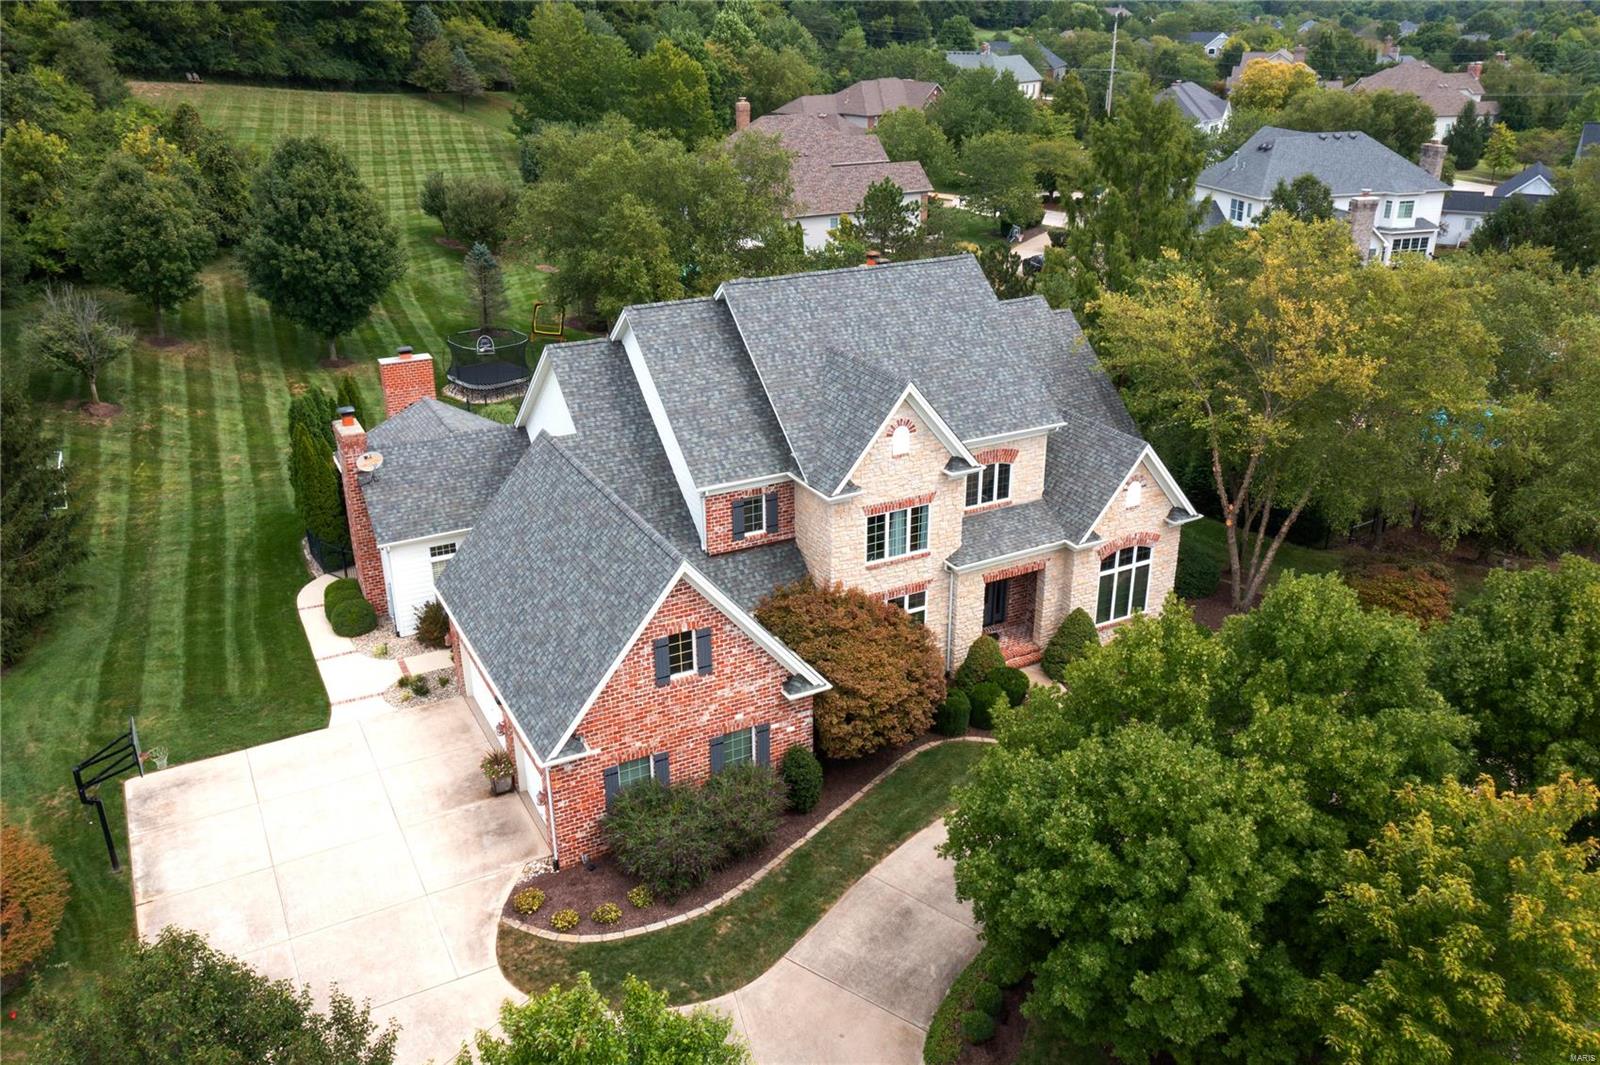
Striking brick exterior and acre of ground create high curb appeal for this custom built Frontenac 1.5 story; situated on a cul-de-sac with only 3 homes, it's a private oasis.  The home features 4 bedrooms, 6 full/2 half baths and approx 5781 sq ft of total living space.  The main floor master boasts his/hers walk-in closets & 2 master baths; one with a whirlpool tub, one with a shower.  The main level is hardwood floors; the living room has a vaulted ceiling, wet bar and Palladian windows; dining room has a tray ceiling, wainscoting & lighted built in cabinets; the large white kitchen has solid surface counters, butcher block island w/built-in wine rack & breakfast bar; separate breakfast room leads to a sunny conservatory.  There are 3 bedrooms on the second floor, all with a full en suite bath.  The LL boasts a game room w/wet bar (pool table stays) & family room with a fireplace; the room opens to the rolling back yard.  The 3+ car heated garage has an interlocking floor. BEAUTIFUL Additional Rooms: Sun Room
#16021193

St Louis

11136 Geyer Downs Lane

4 Beds

6 Baths

5,781 Sq.Ft.

$1,550,000

MLS#: 16021193

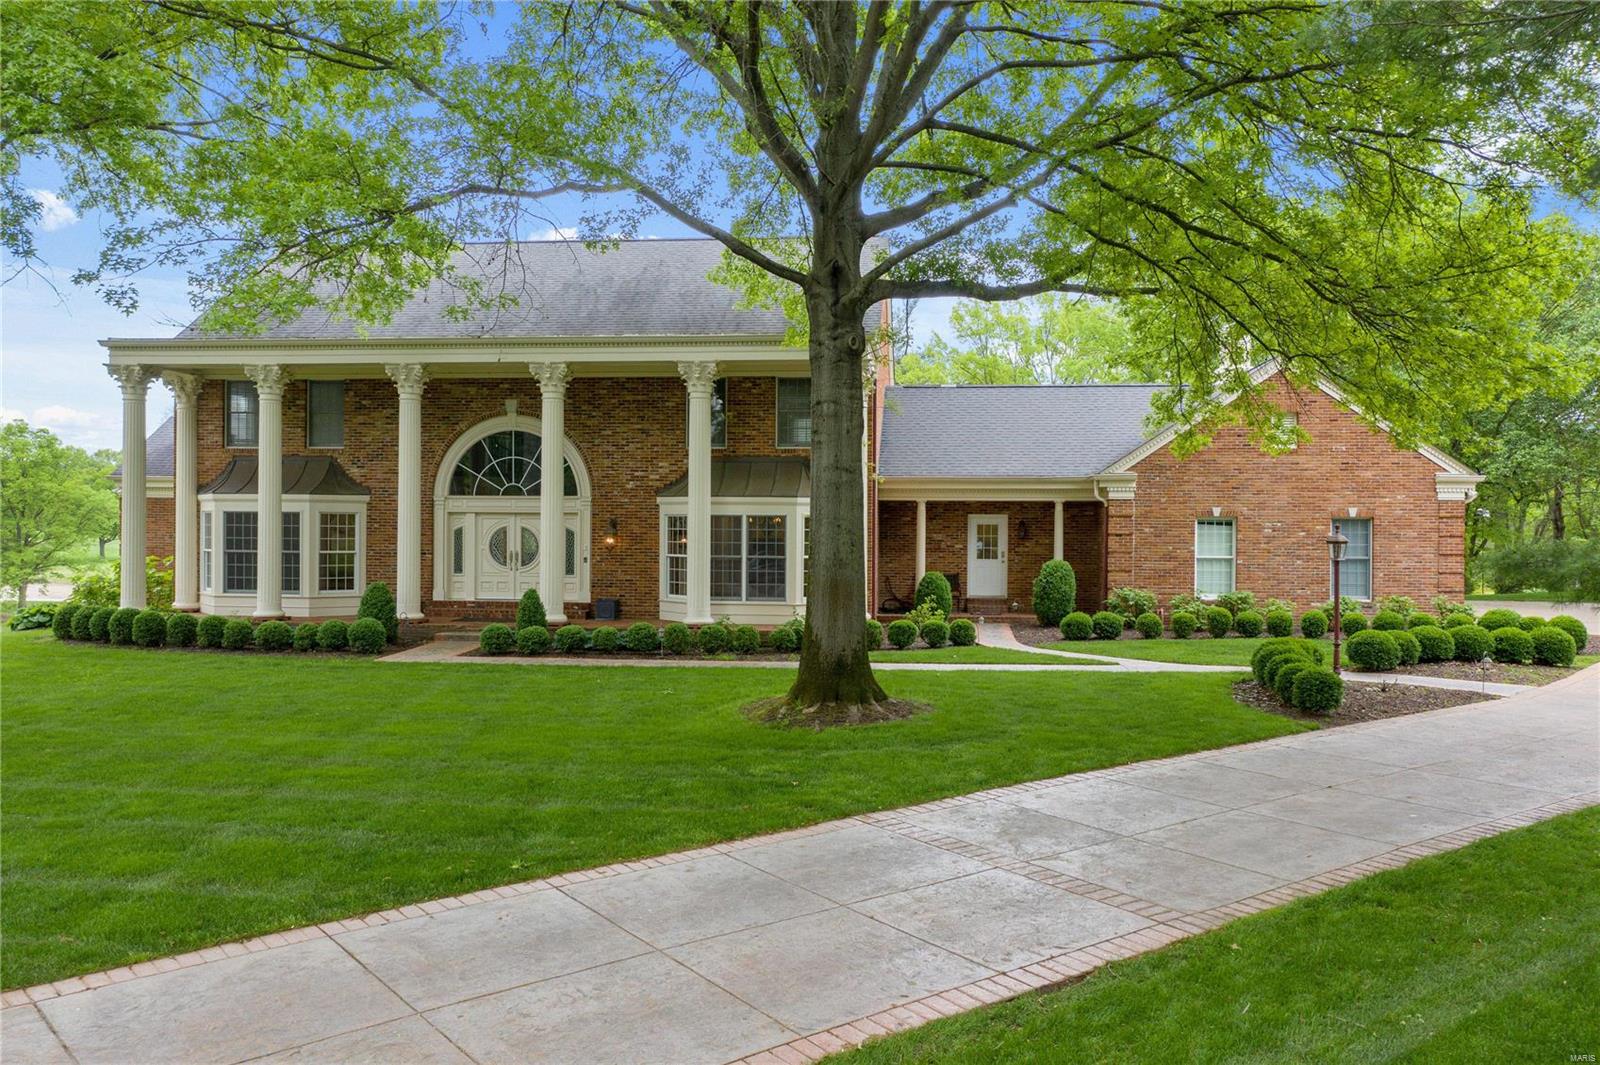
Welcome to one of the finest and most spacious estate’s in Town & Country! This spectacular 5b/4.5b features 6,000+ sq ft of finished living space, a 3 car garage, and is poised on 1.5 beautiful acres. Grand entry foyer is flanked by a chic formal LR with bar and bright FR with walls of windows and a pass-thru gas fireplace. Adjoining the FR is a formal study with rich woodwork and built-ins. Large, thoughtfully designed eat-in kitchen boasts custom cabinetry, high-end appliances, gorgeous countertops and leads to a formal DR with fireplace. Watch beautiful western sunsets on the covered back deck overlooking the grounds with a pool, recessed trampoline, and tennis court. Vaulted primary suite with outdoor terrace, multiple closets and private bath. 3 more bedrooms (1 ensuite) and 2 baths complete the UL. Finished, walk-out LL features family/rec areas, game room, bedroom, bath, fitness room and theatre. Plantation shutters, ornate moldings, wood floors, this home has it all!
#21082714

Chesterfield

709 The Hamptons Lane

5 Beds

4 Baths

6,034 Sq.Ft.

$1,550,000

MLS#: 21082714

Stunning 2018 built, 6 bed, 4 ½ bath, 4 car garage, 1.5 sty in prestigious Arbors At Wilmas Farm. Extensively upgraded custom finishes throughout home. Chef’s kitchen w/ custom cabinets (glass uppers, lighting), Cambria tops, 48” Wolf cooking, Sub-Zero refrigeration, oversized island, walk-in custom finished pantry, wine fridge & designer lighting! Master suite boasts French doors to outdoor living, luxury bath w/ jet tub, oversized shower, dual vanities, & his/hers outstanding separate walk-in custom closets. 10’ main / LL ceilings, atrium windows, formal dining, upgraded mill / trim work, 8’ doors, crown, wainscoting, built-ins. Finished LL has full bath, wet bar, media room, 6th bedroom & walk in wine cellar. Professional landscape, Resort inspired exterior with expansive custom covered outdoor living, cooking, fireplace & fire features, Pebble Tec pool w/ hot tub! Style exudes in and out w/ custom designer finishes, & it shows. Great for family life & entertaining. Additional Rooms: Wine Cellar
#20065667

Chesterfield

1072 Wilmas Farm Drive

6 Beds

4 Baths

6,283 Sq.Ft.

$1,550,000

MLS#: 20065667

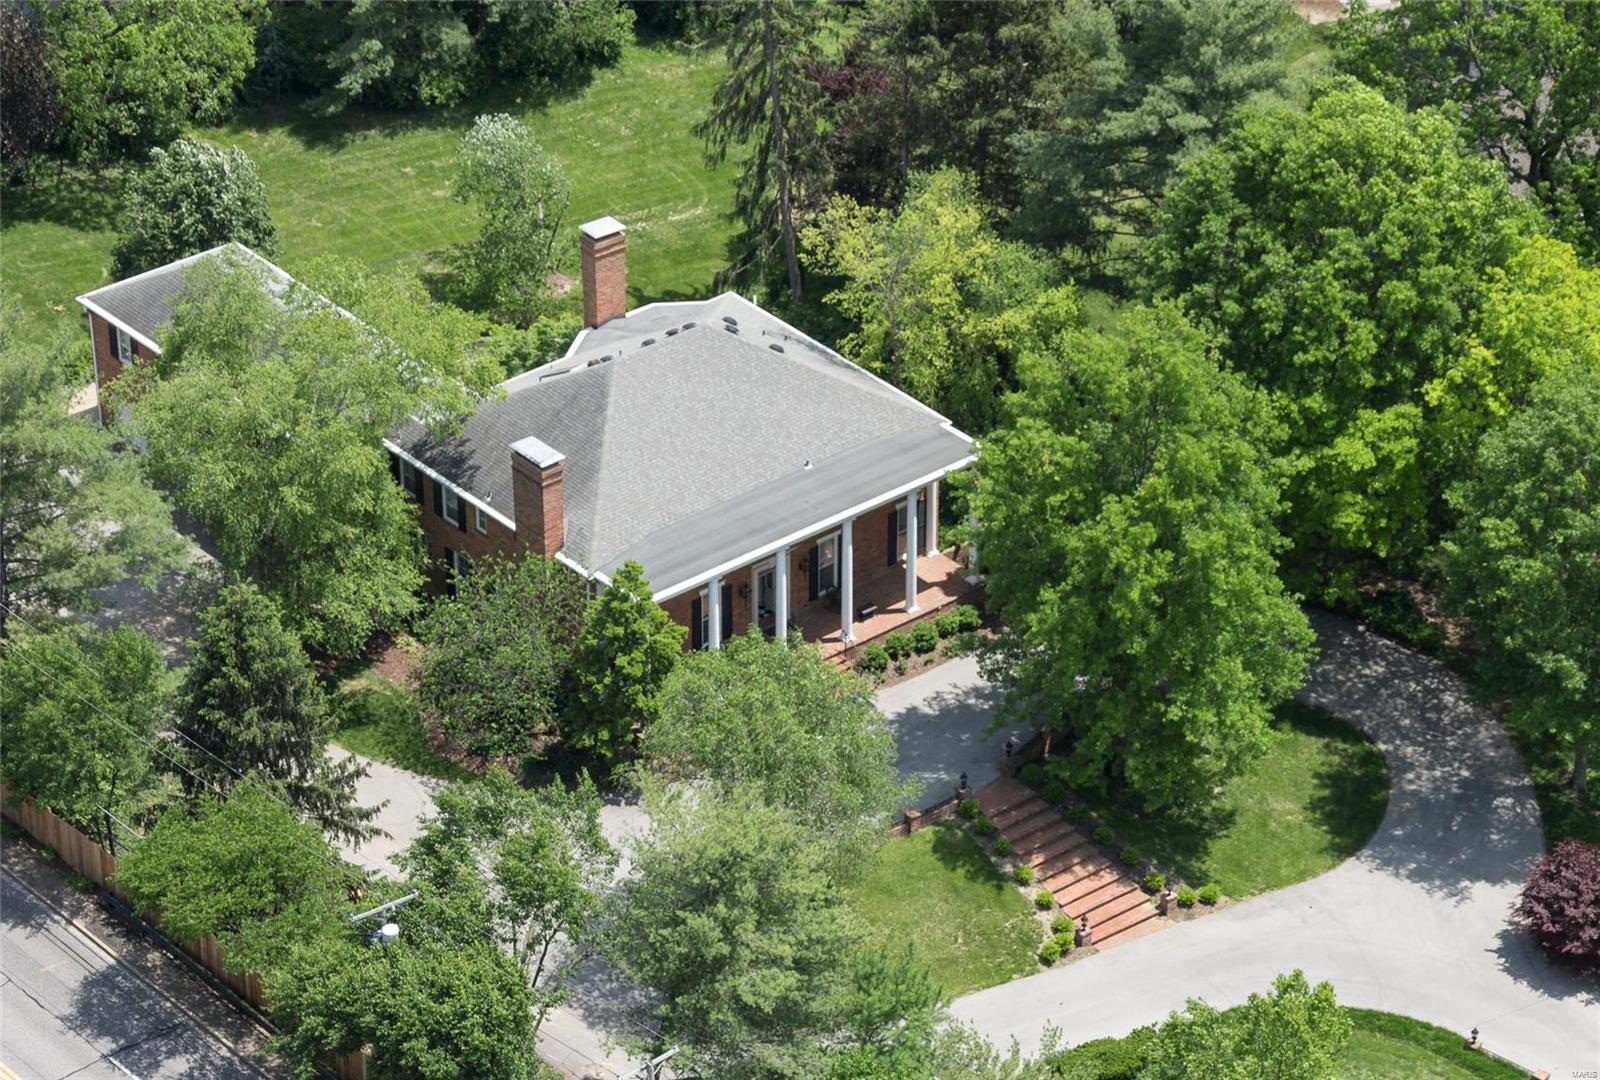
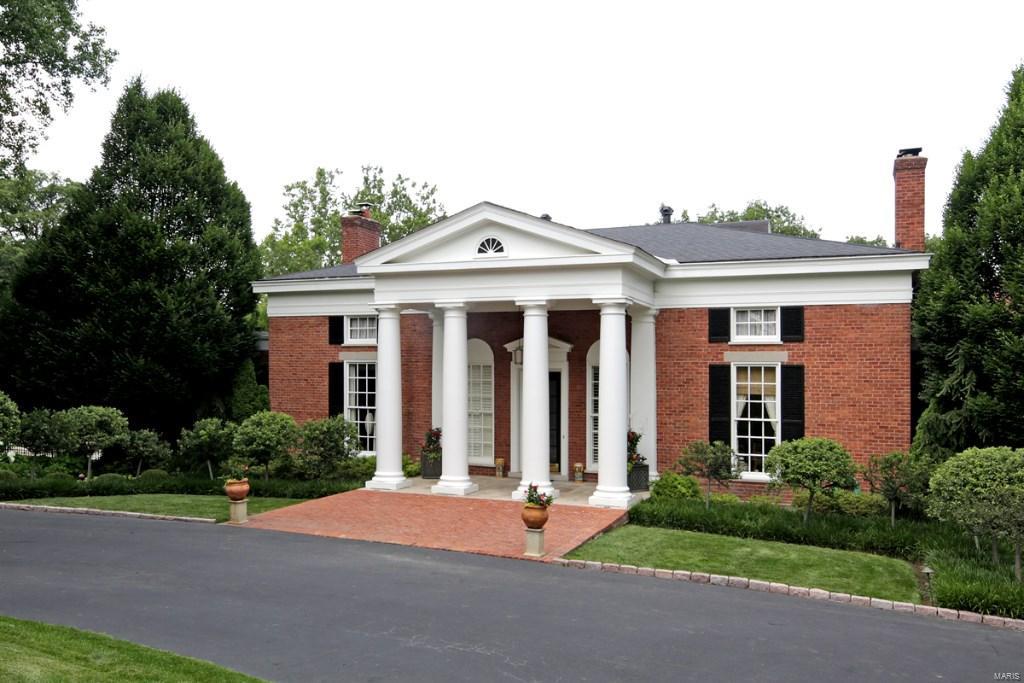
539 Sherwood Drive is the kind of property you could call your forever home & host holidays for years to come! This stunning Mediterranean style home sits up & back on the lot, w/ it’s original arched, oak front doors immediately catching your eye. The gracious foyer is a favorite feature w/ a phone booth & wide center staircase. The total living space is 4,270 sf b/t both floors, giving you so many places to entertain & unwind.  Living & family rooms are lined w/ windows & highlight the architecture of this home. A formal dining room allows for big parties to gather & is accessible to the MCM kitchen which includes a butler's pantry,  breakfast room & mud room giving endless options to renovate if desired. The primary suite has a designer bath, walk-in custom closet & private office. Two additional bdrms & hall full bath are all oversized, easy for kids to share.  The 4th bdrm is another suite, off the back staircase.  2nd fl laundry. Lush garden, stone patio & garage off alley. WGSD. Additional Rooms: Mud Room, Sun Room
#24025892

Webster Groves

539 Sherwood Drive

4 Beds

3 Baths

4,270 Sq.Ft.

$1,550,000

MLS#: 24025892

Spectacular renovation! This Johnson-built 1.5 Sty features oak & marble flooring, elaborate millwork & designer lighting. 2-Sty marble foyer with coffered ceiling leads to library-paneled study with built-in bookcases, formal dining room & stunning great room with architectural column, marble fireplace & wet bar.  Chef’s kitchen with 42” white cabinetry, granite countertops & premium appliances adjoins breakfast room with convenient planning center & wide bay window & vaulted hearth room highlighted by floor-to-ceiling stone fireplace. Coffered master bedroom suite with beautifully appointed bath with freestanding tub offers an appealing retreat. T-staircase accesses 3 additional bedrooms, 1 with ensuite bath & 2 with Jack n’ Jill bath. Lower Level includes recreation room with wet bar, game room & family room with 3rd fireplace plus workout room, 5th bedroom & full bath. Situated on a 1+ ac cul-de-sac lot with lanai, grilling station, firepit & pool surrounded by landscaped gardens.
#21004739

St Louis

409 Conway Pine Court

5 Beds

4 Baths

6,574 Sq.Ft.

$1,550,000

MLS#: 21004739

1 ... 216 217 218 219 220 ... 666
* Listings identified with the FMLS IDX logo come from FMLS and are held by brokerage firms other than the owner of this website. The listing brokerage is identified in any listing details. Information is deemed reliable but is not guaranteed. If you believe any FMLS listing contains material that infringes your copyrighted work please click here to review our DMCA policy and learn how to submit a takedown request. © 2024. First Multiple Listing Service, Inc.
 - property

Send a message

Message successfully sent.

Your message

What is 3 + 4 ?

Reason for contacting?

I agree to receive email communication and understand I can unsubscribe at any time.

I agree to be contacted by Rock Island Realty via call, email, and text for real estate services. To opt out, you can reply 'stop' at any time or reply 'help' for assistance. You can also click the unsubscribe link in the emails. Message and data rates may apply. Message frequency may vary. Privacy Policy

Sign Out

Virtual Assistant

Would you like to take the next step with this property? We can help you schedule a showing or virtual tour, or send you more details.

Yes, I would like more information.

Thank You for Your Reply, One of Our Agents will contact you as soon as possible

No, maybe later.

Thank you, you can always contact me via email, phone number or through the contact form.

Realhub AI

Lucy - Your AI-Powered Realtor

Update Your Temporary Password

Personalize your search

Enter your email and we'll notify you immediately when new listings match what you're looking for.

or enter email address

Already have an account ? Login here

Continue your home search

I agree to receive communications and understand I can unsubscribe at any time.

I agree to be contacted by Rock Island Realty via call, email, and text for real estate services. To opt out, you can reply 'stop' at any time or reply 'help' for assistance. You can also click the unsubscribe link in the emails. Message and data rates may apply. Message frequency may vary. Privacy Policy

Already have an account ? Login here

We use cookies

We use cookies primarily for analytics to enhance your experience. By accepting, you agree to our use of these cookies. You can manage your preferences or learn more about our cookies policy.