Properties

Browse or get in touch to schedule a walkthrough.

  • Nearby me
Price range

Popular Features

Community Features

Association

Property Features

Waterfront

View

Exterior Features

Interior Features

Style

10000 properties match your criteria

Updated 1 minute ago

E-Alert name
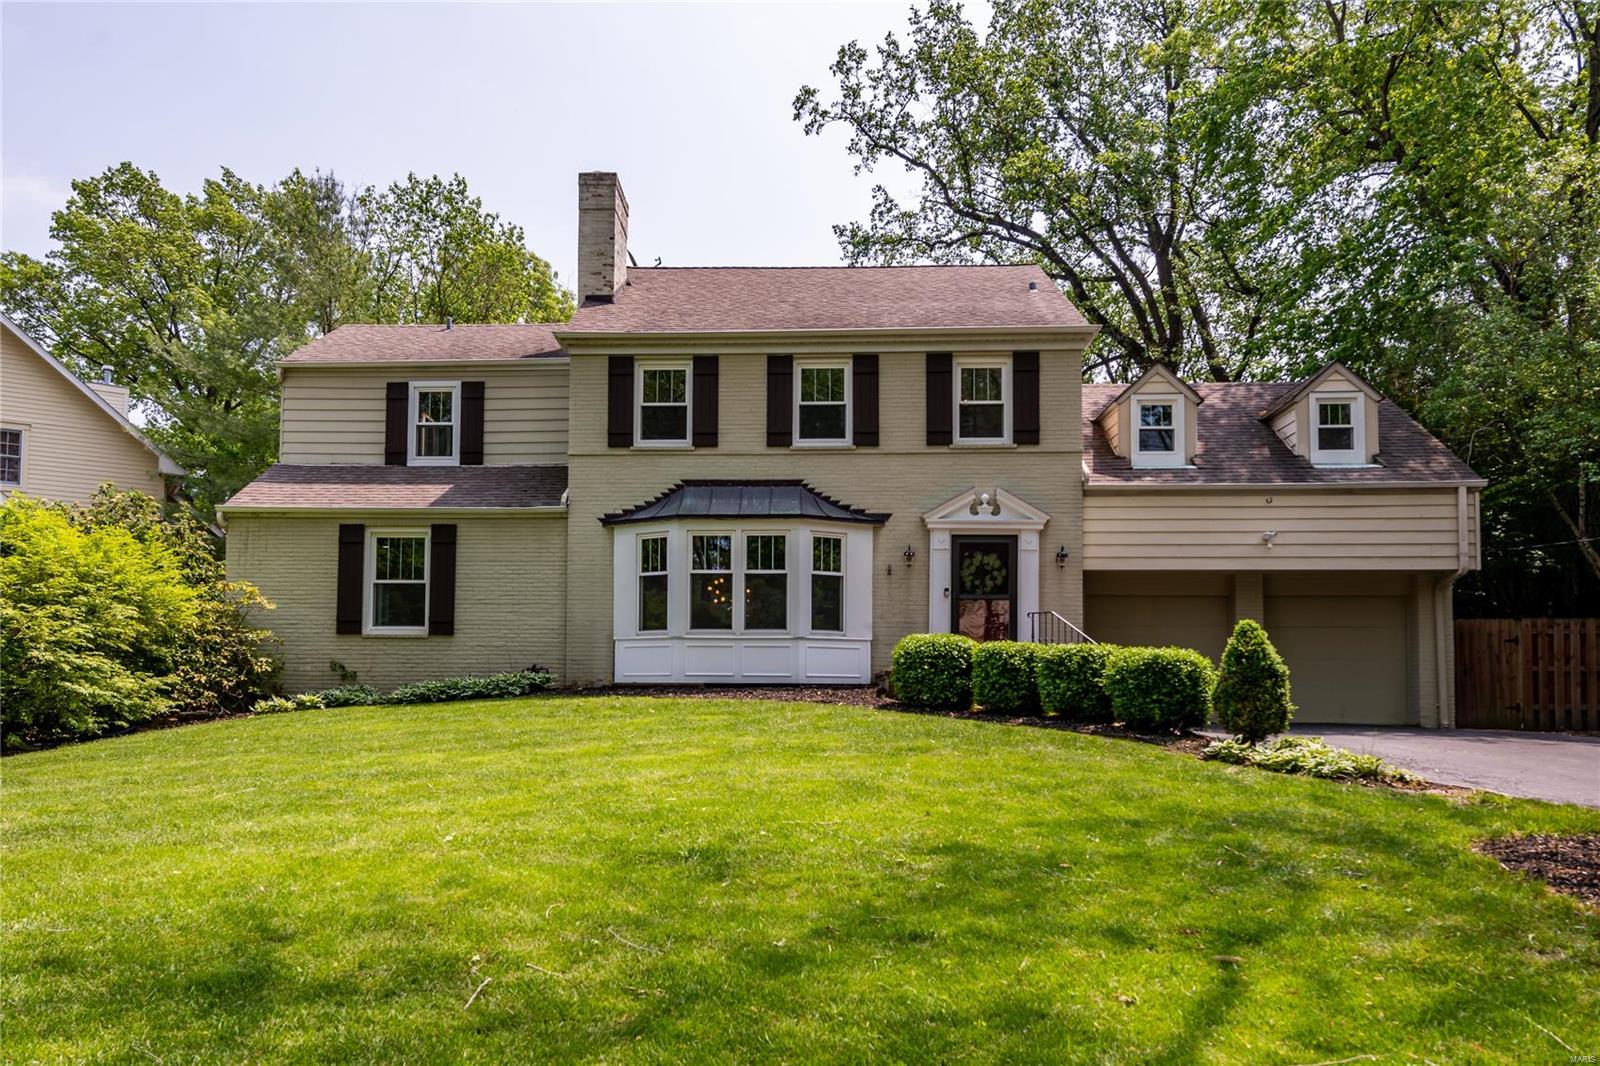
Meticulously maintained & loved, this 4-bedroom Ladue home.
On the 1st floor you will find the spacious family room, dining/living room & home office.  The gourmet kitchen is complete with a large island, quartz countertops, stainless appliances, custom cabinetry & a walk-in pantry.  Floor-to-ceiling sliding glass doors open to the outdoor oasis: The fully fenced backyard features a pool, lush landscape, and generous outdoor space ideal for entertaining.
In addition to 3 guest bds the 2nd floor boasts an oversized primary suite with a separate sitting area & a private balcony. The luxury ensuite bath is equipped a with a large vanity, walk-in steam shower, & 3 large closets.  The versatile 3rd floor would make perfect guest quarters or could function as a playroom.  Finished lower level. Ideally located within Ladue Schools, this move-in ready home also offers convenient access to nearby highways, parks, restaurants & shopping  Owner is a licensed Broker.
#22028386

Ladue

16 Daniel Road

5 Beds

3 Baths

3,924 Sq.Ft.

$1,375,000

MLS#: 22028386
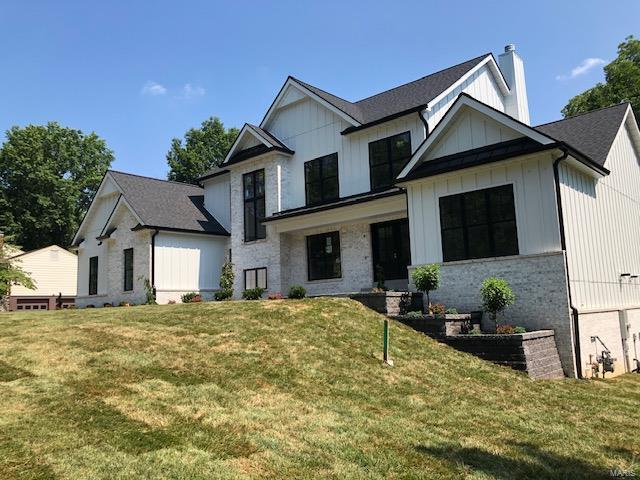
Exceptional opportunity for new construction in Des Peres in the desirable neighborhood of Hickory Hills. Completion July 2020 by notable builder DeBrecht Homes features a Modern Farmhouse open floor plan designed to accommodate daily comfort and gracious entertaining. hardwood flooring and 9' ceilings add to the appeal of the main living area that includes private study, formal dining room and spectacular great room highlighted by vaulted ceiling with dormers and a second-floor overlook. Culinary enthusiasts will love the designer kitchen with custom 42" cabinetry, quartz countertops, commercial grade appliances & center island. Situated on 1/2 acre includes a covered/screen porch and patio and plenty of room for a pool. Main floor master suite with luxury bath plus 3 upper level ensuite bedrooms, loft, a main and 2nd floor laundry complete the living quarters. Finished walkout LL includes a bedroom bath. 3 car garage. Additional Rooms: Mud Room, Sun Room
#20045694

St Louis

11815 Point Oak

5 Beds

5 Baths

9,476 Sq.Ft.

$1,375,000

MLS#: 20045694
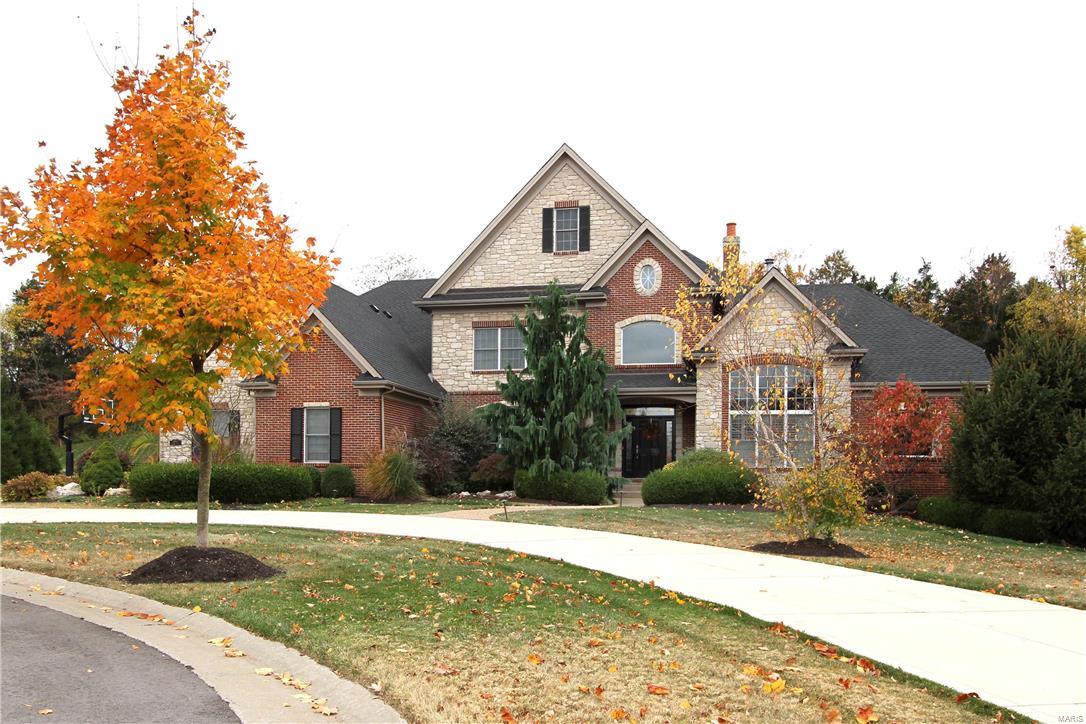
Once you arrive, you’ll never want to leave! WELL-APPOINTED & ELEGANT, from the 2 Story ENTRY to the CUSTOM LANAI, you will be delighted! Exquisite trim & finishings, soaring ceilings, pleasing wood floors, gourmet Kitchen, Hearth RM, custom Auxvasse stone fireplaces and much more! Exquisite Main Floor Master w/custom closet and relaxing Master BA will be your own retreat! Three additional BDRMS upstairs & also a terrific BONUS RM!  The finished Lower Level is an entertainer’s delight. Custom intricate wood walk behind bar, pool table area, slate floors, another REC RM with carpet & Movie-goers will enjoy the tremendous tiered THEATRE ROOM. The IN-GROUND GUNITE POOL with waterfall, gazebo & hot tub, is an oasis! Huge Outdoor LANAI offers a stamped patio, genuine redwood cathedral ceiling; stone/brick pillars w/redwood columns. Sitting on 1.2 acres, this home offers the privacy & elegance you desire! Circle drive. 4 zones, roof (9/2015). Custom FULL BRICK & STONE EXTERIOR. Fabulous!
#16003393

Chesterfield

1033 Savonne Court

5 Beds

4 Baths

7,700 Sq.Ft.

$1,375,000

MLS#: 16003393
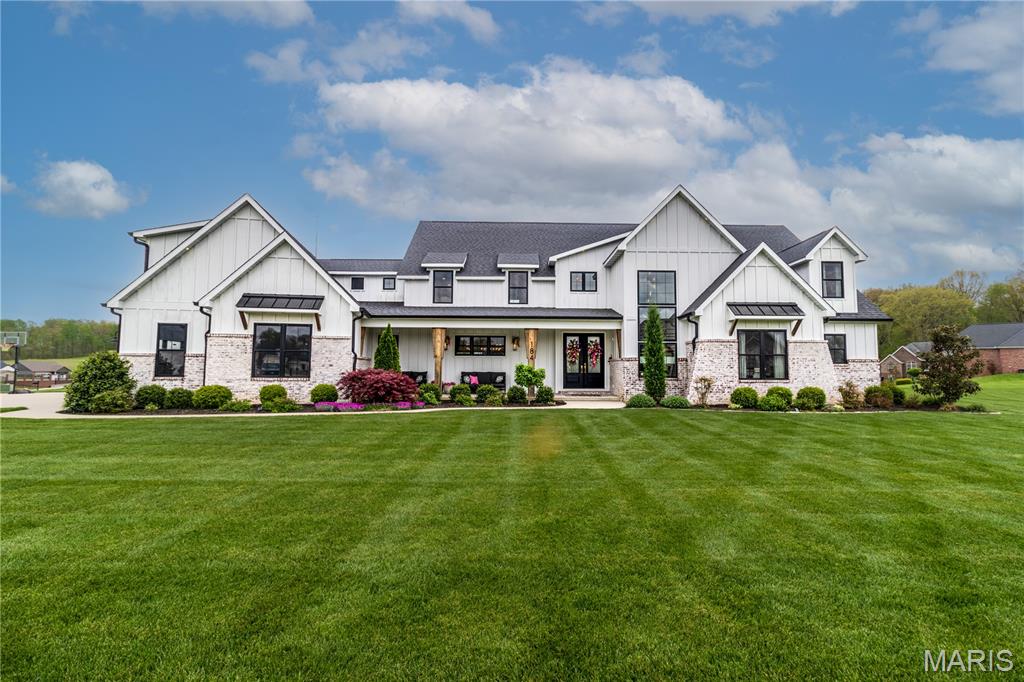
This stunning custom home is designed for both luxury and livability, offering ample space for everyone with six spacious bedrooms and six bathrooms, four creating on suites. Located in the Meadows of Whispering Oaks subdivision, this thoughtfully crafted home has high-end finishes throughout. The heart of the home features a gourmet kitchen complete with a gas stove, top-of-the-line appliances, and generous space for entertaining and everyday living. The beautiful, functional pantry boasts custom cabinetry and creates a space for storage and organization.  The main living areas flow seamlessly, leading to a screened-in porch that truly elevates indoor-outdoor living. Here, you’ll find a cozy gas fireplace and automatic screens, creating the perfect setting to relax or host guests year-round. The main floor, private primary suite is a true retreat, featuring a custom-designed bathroom and expansive closet tailored for both style and function. On the upper level, an additional large family room provides flexible space for lounging, media or play, while three additional bedrooms and three bathrooms ensure comfort and privacy for family and guests alike. Convenience meets practicality with an additional washer and dryer and custom built ins also on the upper level. On the lower level, find more finished space, with an additional bedroom and a full bath, as well as an additional room to be used for play or study. This level is completed with a wet bar to entertain and enjoy. Words can't describe this one... this is a home that perfectly balances elegance, comfort and thoughtful design. Don't miss the opportunity to live in a beautifully crafted home, in a wonderful location.
#26022264

Cape Girardeau

184 Monterra

6 Beds

6 Baths

6,653 Sq.Ft.

$1,375,000

MLS#: 26022264
Price reduced
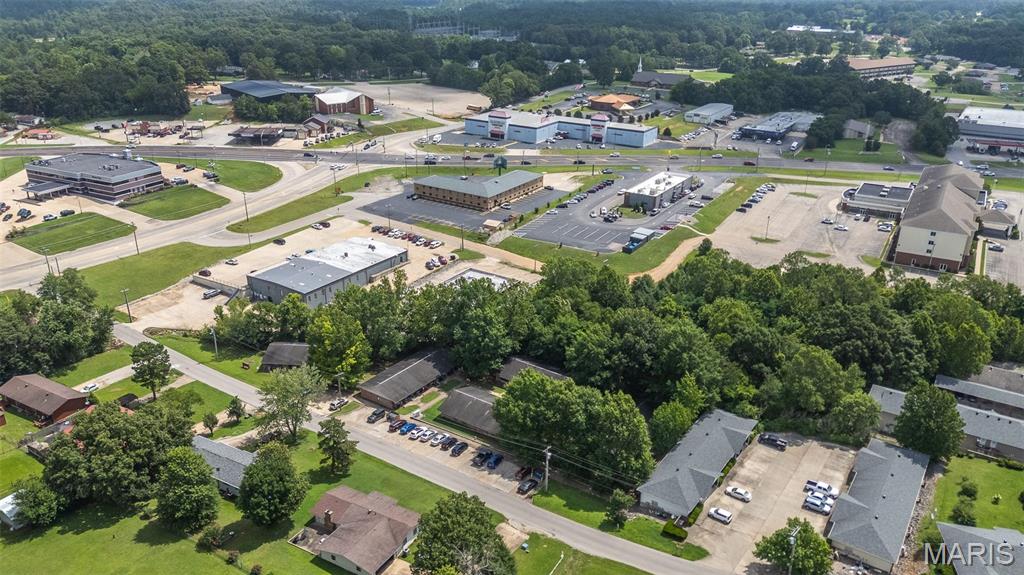
Exceptional investment opportunity located just north of Poplar Bluff, behind the Holiday Inn, with convenient access to the hospital, Three Rivers College, shopping, restaurants, and other major amenities. This income-producing property features five all-brick quadplexes totaling 20 well-maintained units. Currently generating approximately $164,400 in annual gross rental income, this investment also offers excellent upside potential with opportunities to increase revenue. Whether you're looking to expand your portfolio or secure a stable, cash-flowing asset in a prime location, this is an opportunity you won't want to miss.
#26041858

Poplar Bluff

2733 Holly Trails Trail

None Beds

None Baths

5 Sq.Ft.

$1,375,000

MLS#: 26041858

Calling all hunters, cattle ranchers, outdoor enthusiasts & dream-home visionaries! This exceptional 275± acre property offers breathtaking scenery & outstanding versatility. Featuring nine freshwater ponds, a running creek, mature harvest-ready timber & quality trails throughout, this acreage is a true Ozark paradise. Gated, fully fenced & cross-fenced, it’s ideally suited for cattle operations, livestock grazing, hunting or a private estate. A well is already in place, with electric & phone access available. Hunters will appreciate this prime hunting ground, known for some of the largest deer in the Ozarks. Exceptional deer & turkey habitat, strategically placed deer stands & feeders, abundant water sources & diverse terrain create an ideal wildlife haven. Cattle farmers will value the established fencing, multiple water sources and expansive acreage for grazing, livestock management & agricultural pursuits. Whether you envision a productive working farm, premier hunting retreat or dream home overlooking panoramic Ozark views, this property offers incredible potential. Best of all, it’s about 30 minutes from Osage Beach, combining privacy with convenient access to area amenities.
#3591089

Crocker

12765 Buckeye Road

None Beds

None Baths

N/A

$1,375,000

MLS#: 3591089

Coming soon
Beautiful new Construction, 2-story, 5 bedroom, 4.5 bath by Schindler Homes LLC in Kirkwood. This beautiful home features 9' first floor ceilings, hardwood flooring entire 1st floor, wainscot trim in dining room, office/den, custom millwork, stainless steel Kitchen-Aid appliances with chimney hood, gas rangetop, double ovens, 42 inch shaker kitchen wall cabinets with soft close drawers and doors, pull out trash cabinet, under cabinet lighting with light rail, crown molding, walk-in pantry with melamine shelving, quartz countertops, custom lockers, butlers pantry, gas fireplace in family room, master bedroom with coffer ceiling, luxurious master bath with double sinks, Moen bronzed gold plumbing fixtures, stand alone tub and large separate shower,  large walk-in closet with melamine shelving, large 2nd floor laundry with cabinets/granite folding counter and sink, two 50 gallon hot water heaters, cased out windows, tall pour and finished lower level, and architectural grade shingles. and zoned high efficiency HVAC. Will have fully sodded yard and professionally landscaped. Great location, convenient to highways, parks, and shopping.
#26069845

Kirkwood

320 Frieda Avenue

5 Beds

4 Baths

4,097 Sq.Ft.

$1,375,000

MLS#: 26069845

Open house
Coming soon
Built by Miceli, this traditional 1.5 story has the perfect modern twist, super clean and neutral, very well maintained with endless substantial updates.  Starting with the outstanding curb appeal, this home sits angled prominently on a large lot with a beautiful entry walk, covered front porch and new front door.  To the rear is a lovely oasis with an inground pool and garden waterfall. Well landscaped, newer roof, newer concrete drive and front walk. 3 car side entry garage that has been resurfaced with epoxy finish, new utility sink in garage as well. To the rear there is a private deck that overlooks the pool area.  Super peaceful with trees lining the fence line for privacy.  Inside you will find a very fresh decor, recently painted throughout.  Newer carpeting on 1st and 2nd floors, lots of wood floors on the first floor, beautiful moldings and wood trim work. New light fixtures and door hardware throughout, plantation shutters, all closets designed by St. Louis closets with custom built ins. Two story entry foyer, formal office with built in bookcases, formal dining room with bay window, formal powder room with pedestal sink, family room with wet bar, built in bookcases, gas fireplace, large bay window, plantation shutters and access to deck. Large kitchen with center island, new gas cooktop, stainless appliances, granite counters, built in subzero, large walk-in pantry, new sink and faucet, butler's pantry, planning desk, large breakfast room with gas fireplace. A vaulted sunroom to the rear off the breakfast room leads out to the private composite deck. First floor laundry with new sink and built in cabinets, second half bath. The primary bedroom is located on the first floor and has wood flooring, plantation shutters, one large, customized walk in and one slider closet with double rods and customized shelving.  Large master bath, double vanities, separate shower and tub, private commode area.  Upstairs there are three large bedrooms, one with a private in-suite bath, the other two share a jack and jill bath with private sink areas inside each bedroom.  The lower level is a walk out to the pool area with a large family room with gas fireplace, recreation area with a wall of built cabinetry, and possible 5th bedroom which has window and French doors, but would need a closet; there is plenty of space to add a closet by expanding into the adjoining unfinished area.  To complete the lower level there is a walk behind wet bar with mini frig and half bath, again plenty of room to expand this bath and add a shower by taking space from the adjoining unfinished area. Ample storage space. Zoned heating and cooling.  Upstairs unit is newer, but both are well maintained and in working order. All new Marvin Infinity windows throughout, (52 to be exact), with the exception of any non-opening windows.  This well cared for home is ready for its new owners!!!  Showings start on November 7th.  Open house Sunday November 8th 1-4pm.
Interior photos available November 5th.
#26069321

Chesterfield

2105 Brook Hill Ridge Drive

4 Beds

3 Baths

4,613 Sq.Ft.

$1,375,000

MLS#: 26069321
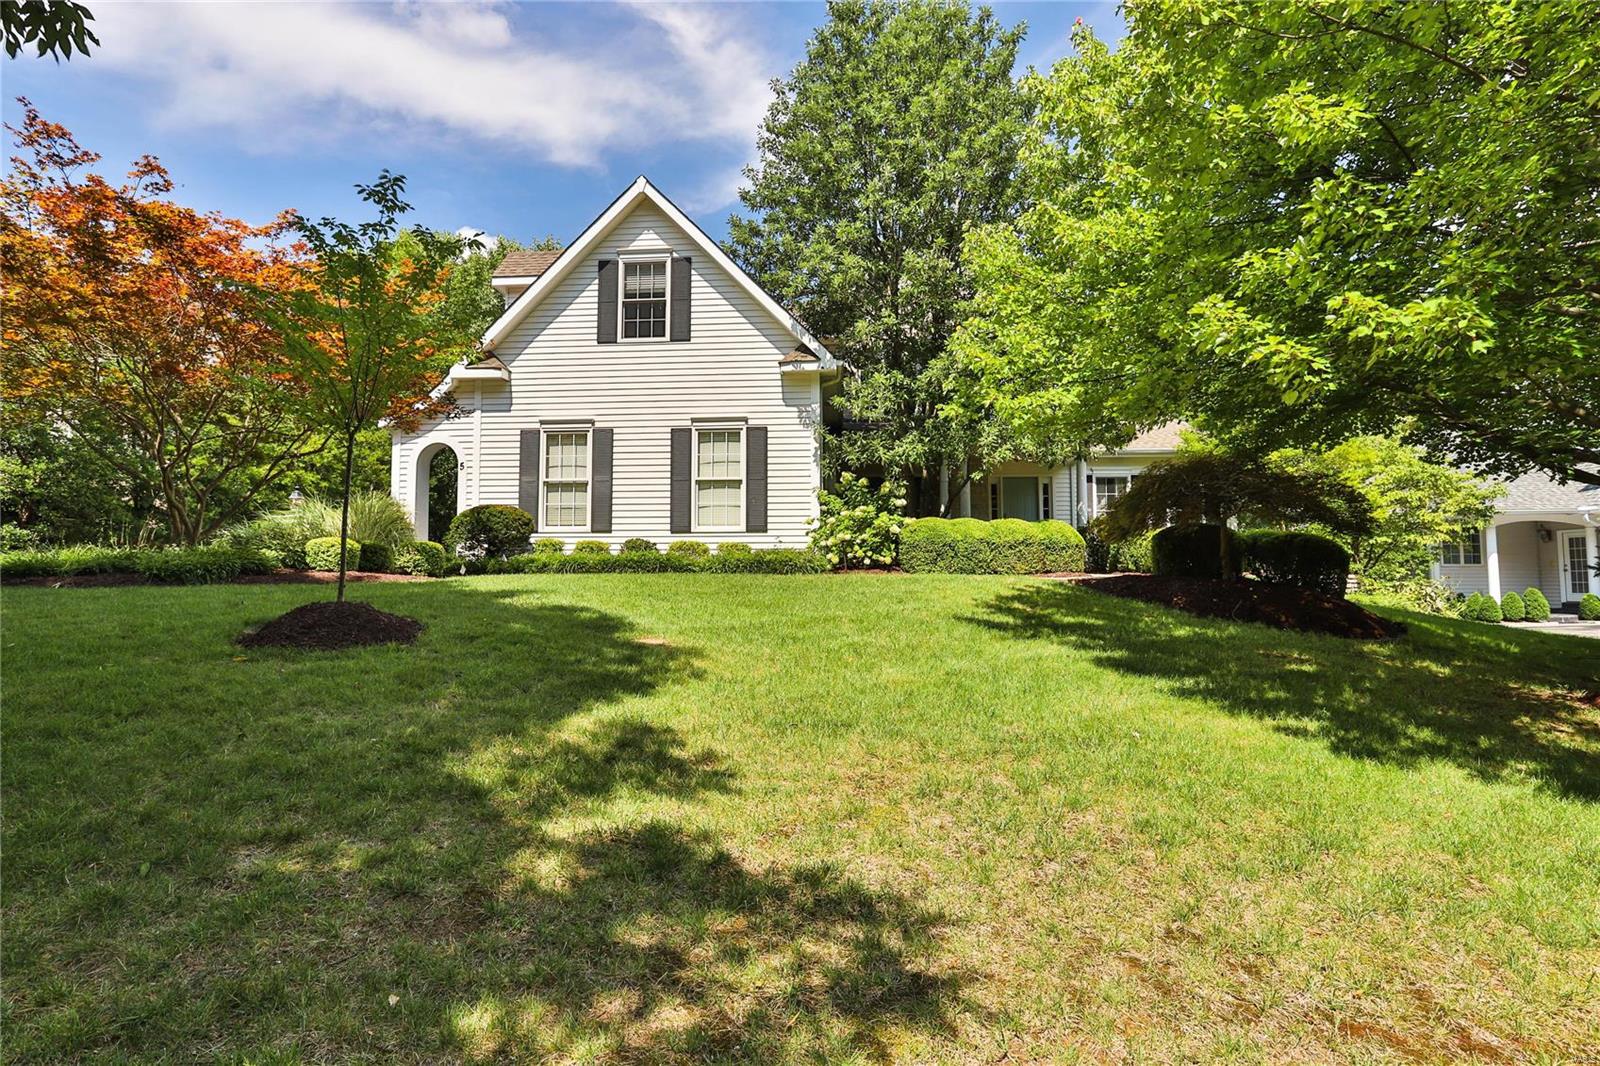
Prepare to fall in love! For a stunning newer home in a perfect location and Ladue schools, look no further than this Homer award winner. Find fabulous casual elegance on the 1st fl: dining room with designer wallpaper; 2 story great rm with a wall of windows, soaring bookshelves and see-through fireplace; incredible hearth room open to the newer kitchen w/every bell and whistle. French doors lead to your private outdoor paradise incl gas grill, fridge, granite counters, pergola, stamped concrete floor and beamed lounge area. 1st fl primary bedroom with recently renovated spa-like bathroom. 2 bedrooms upstairs share a jack and jill bath; a third has its own. Wonderful bonus room for office, gaming, gym space, etc. Great features abound in the LL: guest room, small office, full bath, built-in entertainment center, wet bar and wine storage area. 3 car side entry garage, 1st fl laundry round out everything this amazing like-new home has to offer. Additional Rooms: Wine Cellar
#22056718

Creve Coeur

5 Faron Hill Road

4 Beds

4 Baths

5,021 Sq.Ft.

$1,375,000

MLS#: 22056718
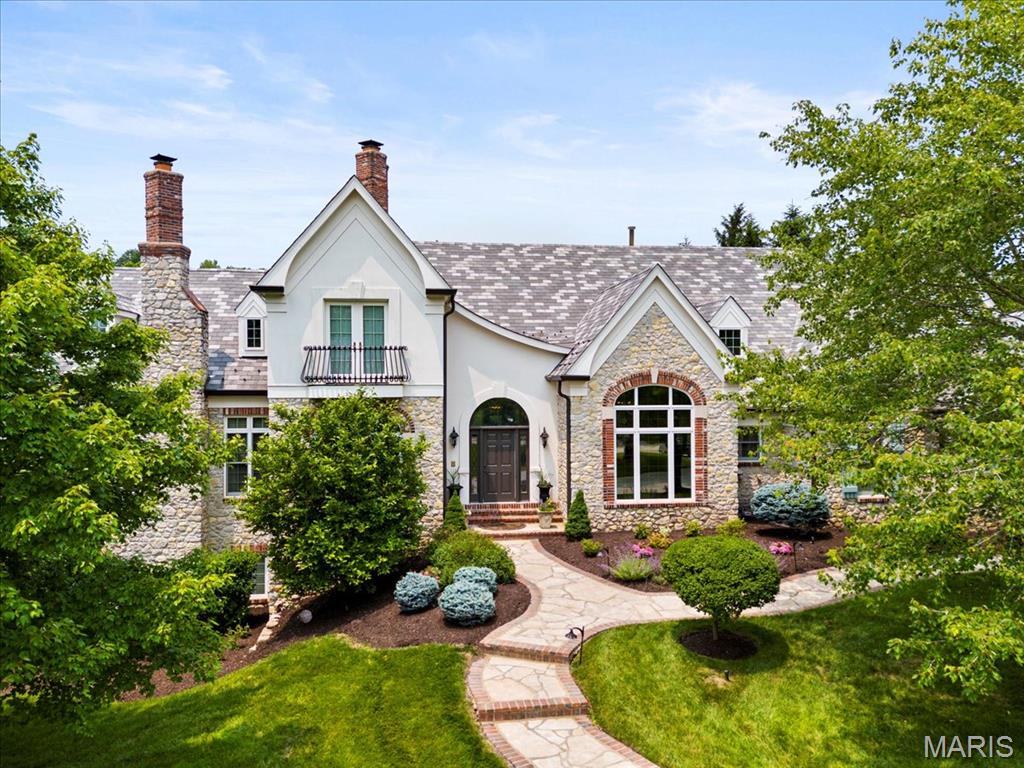
Nestled along the 17th hole of the Lewis & Clark Golf Course in the exclusive Cedars Valley community, this European-inspired manor offers a timeless blend of elegance, craftsmanship, & comfort. Spanning over 6,100 square feet, the home is designed for both refined living & effortless entertaining. Vaulted ceilings with exposed beams bring warmth & scale to the family room, while French doors open into a formal dining/piano room & the office featuring a spiral staircase winding up to a charming library. The heart of the home is a gourmet kitchen, masterfully equipped with William Ohs custom cabinetry, a Sub-Zero refrigerator, a 48” Wolf range, & thoughtfully designed storage. The primary suite serves as a true retreat, complete with a gas fireplace, steam shower, jacuzzi tub, dual vanities, & two walk-in closets. Each additional bedroom features its own en-suite bath & walk-in closet, ensuring comfort & privacy for family & guests alike. Downstairs, the lower level transforms into an entertainer’s dream with a fully appointed bar featuring an ice maker, refrigerator, & hammered copper sink. Outdoors, the home continues to impress with a flagstone patio, wood-burning fireplace, & landscape lighting that creates a magical ambiance as the sun sets over the fairway. Recent upgrades, including newer Pella windows & doors on the west side & custom Hunter Douglas silhouette shades, add to the home’s quality & efficiency. A spacious 4-car garage rounds out this exceptional offering.
#25035849

St Albans

1270 Cedars Valley Road

4 Beds

4 Baths

6,100 Sq.Ft.

$1,375,000

MLS#: 25035849

"Welcome to an exceptional home in Pevely Farms, perfectly positioned on what is truly one of the most desirable lots in the neighborhood. Set on approximately ONE PRIVATE ACRE, this property offers an incredible combination of impressive living space, privacy, and a resort-style backyard oasis that makes every day feel like a getaway. Inside, soaring ceilings, beautiful millwork, an open floor plan, and abundant natural light create an impressive yet inviting atmosphere. The heart of the home features a spacious kitchen with custom cabinetry, expansive prep and gathering space, a walk-in pantry, and an adjoining breakfast area, all flowing effortlessly into the impressive great room. A highly desirable MAIN-LEVEL PRIMARY SUITE provides a private retreat. At the same time, the upper level offers additional bedrooms and versatile living spaces with plenty of room to spread out, work, play, and host overnight guests. The finished lower level adds even more living and recreation space, including an additional bedroom and full bath, perfect for entertaining guests, a home gym, game room, or whatever best fits your lifestyle. But the true showstopper is waiting outside. THIS BACKYARD IS AN ABSOLUTE OASIS. Surrounded by mature trees and incredible privacy, the expansive backyard feels tucked away from the world while still being part of one of Eureka's most desirable communities. At the center is a beautiful GUNITE POOL surrounded by generous patio space, creating the ultimate setting for summer parties, weekend pool days, outdoor entertaining, or peaceful evenings at home. With an acre to enjoy, this is the kind of outdoor space and level of privacy that is increasingly difficult to find. Additional highlights include a 3-car garage, main-level laundry, multiple gathering spaces, and a fantastic Eureka location within the highly regarded Rockwood School District. One of Pevely Farms' most desirable lots. Approximately one private acre. An incredible pool and backyard oasis. Exceptional living and entertaining space inside and out. This isn't simply a place to live; it's a home designed to be enjoyed and entertained in. Schedule your private showing and experience everything this exceptional property has to offer before it's gone! Perfect time to get settled in right before the holidays!"
#26057143

Eureka

136 Stewards Lane

5 Beds

4 Baths

5,898 Sq.Ft.

$1,375,000

MLS#: 26057143
You won't want to miss this custom built 1.5 story private gated estate on 4.68 acre lot with gorgeous in-ground pool, waterfall and lush landscaping. Attention to detail throughout. Gracious foyer with walnut floors. A private study and large dining room. Two story great room with lots of windows and a stunning fireplace. The kitchen is the heart of the home with granite countertops, gas cooktop and built-in refrigerator. Adjoining the kitchen is a breakfast room and hearth room with stone fireplace and gas logs! Main floor master suite with sitting area and luxury bath. Three additional upper level bedrooms each with a private bath and study area. Finished walk out lower level, rec room, media room, bedroom, one full and one half bath! Seven car garage and more!!!
#15028688

Wildwood

19147 Hardt Road

5 Beds

5 Baths

5,852 Sq.Ft.

$1,375,000

MLS#: 15028688

LUXURY AND PRIVACY in unincorporated St Charles County, 2022-built sprawling ranch MODERN FARMHOUSE with custom upgrades and SALTWATER POOL OASIS, on serene 3.14 ACRES in cul de sac, overlooking trees and farmland. STATELY CURB APPEAL with brick/stone detail, fiber cement siding and COVERED FRONT PORCH. Soaring vaulted living room with gas STONE FIREPLACE, built-ins, wide plank HARDWOOD flooring, and WALL OF GLASS SLIDING DOORS overlooking pool. Covered patio with BRICK FIREPLACE to-ceiling, mounted TV, OUTDOOR KITCHEN with gas grill, beverage fridge and 2-tap kegerator. Saltwater pool with integrated steps, expansive patio surround, built-in drainage, metal security fence, HOT TUB cabana, and direct access to half bath. STUNNING KITCHEN with generous custom white shaker cabinets, soft-close, upscale GRANITE COUNTERS, 9-ft center island in rich wood finish, STAINLESS appliances, vent hood, chef's gas cooktop, double oven, tile backsplash with pot filler, built-in refrigerator and WALK-IN PANTRY. Separate dining room with triple window for gatherings. LUXURY PRIMARY SUITE with walk-in closet, organizers, 9-ft shower and QUARTZ dual vanity. Laundry room access from hall and primary suite. Bedrooms 2 & 3 share Jack & Jill bath with tub/shower combo and quartz adult-height vanities. Bedroom 4 utilizes hall bath with tiled shower. Downstairs 9-ft pour with finished rec room, bath with tiled shower, adult-height QUARTZ vanity, TONS OF STORAGE, plus walk-up access to patio. Side-entry OVERSIZED 3-CAR fully-drywalled garage with expanded entry to home. SECLUDED LOCATION for peaceful living, while most daily errands are within 4 miles.
#26060487

Foristell

129 Lonesome Dove Way

4 Beds

4 Baths

2,835 Sq.Ft.

$1,375,000

MLS#: 26060487
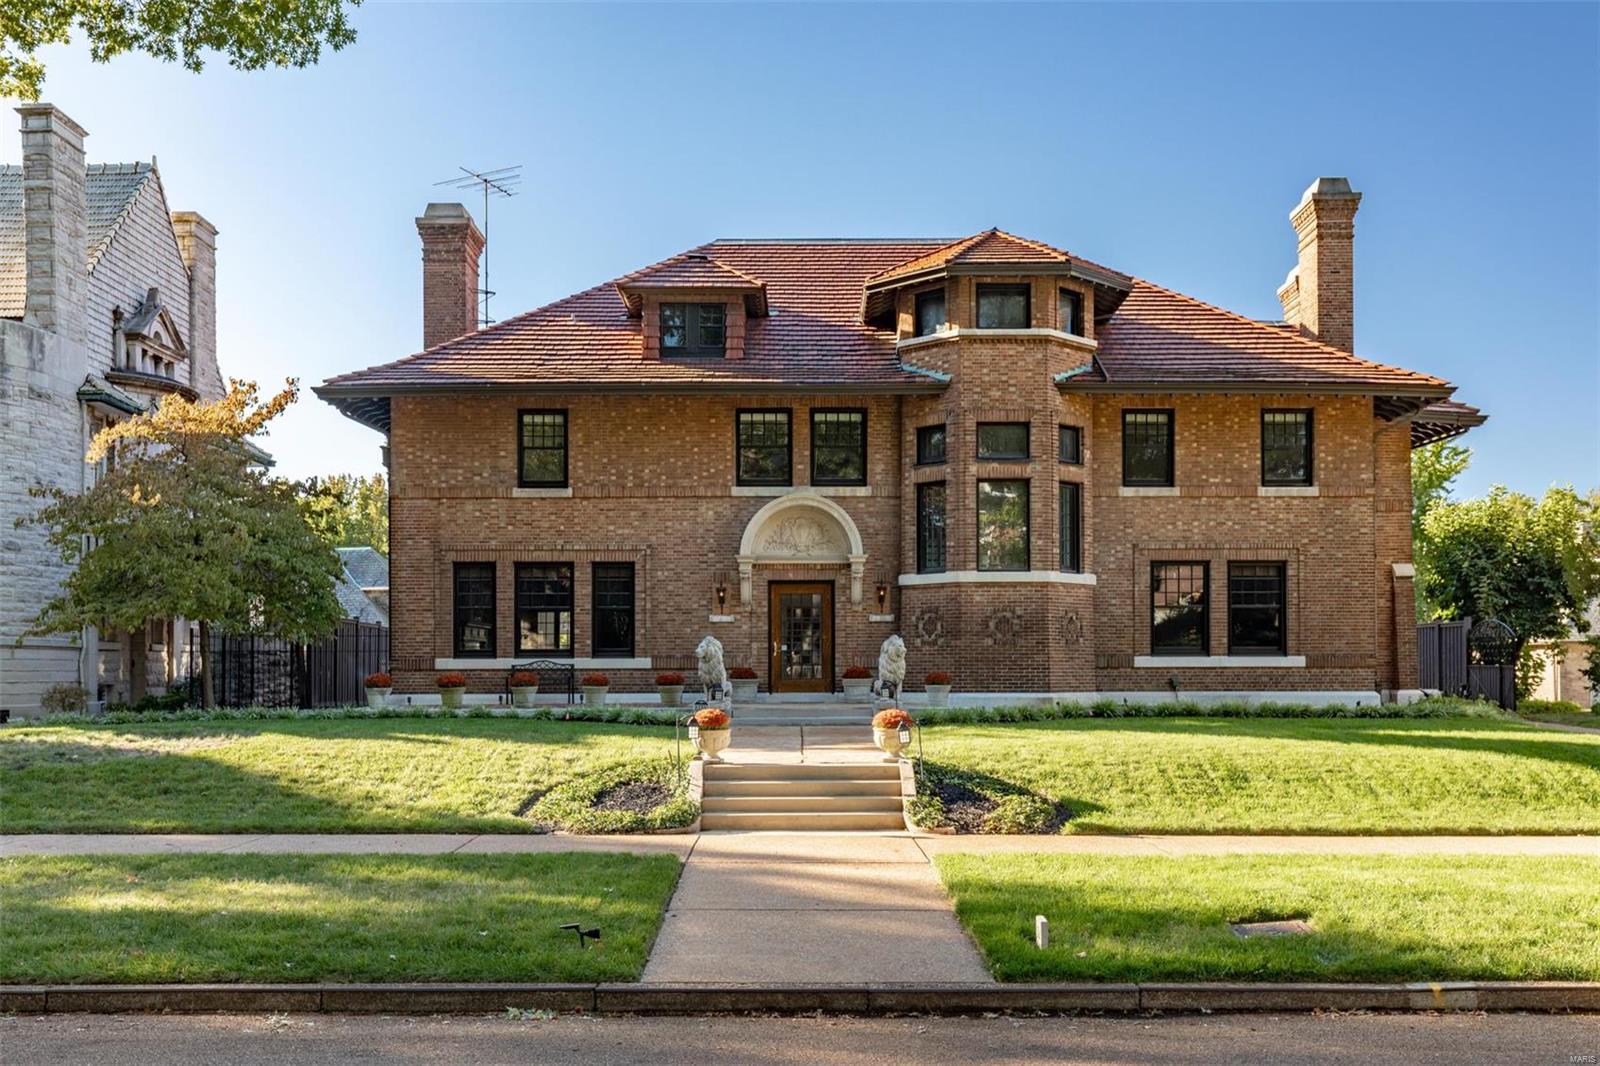
Elegance and gracious spaces make up this historic home on one of St. Louis’ finest streets. Recently the home has undergone a complete modernization while preserving the home’s superb architecture. The foyer features marble floors & an ornate ceiling. The kitchen is new & expanded featuring quartz counters, custom cabinets & Thermador appliances: 66” refrigerator, dual-zone wine fridge, 8-burner range & dishwasher. Elegant dining room with fireplace and French doors that lead to the backyard. The living room has wood paneling & a fireplace. Cozy den off of the foyer with fireplace. Bright sunroom. The 1,000 sqf master suite is a dream with his & her walk-in closets with built-ins and a luxury bath with freestanding tub & large glass enclosed double shower. You will appreciate the coffee & wine kitchen with a dishwasher & microwave. Architectural pool. Oversized 2 car carriage home with an updated 2-bed apartment featuring a new kitchen and bath. Fenced backyard & gated drive. Additional Rooms: Mud Room
#18084251

St Louis

12 Washington Terrace

7 Beds

5 Baths

7,935 Sq.Ft.

$1,375,000

MLS#: 18084251
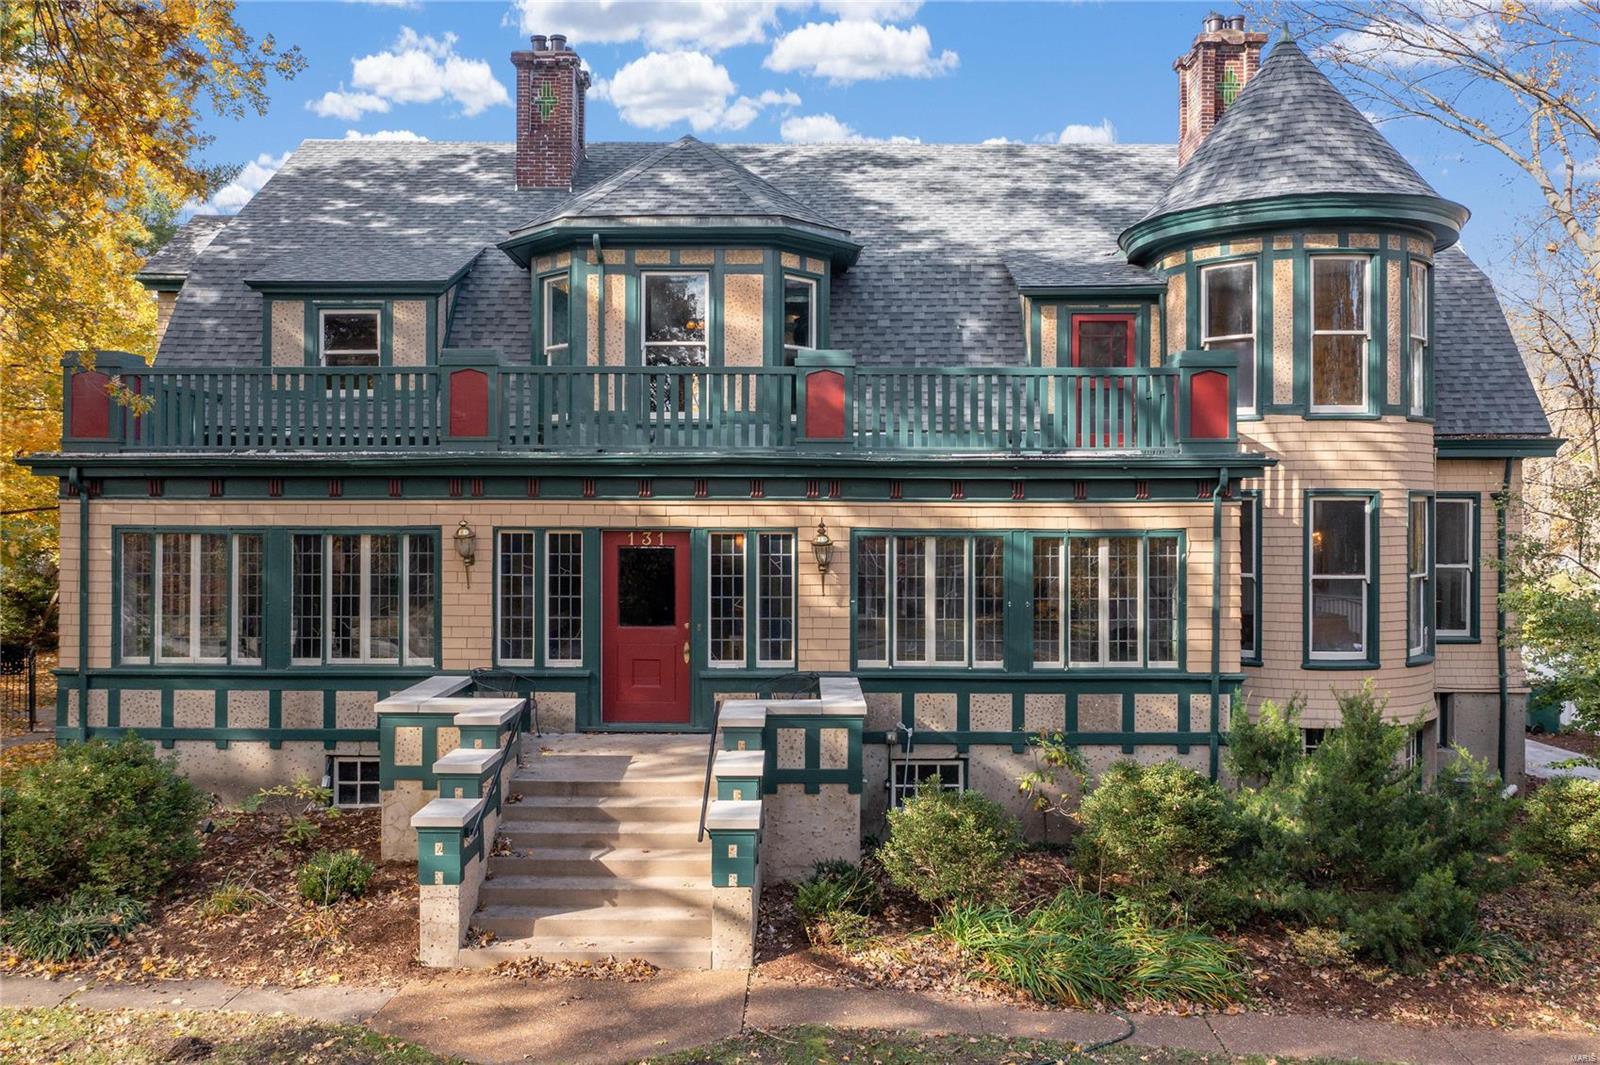
This exceptionally 7,666sqft home was built in 1904. The home is a perfect example of Historic Webster architecture. A gracious, L-Shaped staircase with expansive landing greets you in this light-filled foyer on the 1st floor. Elegant formal living room with wood-burning fireplace, arched entryways, pocket doors, and a gorgeous light fixture. Head into the sunroom that adjoins the formal terrace with views of the spacious backyard, gazebo, two-story garage, and saltwater pool. Enjoy the stately library with built-ins, fireplace, and custom windows throughout this home. Elegant dining room with coffered ceilings, beautiful lighting, and fireplace. Large, kitchen with two-toned cabinets, stone countertops, hardwood floors, and butler pantry. Adjoining front room opens to large office/den with an additional gas fireplace. Five plus bedrooms on the 2nd floor, with full bathroom. Amazing opportunity!!
#21073913

St Louis

131 S Maple Avenue

6 Beds

2 Baths

7,666 Sq.Ft.

$1,375,000

MLS#: 21073913

1 ... 310 311 312 313 314 ... 666
* Listings identified with the FMLS IDX logo come from FMLS and are held by brokerage firms other than the owner of this website. The listing brokerage is identified in any listing details. Information is deemed reliable but is not guaranteed. If you believe any FMLS listing contains material that infringes your copyrighted work please review our DMCA policy and learn how to submit a takedown request. © 2024. First Multiple Listing Service, Inc.

Send a message

Message successfully sent.

Your message

What is 3 + 4 ?

Reason for contacting?

I agree to receive email communication and understand I can unsubscribe at any time.

I agree to be contacted by Rock Island Realty via call, email, and text for real estate services. To opt out, you can reply 'stop' at any time or reply 'help' for assistance. You can also click the unsubscribe link in the emails. Message and data rates may apply. Message frequency may vary. Privacy Policy

Sign Out

Virtual Assistant

Would you like to take the next step with this property? We can help you schedule a showing or virtual tour, or send you more details.

Yes, I would like more information.

Thank You for Your Reply, One of Our Agents will contact you as soon as possible

No, maybe later.

Thank you, you can always contact me via email, phone number or through the contact form.

Realhub AI

Lucy - Your AI-Powered Realtor

Update Your Temporary Password

Personalize your search

Enter your email and we'll notify you immediately when new listings match what you're looking for.

or enter email address

Already have an account ? Login here

Continue your home search

I agree to receive communications and understand I can unsubscribe at any time.

I agree to be contacted by Rock Island Realty via call, email, and text for real estate services. To opt out, you can reply 'stop' at any time or reply 'help' for assistance. You can also click the unsubscribe link in the emails. Message and data rates may apply. Message frequency may vary. Privacy Policy

Already have an account ? Login here

We use cookies

We use cookies primarily for analytics to enhance your experience. By accepting, you agree to our use of these cookies. You can manage your preferences or learn more about our cookies policy.
