Properties

Browse or get in touch to schedule a walkthrough.

  • Nearby me
Price range

Popular Features

Community Features

Association

Property Features

Waterfront

View

Exterior Features

Interior Features

Style

10000 properties match your criteria

Updated 1 minute ago

E-Alert name

SELLER FINANCING AVAILABLE WITH ACCEPTABLE TERMS! Big acreage. Extensive shoreline. Even bigger possibilities! Discover 56.34 fenced acres with 1,114 feet of lakefront in sought-after Sunrise Beach. Plenty of flat acreage, cleared areas & established paths make this one worth exploring. Envision a subdivision, additional lakefront homes, cabins, glamping, an RV park or storage facilities. Explore potential homesites along the water or put the acreage behind the home to work! Currently zoned residential.

An existing 3-bedroom, 3-bath home offers sweeping bluff-top views, a gated entrance, a tram & a 3-well dock. Nightly rentals are allowed, and garage space for six vehicles includes a workshop with a vehicle lift.

Investors & developers—bring your vision and proposed financing terms. Acreage, lakefront & owner financing make this an opportunity you don’t want to overlook!
#3589168

Sunrise Beach

1265 Singing Oaks Drive

3 Beds

3 Baths

3,202 Sq.Ft.

$1,350,000

MLS#: 3589168

4432-4434 Olive presents a prime investment opportunity in the heart of St. Louis' prestigious Central West End neighborhood. The property consists of 8 apartments. The property underwent a total and complete redevelopment in late 2012. All systems were updated or installed at that time. This results in a fully updated building with modern finishes that retains its historic charm which tenants desire. Each unit is a large 2 bed & 2 bath unit with in unit laundry. The rear of the property has a secure eight car parking lot.

The property not only offers strong in place financial performance but also allows for significant appreciation through raising rents to market. This is truly an amazing opportunity in the City's premier Central West End neighborhood, with significant upside.
Another strategy is to convert the units to condos for resale. The immediate area has multiple sale comparables that average $285,000
for a 2 bed, 2 bath unit. This provides a very lucrative exit strategy.
#26066224

St Louis

4432 Olive Street

None Beds

None Baths

9,402 Sq.Ft.

$1,350,000

MLS#: 26066224

Price reduced
Thoughtful price improvement! Welcome to main floor living in the heart of Des Peres. This impeccably maintained 1.5 story residence is privately positioned on a quiet cul-de-sac corner site in the Kirkwood School District. The home makes an immediate impression with a modern Craftsman style and side entry 3 car garage. Inside, the expansive open-concept floor plan is equally suited to intimate evenings or grand-scale entertaining and is completely move-in ready. The designer kitchen is equipped with luxury appliances and is visually and seamlessly connected to the great room, dining room, foyer, breakfast room, and hearth room. The layout allows light, conversation, and movement to flow effortlessly throughout the main living spaces, while providing a view of the dramatic staircase. The spacious mudroom connects the kitchen to the three-car garage and laundry room. Upstairs, a bonus loft provides a versatile secondary living space, accompanied by three generously sized bedrooms each with a walk-in closet. Two bedrooms share a beautifully appointed bath, each with its own private vanity, while the third bedroom enjoys a private en-suite bath. The home has an integrated audio sound system throughout. The inviting outdoor setting has a spacious patio that is covered by a pergola with a remote controlled louvered roof. Professional outdoor lighting and an irrigation system add to the incredible curb appeal. Just minutes from shopping and restaurants and within walking distance to popular Des Peres Park, this is sophisticated West County living at its best. Washer/dryer are included in sale.
#26060042

Des Peres

12531 Ridgefield Drive

4 Beds

3 Baths

3,698 Sq.Ft.

$1,350,000

MLS#: 26060042

FIRST TIME ON THE MARKET! Custom-built, meticulously maintained 5BR/3.5BA lakefront home offering 3,585 sqft, main-level living & stunning views at the Osage 27MM! Tucked in a deep-water cove with 80' of shoreline, this southeast-facing retreat features vaulted ceilings, wood beams, hardwood floors, wood-burning fireplace & a wall of lakeside windows. Gorgeous 2025 kitchen remodel features custom cabinetry, quartz counters, new appliances & coffee bar. Enjoy open & covered decks, spacious lower-level family room & easy-care landscaping. Lower deck does have capability of having hot tub too! Two-well dock w/ 10x24 & 12x24(can extend to 28') slips, slide, wet-steps, fish-cleaning station & storage shed. Roof/gutters replaced 2021, HVAC 2024 & deck recently updated. Community pool, tennis courts, low HOA dues & nightly rentals allowed! Fantastic location by land or water, minutes from Hwy 54, dining, shopping, groceries & hospital. A rare opportunity to own a one-owner Lake retreat!
#3590931

Osage Beach

1427 Hawk Island Drive

5 Beds

3 Baths

3,475 Sq.Ft.

$1,350,000

MLS#: 3590931
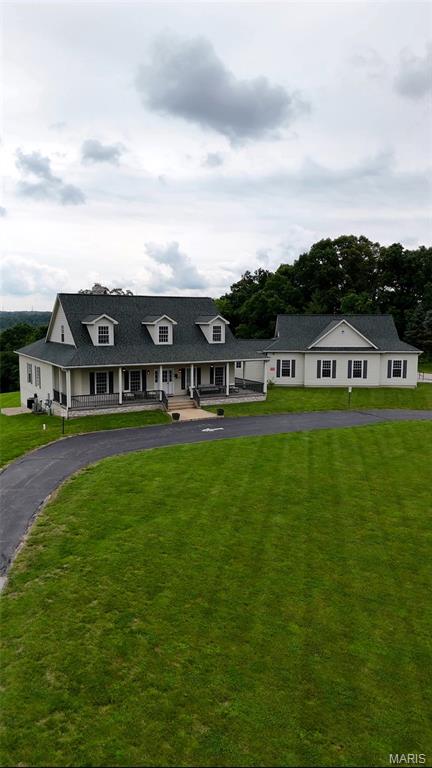
This magnificent house sits on almost 15 acres of beautiful land.  This expansive property offers a private setting allowing for stunning panoramic views.  The residence features over 5000 sq ft of total living area that caters to a variety of living arrangements.  The main level has soaring 10 ft ceilings, two bedrooms, a large kitchen, great room with a stone fireplace and an eating area with three walls of windows.  The lower-level walk out is also accessible from a wide sidewalk with handrail and is highlighted by a bedroom, rec room and additional stone fireplace.  The outdoor living is equally impressive with a large, covered porch and deck that invite you to relax and enjoy the peaceful surroundings.  There is also paved parking for up to 10 cars that is ADA accessible.
#25045580

Labadie

2510 Spring Valley Road

None Beds

None Baths

N/A

$1,350,000

MLS#: 25045580
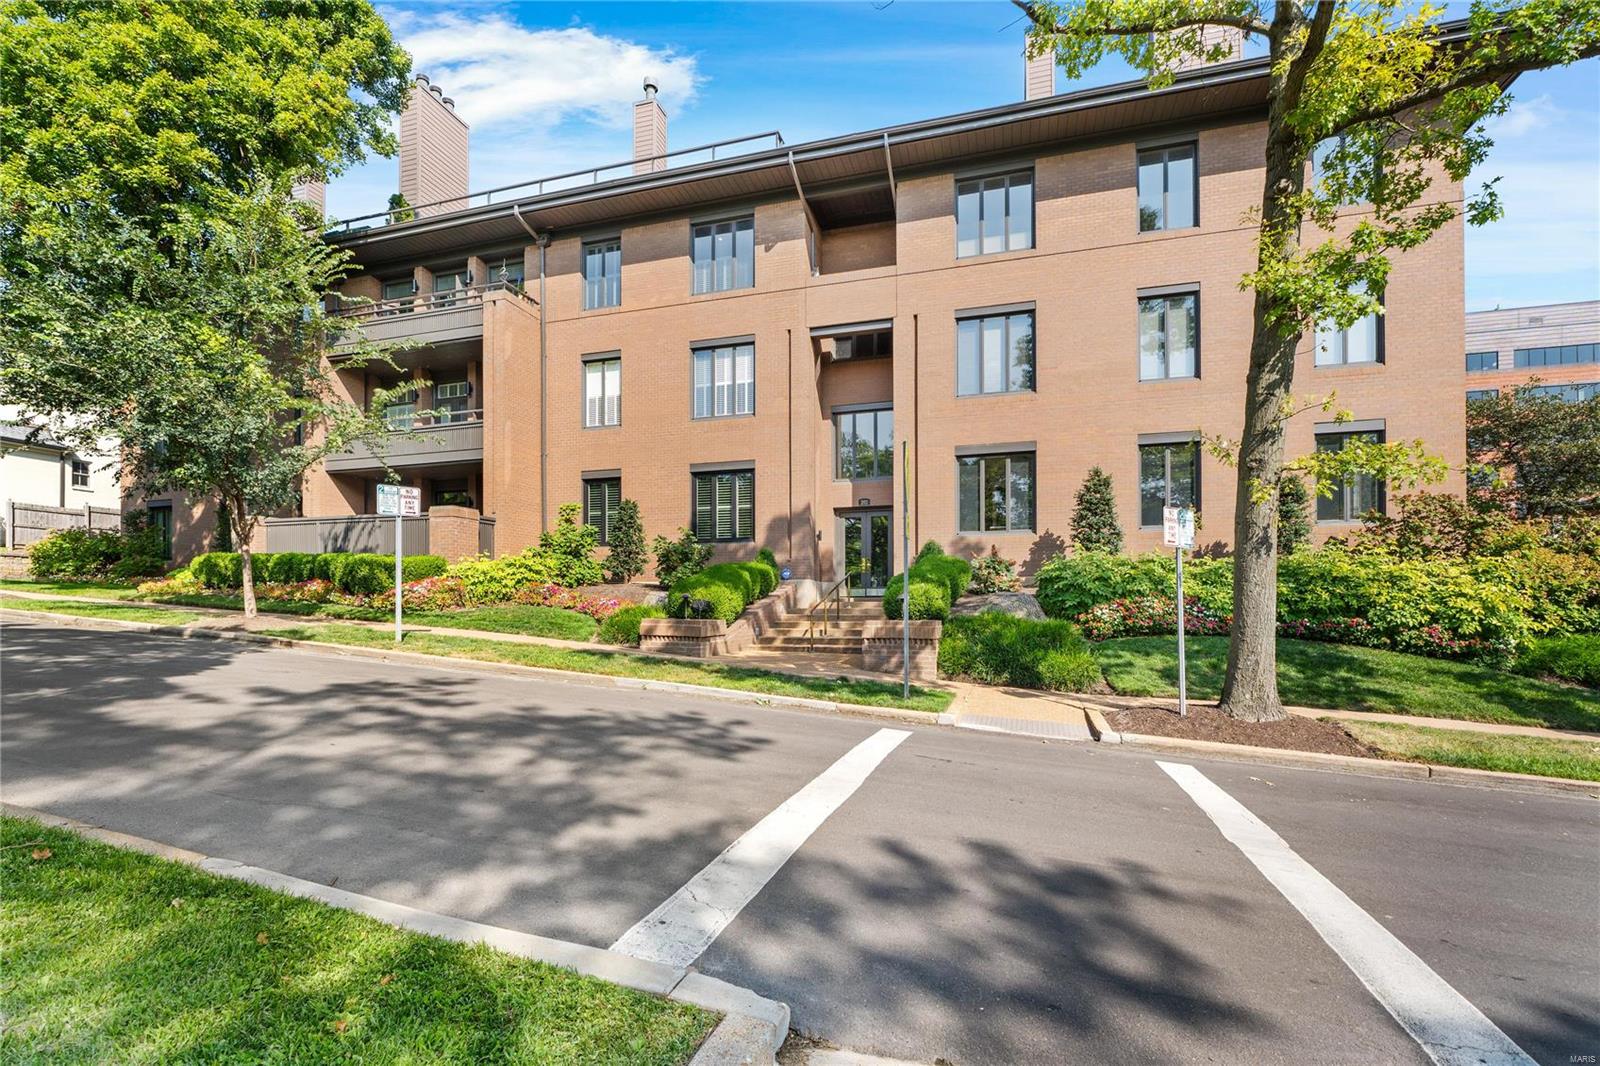
You CAN have it all - city living in a wonderful, walkable neighborhood. Elegance & sophistication abound in this fully renovated 3 bedroom, 2.5 bath first floor, one-level living condo. An abundance of natural light showcases the beautiful light wood floors & exquisite stone island & back splash. Gorgeous stone work in both full baths & plush carpet in the 3 bedrooms. Closets have been professionally designed with storage & function in mind. All windows have remote controlled, light filtering shades. Speakers in living, dining, family rooms & kitchen. Gas fireplace in living room & primary suite. Dining room has wet-bar & Thermador wine column. The open kitchen has paneled fridge/freezer, high end appliances, 2 ovens & 6 burner gas stove, w/large island that has storage on both sides. Lovely terraces off living room & primary suite. Two oversized parking spaces & 3 storage closets in garage. Enjoy dining, shopping & cultural events in Clayton...less than 3 blocks from your front door! Location: Corner Location, End Unit, Ground Level
#24047311

St Louis

202 N Brentwood Boulevard 1C

3 Beds

2 Baths

2,475 Sq.Ft.

$1,350,000

MLS#: 24047311
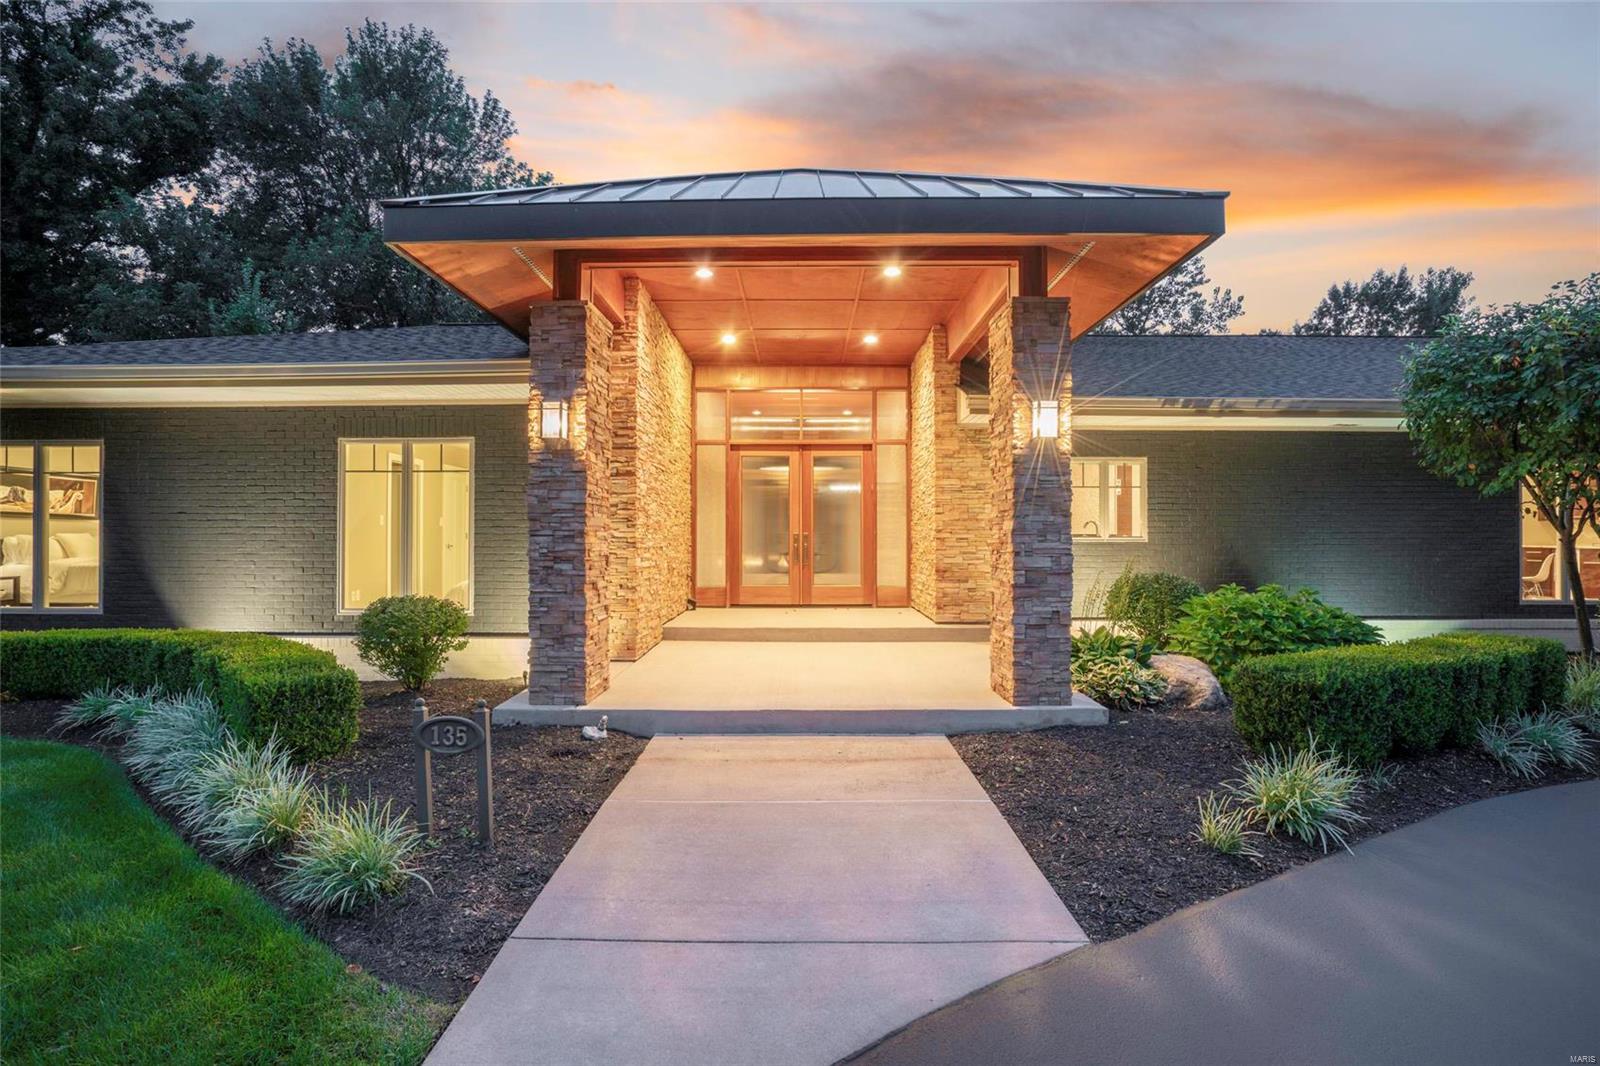
Location, school district, acreage, salt water pool and fitness room.  How may boxes on your checklist were just ticked off?  This stunning 4BR 5BA mid-century modern in the Ladue School District can now be yours. All showings are with listing agent accompany and must be scheduled 24 hours in advance. The stunning upgrades made to this home are second to none. From the gorgeous Brazilian floors to the designer chandeliers this is a must see. The gourmet kitchen with Viking appliances and wine fridge sports two 13 foot islands. Need to know more? Maybe the perfectly designed master suite with fireplace and walkout to the pool or the Italian tile floors in the spa-like bathroom?  Possibly the lush landscaping and state-of-the-art glass fence around the salt water pool? Need more? Schedule your showing today. Don’t miss out on this one! Inventories are low and the good ones always go fast. Showings start with the Premier public Open House on January 18th.
#20001452

St Louis

135 Executive Estates

4 Beds

3 Baths

5,706 Sq.Ft.

$1,350,000

MLS#: 20001452
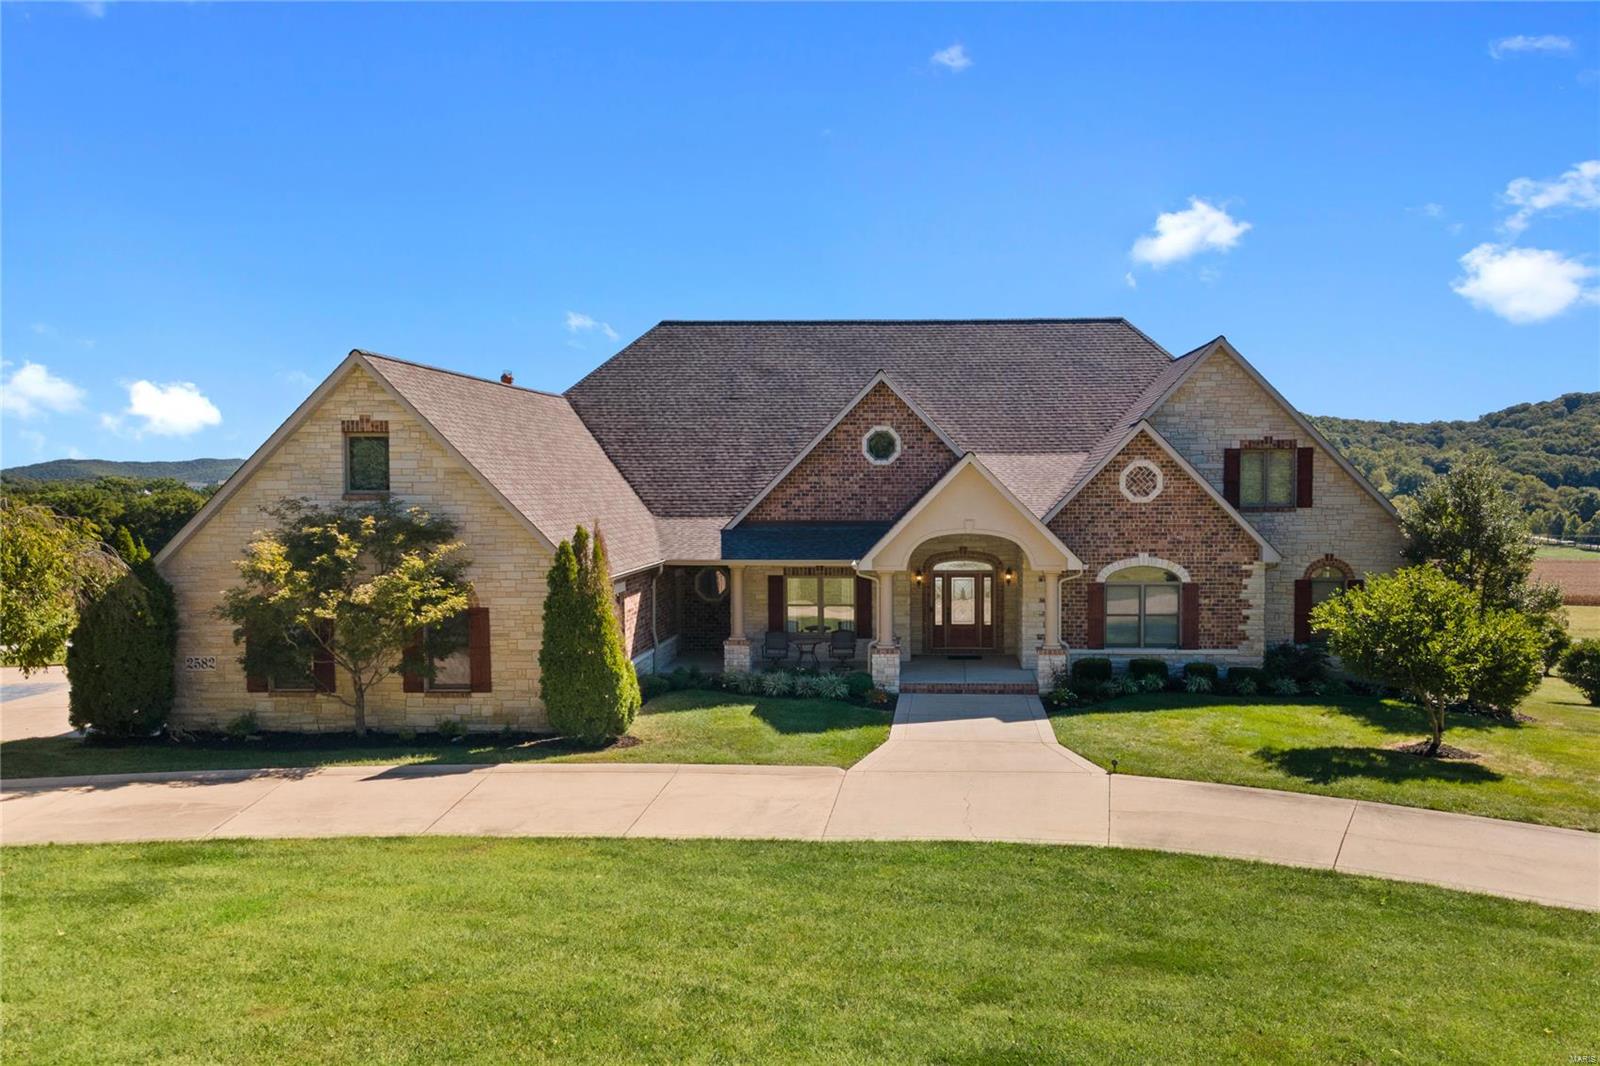
Incredible opportunity to own the home that has it all! This atrium ranch sits on four acres and offers five bedrooms , five full/two half baths AND a bonus upper level bedroom suite perfect for in-law suite, home office or teen room. The 2-story great room features a stunning gas fireplace and incredible views from the Palladian windows. The spacious chef’s kitchen offers a center island, 42-inch cabinets, stainless appliances, granite counters, walk-in pantry and opens to the charming hearth room. The master suite is an oasis w/ private deck and luxury bath with features a steam shower. The finished walk-out lower level features a spacious rec room with
wet bar, home gym and 2 BRs. Outside enjoy the inground pool after a hard day’s work. Multi-purpose structure measures 48x36 with five (12x12) stalls, tack room, ceiling fans, wash room, loft and exterior social area. This building has MANY uses. Additional features include security system, whole house sound system. Rockwood Schools! Additional Rooms: Mud Room
#21062597

Eureka

2582 Sunrise Drive

5 Beds

5 Baths

6,426 Sq.Ft.

$1,350,000

MLS#: 21062597
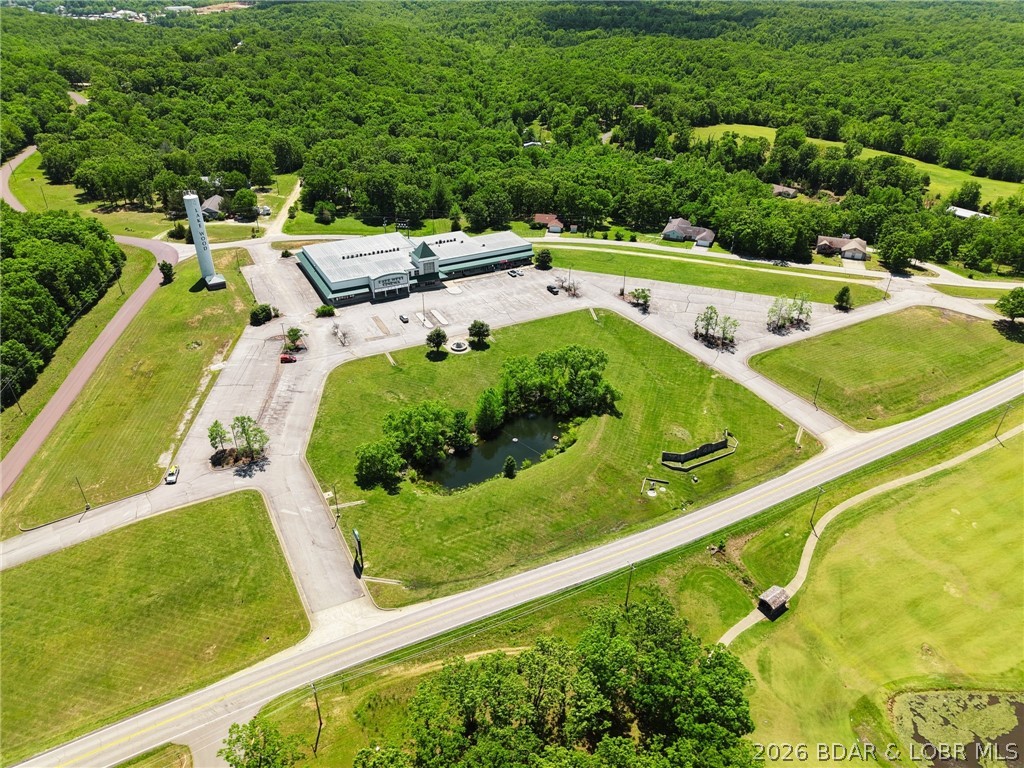
Rare commercial opportunity in the heart of Laurie. With 10.68 acres, approximately 27,662 square feet, and 1,200 feet of frontage on Hwy O, across from the golf course, this prominent property delivers the visibility, access, and scale investors look for. Anchored by a well-established 5-screen cinema, the site also features multiple retail spaces, a restaurant location, and a standalone ATM tenant. Level ground, multiple pad sites for expansion, 100+ parking spaces, city sewer, electric, Co-Mo fiber optic internet, and city water coming in April 2026 add to the appeal. Seller will provide a 5-year lease for the cinema at closing, offering built-in income potential. Cinema business and equipment are not included.
#3585096

Gravois Mills

1651 Highway O C1

None Beds

None Baths

24,000 Sq.Ft.

$1,350,000

MLS#: 3585096
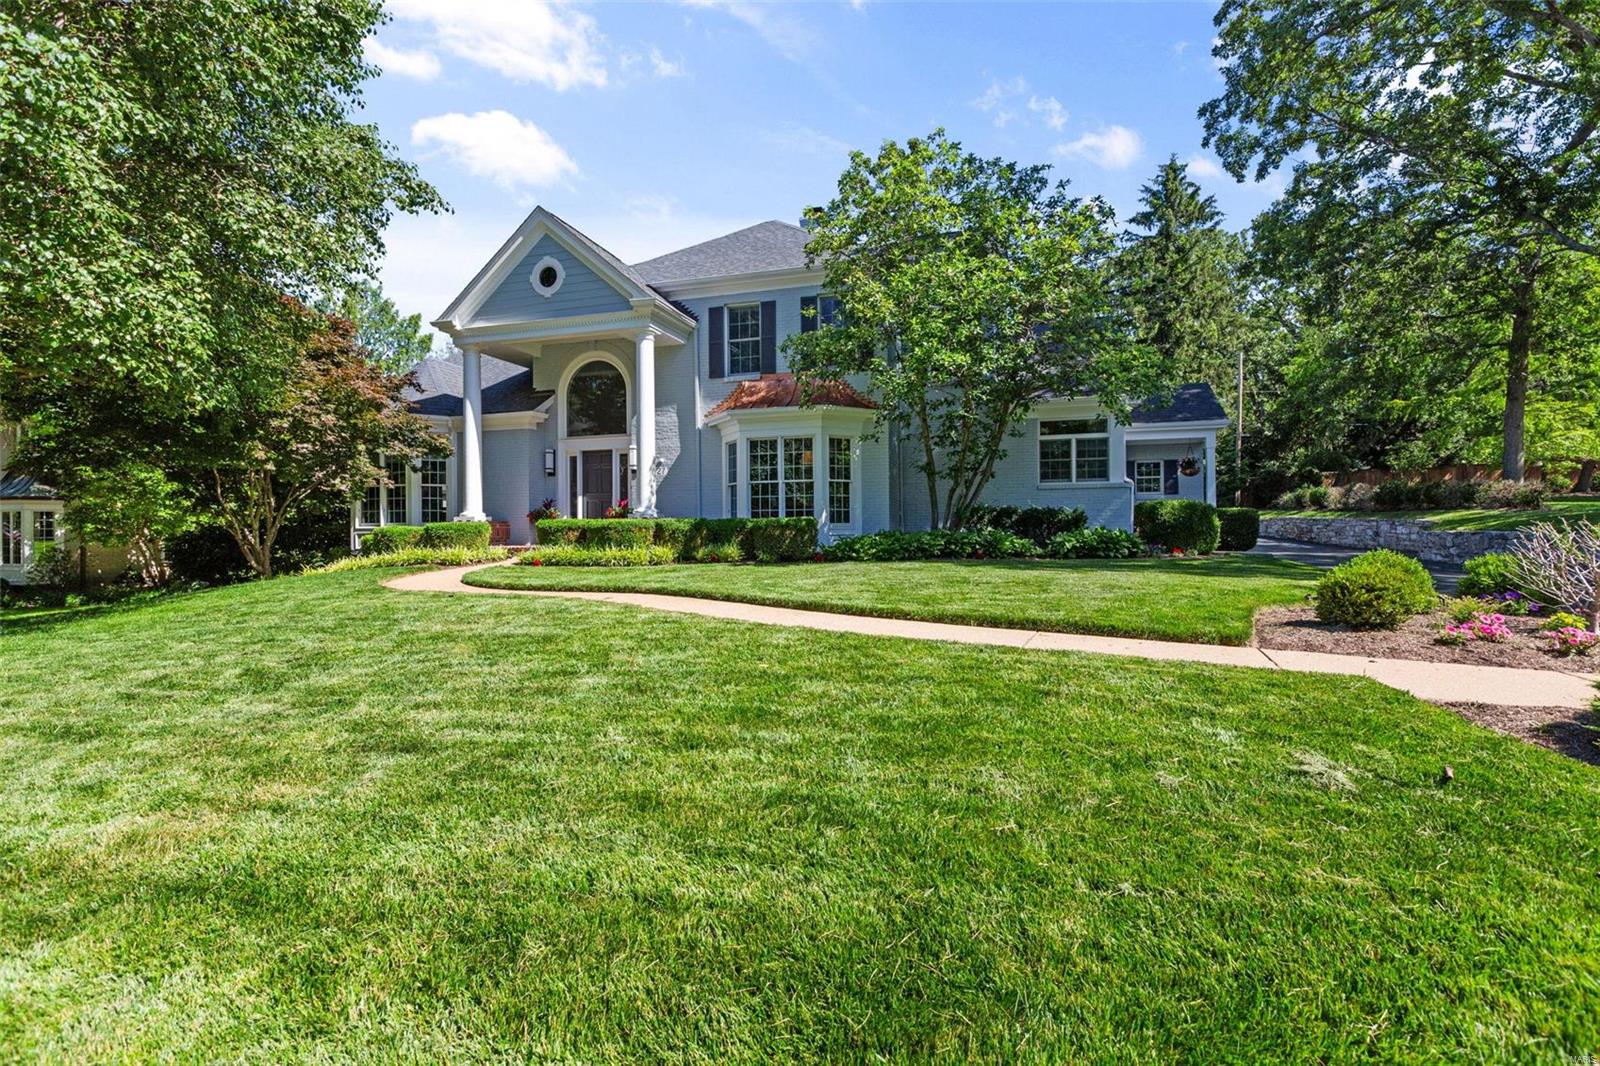
Welcome to this beautiful, custom Hennessey home, thoughtfully updated with current finishes & attention to detail throughout. Upon entry notice the impressive foyer, featuring a stunning chandelier & sleek staircase, flanked by a spacious, light filled office &  a handsome dining room, currently used as a club room. The main floor primary suite includes double walk-in closets & a serene bath.  The beautiful two story great room seamlessly connects to the hearth room/kitchen, creating an inviting & airy atmosphere perfect for both relaxation & entertaining. The chefs kitchen offers an island, planning desk, stainless appliances, beverage fridge, pantry, & ample seating & counterspace.  Upstairs are three lovely bedrooms & two recently renovated bathrooms. The spacious lower level is sure to wow with an office area, rec room, wet bar, full bath, bedroom, & sauna!  Adding to the convenience of this property, there is a new mudroom/laundry & 3 car garage. Direct access to Tilles Park! Additional Rooms: Mud Room
#24034392

Ladue

27 Deer Creek Woods

4 Beds

4 Baths

5,254 Sq.Ft.

$1,350,000

MLS#: 24034392
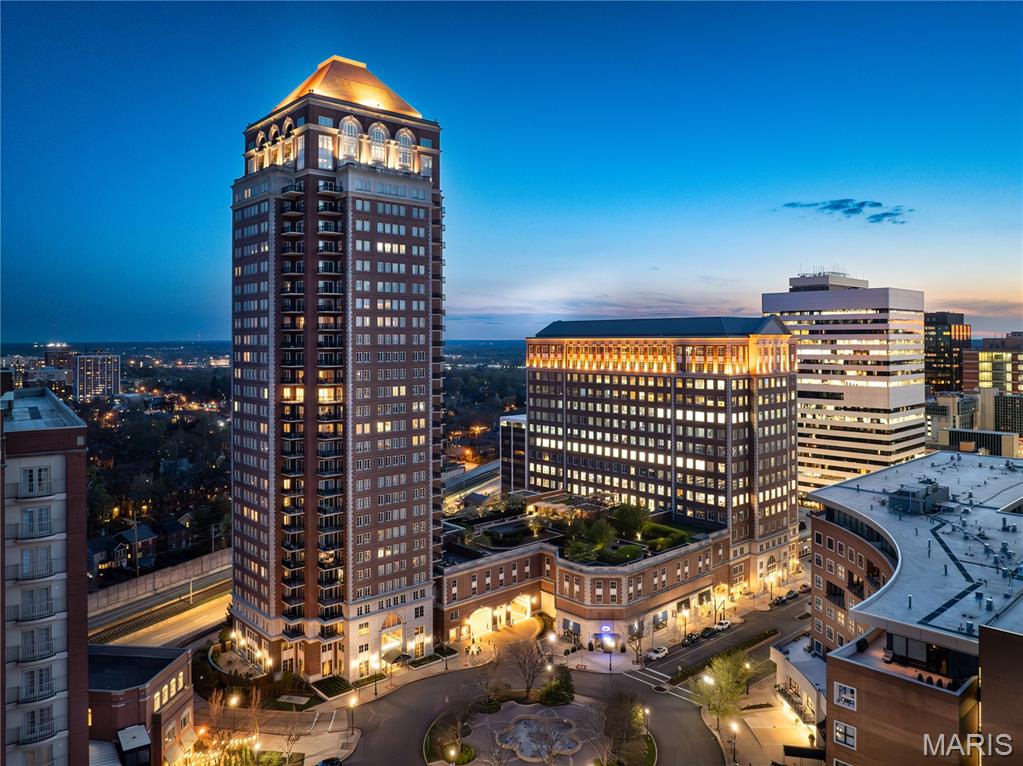
This 2,800 SF Condominium offers a lifestyle of luxury and convenience in Clayton's premiere high rise, The Plaza.  Magnificent views of the fountain of Carondelet Plaza, with an open floor plan featuring wood floors, dual terraces, and enormous half circle picture window, an architectural detail singular in the entire building. The Primary Suite is an expansive retreat with sitting room, organized room size closet, and luxe bath featuring double vanities and separate shower and tub. The 2nd bedroom is en-suite. The eat-in kitchen features granite counters, double ovens, electric cooktop with hood, abundant cabinetry, breakfast room, and a private terrace. The laundry room has abundant space. Additional storage space completes the unit. Building amenities include pool, dog park, fitness center with massage room, above street level  garden with grilling stations, party room and conference center, 24 hour doorman and concierge, valet parking, and on site management. Every type of dining experience is available within just steps of The Plaza's front entry; from breakfast and coffee shops, to fast casual lunches, and world class Fine Dining Steak and Seafood restaurants. Two parking spaces in the secured garage, and storage locker included.
#25058641

Clayton

150 Carondelet Plaza 302

2 Beds

2 Baths

2,817 Sq.Ft.

$1,350,000

MLS#: 25058641
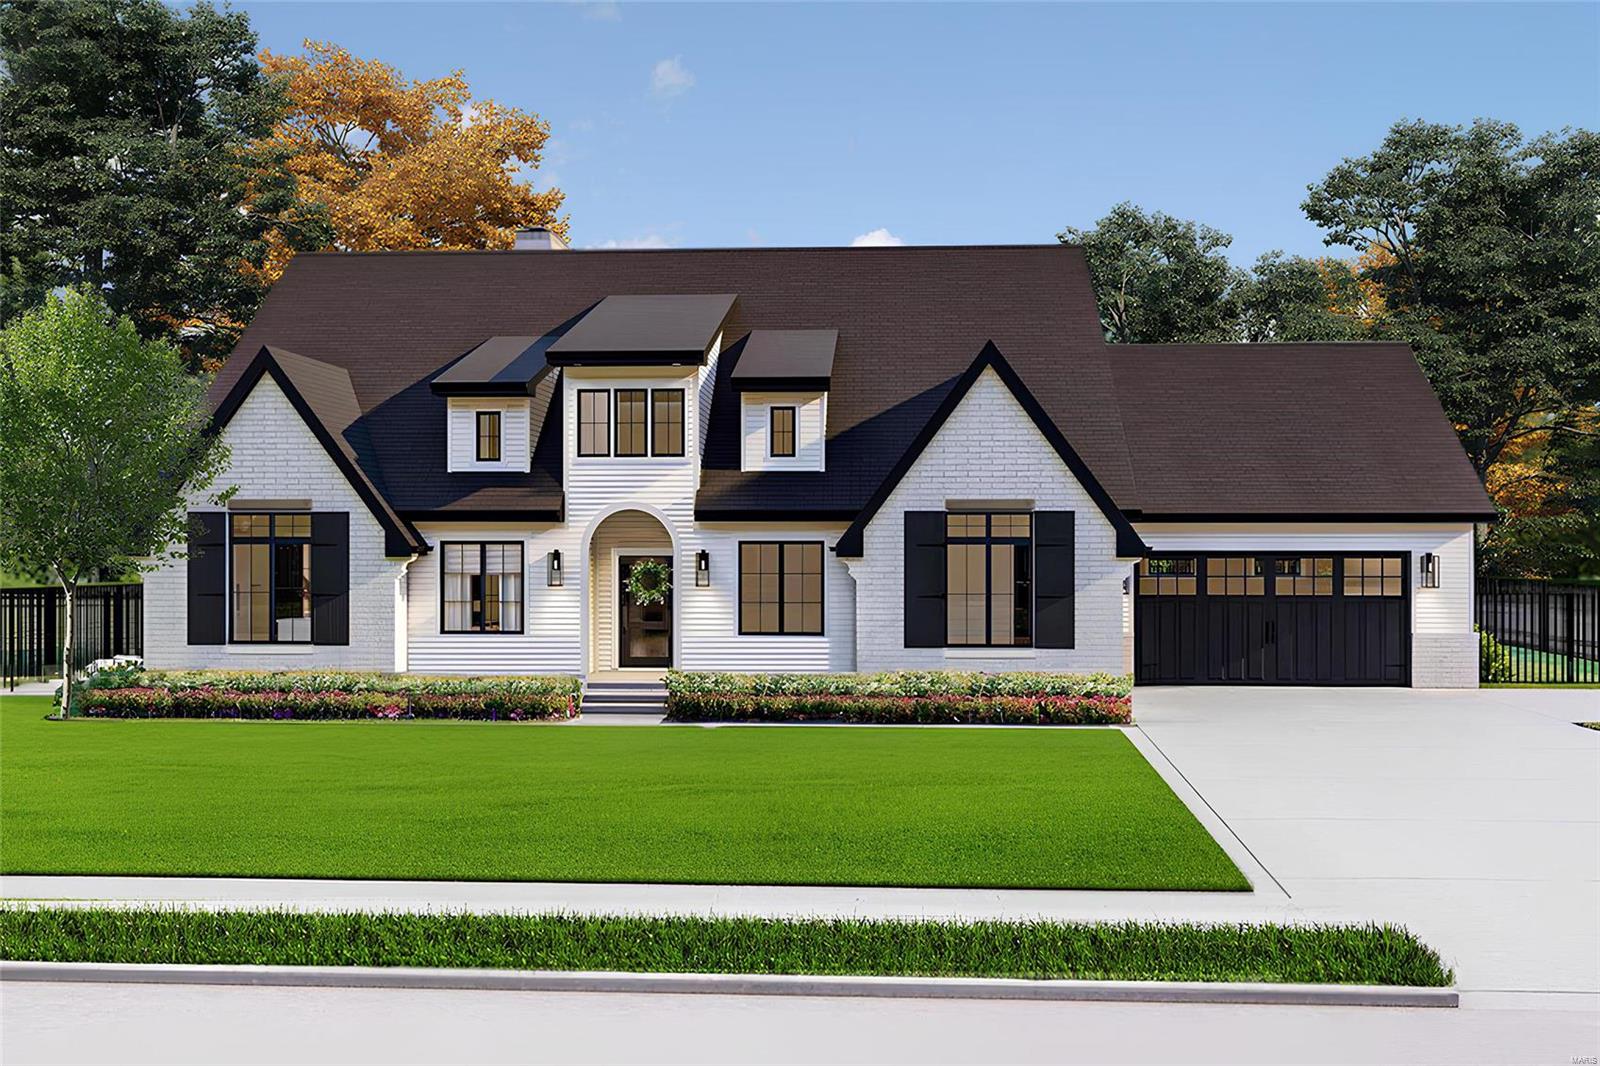
This property sits level & high in the well-established Sugar Creek area of Kirkwood surrounded by large lots & million-dollar homes. This is a rare opportunity to build a ranch or 1 1/2 story on a 15,000 sq ft level lot that will accommodate up to a 4500 sq ft home. The lot measures 112 X 133 and will allow for a pool and 3 car side entry garage. Benchmark offers custom design & build services to meet your specified budget and provides a realistic & generous amount of allowances for selections in your home.  ALL Benchmark homes are quality built w/ high performance systems & energy saving construction that will create a healthier & more comfortable living environment. Benchmark is one of Kirkwood's most seasoned custom home builders with 32 years of experience and offers a builder warranty and guaranteed dry basement. Photos & floor-plan are for inspirational purposes.
#23071381

Kirkwood

330 Emmerson Avenue

4 Beds

2 Baths

3,058 Sq.Ft.

$1,350,000

MLS#: 23071381
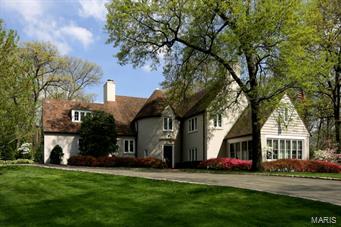
A curving brick lined driveway leads you to this stately traditional all brick home with a separate guest house.  It is nestled on 1.62 private acres with many exquisite specimen trees and plantings.  It is an all brick home with some magnificent inlaid wood flooring, moldings and architectural details such as hand painted ceilings and walls.  Kitchen, butler’s pantry and breakfast alcove, plus an elegant dining room, living room and garden room for entertaining. The master suite has an adjoining ensuite bath plus a walk-in dressing room.  There are three additional bedrooms and two baths.  The separate guest house offers a large main room, full kitchen, bathroom, and utility room.  A magnificent home in an exclusive neighborhood.
#15022932

Ladue

4 Oakleigh Lane

4 Beds

3 Baths

4,369 Sq.Ft.

$1,350,000

MLS#: 15022932
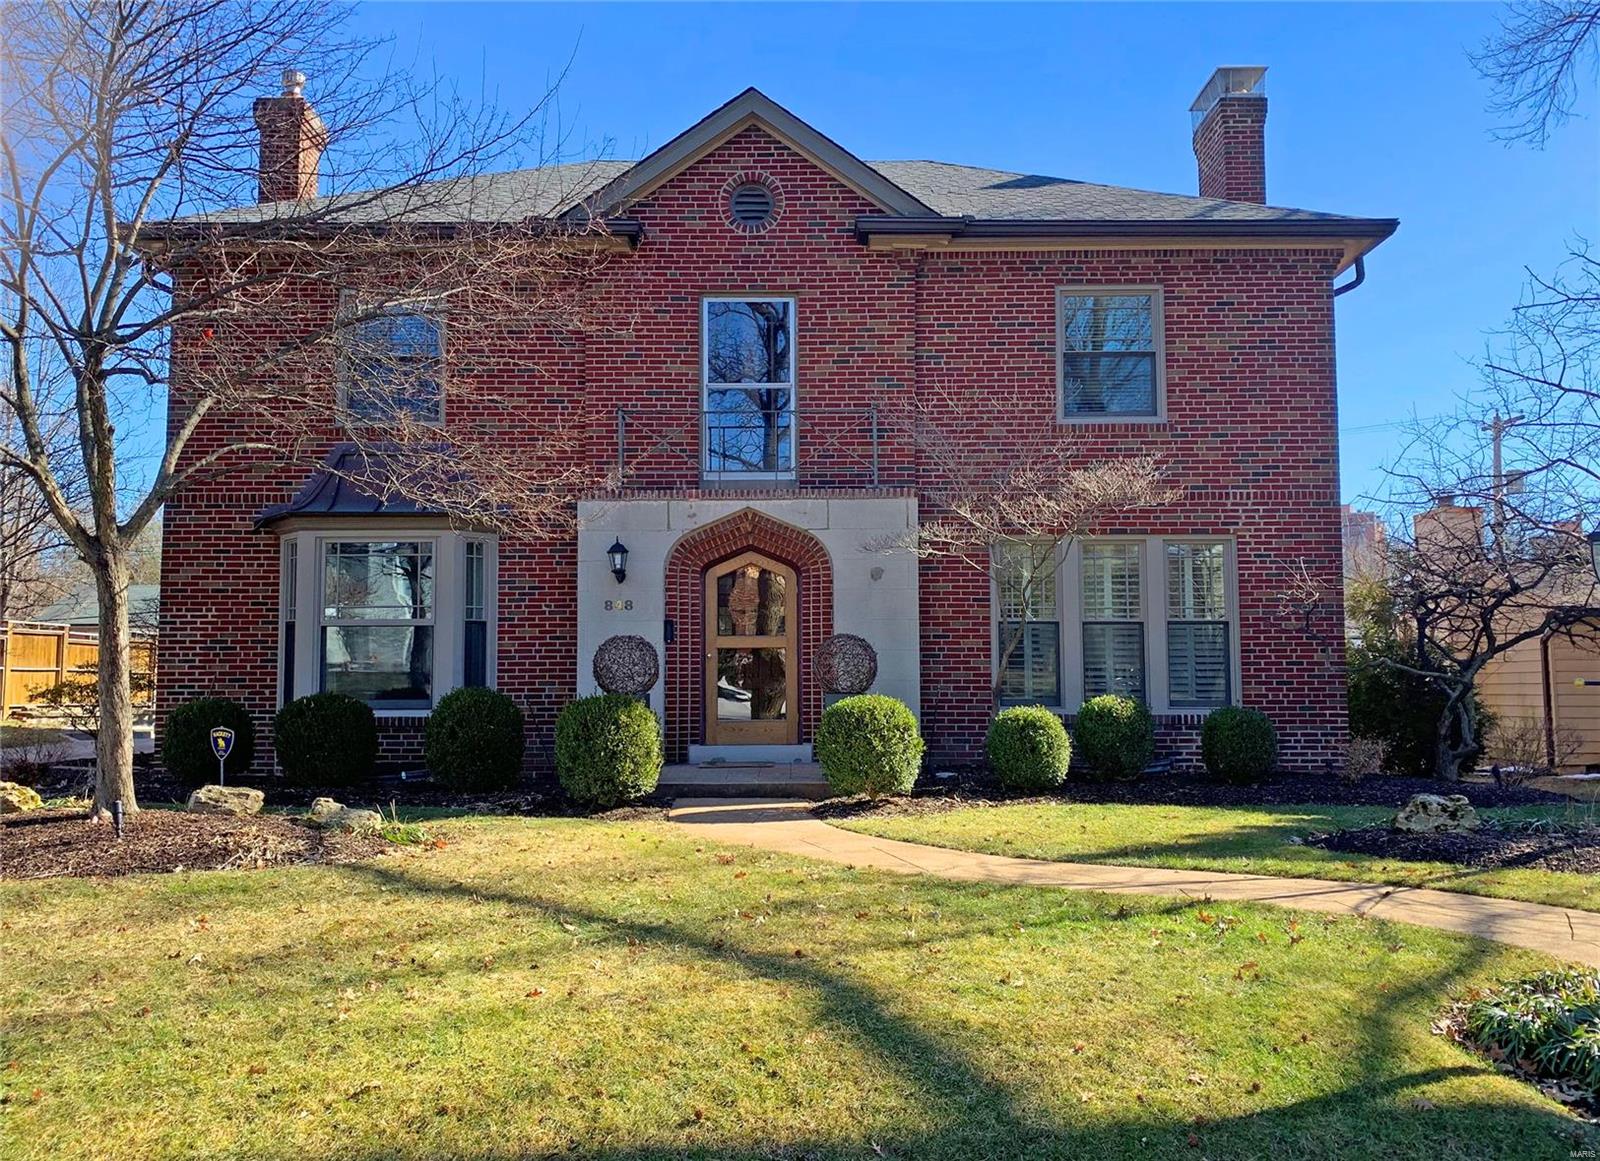
This stunning, impeccable home in popular Davis Place will knock your socks off from the moment you step inside! Grand foyer offers views to the back of the property. Beautiful curved staircase. Top of the line, award-winning kitchen & powder room were both featured in St. Louis Homes & Lifestyle magazine in 2018/2019 respectively. Gorgeous, graciously sized formal living & dining rooms, spacious & sun-filled family room off the kitchen opens to a large, custom patio - perfect for entertaining. Private & enormous master suite with attached home office/nursery, luxury bath & abundant closet space plus three more large bedrooms, one of them with en-suite bath, an additional hall bath & second laundry complete the second floor. The lower level is finished with a wonderful recreation room, another renovated full bath, and plenty of storage space. Beautiful landscaping, two-car attached - at level garage, walking distance to schools & parks. Everyone who sees this home is going to LOVE it!
#21010547

Clayton

848 S Meramec Avenue

4 Beds

4 Baths

4,228 Sq.Ft.

$1,350,000

MLS#: 21010547
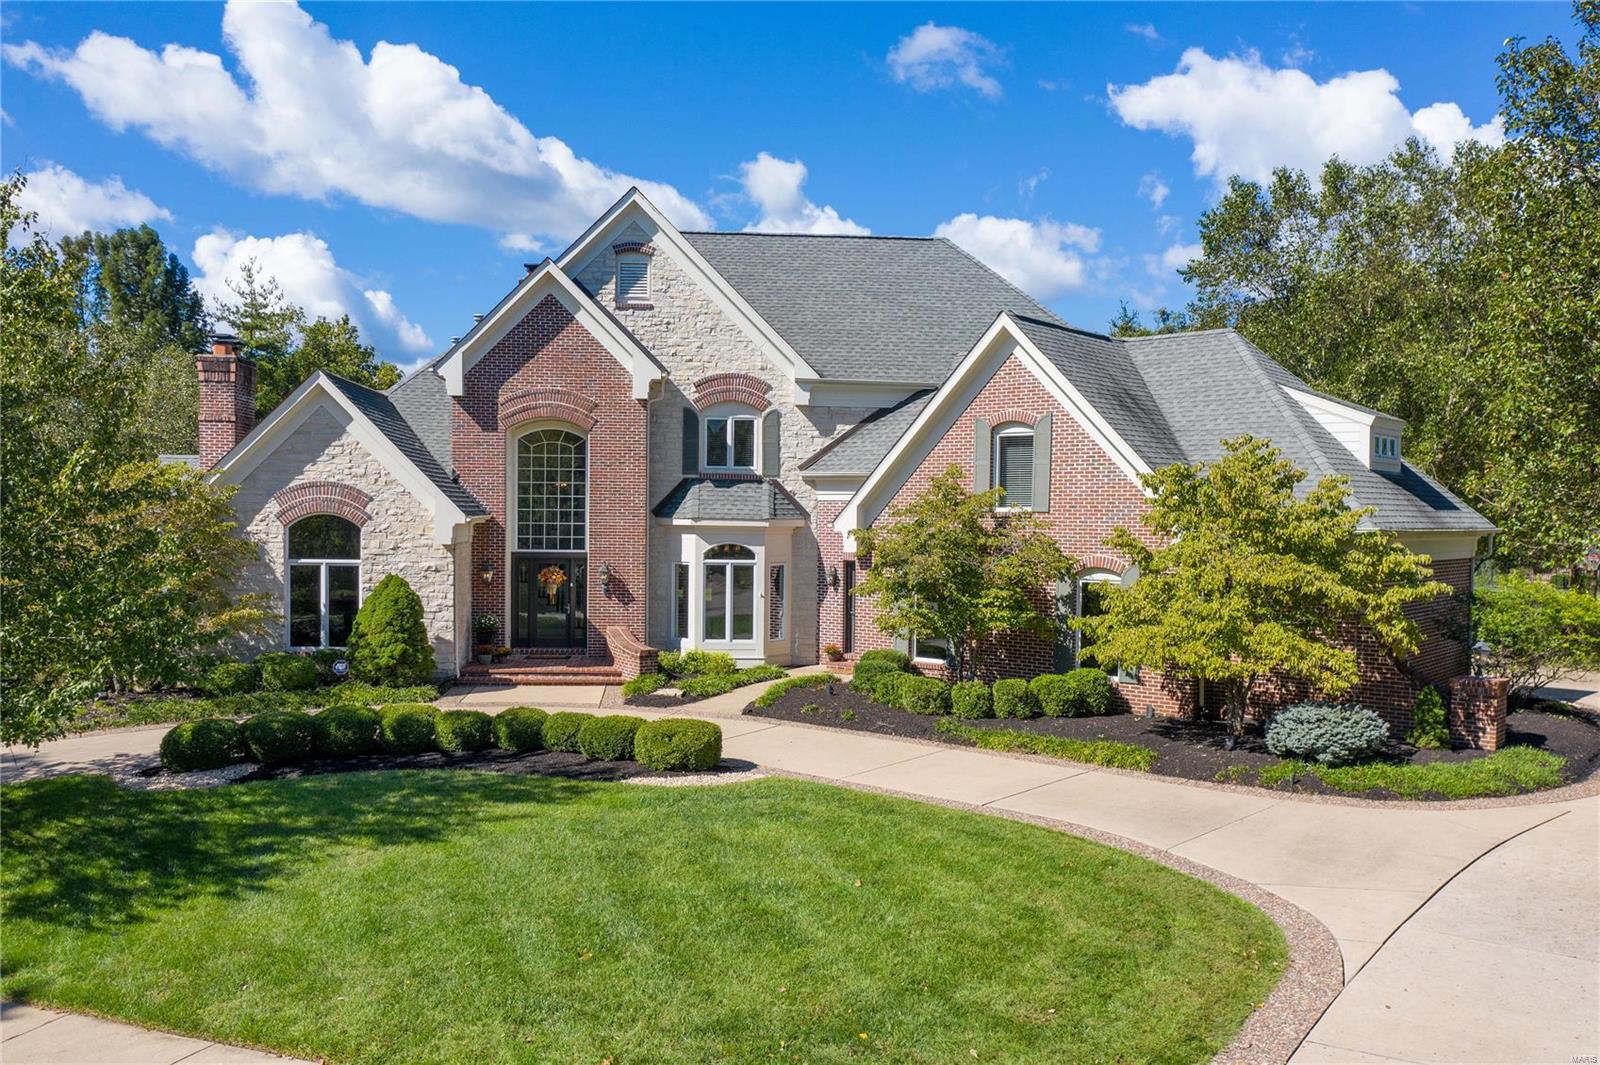
Stunning custom 1.5 story home w/ over 7,800 finished sqft! Situated on a cul-de-sac street, w/ an inground pool & backs to trees for tons of added privacy. The grand 2 story entry foyer is flanked by the spacious formal dining rm w/ a bay window & the vaulted office w/ a fireplace. The 2 story great rm overlooks the backyard & features a fireplace, built-ins & walk-behind wet bar. The heart of the home is the kitchen w/ granite countertops, center island w/ addtl sink, 6 burner gas stove, double ovens, planning desk, an adjoining breakfast rm & vaulted hearth rm w/ a fireplace. ML master suite offers a coffered ceiling, 2 sets of French doors w/ access to the deck & lux bath with double vanities, walk-in shower, whirlpool tub & double walk-in closets. 4 addtl bedrms & 2 full baths on the UL. The walk-out LL features a family rm, rec rm w/ walk-behind wet bar, exercise rm, wine rm & full bath. Addtl features include a ML laundry rm, 3 car garage, patio, deck, circle driveway & more!
#21065754

Chesterfield

1161 Greystone Manor Parkway

5 Beds

4 Baths

7,813 Sq.Ft.

$1,350,000

MLS#: 21065754

1 ... 319 320 321 322 323 ... 666
* Listings identified with the FMLS IDX logo come from FMLS and are held by brokerage firms other than the owner of this website. The listing brokerage is identified in any listing details. Information is deemed reliable but is not guaranteed. If you believe any FMLS listing contains material that infringes your copyrighted work please review our DMCA policy and learn how to submit a takedown request. © 2024. First Multiple Listing Service, Inc.

Send a message

Message successfully sent.

Your message

What is 3 + 4 ?

Reason for contacting?

I agree to receive email communication and understand I can unsubscribe at any time.

I agree to be contacted by Rock Island Realty via call, email, and text for real estate services. To opt out, you can reply 'stop' at any time or reply 'help' for assistance. You can also click the unsubscribe link in the emails. Message and data rates may apply. Message frequency may vary. Privacy Policy

Sign Out

Virtual Assistant

Would you like to take the next step with this property? We can help you schedule a showing or virtual tour, or send you more details.

Yes, I would like more information.

Thank You for Your Reply, One of Our Agents will contact you as soon as possible

No, maybe later.

Thank you, you can always contact me via email, phone number or through the contact form.

Realhub AI

Lucy - Your AI-Powered Realtor

Update Your Temporary Password

Personalize your search

Enter your email and we'll notify you immediately when new listings match what you're looking for.

or enter email address

Already have an account ? Login here

Continue your home search

I agree to receive communications and understand I can unsubscribe at any time.

I agree to be contacted by Rock Island Realty via call, email, and text for real estate services. To opt out, you can reply 'stop' at any time or reply 'help' for assistance. You can also click the unsubscribe link in the emails. Message and data rates may apply. Message frequency may vary. Privacy Policy

Already have an account ? Login here

We use cookies

We use cookies primarily for analytics to enhance your experience. By accepting, you agree to our use of these cookies. You can manage your preferences or learn more about our cookies policy.
