Properties

Browse or get in touch to schedule a walkthrough.

  • Nearby me
Price range

Popular Features

Community Features

Association

Property Features

Waterfront

View

Exterior Features

Interior Features

Style

10000 properties match your criteria

Updated 1 minute ago

E-Alert name
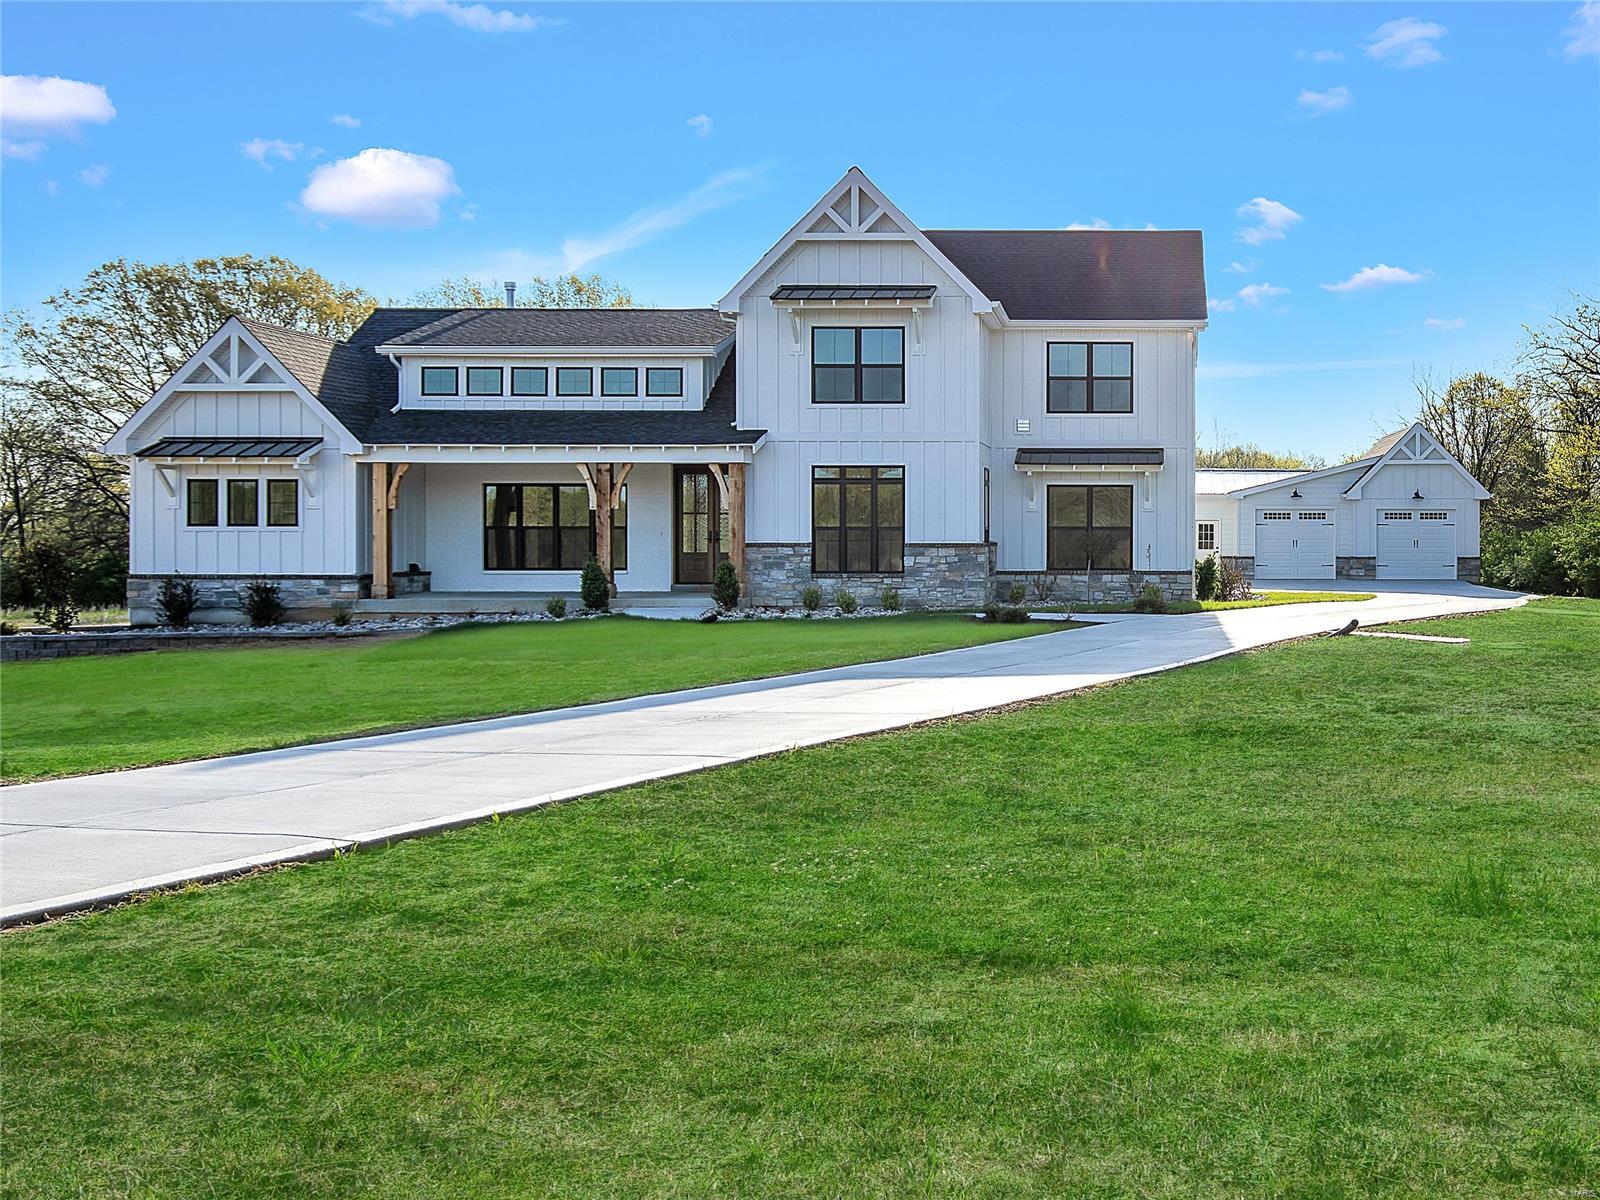
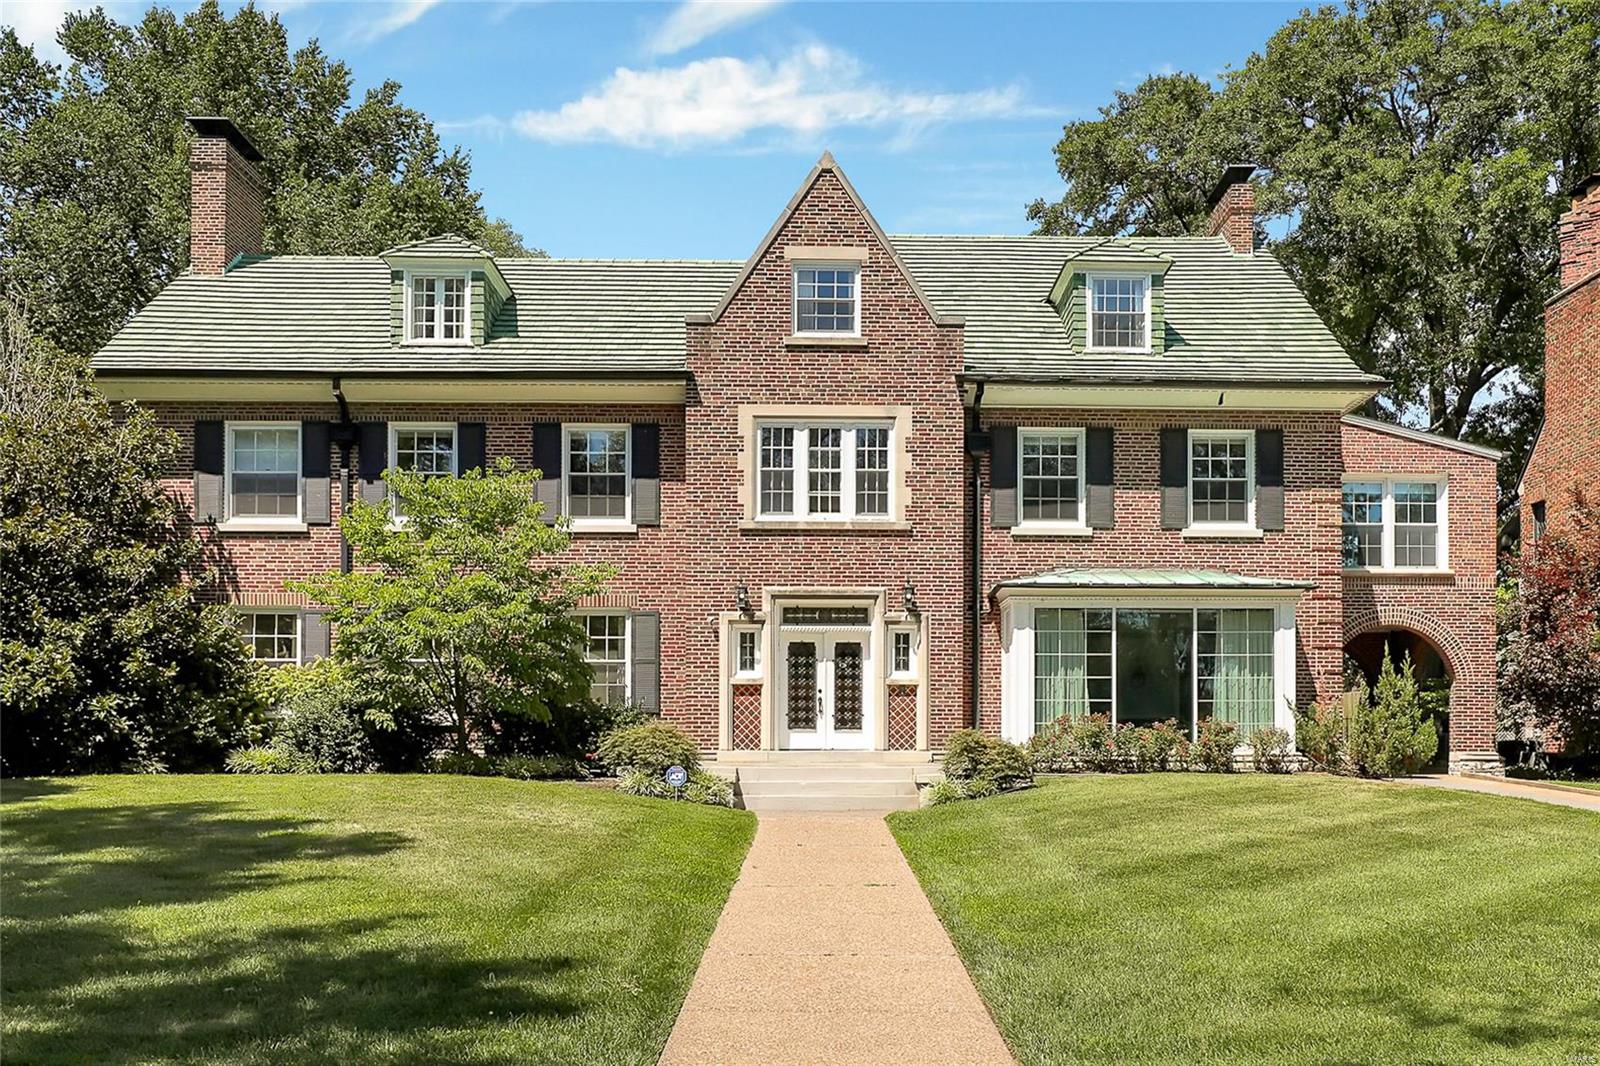
Welcome to this stunning, craftsman style home with fantastic walkability in Kirkwood!  A lovely porch greets you into a spacious entry, instantly you will notice the gleaming hardwood floors, beautiful millwork and convenient plantation shutters. A dining room on your right offers plenty of room to entertain and is wonderfully decorated. Beyond the dining room you can pass through the mudroom and walk-in pantry to the generous kitchen, breakfast room and family room. The open concept is impressive and it is perfect for everyday life or hosting a crowd. The family room offers beautiful built-in cabinetry, a gas fireplace with stone surround and a dry bar that has a wine fridge and great storage. The kitchen has stainless appliances, a gas range, double ovens, custom cabinetry and a fantastic island. Off the kitchen is a composite deck that looks over the rear yard, 2 car garage and built-in outdoor fire pit and stone seating area. Upstairs you will be amazed by the space the laundry room has to offer complete with plenty of countertops for folding and great cabinetry storage. The primary is beautiful and quite sizable! Also, it has his & hers walk-in closets and a gorgeous bath with a tub and large shower. Also on the second floor 3 great size secondary bedrooms all with ensuite baths and substantial closet space. The lower level is dreamy with a landing area that would be a great work space, a recreation room, a gym outfitted with rubber flooring, a sleeping area and full bath. You can't beat the beauty, space, design or location of this delightful home!
#25066997

Kirkwood

427 Central Place

4 Beds

5 Baths

4,432 Sq.Ft.

$1,299,000

MLS#: 25066997

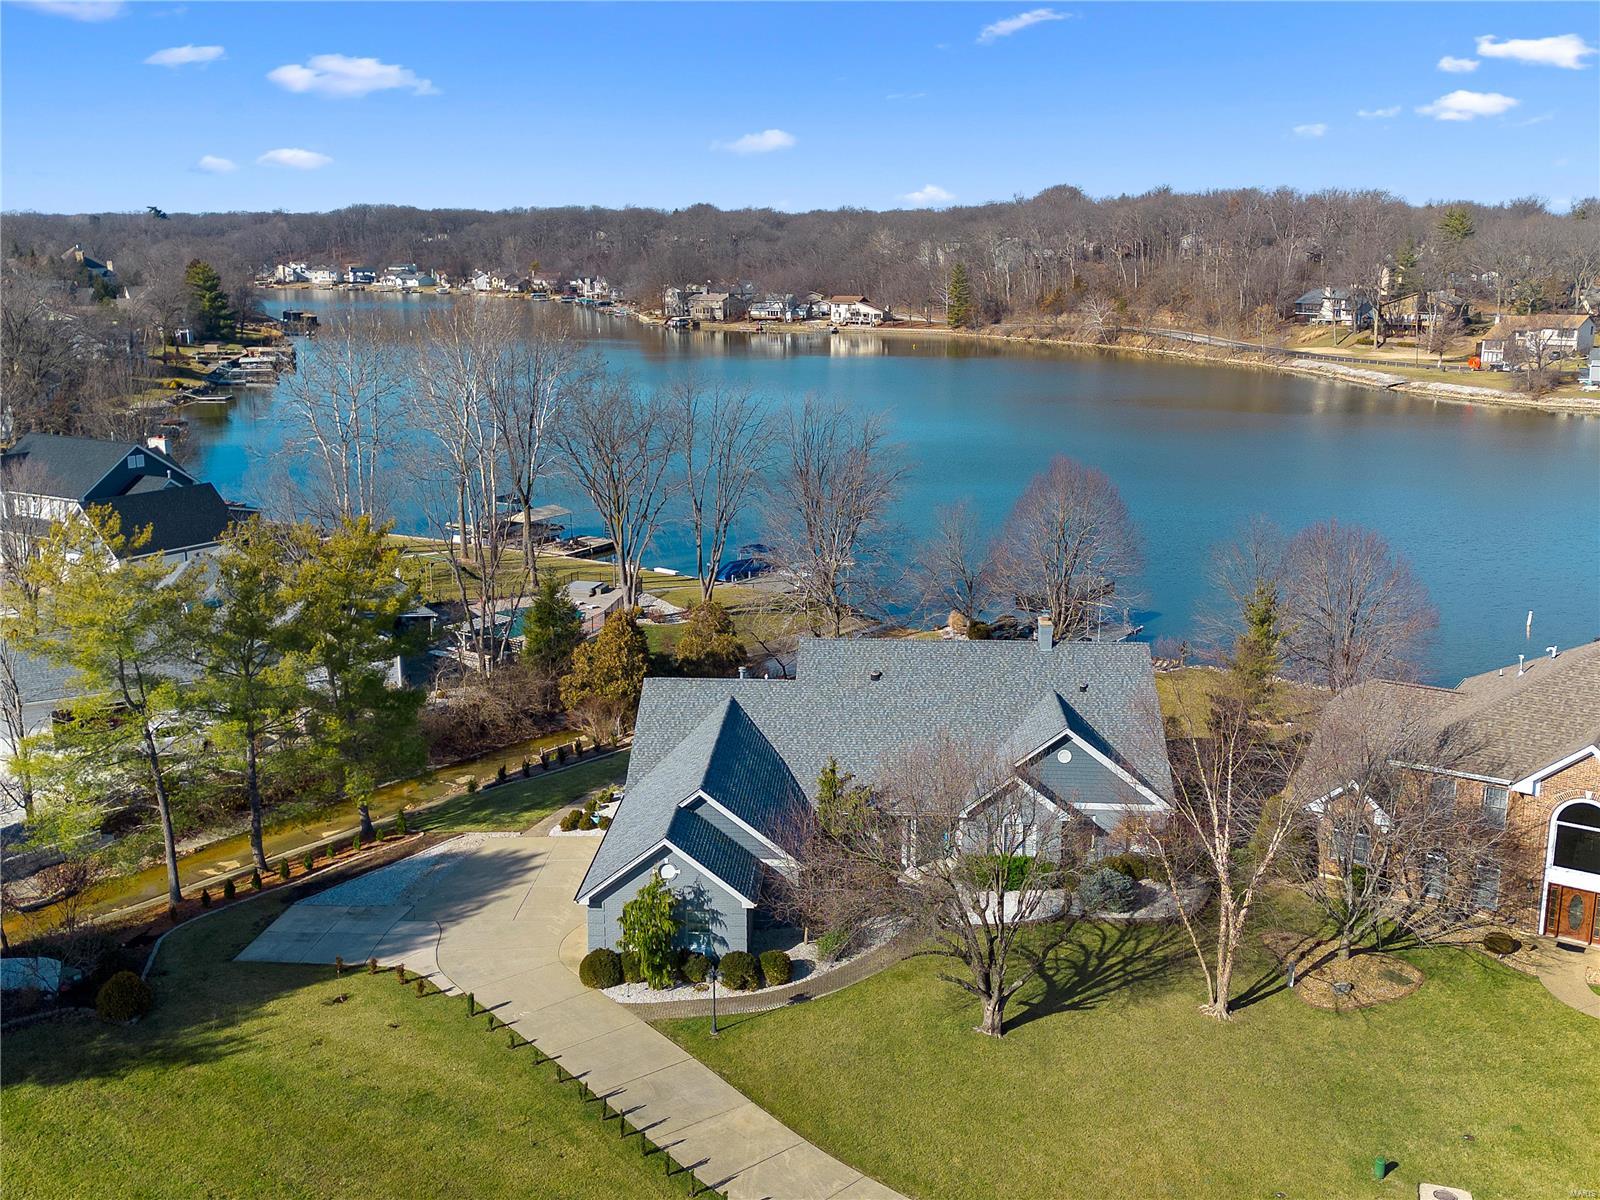
Welcome to a once-in-a-lifetime property offering 123 acres (+/-) of natural beauty, privacy, and versatility. Nestled among serene pine trees & boasting breathtaking views of the lake, this 4-bedroom, 3.5-bath custom-built home is your personal haven. Inside, you'll find a spacious layout with a bright sunroom, a chef's kitchen with Corian countertops, custom cabinetry, & SSA. The full basement includes a cozy family room, bathroom, & a large unfinished area perfect for additional bedrooms, game room, gym or a theater. Outside the possibilities are endless. A separate shop/shouse adds even more value & flexibility to the property. It features cove heating, A/C, a spot for a wood stove, full bath, making it ideal for use as an in-law suite, guest quarters, or a profitable Airbnb. Designed with high-end features and timeless finishes, including Geothermal HVAC, some heated tile floors, central vac, standing seam metal roof, & all brick exterior. 
duplicate listing MLS#25028051
#25030088

Rolla

14035 County Road 4110

4 Beds

3 Baths

3,050 Sq.Ft.

$1,299,000

MLS#: 25030088

This expansive 233.45-acre property offers a unique combination of natural beauty, versatility, and privacy, making it perfect for a variety of uses. This property boasts a wealth of key features, including two wells, two natural springs, and two ponds, providing ample water for farming or livestock. A spacious 40x60 concrete-floor barn with lean-tos on each side offers great storage or livestock shelter, while a small shop provides additional workspace. The property is fully equipped with roads throughout, ensuring easy access to every corner, and is situated privately at the end of the road. It is also surveyed for subdivision, offering potential for future development. Whether you're looking to expand your agricultural operation, create a private retreat, or develop a subdivision, this property offers endless possibilities. With its mix of natural features and practical infrastructure, it’s an ideal spot for both work and recreation. Don't miss this rare opportunity to own a versatile, private, and accessible property just minutes from town. Call today to schedule a showing!
#26020886

Camdenton

1389 Crater Hill Road

None Beds

None Baths

N/A

$1,299,000

MLS#: 26020886

This expansive 233.45-acre property offers a unique combination of natural beauty, versatility, and privacy, making it perfect for a variety of uses. This property boasts a wealth of key features, including two wells, two natural springs, and two ponds, providing ample water for farming or livestock. A spacious 40x60 concrete-floor barn with lean-tos on each side offers great storage or livestock shelter, while a small shop provides additional workspace. The property is fully equipped with roads throughout, ensuring easy access to every corner, and is situated privately at the end of the road. It is also surveyed for subdivision, offering potential for future development. Whether you're looking to expand your agricultural operation, create a private retreat, or develop a subdivision, this property offers endless possibilities. With its mix of natural features and practical infrastructure, it’s an ideal spot for both work and recreation.

Don't miss this rare opportunity to own a versatile, private, and accessible property just minutes from town. Call today to schedule a showing!
#3572757

Camdenton

1389 Crater Hill Road

None Beds

None Baths

233.45 acres

$1,299,000

MLS#: 3572757

Price reduced
This one has it all! First is the VIEW...9 mile marker of Lake of the Ozarks!  4 spacious bedrooms with 5 bathrooms.  Walk in on the main level game room and enjoy hanging out with the gang inside or out. This floor includes 2 master suites on either end and a huge covered deck.  A few steps up to the middle level and you find the open kitchen/living room/bar area in addition to 2 more large bedrooms with extra sleep space and 2 more bathrooms.  And the Deck is the perfect place to watch boats or sunbathe.  But wait there's more...The top floor is a space all it's own with more of the fabulous views, family room, extra sleeping area and full bath.  Don't forget the firepit out front perfect for telling stories or having an evening cocktail.  VRBO income already booked with $40,000 and that's just early rentals within less of a year of being on the program.  Sleeps 22 and has overflow.  Approximately 1.06 acres +/-. Need a shop to keep all your toys? Check out mls#3584777 $299,950  This one truly is a one of a kind custom built home!
#3584765

Sunrise Beach

94 Kansas City Way

4 Beds

5 Baths

4,314 Sq.Ft.

$1,299,000

MLS#: 3584765

Pristine newer construction in University City blends modern luxury with casual elegance. This stunning 4 bed, 4 bath home includes 3,500+ square feet of living space on a professionally landscaped, fenced .15-acre lot. Nine-ft ceilings, gleaming hardwood floors & high-end finishes highlight the home. The open floorplan great room, breakfast room and eat-in kitchen are flooded with natural light, with a jaw dropping center kitchen island, stainless appliances and a well-appointed bar/butler area adjoining. With its plantation shutters, sleek built-ins and gas fireplace, the great room is the place where everyone wants to be. A generous separate dining room features beautiful architectural details, including striking millwork and gorgeous columns. A bonus sitting room and office/bedroom space provide flexibility to the main level floorplan, with a gorgeously detailed full bathroom and mudroom nearby.  The spacious upper level primary suite is a true retreat, with spa-like bathroom & large walk-in closet. Three additional bedrooms, two additional full baths & the  laundry room provide comfort and convenience. With its deep pour, roughed-in plumbing, lookout and egress windows, the unfinished LL offers unlimited possibilities for rec rm, bedroom suite or media room. A fabulous deck overlooks the lush yard and an oversized 2-car garage complete this spectacular home. Just steps from Clayton's parks, restaurants, offices and retail, this home offers the best in style, design and quality construction in a location not to be missed!
#26011346

University City

7540 Washington Avenue

4 Beds

4 Baths

3,536 Sq.Ft.

$1,299,000

MLS#: 26011346

From the moment you step through the front door of this beautifully maintained 1.5-story home in the gated Pevely Farms golf community, the feeling is unmistakable. Soaring arched doorways, beautiful hardwoods, and walls of windows framing lush treetop views set the tone for a home that is as warm and livable as it is impressive. Nestled on a private, wooded cul de sac lot with nearly 6,500 square feet across three levels, this 5+ bed, 5 bath retreat is thoughtfully designed for both grand entertaining and multi-generational living. A home beautifully removed from the everyday, yet just minutes from highways, hiking trails, and championship golf.

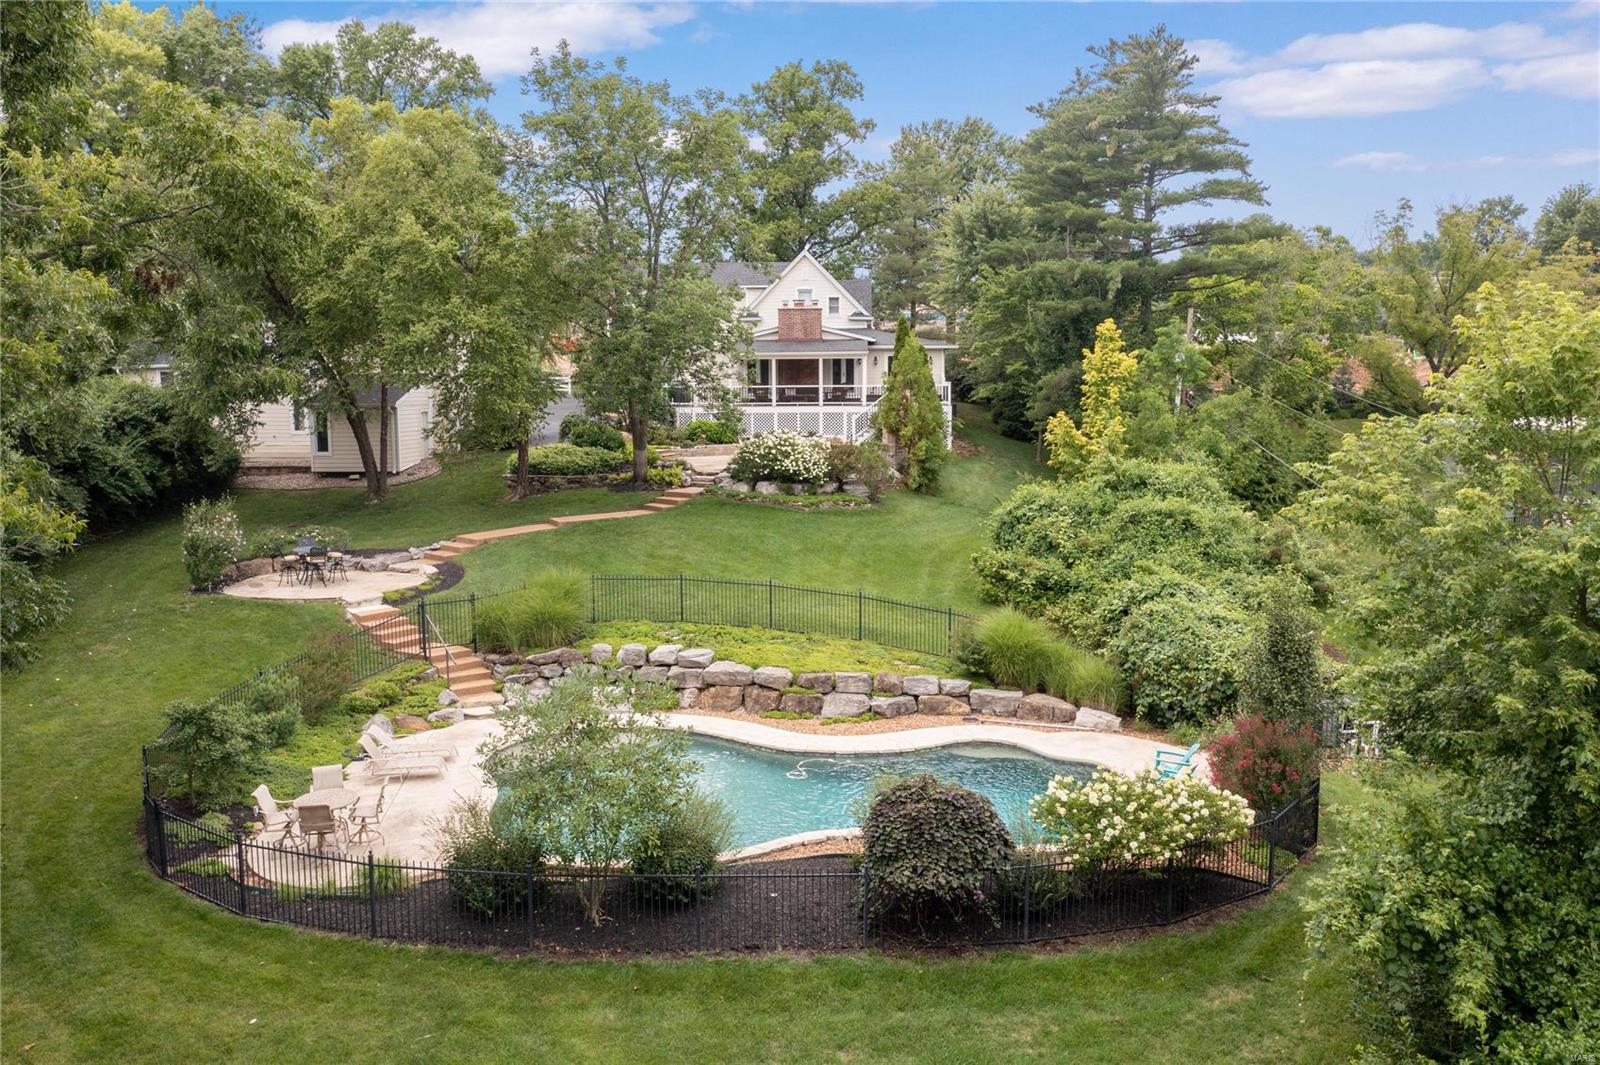
The two-story great room draws you in with a glowing fireplace, custom built-ins, and natural light pouring in from every direction. The chef's kitchen offers custom cabinetry, a spacious island, walk-in pantry, and a custom bar around the corner, all flowing into a sun-drenched breakfast room with a coffered ceiling, statement chandelier, and wraparound windows that frame the pool and treetops below. The hearth room, anchored by a dramatic floor-to-ceiling stacked stone fireplace, opens through French doors to a covered screened porch with tongue-and-groove ceiling, string lights, and remote controlled screens leading to the second-tier composite deck, the kind of space where mornings start slowly and evenings linger. Main floor laundry, built-in cubbies, and a private home office round out the main level. The primary suite features coffered ceilings, his and her walk-in closets, and a private bath with a walk-in shower and jetted tub. Upstairs, three generously sized en-suite bedrooms and a flexible loft are filled with natural light.

The walk-out lower level is an entertainer's dream and a seamless extension of the nature surrounding you, with a kitchenette, wine storage, stone fireplace, and banquette all flowing directly outside to a stunning gunite pool, gas fire pit, and an oversized 8-person hot tub, all framed by a beautifully landscaped private acre of mature trees. Additional flex spaces include a bedroom, full bath, office, workout room, and media room, perfectly suited for guests or a fully private living suite.

The details that make daily life effortless are all here as well. Landscape lighting and an irrigation system keep the grounds immaculate through every season, a newer roof, hot water heaters, and updated multi-zone HVAC offer lasting peace of mind, and a three-car oversized garage handles everything else, all within the boundaries of top-ranked Rockwood R-VI Schools.

This is the rare home where luxury and nature exist in perfect harmony, where every season brings something worth savoring and every corner of the property feels like it was designed for living fully.
#26023806

Unincorporated

308 Barn Side Lane

6 Beds

4 Baths

6,492 Sq.Ft.

$1,299,000

MLS#: 26023806

OPEN SUNDAY 4//19/26  2-4 PM.  Welcome to this highly sought after home in Carberry Place located in Town and Country. Situated on a mature lot, this spacious 3,500 sq ft. residence offers the perfect blend of comfort, functionality, and timeless appeal.  A gracious foyer is flanked by living and dining rooms that seamlessly lead to the heart of the home-the family room which features a cozy fireplace and wet bar-ideal for gathering. Step out onto 2 separate terraces - one designed for entertaining/grilling and the other offers a private retreat. The updated white kitchen is a standout, complete with designer finishes/appliances, center island which accommodates 4 seats and opens to adjacent breakfast room perfect for everyday living!
Upstairs, the oversized primary suite offers a true sanctuary with spa-like bath featuring heated floors, soaking tub and separate shower. 3 additional bedrooms and 2 baths provide space for family and guests. The finished lower level expands the living space with an additional family room, kitchenette, office, full bath and abundant storage. Located in Parkway Schools, minutes from major highways, hospitals, shopping and dining--this home has it all!!
#26020179

Town and Country

12225 Carberry Place

4 Beds

4 Baths

3,516 Sq.Ft.

$1,299,000

MLS#: 26020179

Enjoy a serene, blissful setting in the heart of Ladue. From the moment you enter this sun-filled home, you’re welcomed by peaceful views of the lush backyard. The entry is flanked by a formal dining room on one side and an inviting sunken living room on the other, complete with built-ins and a fireplace—an ideal setting for both lively gatherings and cozy, timeless evenings at home. The entire main level has been freshly painted, creating a bright, refreshed feel throughout.

The private Main-floor owner’s suite features an expansive custom walk-in closet and an updated bath with a luxury jetted tub and curbless-entry shower. A second main-floor ensuite offers an updated bath with a large double vanity—ideal for nursery, guests or multi-generational living.

The fabulous, updated open kitchen and hearth room—with a striking stone fireplace—truly serve as the heart of the home. A classic center hall layout connects the spacious living and dining rooms, all adjoining the impressive 50-foot terrazzo gallery, making this home perfect for entertaining. 

Upstairs, you’ll find two generously sized bedrooms and an updated full bath. Additional highlights include main-floor laundry and a versatile lower level, ideal for storage, a cedar closet, or playroom.

The gallery opens to a charming brick patio overlooking a level, wooded lot—your own private retreat. A large circle drive and additional parking pad add convenience.

This home is a unique architectural delight in the fabulous Forest Green neighborhood. Enter from Old Warson Road.
#26023455

Ladue

1721 Kenmont Road

4 Beds

3 Baths

4,210 Sq.Ft.

$1,299,000

MLS#: 26023455

Exceptional lakefront development property located down Horseshoe Bend at the coveted 2 Mile Marker on Lake of the Ozarks. This incredible tract features 5-acres and 599 feet of Lakefront w/ deep water and cove protection, yet has huge views, an ideal combination for high-demand waterfront living. The site is well positioned for development with water, sewer, and electric already to the property. Most of the lakefront excavation has been completed, including concrete seawall and retaining wall providing a significant head start and reducing development costs. The property allows for approximately 27 boat slips (12x32), adding strong value and long-term appeal. Property is zoned R-3 and the density allows approx. 75 units, offering flexibility for condominiums, townhomes, single-family homes, or a mixed-use development. Developers may choose to sell individual lots or build and develop the project themselves. With a prime location, existing infrastructure, protected water, and commanding lake views, this is a rare and versatile development opportunity in one of the most desirable areas on Lake of the Ozarks.
#3583947

Lake Ozark

tbd Upper Monarch Cove Drive

None Beds

None Baths

5.0 acres

$1,299,000

MLS#: 3583947

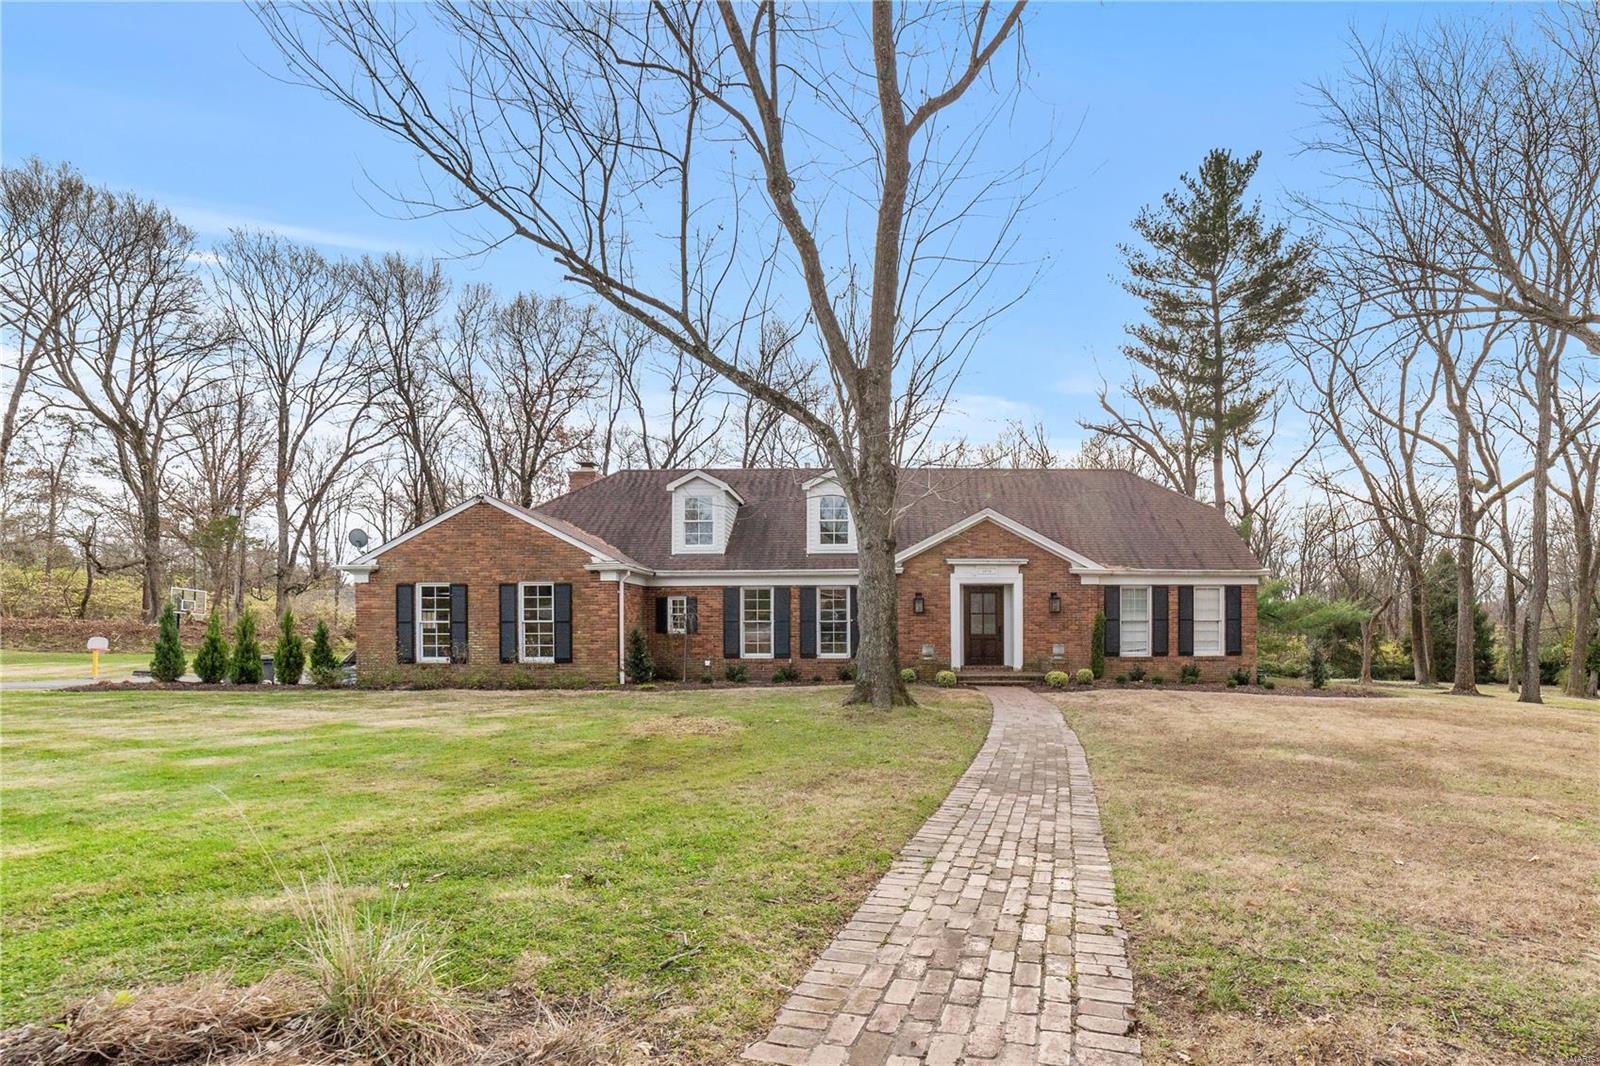
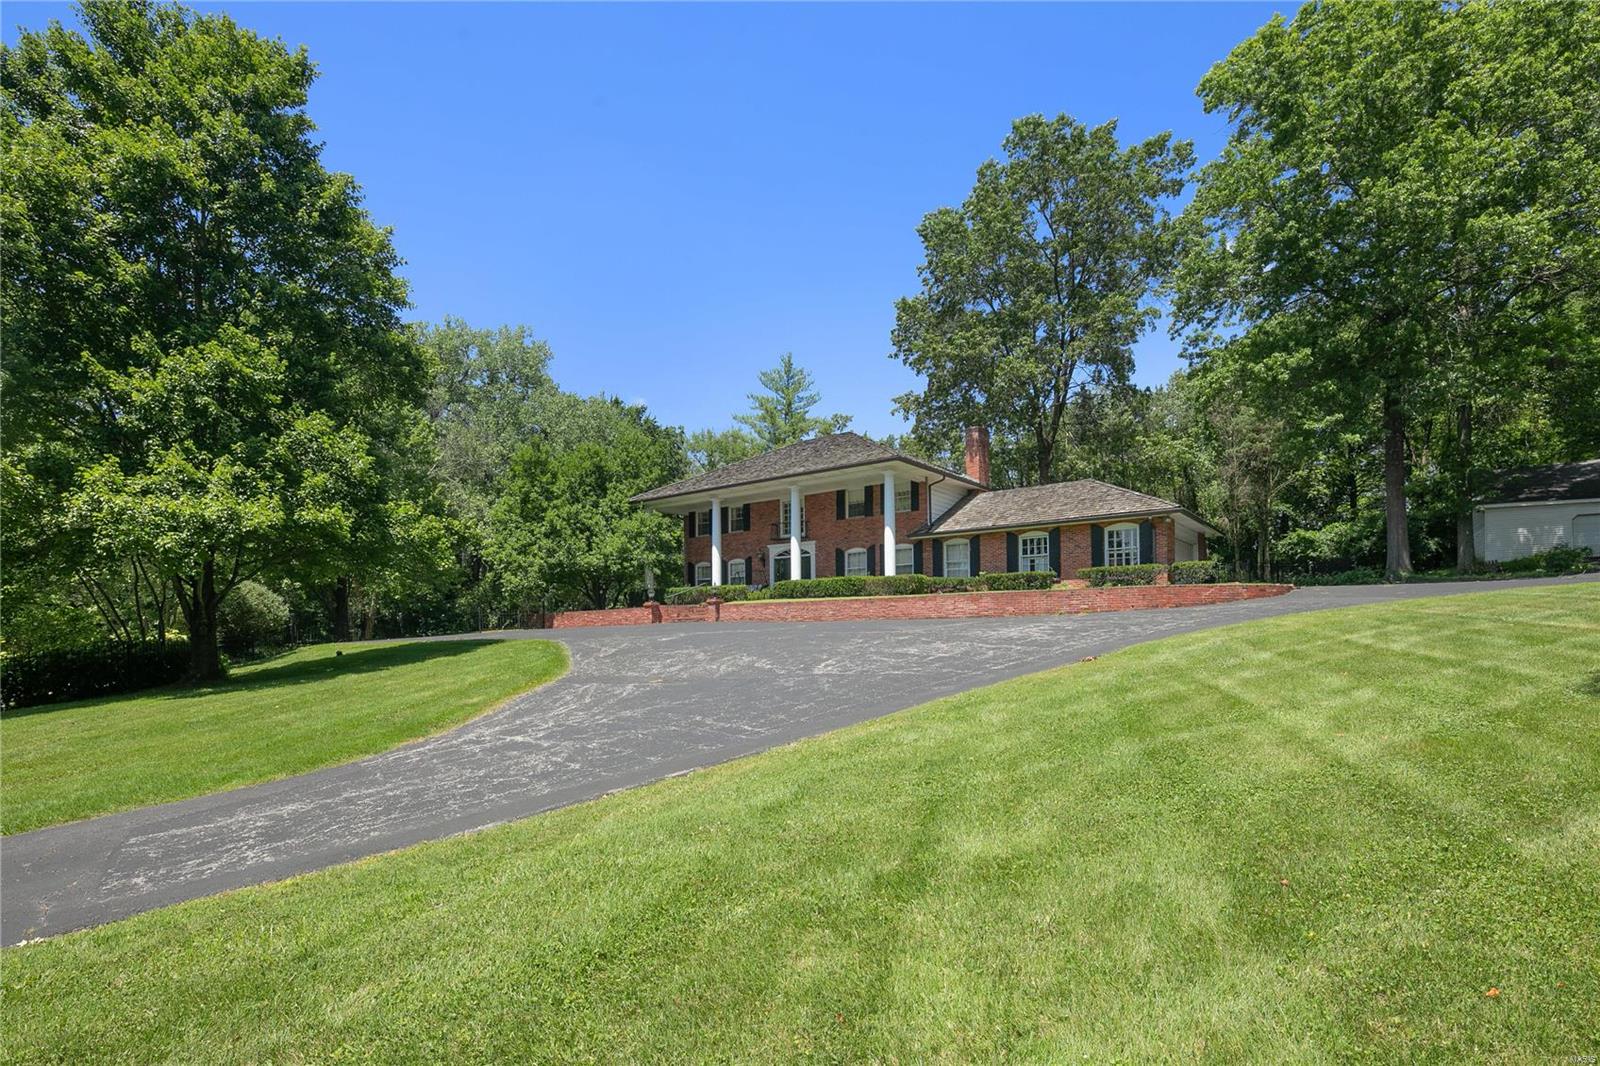
Stately 1.5-sty Georgian Colonial on 2.35-acre grounds. Center hall floor plan features red oak hardwoods, soaring ceilings, detailed trim work & plantation shutters.  Impressive 2-sty foyer leads to formal living & dining rooms & stunning great room with marble see-through fireplace flanked by built-in bookcases, wet bar & wall of windows with private wooded views. Designer kitchen with cherry cabinetry, quartz countertops & 6’ center island adjoins breakfast room with convenient planning center & floor-to-ceiling brick fireplace. Vaulted primary bedroom suite with luxury bath & adjacent study with fireplace offers an appealing retreat. T-staircase accesses 3 additional ensuite bedrooms & bonus room. Lower Level includes recreation room, game room & gathering bar plus workout room & full bath. Atrium doors open to outdoor living area with deck, patio, pool and hot tub surrounded by extensive landscaped gardens, waterfall and pond. Private street with 13 homes and exclusive HOA.
#23008137

Wildwood

16680 Anna's Way

4 Beds

5 Baths

6,598 Sq.Ft.

$1,299,000

MLS#: 23008137

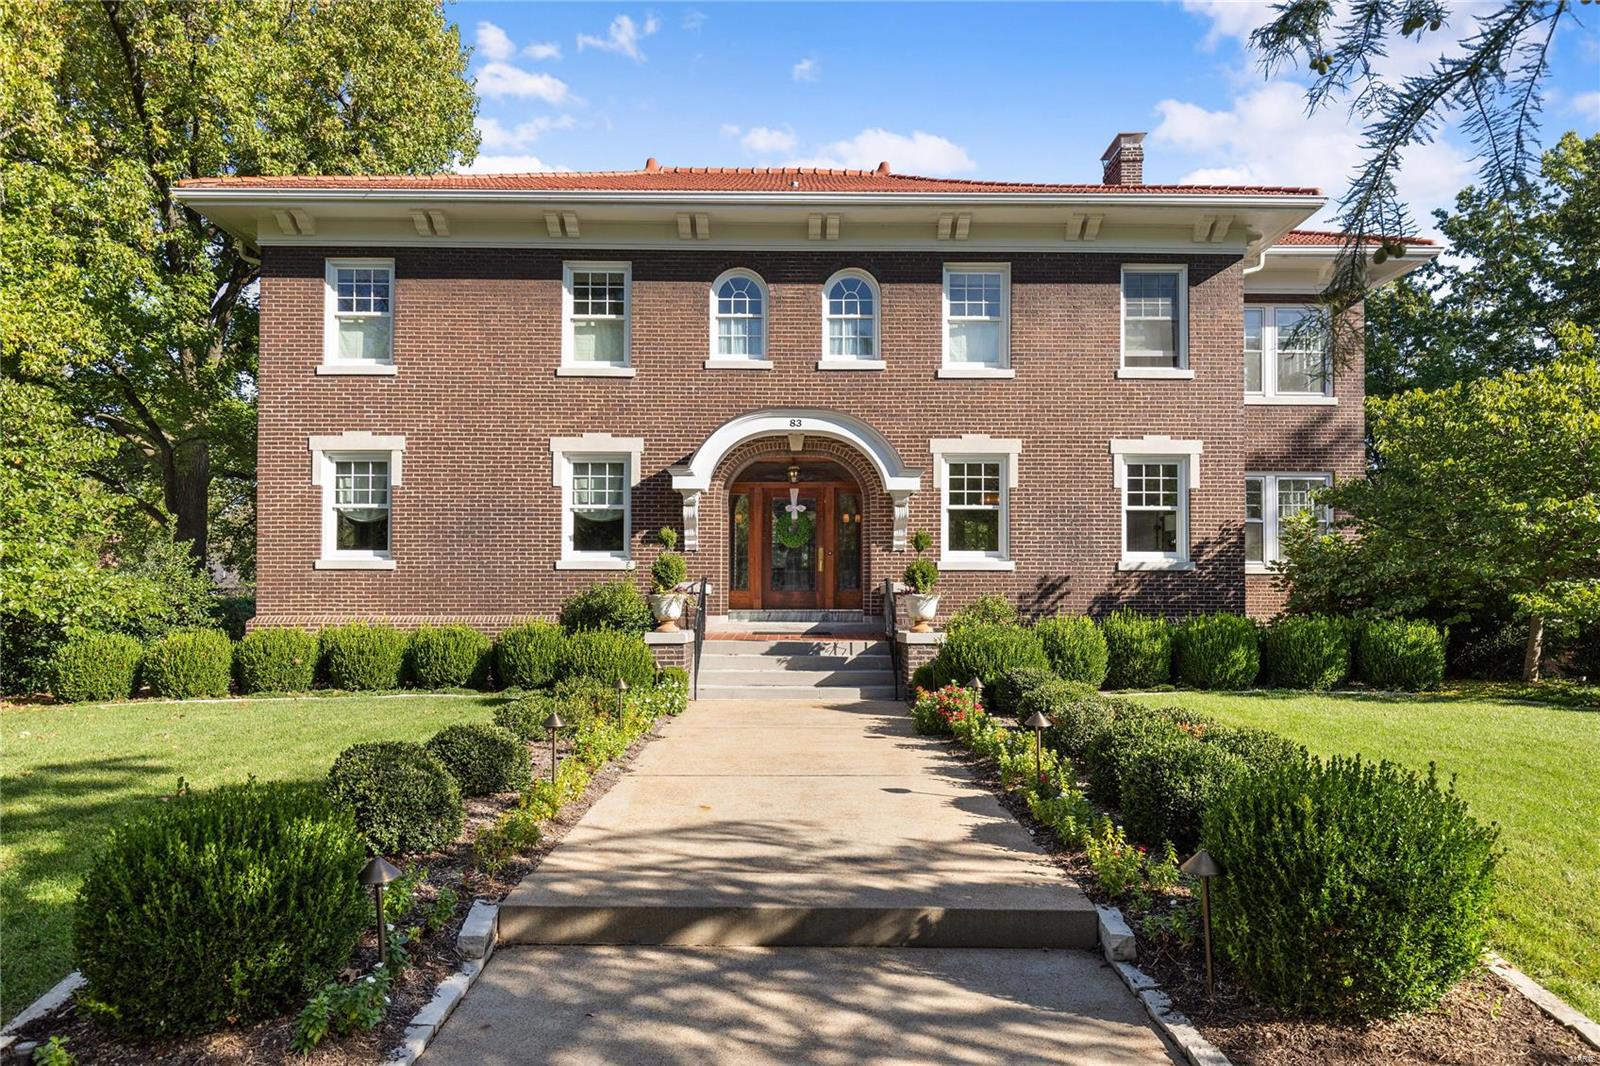
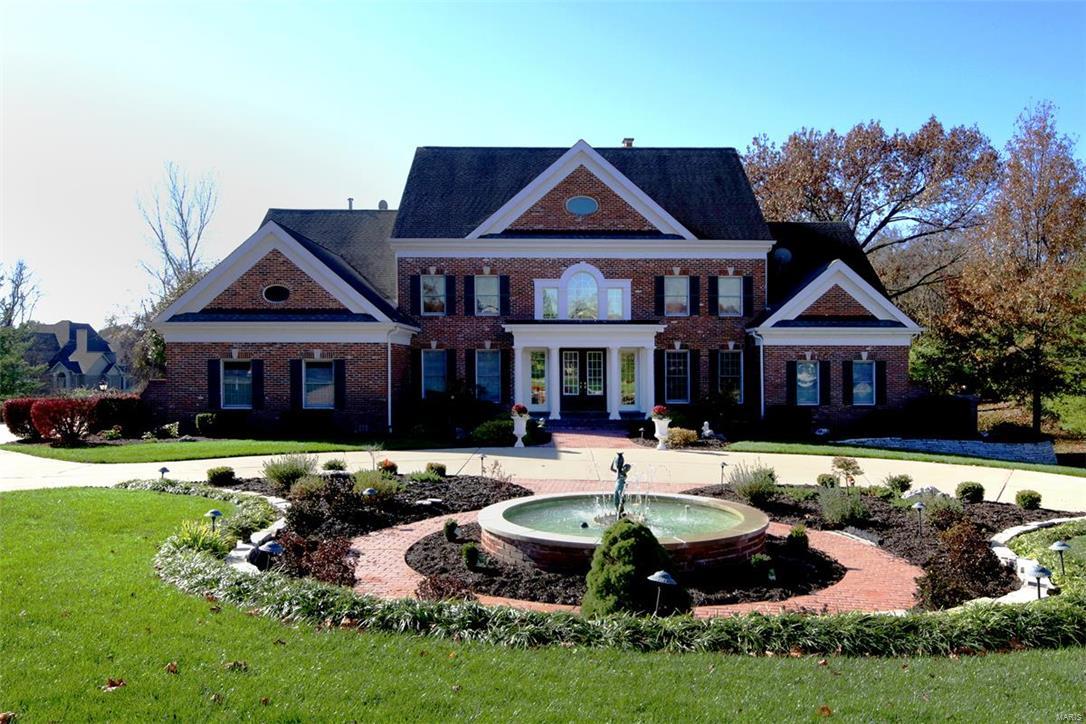
This incredible brick colonial home is impressive from the manicured grounds to the quality interior. Enter the grand foyer w/ rich hardwood floors that span much of the main level. Stunning large-paned windows throughout allow sunlight to fill the many rooms. Adjacent to the formal DR is a chefs dream kitchen. Boasting opulent granite counter-tops, large island w/ seating for 4, custom cabinetry, top of the line appliances, & walk-in pantry w/ beverage fridge. Breakfast room w/ access to pool and large deck/patio area. Mudroom w/ pool bath opposite from the private study. Kitchen opens to hearth room w/ FP. Light-filled FR has vaulted ceilings & beams adjoining LR. An exquisite 1st-floor master w/ panoramic views boasts a luxury bath w/ double vanities, jetted tub and steam shower. Upstairs has 3 additional bedrooms that share hall bath and 1 bedroom suite. A walk out finished LL with wine cellar, game room,and gym adds to the grandeur of this home. Pebble Tec pool, 3 car garage Additional Rooms: Mud Room, Wine Cellar
#19038273

St Louis

12247 Carberry

5 Beds

3 Baths

6,408 Sq.Ft.

$1,299,000

MLS#: 19038273

Beautifully updated & expanded estate w/over 4,700 sq ft of living space situated on 1.5-acre lot w/a peaceful park-like setting! Nestled in a quiet subdivision w/central Creve Coeur location & within Ladue School District! Walk into the beautiful foyer featuring original architecture extending to the formal LR & DR. Open & spacious kitchen fit for a chef, featuring 42" cabinetry & granite countertops, center island w/breakfast bar, SS appliances, gas stove & 2nd built-in oven! Highlight of the property is the 4-season sunrm w/stamped concrete flr, surrounded by Marvin Doors outfitted w/reclaimed Douglass Fir & Red Cedar wood. Main flr is complete w/2 BD, including the luxury master suite, & 2nd full BA. Upstairs boasts 2 additional BD & 1 full BA. Finished LL features custom mahogany bar, large family rm, xtra large laundry rm w/storage, & a 1/2 BA. Large bkyd w/plenty of room for recreation featuring greenhouse & a guesthouse w/full quarters! Heated 4-car garage w/additional parking. Additional Rooms: Sun Room
#21050840

St Louis

1 Spoede Lane

4 Beds

3 Baths

7,637 Sq.Ft.

$1,299,000

MLS#: 21050840

Magnificently appointed 1.5 story newly renovated executive home nestled on nearly an acre lot with a massive circle drive w/ oversized 4 car side entry garage. Soaring 2 story entry foyer & great room. Dramatic crystal chandeliers & gleaming hardwood floor throughout. 9' ceilings on 1st & 2nd floor. 5 bedrooms, 7 bathrooms, over 5,500 square feet of living space! Located on prestigious Ballas Road. This stately home has had no expense spared. A kitchen that any chef would be jealous of and includes luxurious professional appliances. Main floor owner's suite features plentiful windows and doors overlooking the landscaped backyard. The ensuite bathroom features a stunning walk-in shower & jet tub! Upstairs you'll find 3 additional bedrooms, each 1 w/ its OWN private bathroom & walk in closet. New roof. Central vac. On the lower level prepare to me wowed: A theater room, rec room, custom built in bar & additional 1 & 1/2 bathroom. A stunning backyard oasis complete with an inground pool!
#21076247

Town and Country

2621 N Ballas Road

5 Beds

5 Baths

5,884 Sq.Ft.

$1,299,000

MLS#: 21076247

Lakefront Living at its finest. Coveted 10-Home Gated Community w/community pool in Molokai Pointe Estates in Sunrise Beach, MO on MM10! This 4-bed, 4.5 bath home is the Epitome of Luxury & Class! Features: Billionaire Views of the Main Channel thru a 25' wide wall of floor to ceiling windows, 12’ ceilings, 3-car garage, Flat driveway, Open floor plan, Chef’s dream kitchen w/ granite countertops, huge bar level island, +60" fridge/freezer, walk-in pantry, 2 walk-out covered patio, Main level master suite w/steam shower, large walk-in closet w/laundry, & private deck w/lake views, wet bar w/ice maker & kegerator, game room & family room, 3 more ensuite bedrooms w/ 2 having private view/private water access, laundry room. Walk-out just 15' from seawall to a double walkway onto a 3 Well dock (14x36, 10x26, 12x12) w/double pwc hoist, wet steps, high dive, & diving board. Enjoy the big main channel views & calm water thanks to a community breakwater. Turnkey property! Additional Rooms: Sun Room
#23060502

Sunrise Beach

63 Pebble Beach Drive

4 Beds

3 Baths

3,500 Sq.Ft.

$1,299,000

MLS#: 23060502

1 ... 333 334 335 336 337 ... 666
* Listings identified with the FMLS IDX logo come from FMLS and are held by brokerage firms other than the owner of this website. The listing brokerage is identified in any listing details. Information is deemed reliable but is not guaranteed. If you believe any FMLS listing contains material that infringes your copyrighted work please click here to review our DMCA policy and learn how to submit a takedown request. © 2024. First Multiple Listing Service, Inc.
 - property

Send a message

Message successfully sent.

Your message

What is 3 + 4 ?

Reason for contacting?

I agree to receive email communication and understand I can unsubscribe at any time.

I agree to be contacted by Rock Island Realty via call, email, and text for real estate services. To opt out, you can reply 'stop' at any time or reply 'help' for assistance. You can also click the unsubscribe link in the emails. Message and data rates may apply. Message frequency may vary. Privacy Policy

Sign Out

Virtual Assistant

Would you like to take the next step with this property? We can help you schedule a showing or virtual tour, or send you more details.

Yes, I would like more information.

Thank You for Your Reply, One of Our Agents will contact you as soon as possible

No, maybe later.

Thank you, you can always contact me via email, phone number or through the contact form.

Realhub AI

Lucy - Your AI-Powered Realtor

Update Your Temporary Password

Personalize your search

Enter your email and we'll notify you immediately when new listings match what you're looking for.

or enter email address

Already have an account ? Login here

Continue your home search

I agree to receive communications and understand I can unsubscribe at any time.

I agree to be contacted by Rock Island Realty via call, email, and text for real estate services. To opt out, you can reply 'stop' at any time or reply 'help' for assistance. You can also click the unsubscribe link in the emails. Message and data rates may apply. Message frequency may vary. Privacy Policy

Already have an account ? Login here

We use cookies

We use cookies primarily for analytics to enhance your experience. By accepting, you agree to our use of these cookies. You can manage your preferences or learn more about our cookies policy.