Properties

Browse or get in touch to schedule a walkthrough.

  • Nearby me
Price range

Popular Features

Community Features

Association

Property Features

Waterfront

View

Exterior Features

Interior Features

Style

10000 properties match your criteria

Updated 1 minute ago

E-Alert name
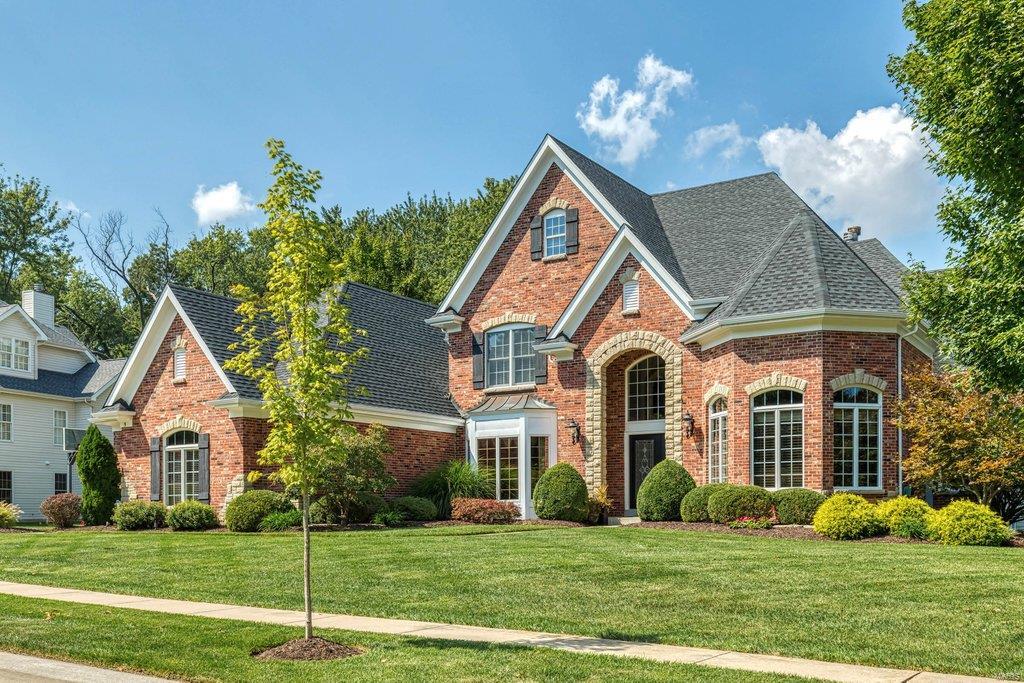
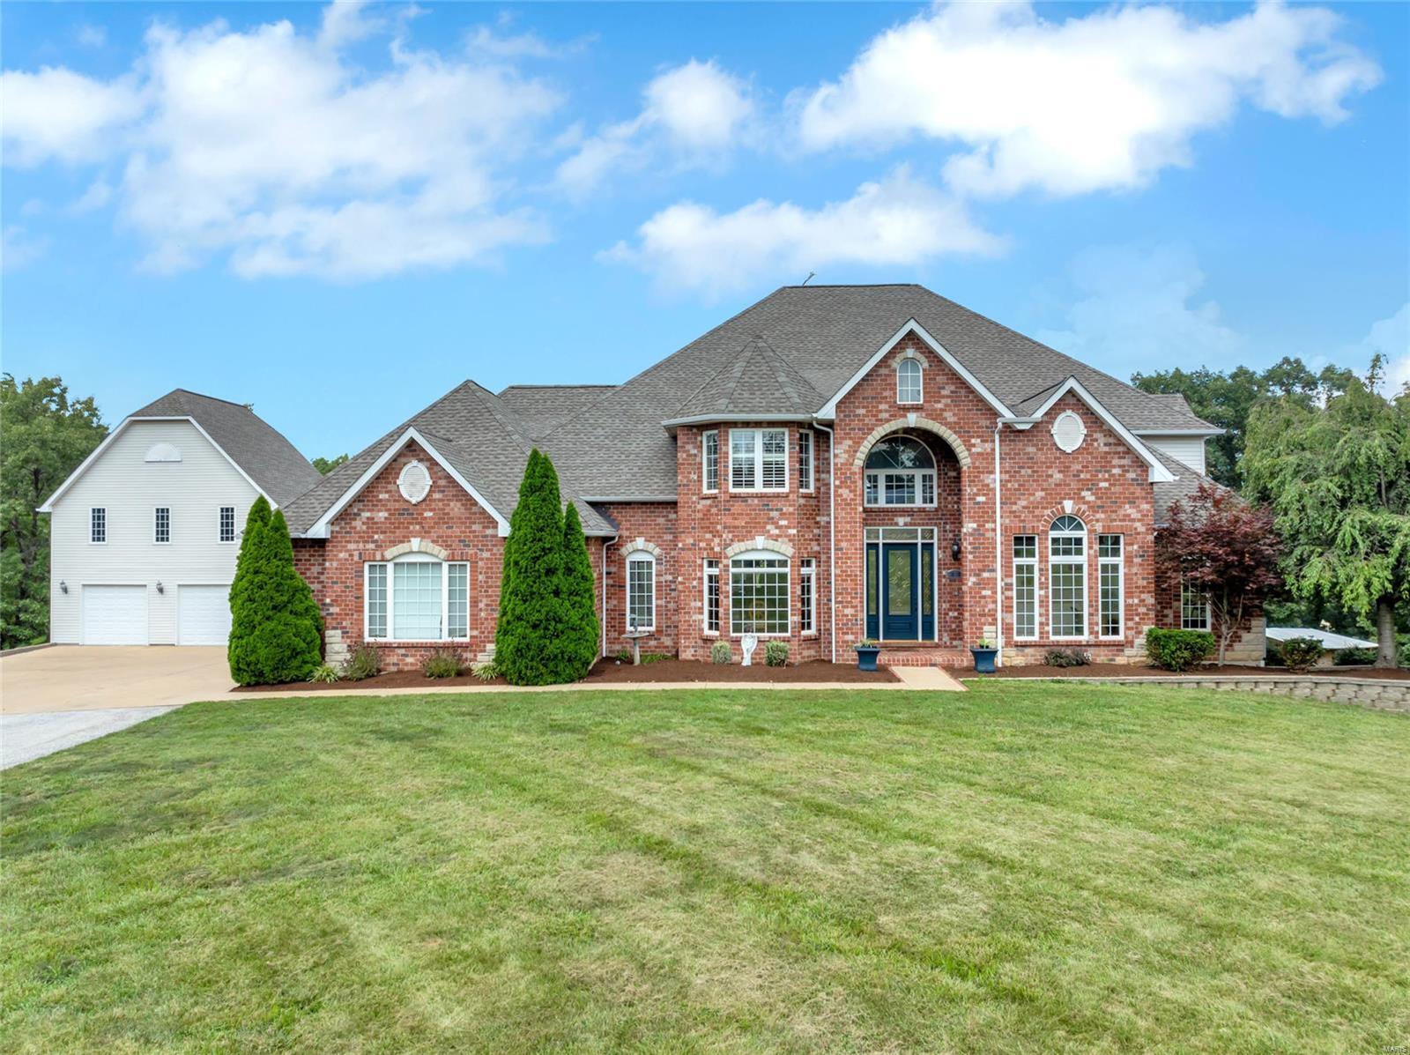
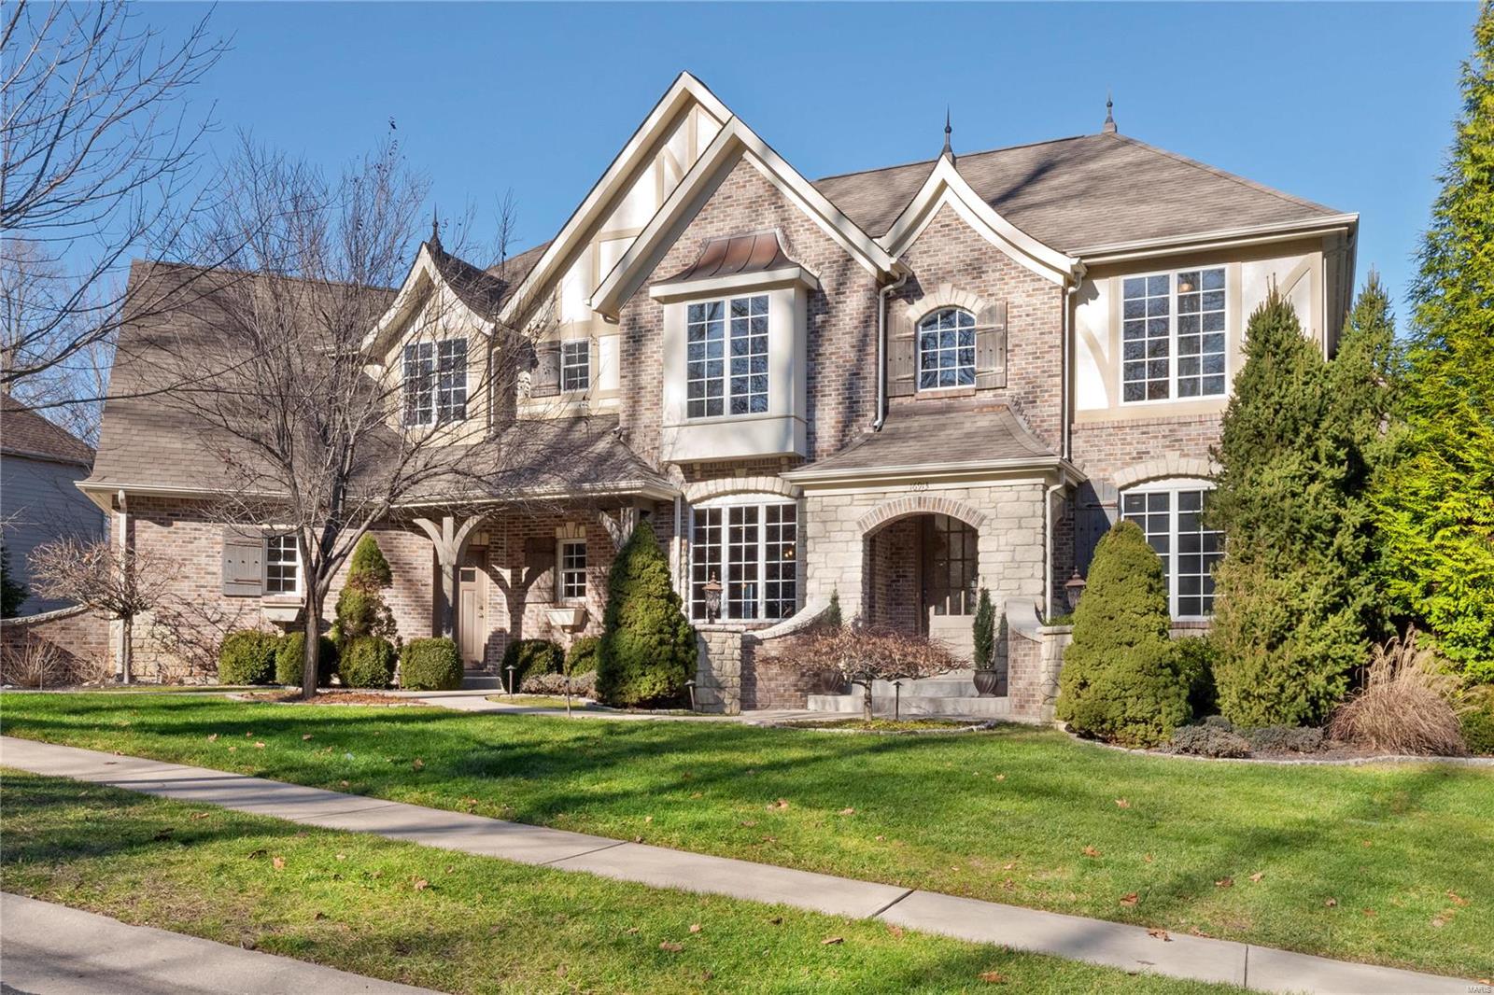
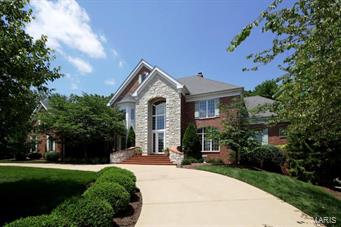
This beautifully designed great room ranch features distinctive architectural elements & upgrades throughout including soaring ceilings, oak hardwoods, contemporary lighting & plantation shutters. Impressive entry foyer leads to private study, formal dining room and stunning great room with 12’ timber beam ceiling, floor-to-ceiling stone fireplace & bank of windows. Designer kitchen with 42” white Shaker cabinetry, quartz countertops, premium appliances, 8’ center island & butler’s pantry adjoins breakfast room with convenient planning center & sliding glass door that opens to screened porch with fireplace. Primary bedroom suite with tray ceiling & luxury bath with freestanding tub plus 2 additional bedrooms & hall full bath complete the main floor living quarters. Walk-out Lower Level includes recreation room with linear fireplace & wet bar, game room, family room, workout room, 4th bedroom & 1.5 baths. Situated on a .7-acre lot with grill deck, covered & open patios & 3-car garage.
#25035673

Wentzville

150 Westleigh Manor Drive

4 Beds

3 Baths

5,521 Sq.Ft.

$1,295,000

MLS#: 25035673

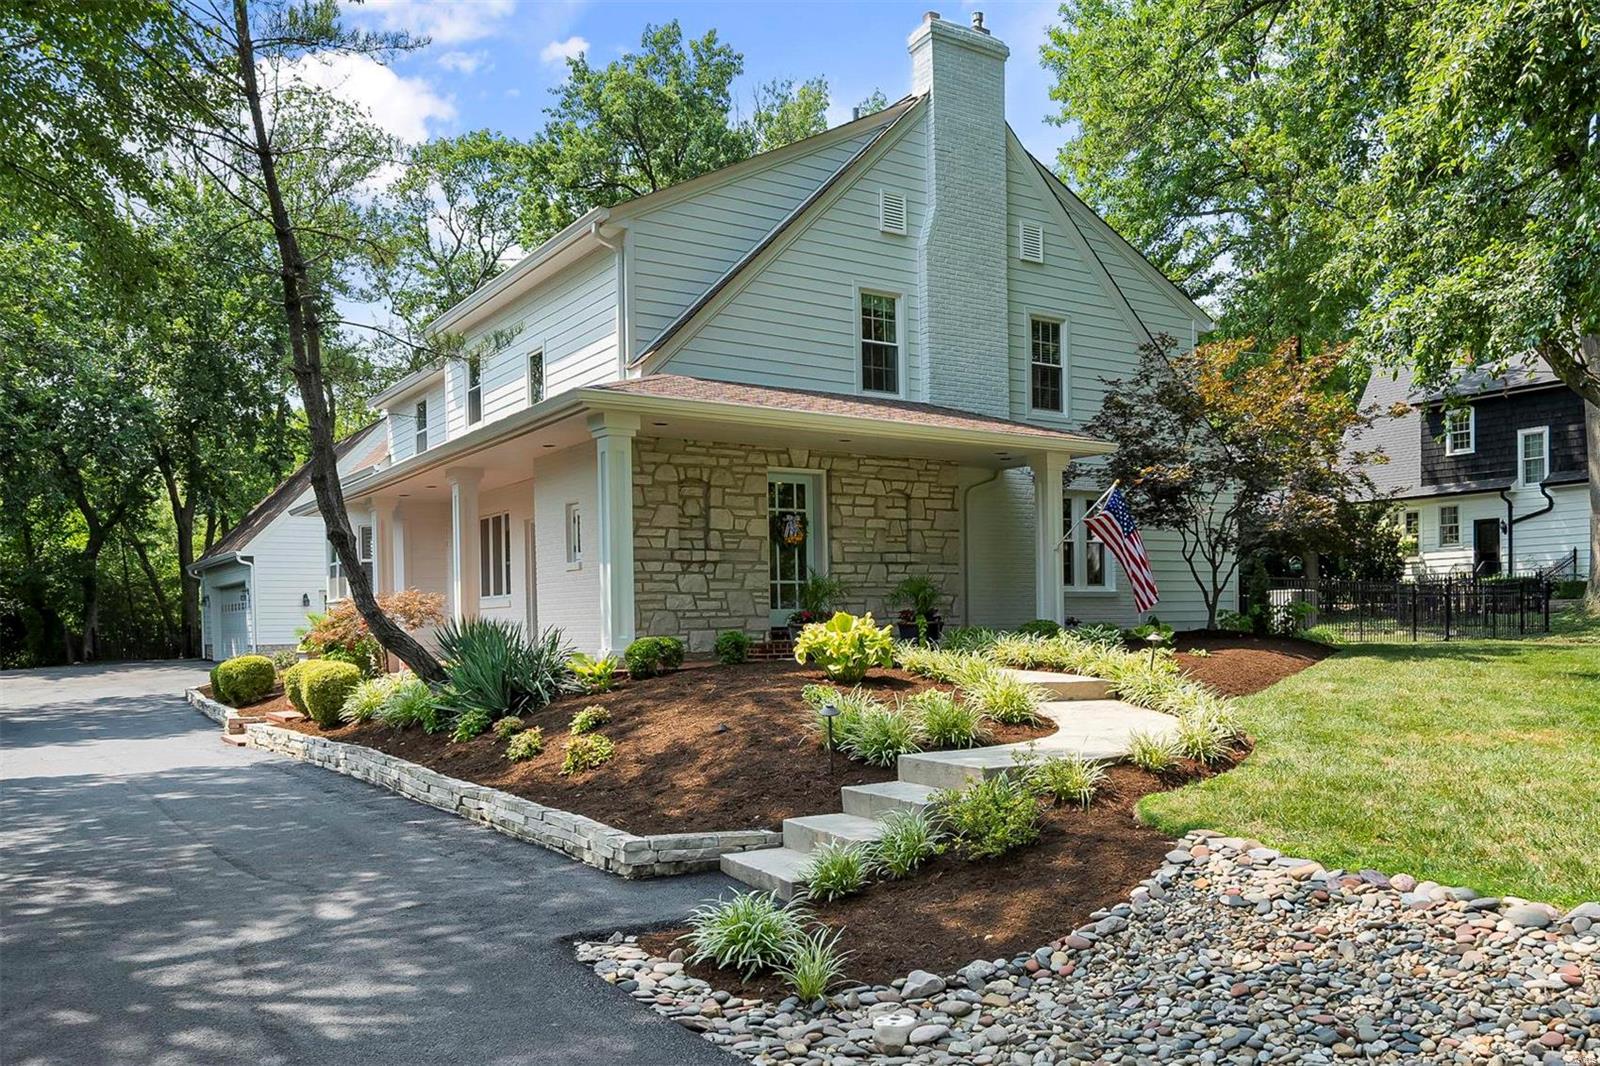
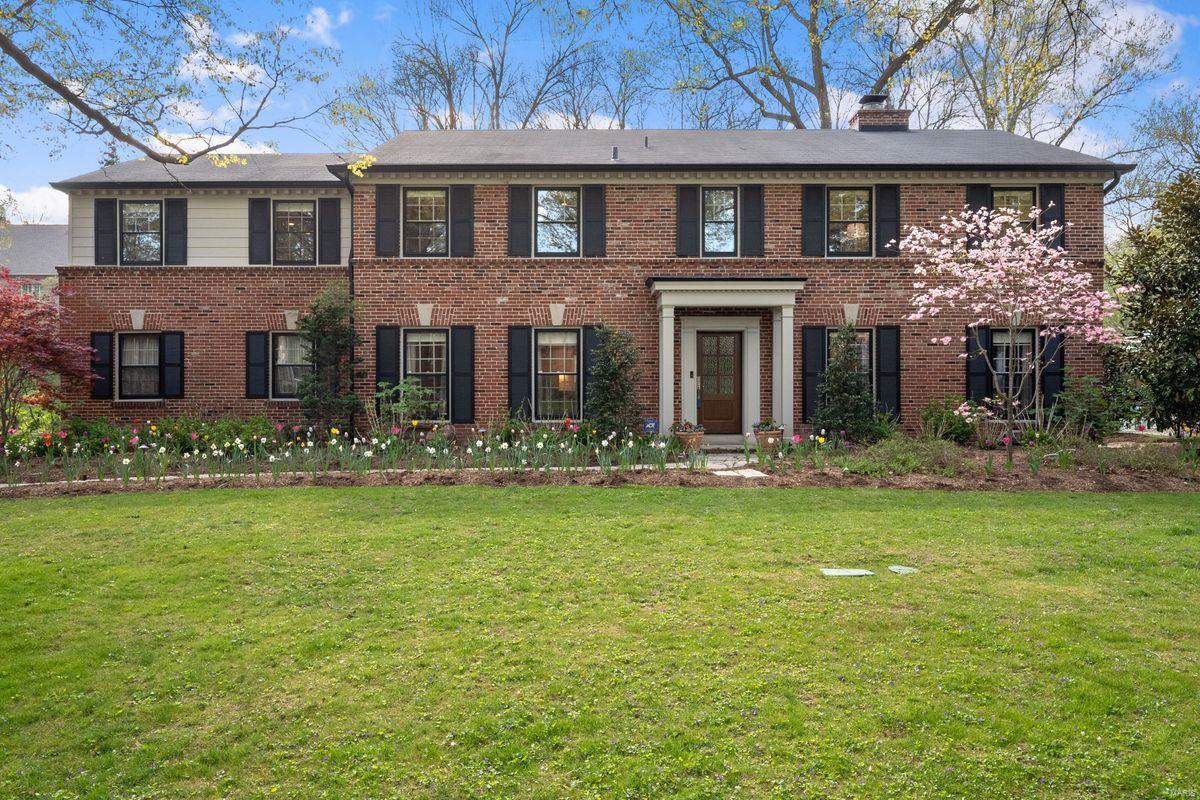
Beautifully nestled in desirable Kirkwood, this stunning five-bedroom, five-bath new built  home showcases exquisite craftsmanship, light-toned wood flooring, and designer finishes. What truly sets this home apart is its perfect balance of defined living spaces and open-concept flow. The main level features an office/living space, a separate dining room, and a spacious family room with a gas fireplace. The chef's kitchen impresses with a large center island, quartz countertops, a porcelain farm sink, custom cabinetry, a six-burner gas range with a wood hood, and an expansive walk-in pantry with additional storage. A convenient mudroom sits off the back of the home, and laundry rooms are located on both the main and second floors. Upstairs, each bedroom offers a walk-in closet and direct access to a bathroom. The luxurious primary suite features a private toilet room, a soaking tub framed by dual custom vanities, and a walk in shower.  Bedrooms two and three share an impressive dual-entry Jack-and-Jill bath, while bedroom four includes a private en suite.  The finished lower level adds even more living space (1055 sq ft) with luxury vinyl flooring, a full bedroom and bath, and a showstopping bar area perfect for entertaining. Additional highlights include a detached two-car garage and zoned HVAC. Enjoy all the amenities and charm that living in Kirkwood has to offer.
#25073312

Kirkwood

308 Nelda Avenue

5 Beds

4 Baths

3,855 Sq.Ft.

$1,295,000

MLS#: 25073312

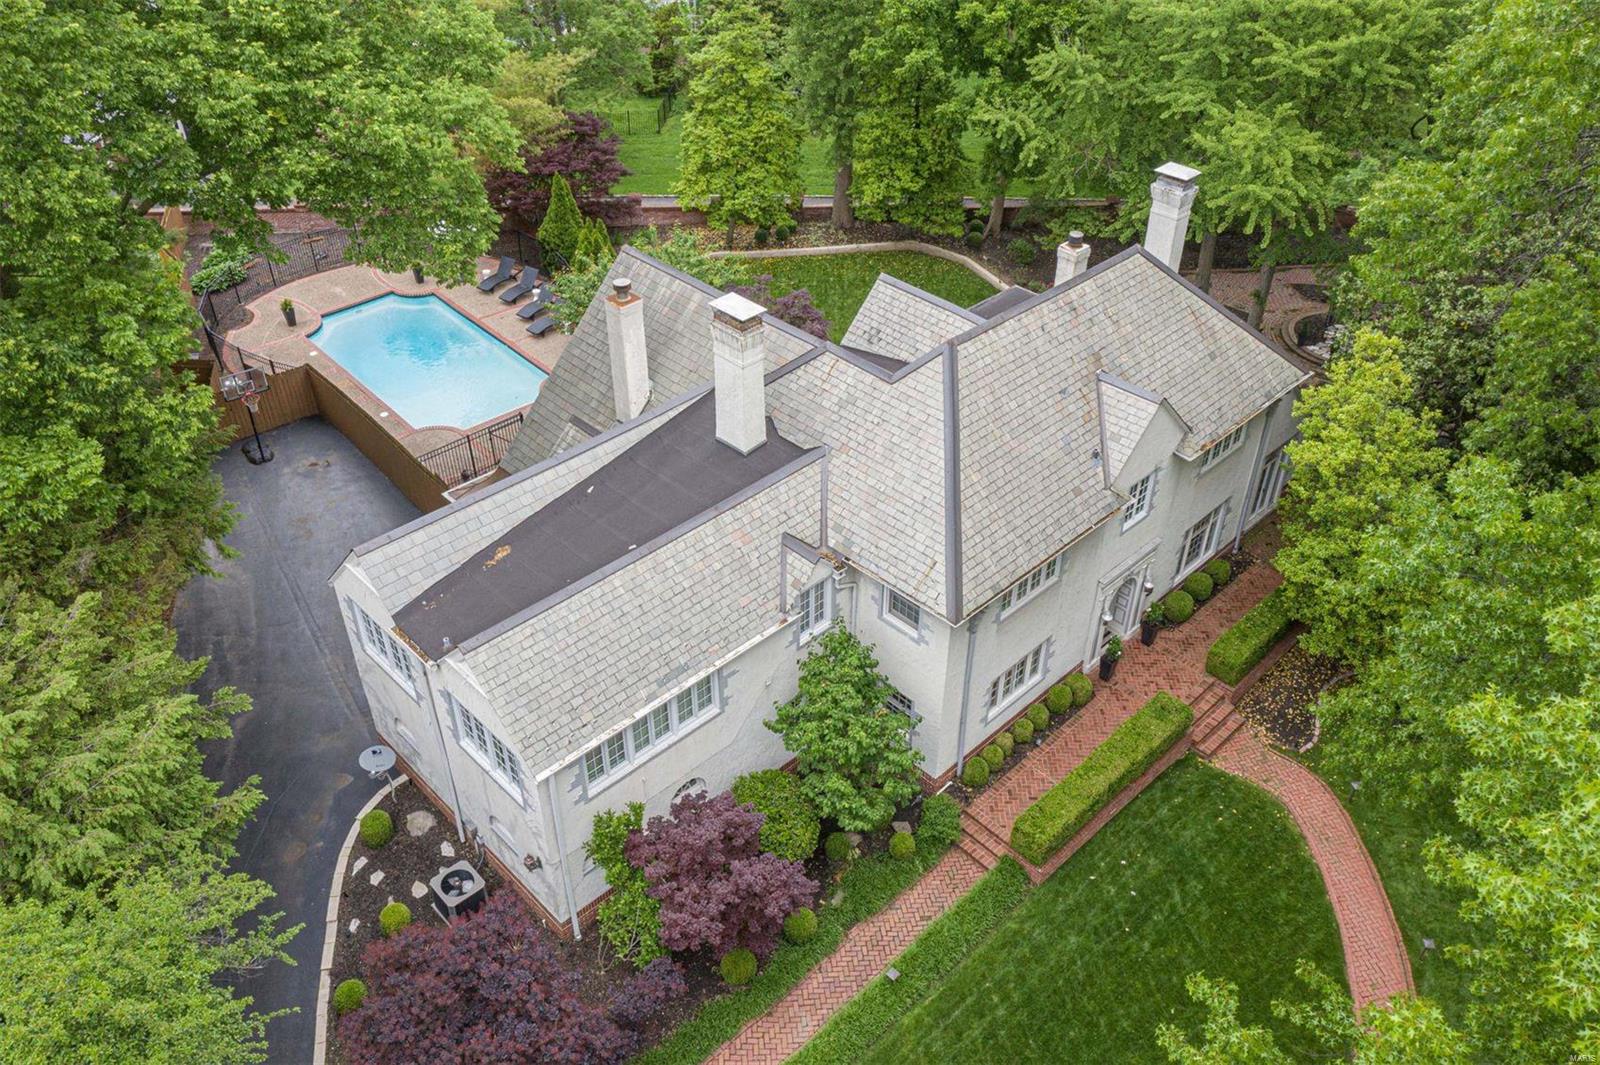
Entered for comp purposes only.  Exceptional Custom Built home by Period Restoration LLC.  Magnificent finishes that recreated the majesty of European Craftsmen. The home was inspired by the likes of Maritz and Young only better interior with a wide open floor plan with incredible kitchen/hearthroom and lush baths. Home even had a dumb waitor from the lower level to the kitchen! Home went under contract before it went on the open market  
and closed with an all in salesprice of $1,332,595 including items paid for outside of closing.
#16069110

University City

7025 Lindell

4 Beds

2 Baths

3,603 Sq.Ft.

$1,295,000

MLS#: 16069110

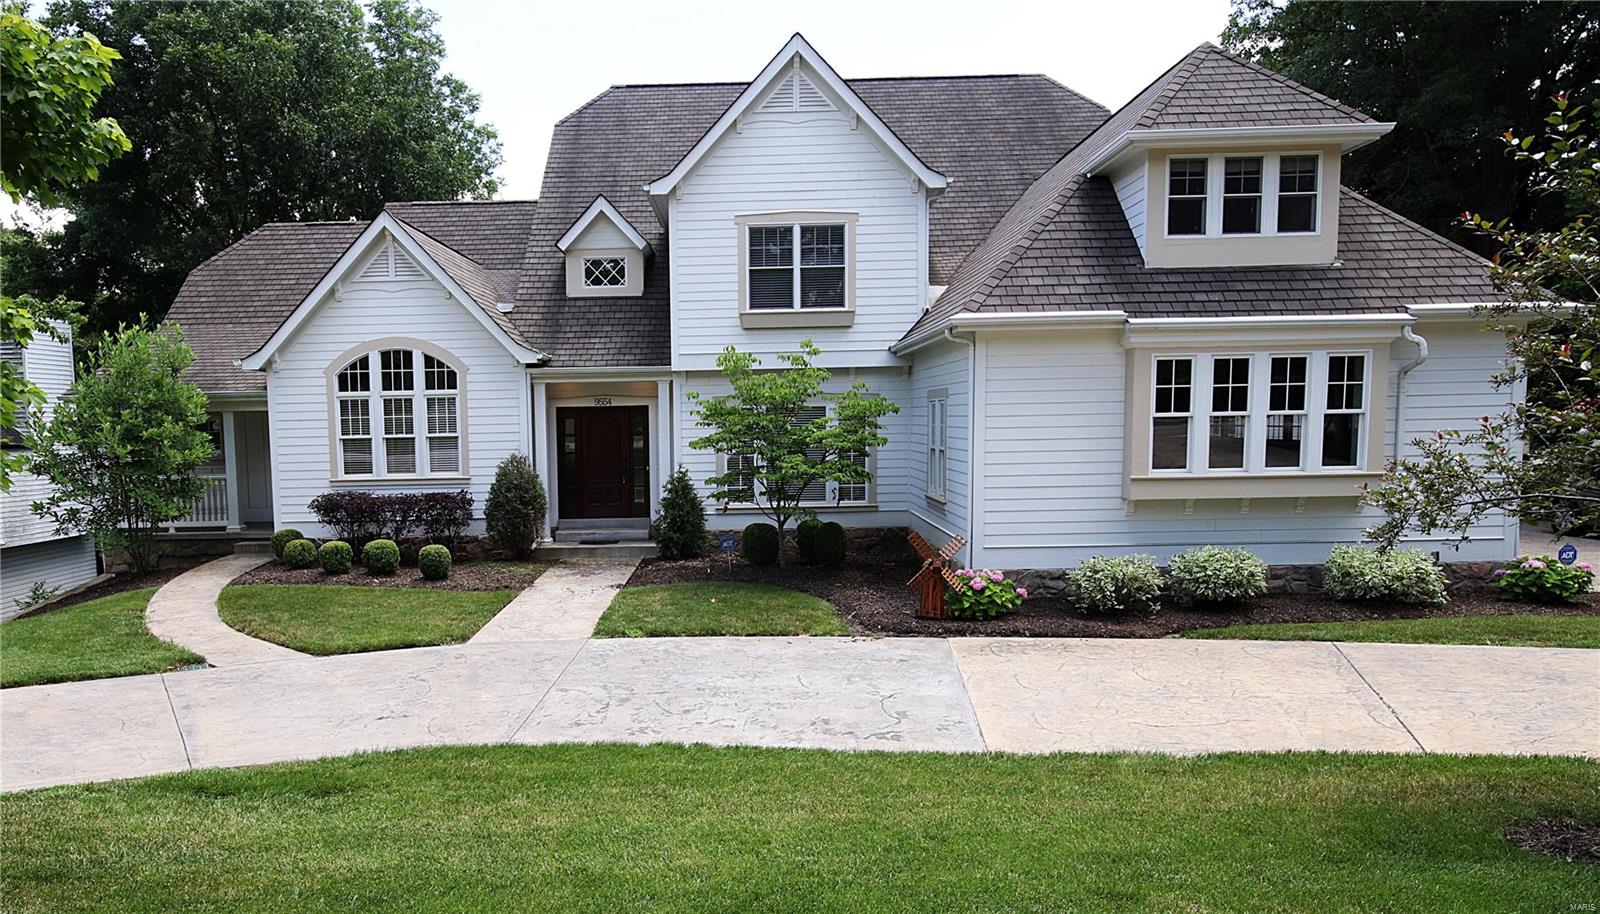
***Note for comp purposes - Home sold to Agent/Owner with price reduced in lieu of commissions.***   Located in the prestigious Wildhorse subdivision, this exceptional home offers over 6,089 square feet of finished living space on a private, over half-acre lot, quietly tucked into a cul-de-sac within the highly sought-after Chesterfield Elementary School boundaries.

Designed for both everyday living and unforgettable entertaining, the home backs to mature trees and showcases an award-winning 23,000-gallon gunite saltwater pool featuring thoughtfully designed in-pool and exterior seating that face one another—creating a truly unique social experience. A circular seating area with umbrella anchors the poolscape, while the new composite deck (2024) includes waterproofing below and a comfortable lower-level seating area, allowing outdoor enjoyment rain or shine.

Inside, the home blends warmth and sophistication with multiple award-winning renovations throughout. The main floor features a large primary suite with a luxury spa-like bath, a large yet cozy kitchen, and a perfect hearth room setting ideal for gathering. Upstairs offers three generously sized bedrooms connected by a Jack-and-Jill bathroom, while dual staircases provide seamless flow and functionality. The completely remodeled lower level impresses with an award-winning bar and wine cellar, a hidden storage room under the stairs, and exceptional space for entertaining or relaxing.

Major updates include newer AC and furnace units for both floors, newer insulated garage doors, exterior paint, and a newer roof with upgraded 6” gutters, along with an award-winning laundry room remodel.

Beyond the home, Wildhorse offers resort-style community amenities, including two pools with lifeguards, two sets of tennis, pickleball, and basketball courts, three scenic lakes allowing fishing, and beautiful wooded walking trails. Set within a family-friendly neighborhood with an active community of children, this home delivers a rare blend of luxury, privacy, lifestyle, and livability in one of Wildwood’s most desirable communities.
#26006244

Wildwood

1513 Honey Locust Court

5 Beds

4 Baths

6,089 Sq.Ft.

$1,295,000

MLS#: 26006244

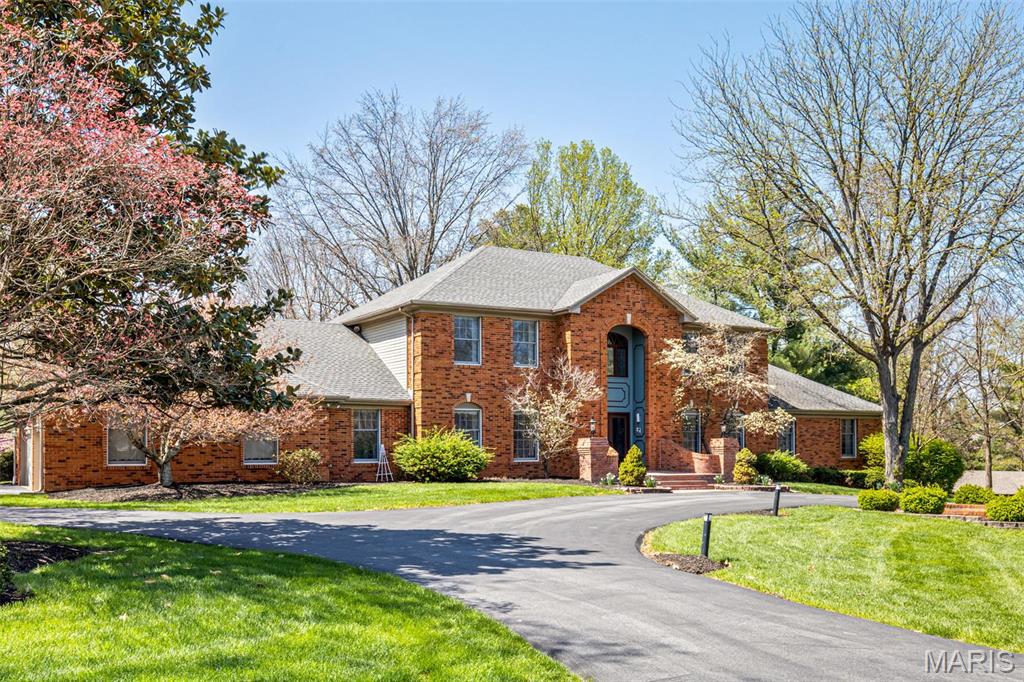
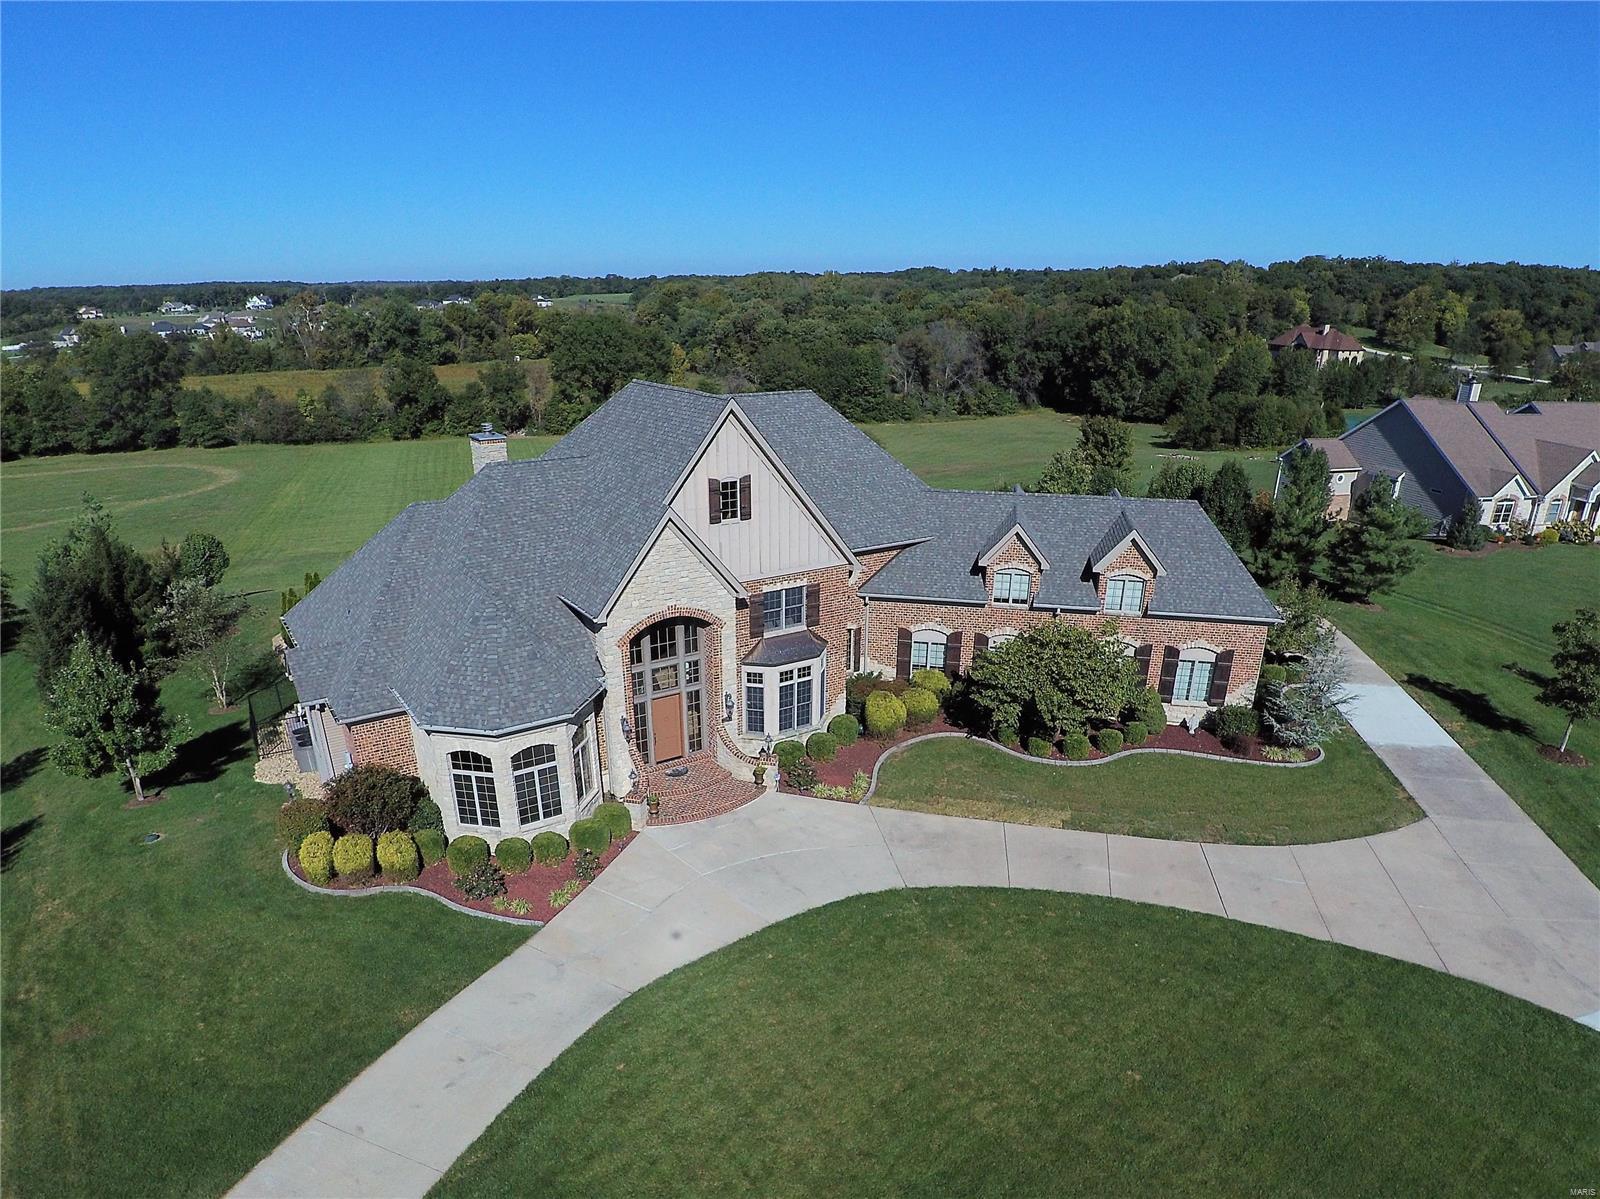
This impressive 1.5-story home offers over 7,000 sq. ft. of luxurious living space on a private 1-acre lot. The grand 2-story foyer is flanked by a stately study with French doors & built-ins, along with a dining rm. The 2- story great rm boasts a gas fireplace & built-ins . The updated kitchen shines with quartz countertops, a tile backsplash, center island, stainless steel appliances, double ovens, a wet bar & an adjoining breakfast rm. The ML primary is a true retreat with a 12-ft ceiling, bay window, a cozy sitting rm with its own fireplace & a luxury full bath. Upstairs, you’ll find 3 spacious bedrms, 2 full baths, plus a versatile bonus rm. The walk-out LL is designed for entertaining, featuring a family rm with a stone fireplace, game rm, exercise rm, an extraordinary wine cellar with a wet bar, half bath & 5th bedrm with a full bath. Step outside to enjoy the composite deck overlooking a serene, wooded yard, complete with a water feature. A must-see home in a premier location!
#25007507

Chesterfield

16842 Eagle Bluff Court

5 Beds

4 Baths

7,087 Sq.Ft.

$1,295,000

MLS#: 25007507

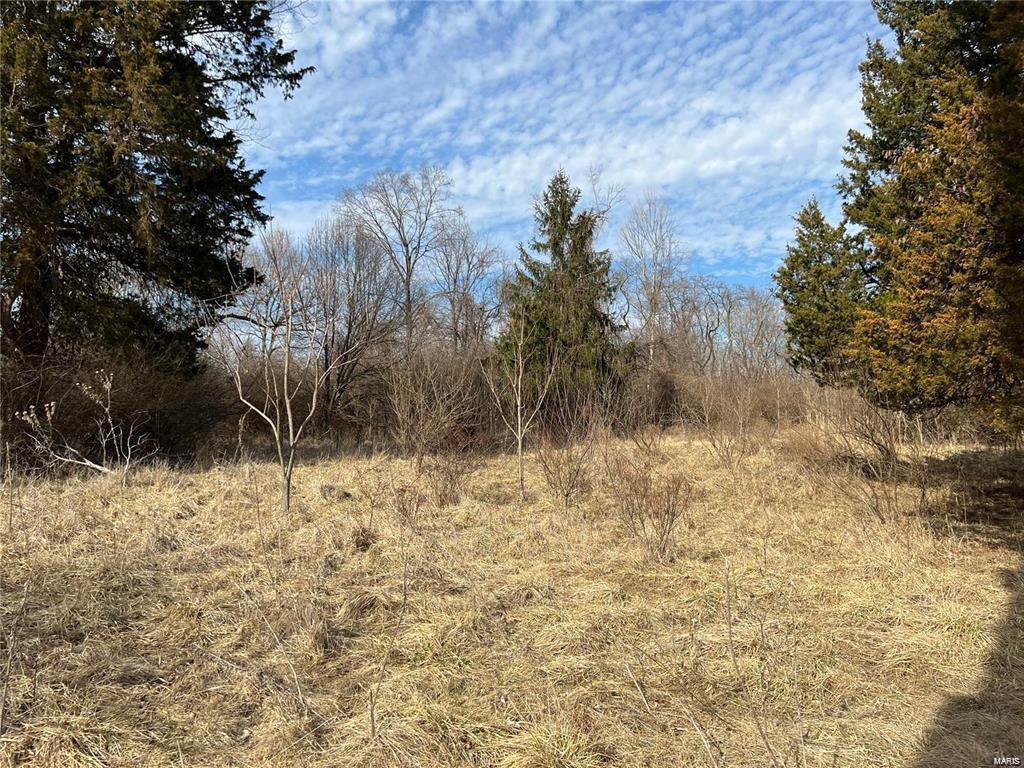
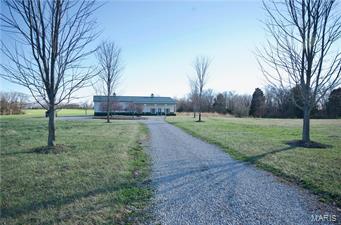
14.3+/- prime acres in Wright City. This versatile property features a stunning 2-bed, 1.5-bath Barndominium that perfectly blends rustic charm with modern, open-concept living. For the equestrian, the facilities are second to none: heated 10-stall horse barn and a massive riding arena for year-round training and events. Enjoy quiet mornings by the private 2+/- acre lake that offers excellent fishing or capitalize on the property’s massive commercial potential. With flexible zoning and subdivision possibilities, this is more than just a home, it’s a rare investment opportunity for future development or a thriving business. Your equestrian and entrepreneurial dreams start here!
#26005527

Wright City

13420 Hanne Trail

2 Beds

1 Baths

1,500 Sq.Ft.

$1,295,000

MLS#: 26005527

The most SPECTACULAR HOME - AVAILABLE NOW - Right on time for SPRING! Positioned along the banks of the Missouri River in the heart of Downtown Washington, Missouri, 10 W Front St is within one of the most highly desired phases of the downtown developments by Unerstall Construction Co. This is a rare offering where architectural integrity, refined design, and waterfront presence align seamlessly. This is not simply a home. It is a private riverfront retreat set within one of the most walkable and vibrant corridors in the region.

Expansive windows frame uninterrupted views of the Missouri River, capturing soft morning light and breathtaking sunsets that reflect across the water. The setting is both serene and inspiring, offering a daily connection to nature while remaining steps from downtown dining, wine bars, Amtrak, boutiques, seasonal festivals, and riverfront trails. The lifestyle here just seems effortless. 

Spanning three fully finished levels of exceptional quality and taste, this 3 bedroom residence was built with intention at every turn. The craftsmanship is immediately evident, from the extra wide foyers that create a gracious arrival to the real wood flooring and updated designer surfaces that elevate each space. Granite countertops, custom cabinetry, built in shelving, and thoughtful architectural details reflect enduring quality rather than trend.

The main living areas are designed for both everyday comfort and elevated entertaining. Two fireplaces create warmth and ambiance throughout the seasons, while a beautifully appointed wet bar and private wine cellar invite evenings of relaxed sophistication. Whether hosting intimate gatherings or larger celebrations, the flow between spaces feels natural and refined.

The primary suite is a true sanctuary, complete with a private office/sitting space attached for those who value both productivity and privacy. This thoughtful addition allows work to remain separate yet seamlessly integrated into the home’s design. A dedicated workout room further enhances the lifestyle experience, offering convenience without compromise.

An elevator provides easy access to all levels, reinforcing both comfort and long term practicality. Every finish, fixture, and structural element reflects a standard rarely achieved in the area. Simply stated, this is among the best built homes in the region, where strength of construction meets elegance of design.

For the discerning buyer who values craftsmanship, privacy, and a setting that cannot be replicated, this home stands apart. Private showings by appointment. 

Downtown Wash Mo Living | Washington Mo Home For Sale | Luxury Missouri Home | Riverfront Living | Missouri River View
#26008569

Washington

10 W Front Street

3 Beds

3 Baths

4,551 Sq.Ft.

$1,295,000

MLS#: 26008569

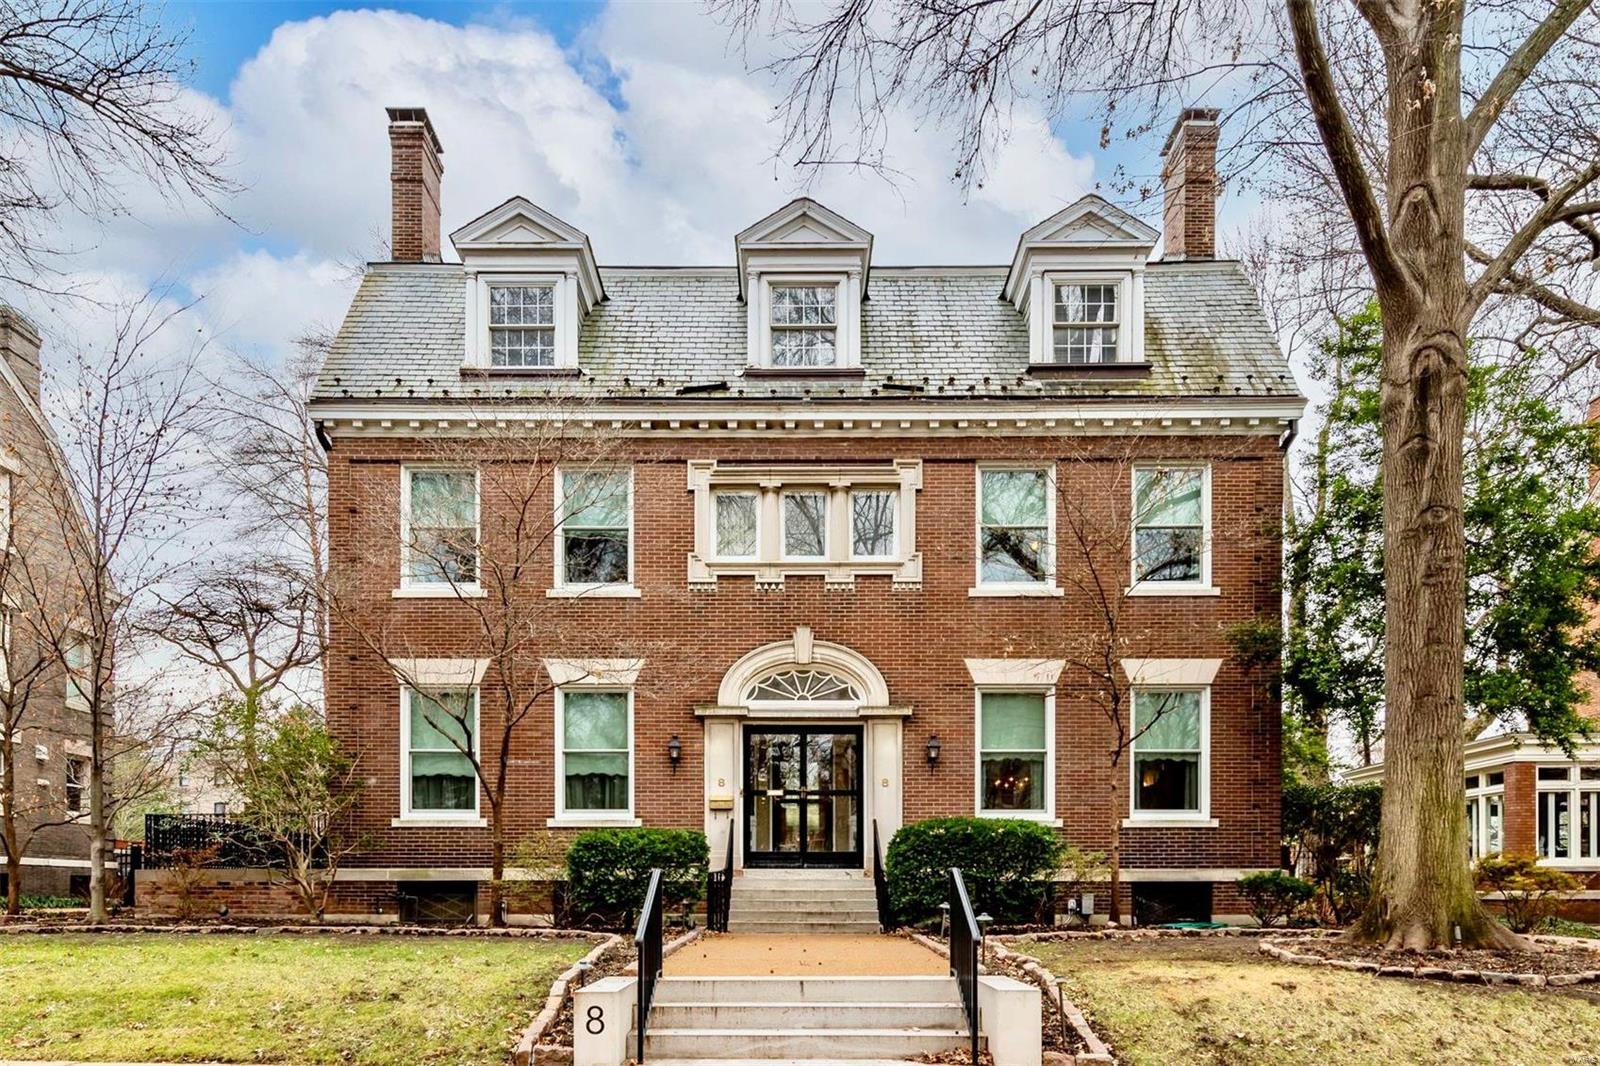
Douglas Properties is now offering one of the few remaining opportunities to live in a brand new home on the best street in Olivette! Construction is nearing completion & features a terrific blend of casual living with a spacious Hearth room off the kitchen & a lovely living room for those special occasions. The kitchen is right out of today's magazines with white cabinets w/ gray accents on the island, Bosch appliances and honed marble countertops! Master suite is truly awesome with luxury bath featuring a stylish shower and elegant soaking tub.  The tile work throughout this home is exquisitely done.  Lower level features a large rec room, bedroom, exercise room & full bath. Standard features include wood floors on entire 1st floor, Bosch appliances, top of the line lighting & plumbing fixtures, wood windows, 3-car garage, central vacuum, two fireplaces, 9 ft high ceilings on all 3 floors, mud room off garage, bonus room on the 2nd floor, two powder rooms on 1st floor and much more. Additional Rooms: Mud Room
#15015812

St Louis

11 Heather Hill

5 Beds

5 Baths

6,000 Sq.Ft.

$1,295,000

MLS#: 15015812

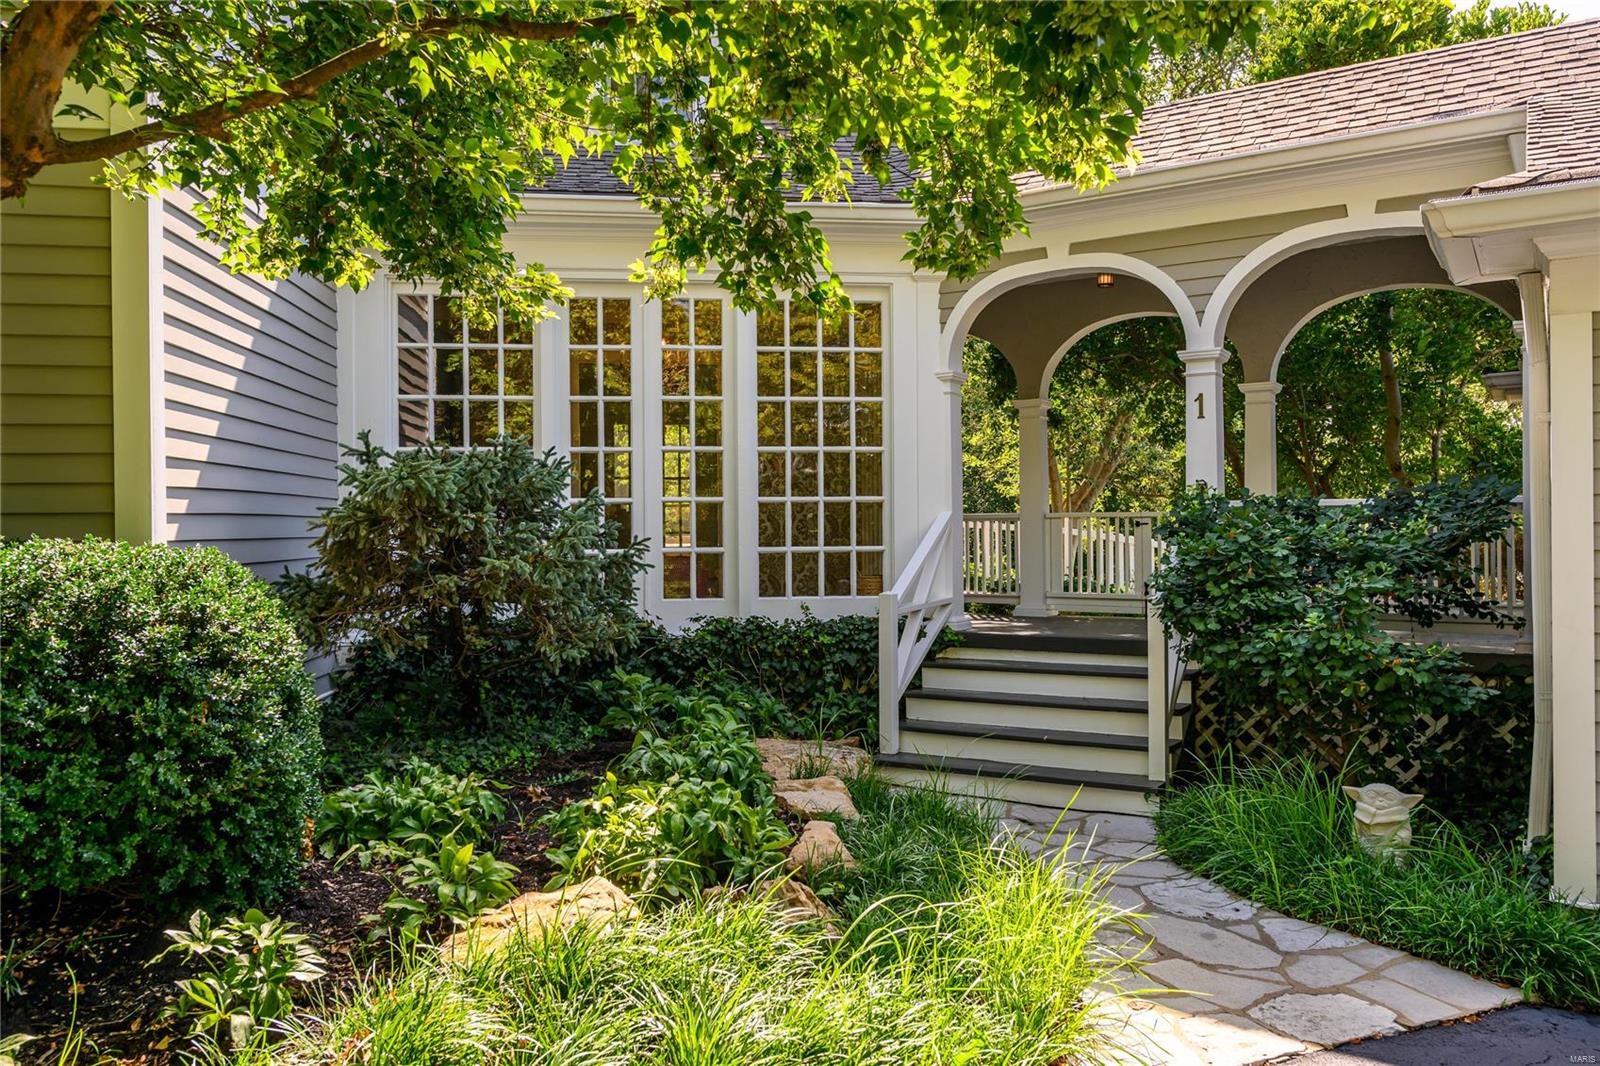
Outstanding NEW CONSTRUCTION that Shines with attention -to - Detail and Quality! This 5 bedroom, 4.5 bath Ranch Home features a Wonderful open Floor Plan w/ White oak-wide plank wood floors throughout. The Great Room features 10' high Pine tongue and groove ceiling w/ costume Beams, gas FP, bookcases and large Marvin sliding Door out to covered Porch and Patio. Hearth Room boast a 12' Vaulted High tongue and groove ceiling & beam, FP, Sliding Door, and a Costume Wine Room (6x7). Beautiful High-End Kitchen with Built- in Kitchen Aid Stainless Appliances, Quartz tops and backsplash, Large walk-in Pantry and Designer Light Pendants over the large Center Island. Luxury Owners suite with Large walk-in Closet, double vanities, large soaking tub & separate walk-in shower. Finished Lower level with premium vinyl floors, large bedroom & Full bath. Main Floor Laundry and a 4 Car side Entry Garage on .78 acres. This Is Ready to MOVE IN! Parkway West School District
#21073556

Ballwin

1 Meadowbrook Country Club Est

5 Beds

4 Baths

4,750 Sq.Ft.

$1,295,000

MLS#: 21073556

Located within the prestigious enclave of Arlington Oaks, this gorgeous home showcases captivating views, mature trees, and a backyard retreat that feels like your own private resort. The beautifully designed pool, paired with lush landscaping and expansive green space, creates a true oasis.

Step into the grand foyer with soaring ceilings and an immediate sense of timeless elegance. Detailed dental crown molding runs throughout the main living spaces, providing a refined finish that reflects the home’s quality craftsmanship.

The spacious kitchen boasts granite counters, a Sub-Zero refrigerator, Wolf appliances, center island, and tranquil views of the backyard. The great room offers floor-to-ceiling windows, a wet bar, and exterior access to a sweeping deck.

The main level primary suite offers a refined retreat with an updated bathroom featuring porcelain tile, heated floors, a spa-inspired walk-in shower, and a separate soaking tub. 

Upstairs offers three additional bedrooms and a beautifully updated full bath. The finished walkout lower level adds expansive living space, plus a full bath convenient for guests enjoying the pool.

Walking distance to Longview Park and beautiful neighborhood trails. A rare opportunity to own a luxury home with both elegance and legacy on a premier, tree-lined lot.
#25038338

Town and Country

9 Arlington Oaks Court

4 Beds

3 Baths

4,871 Sq.Ft.

$1,295,000

MLS#: 25038338

Introducing Native Ridge, an exclusive new development. Penthouse style luxury living. Each 3,500 SQFT residence pairs a massive 25' x 70' climate-controlled luxury locker Suite with a stunning 1,750 sq. ft., 3-bedroom, 2.5-bath home above, accessible by private elevator or staircase. The main level features 6-inch concrete floors with epoxy finish, upgraded metal interior walls, kitchenette, half bath, laundry hookups, oversized fan and a 16' x 15' insulated overhead door. Upstairs, soaring 14' ceilings showcase an open-concept great room with fireplace and designer kitchen featuring quartz or granite countertops, stainless appliances, custom soft-close cabinetry and crown molding with accent lighting. The luxurious primary suite offers a spacious walk-in closet, heated tile floors, dual vanity, walk-in shower with jetted tub and private water closet. Two guest rooms feature walk-in closets and a Jack-and-Jill bath. Native Ridge will offer an exceptional lifestyle with a clubhouse, pool, pickleball court, nature trails, boat ramp, lake access & boat slip availability.
#3588630

Sunrise Beach

102 Native Ridge Circle 102

3 Beds

2 Baths

3,500 Sq.Ft.

$1,295,000

MLS#: 3588630

Introducing Native Ridge, an exclusive new development. Penthouse style luxury living. Each 3,500 SQFT residence pairs a massive 25' x 70' climate-controlled luxury locker Suite with a stunning 1,750 sq. ft., 3-bedroom, 2.5-bath home above, accessible by private elevator or staircase. The main level features 6-inch concrete floors with epoxy finish, upgraded metal interior walls, kitchenette, half bath, laundry hookups, oversized fan and a 16' x 15' insulated overhead door. Upstairs, soaring 14' ceilings showcase an open-concept great room with fireplace and designer kitchen featuring quartz or granite countertops, stainless appliances, custom soft-close cabinetry and crown molding with accent lighting. The luxurious primary suite offers a spacious walk-in closet, heated tile floors, dual vanity, walk-in shower with jetted tub and private water closet. Two guest rooms feature walk-in closets and a Jack-and-Jill bath. Native Ridge will offer an exceptional lifestyle with a clubhouse, pool, pickleball court, nature trails, boat ramp, lake access & boat slip availability.
#3588657

Sunrise Beach

204 Native Ridge Circle 204

3 Beds

2 Baths

3,500 Sq.Ft.

$1,295,000

MLS#: 3588657

Introducing Native Ridge, an exclusive new development. Penthouse style luxury living. Each 3,500 SQFT residence pairs a massive 25' x 70' climate-controlled luxury locker Suite with a stunning 1,750 sq. ft., 3-bedroom, 2.5-bath home above, accessible by private elevator or staircase. The main level features 6-inch concrete floors with epoxy finish, upgraded metal interior walls, kitchenette, half bath, laundry hookups, oversized fan and a 16' x 15' insulated overhead door. Upstairs, soaring 14' ceilings showcase an open-concept great room with fireplace and designer kitchen featuring quartz or granite countertops, stainless appliances, custom soft-close cabinetry and crown molding with accent lighting. The luxurious primary suite offers a spacious walk-in closet, heated tile floors, dual vanity, walk-in shower with jetted tub and private water closet. Two guest rooms feature walk-in closets and a Jack-and-Jill bath. Native Ridge will offer an exceptional lifestyle with a clubhouse, pool, pickleball court, nature trails, boat ramp, lake access & boat slip availability.
#3588640

Sunrise Beach

103 Native Ridge Circle 103

3 Beds

2 Baths

3,500 Sq.Ft.

$1,295,000

MLS#: 3588640

Price reduced
One-owner custom-built home w/ exceptional upgrades & spectacular lake views w/ cove protection & deep water! Large dock envelope that would lallow for a 16x54 slip & 14x54 slip! This beautifully maintained, fully landscaped property includes a 3-well dock & PWC. The open main-level living area features a great room w/ gas fireplace w/ built-ins, formal dining, & spacious eat-in kitchen with upgraded appliances, custom Schrock cabinets, screened deck & grilling area. The luxurious primary suite offers a spa-like bath & walk-in closet w/private deck, plus a den/bedroom (2nd bedrm) on the main level. Lower level includes a large family room w/ gas fireplace, wet bar & game room, second suite, additional bedroom & bath, library area, & office (5th bedroom) Additional finished storage. Lower level offers a summer kitchen, half bath, & finished/unfinished storage. Room for all your guests with a level driveway, central sewer, & city water. Conveniently located just minutes from town, shopping, dining, school & hospital & lake amenities. Some furnishings included. See attachment for upgrades/improvements: New Roof, Newer HVAC & More. Furnishings list attached.
#3587231

Lake Ozark

25 Placid Lane

5 Beds

3 Baths

4,248 Sq.Ft.

$1,295,000

MLS#: 3587231

Stunning 6bd/9bth 3stry on 1.12acre park-like lot in prestigious Hampton Park. 8200+sqft of living spc. Charming Foyer w/curved archways leads to formal Dining Rm w/built-ins;spacious Living Rm w/gas fireplc & built-ins;coffered Family Rm w/fantastic brick archways, Wetbar&gas fireplc;lovely Kitchen w/granite;Breakfast Rm;Powder Rm, 2nd Family Rm w/its own Powder Rm&Full Bath for pool. 2nd flr finds wonderful Master Ste w/His & Her Full Bths & beautiful built-ins;Office w/built-in desk;2 more Bdrms sharing Full Bth; Au Pair Ste w/Kitchenette & Full Bth & Laundry Rm. 3rd flr has 2Bdrms & Full Bth. Finished LL w/Rec Rm, Wetbar & Powder Rm. New Roof(2018) and clear Richmond Heights Occupancy! Detailed millwork, 4-zoned HVAC, circle drive, newly painted exterior, newly sealed driveway, irrigation system, alarm, oversized 3car garage, professional landscaping, huge brick patio & inground pool. Just 10minute walk to Downtown Clayton & short drive Wash-U, Forest Park, hospitals & airport.
#18047911

Richmond Heights

1132 Hampton Park Drive

6 Beds

6 Baths

8,200 Sq.Ft.

$1,295,000

MLS#: 18047911

1 ... 338 339 340 341 342 ... 666
* Listings identified with the FMLS IDX logo come from FMLS and are held by brokerage firms other than the owner of this website. The listing brokerage is identified in any listing details. Information is deemed reliable but is not guaranteed. If you believe any FMLS listing contains material that infringes your copyrighted work please click here to review our DMCA policy and learn how to submit a takedown request. © 2024. First Multiple Listing Service, Inc.
 - property

Send a message

Message successfully sent.

Your message

What is 3 + 4 ?

Reason for contacting?

I agree to receive email communication and understand I can unsubscribe at any time.

I agree to be contacted by Rock Island Realty via call, email, and text for real estate services. To opt out, you can reply 'stop' at any time or reply 'help' for assistance. You can also click the unsubscribe link in the emails. Message and data rates may apply. Message frequency may vary. Privacy Policy

Sign Out

Virtual Assistant

Would you like to take the next step with this property? We can help you schedule a showing or virtual tour, or send you more details.

Yes, I would like more information.

Thank You for Your Reply, One of Our Agents will contact you as soon as possible

No, maybe later.

Thank you, you can always contact me via email, phone number or through the contact form.

Realhub AI

Lucy - Your AI-Powered Realtor

Update Your Temporary Password

Personalize your search

Enter your email and we'll notify you immediately when new listings match what you're looking for.

or enter email address

Already have an account ? Login here

Continue your home search

I agree to receive communications and understand I can unsubscribe at any time.

I agree to be contacted by Rock Island Realty via call, email, and text for real estate services. To opt out, you can reply 'stop' at any time or reply 'help' for assistance. You can also click the unsubscribe link in the emails. Message and data rates may apply. Message frequency may vary. Privacy Policy

Already have an account ? Login here

We use cookies

We use cookies primarily for analytics to enhance your experience. By accepting, you agree to our use of these cookies. You can manage your preferences or learn more about our cookies policy.