Properties

Browse or get in touch to schedule a walkthrough.

  • Nearby me
Price range

Popular Features

Community Features

Association

Property Features

Waterfront

View

Exterior Features

Interior Features

Style

10000 properties match your criteria

Updated 1 minute ago

E-Alert name
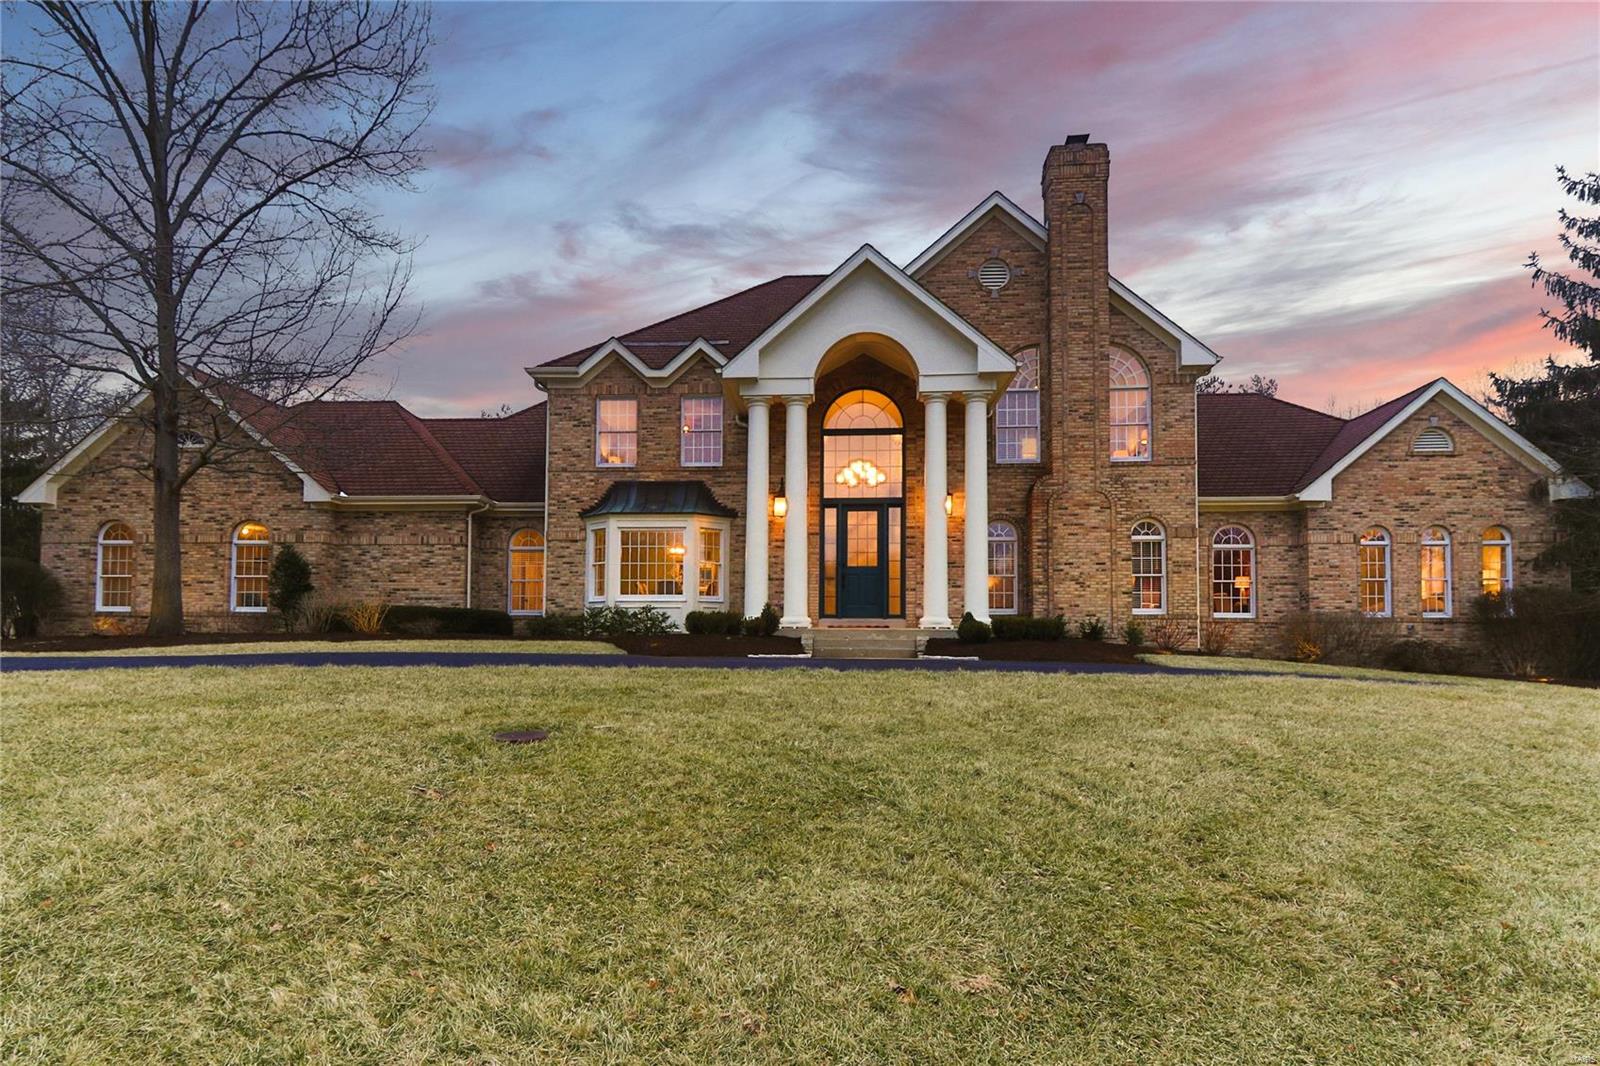
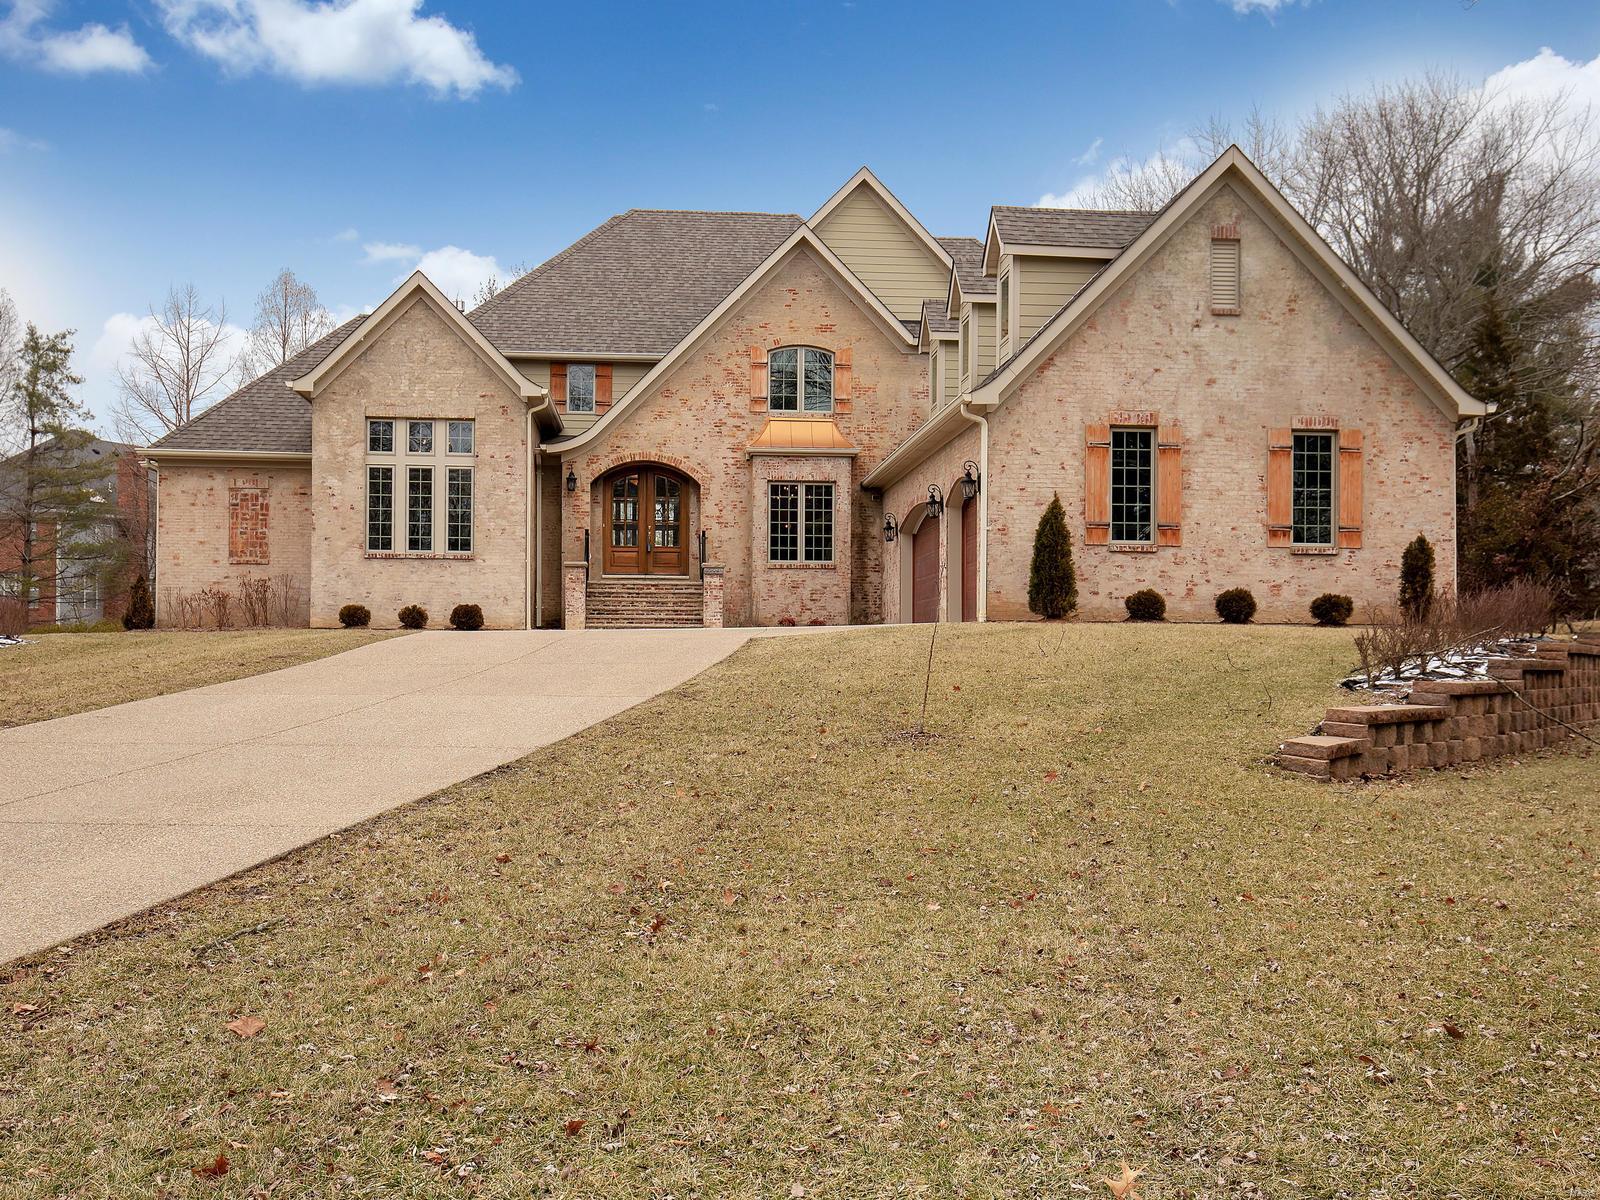
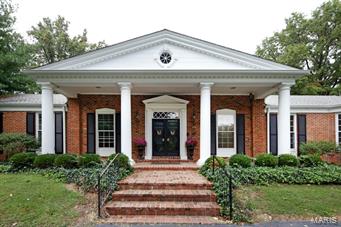
This beautifully updated Georgian Colonial features best-in-class improvements & amenities throughout including French oak hardwoods, detailed trim work, Palladian windows & contemporary lighting. Impressive 2-sty foyer leads to formal living & dining rooms with wide bay windows, vaulted study & spectacular family room with built-in wall unit, brick fireplace & French doors that open to private deck. Culinary enthusiasts will love the newly designed kitchen with quartzite countertops, 42” white Shaker cabinetry, commercial grade appliances & 9’ center island with dining table. Spacious primary bedroom suite with marble bath with freestanding tub plus 3 additional bedrooms & hall full bath complete the 2nd floor living quarters. Lower Level entertainment space includes recreation room with floor-to-ceiling stacked stone fireplace, game room with 12’ wet bar, office/workout room & full bath. Situated on a 1-ac cul-de-sac lot backing to woods with covered patio, deck & resort style pool.
#23018814

Town and Country

14021 Montrachet Lane

4 Beds

3 Baths

5,600 Sq.Ft.

$1,279,000

MLS#: 23018814

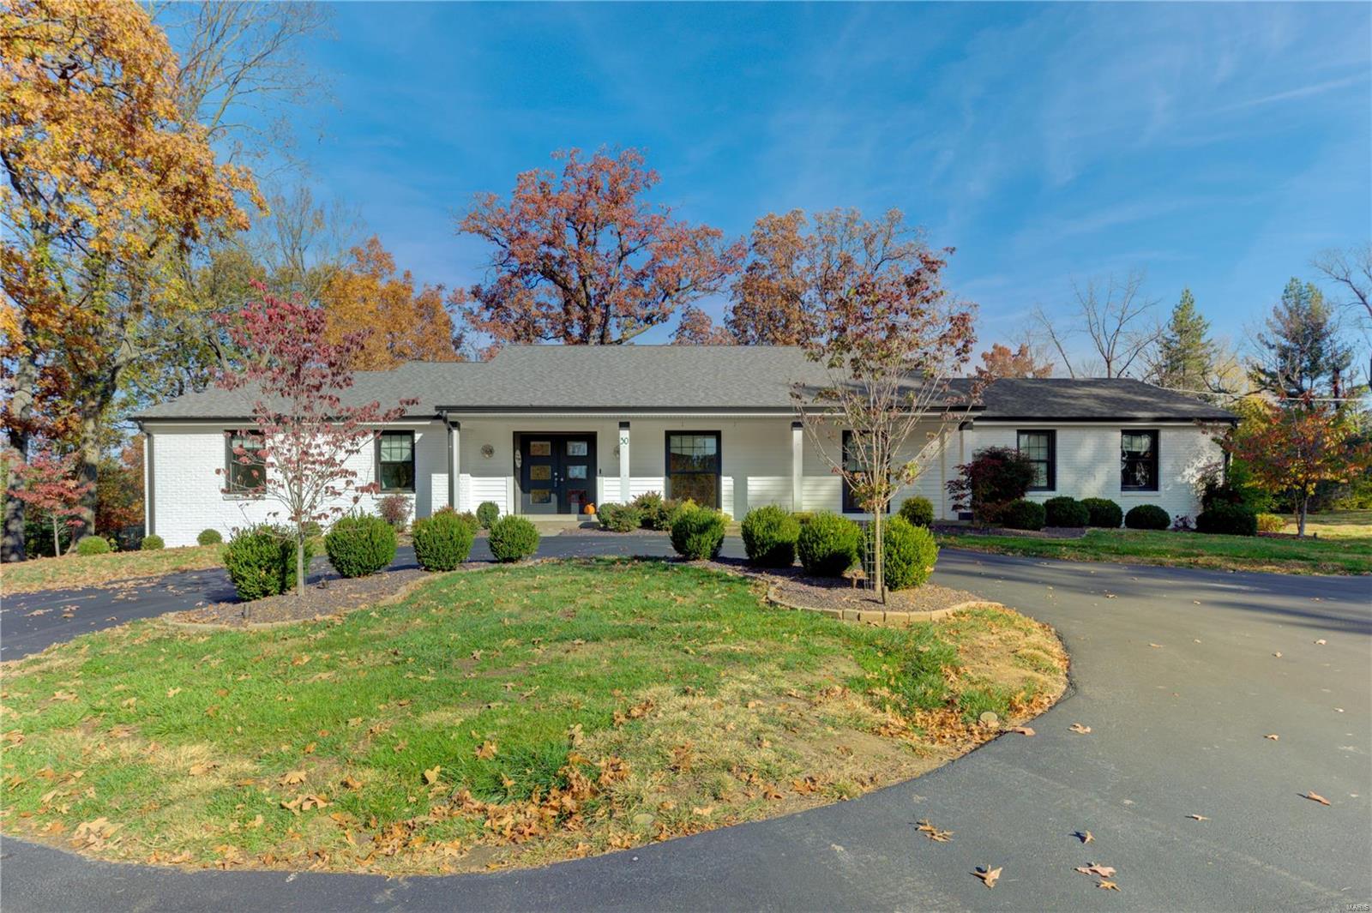
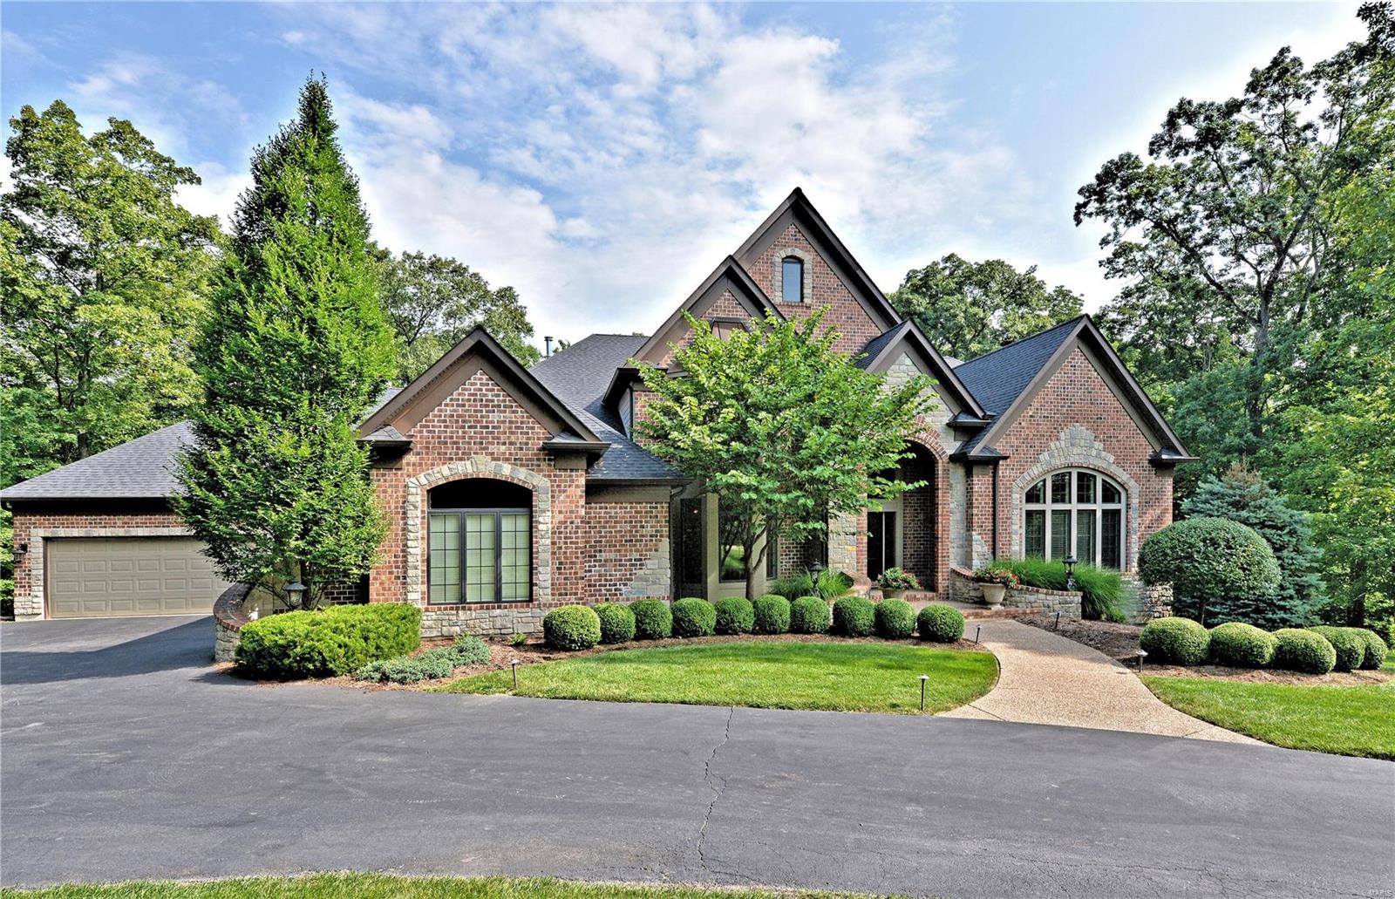
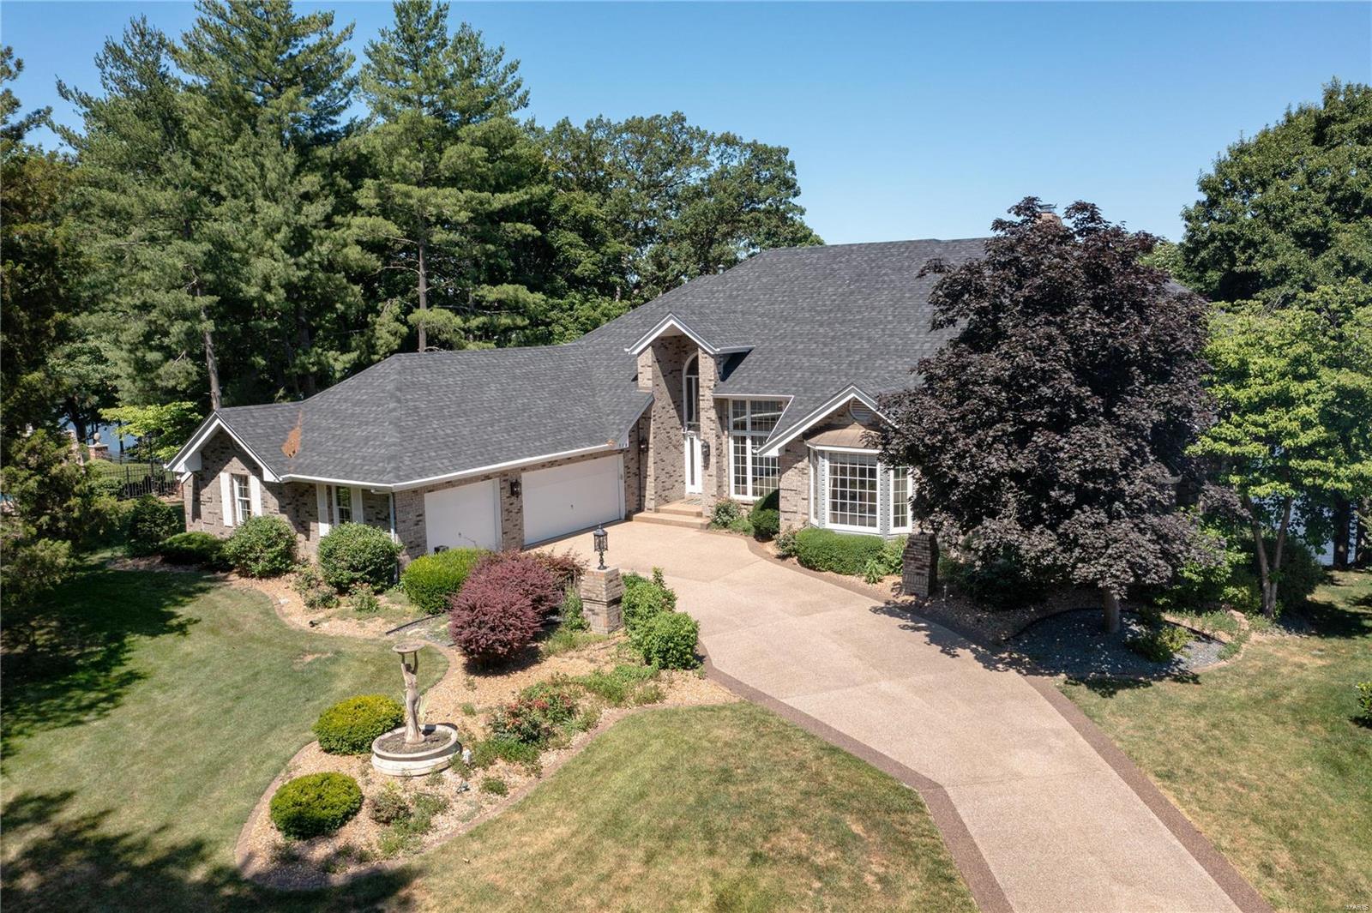
This Stunning Brick Home, nestled on a 3-acre lot, has Custom Updates throughout. Step into the inviting entryway to discover a Great rm w/ a wall of windows & floor-to-ceiling see-through fireplace (mirrored in the LL). Kitchen features granite counters, stylish backsplash, large center island w/ a stunning waterfall edge, & stainless appliances. The main level primary bdrm suite offers luxury w/ 12' tray ceiling, corridor to a den, en-suite full bath w/ separate tub & shower, & two vanities. Two walk-in closets w/ closet systems & main level laundry room add convenience. Upstairs, Jack-&-Jill bath connects two bdrms, while another bdrm has an en-suite full bath. The lower level is perfect for entertainment, featuring a rec/family area, pool table, wet bar, bedroom w/ full bath, theater room, & abundant storage space. Step outside to enjoy the inground pool & spacious yard w/volleyball pit, perfect for outdoor enjoyment. So Many Updates; please refer to the update/feature sheet.
#24008491

St Louis

5696 Winter Garden Court

5 Beds

4 Baths

5,772 Sq.Ft.

$1,279,000

MLS#: 24008491

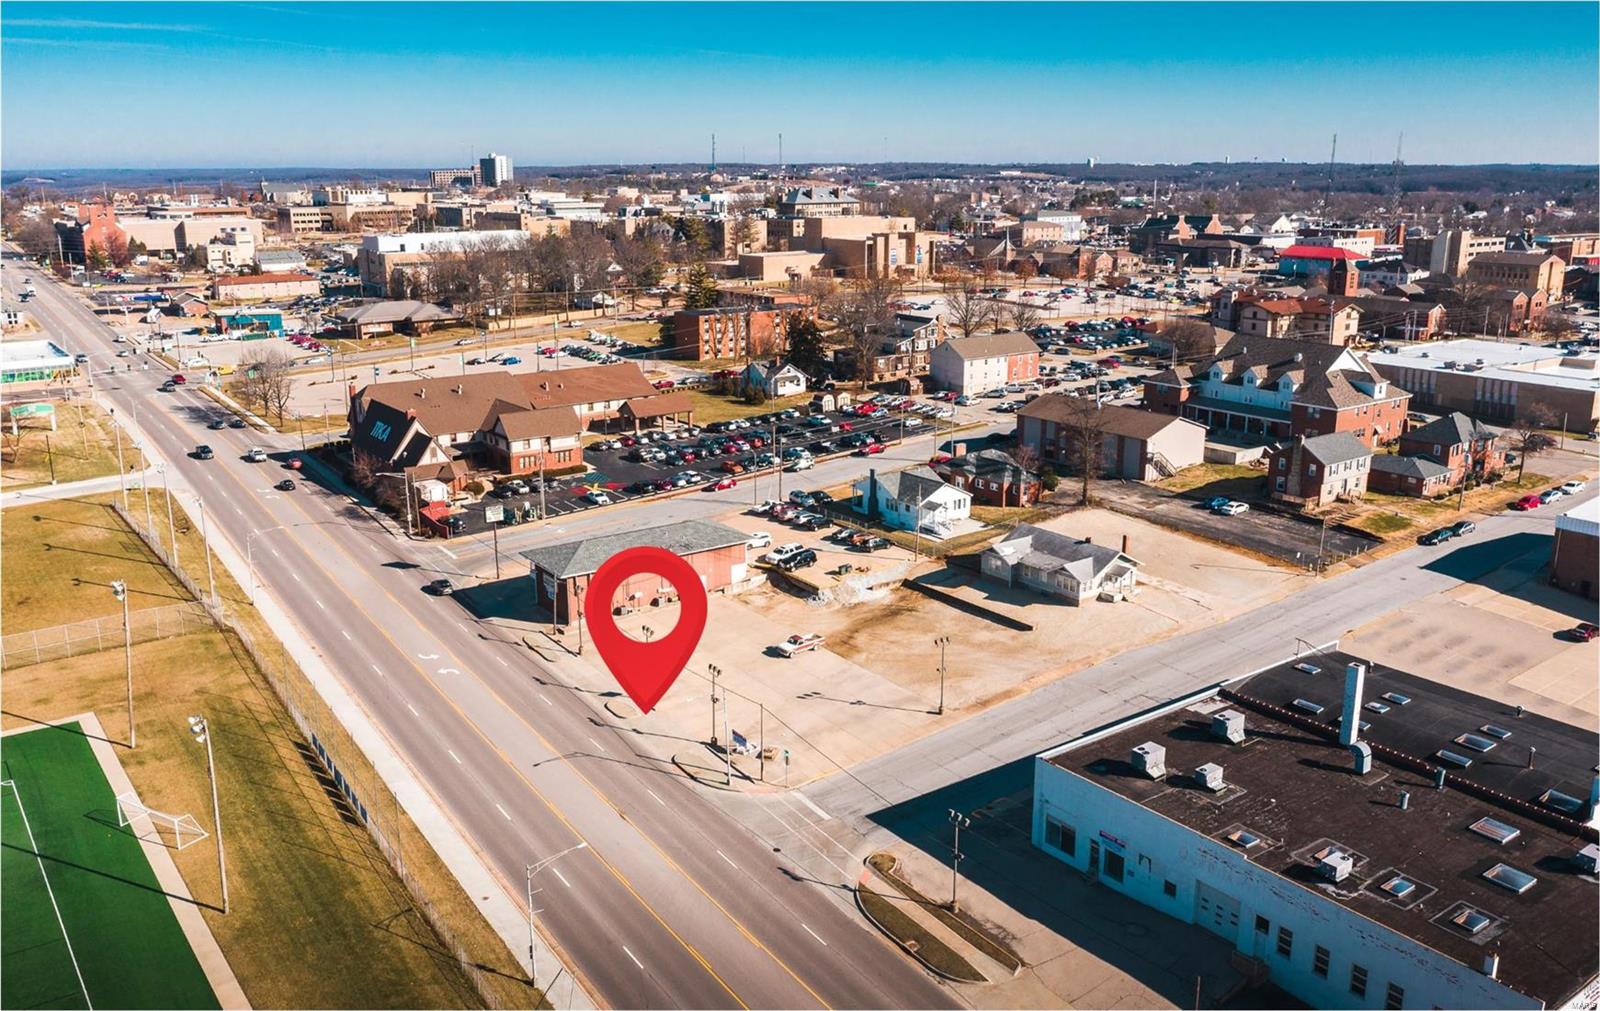
Senior living apartments, tax exempt. FOR COMPARABLE PURPOSES ONLY. Location: City
#24007139

Desloge

206 N Washington Street

None Beds

None Baths

16,100 Sq.Ft.

$1,276,000

MLS#: 24007139

Discover 157+/- acres of highly versatile Southeast Missouri land, selling at public auction in four separate tracts or any combination, from an 11+/- acre parcel to an expansive 83+/-acre offering. Located on a quiet dead-end road, the property provides privacy with convenience, positioned just 25 minutes from downtown Cape Girardeau and 15 minutes from the Cape Girardeau Regional Airport. Electric and communications are available along the road frontage for easy development. The farm is fully fenced and cross-fenced with multiple automatic waterers, supporting a seamless livestock operation. Land features include 65+/- acres of mature timber, approximately 12+/- acres of surface water across three ponds, and a stunning 9+/- acre lake surrounded by beautiful cypress trees, an ideal backdrop for fishing, waterfowl habitat, or a showpiece homesite. The balance of the acreage is productive pasture suitable for grazing or hay. Multiple build sites throughout the property offer elevated views and quiet settings. For the outdoorsman, the property presents strong hunting opportunities for deer, turkey, waterfowl, and small game. Whether you're seeking recreational land, a working farm, investment property, or a place to build, this auction presents a rare chance to buy premium acreage in a highly desirable location.

Auction Date: 12/12/25 @ 10:00am | Drury Plaza Hotel, Cape Girardeau, MO
Open Farm: 12/7/25 from 1:00-4:00pm
#25077115

Chaffee

000 County Highway 217

None Beds

None Baths

N/A

$1,276,000

MLS#: 25077115

Est. 2019. New construction in Ladue Schools! Located on a large deep lot this gorgeous custom 1.5 story home features 4 bed, 4.5 bath, 3-car garage, high ceilings, open floor plan and is smart home enabled. HIGHLIGHTS INCLUDE: Main flr master and luxurious master bath with custom shower with 3 shower heads, his and her vanities, walk-in custom closet and stone vanity tops; designer kitchen with SS Wolf and Jenn-Air appliances, 42 inch custom white cabinets, large island, granite counter tops, walk-in pantry, and butler's pantry; stacked stone fireplace in spacious family rm; custom hardwood floors; beautiful Mertie trims throughout; laundry rm on 1st and 2nd flrs; Large backyard with composite deck AND patio; James Hardie siding, cement soffit and facia; landscaped and sodded with sprinkler system; lifetime foundation waterproofing system with exterior and interior perimeter drain tile with sump pit and pump. Too many features to list! Close to major hwys, restaurants, and schools! Additional Rooms: Mud Room
#19066430

St Louis

9241 Old Bonhomme Road

4 Beds

4 Baths

4,200 Sq.Ft.

$1,275,000

MLS#: 19066430

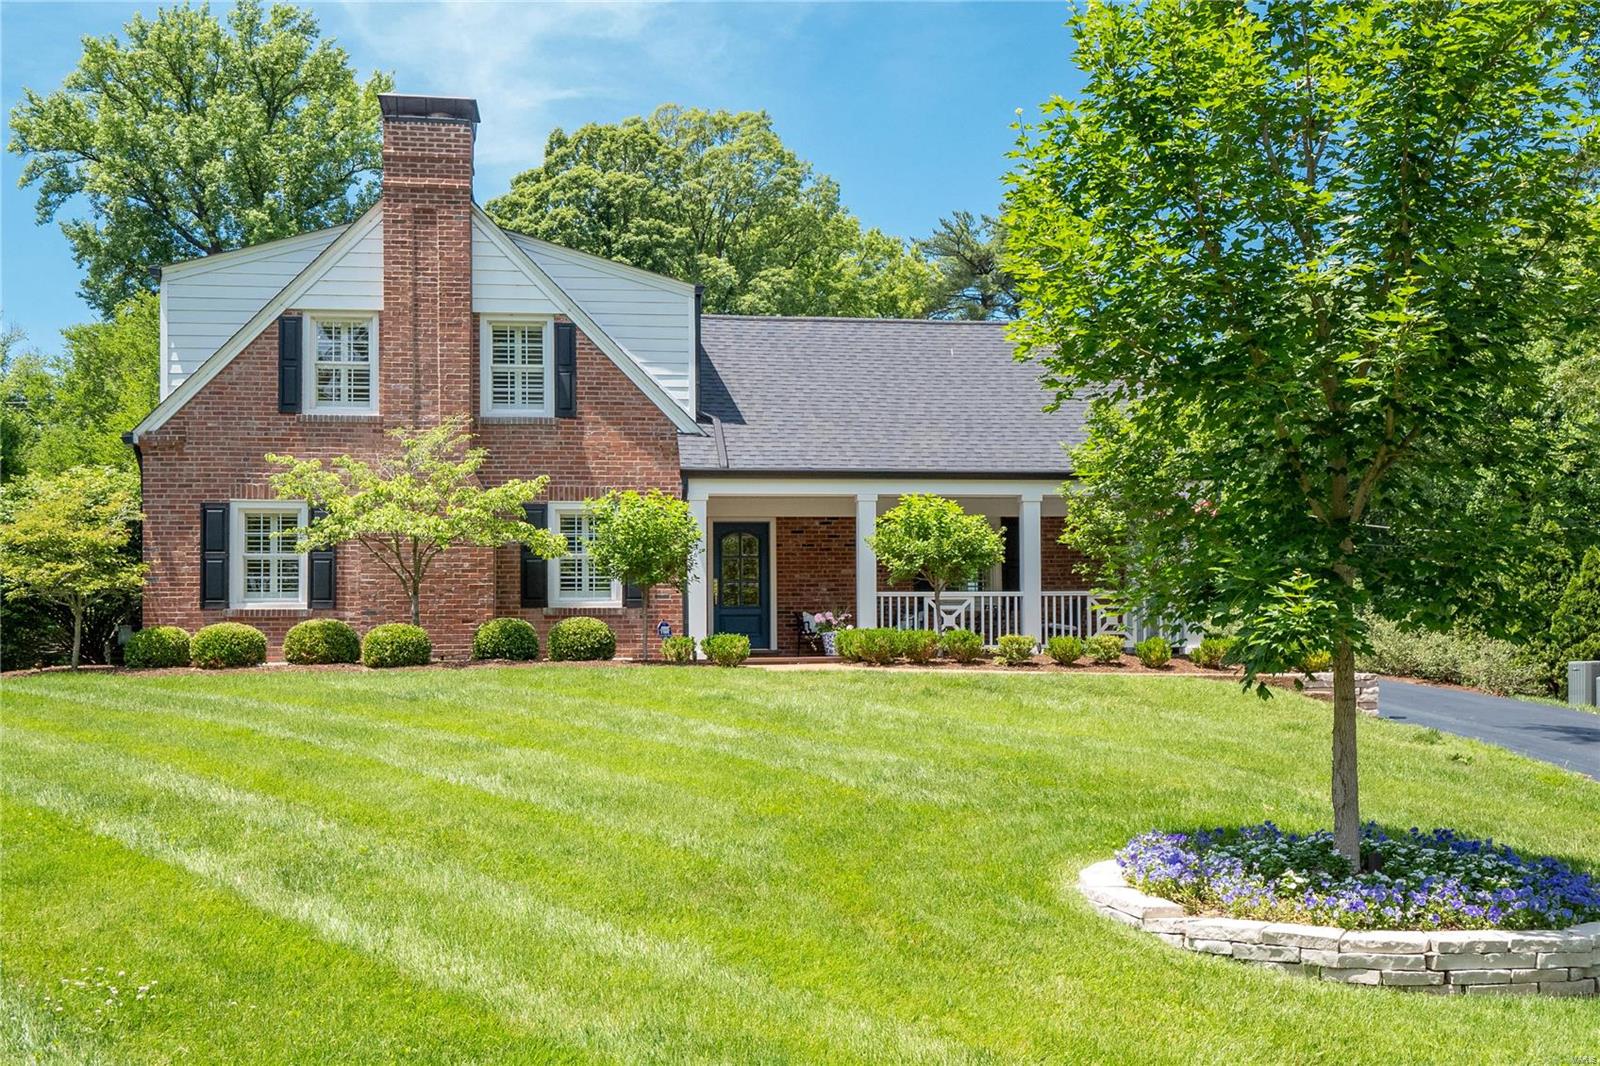
This artfully expanded Claverach Park home is a car lover’s dream with 4 total garage spaces. A substantial 3-story addition includes a spacious family/great rm, huge primary BR suite & 3 more garage spaces. 
The family/great rm has a high ceiling, custom rich paneling, a special Missouri limestone wall with a gas fireplace, walk-in wet bar, casual eating area, built-in shelves & cabinets. Light filled living rm, formal dining rm, big guest bath, kitchen w/white cabinets, main flr laundry combo w/2nd half bath.
The 2nd floor has 4 BR's, 2 full & 1 half bath. Large primary BR has 10’7” coffered ceiling, custom walk-in closet & a 2nd closet, big ensuite bath w/2 sink vanity, tub, separate shower. 2nd BR was originally 2 separate BR's & could be re-divided if want 5 BR's. A full hall bath. Half bath within the smallest BR. 
Professionally landscaped yard w/inground sprinklers, fenced yard, raised brick patio, big back driveway for cars,boat,RV’s, parties & other fun outdoor activities.
#23014249

Clayton

35 Crestwood Drive

4 Beds

2 Baths

3,685 Sq.Ft.

$1,275,000

MLS#: 23014249

A complete refresh at this lovely colonial home with just under 5,000 sqft of above grade living space. Freshly painted and new carpet throughout. Two-story living room with floor to ceiling windows overlooking gorgeous rear yard, plus dining room, wood-paneled study, primary suite with newly tiled bathroom, kitchen open to hearth room and laundry room complete the main. 3 bedroom suites on upper and a 1,500 sqft finished lower level with a 5th bedroom, full bath, family room with fireplace & bar and a dance/fitness room. 3 car garage and level fenced acreage. Walk to Rossman School & Covenant Seminary. Easy access to area hospitals and 40/64 thoroughfare.
#24044476

Creve Coeur

12536 Conway Road

5 Beds

5 Baths

6,445 Sq.Ft.

$1,275,000

MLS#: 24044476

This is the Clayton condo you have been waiting for. 2,932 SF. 2 bedroom, 2.5 bath well cared for home with many upgrades. Design easily adapts to any décor. Stylish features incl. warm-toned hardwoods throughout living space; large crown molding, wonderful built-in bookshelves & cabinets, tray ceiling, high-end cabinetry, custom closets. The open living  dining rooms are perfect for entertaining. Well planned center island chef’s delight kitchen  w breakfast bar, Wolf & sub -Zero appliances, granite counters, 2 sinks, beverage cooler and the perfect eating space. The adjoining office is exceptional. The master suite has its own wing and includes 3 walk in custom designed closets, spacious bath with shower and jetted tub. Washer & dryer, 3 TV’S and window coverings included. Building amenities: 24-hr front desk attendant, valet, on-site manager, concierge, club room w/kitchen, fitness ctr, garden w/dog park, secure/heated garage w/2 spaces, storage locker, bicycle storage. Location: Interior Unit
#20075954

Clayton

155 Carondelet Plaza 407

2 Beds

2 Baths

2,932 Sq.Ft.

$1,275,000

MLS#: 20075954

Custom Lombardo MOVE-IN ready home in sought after Homestead Estates- 5 Beds, 5 Baths over 4700sgft on 1.19 acres.  Designed for the discerning buyer this stunning residence offers perfect blend of spacious living & peaceful privacy.  Open layout is perfect for entertaining-formal dining, spacious Great Room w/gas stone FP, wall of windows, cathedral ceilings.  Custom open kitchen w/gas cooktop, double ovens,large center island, walk-in pantry, planning area.  Primary Suite w/luxury bath & custom walk-in closet on main.  UL boosts Loft & 3 spacious beds w/large walk-in closets, one en suite & 2 w/JacknJill bath.  Professionally finished w/o LL has 5th bed/office, full bath, bonus/theater rm w/projector & game area.  INCREDIBLE Backyard Oasis has 16x40 Saltwater Aloha Pool w/tanning deck, large level side yard for the kids, covered patio & screened in deck.  Highlights-3 car side entry garage, custom millwork, wood floor, main floor laundry, fiber optic internet.  Highly Rated Schools.
#25015350

Wildwood

17933 Homestead Bluffs Drive

5 Beds

4 Baths

4,731 Sq.Ft.

$1,275,000

MLS#: 25015350

Located in one of Cape’s most sought-after neighborhoods, this stunning home sits on just over 4 acres. The custom built home features a spacious master suite with his & her closets, a den featuring built-ins, coffered ceilings and fireplace, the kitchen features a large island, high end appliances and is perfect for entertaining. The open floor plan welcomes you to an inviting great room with vaulted ceilings and stone fireplace. Perfect for morning coffee and viewing wildlife, the two story screened in porch allows for nearly year round use with ceiling fans and infra-red heaters. The basement includes a new full kitchen steps away from the large living area and three bedrooms and two baths. Step outside to the beautifully landscaped yard with bonus detached heated and cooled three-story garage which can hold multiple cars. This one of a kind home is beautiful, private, and ready for you to move in.
#22051260

Cape Girardeau

2101 Woodhaven Road

5 Beds

4 Baths

7,002 Sq.Ft.

$1,275,000

MLS#: 22051260

FIRST TIME ON THE MARKET! MOTIVATED SELLER! Breathtaking views from every room. If you love seeing the seasons change this is your forever home. Custom designed & placed on the highest hill, surrounded by a spacious covered porch for outdoor living year round. This quality home was well thought out with many extras to include...oversized entry, walk-in pantry, oversized master closet, private bath for each of the 4 bedrooms, mostly wood floors, 2 stone fireplaces, all 8 ft doors, 10' & 14' ceilings, 4 HVAC for zone control, tankless water heater & Generac whole house generator. Top this off with a covered breezeway leading to the garage and carriage house for guest. The carriage house had open living & kitchen space, 1 bedroom and a full bath. Property has 1 shared pond, 2 waterfall features, pasture, wildflower meadow & woods. Ideal location for horses or peaceful country living. Additional 15+ acres available. Choice of Cape Girardeau or Jackson high school. Video available online
#23067355

Cape Girardeau

407 Ridgefield Drive

4 Beds

4 Baths

6,135 Sq.Ft.

$1,275,000

MLS#: 23067355

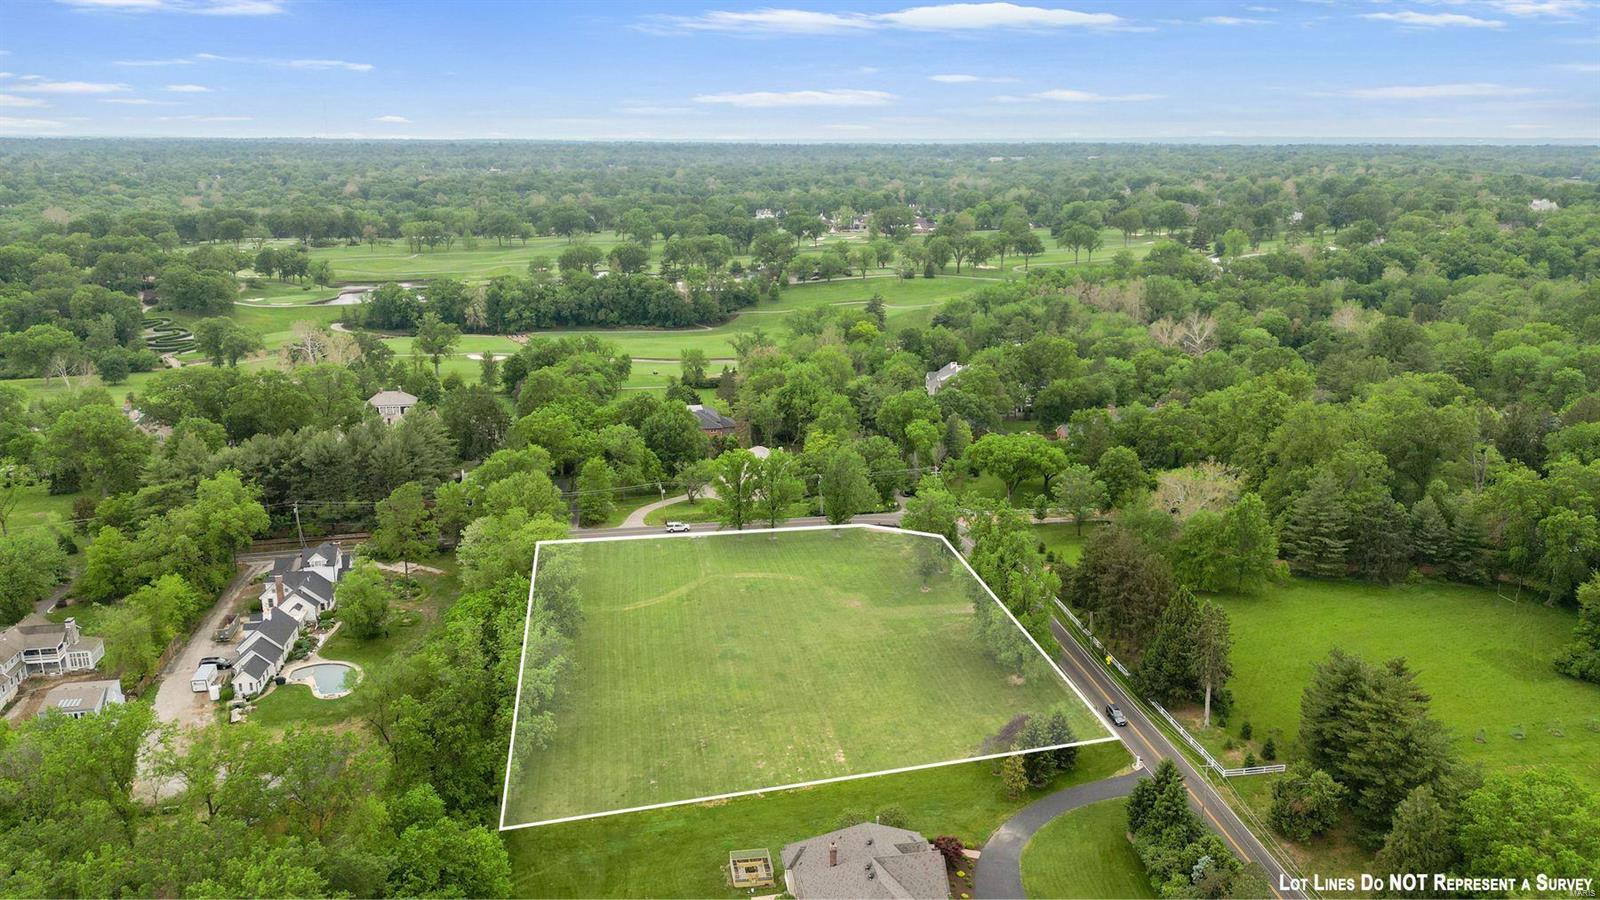
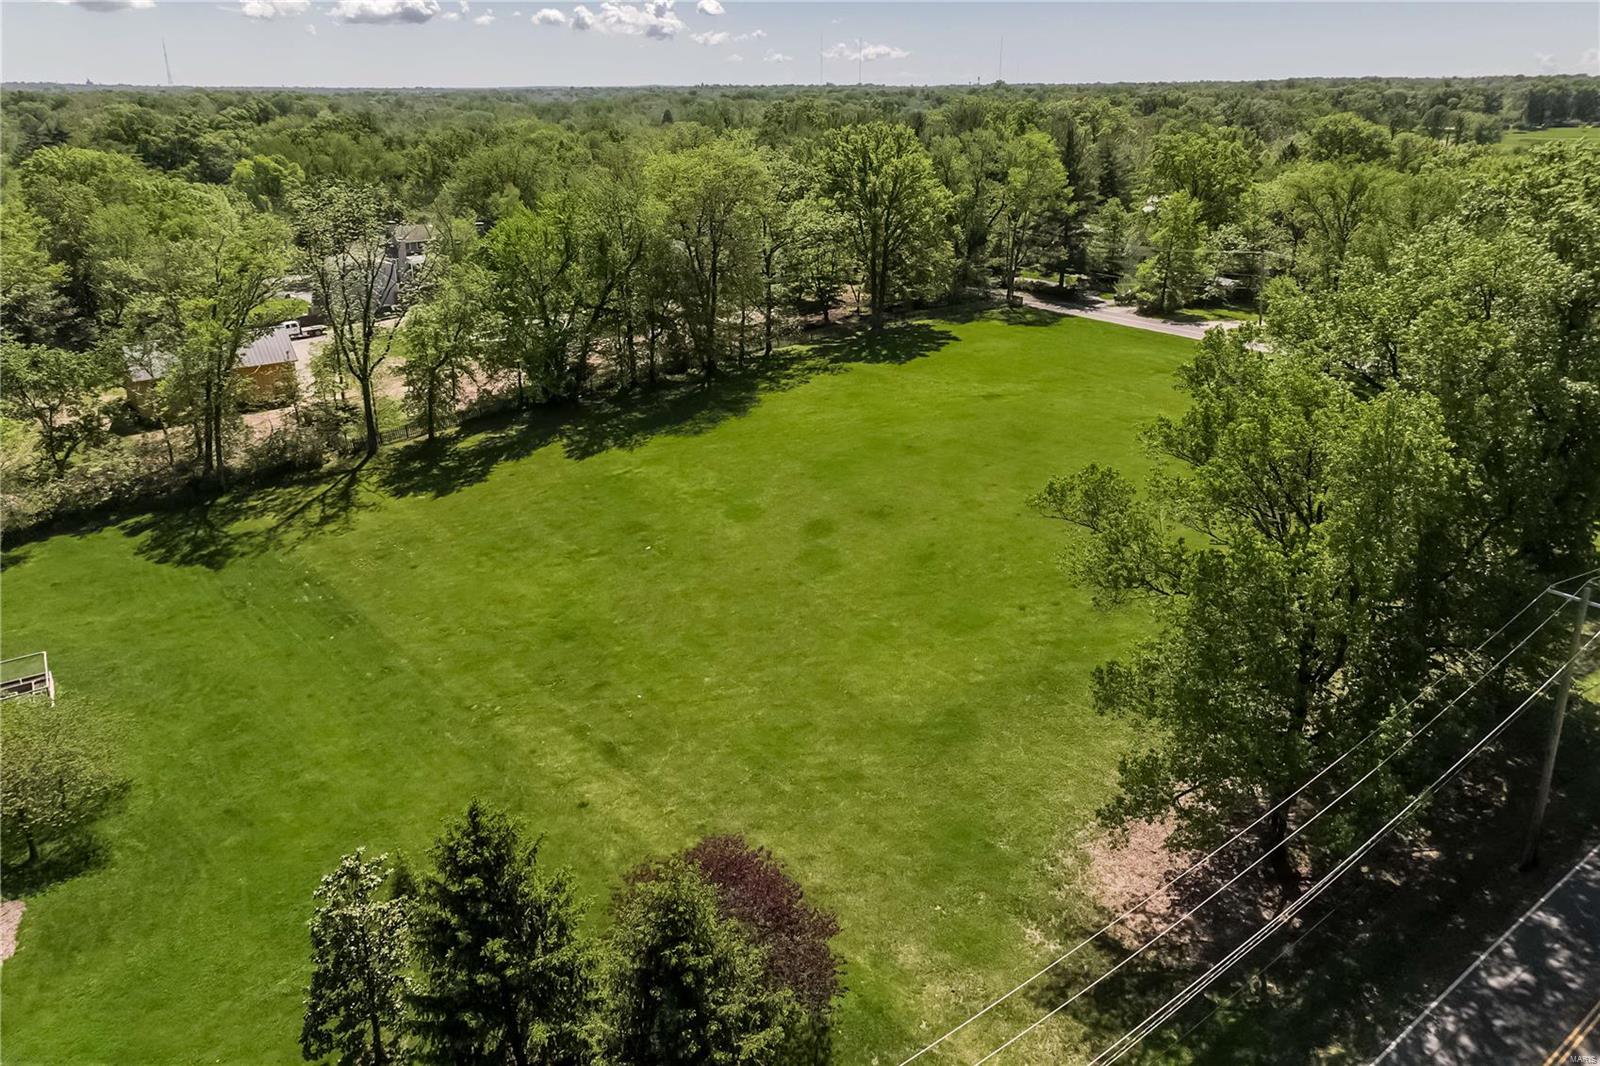
East Ladue Lane is in a highly desirable location between Ladue Lane and St. Louis Country Club Grounds.  This is a 1.94-acre lot.  Select your own builder and architect.  The subdivision also features a 2.57-acre conservation area which also provides for additional privacy.
#16034615

Ladue

14 East Ladue Lane

None Beds

None Baths

1.94 acres

$1,275,000

MLS#: 16034615

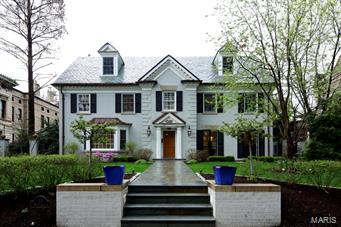
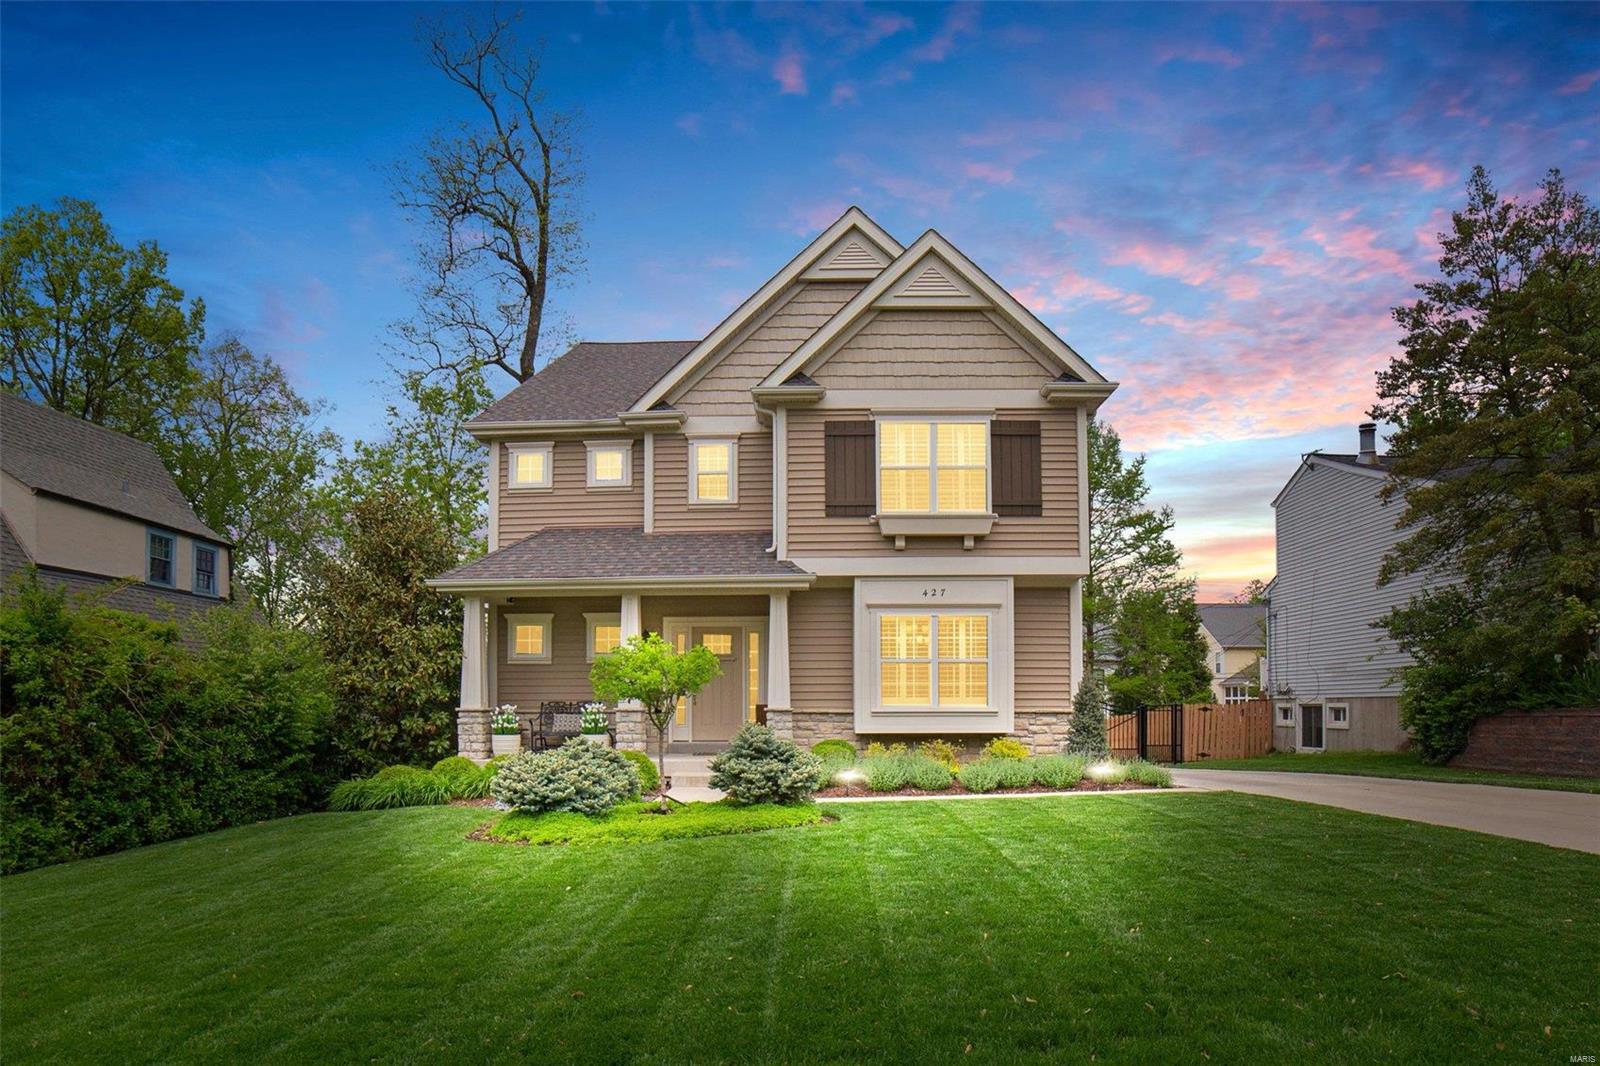
Beautifully designed 1.5 Sty from award-winning McKelvey Homes. This former display features sophisticated interior detailing & appointments throughout including wide plank hardwood flooring, soaring ceilings & plantation shutters. Impressive entry foyer leads to formal dining room & stunning great room with 11’ ceiling & wall of windows with private wooded views. Designer kitchen with 42” cabinetry, quartz countertops, stainless steel appliances, 6’ center island & butler’s pantry adjoins light-filled breakfast room & hearth room with stone fireplace with shiplap surround & built-in bookcases.  Coffered master bedroom suite offers a relaxing retreat with His & Hers walk-in closets, sitting area & vaulted bath with freestanding tub. Oak staircase accesses 3 additional bedrooms, 2 with Jack n’ Jill bath, hall full bath & bonus room with beverage center. Outdoor living area includes resort style pool with waterfall wall surrounded by landscaped gardens plus deck & stamped concrete patio.
#21021810

Des Peres

12738 Chandler Ridge Court

4 Beds

3 Baths

4,169 Sq.Ft.

$1,275,000

MLS#: 21021810

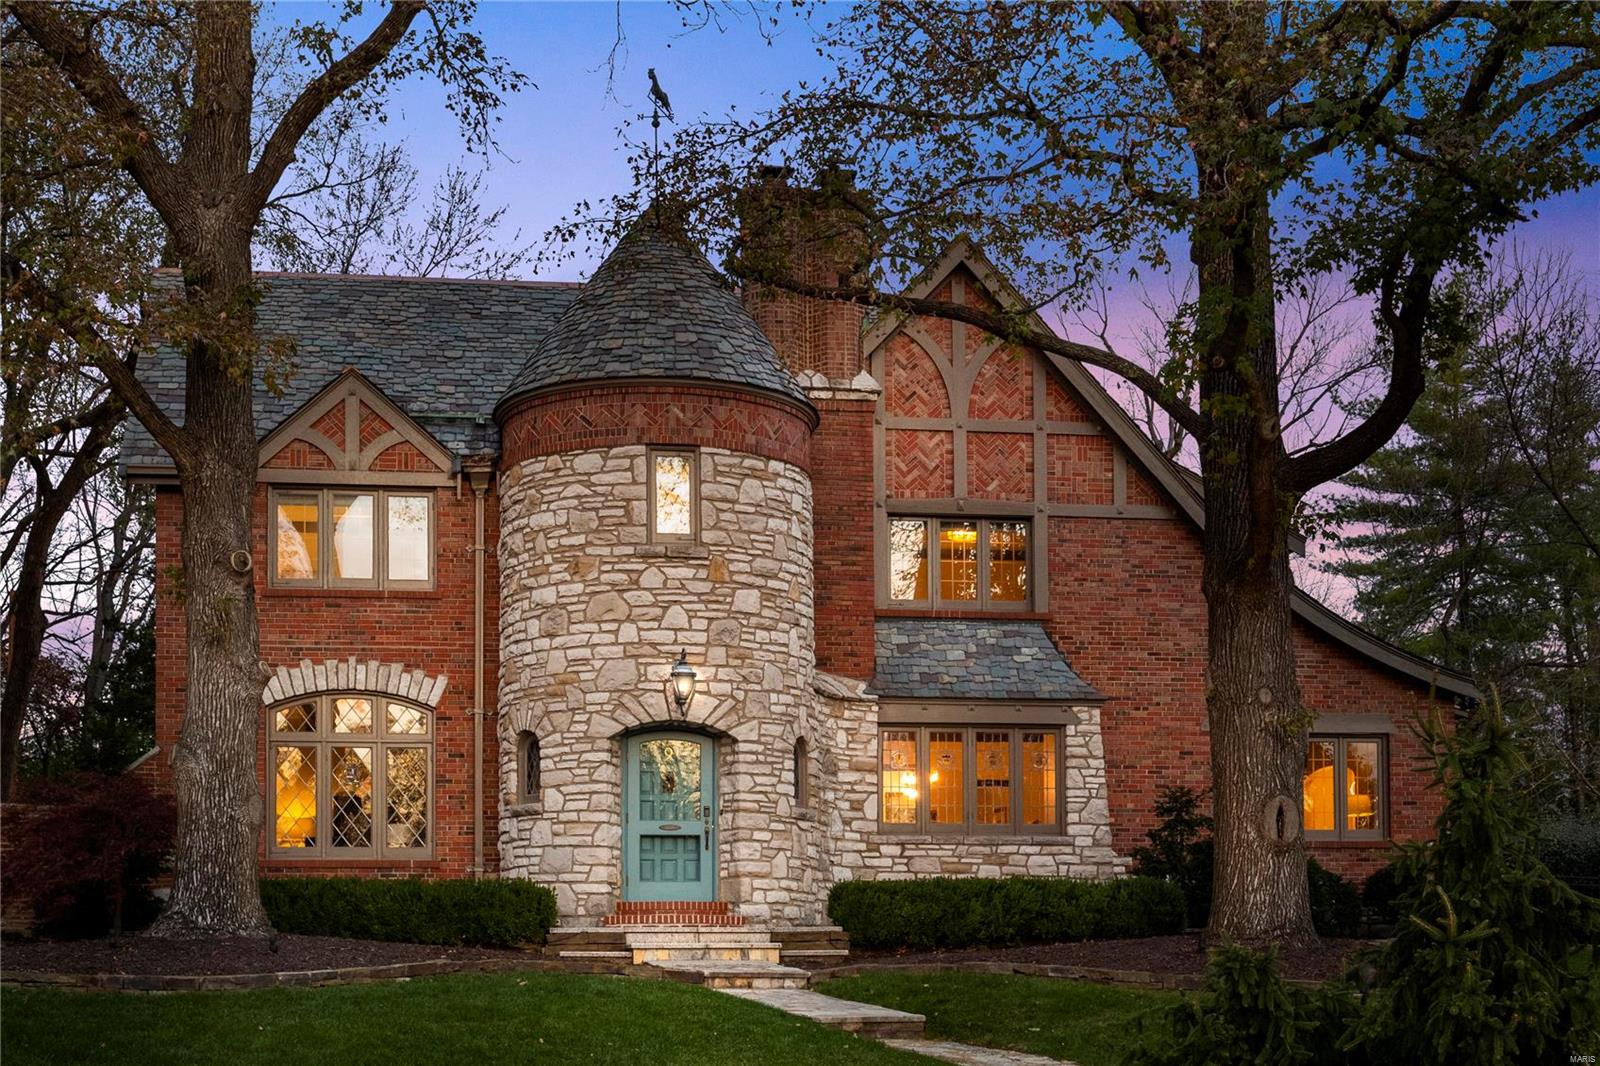
Updated Elegance in the private tree-lined Lake Forest. Prepare to Fall in Love with this Sophisticated home updated for today's lifestyle. First floor offers traditional center hall plan with large DR & butlers pantry, expansive LR with centerpiece fireplace, window-walled sunroom off walk-out patio, and the sought after Great Room Gourmet Kitchen featuring lg center island and top of the line appliances. Kitchen boasts walk-out French doors to private brick patio and side entry 2 car oversized garage into mudroom with back door access to lrg driveway, perfect for outdoor play and add. parking. 2nd floor is complete with 5 bedrooms and 3 full baths. Large owner's suite has bright private office, his/her closets, built-ins, and updated bath. Bonus rec room in LL with fireplace. Move in ready with refinished hardwood floors throughout entire home, plantation shutters, neutral colors, and décor. Perfect home in the perfect neighborhood, Clayton Schools. Welcome Home! Additional Rooms: Mud Room, Sun Room
#21008160

St Louis

84 Lake Forest Drive

5 Beds

3 Baths

4,215 Sq.Ft.

$1,275,000

MLS#: 21008160

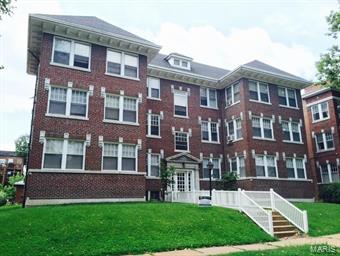
Rarely available 8 unit gem of a building in Debaliviere.  7 of the 8 units are rented so there is immediate income at closing.  Current leases have tenants paying ALL utilities (including be billed back for water, sewer & trash) so expenses are minimal.  Property is perfect for a condo conversion, income appreciation with judicious updates when unit become vacant, or just rented out as-is with the over abundance of qualified renters that want to be in this super desirable location.   The location of being three buildings east of New City School gives the piece of mind that the immediate area will continue to appreciate in value, safety, and image.
#21067640

St Louis

5151 Waterman Boulevard

None Beds

None Baths

8,820 Sq.Ft.

$1,275,000

MLS#: 21067640

1 ... 349 350 351 352 353 ... 666
* Listings identified with the FMLS IDX logo come from FMLS and are held by brokerage firms other than the owner of this website. The listing brokerage is identified in any listing details. Information is deemed reliable but is not guaranteed. If you believe any FMLS listing contains material that infringes your copyrighted work please click here to review our DMCA policy and learn how to submit a takedown request. © 2024. First Multiple Listing Service, Inc.
 - property

Send a message

Message successfully sent.

Your message

What is 3 + 4 ?

Reason for contacting?

I agree to receive email communication and understand I can unsubscribe at any time.

I agree to be contacted by Rock Island Realty via call, email, and text for real estate services. To opt out, you can reply 'stop' at any time or reply 'help' for assistance. You can also click the unsubscribe link in the emails. Message and data rates may apply. Message frequency may vary. Privacy Policy

Sign Out

Virtual Assistant

Would you like to take the next step with this property? We can help you schedule a showing or virtual tour, or send you more details.

Yes, I would like more information.

Thank You for Your Reply, One of Our Agents will contact you as soon as possible

No, maybe later.

Thank you, you can always contact me via email, phone number or through the contact form.

Realhub AI

Lucy - Your AI-Powered Realtor

Update Your Temporary Password

Personalize your search

Enter your email and we'll notify you immediately when new listings match what you're looking for.

or enter email address

Already have an account ? Login here

Continue your home search

I agree to receive communications and understand I can unsubscribe at any time.

I agree to be contacted by Rock Island Realty via call, email, and text for real estate services. To opt out, you can reply 'stop' at any time or reply 'help' for assistance. You can also click the unsubscribe link in the emails. Message and data rates may apply. Message frequency may vary. Privacy Policy

Already have an account ? Login here

We use cookies

We use cookies primarily for analytics to enhance your experience. By accepting, you agree to our use of these cookies. You can manage your preferences or learn more about our cookies policy.