Properties

Browse or get in touch to schedule a walkthrough.

  • Nearby me
Price range

Popular Features

Community Features

Association

Property Features

Waterfront

View

Exterior Features

Interior Features

Style

10000 properties match your criteria

Updated 1 minute ago

E-Alert name
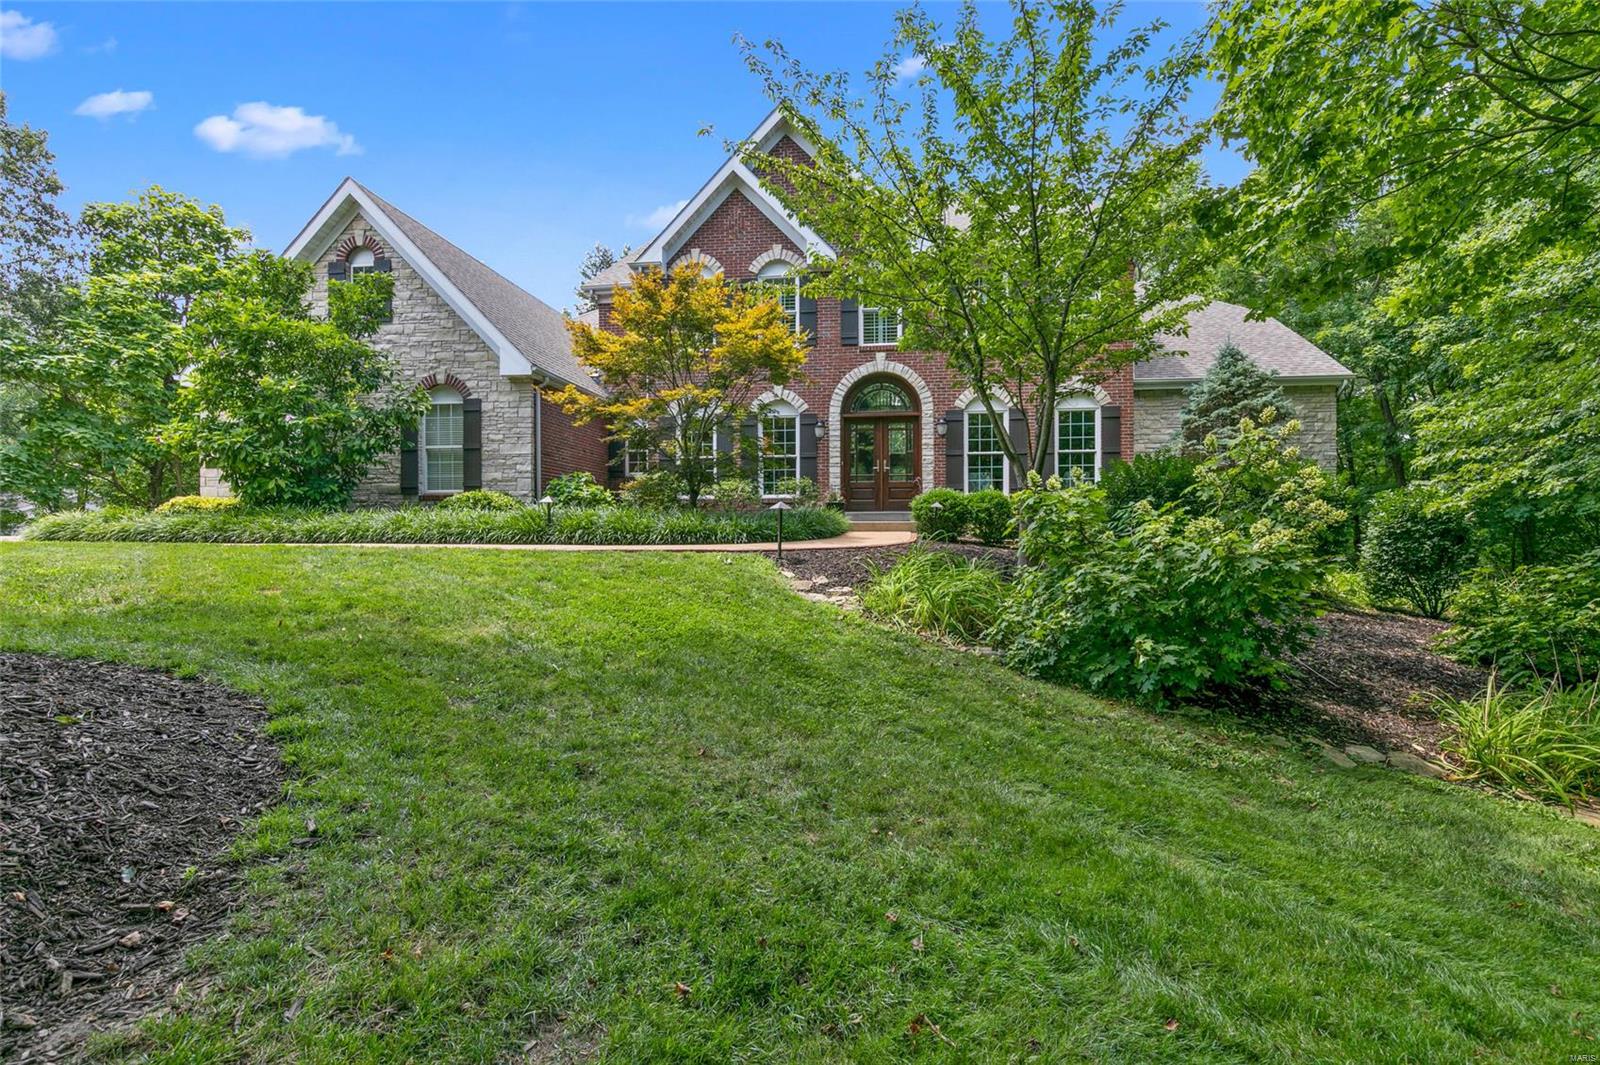
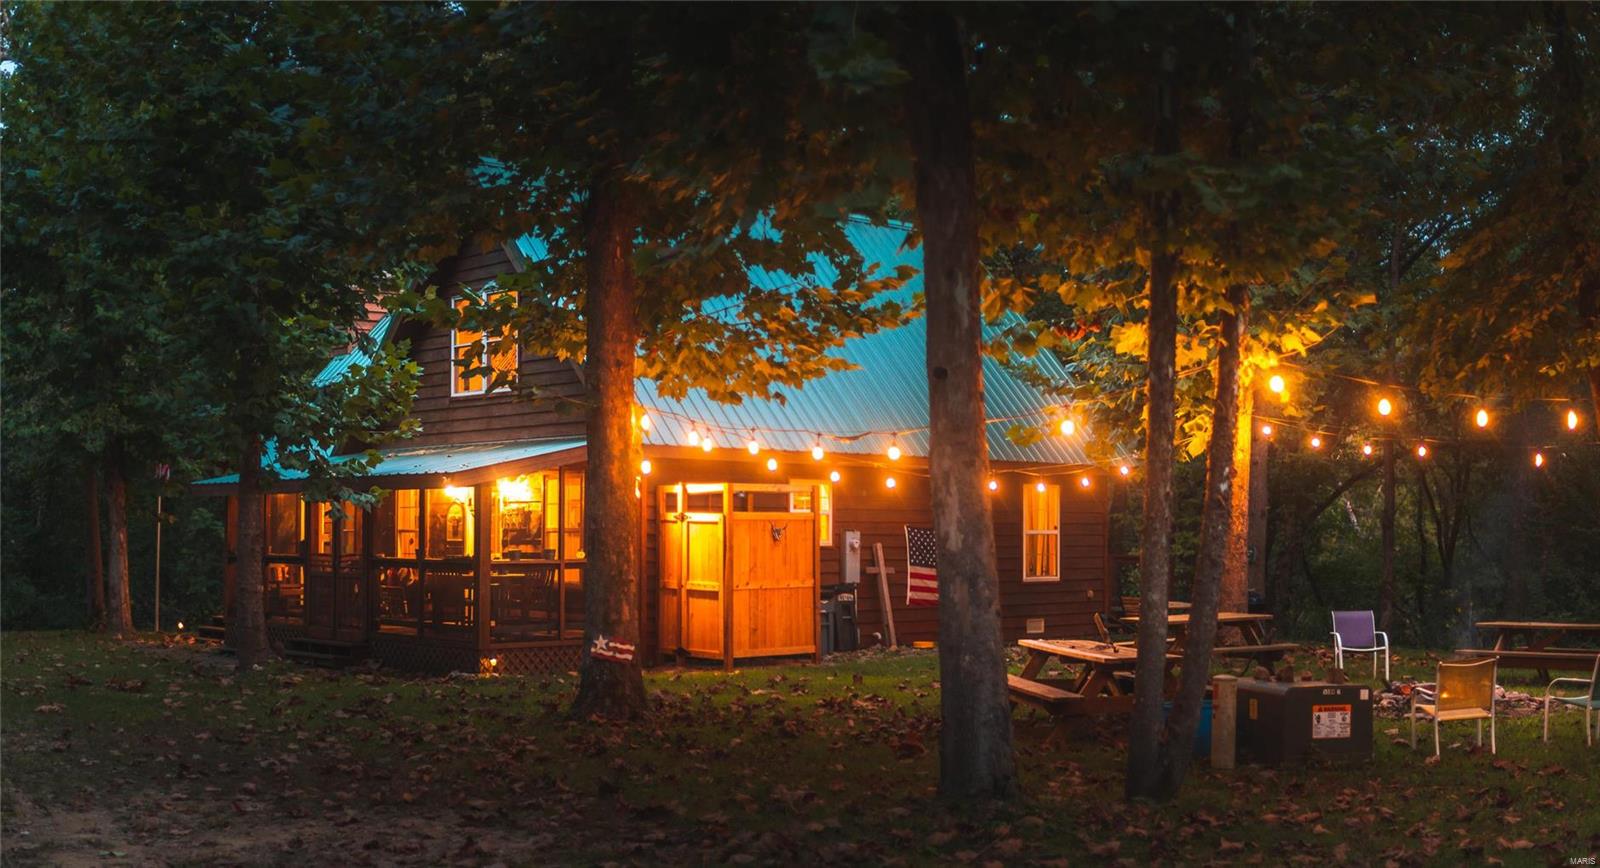
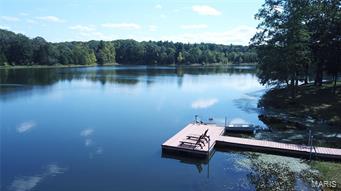
Nestled in the heart of the Ozarks with one mile bordered by the scenic Mark Twain National Forest, this exceptional 166 (+/-) acre property offers the perfect blend of comfort, privacy, and outdoor recreation. The land is fully fenced and thoughtfully maintained. Featuring four established food plots, a maintained firebreak system, ATV trails, and four ponds! The large pond is an acre, stocked, and has a one room cabin that overlooks it. The custom built home features 2-3 bedrooms and 2 full bathrooms. The kitchen boasts beautiful custom maple cabinets and stainless steel appliances. Energy efficient 6 ft tall windows opening into the sunroom offer tons of natural light and views of the abundant wildlife and stunning views. This home also has a large multilevel back deck with a hot tub making it perfect for entertaining or just enjoying nature. The garden is fenced with 6 ft chain link fence and has established blueberry and asparagus beds. Two outbuildings that are ideal for a workshop and storing your equipment. Newer roof, siding, HVAC, 16 KW emergency propane generator, FEMA design storm room, plus so much more! All this conveniently located less than 5 miles from I-44 with easy access to Fort Leonard Wood and only 3.5 miles from a blue ribbon trout stream. Big and Little Piney river are close by along with lots of other floating and fishing parks. This remarkable property is truly one you have to see to believe! Call to schedule a showing today.
#26019871

Newburg

21500 County Road 7670

3 Beds

2 Baths

1,678 Sq.Ft.

$1,250,000

MLS#: 26019871

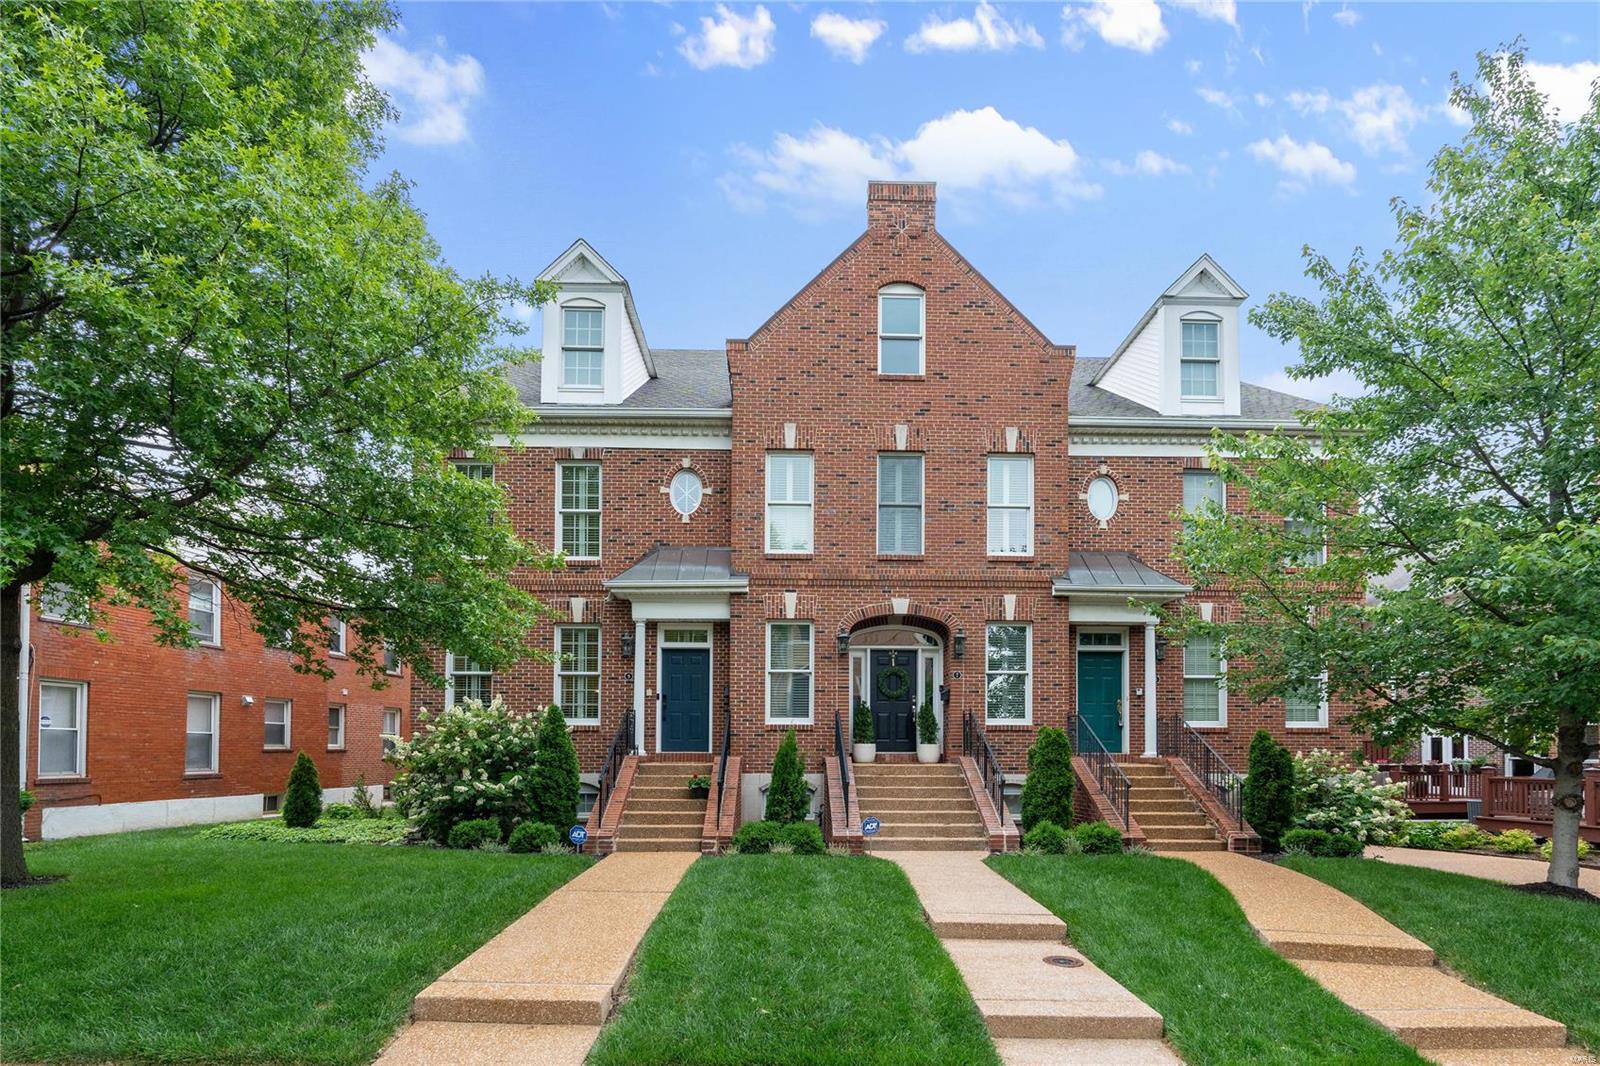
* GORGEOUS TOWNHOME, WASHINGTON RIVERFRONT LUXURY! * Discover the perfect blend of elegance, comfort, and unbeatable views in this custom-built, 3 story offering approx. 3204 sq ft of beautifully designed living space! * From the moment you step inside, you’ll fall in love with the soaring views of the Washington riverfront, visible from the open concept living area, designer kitchen —complete with custom cabinetry, induction stovetop, walk-in pantry, and high-end upgrades throughout. * Enjoy cozy evenings in front of the stone gas fireplace, or sip your morning coffee on the private covered deck off the luxurious primary suite, framed by black iron railings and serene water views. * This one-of-a-kind home checks every box: There’s simply too much to list you must see it to believe it! Call today to schedule your private tour~homes like this and this particular view of the river do not come along often! You will NOT be disappointed!
#25066890

Washington

16 W Front Street

3 Beds

2 Baths

3,204 Sq.Ft.

$1,250,000

MLS#: 25066890

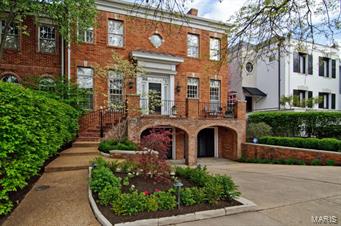
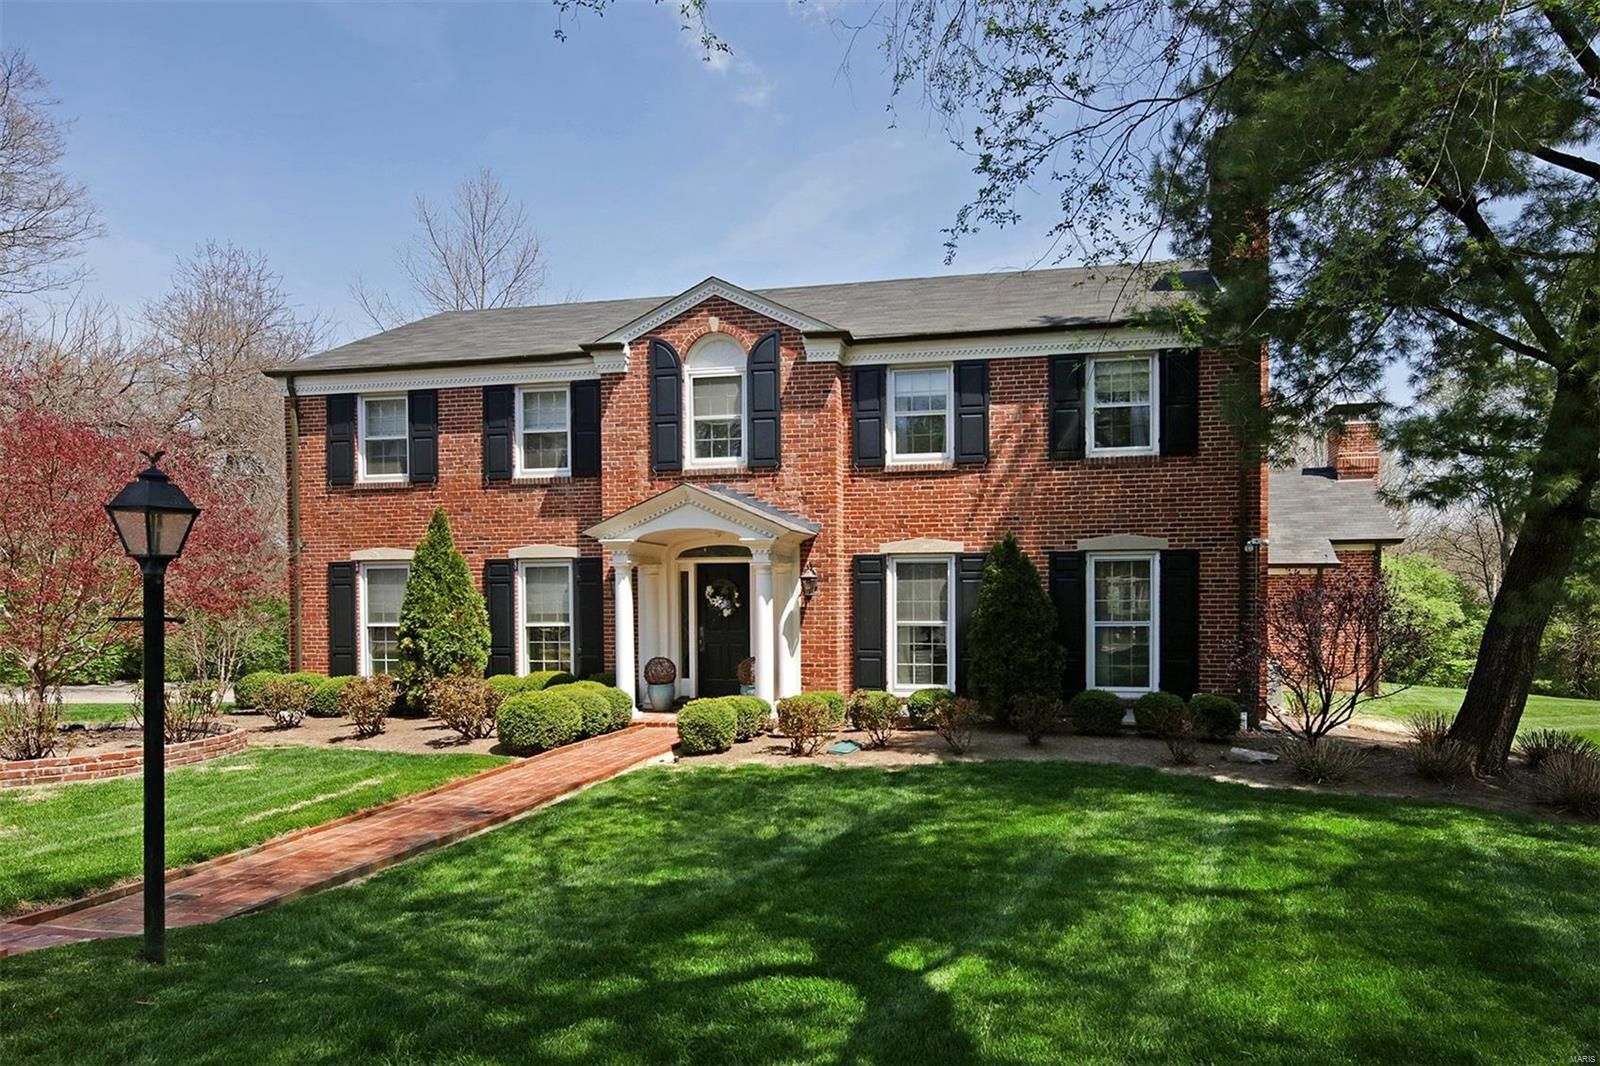
Architecture, stature & history, County Club Court. Located in the heart of Clayton where urban living cradles timeless luxury. Renaissance Revival style showcasing finest in old-world craftsmanship. Soaring ceilings, elegant entry, living room w/hand carved fireplace surround created in 1920's by an Italian tile maker w/formal dining room, crystal chandelier, built in custom hutch, Kitchen offering center island, high-end appliances, perfectly designed with the Iron Chef in mind. Family room overlooking the back deck, first floor suite w/full bath, 2nd floor primary suite w/heated tile floors, custom walk-in closet, laundry, stunning windows. Front of home has 2nd story balcony to refresh & relax. 2 car attached garage for convenience. All new Pella windows/doors. Every inch of this home has been touch w/care & refinement preserving the rare distinctive treasures. The home was built in an era of pride in craftsmanship the pinnacle of executive living, live the life you've dreamed of.
#25005418

St Louis

7715 Country Club Court

4 Beds

3 Baths

3,405 Sq.Ft.

$1,250,000

MLS#: 25005418

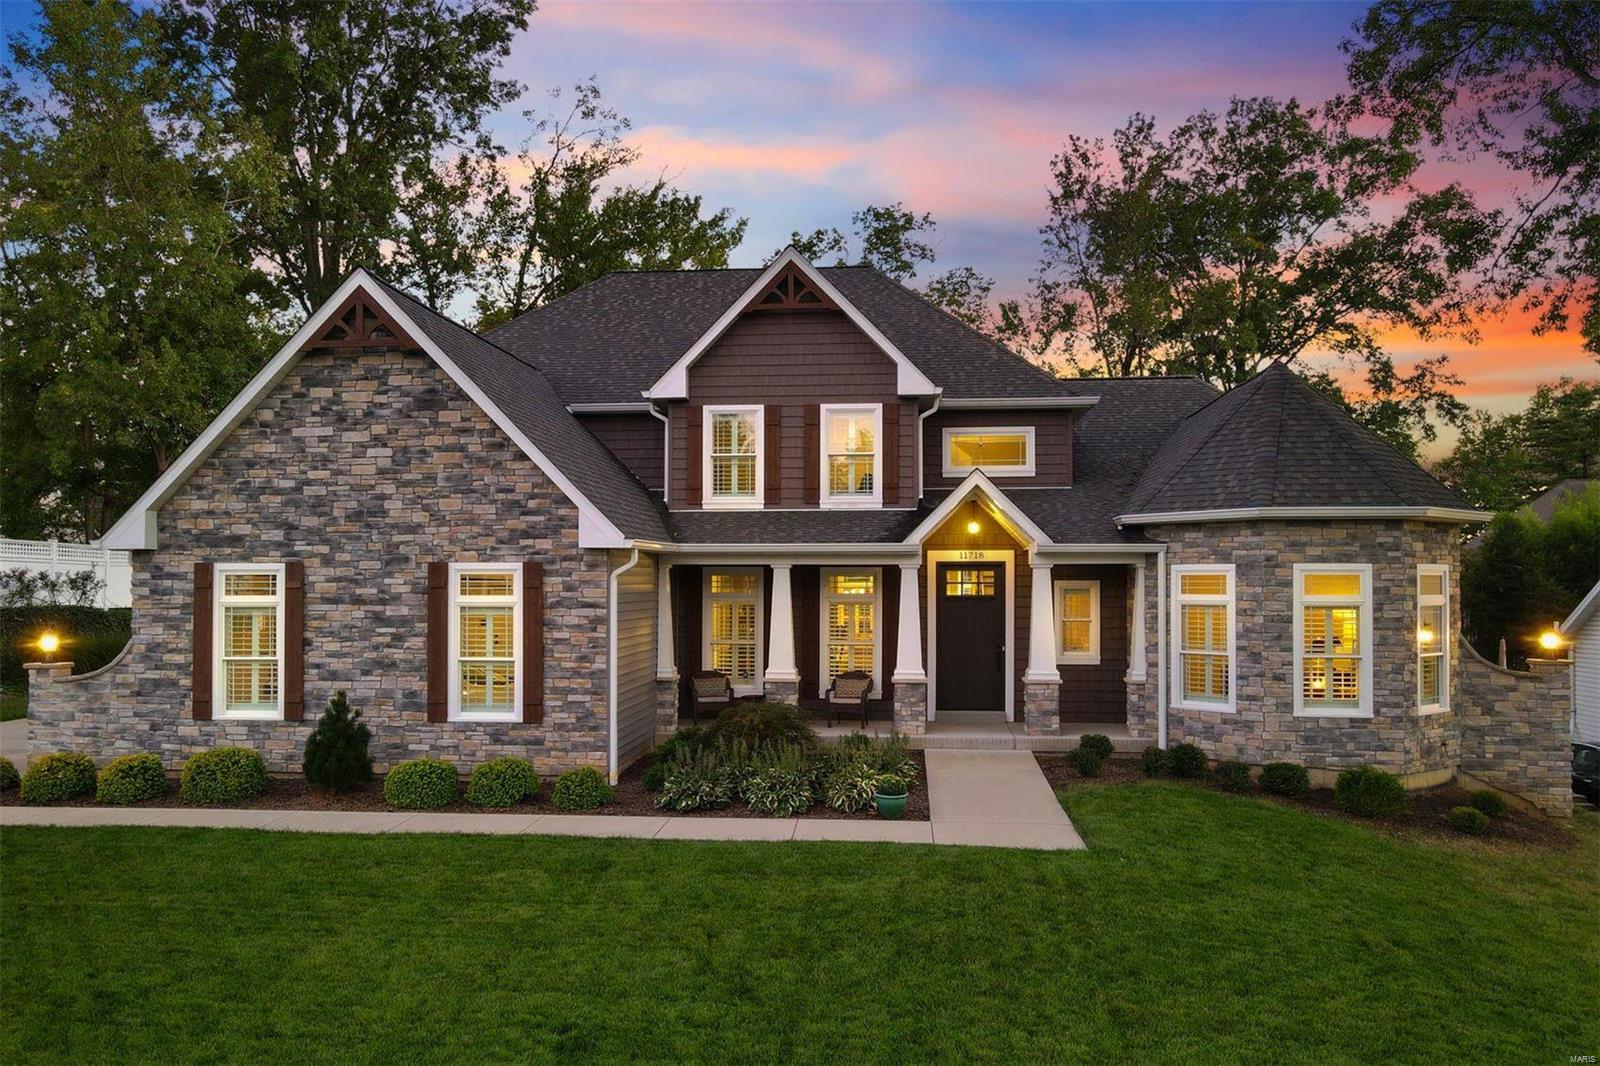
Live the coveted downtown Kirkwood lifestyle in this meticulously crafted custom home. Award-winning restaurants, shopping, the historic train station, and popular farmers market-all just minutes from your front door! Over 4000 sq ft of living space with 5 bedrooms, 4.5 bath. This premium build offers unmatched quality with:Designer kitchen featuring custom cabinetry,natural quartzite countertops,42”Dacor refrigeration,48”professional gas cooktop. Lavish main floor primary suite w/ radiant heated floors,custom stone shower,& a STL Closet Company system with space for secondary laundry. Dual-zone HVAC with top-tier 26 SEER air conditioning and 98% AFUE furnace. Smart home ready with Cat 5 wiring throughout. Oversized 3-car garage (25’ x 36’) with insulated doors and integrated security. High-end finishes including linear gas fireplace,designer lighting,solid core doors,Marvin Essential fiberglass windows,LP SmartSide siding,Navien tankless water heater,and waterproof Duradek decking. COOL: 14 SEER+
#25022141

St Louis

205 Gilbert Street

5 Beds

4 Baths

4,048 Sq.Ft.

$1,250,000

MLS#: 25022141

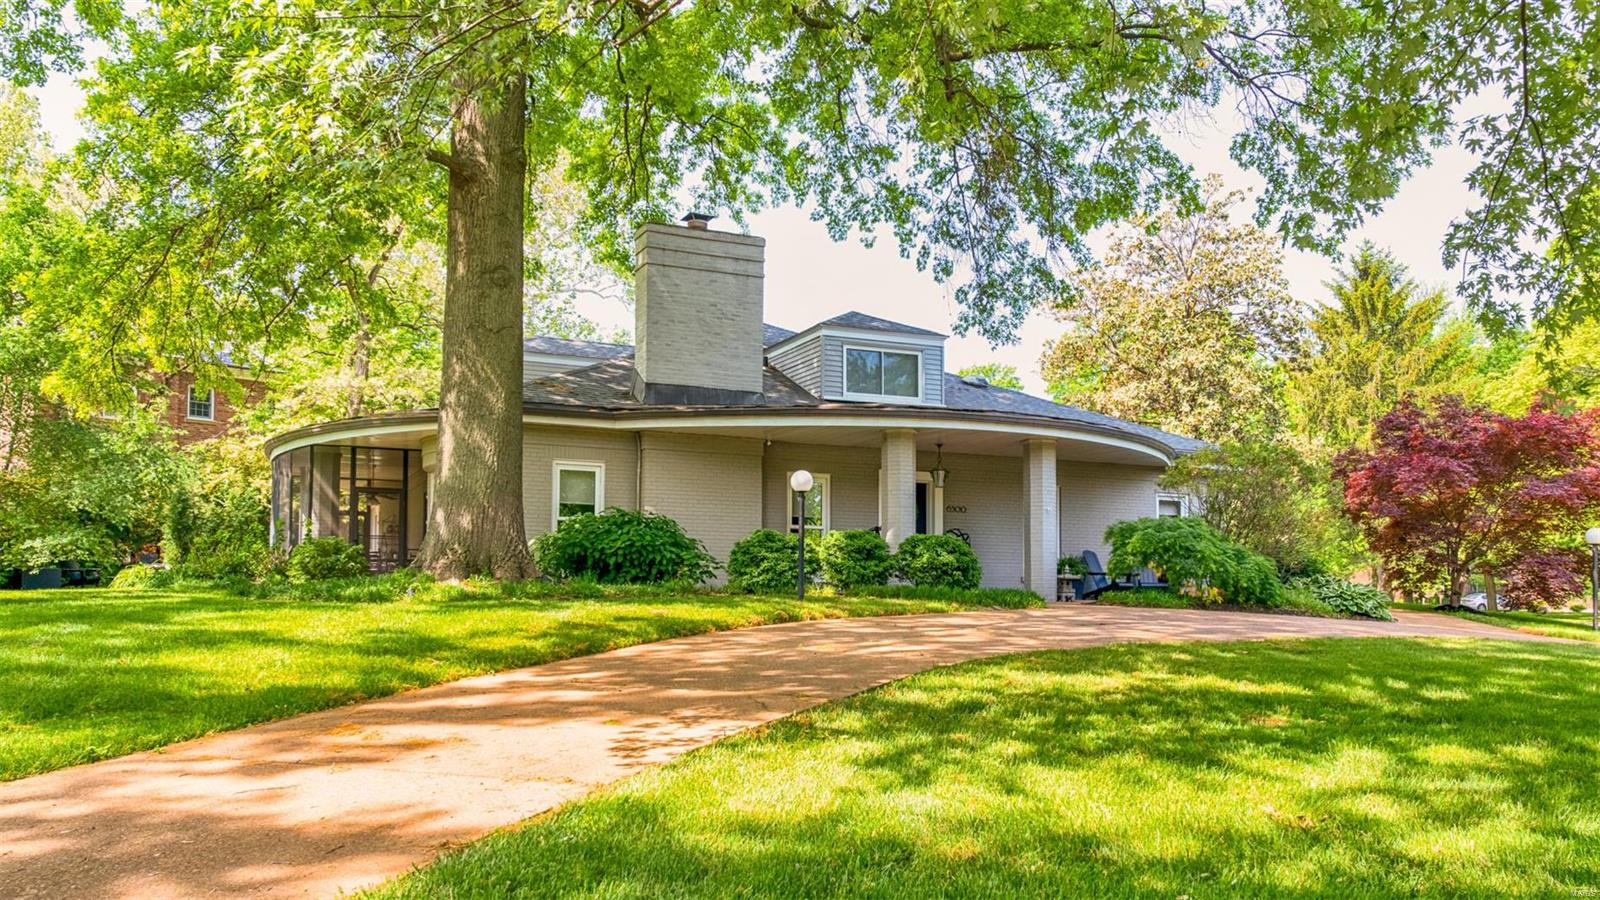
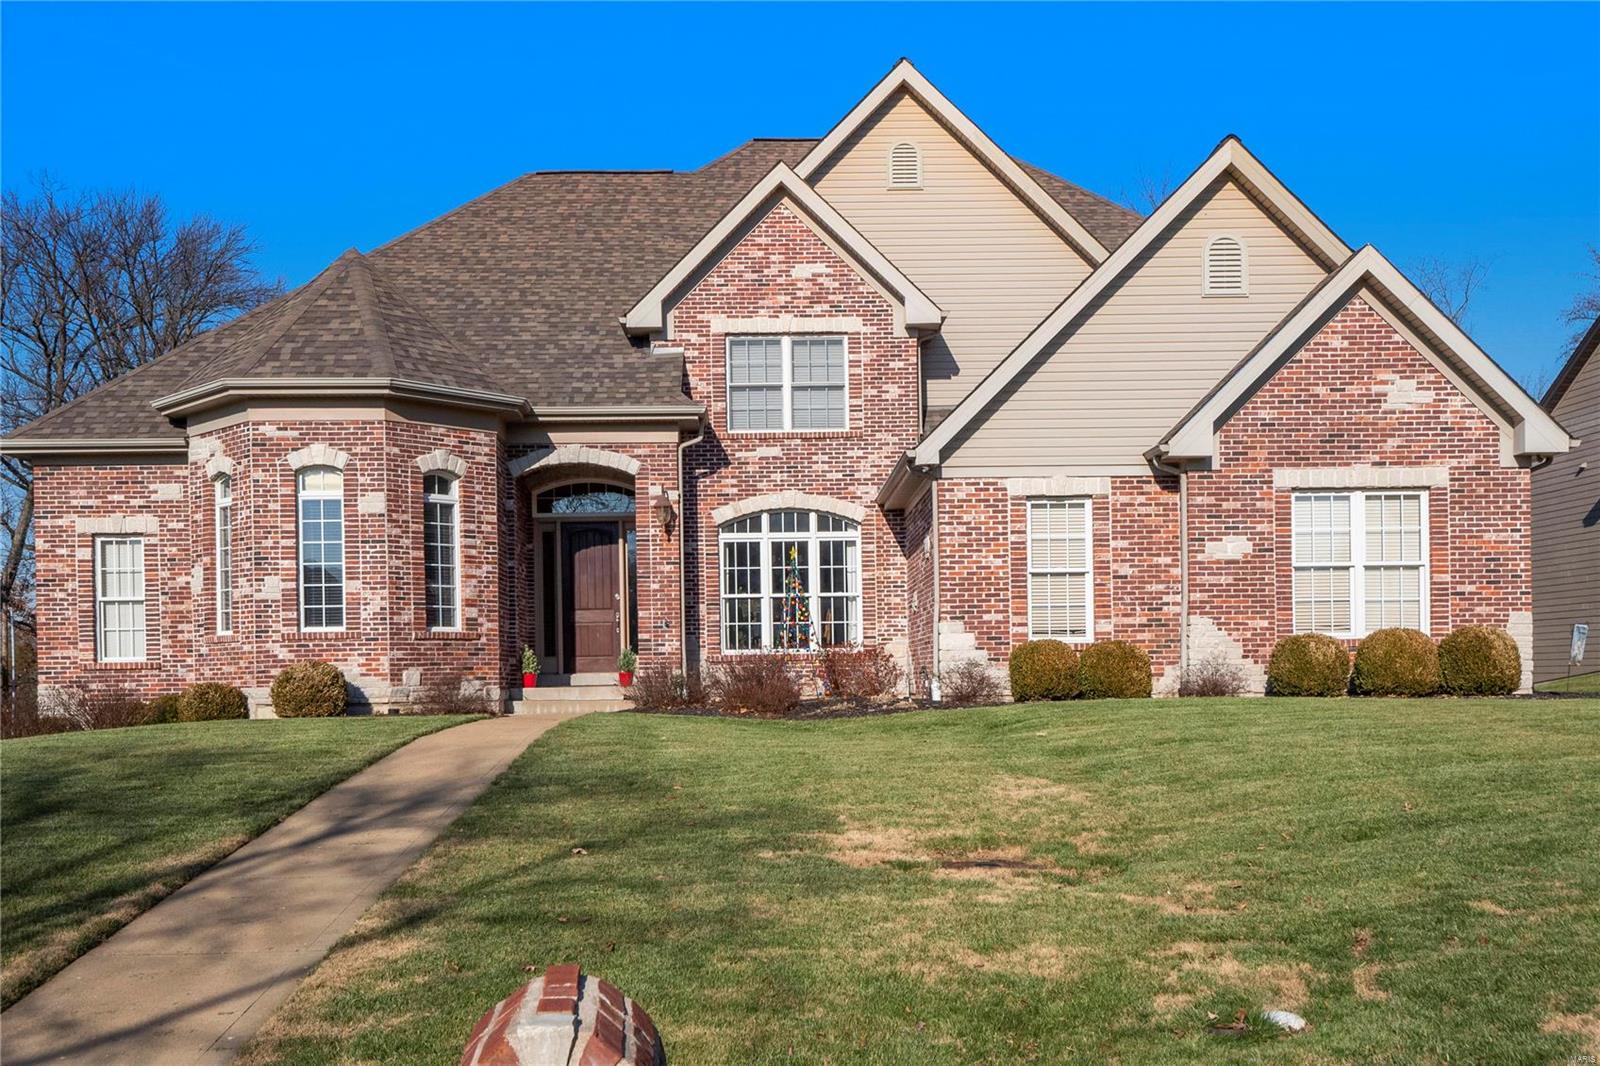
Nestled on an exquisite 1.7+ acre lot in a private neighborhood with walk-in access to Babler State Park, this custom atrium ranch is the epitome of refined living, offering the perfect harmony of elegance, comfort & function. Set against the serene backdrop of a pond, this residence delivers unparalleled tranquility & breathtaking views. Step into the impressive great rm with soaring vaulted ceilings, gas FP, & dramatic wall of windows framing the picturesque natural surroundings. The formal dining rm exudes charm with a bay window—ideal for hosting. At the heart of the home, the gourmet kitchen features a center island, breakfast bar, granite counters, dbl ovens, & top-tier appliances. Seamlessly connected are the cozy sitting rm & breakfast area, both offering access to the expansive composite deck & a screened-in porch—complete with a built-in grill & walk-behind wet bar, perfect for entertaining. The luxe primary suite boasts wood floors, bay window, 2 walk-in closets, & en-suite bath with dbl vanities, custom walk-in shower & separate soaking tub. Add'l bedrm/office & full bath complete the ML. The walk-out LL offers a spacious family rm with a 2nd FP, wet bar, sitting area, 4 generous bedrms, & 2 full baths—ideal for guests or multi-generational living. Additional highlights include a fully fenced yard, oversized 3-car garage & captivating pond views. A rare offering combining impeccable craftsmanship with resort-style living—this is a home that truly has it all.
#25041463

Wildwood

18615 Charlevoix Lane

6 Beds

4 Baths

5,246 Sq.Ft.

$1,250,000

MLS#: 25041463

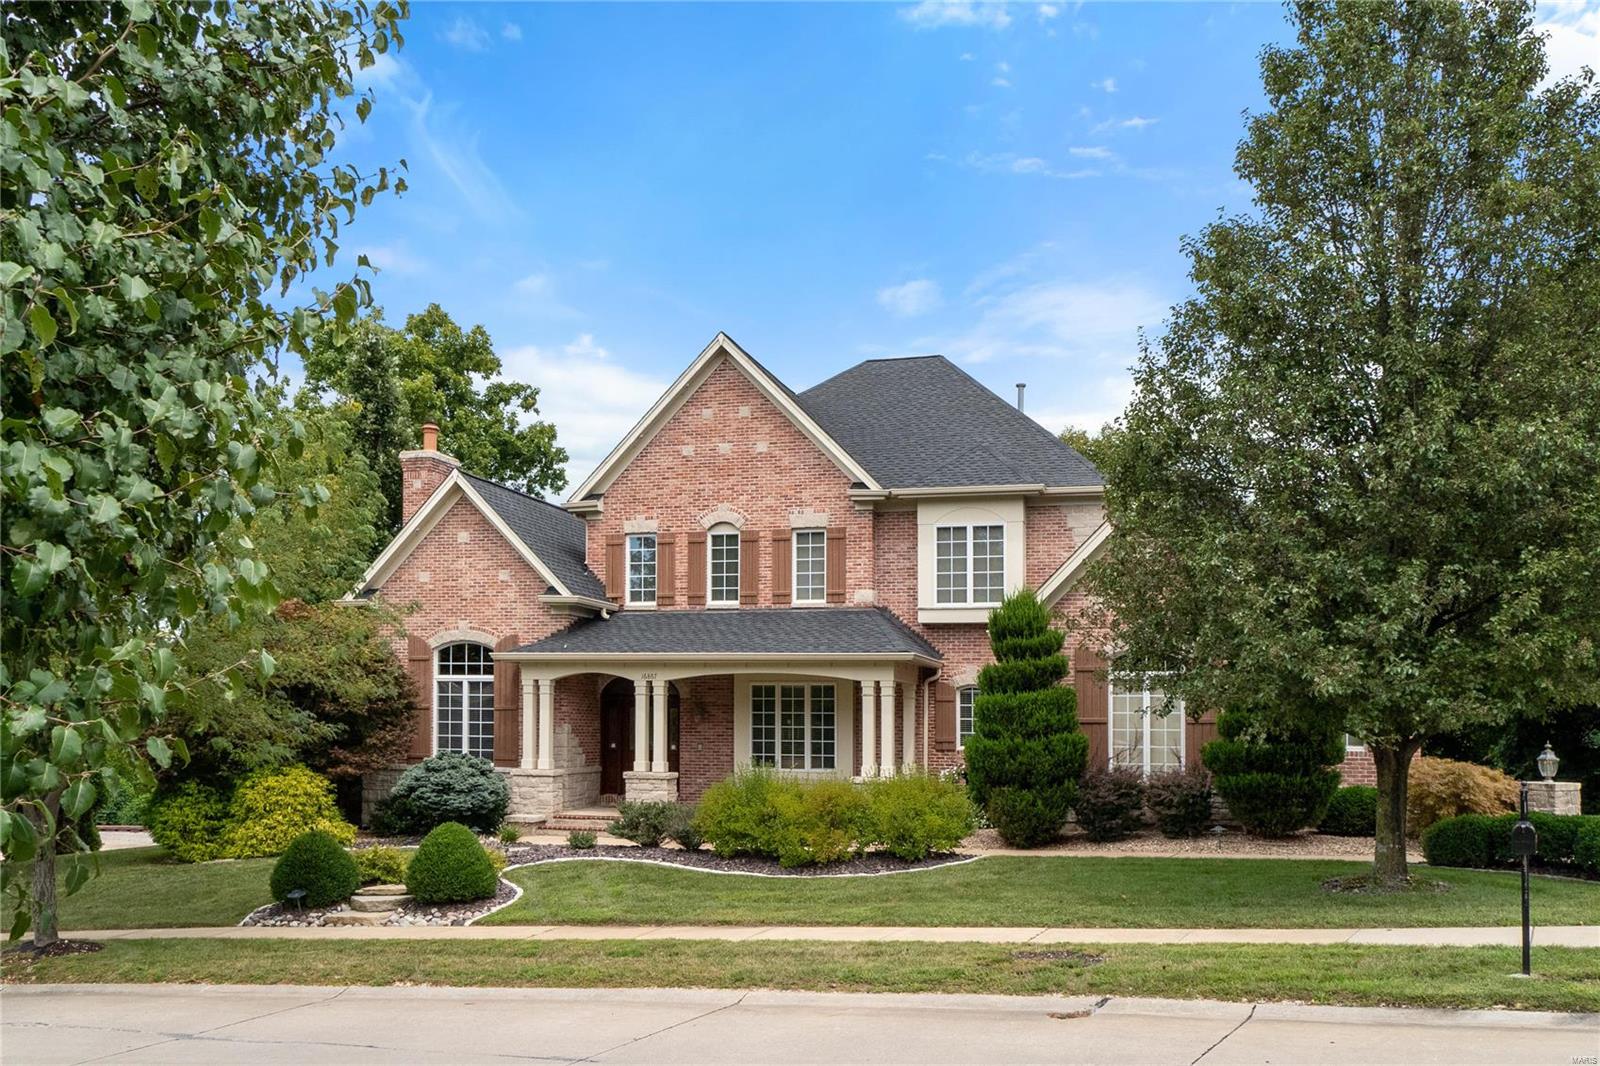
Discover exceptional craftsmanship and refined luxury in this breathtaking 3-bedroom ranch with a dedicated home office, set on 3 private, tree-lined acres. From the moment you enter, the home impresses with soaring vaulted ceilings, designer finishes, and an elegant, open layout built for both daily living and high-end entertaining.
The great room is a true showpiece, featuring expansive windows that frame natural views and a dramatic stone fireplace flanked by custom built-in bookcases. The space flows seamlessly into the gourmet kitchen, where Quartz countertops, a large center island with breakfast bar, and premium stainless steel appliances elevate every meal. A striking stone alcove surrounds the 6-burner gas range, complete with a pot filler. Soft-close drawers, a large walk-in pantry, and a tucked-away planning desk provide exceptional convenience.
A separate formal dining room offers the perfect setting for gatherings and special occasions. Nearby, the drop-zone mud room with cubby bench connects directly to two 2-car garages, including an oversized garage ideal for storage, hobbies, or larger vehicles.
The primary bedroom suite is spacious and serene, highlighted by a tray ceiling and luxurious en-suite bathroom with dual sinks, an impressive seated shower with dual shower heads, and a generous walk-in closet. Two additional bedrooms each offer private bathroom access, creating ideal accommodations for family or guests.
Step outside to your own private retreat: a covered patio with outdoor fireplace, overlooking a large, level, beautifully tree-lined yard—perfectly blending privacy, comfort, and upscale outdoor living.
This extraordinary property offers unmatched style, thoughtful layout, and premium finishes throughout. A rare opportunity for refined living on acreage.
#25079760

Wentzville

212 Bluegrass Pasture Court

3 Beds

3 Baths

4,498 Sq.Ft.

$1,250,000

MLS#: 25079760

Set on 1.11 acres in Town and Country, this architecturally distinctive Higginbotham built estate offers timeless character, impressive scale, and a rare opportunity to create something truly special. The property features a pool, expansive grounds, and a Spanish-style courtyard, with wrought iron gates and terra cotta tiles, that sets it apart. Arched entryways and the gated courtyard create a welcoming first impression. Inside, hardwood floors, ceiling beams, and custom millwork add warmth and character. The grand living room features vaulted ceilings, a statement fireplace, and walls of windows and French doors for abundant natural light. Multiple living and entertaining areas include a formal dining room, expansive great room, and a spacious kitchen ready for reimagining. Architectural details such as arched passages and custom built-ins provide a strong foundation for renovation. The primary suite offers generous space, a walk-in closet, and a large bath footprint. Additional bedrooms are well-sized with hardwood flooring. The walk-out lower level includes a kitchenette, direct outdoor access, and extensive storage—ideal for guest quarters or additional living space. Additional highlights include an oversized 3-car garage and ample parking. A covered patio/sunroom overlooks the pool and backyard. Conveniently located adjacent to Bellerive Country Club. Home is to be conveyed "as is."
#26016073

Town and Country

31 Bellerive Country Club Grounds

5 Beds

3 Baths

4,905 Sq.Ft.

$1,250,000

MLS#: 26016073

Welcome to luxury living in the highly sought-after, gated Pevely Farms community! This custom-built home sits in a premier location with views of the 9th hole's tee box from the front yard and the property itself backing directly to the 13th hole. It's the perfect blend of privacy and picturesque golf course living- a dream for golf lovers. Step inside to an open-concept layout featuring a stunning kitchen with a one-of-a-kind sapele mahogany wood island- ideal for entertaining. The living room boasts custom built-ins and a gas-burning fireplace, while a cozy hearth room just off the kitchen offers a second fireplace- perfect for relaxed evenings or morning coffee. The spacious main-level primary suite includes a spa-like bath and a beautifully designed custom closet. Outside, unwind in your private backyard oasis with a gunite pool, paver patio, and covered screened porch- perfect for summer gatherings. This quiet neighborhood offers upscale living with the beauty of nature and the bonus of golf course access. Homes like this in Pevely Farms don’t come around often!
#25022009

Eureka

405 Stonewall Drive

4 Beds

3 Baths

4,447 Sq.Ft.

$1,250,000

MLS#: 25022009

Private 2 acre estate in the heart of Chesterfield! Tucked away out of sight of neighbors, this beauty is ready for a new owner. Step off the circle drive into the arched, steel, double door entry. A formal office with glass doors for privacy is the perfect WFH set up. Watch the seasons change in your 2 story great room with gas fireplace, built in bookshelves and view to the covered deck. The seller spared no expense in this custom kitchen with built-in Thermador refrigerator, gas range, prep sink, double oven and walk-in pantry with custom shelving. The main floor owners retreat provides a tranquil space with bay window and tray ceiling. The en-suite bath includes dual sinks, free standing tub, oversized shower and access to the walk-in closet. Upstairs you'll find three large bedrooms, all with walk-in closets. Both bathrooms- the en-suite and jack and Jill- are beautifully outfitted. The second floor oversized bonus room is the perfect hang out space. The walk-out lower level is ready for finishing with plumbing for a full bath AND a powder room. If your dream is to have a pool, the level lot is perfect for your outdoor oasis. The home is equipped with a 400 amp service.  Additional upgrades include: central vac, irrigation, landscape lighting, Lutron switches throughout, 3 zone HVAC.
#25074093

Chesterfield

809 Tara Estates Court

4 Beds

3 Baths

3,797 Sq.Ft.

$1,250,000

MLS#: 25074093

Excellent opportunity for commercial use at 123 Cliff Cave Rd in St. Louis! This versatile property features an 8,080 sq ft warehouse with office space and 4 bathrooms, plus a 1,500 sq ft outbuilding/shed with a large covered parking port—ideal for equipment or vehicle storage. The lot offers approximately 20 parking spaces and is fully fenced with a gated entry for added security. Solar panels provide energy efficiency and potential cost savings. Conveniently located with ample space for operations, storage, and staff. Don’t miss this unique chance to own a secure and functional commercial property! Position your business for success with this versatile and well-maintained property. Sale is subject to completion of parcel subdivision (Parcel #31H-12-0405).
#25031191

St Louis

123 Cliff Cave Road

None Beds

None Baths

9,580 Sq.Ft.

$1,250,000

MLS#: 25031191

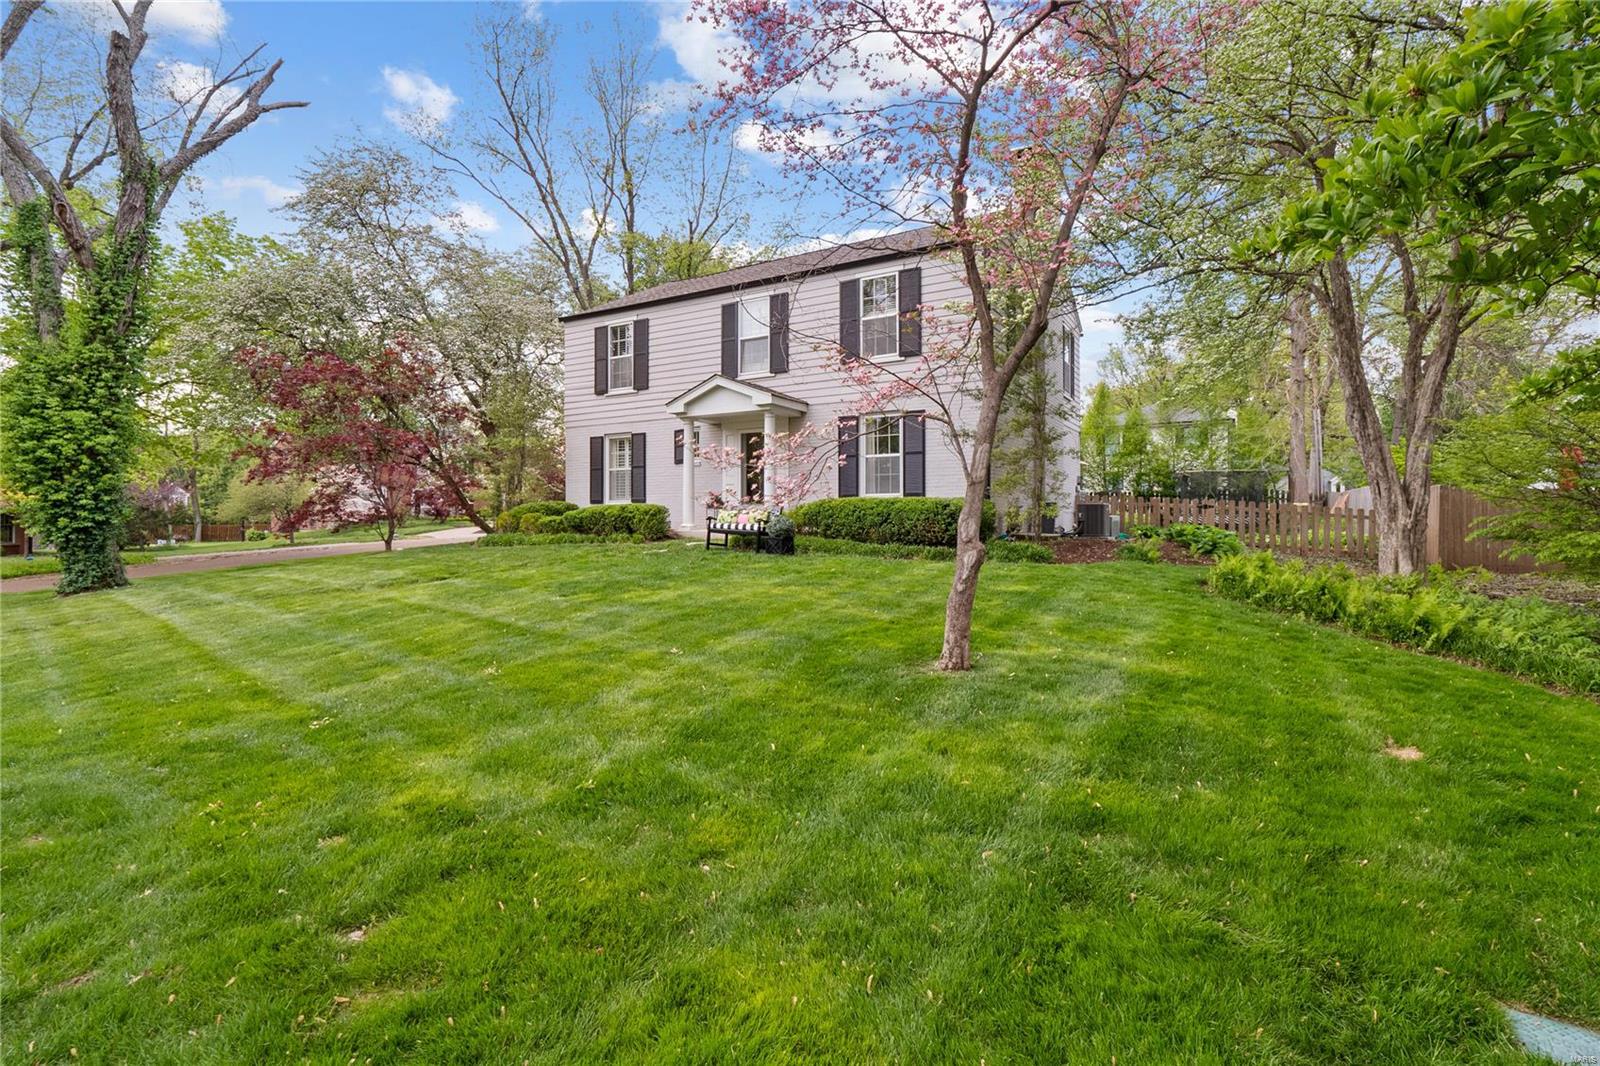
This is a true masterpiece, one of a kind. If you love contemporary art and design, this is your home. Completely renovated 4 bed 3.5 bath modern home in the beautiful Sugar Creek area. The sprawling park like back yard is over an acre and very private. Enter into a gorgeous 2 story foyer that leads into a sun-drenched open first level. Soaring ceilings and amazing finishes everywhere you look. The kitchen is a chefs dream with stainless steel appliances, farmhouse sink, and a giant island and eating area. The living room has a two-story ceiling, gas fireplace, and a wall of glass that opens to the outdoor patio. The master is great, but the master bath belongs in a five-star resort!!! The back yard is an entertainers dream with a stone fireplace, built in fridge and gas grill. Upstairs you have three large bedrooms, an open living room area and an office. This home is perfect for a family, entertaining, or just sitting in and admiring, you have to see this one to believe it.
#25033423

Kirkwood

1304 W Adams Avenue

4 Beds

3 Baths

3,450 Sq.Ft.

$1,250,000

MLS#: 25033423

Secluded recreational property in Missouri. 560 acres with a mix of timber, cleared and pasture. Several springs, creek, and an old cabin that could be fixed up for deer camp or weekends. Great place for hunting with lots of deer, turkey, and hogs. 30x40 garage. Beautiful 1 acre spring fed pond. Trails all over the property for ATVs or horseback riding. County road frontage, electric and phone. Bring the camper or build your new dream home. Annapolis area $1,250,000
#24049207

Annapolis

0 County Road 135

None Beds

None Baths

N/A

$1,250,000

MLS#: 24049207

Welcome home to this stunning open-concept ranch in the prestigious Bluffs At Windcastle neighborhood that perfectly blends upscale design with everyday comfort. 

This beautifully designed 5-bedroom, 3 full and 2 half bath home offers a spacious, light-filled layout ideal for both entertaining and relaxed living. Step inside to find rich hardwood floors, soaring 11 and 9 foot ceilings, and a thoughtfully curated interior featuring designer touches throughout. The expansive great room flows seamlessly into the gourmet kitchen and dining area, creating the perfect gathering space. The kitchen boasts ample cabinetry, a large center island, and an abundance of prep space for hosting with ease.
Buyers got cold feet- no fault of sellers! Clean inspection complete and available upon request. Sold the first day on market- do not miss your second chance!

The main-level primary suite provides a private retreat with a spa-like en suite bath and generous closet space. Two additional main floor bedrooms offer flexibility for family, guests, or a home office. A formal dining room on the main level also provides you with the opportunity to entertain guests around a table or in a sitting room, or use the space for an office complete with beautifully handcrafted chevron doors for privacy.

The finished lower level expands your living space with two additional bedrooms, a full bathroom including a double vanity, a theater room and a large flex space with wet bar to entertain or unwind.

Step outside to your own backyard oasis—complete with a covered patio featuring a gas fireplace and half bath to make entertaining a breeze. The less than 1 year old resort-style fiberglass pool with auto cover, tanning ledge and stone fountain provides the perfect setting for all your summer gatherings with family and friends. The screened in deck provides shade and protection and will be everyone's favorite spot. All that's missing is your spa, which already has a reinforced patio and electric ready to go. 

Situated close to 364 in desirable St. Charles, this home combines luxury, functionality, and exceptional outdoor living. Don’t miss your opportunity to own this one-of-a-kind property—schedule your private showing today!
#26021321

St Charles

6106 Knights Table Court

5 Beds

3 Baths

3,784 Sq.Ft.

$1,250,000

MLS#: 26021321

Successful short-term rental opportunity or single family home! This established Airbnb generates approximately ($150K annual revenue) $99,000 in NET revenue, with strong demand and most of the summer already booked. A buyer can step in and immediately benefit from the existing reservations and enjoy significant rental income for the remainder of the season. Great opportunity for investors or buyers looking to offset ownership costs with proven short-term rental performance. Stunning custom contemporary home showcasing luxury finishes and clean modern design throughout, professionally styled and furnished from top to bottom. This expansive open-concept residence features soaring ceilings, abundant natural light, and seamless indoor-outdoor flow between the living, dining, and kitchen areas—ideal for entertaining, gatherings, and everyday living. The chef’s kitchen is fully equipped with high-end appliances, a wall oven and microwave combination, electric cooktop, French-door refrigerator, ample cabinetry, and a striking waterfall island with seating, complemented by a spacious dining area. The home offers five generously sized bedrooms, including a luxurious primary suite with spa-like ensuite bath, double vanities, walk-in shower, oversized walk-in closet, and convenient in-suite laundry, along with multiple additional ensuite and full bathrooms providing comfort and privacy for family and guests. Notable amenities include a full-size home gym, multiple smart TVs, seasonal private salt-water pool, outdoor patio with grill, high-speed Wi-Fi, and an attached three-car garage. Located in the highly desirable Dogtown neighborhood close to parks, dining, and local attractions, and approximately 12 minutes from downtown St. Louis, this property also presents an excellent investment opportunity, currently operating as a short-term rental with approximately 75% annual occupancy, offering both modern luxury living and strong income potential. ALL FURNITURE INCLUDED WITH AN OFFER.
#26023732

St Louis

6906 Bruno Avenue

5 Beds

2 Baths

3,424 Sq.Ft.

$1,250,000

MLS#: 26023732

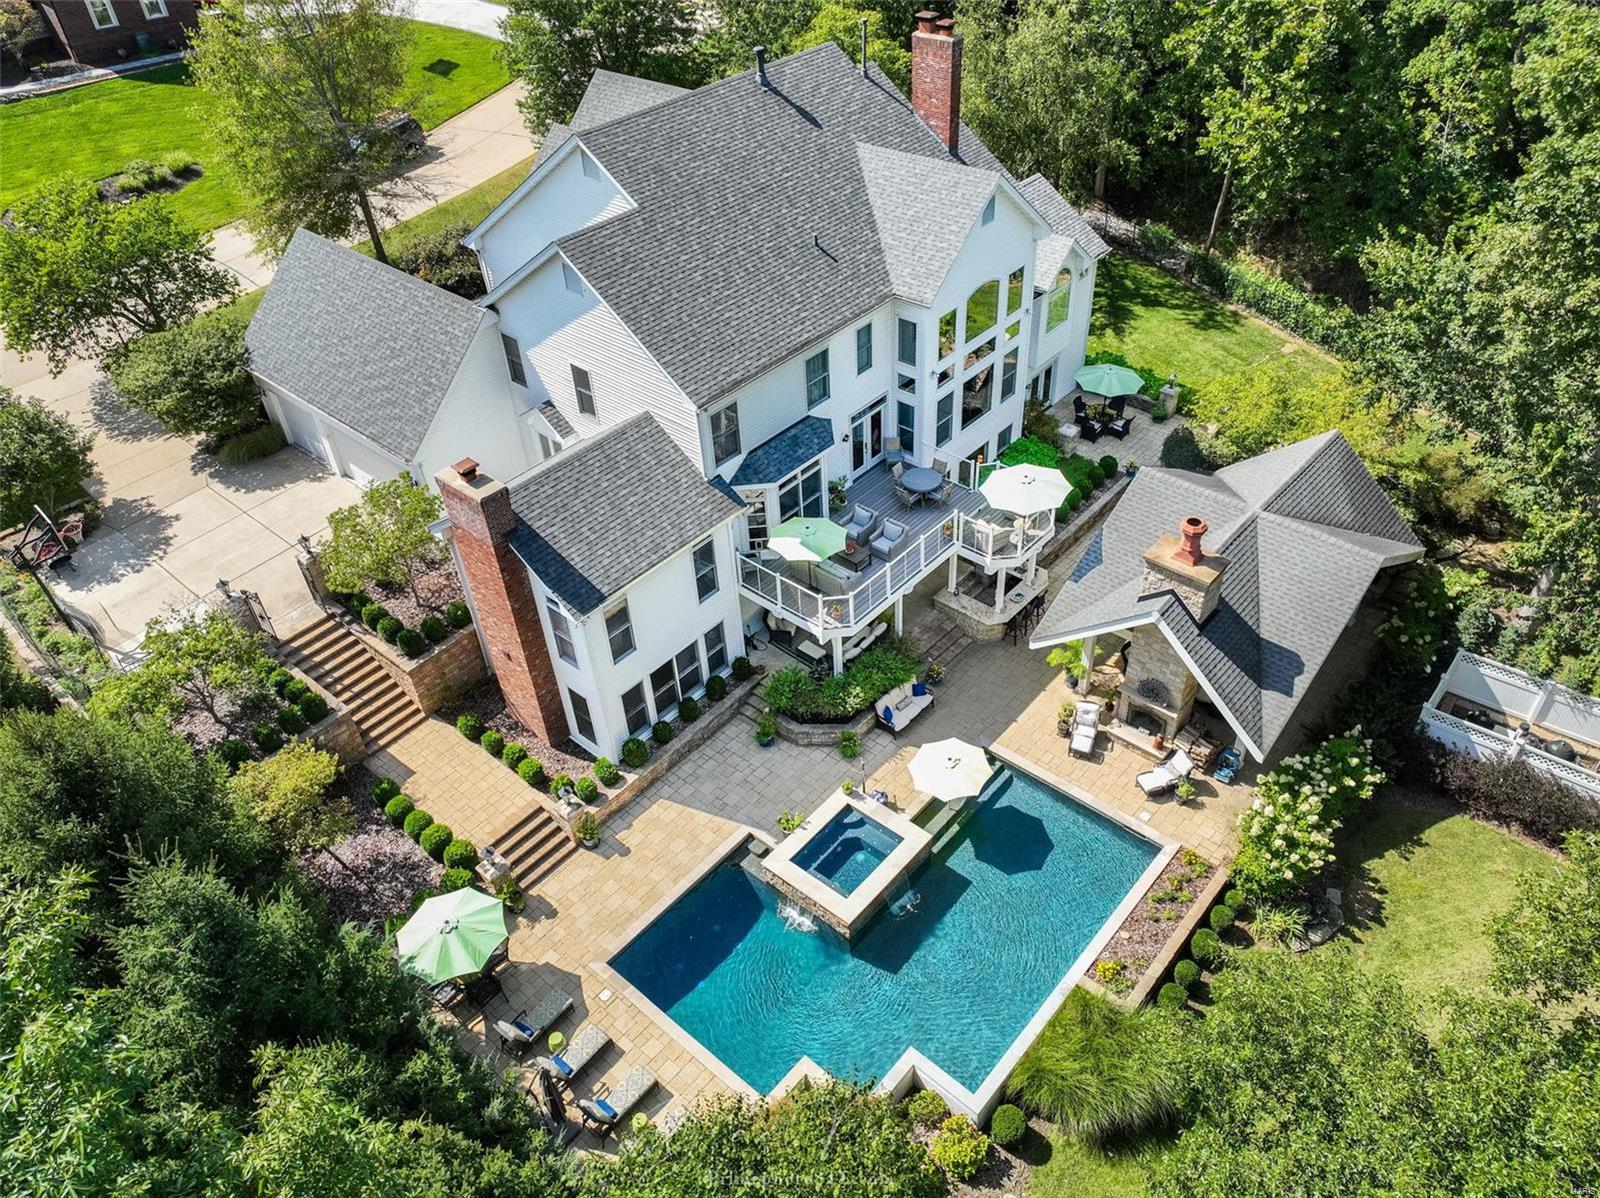
Immaculate Executive Style 1.5 Story Estate  with over 5000 sq ft of living space and Salt Water Pool, Overlooking the Par 5 14th Fairway of Lake Forest Country Club Golf Course all while on a private Cul De Sac! Walking up to your residence you will notice the beautiful landscaping and paved walk way leading to your covered brick entry way. Entering the residence through  foyer you will be wowed by the immediate views of the Golf Course and your backyard pool oasis through the stunning floor to ceiling windows of the great room. Nearly the entire main floor living areas offer new high end hardwood flooring (Dining, Office, and Great Room) and refinished hardwood (Kitchen, Breakfast room, Hearth Room) Besides the view, as you enter you will notice a formal office/sitting room to your right and formal dining space to the left. The great room has a twelve foot ceiling, a wall of windows and gas fireplace. Off the Great room you will pass by the floor to ceiling milled book cases and find a sprawling kitchen with high end appliances (newer Refrigerator and Microwave), upgraded cabinets, stone work, large island, walk in pantry, planning desk and tucked away powder room. Off the kitchen you will find a Breakfast room, large hearth room with a vaulted ceilng, a gas fireplace, a wall of windows over looking mature trees and the golf course. A sprawling screened porch with access to your deck with a natural gas connection for convenient grilling is off the breakfast room. Large main floor mudroom/laundry room is adjacent to kitchen as well. Across from the laundry room there are three spacious cubbies perfect for coats and backpacks with built-in benches for putting on your shoes.  Your main floor primary suite upgraded (2026) to meet the desires and comforts of the most particular homeowners. Feel like your on vacation everyday with the new full tile shower with glass shower doors, rain shower head, new stand alone tub, new vanities, lights, faucets, and toilet. The primary also continues with the great views of your pool, golf course, and coffered trey ceiling and large walk in closet. Before venturing upstairs, please note that the seller has replaced 36 windows between 2022 and 2024 a tens of thousands of dollars investment. Also note the new Door Handles and Hardware throughout the main and upper floors and all six entry doors. Upstairs you will find 3 additional bedrooms all generous in size with walkin closets. One of the bedrooms is a true en suite with private bath, while the other 2 bedrooms share a shower, but have private vanities! A rare find in any residence. Your walk out lower level is a true extension of your home with large family room with wood burning fireplace, bar, pool table space, theater area, separate workout room, and 4th full bath with direct access to the pool. Your walk out basement leads to your stunning salt water pool and patio area for relaxing or entertaining overlookig the golf course. Your Salt water pool offers a new Salt Cell (2025) New Liner (2022) and a newer winter cover as well. This residence offers a newer roof, Gutters, Downspots, Fascia, and Copper Awning, Flashing and Valley. You also have a Dual Zoned System for your families Comfort. If all of this is not enough, your home is completed with a large circle driveway and over sized 3 car side entry garage. This home is located within the boundaries of the Lake St. Louis Community Association allowing you access to Lake St. Louis, Lake Louise, a wonderful clubhouse and many incredible amenities.
#26028670

Lake St Louis

545 Forest Crest

4 Beds

4 Baths

5,038 Sq.Ft.

$1,250,000

MLS#: 26028670

1 ... 362 363 364 365 366 ... 666
* Listings identified with the FMLS IDX logo come from FMLS and are held by brokerage firms other than the owner of this website. The listing brokerage is identified in any listing details. Information is deemed reliable but is not guaranteed. If you believe any FMLS listing contains material that infringes your copyrighted work please click here to review our DMCA policy and learn how to submit a takedown request. © 2024. First Multiple Listing Service, Inc.
 - property

Send a message

Message successfully sent.

Your message

What is 3 + 4 ?

Reason for contacting?

I agree to receive email communication and understand I can unsubscribe at any time.

I agree to be contacted by Rock Island Realty via call, email, and text for real estate services. To opt out, you can reply 'stop' at any time or reply 'help' for assistance. You can also click the unsubscribe link in the emails. Message and data rates may apply. Message frequency may vary. Privacy Policy

Sign Out

Virtual Assistant

Would you like to take the next step with this property? We can help you schedule a showing or virtual tour, or send you more details.

Yes, I would like more information.

Thank You for Your Reply, One of Our Agents will contact you as soon as possible

No, maybe later.

Thank you, you can always contact me via email, phone number or through the contact form.

Realhub AI

Lucy - Your AI-Powered Realtor

Update Your Temporary Password

Personalize your search

Enter your email and we'll notify you immediately when new listings match what you're looking for.

or enter email address

Already have an account ? Login here

Continue your home search

I agree to receive communications and understand I can unsubscribe at any time.

I agree to be contacted by Rock Island Realty via call, email, and text for real estate services. To opt out, you can reply 'stop' at any time or reply 'help' for assistance. You can also click the unsubscribe link in the emails. Message and data rates may apply. Message frequency may vary. Privacy Policy

Already have an account ? Login here

We use cookies

We use cookies primarily for analytics to enhance your experience. By accepting, you agree to our use of these cookies. You can manage your preferences or learn more about our cookies policy.