Properties

Browse or get in touch to schedule a walkthrough.

  • Nearby me
Price range

Popular Features

Community Features

Association

Property Features

Waterfront

View

Exterior Features

Interior Features

Style

10000 properties match your criteria

Updated 1 minute ago

E-Alert name
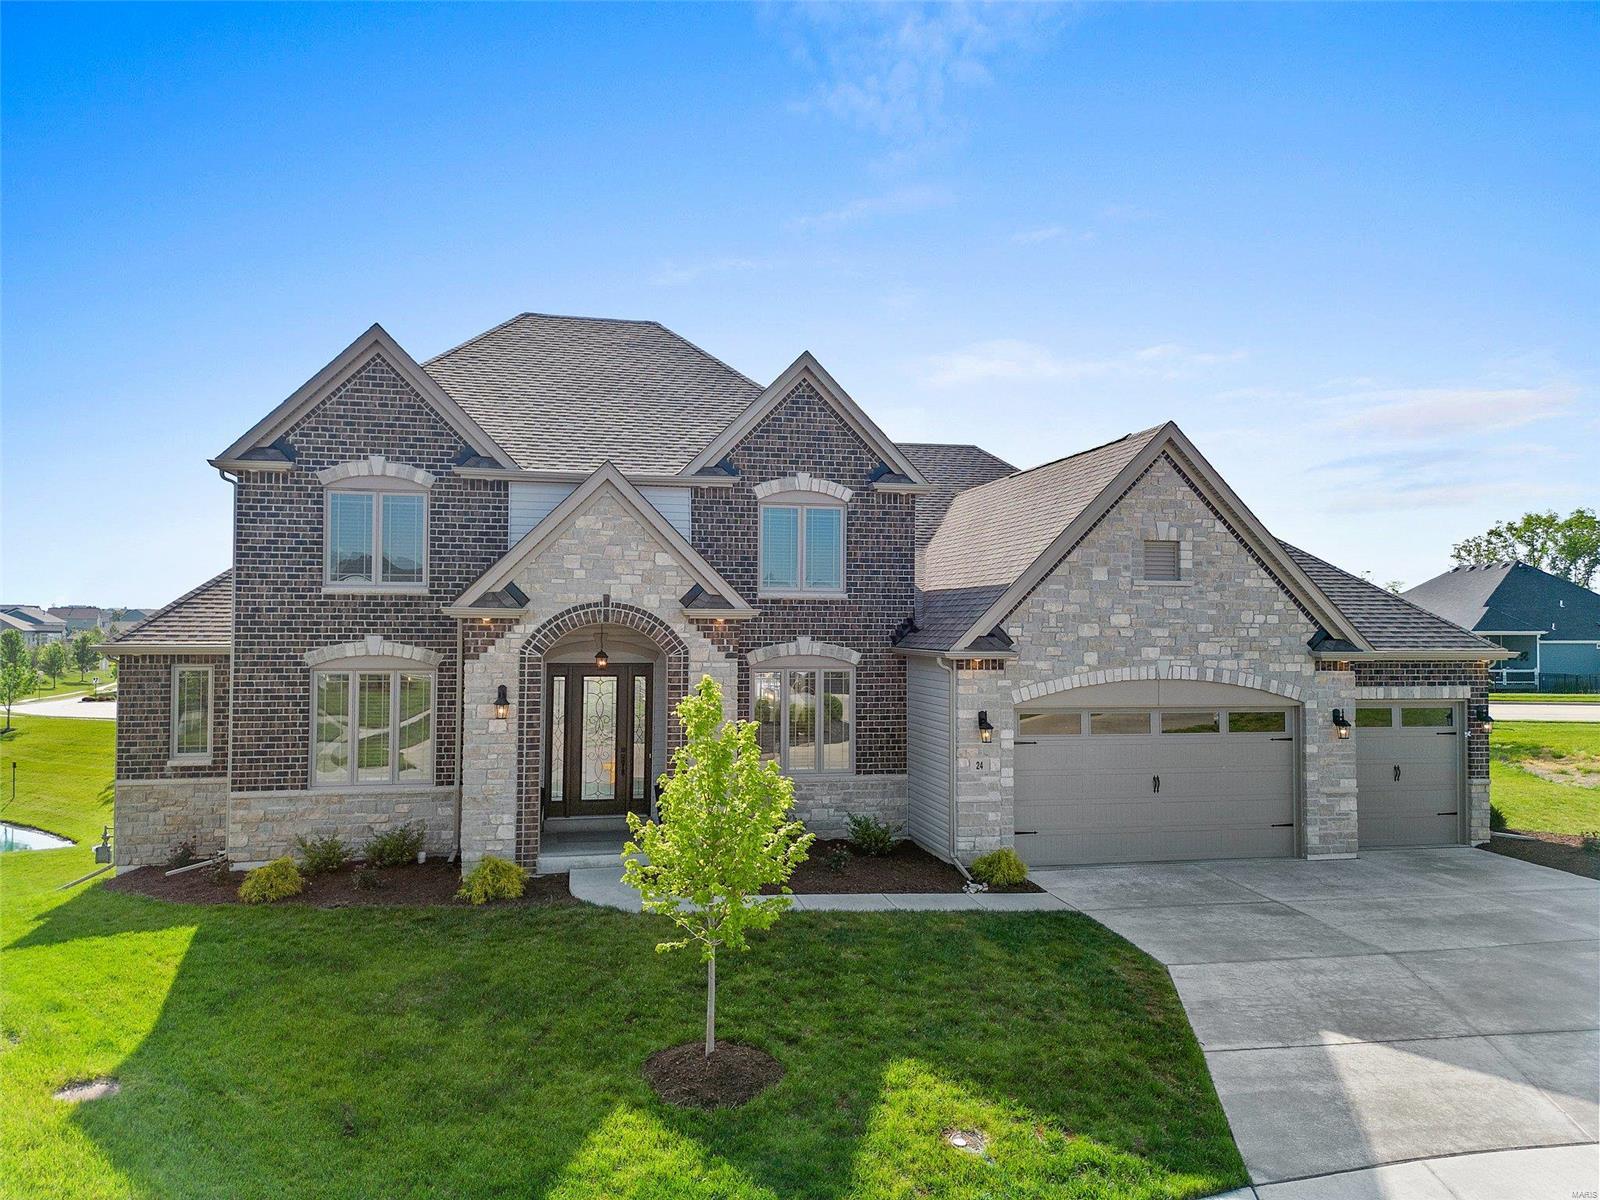
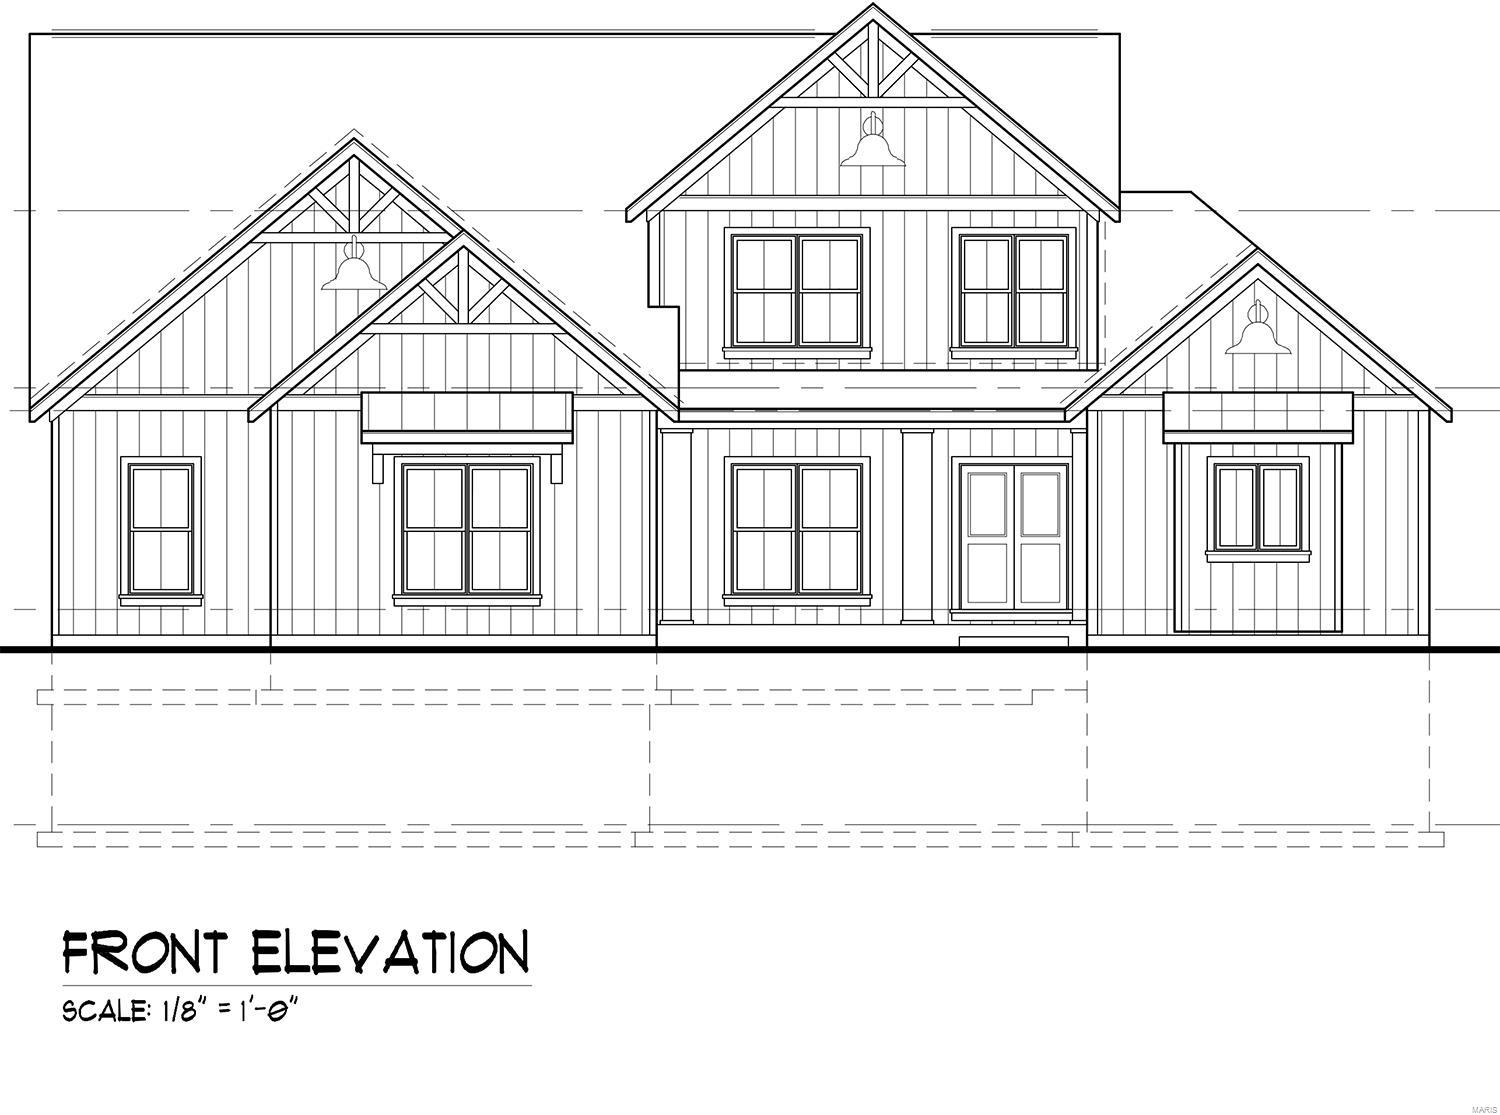
Location, Location, Location! Quick access to Highway 70 and 364. Beautiful 4 bedroom atrium ranch located in the heart of St. Charles in gated Bogey Club subdivision backing up to the prestigious private Bogey Hills Country Club! The view out the back of Bogey Hills is simply spectacular!  Recently built custom ranch by Renaissance Living LLC.  Hardwood floors on main level, quartz countertops upstairs and down, with an open floor plan. Main level master bedroom with a huge room for your walk-in closet.  Entertain guests in the large lower level bar/game room area. Plenty of storage area to make your own custom area as well. Too many other amenities to list! Bogey Hills Country Club offers 18 holes of golf, Junior Olympic-size swimming pool, chef prepared meals at 2 different dining venues, fitness center with a certified personal trainer, 2 state of the art golf simulators, and many more. For full list of amenities and membership options visit bogeyhillscc.com
#21071587

St Charles

36 Bogey Club

4 Beds

3 Baths

2,864 Sq.Ft.

$1,200,000

MLS#: 21071587

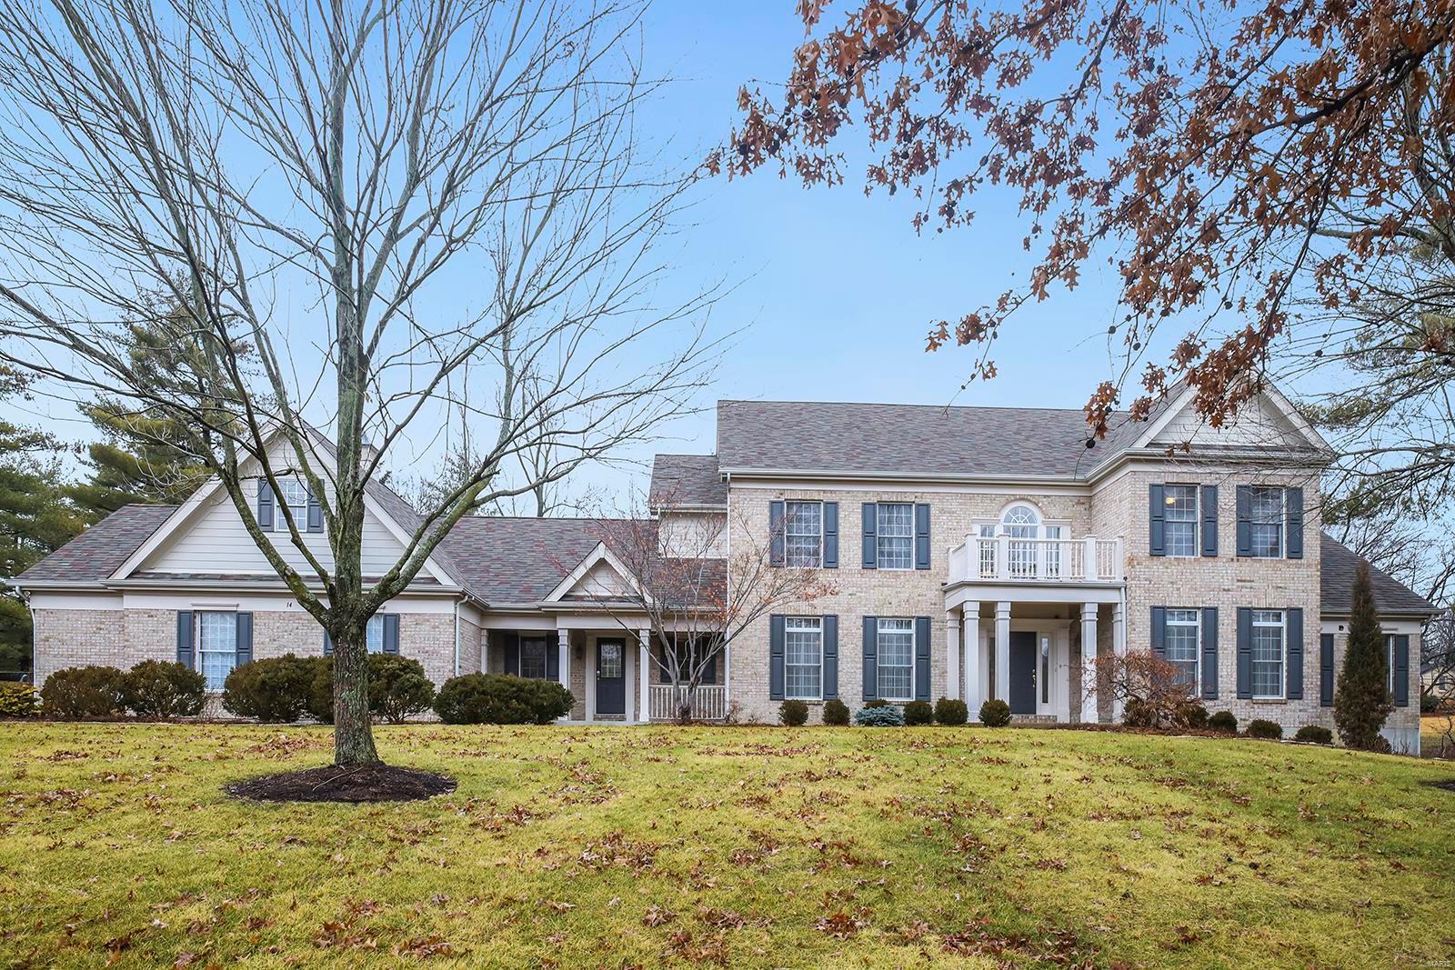
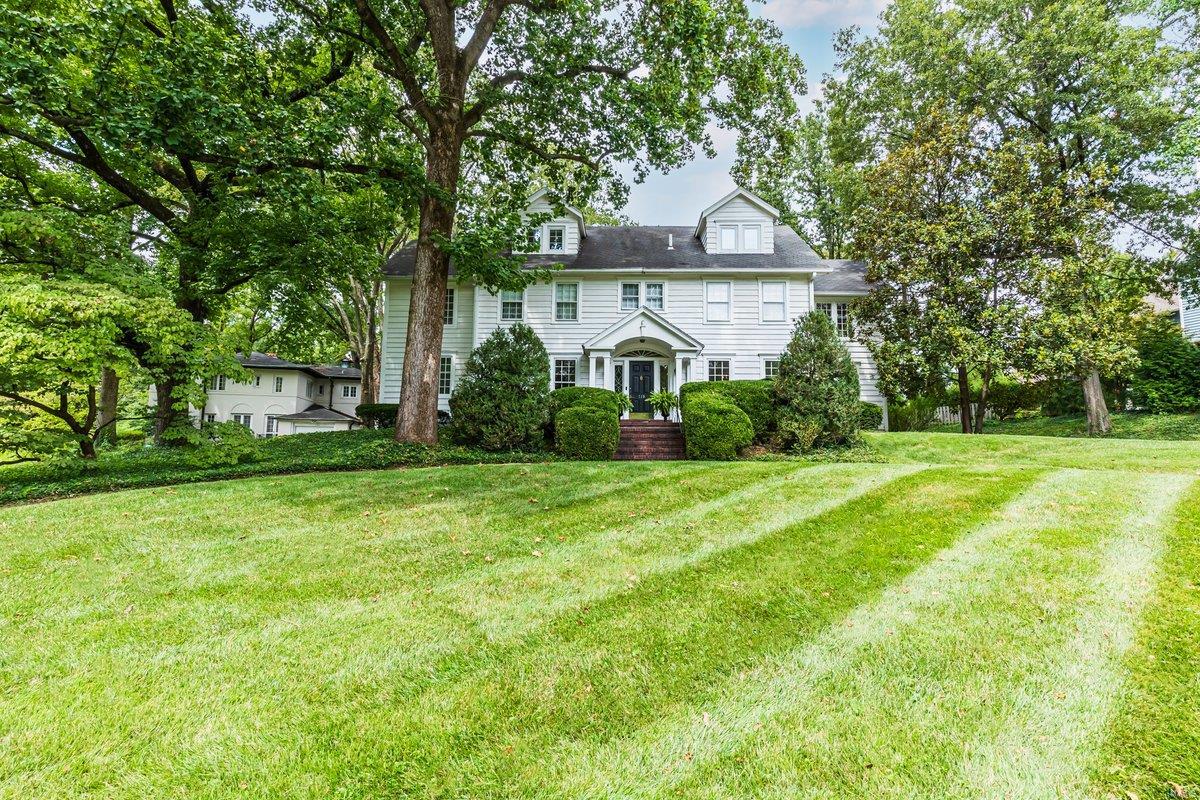
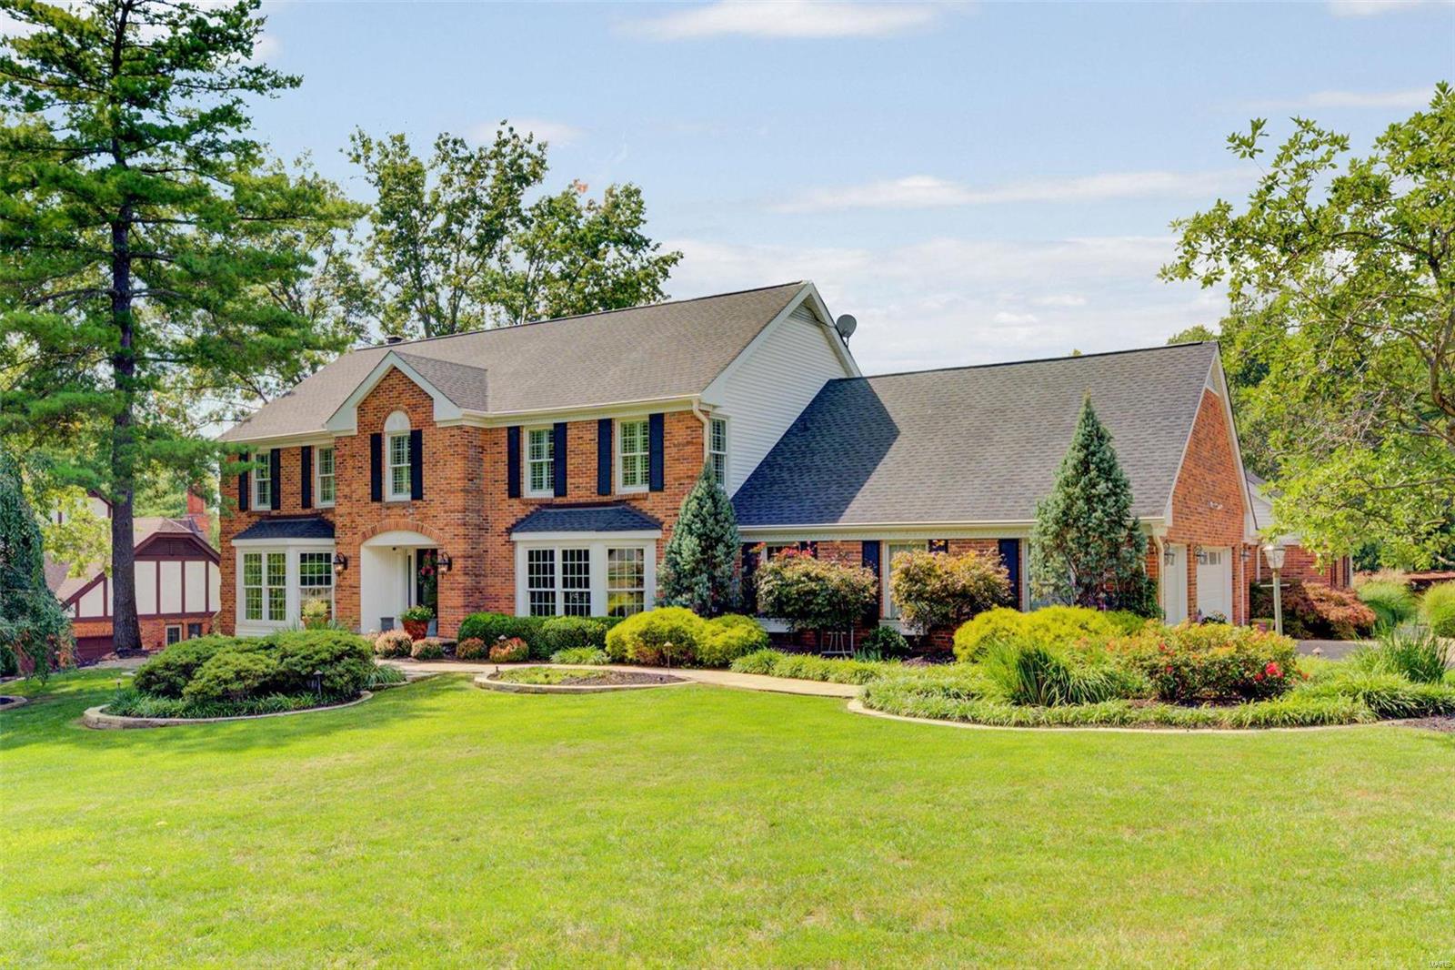
Welcome to 1230 Lay Rd. This property offers the perfect blend of classic charm and modern elegance, situated on just over 1 acre in the heart of St. Louis, this stunning property boasts a beautiful exterior that sets the tone for the exceptional quality that awaits inside. With ample living space including 4 large bedrooms and 5 bathrooms, this property is perfect for families or those who love to entertain. Fall in love with the master suite that includes an attached den. The home is well-appointed with modern finishes, hardwood floors and natural light. The kitchen's open-concept layout is complete with high-end appliances, granite counters and a double island making it perfect for hosting gatherings. Enjoy your coffee in the nook off the kitchen or evenings in relaxing by the fireplace in the living room. The 2 car garage is already equipped with a charging outlet for your electric vehicles and the private backyard holds plenty of space to add a pool or entertain. Additional Rooms: Mud Room
#23027309

St Louis

1230 Lay Road

4 Beds

3 Baths

4,117 Sq.Ft.

$1,200,000

MLS#: 23027309

Ballas Lane is one of Town & Country's best kept secrets.  Only 18 families can call this established neighborhood home, while fewer still are lucky enough to back to Neuwoehner School.  We even have a bridge to lead the way!  Its proximity to upscale shopping, fine dining, prestigious schools, major highways and hospitals make it the ideal location for anyone residing in St Louis.  This custom home was designed with an eye for both entertaining and everyday lifestyle.  A truly open concept defines the main level with the expansive kitchen serving as its heart and soul.  Custom cabinetry, over-sized center island, granite counter tops, luxury appliances and slate flooring create a gourmet kitchen worthy of the chef in your life.  Its completely open to the Great Room, can accommodate a dining room table for all of your guests, and of course, connects to the Hearth Room, which overlooks the pool and walks out to the covered deck. Main floor master suite, wine cellar, too much to list... Additional Rooms: Mud Room
#17019948

Town and Country

12309 Ballas Lane

5 Beds

5 Baths

6,255 Sq.Ft.

$1,200,000

MLS#: 17019948

Unbelievable quality. Unbelievable space. Unbelievalbe setting. Believe it, it's available! This stately custom home is located just outside of city limits, sitting on 9.14 acres (more available upon request) & close to FCCC. Notable features: Full masonry, 2x6 construction, 4400 sqft, 4+beds, 4.5 baths, geothermal heating & cooling, recirculating pump on water heater, Anderson 200 & 400 series windows. 9'+ ceilings on main & upper floors, 10' pour in basement, upgraded trim package w/ 1-2 piece crown molding throughout. All trim, interior doors & staircases are solid wood. 3 fireplaces, extensive covered patio on main, 2nd patio in lower level. 3 car attached garage, heated & zero radius entry. Finished LL w/ kitchenette/bar, family room, rec room, large office (or sleeping area) along with expansive storage area. Mostly wood floors throughout with exception of bathrooms (which are tile). Grand 2-story entry foyer, 2 story living room, front/back staircase, extensive landscaping.
#24006624

Washington

129 Country Club Grounds

4 Beds

4 Baths

4,410 Sq.Ft.

$1,200,000

MLS#: 24006624

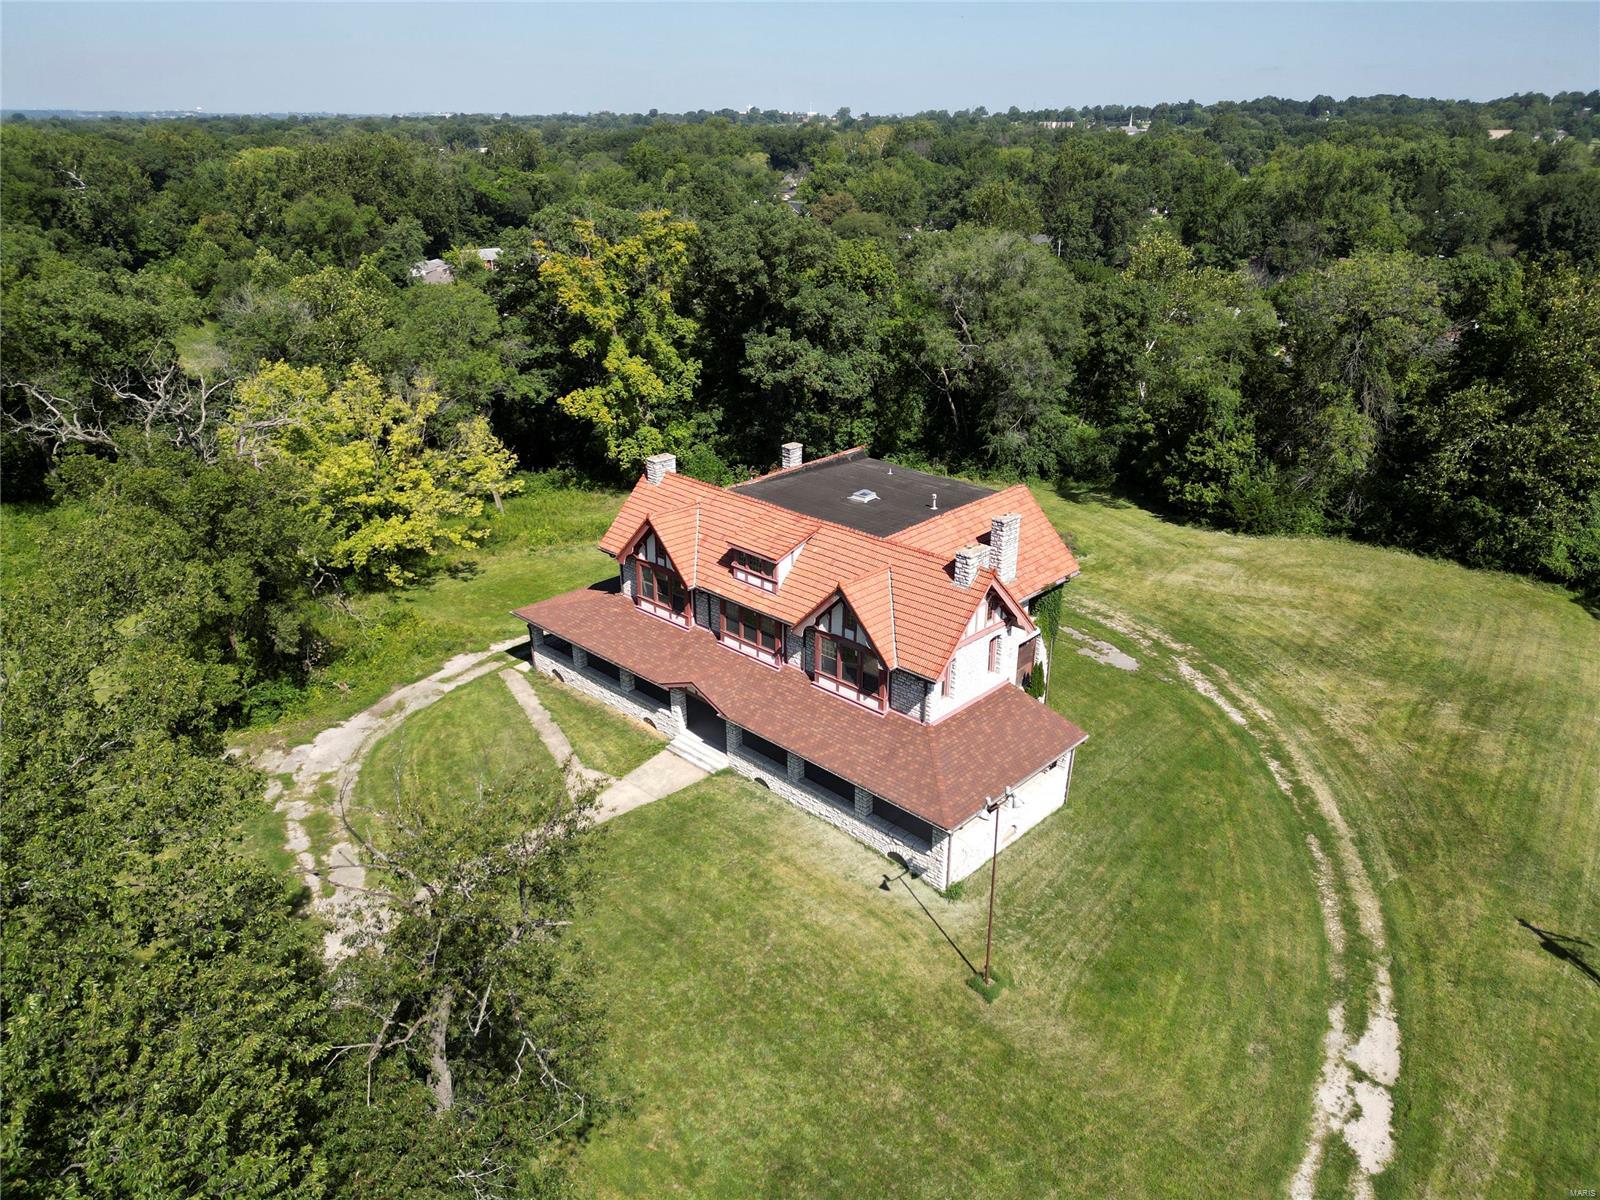
Beautiful Home with a superb floor plan created by an exceptional renovation. The first floor master suite opens to the lush woods of the private elevated tree-top setting. A gourmet lovers dream kitchen perfect for large scale entertaining opens to expansive breakfast room..Fabulous great room with fireplace and terrific vistas. This home offers the ultimate in comfort and amentities. Beautifully finished lower level with an abundance of space including private guest suite and billiard room with built in book shelves. Extensive use of hardwoods, granite and glass throughout. Historic fruit/vegetable store house on property, built of quarried stone by the Hoch's eldest daughter in the mid 1800s, overlooks in ground pool. It is tucked away carefully on its own slice of heaven. What a lifestyle! Turn your dreams into a reality! Additional Rooms: Mud Room
#15033181

Kirkwood

212 Sugar Creek Ridge Drive

4 Beds

5 Baths

7,000 Sq.Ft.

$1,200,000

MLS#: 15033181

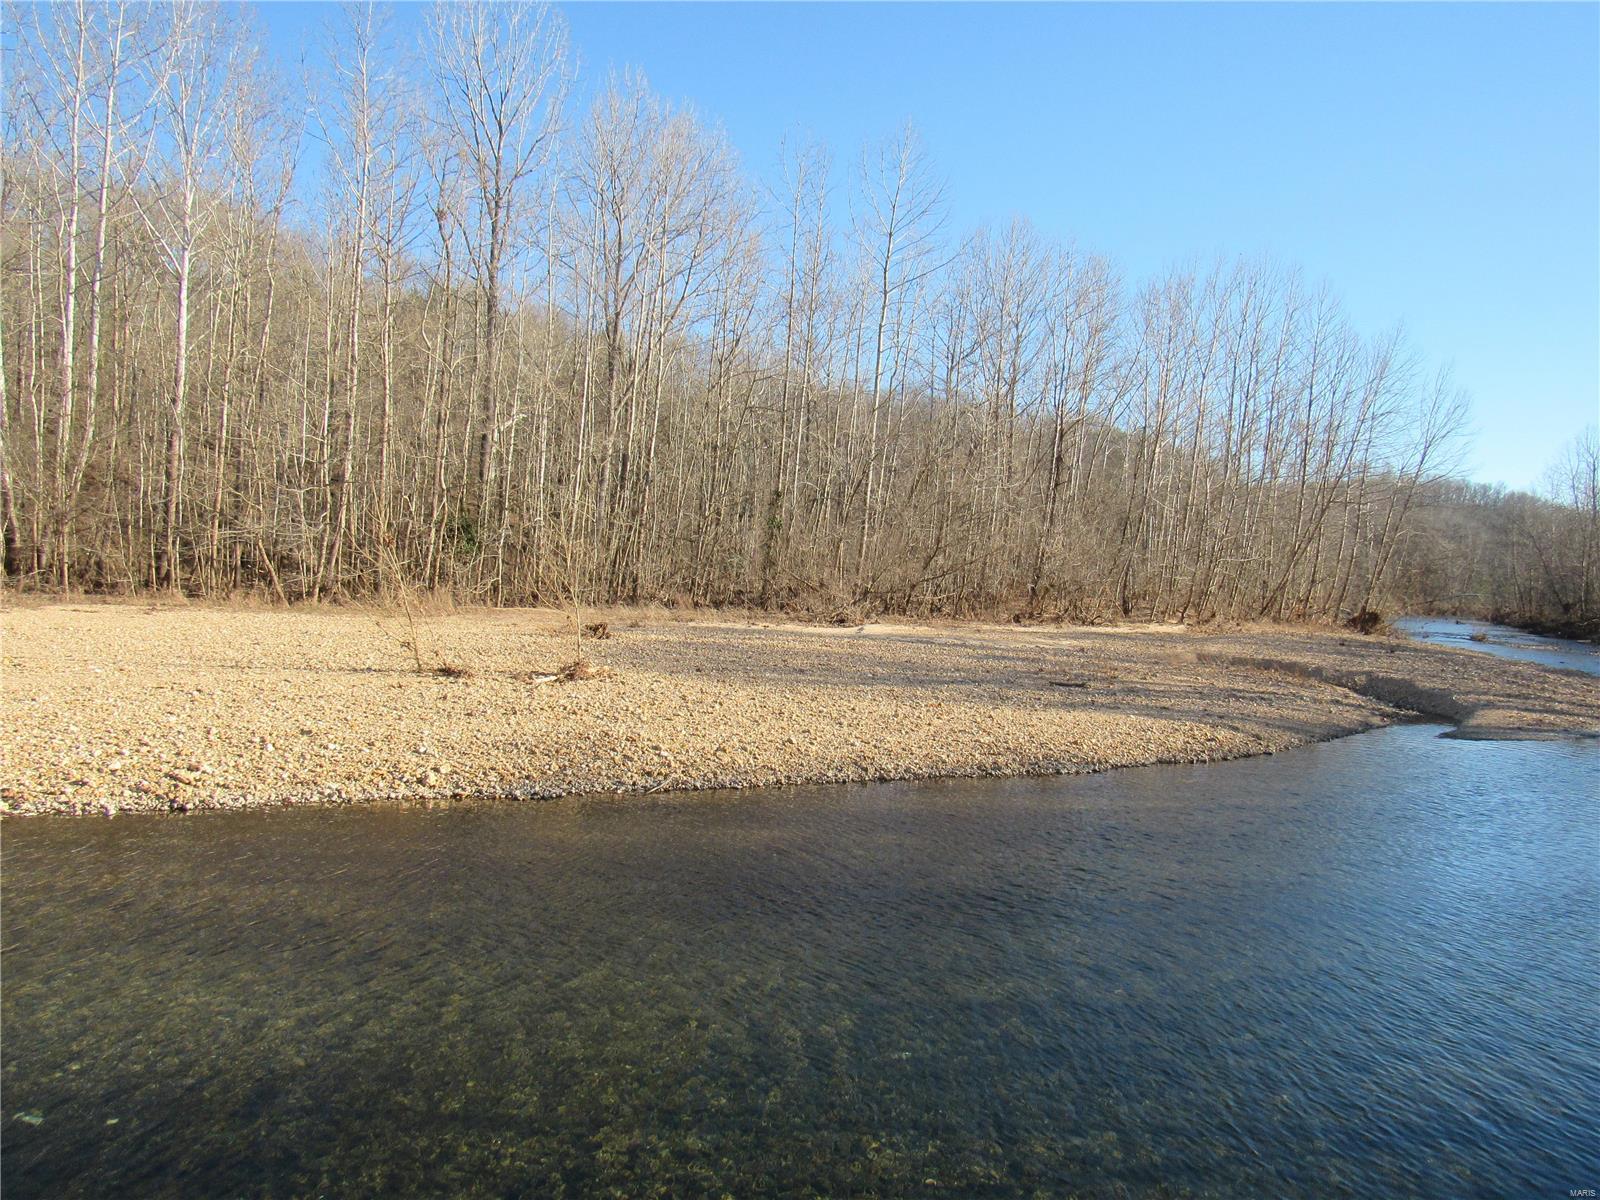
Property has been cleared and leveled.  This is a future development parcel and located in St Charles County, MO
#20075702

Wentzville

0 E Hwy N

None Beds

None Baths

N/A

$1,200,000

MLS#: 20075702

STUNNING 1.5 story home in a quiet cul-de-sac in the heart of the highly sought after Ladue school district! This home features numerous updates the most notable being the molding details & the lavish backyard retreat! The BREATHTAKING 2 story foyer sets the tone for this amazing home. The large main level master suite is a true hideaway. The living room in this home is a work of art with a wet bar, millwork detailing, large tinted windows, & beautiful fireplace. The exquisite kitchen boasts a vaulted hearth room & marble counters. The upper level offers 3 large rooms, 2 full baths, & a bonus room. The finished walkout basement is a beautiful addition with a workout area, a large entertaining space, a full bath, & a storage area. The French doors in the finished basement walkout to a backyard oasis. Feel like you are on vacation everyday with the beautiful sundeck patio, the heated saltwater pool, the waterfall with hand cut stones,& the lavish spa. This is a one of a kind dream home!
#18056419

Creve Coeur

10975 Langdon Way Court

4 Beds

4 Baths

5,718 Sq.Ft.

$1,200,000

MLS#: 18056419

Gorgeous 5 bedroom 4.5 bath home with beautiful pool and over 3,500 square ft of living space. Open floor plan with 9ft ceiling on the first floor and hardwood floors throughout. The kitchen consists of custom cabinets with granite countertops and custom tile backsplash, stainless steel kitchen appliances, double oven, gas cooktop, dishwasher, and microwave. The kitchen opens up to a spacious hearth room with a stone surround, gas fireplace and sliding glass doors leading out to the pool and backyard. There is a separate dining room that could be used as an office. The garage foyer has cubbies for storage. 2nd floor has all hardwood floors, a primary suite with a separate jacuzzi tub and oversized shower, and his/her vanities. 3 additional bedrooms 2 additional baths and a laundry room complete the 2nd floor. The LL has a recreation a bedroom and another full bath. Sprinkler system, pool by Pooltron and much more! A must-see.
#22037052

Ladue

30 Midpark Lane

5 Beds

4 Baths

2,989 Sq.Ft.

$1,200,000

MLS#: 22037052

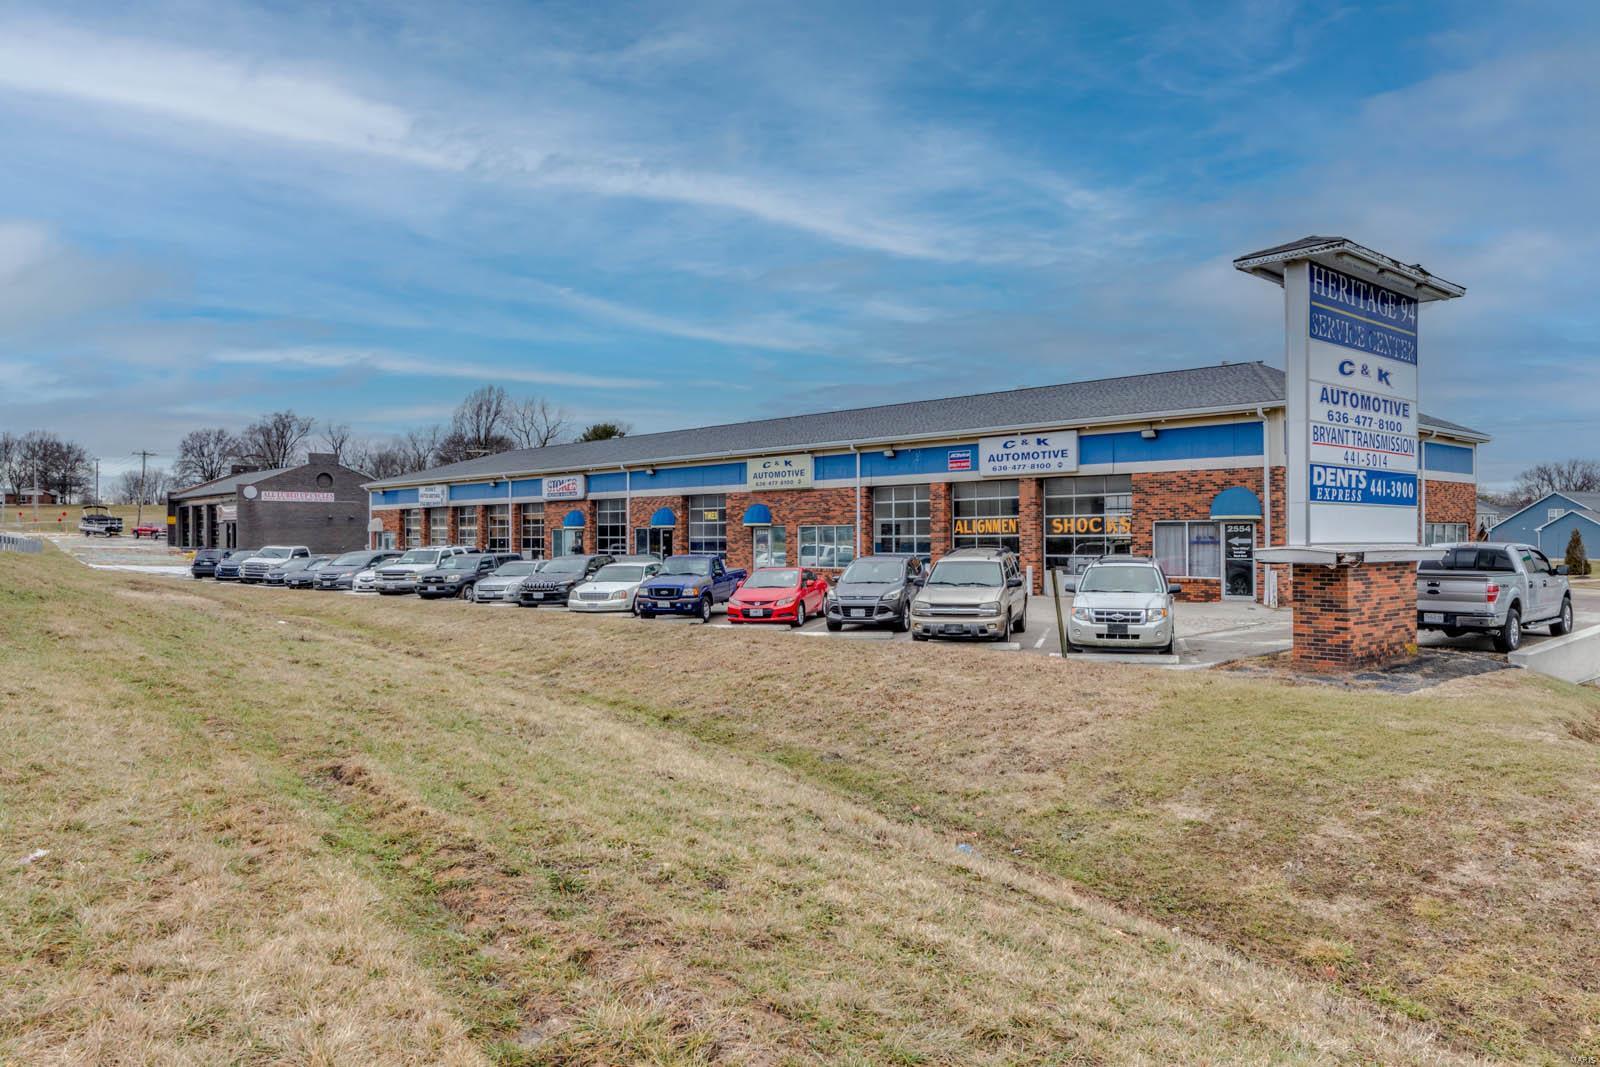
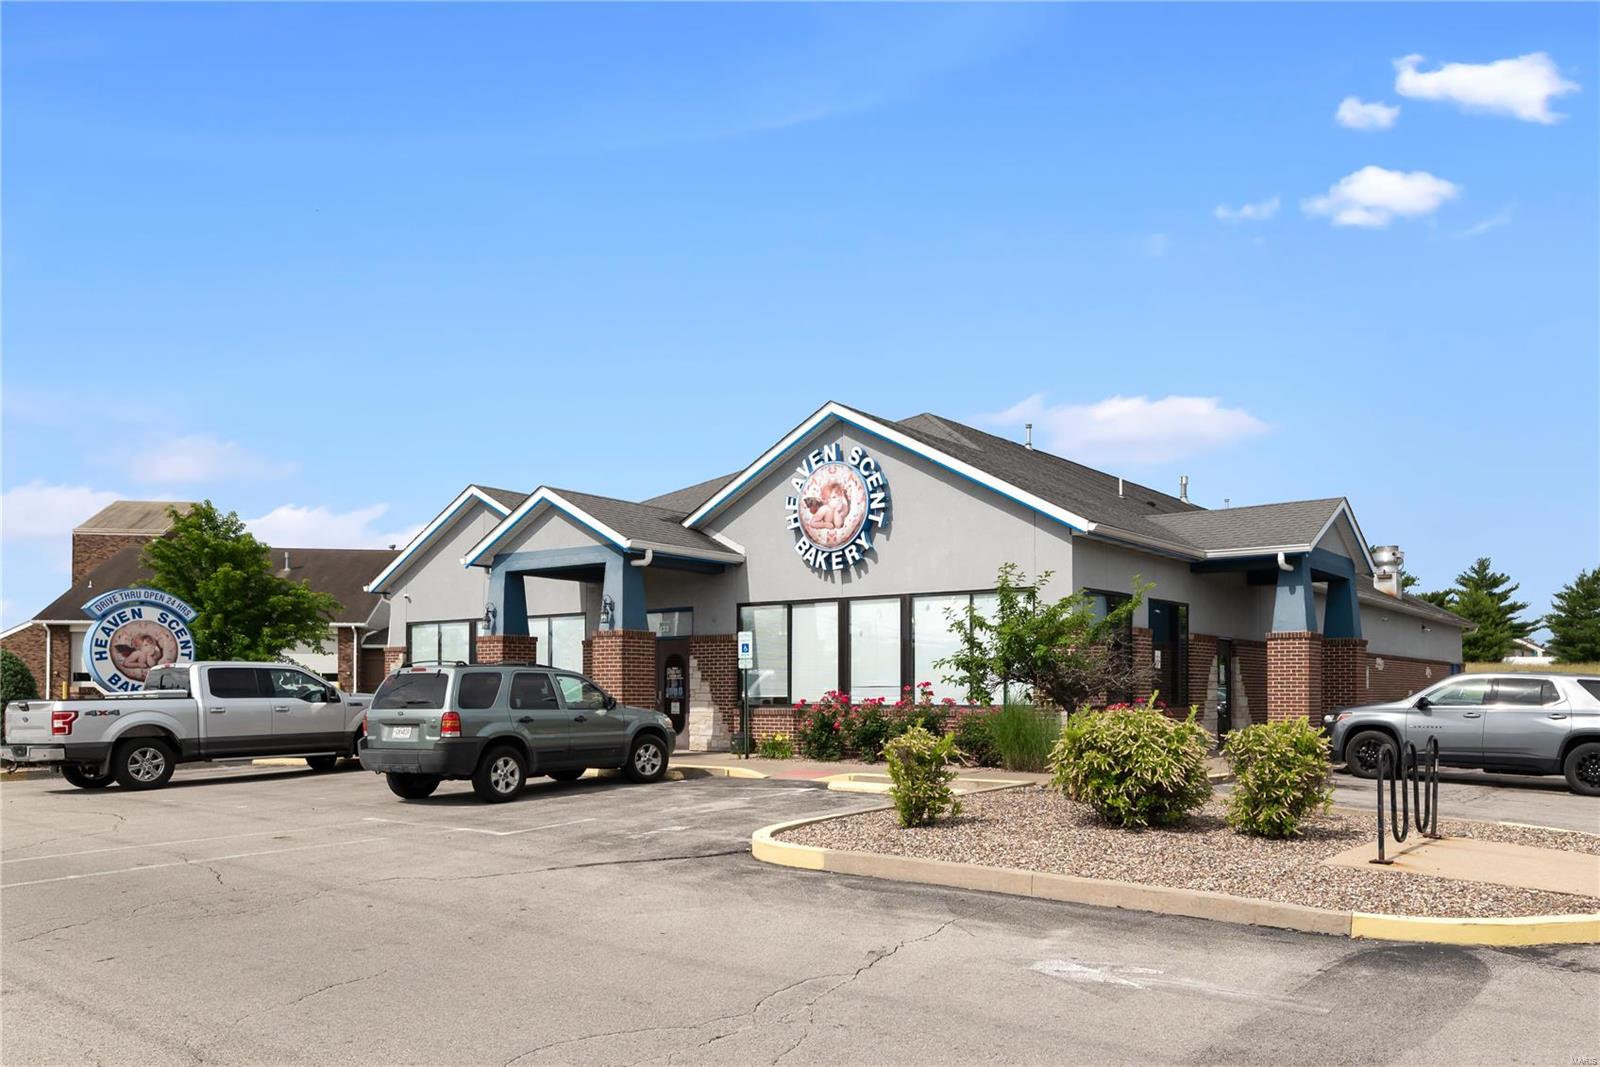
Commercial Opportunity! South Community Plaza is a Beautiful Shopping Center with 2.2 Acres on Highway 44 located in between the two Sullivan exits just an hour outside of St. Louis with great I-44 Visibility! Place your business in one and lease out the other units or just collect a return on your investment! Located Conveniently between the public park, pool, ball fields, historic route 66 & I-44. Plenty of opportunity & parking space with this mostly paved lot! Call today to schedule a viewing! Location: City, Corner Location, High Traffic, Hwy/Interstate Frntg, Retail Center, Shopping Mall
#18095405

Sullivan

250 S Service

None Beds

None Baths

7,458 Sq.Ft.

$1,200,000

MLS#: 18095405

Stunning,newer 2.5 story custom home walking distance to downtown Kirkwood. Circle drive leads into spacious entry hall w/ travertine tile, fabulous dining room w/stone fireplace, butler pantry & floor to ceiling windows. Living room w/transom windows opens to hall & library areas w/built in bookcases. Chef's kitchen perfect for entertaining w/center island, custom cabinets, Viking & Dacor appliances, 2 Bosch dishwashers. Kitchen opens to family room w/stone fireplace, box bay ceilings, windows & French doors to gorgeous patio w/stained concrete & private yard w/sports court. Ten-foot ceilings & beautiful walnut floors & stained alder doors throughout home. Spacious laundry room, office plus two ½ baths complete main level. Upstairs: generous, light filled master suite w/large walk in closet, 3 more bedrooms & 2 full baths. Finished lower level w/deep pour w/rec room & exercise space. Lovely guest suite/mother in law qtrs. w/ full bath over 3 car garage.
#15048716

St Louis

701 E Monroe Avenue

5 Beds

4 Baths

5,275 Sq.Ft.

$1,200,000

MLS#: 15048716

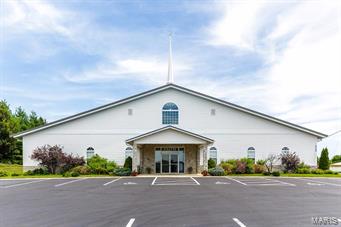
Former Bowling Alley turned into a 300 seat church with kitchen, offices and classrooms. Sanctuary has audio visual booth and fiberglass baptismal. Includes paved parking for 80 cars. Building roof needs to be replaced. Sale also includes lot and home at 6132 Hancock Ave, Berkeley MO 63134 and vacant lot at 6133 Evergreen Blvd, Saint Louis, MO 63134. Location: City, Downtown, High Traffic
#24070785

Berkeley

8500 Airport Road

None Beds

None Baths

21,054 Sq.Ft.

$1,200,000

MLS#: 24070785

FOR COMP PURPOSES ONLY - Significant updates since seller's purchase in 2011. Main level includes foyer with terrazzo floors; step-down living room with terrazzo floors, fireplace & built-in bookcases; oversized dining room with wainscoting and arched, leaded-glass windows; remodeled center-island kitchen with dining banquette, Danby marble & granite counters and butler's pantry/entertainment bar opens to family room; sunroom w/remodeled full bath & walk-in closet - doubles as in-law/guest suite; mudroom with main floor laundry; and remodeled powder room. Upstairs, the master suite has two closets plus a remodeled marble bath w/double vanity and custom shower plus 3 more bedrooms and a remodeled, oversized hall bath. Finished rec room in basement w/ 4th full bath. Attached at-level 2-car garage. Walled patio overlooks large, flat backyard (room for a pool). Pull down attic storage. Newer roof, gutters & systems. Agent/Owner. Additional Rooms: Mud Room, Sun Room
#20057624

Clayton

16 Hillvale Drive

4 Beds

4 Baths

3,481 Sq.Ft.

$1,200,000

MLS#: 20057624

Welcome to Cobblestone Gardens, a timeless yet beautifully updated home in the heart of Ladue. This elegant 4-bedroom, 5-bathroom residence spans over 5,000 sqft and sits on half an acre of lush gardens and brick patios, offering unmatched privacy and tranquility. Meticulously renovated for a contemporary, relaxed lifestyle, this home features a gourmet kitchen with top-of-the-line appliances, perfect for the modern chef. The spacious main-level master suite boasts a cozy fireplace, a luxurious ensuite bath, and an expansive walk-in dressing area.The charming LR and DR, each with their own fireplace and stunning brick flooring, exude warmth and sophistication. Additional highlights include a two-car garage, a separate garden shed, and a generous recreation room—ideal for a playroom, media space, or potential in-law quarters. Experience the perfect blend of classic charm and modern comfort at Cobblestone Gardens—a truly exceptional home in one of Ladue’s most sought-after locations.
#24068932

St Louis

10036 Conway Road

4 Beds

3 Baths

5,157 Sq.Ft.

$1,200,000

MLS#: 24068932

This stunning, custom, 1.5 story atrium in St. Albans is situated on a private lot with extensive landscaping and a pond. Beautiful wood floors & custom millwork throughout the ML. 2 story entry foyer, a large dining rm & a step-down study with built-ins. The 2 story great rm features built-ins, a fireplace & a walk-behind wet bar. The fabulous kitchen boasts numerous updates, a center island, upgraded appliances, gas range & opens to the breakfast rm & hearth rm with a fireplace & access to the screened-in porch. The ML master suite offers a bay window & a full luxury bath with double vanities, a walk-in shower, a whirlpool tub & double walk-in closets. 3 additional bedrms, all with a private full bath, & a loft can be found on the UL. The finished walk-out LL boasts a large rec rm with a walk-behind wet bar, media rm, exercise/bedrm, game rm, billiards area & full bath. Additional features include 4-zoned HVAC, circle drive, 3 car garage, patio & so much more!
#23010201

St Albans

335 Merlot Lane

5 Beds

5 Baths

6,570 Sq.Ft.

$1,200,000

MLS#: 23010201

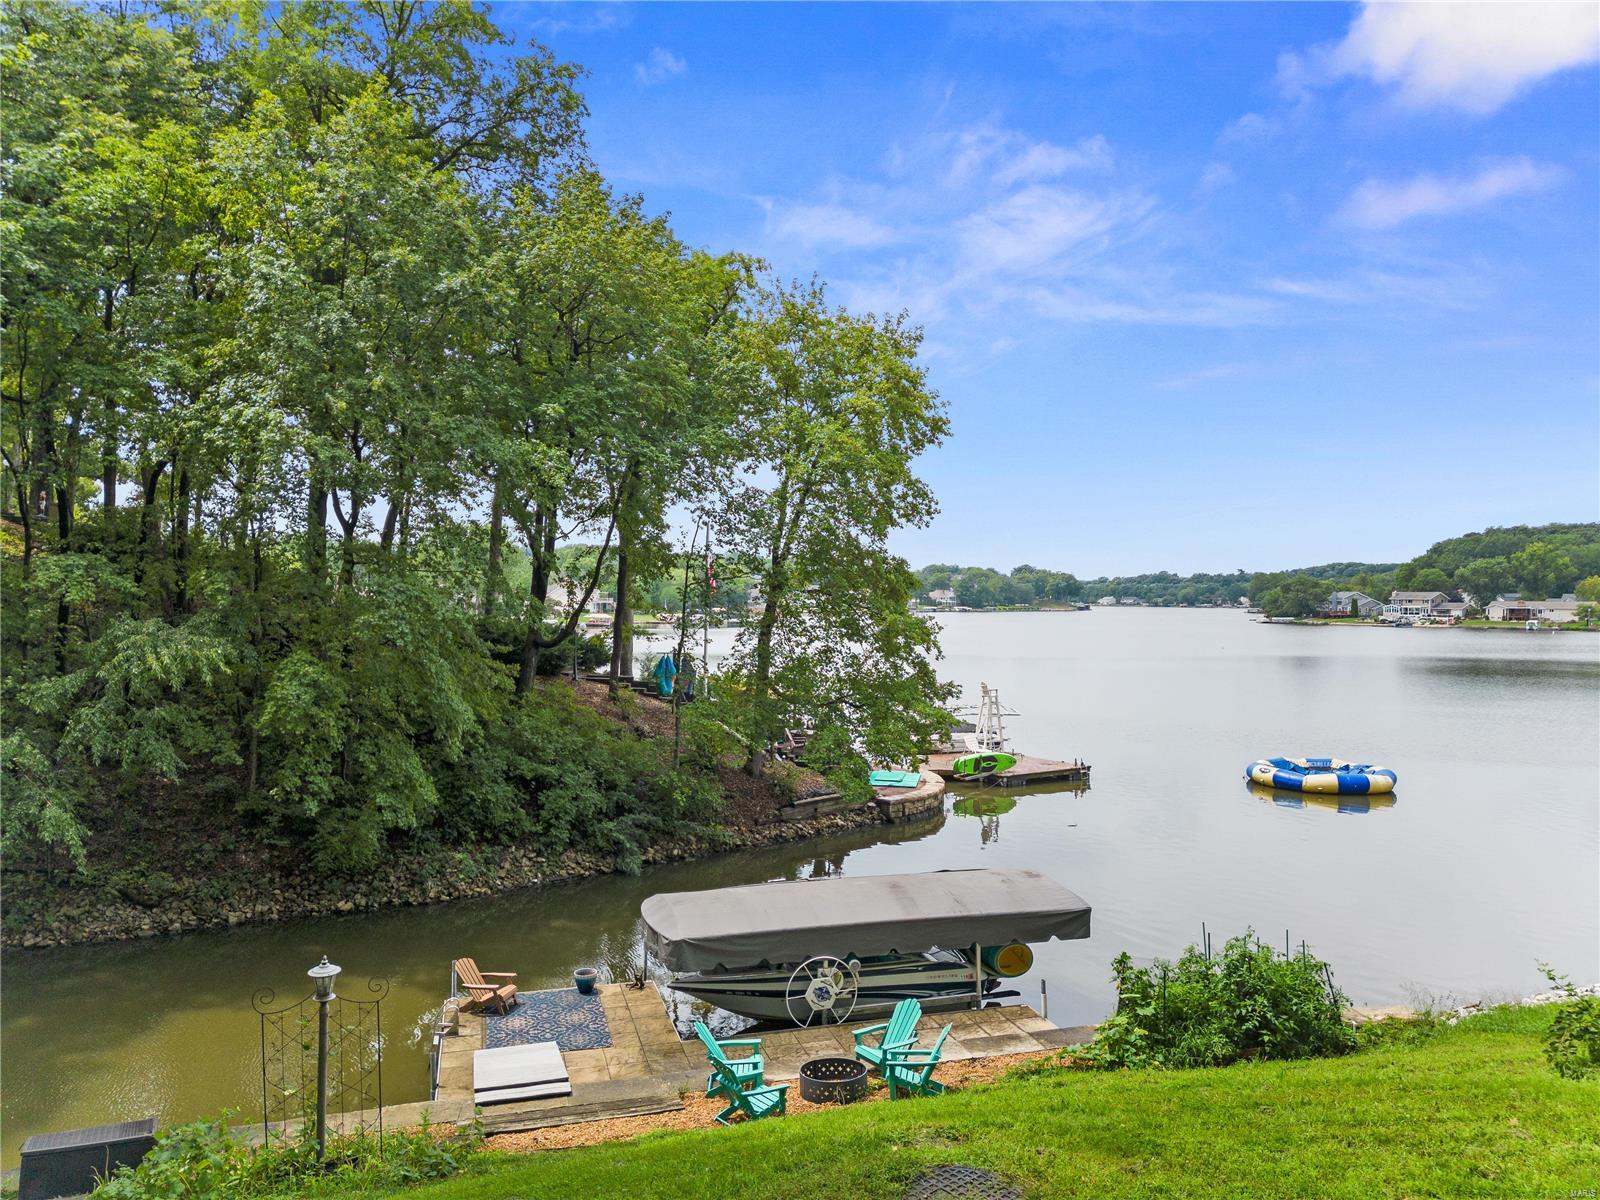
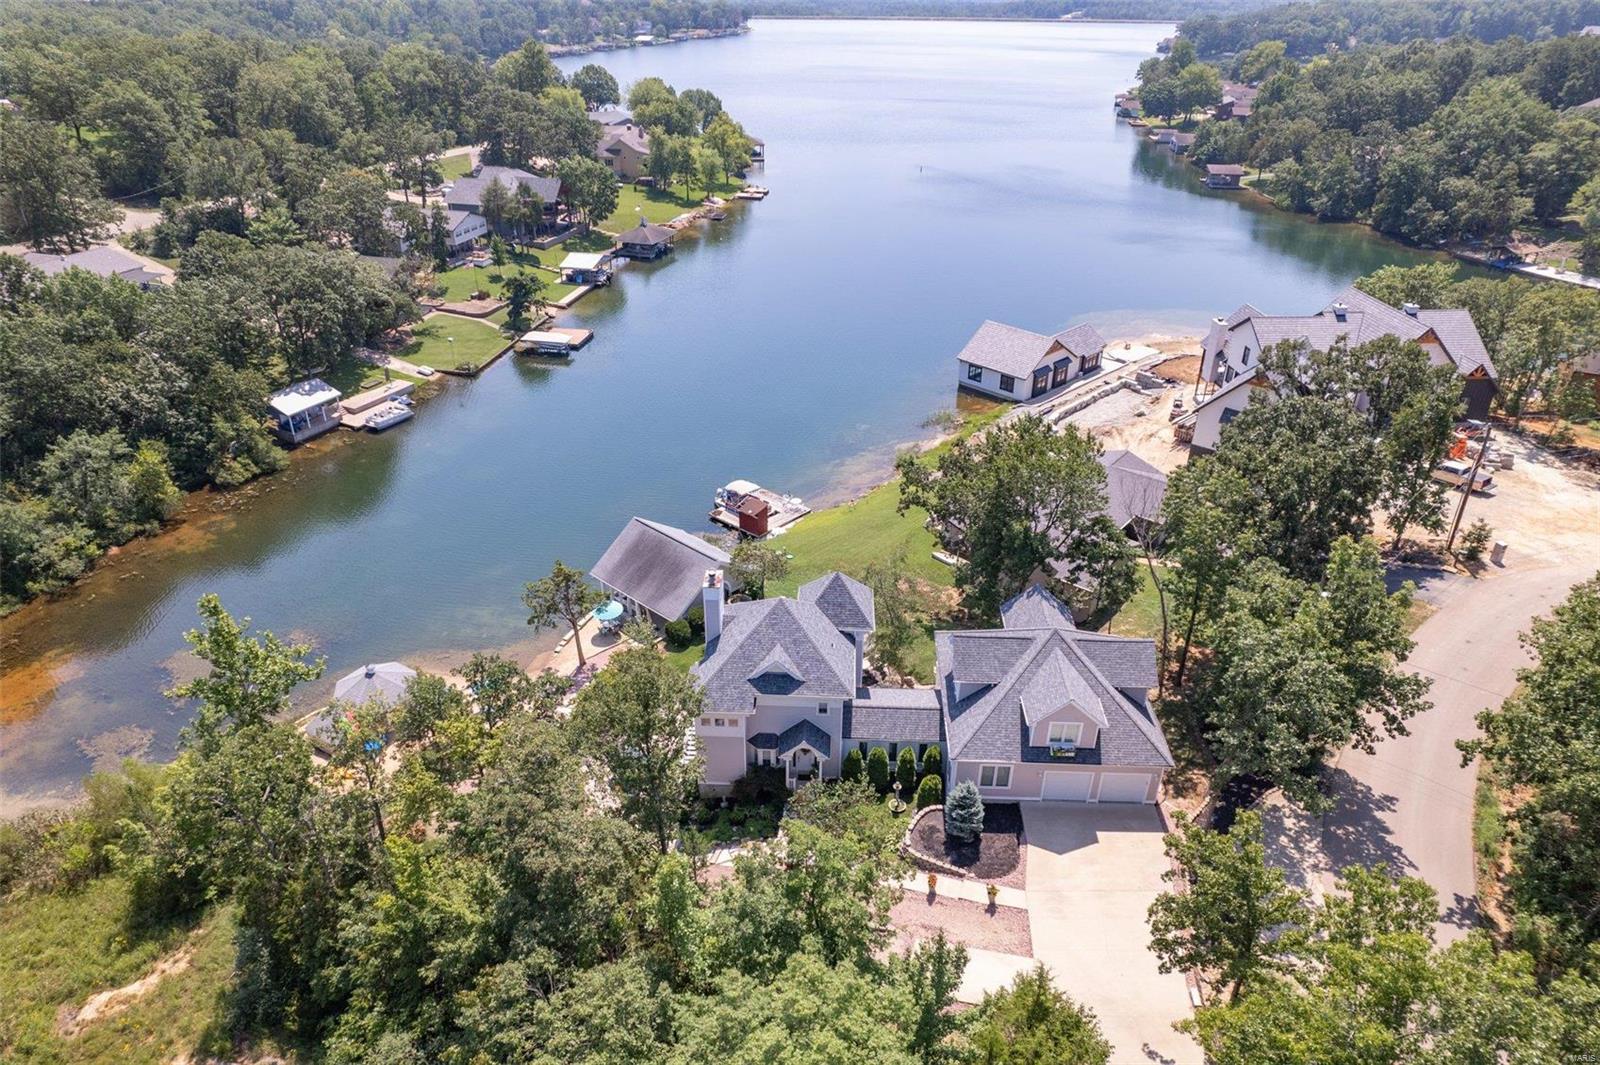
This is a stunning, one of a kind, custom home on Alpine Lake at Innsbrook. Designed for entertaining it features 4 large bedrooms each with a private bathroom. Perfect to host multiple families without feeling cramped. Marvel at the amount of natural light the Florida-esque style allows. You'll notice water views, trees, and light as you enter the 2-story foyer. The 100-yr-old clearstory stained glass windows were salvaged from a rural church built around the turn of the century. The custom kitchen includes stainless appliances, 2 dishwashers, marble countertops, and a large center island. The kitchen opens to the vaulted great room and dining area. A massive floor to ceiling fireplace adorns one wall. Enjoy morning coffee in the birds nest loft. The 2nd story views of the lake and woods are phenomenal. The lower level has a large living space with two bedrooms plus a wet bar. There are two private decks, a patio, and docking area on the lake. Alpine Lake is Innsbrook's largest lake!
#14014841

Innsbrook

2306 Alpine Lake Drive

4 Beds

4 Baths

4,130 Sq.Ft.

$1,200,000

MLS#: 14014841

1 ... 397 398 399 400 401 ... 666
* Listings identified with the FMLS IDX logo come from FMLS and are held by brokerage firms other than the owner of this website. The listing brokerage is identified in any listing details. Information is deemed reliable but is not guaranteed. If you believe any FMLS listing contains material that infringes your copyrighted work please click here to review our DMCA policy and learn how to submit a takedown request. © 2024. First Multiple Listing Service, Inc.
 - property

Send a message

Message successfully sent.

Your message

What is 3 + 4 ?

Reason for contacting?

I agree to receive email communication and understand I can unsubscribe at any time.

I agree to be contacted by Rock Island Realty via call, email, and text for real estate services. To opt out, you can reply 'stop' at any time or reply 'help' for assistance. You can also click the unsubscribe link in the emails. Message and data rates may apply. Message frequency may vary. Privacy Policy

Sign Out

Virtual Assistant

Would you like to take the next step with this property? We can help you schedule a showing or virtual tour, or send you more details.

Yes, I would like more information.

Thank You for Your Reply, One of Our Agents will contact you as soon as possible

No, maybe later.

Thank you, you can always contact me via email, phone number or through the contact form.

Realhub AI

Lucy - Your AI-Powered Realtor

Update Your Temporary Password

Personalize your search

Enter your email and we'll notify you immediately when new listings match what you're looking for.

or enter email address

Already have an account ? Login here

Continue your home search

I agree to receive communications and understand I can unsubscribe at any time.

I agree to be contacted by Rock Island Realty via call, email, and text for real estate services. To opt out, you can reply 'stop' at any time or reply 'help' for assistance. You can also click the unsubscribe link in the emails. Message and data rates may apply. Message frequency may vary. Privacy Policy

Already have an account ? Login here

We use cookies

We use cookies primarily for analytics to enhance your experience. By accepting, you agree to our use of these cookies. You can manage your preferences or learn more about our cookies policy.