Properties

Browse or get in touch to schedule a walkthrough.

  • Nearby me
Price range

Popular Features

Community Features

Association

Property Features

Waterfront

View

Exterior Features

Interior Features

Style

10000 properties match your criteria

Updated 1 minute ago

E-Alert name

Extremely rare 639.7+/- acre lakefront property located in St. Charles County, Missouri, the fastest growing county in the St. Louis region for more than 30 years.  The Bluffs at Callaway Lake is in the beautiful rolling hills of Southern St. Charles County with access to 180+/- acre private lake.  Property offers tremendous development potential and recreational features including beautiful bluff and lake views, gently rolling terrain and farm fields and pastures. Stunning homesite locations for country estates include private lake access and frontage to Callaway Lake. Pristine habitat for a variety of wildlife for hunting and fishing.
#22063376

Defiance

0 Orrwood Ln.

None Beds

None Baths

N/A

$12,474,150

MLS#: 22063376

Spanning 54 acres with approximately 2,800 feet of prime lake frontage, this former KK Ranch offers a rare development opportunity at Lake of the Ozarks. Adjacent to Margaritaville Resort Lake Resort Lake of the Ozarks, the property is ideal for a luxury residential community, resort, mixed-use destination, or private estate.
Its favorable topography and expansive shoreline support multiple home sites, townhomes, and waterfront residences. Currently zoned residential with potential for commercial rezoning, it offers exceptional flexibility. Existing improvements include septic systems, water, electric, community docks, and a seawall.
Located at the sought-after 26 Mile Marker, this landmark property combines significant acreage, extensive shoreline, and a premier location—creating an outstanding opportunity for developers and investors.=
#3587770

Osage Beach

6390 Ranch Drive

19 Beds

14 Baths

10,666 Sq.Ft.

$12,000,000

MLS#: 3587770

Nestled on 36 sprawling acres of prime industrial land sits a monumental structure, the epitome of efficiency and functionality—the 100,000 square foot Warehouse with an additional 20,000 square feet allocated for office space. Majestic in its scale and meticulous in its design, this facility stands as a beacon of modern industrial prowess, ready to cater to the needs of businesses seeking a dynamic workspace. Location: Suburban
#24019699

Pevely

2100 State Road Z

None Beds

None Baths

119,504 Sq.Ft.

$12,000,000

MLS#: 24019699
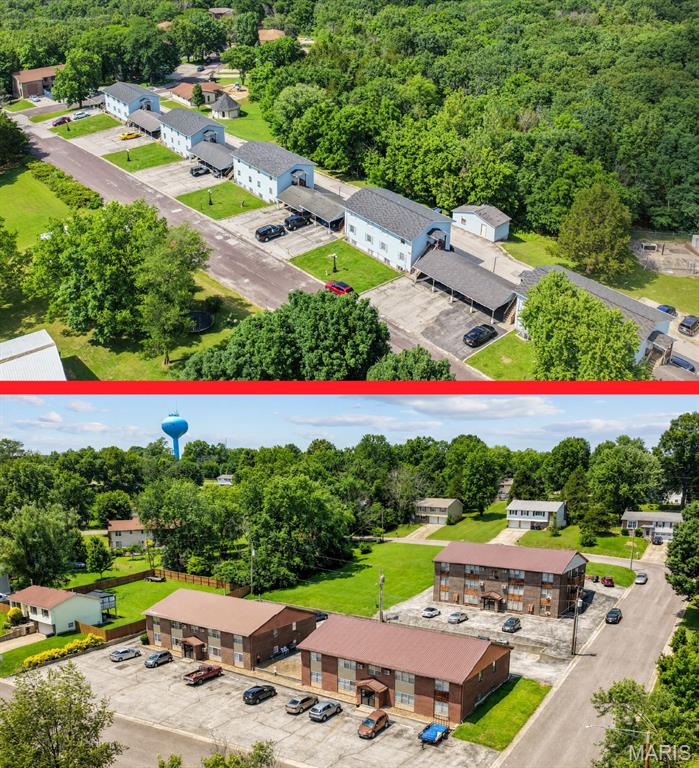
115-unit value-add multifamily portfolio | 8.05% in-place (T3) cap, 9.41% proforma stabilized
Strong unit mix - 80% of units are 2 beds
Proven rent-up model: 2/3rds of units renovated, 1/3rd remaining for proven upside
Market rent spread of at least $137/unit/month across non-renovated units
High growth submarket - Franklin County: 4% vacancy, 2.2% annual population growth
Dual-asset structure: 89-unit flagship complex and 26-unit garden community
Extremely supply-constrained submarket
#26038016

Washington

1027 Caroline Drive

None Beds

None Baths

105,000 Sq.Ft.

$10,500,000

MLS#: 26038016

A rare offering of timeless elegance and extraordinary scale, this magnificent English Country estate showcases over 20,000 square feet of curated living designed for multi-generational connection and refined entertaining. Set on 20+ private acres, the property offers a secluded retreat with convenient access to major highways, executive aviation, and Lambert International Airport.
Arrival is unforgettable, crossing a charming stone bridge over a winding stream before the estate is revealed in breathtaking fashion. Beyond the residence, a remarkable collection of resort-inspired amenities awaits. Equestrian facilities—modeled after the famed Busch Gardens Clydesdales—complement a spectacular sports and event venue. The immersive water retreat features cascading waterfalls, slides, a lazy river, swim-up bar, and secluded grotto.
Designed for large-scale hosting, the event center includes full basketball and volleyball courts with expansive sliding doors that open to covered terraces, ideal for weddings, corporate events, and gatherings of 200+ guests. The walkout lower level is dedicated to entertainment, offering a private bowling alley, full bar, arcade, theater room, conference space with catering kitchen, and gallery areas.
Inside, exquisite craftsmanship defines each space with intricate millwork, radius moldings, and nine masonry fireplaces. Dual primary suites, a multi-level library, private chapel with leaded glass, and an elevator add both luxury and function. Seven spacious bedroom suites, each with private balconies and ensuite baths, complete the home, along with commercial-grade laundry on multiple levels.
More than a residence, this is a legacy estate designed to be experienced and shared for generations.
#26056116

Wentzville

7 Hillside Court

7 Beds

10 Baths

20,550 Sq.Ft.

$10,100,000

MLS#: 26056116

601 Barnes Road is considered by many the most significant property in Ladue. It is 9.95 acres with over 700 feet of frontage on Barnes Road, running parallel to the first fairway of the St. Louis Country Club. The grounds are meticulously maintained.

The property is being sold anticipating that it will be repurposed as a single estate, family compound or up to four spectacular custom home sites.

This is literally a once in a lifetime opportunity.
#21075942

St Louis

601 Barnes Road

4 Beds

4 Baths

4,240 Sq.Ft.

$10,000,000

MLS#: 21075942

Great commercial development site!
58   Account Number: 720420A000 Parcel ID: 4-0013-S023-00-0008.0000000
Seller is selling "AS-IS". Seller makes no representations or warranties of any kind and buyer accepts the property in its "AS-IS" "WHERE-IS" condition with all faults. Location: City, High Traffic
#14060516

Wentzville

1514 Wentzville Parkway

None Beds

None Baths

58.0 acres

$10,000,000

MLS#: 14060516

Offered in conjunction with 18 Upper Barnes (ML# 20090640) as a 16.64 acre estate adjoining Saint Louis Country Club. The 11,000 sqft home, built in 1912, was the Joseph Pulitzer family residence, then since 1962 occupied by the current family. Classic architecture includes: extensive millwork, casework, hardware, 10’ first floor ceilings and 9’on the second. The main rooms are a grand scale and overlook the stunning southern terrace and grounds. Upstairs there are 6 bedrooms including: 30’x18’ master at the south west corner of the house, and a guest apartment on the east end. Three more bedrooms are located in a separate wing.  A commercial kitchen, secondary kitchen, and butler’s pantry support any size event. The lawn surrounds the house with redbuds and magnolias in the front, the beautiful south lawn in the rear and the gently rolling grounds. Other features: motor court,10 fireplaces,elevator, generator,3 car heated garage and pool. No access to property without appointment.
#20090076

St Louis

701 Barnes Road

10 Beds

7 Baths

11,012 Sq.Ft.

$10,000,000

MLS#: 20090076

Excellent opportunity for a thriving business in Arnold right across the street from the Fox C6 Campus. 117 feet of road frontage on Jeffco Blvd that sits on a corner lot. Property is also listed for lease for $10,000/month.
#26029606

Arnold

724 Jeffco Boulevard

None Beds

None Baths

N/A

$10,000,000

MLS#: 26029606

FOR COMP PURPOSES ONLY
#15065767

St Louis

2105 S Warson

4 Beds

4 Baths

8,938 Sq.Ft.

$10,000,000

MLS#: 15065767

Timeless and dignified, the Westbury Estate is a legacy property that offers unparalleled hand-crafted details and distinctive appointments. Gated driveways lead to the poised and regal English residence. An impressive sense of arrival greets you in the grand reception hall with its stunning yet elegant staircase, elaborate millwork, in-laid paneling, and a bi-symmetrical design. A masterful kitchen boasts two immense islands, state-of-the-art appliances, a breakfast bar, a windowed breakfast room, a generous butler's pantry, and kitchen office. Resort amenities include a gentleman’s lounge and conservatory, a health spa with gym & juice bar, elevator, stadium seating theatre, generous wet bars, wine cellar, catering kitchen, game & family rooms, and 6-car garage with heated auto court. Private terraces, formal gardens, a saltwater pool, pool house, Koi pond, tennis court and a putting green all rest on 4.66 acres of lush & artfully composed grounds. Additional Rooms: Sun Room, Wine Cellar
#20048425

St Louis

20 Upper Warson Road

6 Beds

7 Baths

20,054 Sq.Ft.

$9,900,000

MLS#: 20048425

None
#22073466

Farmington

4810 Red Rooster Road

None Beds

None Baths

13,430 Sq.Ft.

$9,400,000

MLS#: 22073466

Exclusive Lake Ozark Waterfront Development Opportunity!! Experience one of the last great pieces of prime shoreline real estate on Lake of the Ozarks. 7 +/- acres of pristine waterfront, this property offers endless potential for a luxury resort, marina, or private estate enclave. Situated along prestigious Jeffries Street, these commercial and waterfront lots combine elite accessibility with breathtaking panoramic views. Highlights of property include: Gently sloping terrain ideal for luxury builds, exceptional water frontage and sunset exposure and rare large acre offering in the heart of Lake of Ozarks. All utilities nearby and easy highway access. Will divide.
#3581236

Osage Beach

00 Kalfran Drive

None Beds

None Baths

7.0 acres

$9,000,000

MLS#: 3581236

Exclusive Lake Ozark Waterfront Development Opportunity!! Experience one of the last great pieces of prime shoreline real estate on Lake of the Ozarks. Spanning 7 +/- acres of pristine waterfront, this property offers endless potential for a luxury resort, marina, or private estate enclave. Situated along prestigious Jeffries Street, these commercial and waterfront lots combine elite accessibility with breathtaking panoramic views.  Highlights of this property include: Gently sloping terrain ideal for luxury builds, exceptional water frontage and sunset exposure and rare large acre offering in the heart of Lake of Ozarks. All utilities nearby and easy highway access. Seller will divide
#25071937

Osage Beach

00 Kalran Drive

None Beds

None Baths

7.0 acres

$9,000,000

MLS#: 25071937

AN APOTHEOSIS OF PERIOD RECREATION. There are remarkable houses, and then there are houses that exist in an entirely different category. Carrswold is one of them. Set on 1.6 acres and encompassing approximately 12,767 square feet, this extraordinary Tudor Revival estate is unrivaled in St. Louis. Designed in 1930 by renowned architects Maritz & Young and listed on the National Register of Historic Places, Carrswold represents the rarest combination of architectural pedigree, grandeur, craftsmanship and permanence. In 2003, an extraordinary restoration and renovation was completed with BSI and architect Jed Johnson. The original character and integrity of the home were meticulously preserved while modern amenities and finishes were seamlessly integrated. The attention to detail in marrying new with old is extraordinary; the craftsmanship is so exacting that the transition is nearly imperceptible. A breathtaking atrium entrance with soaring floor-to-ceiling views and limestone and marble floors introduces the home. The walnut-paneled dining room features a limestone and inlaid marble wood-burning fireplace. An expansive living room with herringbone wood floors flows into a richly appointed mahogany-paneled library. The kitchen is complemented by an adjoining breakfast room, while a custom-paneled commercial-grade elevator serves every floor. The second level features a spectacular primary suite with approximately 20-foot ceilings, separate his-and-her clothing rooms and an approximately 900-square-foot bath. An office/study and six additional en-suite bedrooms—most with their own fireplaces—provide exceptional accommodations for family and guests. A generous laundry and mudroom complete the level. The lower level is an extraordinary private recreation and wellness retreat, featuring racquetball and squash courts, exercise room, sauna, steam room/cold plunge and massage room with stone fireplace. His-and-her locker rooms are finished with custom marble floors and walls. A catering kitchen and walk-in refrigerator are ideal for entertaining, while the expansive ballroom features limestone and marble flooring and arched windows overlooking the private rear grounds. Abundant storage is found throughout. Outside, porous-stone patios extend the length of the residence, creating elegant outdoor living spaces. A four-car garage is complemented by a separate two-car garage connected by a private motor courtyard. Every element of Carrswold reflects an extraordinary commitment to artistry and craftsmanship. Stone, marble, wood, fireplaces, paneling and architectural details have been preserved and executed with a level of workmanship rarely encountered today. Carrswold is not simply a historic residence—it is an architectural legacy, meticulously preserved and thoughtfully reimagined for exceptional living. Truly singular. There is simply nothing else like it in St. Louis.
#26044266

Clayton

23 Carrswold Drive

7 Beds

11 Baths

12,767 Sq.Ft.

$8,995,000

MLS#: 26044266

1 2 3 4 5 6 ... 666
* Listings identified with the FMLS IDX logo come from FMLS and are held by brokerage firms other than the owner of this website. The listing brokerage is identified in any listing details. Information is deemed reliable but is not guaranteed. If you believe any FMLS listing contains material that infringes your copyrighted work please click here to review our DMCA policy and learn how to submit a takedown request. © 2024. First Multiple Listing Service, Inc.

Send a message

Message successfully sent.

Your message

What is 3 + 4 ?

Reason for contacting?

I agree to receive email communication and understand I can unsubscribe at any time.

I agree to be contacted by Rock Island Realty via call, email, and text for real estate services. To opt out, you can reply 'stop' at any time or reply 'help' for assistance. You can also click the unsubscribe link in the emails. Message and data rates may apply. Message frequency may vary. Privacy Policy

Sign Out

Virtual Assistant

Would you like to take the next step with this property? We can help you schedule a showing or virtual tour, or send you more details.

Yes, I would like more information.

Thank You for Your Reply, One of Our Agents will contact you as soon as possible

No, maybe later.

Thank you, you can always contact me via email, phone number or through the contact form.

Realhub AI

Lucy - Your AI-Powered Realtor

Update Your Temporary Password

Personalize your search

Enter your email and we'll notify you immediately when new listings match what you're looking for.

or enter email address

Already have an account ? Login here

Continue your home search

I agree to receive communications and understand I can unsubscribe at any time.

I agree to be contacted by Rock Island Realty via call, email, and text for real estate services. To opt out, you can reply 'stop' at any time or reply 'help' for assistance. You can also click the unsubscribe link in the emails. Message and data rates may apply. Message frequency may vary. Privacy Policy

Already have an account ? Login here

We use cookies

We use cookies primarily for analytics to enhance your experience. By accepting, you agree to our use of these cookies. You can manage your preferences or learn more about our cookies policy.
