Properties

Browse or get in touch to schedule a walkthrough.

  • Nearby me
Price range

Popular Features

Community Features

Association

Property Features

Waterfront

View

Exterior Features

Interior Features

Style

10000 properties match your criteria

Updated 1 minute ago

E-Alert name
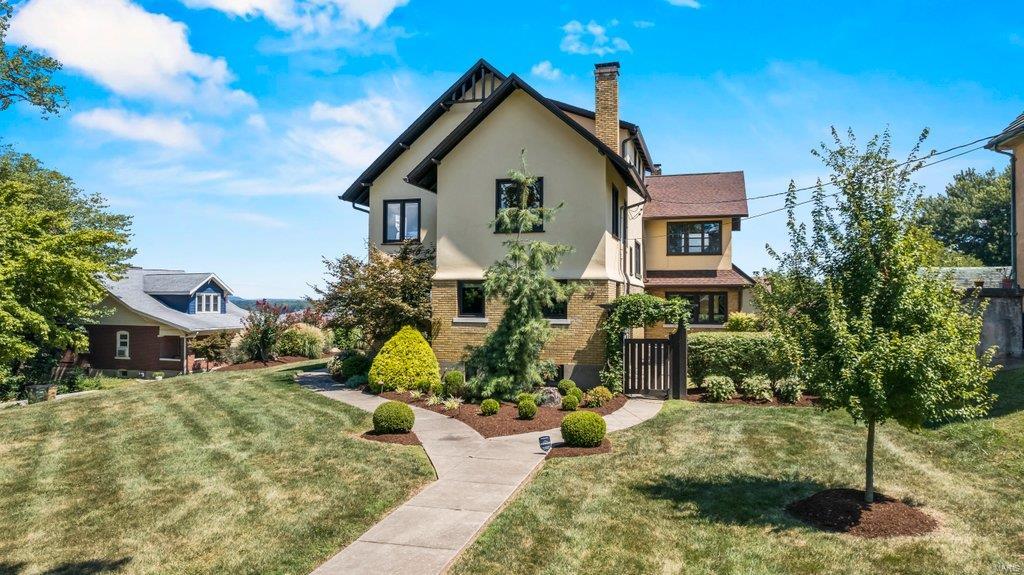
Effortless charm and historic appeal abound in this fully renovated property. New systems, mechanicals, and slate roof are the least sexy thing about this stunning University City home - fine finishes, timeless bathrooms, open kitchen and entertaining spaces, over 2,900 sqft, and a yard large enough for a football match make it standout amongst others in its price range! Gleaming terrazzo floors on the first floor, period moldings throughout, all brick/full masonry construction, replaced Marvin windows and doors, and incredible storage and parking in the basement. Three bedrooms, including the primary suite, and laundry reside on 2nd floor, and fourth bedroom is a 3rd-floor junior suite. The home is located on the South side of the avenue, where the lots are incredibly deep, and is positioned at the center of the neighborhood, providing the perfect combination of peace and quiet, yet great accessibility. Shopping, dining, Wash-U, and multiple parks in close proximity.
#24017571

University City

7066 Washington Avenue

4 Beds

3 Baths

2,913 Sq.Ft.

$1,199,000

MLS#: 24017571

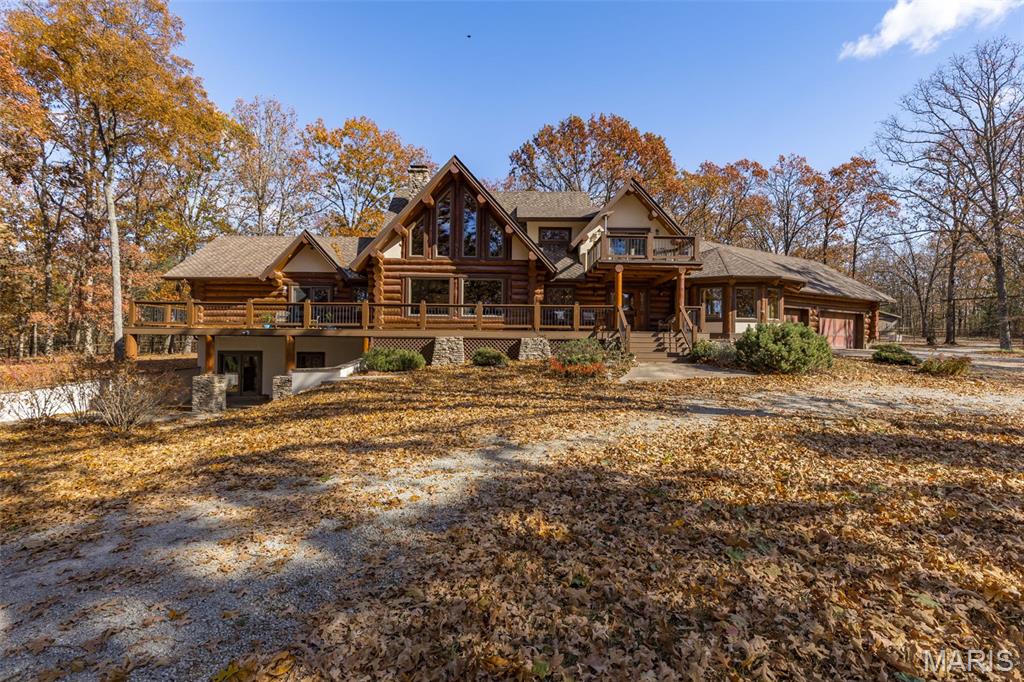
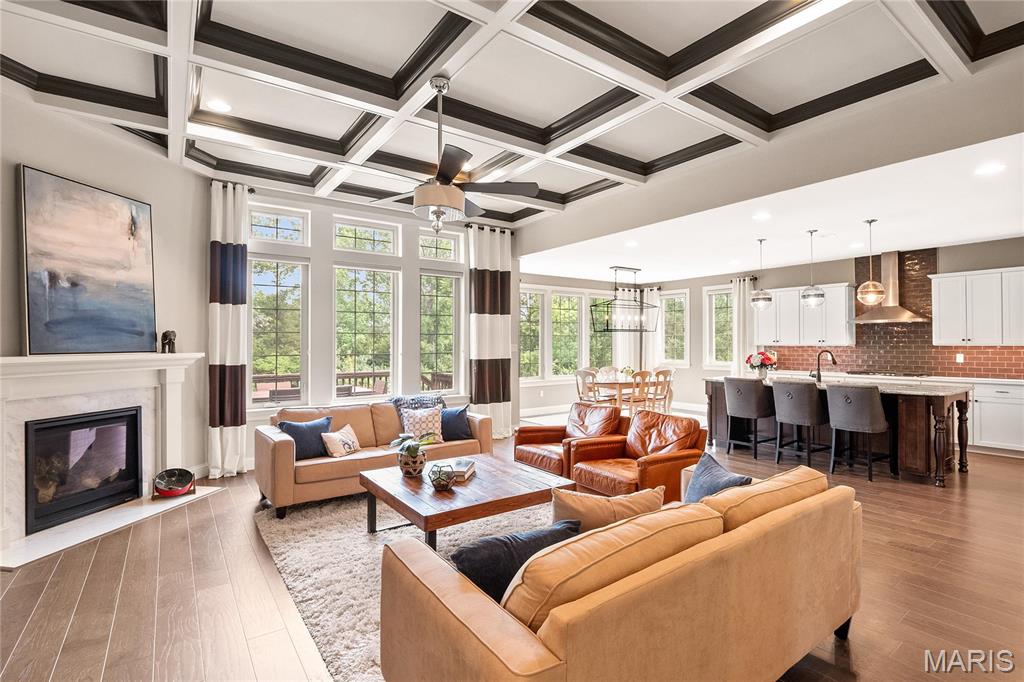
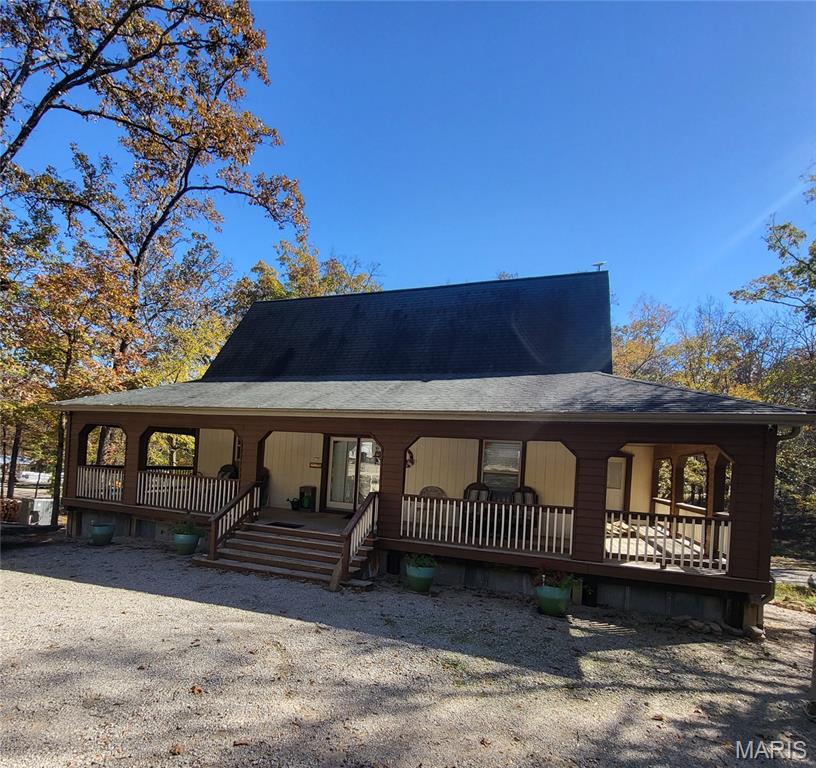
An incredible outdoor setting and private lake access await you with this spectacular custom-built home in the exclusive Fawn Lake Estates community near Wentzville.  Designed with large families in mind, this home features areas for entertaining, relaxing, and cooking, plus quiet areas (to get away from it all).  The main level features a master bedroom suite, an enormous great room with floor-to-ceiling windows for the best outdoor views, a central laundry room, and a beautiful custom propane fireplace as a centerpiece.  The upper level features another full-size kitchen and bedrooms galore!  The finished lower level provides even more rec space, ample amounts of storage, a woodburning fireplace, and your very own hot tub room to relax in.  The outside is the best part, you have private lake access which is fully stocked, beautiful landscaping, and a secondary detached garage with an office area and upstairs storage room! Some Accessible Features
#22065358

Wentzville

39 E Highway N

6 Beds

5 Baths

7,275 Sq.Ft.

$1,199,000

MLS#: 22065358

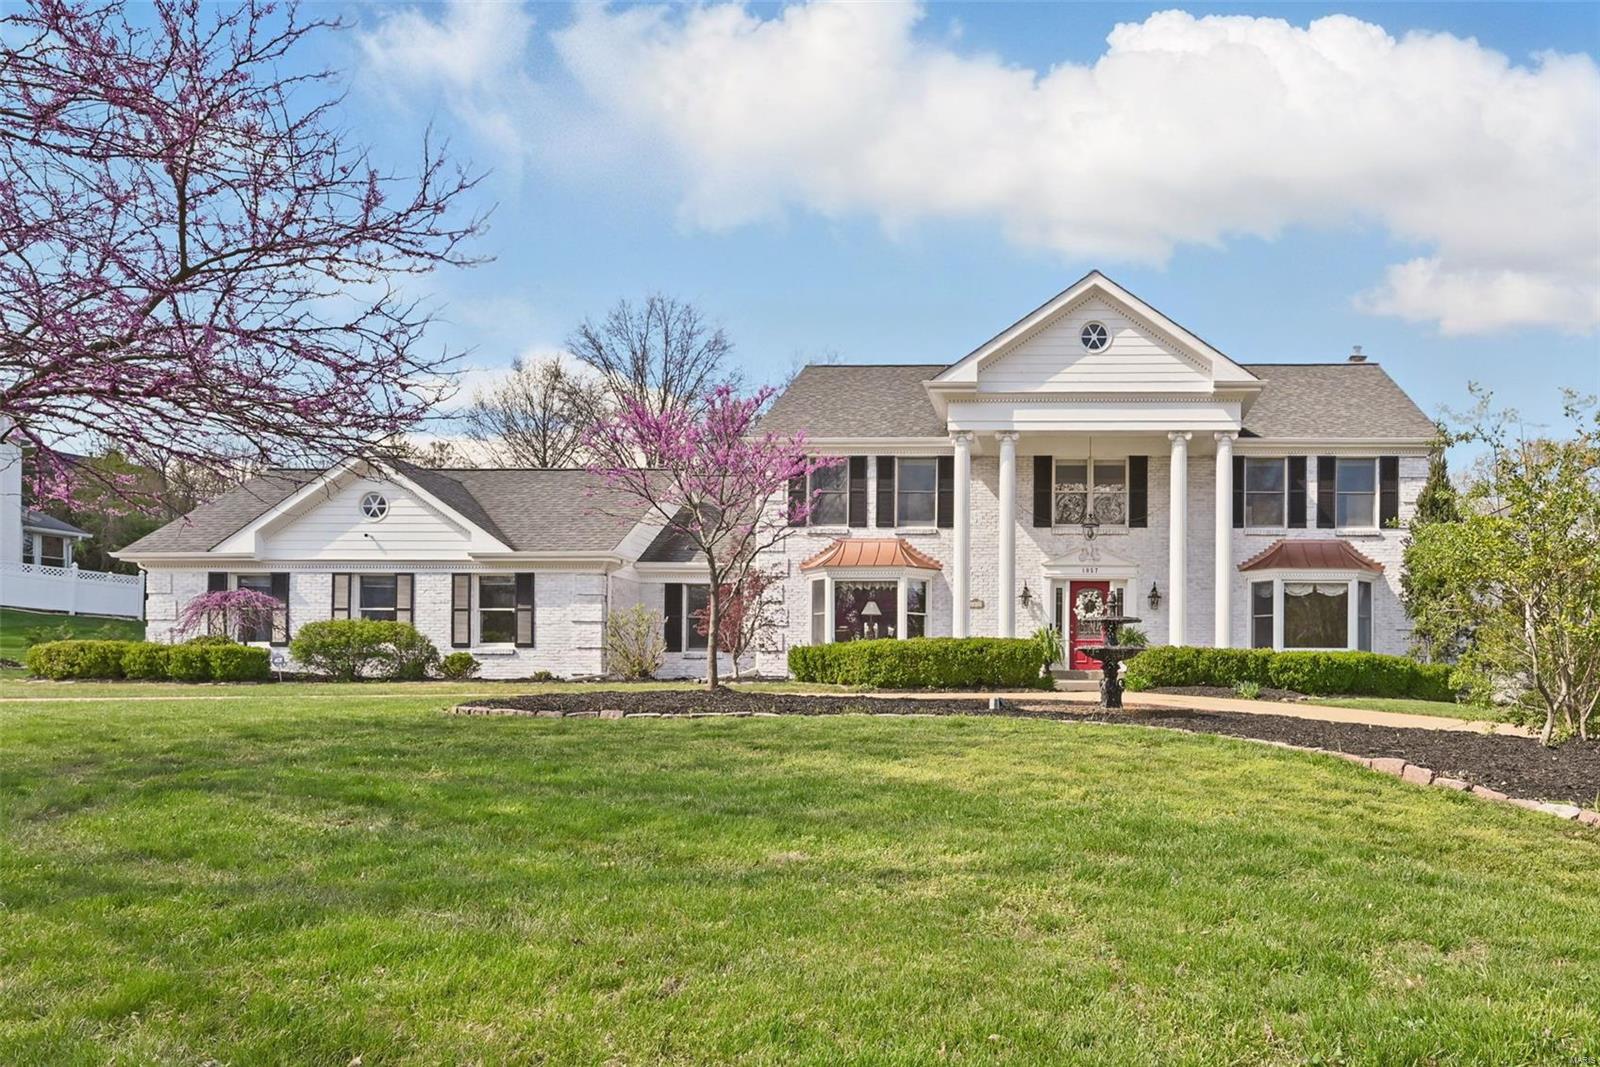
Experience classic Kirkwood living in this exquisite property located in a serene neighborhood. Step into elegance as you enter the spacious foyer with seating area & gas f/p. The flow is seamless, from entry to dining room with beautiful moldings & bay window to a sun-drenched living room. Adjacent is a chef's dream kitchen with top-of-the-line appliances, incl Subzero & Thermador. Enjoy intimate meals in the charming breakfast room, complete with buffet & glass cabinetry. Descend a few steps to a large family room with built-ins and gas f/p, plus an office, offering comfort & functionality for everyday living. Retreat to the 2nd floor where comfort meets luxury, a primary bedroom with 2 walk-in closets & bath, another 3 bedrooms, 2 full baths, den & laundry. The fenced level yard is a haven of tranquility with gorgeous plantings & paver patios, perfect for outdoor entertainment. A 2 car garage w custom carriage house doors adds convenience & charm to this once in a lifetime property. Additional Rooms: Mud Room
#24027410

Kirkwood

619 N Clay Avenue

4 Beds

3 Baths

3,634 Sq.Ft.

$1,199,000

MLS#: 24027410

Designed by noted architect Ted Christner is this important mid-century home located on a 1.3+ acre lot. Located in the Ladue School District. This home features a main floor primary suite with a luxurious bathroom, walk-in closet, vaulted ceiling, and doors that lead out to the pool area. The main level has an open floor plan with living room, dining room & recreation room. The hallmark of this house is the abundance of floor to ceiling windows that look out onto the lush landscaping. The kitchen features granite counters, Thermador gas cooktop & dual ovens, and a Subzero refrigerator. Off the kitchen is a large pantry and mudroom with cubbies. On the second level are 4 bedrooms, 3 full baths, and a 6th bedroom option or upstairs office. Laundry on the main and second floors. Lovely pool and workshop outbuilding. Fenced yard.
#20022153

Richmond Heights

1160 Lay Road

5 Beds

4 Baths

5,700 Sq.Ft.

$1,199,000

MLS#: 20022153

Welcome to this beautiful, Southern inspired estate. An impressive two story entry welcomes you with a stunning staircase. A formal living room is on your right and a charming office to your left. The living room has a woodburning fireplace & leads into the dining room, both rooms offering coffered ceilings. The kitchen is well appointed in the rear of the home & opens to a spacious family room. The kitchen offers high end appliances, custom cabinets, 2 sinks, a coffee bar & beverage fridge. The family room is charming with a beam ceiling & plenty of room to cozy up or entertain. Off the kitchen is a sunroom that looks over the expansive lot. The rear yard offers a deck, tennis court and amazing raised bed gardens. The 2nd floor has a primary suite with a spacious bath & walk-in closet. The other 3 bedrooms have custom closets & share a hall bath. A guest suite is the 5th bedroom, stairs are off the family room, a fantastic spot for company. The lower level has a finished play space. Additional Rooms: Mud Room, Sun Room
#23046244

Ladue

9754 Old Warson Road

5 Beds

3 Baths

3,787 Sq.Ft.

$1,199,000

MLS#: 23046244

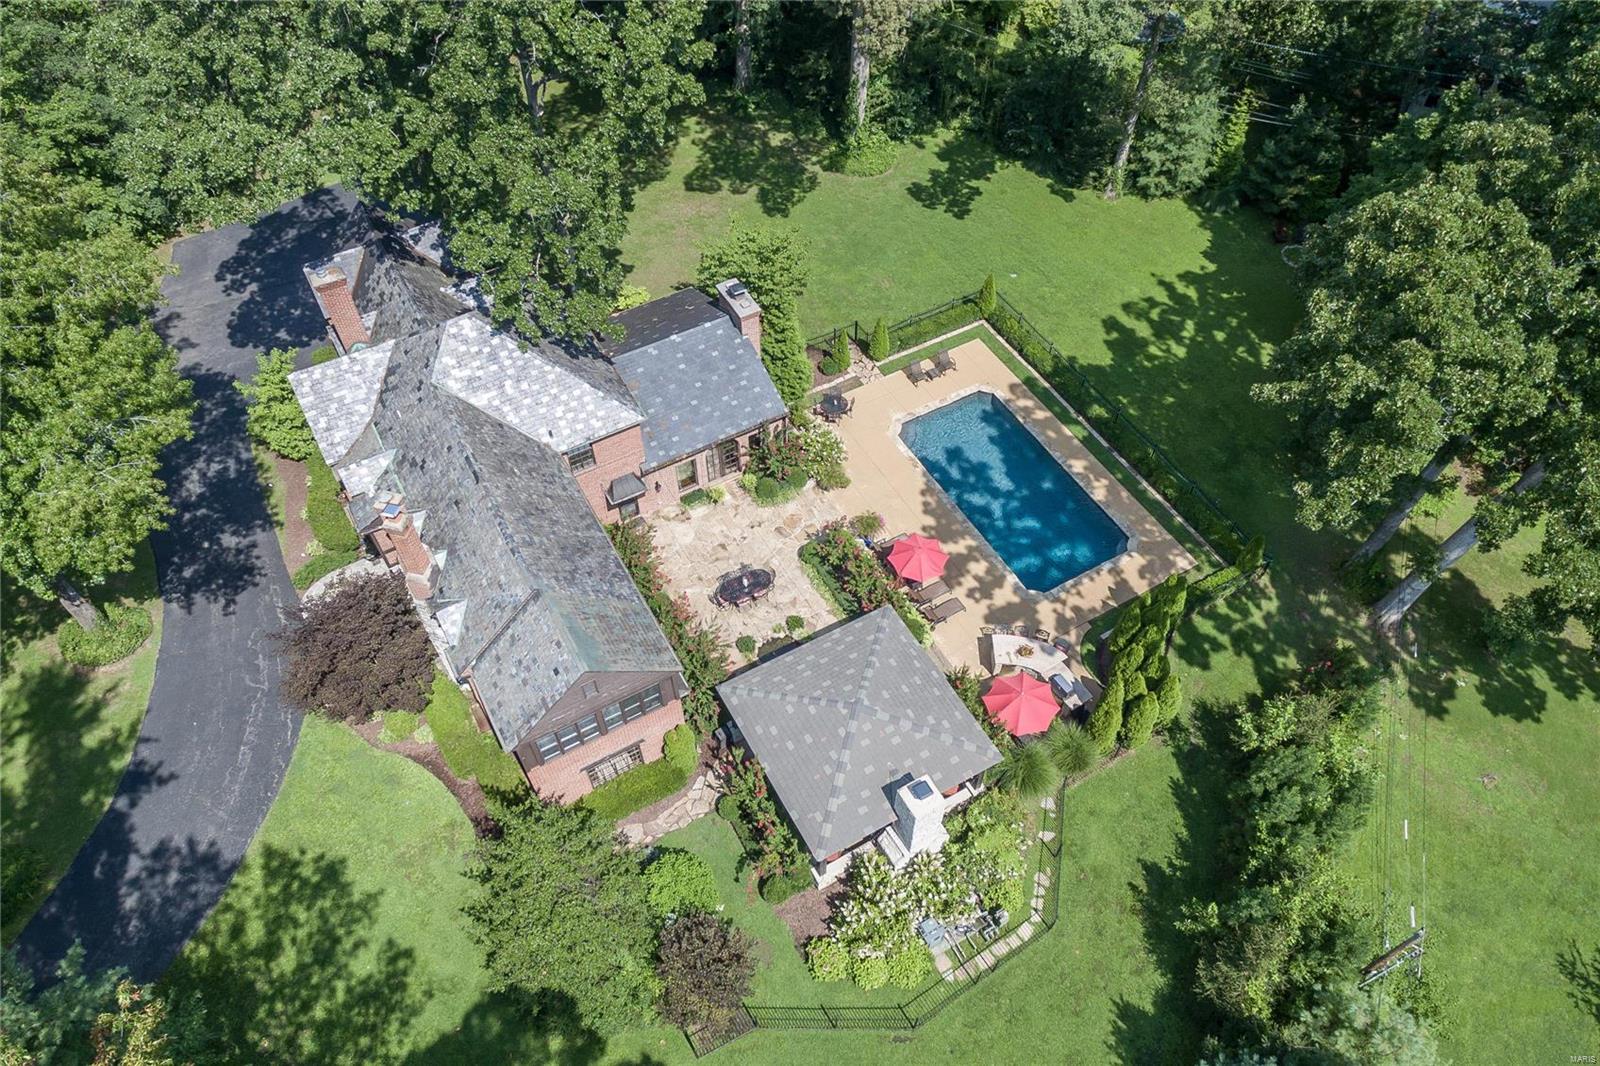
This exquisite Tudor artfully unites classic features and architectural details in this luxurious renovated residence on nearly one acre with sweeping lawns and professional landscaping under a canopy of trees. The chef's kitchen featuring Wolf, Sub-Zero and Asko appliances opens up to the hearth room w/vaulted ceilings and stone fireplace. The Butler's pantry leads to the elegant dining room which flows gracefully into the living room and to the light filled sunroom. The 2nd floor features the master suite complete with spa like bath w/steam shower and claw foot tub as well as an attached sitting room w/ custom closet, laundry closet and access to private balcony. Additionally, on 2nd floor, you'll find the family room, full bath and 2nd bdrm. The 3rd floor boasts two additional bdrms, Jack & Jill bath and a playroom/office. Magnificent lower level with entertaining kitchen, media room, full bath, hobby room w/laundry and bonus room. Serene grounds, 4 car garage, such a special home. Additional Rooms: Sun Room
#20053066

St Louis

340 S Elm Avenue

4 Beds

4 Baths

6,003 Sq.Ft.

$1,199,000

MLS#: 20053066

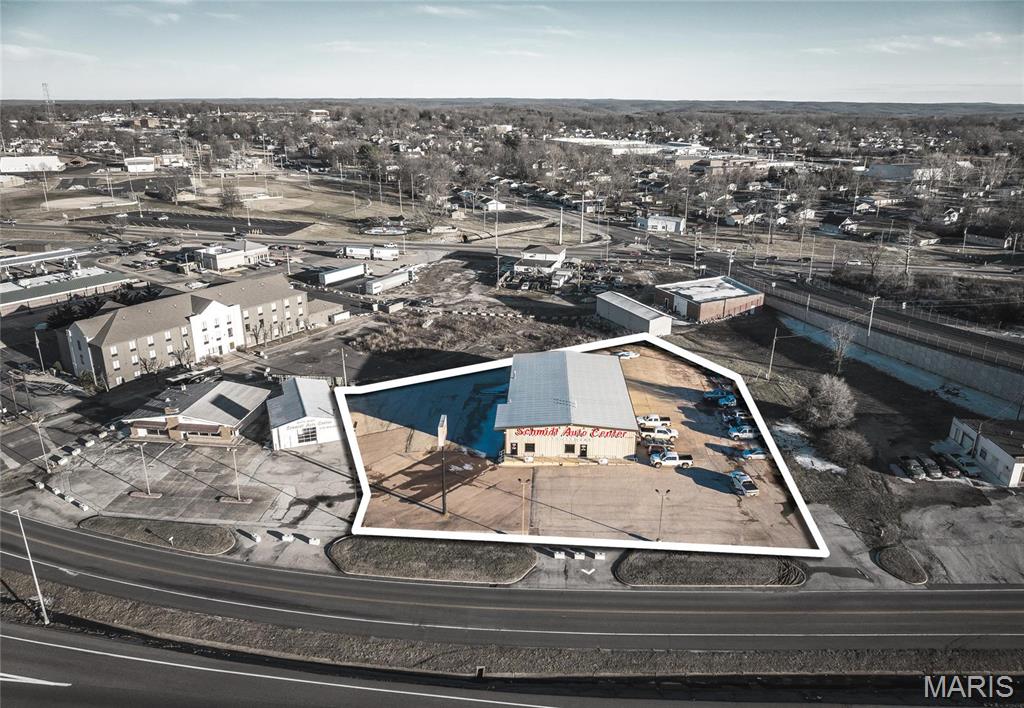
Event Venue in Soulard, MO now available for sale.

The building was originally constructed in 1937 as the Third District Police Station. The property was tastefully renovated around 2000 while maintaining much of the original police station features (including jail cells). The property currently operates as a full service event venue that can accommodate 200-250 persons and has a full commercial kitchen, multiple bars and outdoor courtyard. There is also a 7,500 S.F. partially finished basement.

The property is located in the historic Soulard neighborhood (within a Federal Historic District) near the Anheuser Busch Brewery. Location: City
#23047908

St Louis

2727 S 12th Street

None Beds

None Baths

11,775 Sq.Ft.

$1,199,000

MLS#: 23047908

This stunning 5-bedroom, 4.5-bath home in walkable location to downtown Kirkwood.  Enjoy the convenience of a 2-car attached garage and the grandeur of 9' first-floor ceilings with open floor plan. Luxurious hardwood flooring graces the 1st floor and 2nd-floor hall. The gourmet kitchen boasts custom cabinetry, a large island, peninsula counter, Quartz countertops, soft-close drawers, pull-out, trash pullout, stainless steel appliances, and a spacious walk-in pantry. The great room stuns with a vaulted ceiling, fireplace, and dry bar. Relax in the elegant master suite with a spa-like bath, walk-in closet, adult-height vanities, and standalone tub. Additional features include a 1st-floor mudroom, and a finished lower level with a rec room, bedroom and bath.
#25067424

Kirkwood

613 Woodard TBB Drive

5 Beds

4 Baths

3,552 Sq.Ft.

$1,199,000

MLS#: 25067424

In the heart of Ladue, this elegant 3-story all brick home is being offered for the 1st time in 45 years. On an idyllic .849 level lot in charming Clermont, with 5 beds, 3 full & 2 half baths & 4,479 sq ft, the home boasts a newer slate roof, hardwood floors & beautiful millwork throughout. The traditional center hall plan opens to a cozy study with fireplace as well as living room with 2nd fireplace, adjoining dining room & sunroom overlooking secluded, lushly landscaped backyard. The kitchen with Subzero, Dacor & Asko appliances leads to family room addition with wet bar & 3rd  fireplace all designed by noted architect Crosby Brown & built by Markway. On the 2nd floor is the primary bedroom with renovated bath, sitting room & separate walk-in closet, hall bath & additional bedroom. The 3rd floor has two delightful bedrooms with bath. Finished LL rec room, ½ bath, laundry & storage. Plus 3 car garage with finished bonus space above. Move right in or take this home to the next level! Additional Rooms: Sun Room
#22019420

Ladue

23 Clermont Lane

5 Beds

3 Baths

5,317 Sq.Ft.

$1,199,000

MLS#: 22019420

Live in the historic Kirkwood area in a newer 24 yo home with today's modern and elegant amenities but feel like you are in the country on almost an acre with native gardens and trees, a wildlife refuge, water conserving cisterns, and advanced geo-thermal energy use. Walk up the wide flagstone path to the covered veranda on the front facade with ceiling fans and a bead board wood ceiling. Notice the 2 totally unique additions: on the NW side-the 2-story out-parcel barn which can also be used for  projects or overflow parking; and on the SE side-an attached 2-story Victorian greenhouse (heated) for overwintering plants or one-of-a-kind entertaining. The kitchen, FR, wet bar areas were remodeled with carrera marble countertops on the island. The main level has a den/office, and living/dining room full of light. Upstairs is the primary bedroom ensuite(bamboo floors) and LR:a loft area which could be a study/guest area: 3 more BRs. The basement has a full bath, and rec room. Distinctive!
#22067171

Kirkwood

441 Clark Avenue

4 Beds

3 Baths

4,351 Sq.Ft.

$1,199,000

MLS#: 22067171

This is the one you have been waiting for! Located in sought after Davis Place, charming front patio, terrific flow, updates throughout, generously sized rooms and gracious outdoor entertaining and green areas. The first floor boasts two large living spaces, plus an additional flex space currently being used as an office, an eat-in kitchen, separate dining room, mudroom area with access to the attached two car garage, a half bath and laundry room. The upper level offers a hall bathroom plus four bedrooms including a primary suite with a great closet and well-appointed bathroom with separate tub/shower. The lower level offers even more livable/flex space with a rec area, an additional private room with a full bath and walkout access to the backyard plus storage area.  Convenient location and within walking distance to parks, Downtown Clayton and schools!
#24002522

Clayton

8033 Watkins Drive

4 Beds

3 Baths

3,417 Sq.Ft.

$1,199,000

MLS#: 24002522

Est 1910. Welcome to 53 Jefferson Road, a true standout in the heart of Webster Groves. Just steps from the shops and restaurants of Old Webster, this home offers both walkability and big time wow-factor. With 5 bedrooms, 2 full and 2 half baths, and over 3,200 square feet of living space across three stories, this property is as spacious as it is stylish. A true chef’s kitchen, custom built-ins throughout, and beautifully detailed finish work add warmth and character at every turn. Nearly half an acre of landscaped grounds gives you room to relax or entertain, and the detached 3-car garage off the semi-private alleyway is the cherry on top. Updates include; new roof in 2022, new boiler in 2022, New AC in 2023, new lighting throughout, new water heater 2022, refinished hardwood on second level, new deck posts and railings on the beautiful back deck. Classic, comfortable, and full of thoughtful touches — this is Webster Groves living at its best.
#25034457

Webster Groves

53 Jefferson Road

5 Beds

2 Baths

3,256 Sq.Ft.

$1,199,000

MLS#: 25034457

Est. 1968. Welcome to your dream oasis in prestigious Town & Country! This stunning 5000+ sf, 2 story colonial boasts 5 spacious bedrms & 8 baths, set on a serene 1 acre lot, nestled on a quiet cul de sac. Dive into relaxation w/ a large inground pool surrounded by a beautiful, newer deck (2022) & enjoy the outdoor lifestyle from one of the 2 screened-in porches. With an expansive open flr plan bathed in natural light & elegant wood flrs, this home is designed for both comfort & style. The updated kitchen features gorgeous granite counters & ample cabinet/pantry space, while the lounge, complete w/ a 120-bottle wine cabinet, is perfect for entertaining. Convenient main flr changing rm & add'tl kitchen enhances your poolside experience. You'll love the luxurious primary suite, complete w/ its own screened-in porch overlooking the backyard. The partially finished LL offers a rec area & another full bath. New roof in 2024, among many updates. This exquisite home has it all!
#25005858

St Louis

153 Bon Chateau Drive

5 Beds

6 Baths

6,080 Sq.Ft.

$1,199,000

MLS#: 25005858

Tucked at the end of a quiet cul-de-sac in the coveted La Hacienda subdivision, this beautifully maintained two-story home offers exceptional light, inviting interiors, and the sought-after Ladue School District. The neighborhood is known for its warmth and sense of community and even welcomes more than 400 trick-or-treaters each Halloween.

Thoughtful architectural details, generous room sizes, and abundant built-ins create a welcoming sense of home from the moment you enter. A dramatic two-story living room showcases soaring Andersen insulating windows (all replaced in 2017), custom bookcases, and a handsome fireplace. The open loft above adds versatility as a reading nook, study space, or retreat. A spacious formal dining room offers an elegant setting for gatherings, while the warm wood-paneled den—with its second fireplace and full wall of built-ins—invites cozy everyday living.

The well-scaled kitchen provides extensive cabinetry, broad work surfaces, an island with prep sink, and a casual dining area overlooking the private, secluded backyard. A sliding door leads to the large deck and 2016 hot tub/spa, ideal for year-round enjoyment. The exterior received a major upgrade in 2017 with full Hardie siding, and the landscaped grounds are supported by a 4-zone irrigation system with a 2023 Hydrawize smart controller.

Upstairs, the serene primary suite offers excellent closet space and a bright, well-appointed bath. Three additional bedrooms—one featuring custom artwork by local artist Stacy Self—provide flexibility for guests, family, or home office needs. The second-floor laundry room includes a utility sink, generous cabinetry, and ample countertop space.

The finished walkout lower level extends the living space with a built-in desk, patio access, rec room, and a large storage room. Additional features include 2021 Generac whole-house natural-gas generator with automatic switching, electric car charging, Infinity high-efficiency HVAC systems (2009) with air cleaners and humidifiers (professionally maintained semi-annually), whole-house Beam central vacuum, modular garage wall organizer, underground electrical supply (1995), new water meter and meter well (2025), and a 2024 leveled walkway with transferable warranty.

With its rare privacy, thoughtful upgrades, and exceptional community setting, this gracious home is ready to be treasured for years to come.
#25078870

Ladue

49 Granada Way

4 Beds

4 Baths

3,984 Sq.Ft.

$1,199,000

MLS#: 25078870

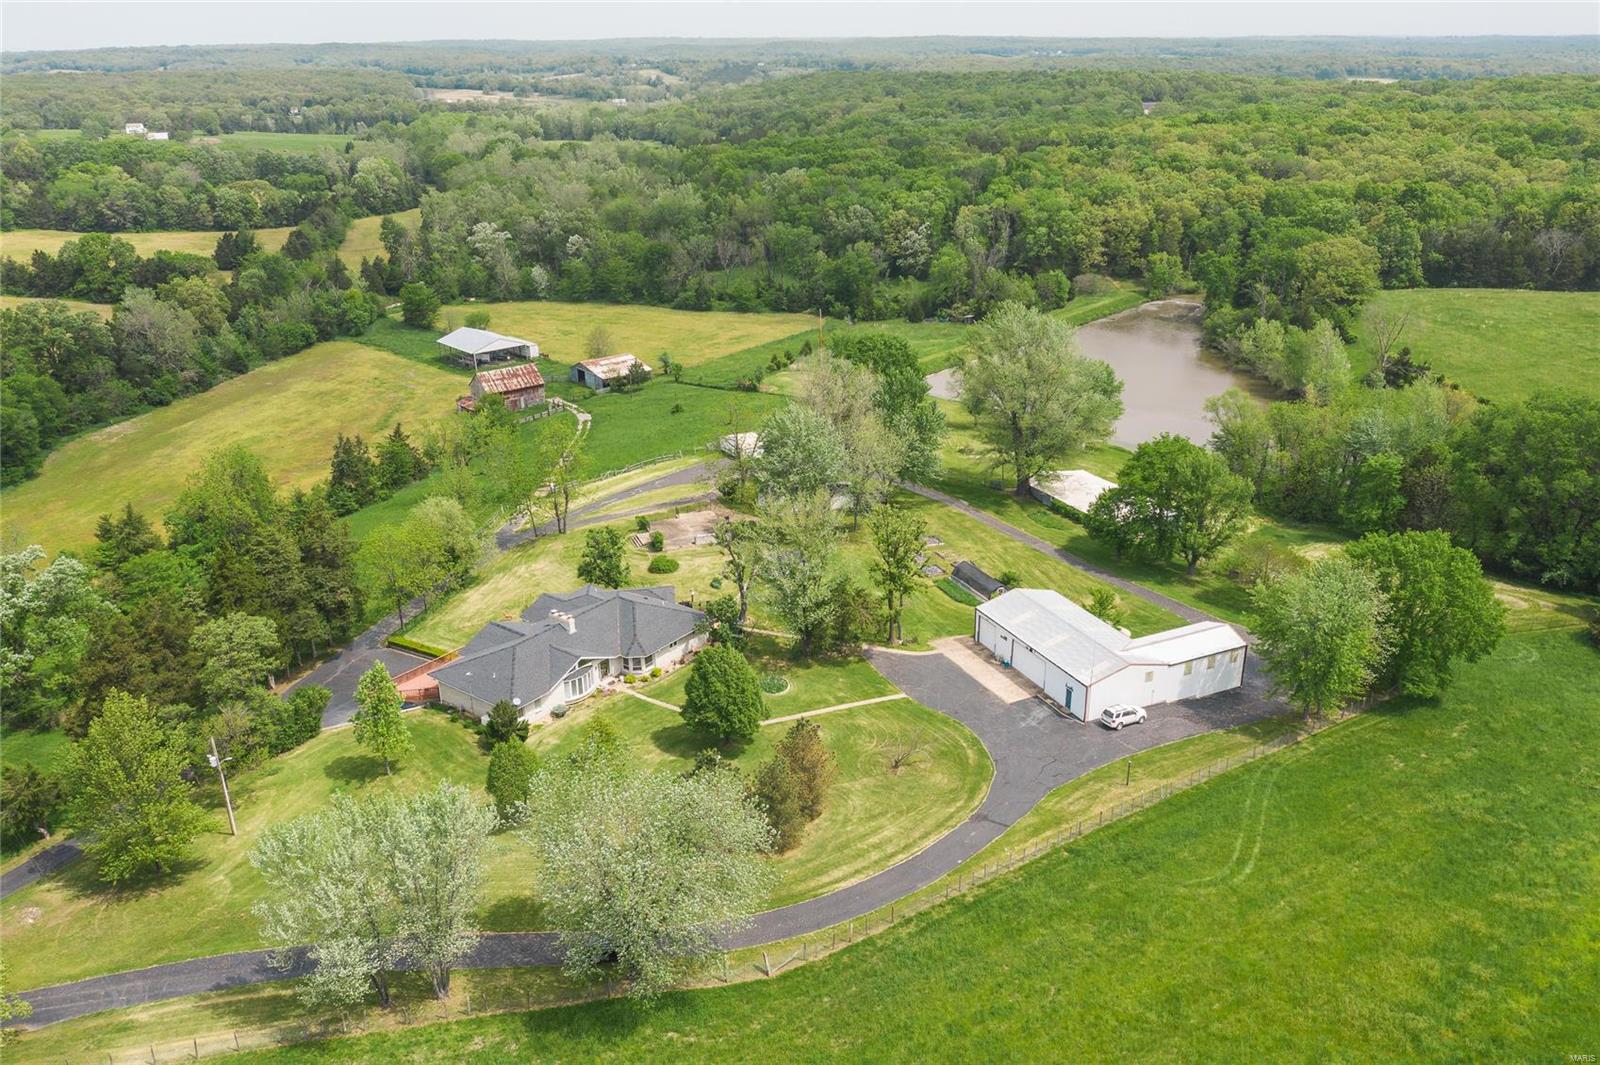
LUXURY WATERFRONT  ESTATE  ... Experience refined water front living in this elegant 3 BR, 4BA, residence with panoramic water views.  This open concept design features soaring ceilings, a gourmet chef's kitchen and expansive floor to ceiling windows.  Entertain on the spacious deck or enjoy tranquil evenings on your private dock.  IMPECCABLE finishes and breathtaking sunsets make this a rare waterfront retreat.
#26014114

Owensville

1602 Woodson Drive

3 Beds

2 Baths

5,000 Sq.Ft.

$1,199,000

MLS#: 26014114

1 ... 404 405 406 407 408 ... 666
* Listings identified with the FMLS IDX logo come from FMLS and are held by brokerage firms other than the owner of this website. The listing brokerage is identified in any listing details. Information is deemed reliable but is not guaranteed. If you believe any FMLS listing contains material that infringes your copyrighted work please click here to review our DMCA policy and learn how to submit a takedown request. © 2024. First Multiple Listing Service, Inc.
 - property

Send a message

Message successfully sent.

Your message

What is 3 + 4 ?

Reason for contacting?

I agree to receive email communication and understand I can unsubscribe at any time.

I agree to be contacted by Rock Island Realty via call, email, and text for real estate services. To opt out, you can reply 'stop' at any time or reply 'help' for assistance. You can also click the unsubscribe link in the emails. Message and data rates may apply. Message frequency may vary. Privacy Policy

Sign Out

Virtual Assistant

Would you like to take the next step with this property? We can help you schedule a showing or virtual tour, or send you more details.

Yes, I would like more information.

Thank You for Your Reply, One of Our Agents will contact you as soon as possible

No, maybe later.

Thank you, you can always contact me via email, phone number or through the contact form.

Realhub AI

Lucy - Your AI-Powered Realtor

Update Your Temporary Password

Personalize your search

Enter your email and we'll notify you immediately when new listings match what you're looking for.

or enter email address

Already have an account ? Login here

Continue your home search

I agree to receive communications and understand I can unsubscribe at any time.

I agree to be contacted by Rock Island Realty via call, email, and text for real estate services. To opt out, you can reply 'stop' at any time or reply 'help' for assistance. You can also click the unsubscribe link in the emails. Message and data rates may apply. Message frequency may vary. Privacy Policy

Already have an account ? Login here

We use cookies

We use cookies primarily for analytics to enhance your experience. By accepting, you agree to our use of these cookies. You can manage your preferences or learn more about our cookies policy.