Properties

Browse or get in touch to schedule a walkthrough.

  • Nearby me
Price range

Popular Features

Community Features

Association

Property Features

Waterfront

View

Exterior Features

Interior Features

Style

10000 properties match your criteria

Updated 1 minute ago

E-Alert name
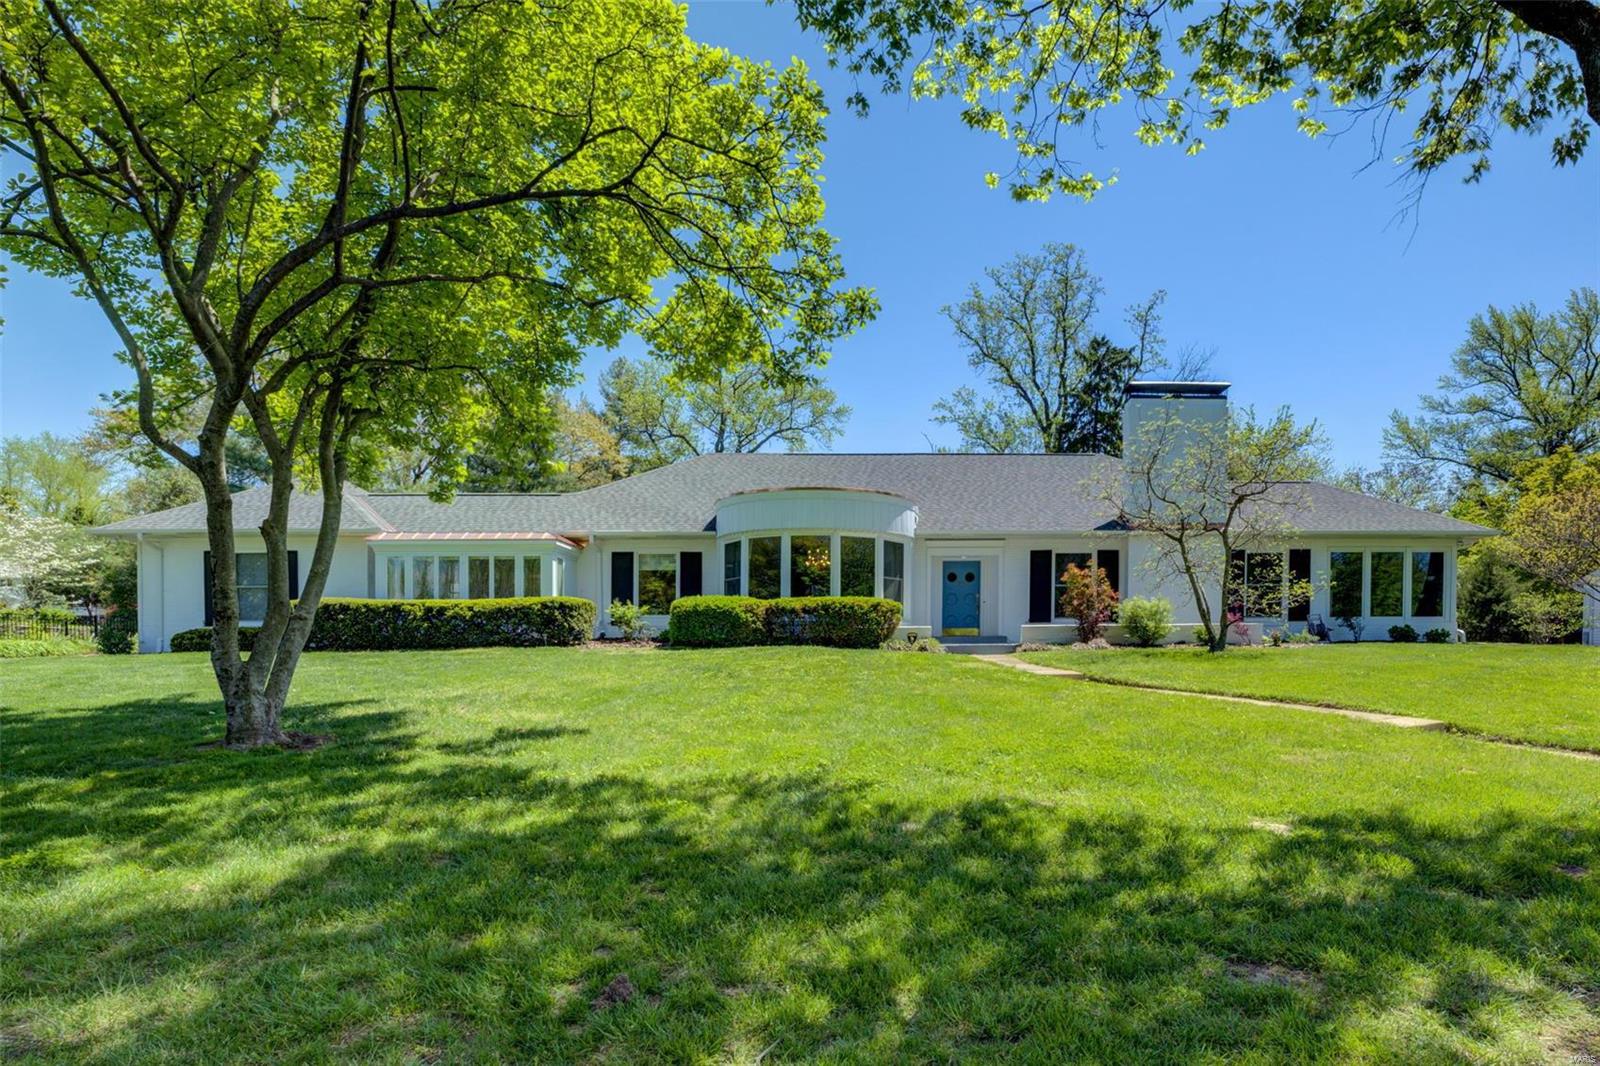
MOVE-IN READY NOW FOR SALE - THE PRESERVE ESTATES DISPLAY 
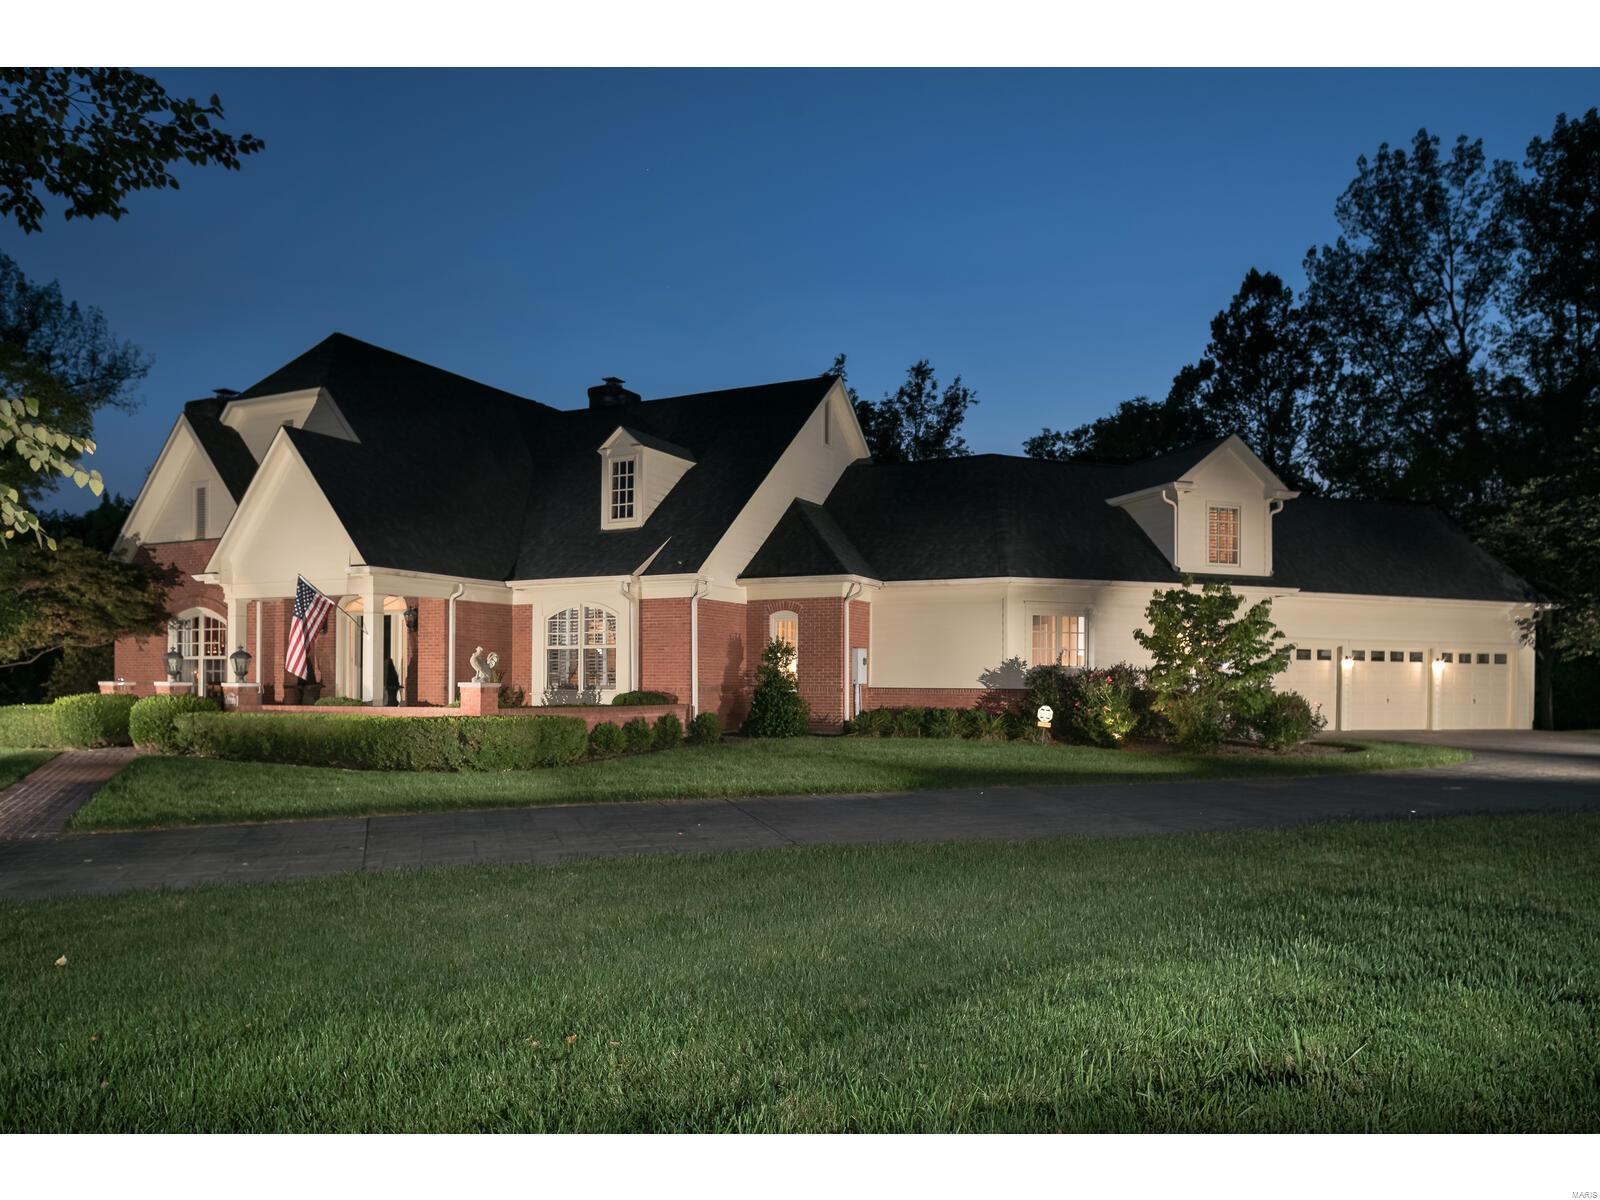
Discover unmatched luxury and craftsmanship in this stunning 1.5-story McKelvey Homes display, offering over 4,000 square feet of thoughtfully designed living space. Every detail of this home reflects McKelvey’s signature blend of modern innovative floor plans and quality Craftsmanship. Step inside to an open, light-filled floor plan that welcomes you with soaring ceilings, designer finishes, and a seamless flow perfect for both entertaining and everyday living. The gourmet kitchen is a chef’s dream - complete with quartz countertops, built-in high-end appliances, a gas cooktop, and a convenient butler’s pantry that elevates both form and function. Gather in the hearth room, where a 42” gas fireplace with a striking stone surround creates the perfect focal point for cozy evenings. Just beyond, the great room impresses with an 11-foot ceiling and a stunning floor-to-ceiling window wall, flooding the space with natural light and framing beautiful views of the outdoors. The luxurious owner’s suite then offers a private escape featuring 14-foot vaulted ceilings and a spa-inspired bathroom that rivals any resort. Upstairs, thoughtfully designed Jack and Jill bedrooms ensure comfort and convenience for family or guests. A spacious bonus room adds even more flexibility-perfect as a media space, game room, or lounge-and includes a dry bar with a built-in refrigerator, making it ideal for entertaining or relaxing in style. Step outside to a 16x14 covered porch overlooking the beautifully landscaped yard—an ideal setting for morning coffee or sunset gatherings. With energy-efficient Pella windows and McKelvey’s superior construction quality, this home delivers lasting comfort and value. Located in The Preserve Estates, one of South County’s most sought-after communities, you’ll enjoy the perfect balance of peaceful surroundings and modern convenience. If you’ve been searching for a home that makes a statement, this is it. Don’t miss your chance to own this move-in ready McKelvey display home, schedule your private tour today and experience why life is better at The Preserve Estates.
#25029645

St Louis

6724 Preservation Parkway

4 Beds

3 Baths

4,179 Sq.Ft.

$1,175,000

MLS#: 25029645

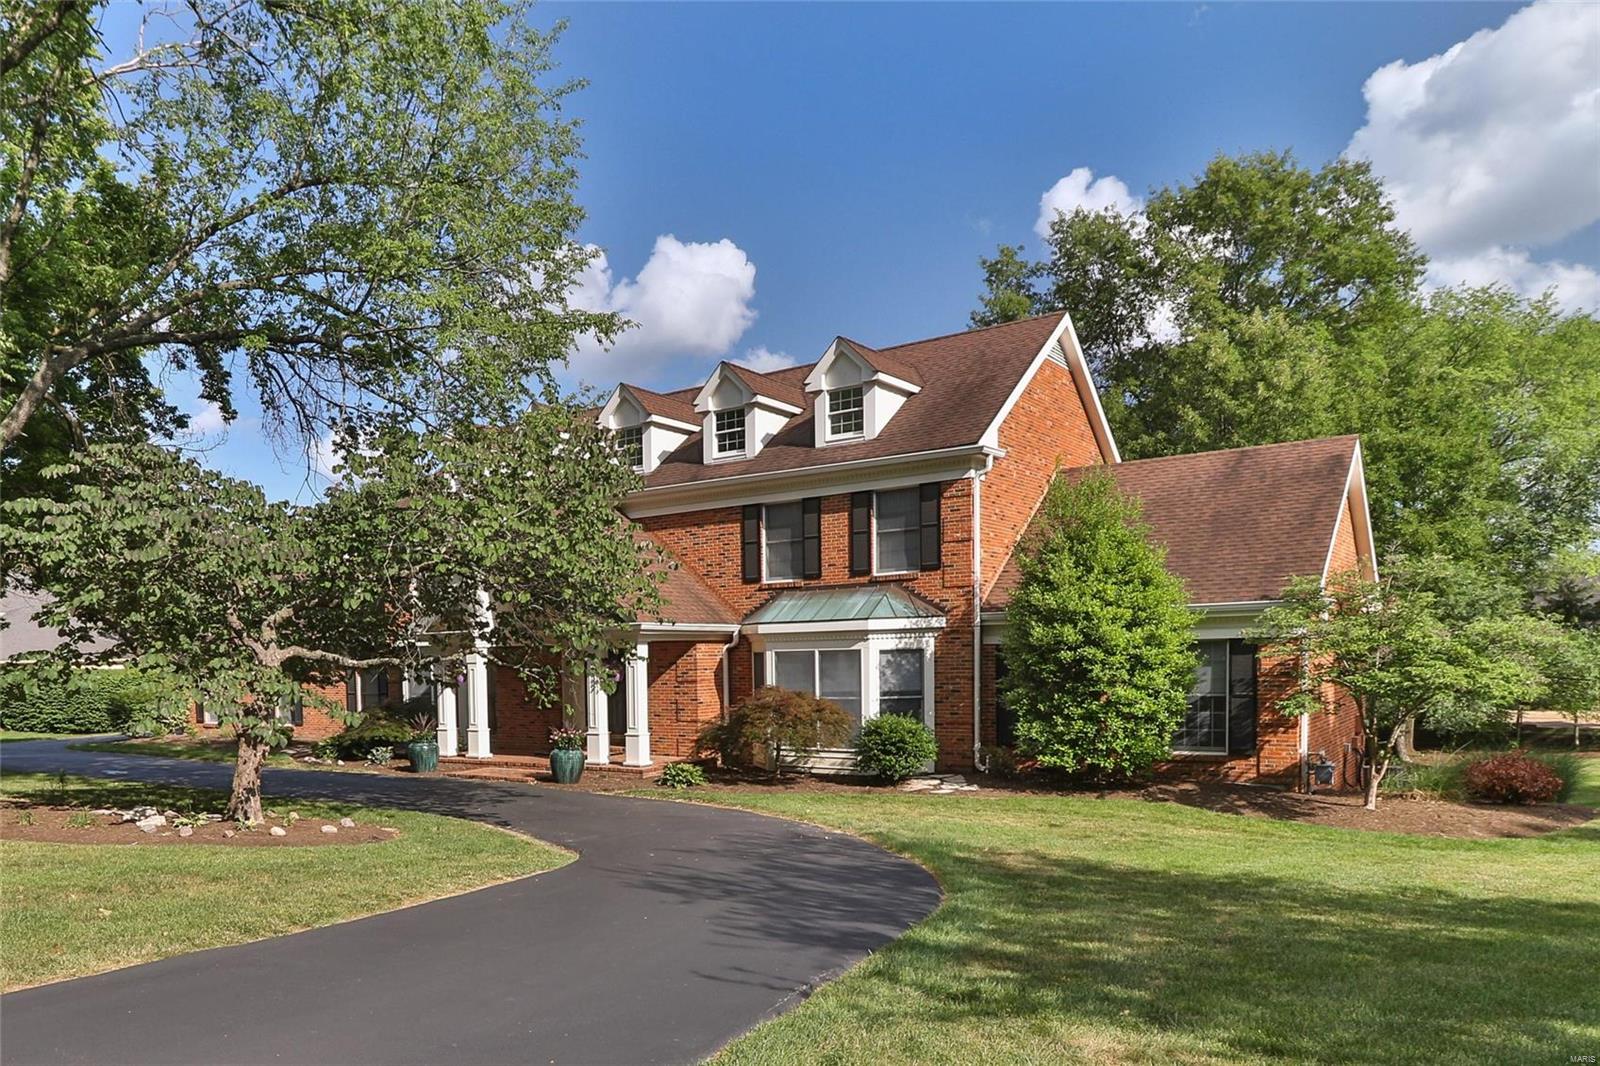
High quality custom home construction in move in ready condition. First floor highlights:10' ceilings, 8' doors, stained oak staircase, tray ceilings, beamed ceiling, wainscoting, and ship lap accent walls. The kitchen features include custom shaker style cabinetry, quartz countertops, a prep sink and a 36" professional gas range. The first floor master bedroom suite includes a window seat, Carrara marble bathroom, and a custom closet. The second floor includes oak hall flooring, a family workstation, 3 large bedrooms with custom closets, and a bonus room for the kids. Exterior materials include James Hardie Colorplus siding and Pella clad wood windows and doors. Timeless finishes, designer lighting, and energy efficient upgrades round out this home. Convenient Des Peres location steps from St. Clement Parish and close to parks and shopping.
#18029643

Des Peres

11931 Kendon Drive

4 Beds

3 Baths

3,841 Sq.Ft.

$1,175,000

MLS#: 18029643

Discover a one-of-a-kind residence where modern architecture harmonizes and craftsmanship. This stunning home sits on 5 acres offering 4 beds, 6 baths along with a 2,300 sq.ft. garage, complete with heated floors and A/C. Inside and experience an open-concept living space with 24ft vaulted ceilings in the great room. Oversized Low-E Andersen windows flood the home with natural light while offering serene woodland views. Crafted with only the highest quality materials, the home features elegant wood floors, soundproofed bedrooms and baths, 8ft solid core interior doors, and seamless flush style trim exuding craftsmanship. A chef’s inspired kitchen complete with handcrafted cabinetry, sleek black stainless steel appliances, and a hidden walk-in pantry for ample storage. Retreat to the master suite where you’ll find a stand alone soaking tub, a luxurious walk-in shower and spacious custom walk-in closet. This home is design with quality and comfort in mind. The perfect sanctuary for modern living and privacy. Additional features includes proximity to schools, shopping, parks, and major highways. Additional acreage for sale with water and electricity.
#3586367

Linn Creek

5 Antler Point

4 Beds

4 Baths

3,550 Sq.Ft.

$1,175,000

MLS#: 3586367

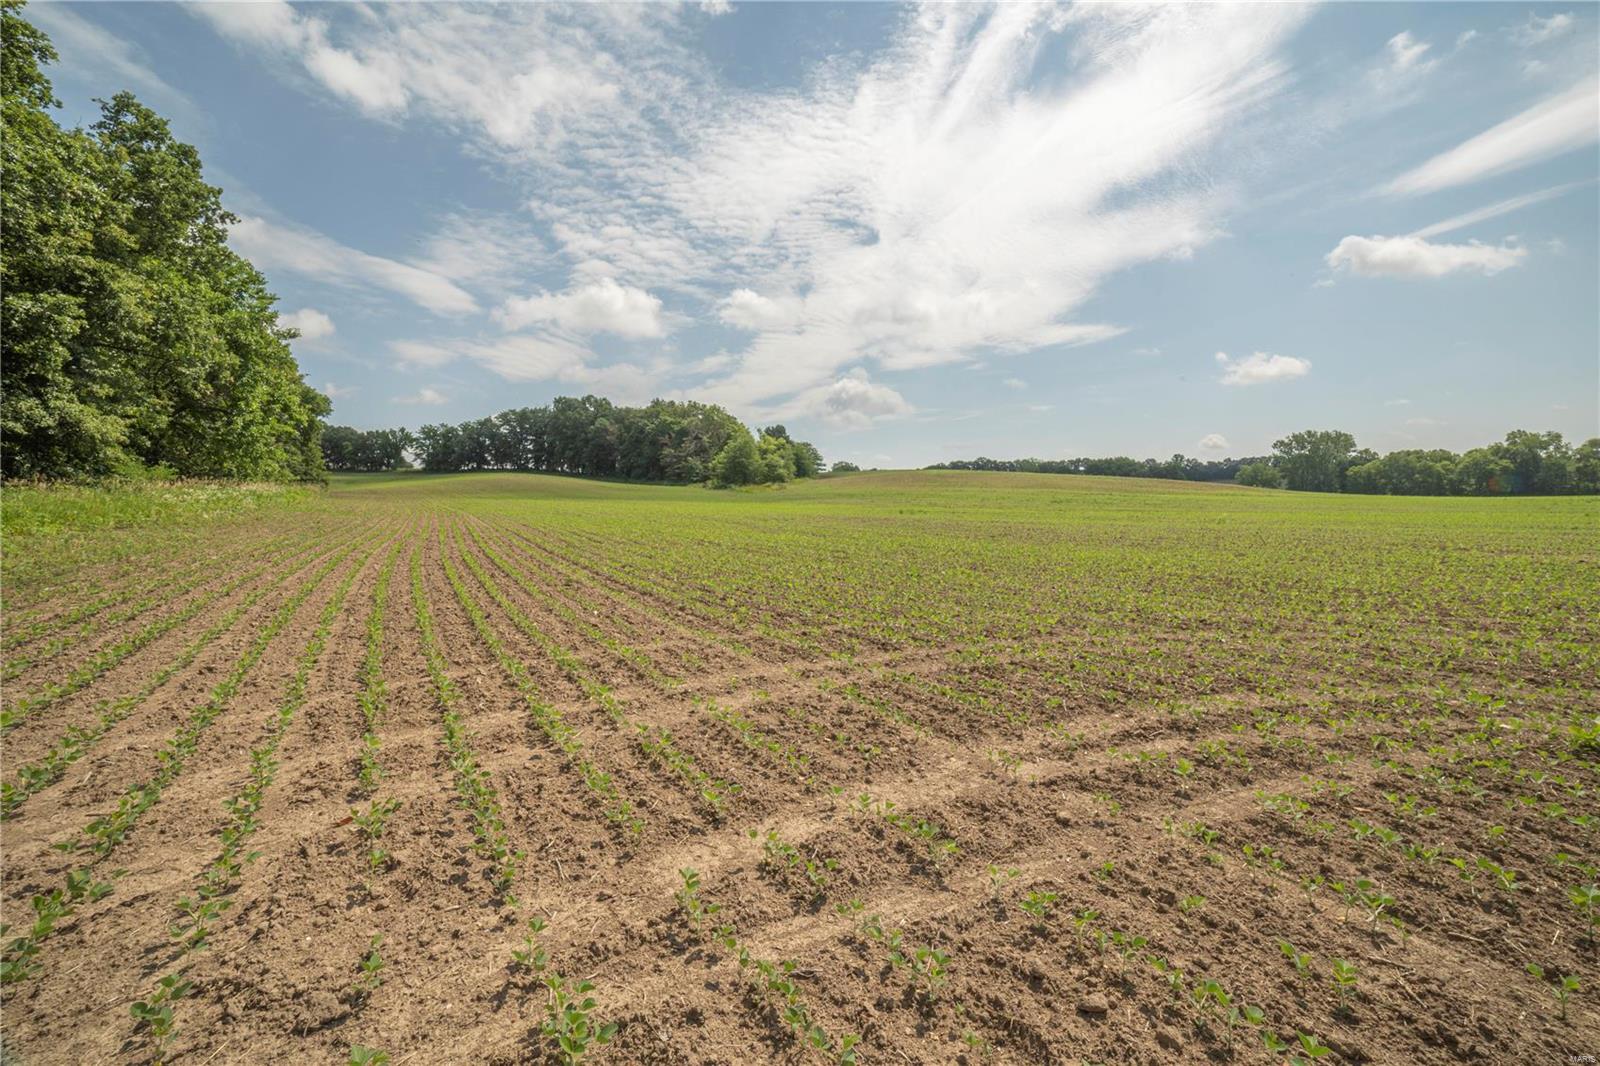
East Ladue Lane is in a highly desirable location between Ladue Lane and St. Louis Country Club Grounds.  This is a 2.469-acre lot.  Select your own builder and architect.
#16034235

Ladue

6 East Ladue Lane

None Beds

None Baths

2.469 acres

$1,175,000

MLS#: 16034235

Wow! Fabulous Town & County 1.5 story with 6+ bedrooms and 9.5 baths! This home also has an indoor lap pool and outside inground pool, home theatre, steam room and sauna, full workout room and more! Must see to believe!   Additional Highlights incl:  Huge entry foyer with winding staircase! Beautiful walnut floors through main entry! Custom built kitchen with 1 sub zeros refrigerator and 1 subzero freezer!, dual dishwashers, built in ice makers, island with 5 burner gas cooktop, & 2 beverage centers! Breakfast bar overlooking hearth room! Main floor laundry! Main floor wing that features 3 bedrooms w/ 2 full baths!   Master bedroom suite with gas F/P, wet bar & custom bath that includes separate tub/walk in shower, heated floor and towel warmer!  Manicured backyard complete with large patio and in ground pool!  Fantastic Finished lower level!! ! Separate carriage house perfect for in-laws/maid quarters includes full kitchen, bath & 2 bdrms! Could be converted to garage!  Show & sell!!!
#16029802

St Louis

1 Roclare Lane

7 Beds

7 Baths

8,614 Sq.Ft.

$1,175,000

MLS#: 16029802

Stunning renovation in The Willows will not disappoint.  This free-standing villa has been transformed into a spectacular home with beautiful views of the lake and quaint bridge.  Numerous updates include:  sparkling white kitchen w/quartz counters, wolf appliances and kohler sink, 2-drawer refrigerator & huge butlers pantry. The FR floor has been raised & features stone fireplace w/built-ins & shiplap vaulted ceiling. A circular library w/ beautiful skylight, huge 1st floor laundry room, powder room, 2nd bedroom w/ barn door &new hardwood flooring. The master suite w/ access to the new deck, features a gorgeous double sink, water  closet, jet tub & his and hers walkin closets.  The circular staircase leads to the LL family room w/ stone fireplace, wet bar/sink & wine closet.  An add'l bedroom and full bath and bonus flex room complete the LL.  This home has been renovated from top to bottom w/ the finest materials. You won't want to miss this one. Location: End Unit
#21000997

St Louis

2240 Croydon Walk

3 Beds

2 Baths

2,441 Sq.Ft.

$1,175,000

MLS#: 21000997

BOM! Magnificent 1.5 St DeShetler built home features exceptional craftsmanship w/over 7500 sf of total living space enhanced by extensive millwork, plantation shutters & gleaming floors. Grand 2-st marble foyer w/sweeping staircase is flanked by handsome library with custom built-ins, elegant dining rm & great rm with 2-sty Palladian windows, fireplace, wet bar, state-of-the-art Crestron system & French doors that open to private terrace, patio & pool. Designer kitchen with granite countertops, 42”
cabinetry, premium appliances & center island with breakfast bar adjoins breakfast rm with bay window, vaulted hearth rm with see-through fireplace & 4-season rm. Coffered master bedrm suite with walk-through closet & lavish bath plus 4 additional bedrms, sitting area & 2 Jack n’ Jill baths complete the living quarters. Walk-out Lower Level w/ huge recreation rm, family rm with fireplace, 6th rm & bath. Impeccably landscaped grounds include pool, terrace, patio & 4-car garage on 1.4 acs! Additional Rooms: Sun Room
#15045032

Chesterfield

2036 Kingspointe Drive

5 Beds

4 Baths

7,644 Sq.Ft.

$1,175,000

MLS#: 15045032

Simply beautiful home on premium gated Enclave Bellerive lot backing to common ground, walking trails and pond with gorgeous waterfall and fountain, offering privacy and a serene setting. Overflowing with natural light, this home features outstanding architectural details: arched doorways, 10-12 foot ceilings on main level, extensive crown moldings and trims, floor to ceiling stone fireplace in Hearth Room, abundant recessed lighting, wide plank hardwood through Entry, Dining, Office, Kitchen, Breakfast and Hearth. Exquisite custom Kitchen has center island breakfast bar, stainless appliances, gas cooktop with Décor vent hood, upgraded cabinetry, under cabinet lighting, some glass doors, granite counters, and stone and tile backsplash plus 10x4 walk-in pantry. Luxurious Master Bath has free standing tub, double sinks with quartz counters, floor to ceiling ceramic shower, and 12x9 walk-in closet. Partially finished walk out lower level has enormous unfinished space with room to expand! Additional Rooms: Mud Room
#18037227

Creve Coeur

404 Wythe House Court

3 Beds

2 Baths

4,386 Sq.Ft.

$1,175,000

MLS#: 18037227

This magnificent 4-bedroom, 3.5-bathroom is sure to impress! The 2-story family room, w/ atrium windows & fireplace surrounded by built-in book cases, invites relaxation. The chef’s kitchen, featuring a huge center island, flows into the hearth room w/ its own fireplace &dining area. The primary bedroom suite features a WIC, coffered ceilings & a spa-like bath w/ dual vanity, jetted tub, & shower. Also on the main level find the dining room, laundry room, half bath & lovely office w/ built-in book cases. Upstairs, find 3 spacious bedrooms & 2 baths. Enjoy outdoor living on the cozy patio. A perfect blend of elegance & comfort! Updates to the home made by the current owner include new flooring, remodeled kitchen & baths, Master bath heated floor & tile, plantation shutters, crown molding & custom wine cabinet. This home offers a tranquil backdrop of mature trees & a lot line that extends significantly beyond the treeline, providing space for outdoor activities or future enhancements.
#24049944

St Louis

12433 Grandview Lake Drive

4 Beds

3 Baths

4,400 Sq.Ft.

$1,175,000

MLS#: 24049944

Spectacular property located in the highly coveted La Hacienda Neighborhood! Drop your bags and invite all your friends over, this house is move in ready, and will host the most lavish of parties all Summer long! High ceilings, big windows, and large open rooms flank the first floor! Beautifully updated throughout, the kitchen offers a large center island and walk out to the pool/patio! 4 large bedrooms on the second floor, each with their own bathroom! The master suite is "spa like" with professionally outfitted walk in closet and marble master bath with XL shower and separate soaking tub! Easy living with the attached side entry garage and second floor laundry room! Kids can spread out in the finished basement, or splash in the renovated salt water pool ! 1 acre lot that is beautifully landscaped, and offers a big front yard for playing and play set in the back! 1 block from the award winning Reed Elementary, and minutes from downtown Clayton! 
First available Saturday April 30th!
#16028371

Ladue

4 Hacienda

4 Beds

4 Baths

3,927 Sq.Ft.

$1,175,000

MLS#: 16028371

Dick Busch designed home on nearly 2 acres in WindCastle! Schaeffer-built all brick residence enhanced by the finest craftsmanship & meticulous attention to detail. Gracious entry foyer leads to grand room with dramatic vaulted ceilings highlighted by wood beams, masonry fireplace & floor to ceiling windows with transoms. French doors open to handsome library with built-in bookcases. State-of-the-art kitchen with custom cabinetry, granite countertops, professional quality appliances and large center island adjoins breakfast room and hearth room with stone fireplace accented by built in bookcases. Master bedroom offers an appealing retreat featuring, marble bath and access to private deck overlooking the grounds. Second floor features 3 additional bedroom suites. Walk out Lower Level with billiard room, recreation room with gas fireplace, workout room, 1,000 bottle wine cellar, 5th bedroom & full bath. Professionally landscaped grounds include 2 patios, screened-in-porch, & 4-car garage Additional Rooms: Mud Room
#17060165

St Charles

38 Windcastle Drive

5 Beds

4 Baths

6,950 Sq.Ft.

$1,175,000

MLS#: 17060165

Look no further! This custom-built 1.5 story sits on a beautiful 5 acre lot with an inground pool and tons of privacy. Quality finishes throughout! Custom mahogany front door and 2 story entry with a sweeping staircase and tile floors. Formal dining rm with crown molding. Incredible 2 story great rm with a stone fireplace, custom windows, and millwork. The lovely kitchen boast custom cabinets, a center island with a breakfast bar, built-in refrigerator, Wolf gas range, beverage chiller, an adjoining breakfast rm and vaulted hearth rm with a fireplace and built-ins. ML master suite with 2 walk-in closets and full luxury bath with double vanities, jetted tub and walk-in shower. 3 additional bedrms, 3 full baths and a bonus rm on the UL. The walk-out LL, with roughed in plumbing, is ready for your finishing touches. Additional features include ML laundry, 2 ML half baths, composite decking, patios, level yard space, 3 car side entry garage and much more. Absolutely charming!
#22019364

Wildwood

3760 Bear Tooth Lane

4 Beds

4 Baths

5,231 Sq.Ft.

$1,175,000

MLS#: 22019364

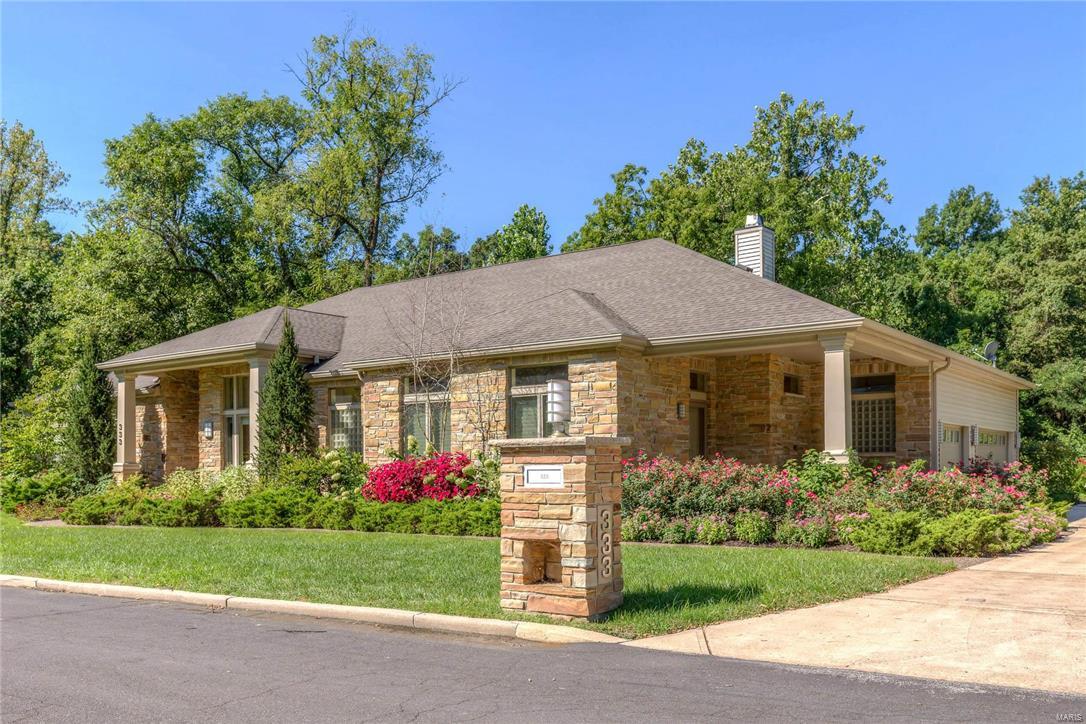
Full brick, wood windows, custom cabinetry & trim, limestone kitchen counters w/fossils,10' basement pour, 10 - 14' main floor ceilings, Sub-Zero & Wolf Asko appliances, recently re-finished hardwood floors, 3 car brick wall courtyard area, extensive 10 yr. old landscaping.  Designed for empty nesters or small families w/ 2 bedrooms up & one down.   EB is a gated community complete with walking paths, benches, reflecting pool, waterfall, fountain and exterior domed gazebo.  This spacious 3200 sq ft (main flr) ranch has everything you need for single level living in an open floor plan with soaring windows and a see thru masonry fireplace in Great & Hearth Rooms.  The lower level 1000 finished sq ft includes the 3rd bedroom and family room complete with surround sound and built in cabinets & TV niche, plus a kitchenette!  Certified HBA Green Construction. 2 instant h/w heaters . HOA fee includes exterior grounds, snow removal, irrigation system & water. Listing Broker related to Seller
#19007267

Creve Coeur

245 Mulberry Row Court

3 Beds

3 Baths

4,200 Sq.Ft.

$1,175,000

MLS#: 19007267

Custom Lindal Cedar home on beautiful Lake Alpine, luxury lakeside living at its best! Soaring ceilings greet you as you walk into this stunning lake home. Floor to ceiling windows overlook the lake with easy access to your own boat dock for waterside fun. You will be overwhelmed by the views from the great room which has gathering space for a crowd w/stone fireplace & separate dining area. The adjacent large entertaining kitchen is great for parties & for everyday living. But prepare to be surprised with a lower level that is as spacious and open as the main level with a second kitchen area, game room, second fireplace and walk out to the back yard and lake practically at the doorstep. This home is full of wonderful space for entertaining year-round both inside & out with its enormous deck, screened porch & yard area. The bedroom space is plentiful and you will sleep well knowing you are in a superior home like none other. Prepare for great fun & surprises at this beautiful lake home! Additional Rooms: Mud Room
#17008342

Innsbrook

2375 Alpine Oaks Drive

4 Beds

4 Baths

5,393 Sq.Ft.

$1,175,000

MLS#: 17008342

**HERE IS YOUR CHANCE**This rare estate offering is the quintessence of luxury and displays gracious living in prestigious Creve Coeur and the Ladue School District. The architecturally significant 1.5 story home features 4 bedrooms, 4 full & 3.5 baths all on 3674 sq ft, superb appointments throughout, 2 story entry, wood flooring throughout, expansive walls of windows provide nearly every room with natural light, 2 story Great room, Chef’s kitchen with custom cabinetry, hearth room with brick fireplace, access to INCREDIBLE OUTDOOR LIVING area with Fireplace, custom flooring ,design and OUTDOOR KITCHEN, 1st floor master suite-access to the stunning bath & his & her custom walk-in closets, 3 additional large ensuite bedrooms, J/J bath and loft area. Additional Rooms: Sun Room
#22008828

St Louis

42 Morwood Lane

4 Beds

3 Baths

3,674 Sq.Ft.

$1,175,000

MLS#: 22008828

1 ... 425 426 427 428 429 ... 666
* Listings identified with the FMLS IDX logo come from FMLS and are held by brokerage firms other than the owner of this website. The listing brokerage is identified in any listing details. Information is deemed reliable but is not guaranteed. If you believe any FMLS listing contains material that infringes your copyrighted work please click here to review our DMCA policy and learn how to submit a takedown request. © 2024. First Multiple Listing Service, Inc.
 - property

Send a message

Message successfully sent.

Your message

What is 3 + 4 ?

Reason for contacting?

I agree to receive email communication and understand I can unsubscribe at any time.

I agree to be contacted by Rock Island Realty via call, email, and text for real estate services. To opt out, you can reply 'stop' at any time or reply 'help' for assistance. You can also click the unsubscribe link in the emails. Message and data rates may apply. Message frequency may vary. Privacy Policy

Sign Out

Virtual Assistant

Would you like to take the next step with this property? We can help you schedule a showing or virtual tour, or send you more details.

Yes, I would like more information.

Thank You for Your Reply, One of Our Agents will contact you as soon as possible

No, maybe later.

Thank you, you can always contact me via email, phone number or through the contact form.

Realhub AI

Lucy - Your AI-Powered Realtor

Update Your Temporary Password

Personalize your search

Enter your email and we'll notify you immediately when new listings match what you're looking for.

or enter email address

Already have an account ? Login here

Continue your home search

I agree to receive communications and understand I can unsubscribe at any time.

I agree to be contacted by Rock Island Realty via call, email, and text for real estate services. To opt out, you can reply 'stop' at any time or reply 'help' for assistance. You can also click the unsubscribe link in the emails. Message and data rates may apply. Message frequency may vary. Privacy Policy

Already have an account ? Login here

We use cookies

We use cookies primarily for analytics to enhance your experience. By accepting, you agree to our use of these cookies. You can manage your preferences or learn more about our cookies policy.