Properties

Browse or get in touch to schedule a walkthrough.

  • Nearby me
Price range

Popular Features

Community Features

Association

Property Features

Waterfront

View

Exterior Features

Interior Features

Style

10000 properties match your criteria

Updated 1 minute ago

E-Alert name
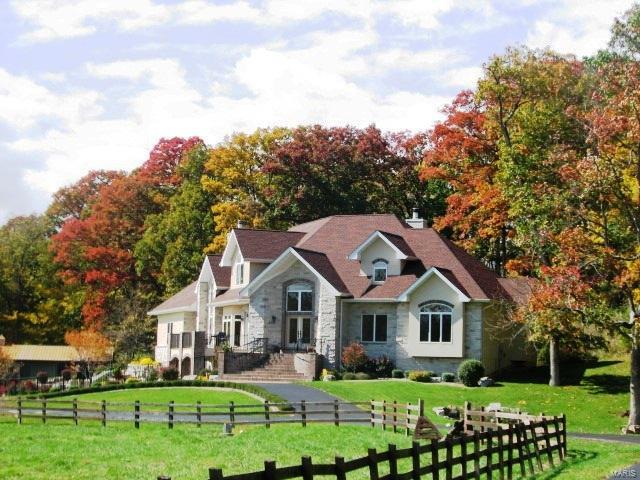
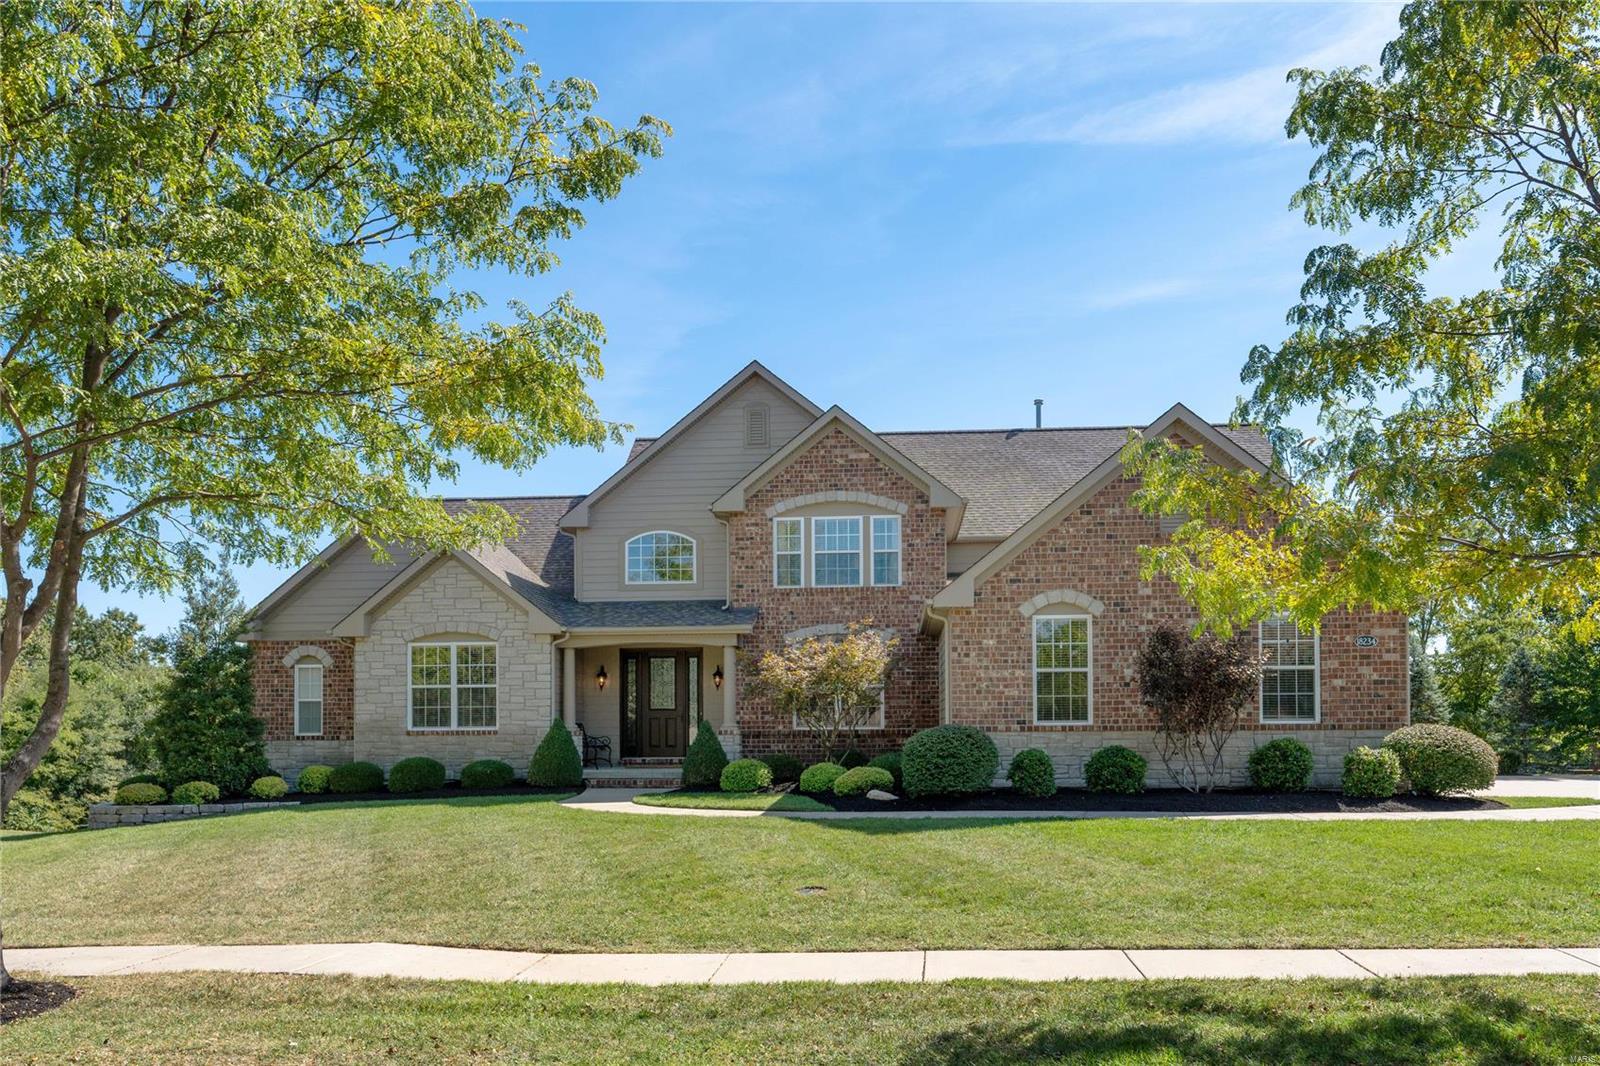
Absolutely stunning in every way.  This beautiful attached villa is located in a private gated community in the heart of chesterfield. Situated in on a private lot, backing to mature trees.  Outstanding curb appeal with four sidded stone exteiror, custom garage doors and beautiful front door. To the rear, are double stacked screened porches over looking a private rear yard with mature trees.  Very elegant interior with large formal dining, open custom kitchen with granite counters, center island, gas cook top, to family room and first floor office.  Wood flooring, fireplace, 9 foot ceilings.  The 1st floor master is lovely with a large master bath with dual vanities, whirlpool tub and separate shower.  Large customized master closet as well.  Upstairs there are two bedrooms each with their own bath, and a family room area.  The Walk out  Lower level is finished with another large family room, custom bar, fireplace, wine cellar, media room, work out room, bedroom and full bath.
#20044614

Chesterfield

27 Bonhomme Grove Court

3 Beds

4 Baths

6,993 Sq.Ft.

$1,170,000

MLS#: 20044614

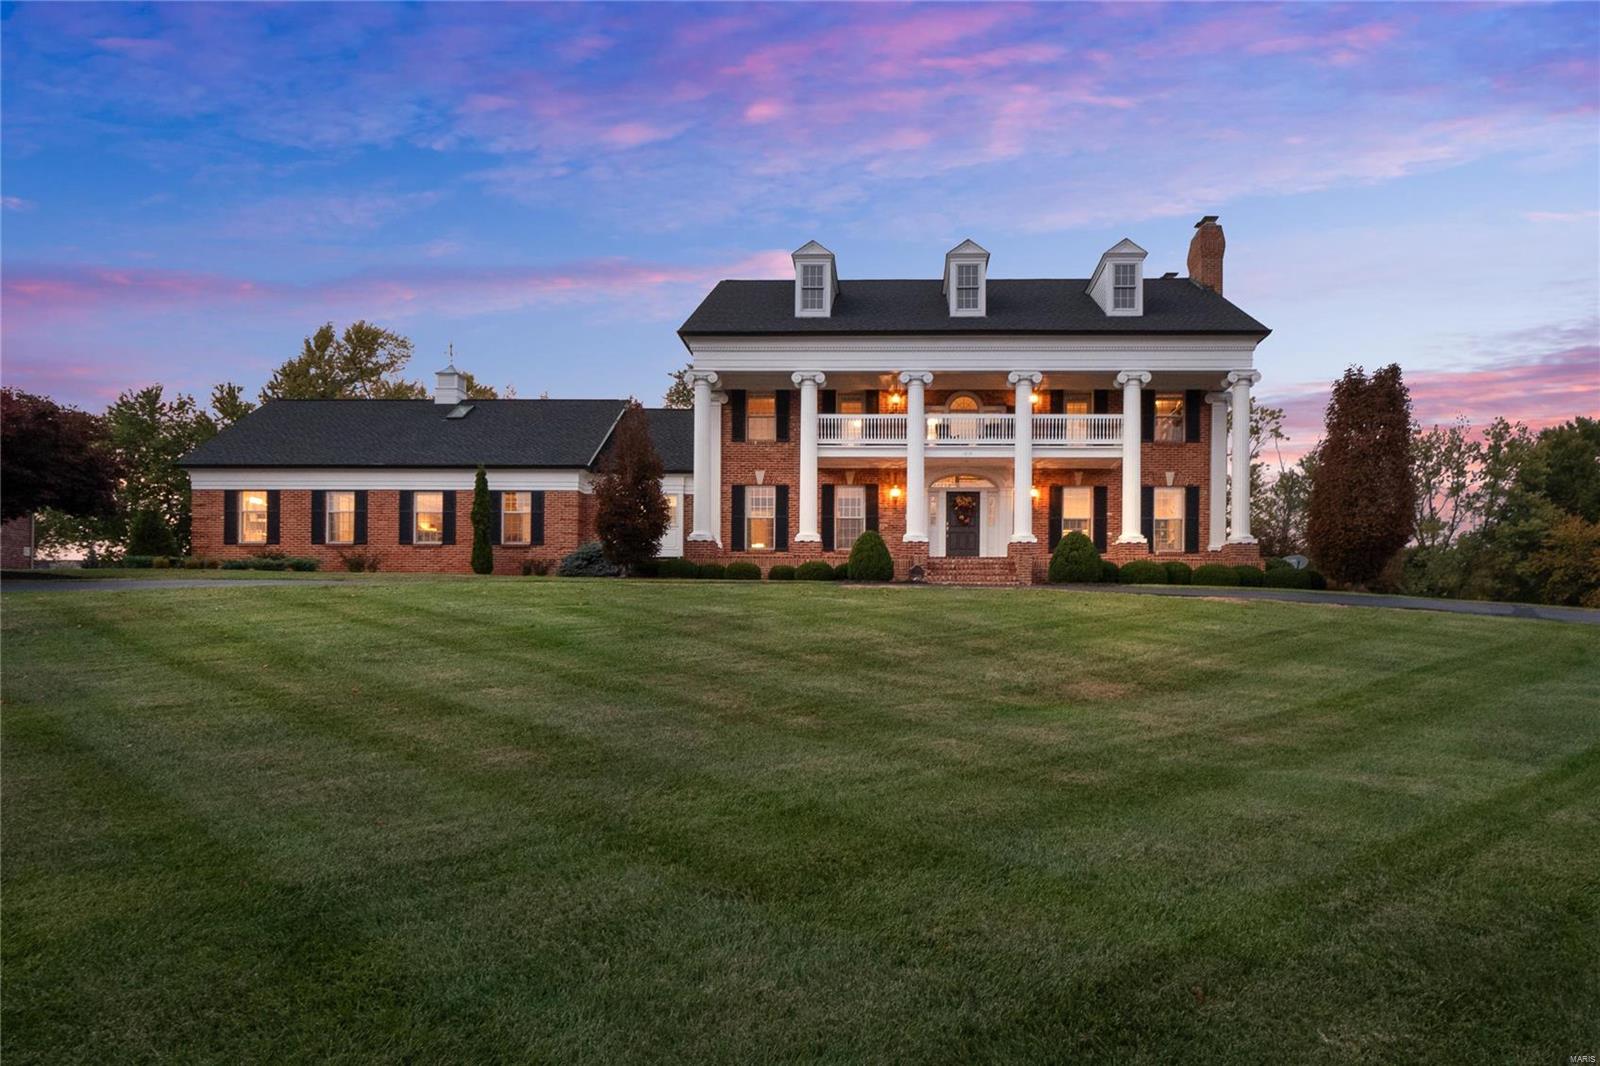
Timeless Colonial elegance meets modern comfort in this beautiful and spacious 4-bedroom, 5-bath home on a manicured 1-acre lot in a private, gated West County neighborhood. With over 3,500 sq ft, the home features stately pillars, plantation shutters, and a backyard oasis with inground pool, composite deck, and lush landscaping.  A sun-filled vaulted sunroom with full window walls offers seamless indoor-outdoor living. Inside, the kitchen features custom cabinetry, granite counters, stainless appliances, and a newer (Jan 2024) KitchenAid refrigerator. Two wood burning fireplaces, zoned HVAC, and a spacious primary suite with sitting area and updated en-suite bath add comfort and style.  Additional highlights include Pella windows, newer main furnace (2023), refinished driveway (2022), and a finished lower level with rec space and half bath. All 4 bedrooms and 3 full baths are upstairs. Neighborhood amenities include pool and tennis. Parkway West/Mason Ridge schools and unbeatable location near hospitals, shopping, and highways.
#25022065

St Louis

13065 Thornhill Drive

4 Beds

3 Baths

3,560 Sq.Ft.

$1,170,000

MLS#: 25022065

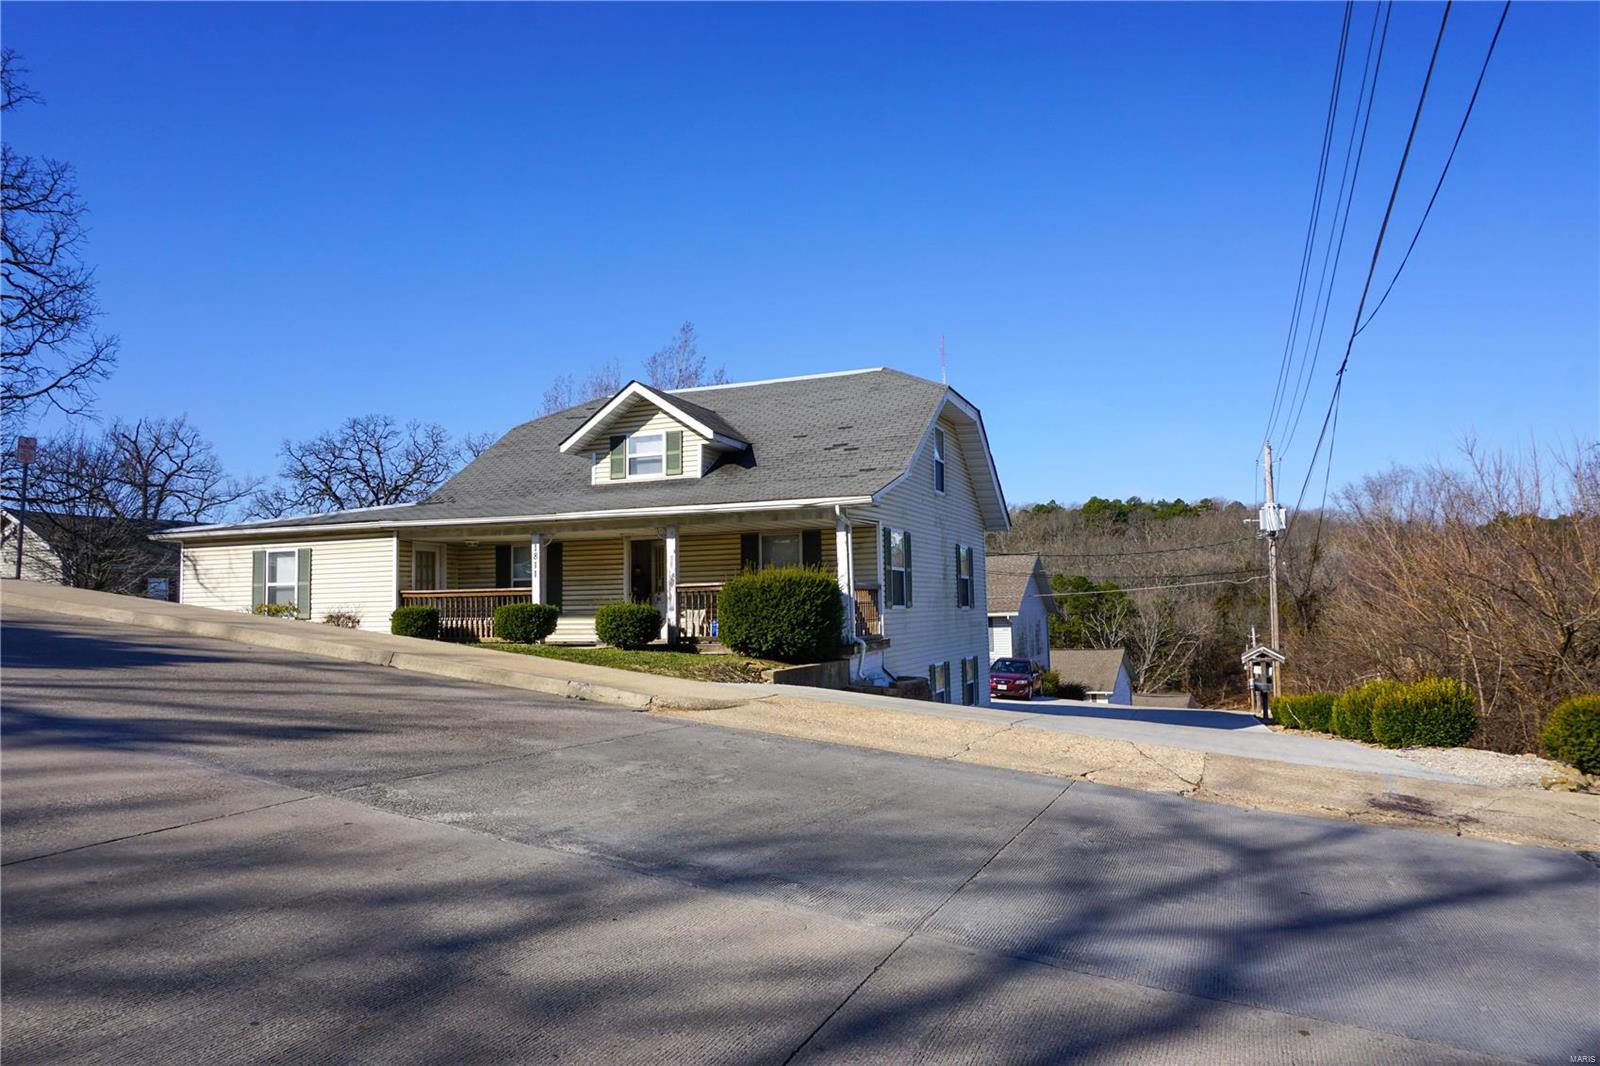
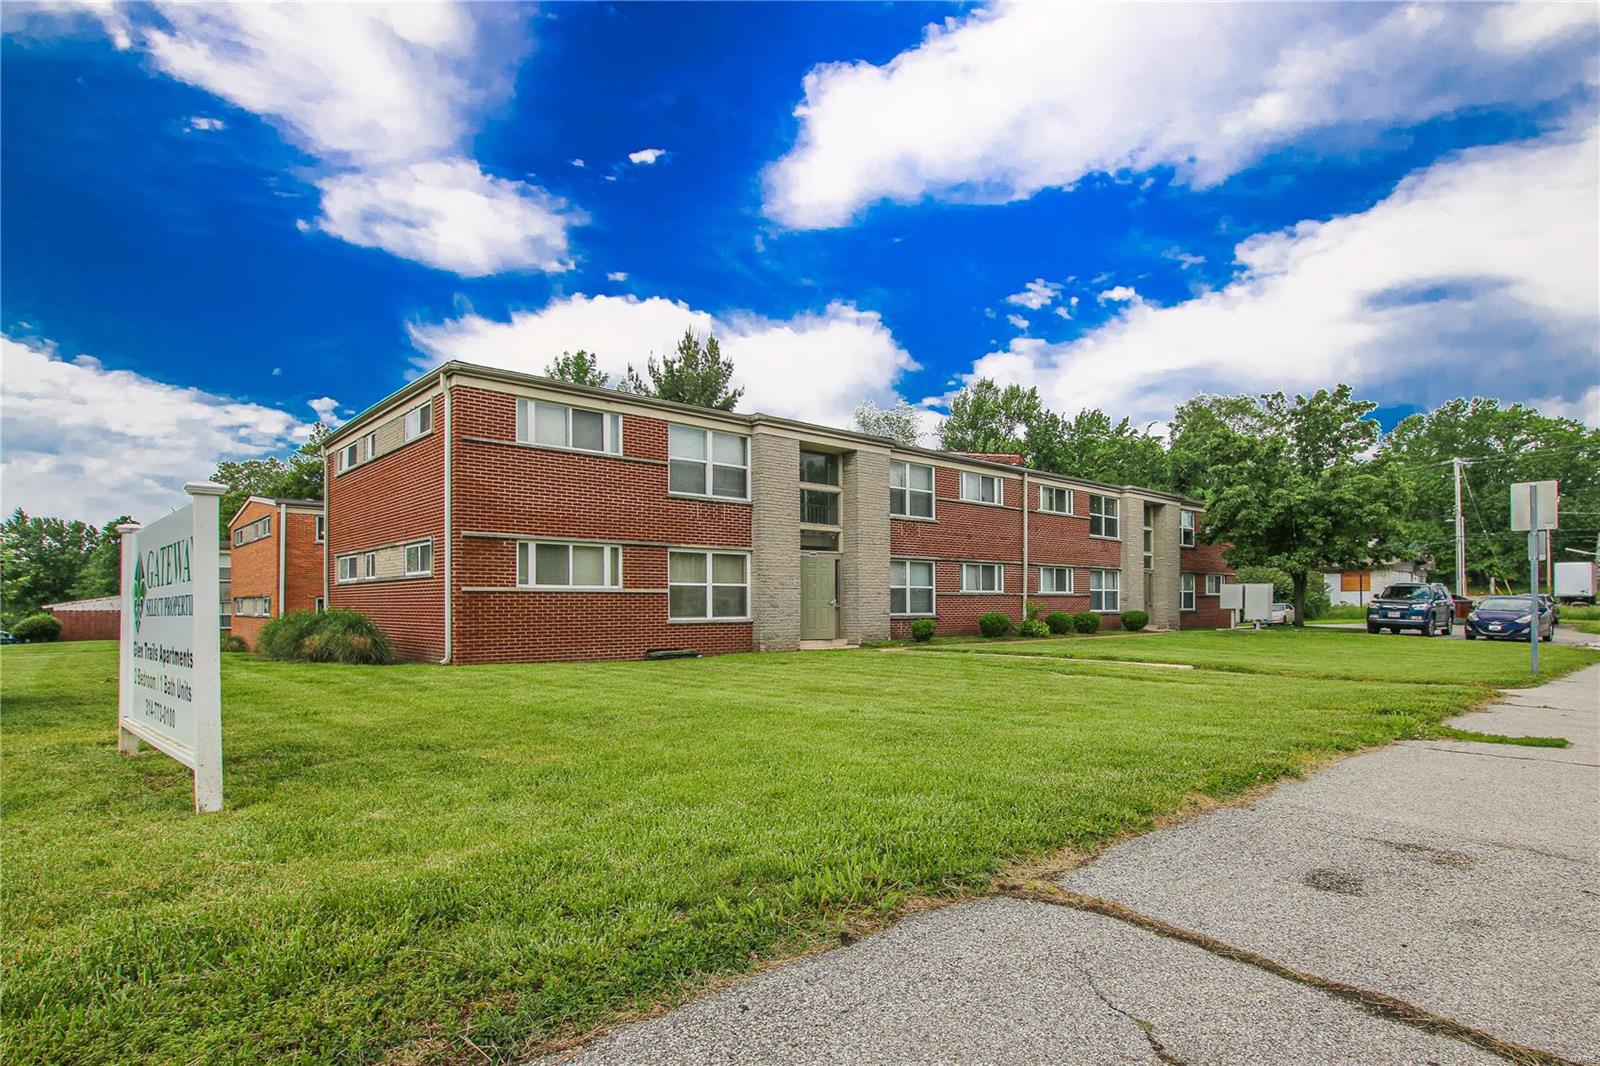
16-Unit Multi-Family Portfolio Near Arena Park – Must Sell Together.  Strong cash-flowing portfolio located between Themis and Independence Street, walking distance to Arena Park. Total scheduled rent is $12,700/month. Tenants pay for all utilities. 100% occupancy. No delinquencies.  121 Rodney: Six (6) 2-bedroom units with in-unit washer/dryers, dishwashers, window A/C and baseboard heat.  51 Hazel: Two (2) 2-bedroom and eight (8) 1-bedroom units with coin laundry, baseboard heat; nine (9) units with window A/C, PTACs and one (1) unit with central A/C.  The complex also has a large utility garage and storage room.  Current rent roll, T12, and recent CapEx summary available. Opportunity for value add.  48-hour notice required for showings to qualified borrowers. Drive-by only, please do not disturb tenants. Broker Owned.
#26034038

Cape Girardeau

121 East Rodney Drive H

None Beds

None Baths

N/A

$1,170,000

MLS#: 26034038

Welcome to elegance, privacy & serenity!  This well-appointed executive home is located on a premium nearly 5 ac lakefront lot in the unique, prestigious gated community of Chesterfield Lakes.  A perfect blend of amenities, carefully chosen finishes & soaring ceilings will appeal to the most discriminating buyer.  This sprawling ranch home has a stunning view of the lake with dock, pool, hot tub, firepit, multiple decks & gathering areas.  Entertain w/ your own resort located in the heart of Chesterfield.  The GR w/ dramatic floor to ceiling limestone FP w/ wall of Palladian windows brings the  outdoors to you.  Dream master w/ private office overlooks lake, FP & gracious dressing areas with opulent  bath.  Remodeled kitchen & hearth is breathtaking with lake views & access to outdoor living areas.  The fin w/o LL offers rec space, wine cellar, wet bar, FP & additional beds & baths for a luxurious guest experience.  Truly, a one of a kind property you must plan to tour today.
#17052820

Chesterfield

55 Chesterfield Lakes Road

5 Beds

4 Baths

4,834 Sq.Ft.

$1,170,000

MLS#: 17052820

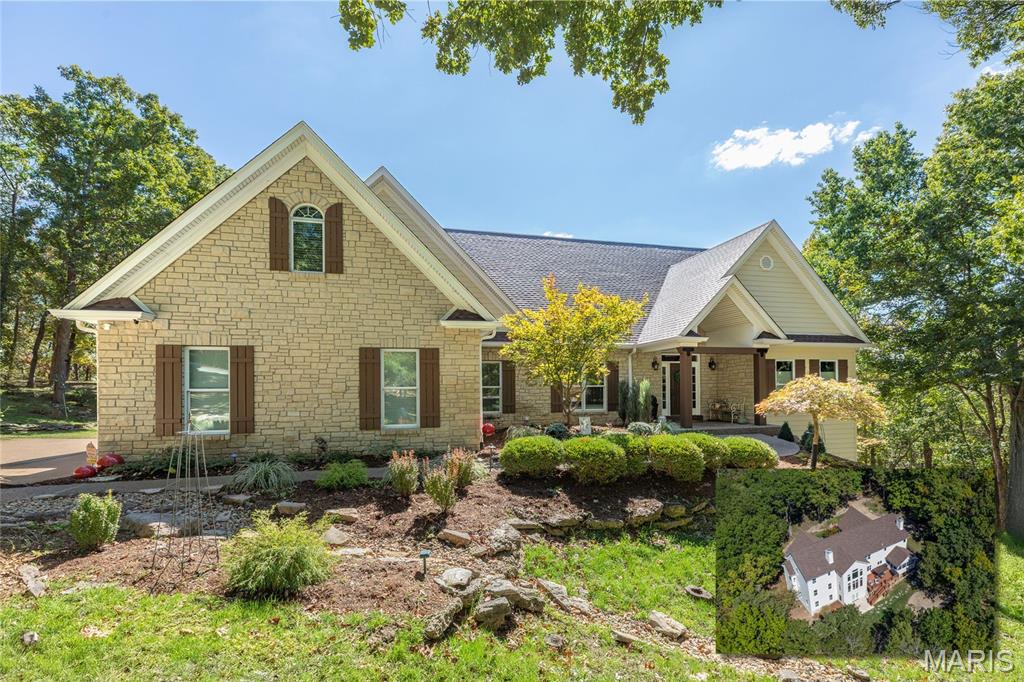
This custom-built Cape Cod–inspired residence offers over 4,200 sq ft of refined living space across 1.5 stories, seamlessly blending timeless architecture with modern luxury.

A grand foyer welcomes you into a thoughtfully designed interior, flanked by a light-filled study with built-ins and a formal dining room enhanced by board-and-batten paneling and crown molding. The elegant great room features a wall of windows, recessed lighting, and signature custom archways, creating a bright yet sophisticated gathering space.

The main level has been beautifully updated with newly refinished hardwood floors, 5” baseboards, designer lighting, and sleek black hardware, delivering a crisp, contemporary feel throughout.

At the heart of the home, the gourmet kitchen impresses with 42” soft-close cabinetry, under-cabinet lighting, a 10’ quartz island, double-oven gas range, coffee bar with beverage cooler, and a spacious walk-in pantry—perfect for both everyday living and entertaining. Just beyond, the inviting hearth room is filled with natural light from dual French doors with transoms and anchored by a charming wood-burning fireplace.

Designed for year-round enjoyment, the screened 3-season room features a stunning stone wood-burning fireplace and overlooks the resort-style backyard.

A standout feature of this home is its rare main-level layout, offering two private bedroom suites. The luxurious primary suite includes adult-height vanities with Moen fixtures, a soaking tub, and a walk-in shower, while the second suite provides a private full bath and walk-in closet—ideal for guests or multigenerational living. A main-floor laundry and powder room complete the level.

Upstairs, a striking iron spindle staircase leads to two spacious bedrooms with new carpeting and an updated full bath featuring a walk-in shower.

The finished walkout lower level expands your living space with a large recreation room with gas fireplace, a fifth bedroom with oversized walk-in closet, full bath, and a flex room perfect for a sixth bedroom, gym, or media space.

Step outside to your own private retreat—a resort-style backyard featuring a heated saltwater pool and spa, fully fenced yard, and a serene 0.6-acre lot backing to woods, offering exceptional privacy.

Additional highlights include a side-entry 3-car garage and major system updates such as new dual-zone HVAC, new hot water heater, and a new architectural shingle roof—providing peace of mind and turnkey living.
#26012435

St Charles

4211 Austin Ridge Drive

5 Beds

4 Baths

4,229 Sq.Ft.

$1,169,000

MLS#: 26012435

Rental Investment and Development Opportunity in Van Buren, Missouri - Strategically positioned in the heart of the Ozark National Scenic Riverways, this premium multi-unit complex at 575 Southwest Street offers an unrivaled turnkey investment opportunity in the Van Buren- area tourism market. The property features a total of six well-maintained structures, including two high-efficiency duplexes and four charming standalone cabins, providing a versatile mix of eight total living units to accommodate diverse guest needs. Every unit conveys fully furnished with a "rustic-luxury" aesthetic and comes equipped with a full suite of appliances, including in-unit washer and dryer combos, ensuring a seamless "Day One" operation for the next owner. While the current business is high-performing and meticulously maintained, the property offers incredible upside; currently, only half of the 2.66-acre unrestricted tract is developed, leaving ample room for the future construction of additional cabins, a central lodge, or even premium RV pads. Guests enjoy a curated outdoor experience anchored by a large community fire pit and individual grilling stations, all while being located just minutes from the crystal-clear Current River, Big Spring National Park, and the shops and dining of historic Van Buren. Whether you are looking for a high-yield short-term rental business, a corporate retreat, or a multi-family compound with significant room to grow, this property provides a rare, expandable foundation in one of The Ozark’s most iconic recreational corridor.
#26026246

Van Buren

575 Southwest Street

None Beds

None Baths

N/A

$1,169,000

MLS#: 26026246

Rental Investment and Development Opportunity in Van Buren, Missouri - Strategically positioned in the heart of the Ozark National Scenic Riverways, this premium multi-unit complex at 575 Southwest Street offers an unrivaled turnkey investment opportunity in the Van Buren- area tourism market. The property features a total of six well-maintained structures, including two high-efficiency duplexes and four charming standalone cabins, providing a versatile mix of eight total living units to accommodate diverse guest needs. Every unit conveys fully furnished with a "rustic-luxury" aesthetic and comes equipped with a full suite of appliances, including in-unit washer and dryer combos, ensuring a seamless "Day One" operation for the next owner. While the current business is high-performing and meticulously maintained, the property offers incredible upside; currently, only half of the 2.66-acre unrestricted tract is developed, leaving ample room for the future construction of additional cabins, a central lodge, or even premium RV pads. Guests enjoy a curated outdoor experience anchored by a large community fire pit and individual grilling stations, all while being located just minutes from the crystal-clear Current River, Big Spring National Park, and the shops and dining of historic Van Buren. Whether you are looking for a high-yield short-term rental business, a corporate retreat, or a multi-family compound with significant room to grow, this property provides a rare, expandable foundation in one of The Ozark’s most iconic recreational corridor.
#26026254

Van Buren

575 Southwest Street

None Beds

None Baths

N/A

$1,169,000

MLS#: 26026254

READY BY Fall 2025 ON LOT 176! This home has a wonderful open flow with Kitchen, Breakfast Rm, and Great Room. 9' ceilings on the first floor with 11' ceilings in the great room and breakfast room. Expanded Kitchen with gray cabinets and white quartz countertops. The fireplace is stone surround and mantel height wood bookshelves. Stainless steel built-in appliances. Extensive hardwood flooring throughout. The Owner’s Bedroom Suite on the first floor includes a large luxurious shower, separate adult height vanities, and a large walk-in closet. The 2nd Floor includes 3 Bedrooms, Loft, and two full baths. Enjoy the nature of the Preserve on Covered Deck.
#25042847

Affton

6843 Preservation Parkway

4 Beds

3 Baths

4,192 Sq.Ft.

$1,168,902

MLS#: 25042847

Great development opportunity. 9.09 acres available in a prime location. Land is currently zoned as R1E but can easily be converted to mixed use. Arena Parkway frontage.  This land is in a prime location with tons of different development opportunities. Also available is MLS 22058650 connecting to this property. Only 1 block off the Page extension.  In the pictures the property outlined in green is this 9.09 acres and the property outlined in red is the 14.33 acres which is also available for sale Hemsath Rd.

duplicate listing of MLS # 22060176
#22063359

St Charles

365 Clarence Drive

None Beds

None Baths

9.09 acres

$1,168,100

MLS#: 22063359

Great development opportunity. 9.09 acres available in a prime location. Land is currently zoned as R1E but can easily be converted to mixed use. Arena Parkway frontage.  This land is in a prime location with tons of different development opportunities. Also available is MLS 22058650 connecting to this property. Only 1 block off the Page extension.  In the pictures the property outlined in green is this 9.09 acres and the property outlined in red is the 14.33 acres which is also available for sale Hemsath Rd.
#22060176

St Charles

365 Clarence Drive

None Beds

None Baths

N/A

$1,168,100

MLS#: 22060176

Ladue schools custom home to be built by the award winning builder, The Manlin Company. 5 bedrooms which includes a finished lower level (and high pour foundation). Wood floors, gas fireplace, custom cabinetry, granite countertops and much more. Still time to make your own custom selections. Builder is owner under contract. Please call builder to walk lot and review plans.
#25000385

Olivette

1022 Dolores

5 Beds

4 Baths

3,943 Sq.Ft.

$1,168,000

MLS#: 25000385

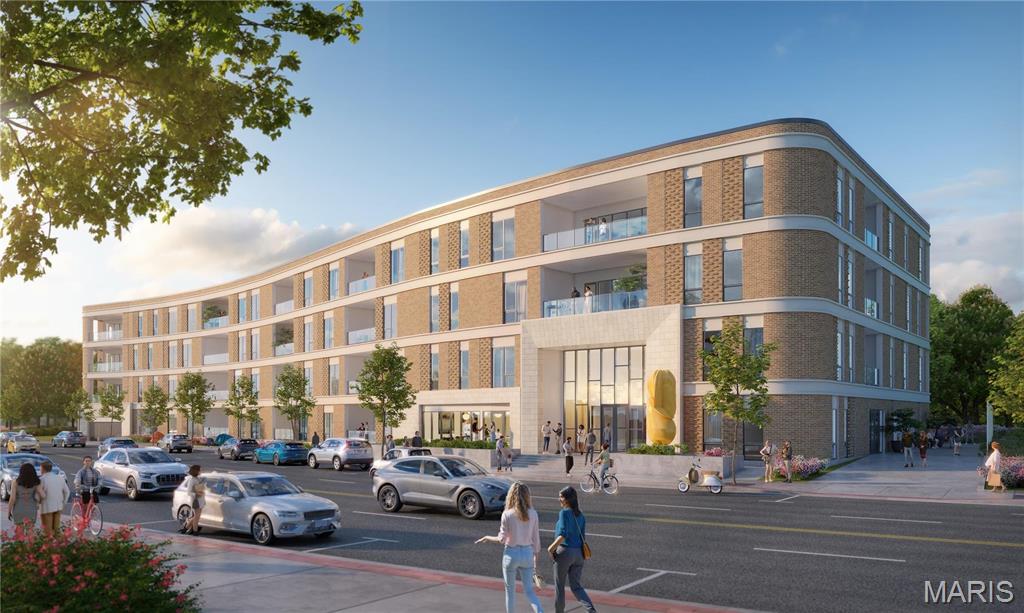
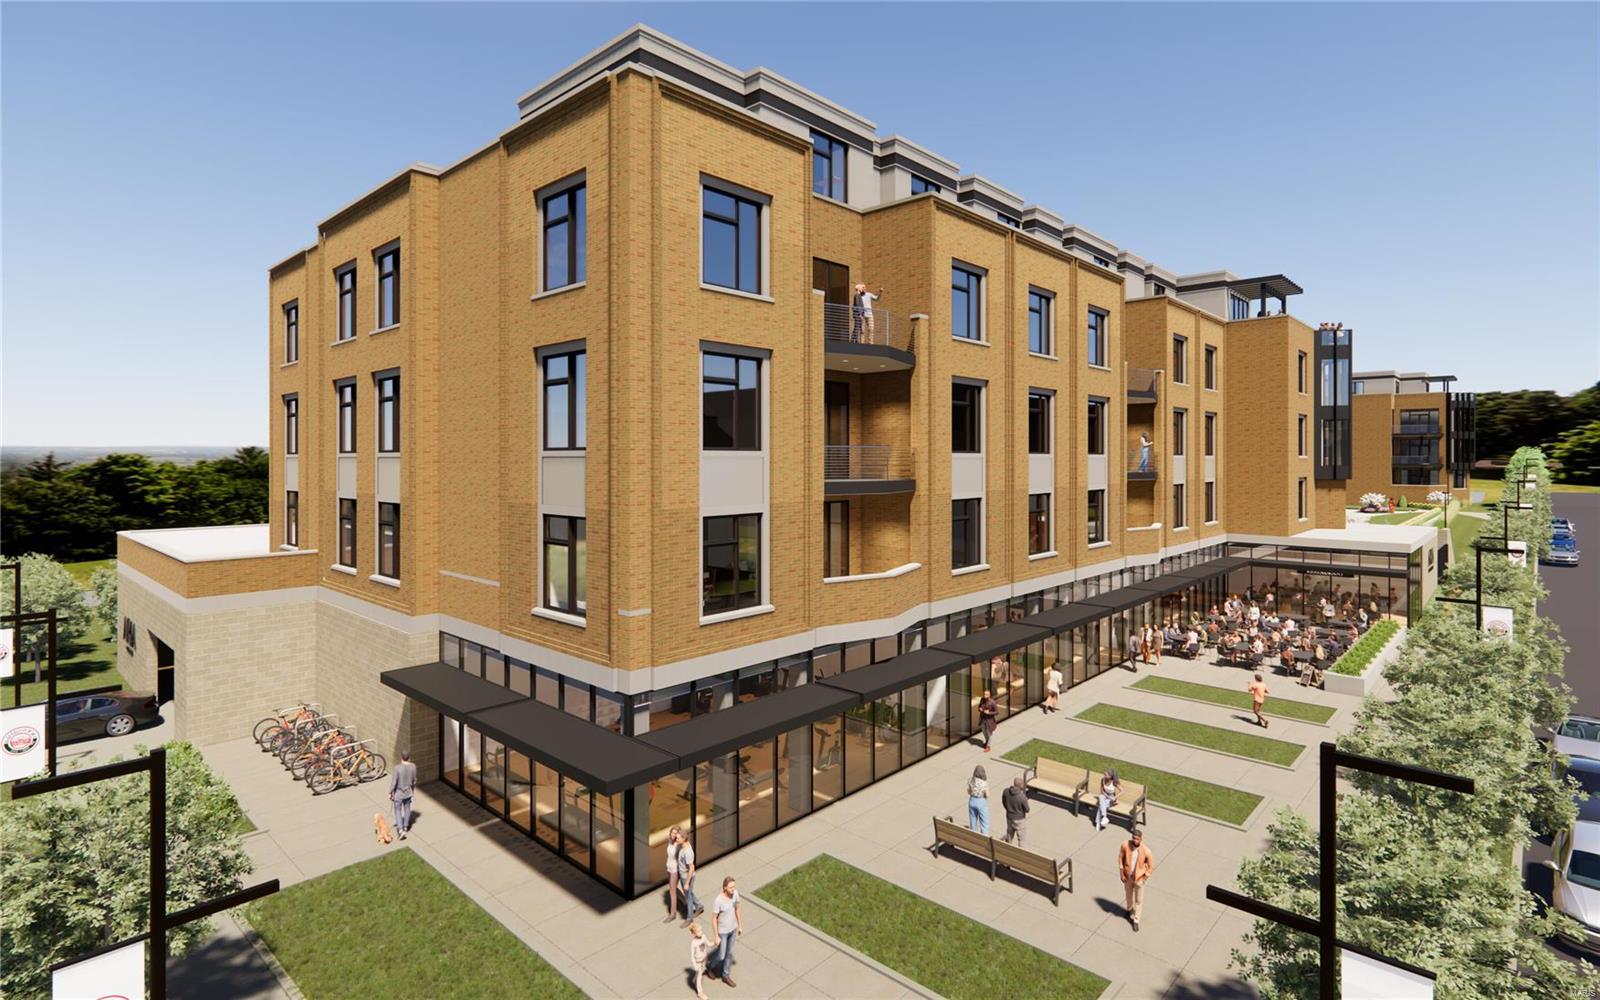
Katy Trail Place redefines luxury townhome living in the heart of historic St. Charles. Tucked along picturesque cobblestone Historic Main Street and set directly on the Katy Trail and Missouri Riverfront, this exclusive enclave of just 14 custom townhomes built by NJL Homes and developed by St Charles Strategic Development combines timeless architecture with modern sophistication in the area’s most walkable and vibrant location. This stunning home offers more than 2,700 square feet of thoughtfully designed living space featuring 5 bedrooms and 3.5 baths, and a private 3-car garage with optional elevators in each home. Expansive open-concept interiors, high-end designer-selected finishes, and customizable options allow buyers to create a home tailored to their lifestyle. The generous entertaining areas add to the home’s elevated appeal. Designed for those seeking a low-maintenance “Lock & Leave” lifestyle without sacrificing space or luxury, Katy Trail Place offers the ease of townhome living paired with curated high-end design and exceptional craftsmanship. Located directly on Historic Main Street, residents can enjoy boutique shopping, renowned restaurants, breweries, coffee shops, parks, and seasonal festivals right outside their door. Blending luxury, convenience, and historic charm, Katy Trail Place presents a rare opportunity to own new construction in one of St. Charles’ most desirable destinations. Townhome purchases qualify for a 1031 Exchange. Reserve your home at Katy Trail Place and create a lasting legacy for you and your family. Construction begins in May 2026!
#26023386

St Charles

1040 S Main Street

5 Beds

3 Baths

2,821 Sq.Ft.

$1,167,900

MLS#: 26023386

The Monaco features 9’ ceilings w/11’ ceilings in the gathering room and 8’ interior doors.  This home has 2 BR suites on the main floor plus an open Family Room, Kitchen and Breakfast Room, separate Office and formal Dining.  A finished basement is an option and another BR and bath can be added. Standard kitchen features are Kitchen-Aid appliances with Double ovens, 5 burner gas cooktop, stainless steel vent hood, Granite counters, and maple cabinets with crown molding. The Master bath includes a separate tub & shower with ceramic tile floors and surround and granite double bowl vanities.  Exteriors feature stone on all sides.  The landscaping, lawn care and sprinkler system are all handled through the Neighborhood association. Display open 7 days a week!
#17080005

Ladue

709 Woods of Ladue Lane

2 Beds

2 Baths

2,626 Sq.Ft.

$1,167,877

MLS#: 17080005

If you've never seen a Pentrex-built home, now is the time. This gorgeous MOVE IN READY, new construction, on the coziest street, and in walking distance to award winning Tillman Elementary is exactly what you've been looking for. The gorgeous mahogany wood door sets the stage for the luxurious but comfortable designer elements you'll find inside. Hardwood floors stretch throughout the main level. The Kitchen boasts STAINLESS STEEL appliances including a microwave/2nd oven, center island with breakfast bar and additional cabinetry beneath, and a Pantry of chefs' dreams. The area is built for entertaining, open to the Dining Area, Family Room, and covered patio that overlooks the backyard. Your Primary Ensuite Bedroom is located on the 2nd Floor and has its own private covered deck that is perfect for early coffee, or midnight cap. Three other bedrooms, each served by a bathroom, and a Laundry Room finish the 2nd Floor. You'll find an additional bedroom, a Rec Area and Bathroom in the Lower Level. Every detail has been very thoughtfully considered to create the perfect atmosphere. Photos are from from a very similar home. Actual photos coming soon!
#26012733

Kirkwood

582 Drury Lane

5 Beds

4 Baths

3,327 Sq.Ft.

$1,167,400

MLS#: 26012733

Exquisite brick & stone great room ranch from award winning builder, Fischer Frichtel. Over 4,000 sf of living space enhanced by the finest in craftsmanship throughout. Spacious open floor plan features sophisticated dining room, private study with French doors & stunning great room with 12’ ceiling, stacked stone fireplace, designer lighting & wall of windows. Designer kitchen with marble countertops, stainless appliances, large center island & butler’s pantry adjoins light-filled breakfast room & hearth room with floor-to-ceiling stone fireplace. Sumptuous primary bedroom suite with luxury bath with freestanding tub & shower spa, 2 exceptionally large closets, plus generous-sized bedroom with hall bath complete the main floor living quarters. Walk-out Lower Level includes recreation room with dry bar, family room, 4th bedroom & full bath. Professionally landscaped 3+ acre grounds with deck, stamped concrete patio & 3-car garage.
#24018272

Wildwood

2150 Wakefield Bluff Court

4 Beds

3 Baths

4,039 Sq.Ft.

$1,165,000

MLS#: 24018272

1 ... 429 430 431 432 433 ... 666
* Listings identified with the FMLS IDX logo come from FMLS and are held by brokerage firms other than the owner of this website. The listing brokerage is identified in any listing details. Information is deemed reliable but is not guaranteed. If you believe any FMLS listing contains material that infringes your copyrighted work please click here to review our DMCA policy and learn how to submit a takedown request. © 2024. First Multiple Listing Service, Inc.
 - property

Send a message

Message successfully sent.

Your message

What is 3 + 4 ?

Reason for contacting?

I agree to receive email communication and understand I can unsubscribe at any time.

I agree to be contacted by Rock Island Realty via call, email, and text for real estate services. To opt out, you can reply 'stop' at any time or reply 'help' for assistance. You can also click the unsubscribe link in the emails. Message and data rates may apply. Message frequency may vary. Privacy Policy

Sign Out

Virtual Assistant

Would you like to take the next step with this property? We can help you schedule a showing or virtual tour, or send you more details.

Yes, I would like more information.

Thank You for Your Reply, One of Our Agents will contact you as soon as possible

No, maybe later.

Thank you, you can always contact me via email, phone number or through the contact form.

Realhub AI

Lucy - Your AI-Powered Realtor

Update Your Temporary Password

Personalize your search

Enter your email and we'll notify you immediately when new listings match what you're looking for.

or enter email address

Already have an account ? Login here

Continue your home search

I agree to receive communications and understand I can unsubscribe at any time.

I agree to be contacted by Rock Island Realty via call, email, and text for real estate services. To opt out, you can reply 'stop' at any time or reply 'help' for assistance. You can also click the unsubscribe link in the emails. Message and data rates may apply. Message frequency may vary. Privacy Policy

Already have an account ? Login here

We use cookies

We use cookies primarily for analytics to enhance your experience. By accepting, you agree to our use of these cookies. You can manage your preferences or learn more about our cookies policy.