Properties

Browse or get in touch to schedule a walkthrough.

  • Nearby me
Price range

Popular Features

Community Features

Association

Property Features

Waterfront

View

Exterior Features

Interior Features

Style

10000 properties match your criteria

Updated 1 minute ago

E-Alert name
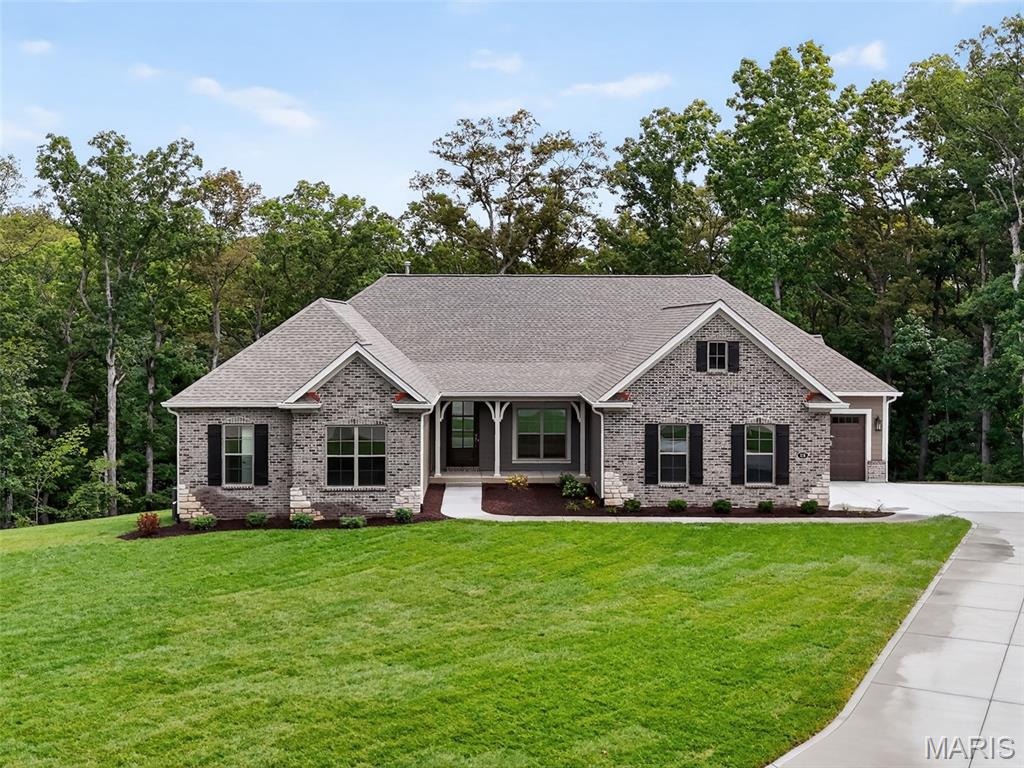
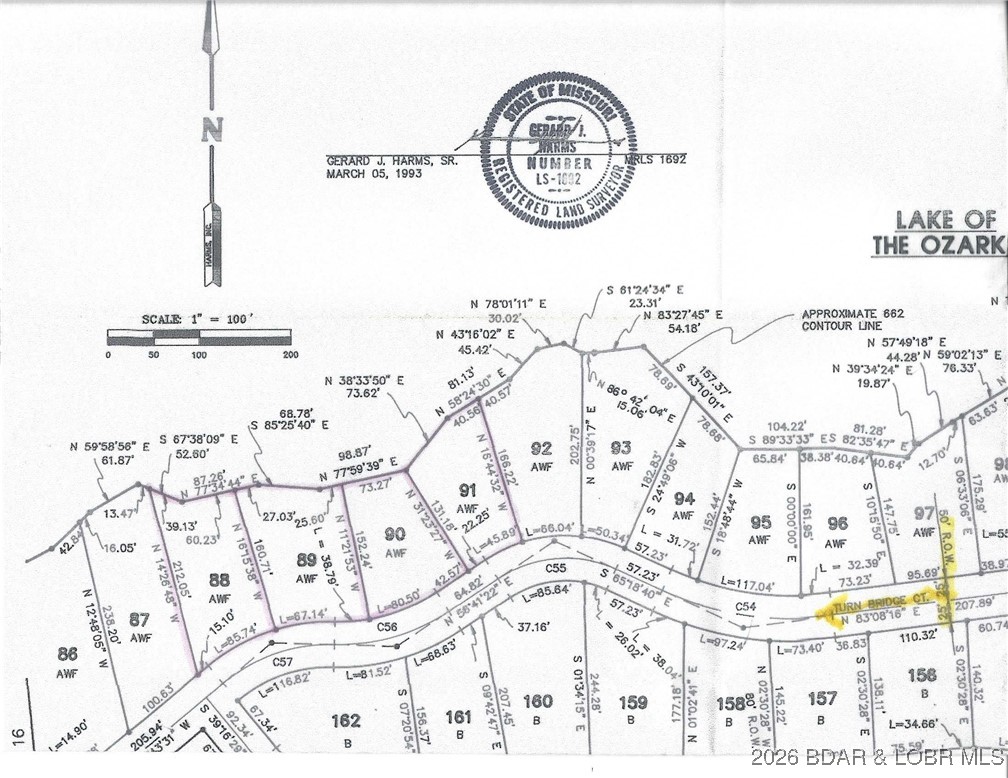
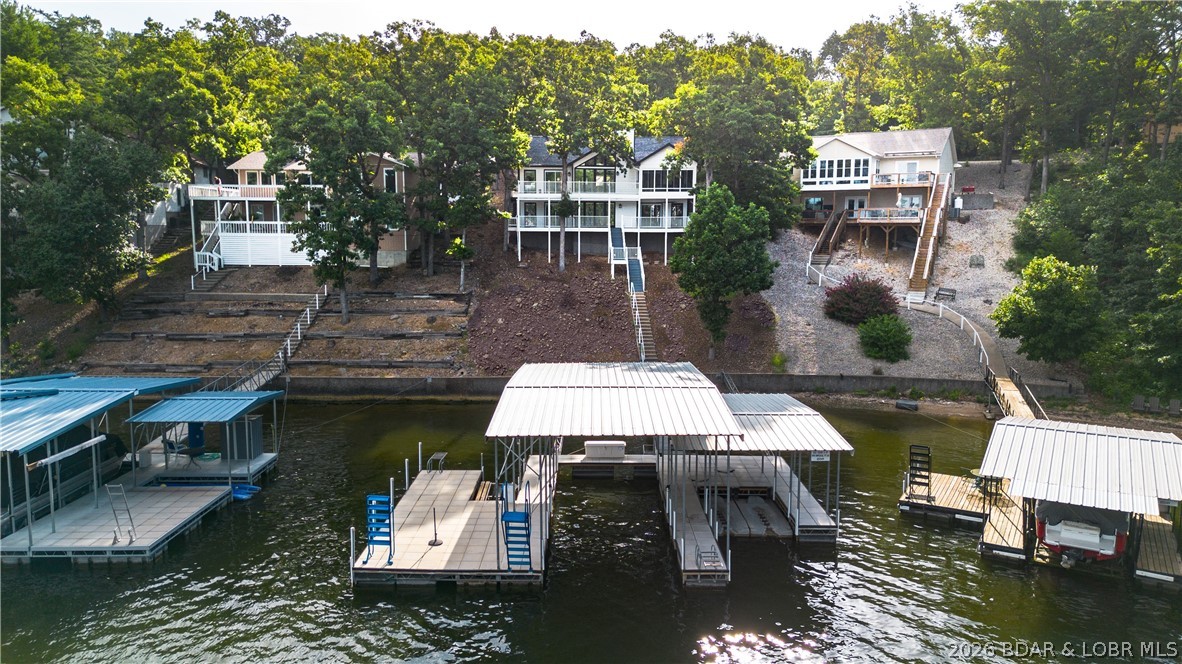
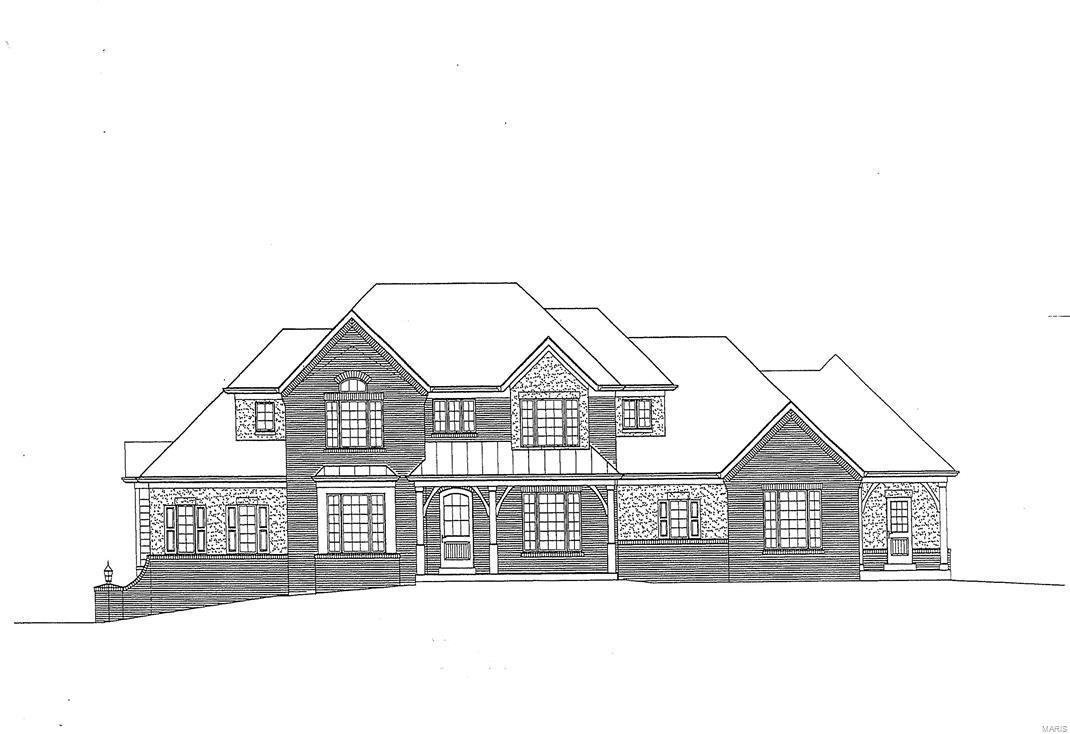
Welcome to your new modern retreat in Porto Cima. This stunning 4 bed, 3.5 bath home features three fireplaces, striking architectural details, and an open layout perfect for entertaining. The exterior makes a statement with sleek glass 8x10 garage doors and an extended 80-ft concrete driveway. Inside, you’ll find a seamless flow between living spaces, designer finishes, and warm gathering areas centered around multiple fireplaces. An additional lot provides extra privacy, room to expand, or space for a future pool with the hook ups already available. The impressive 80-foot concrete driveway offers ample parking and a grand approach to the home. There is a seperate exterior side entry to large crawl space storage and HVAC. A rare opportunity to own a fresh, modern build in one of the Lake’s most sought-after communities. Rendering of an optional pool in pictures.
#3586827

Porto Cima

241 Grand View Drive

4 Beds

3 Baths

3,410 Sq.Ft.

$1,150,000

MLS#: 3586827

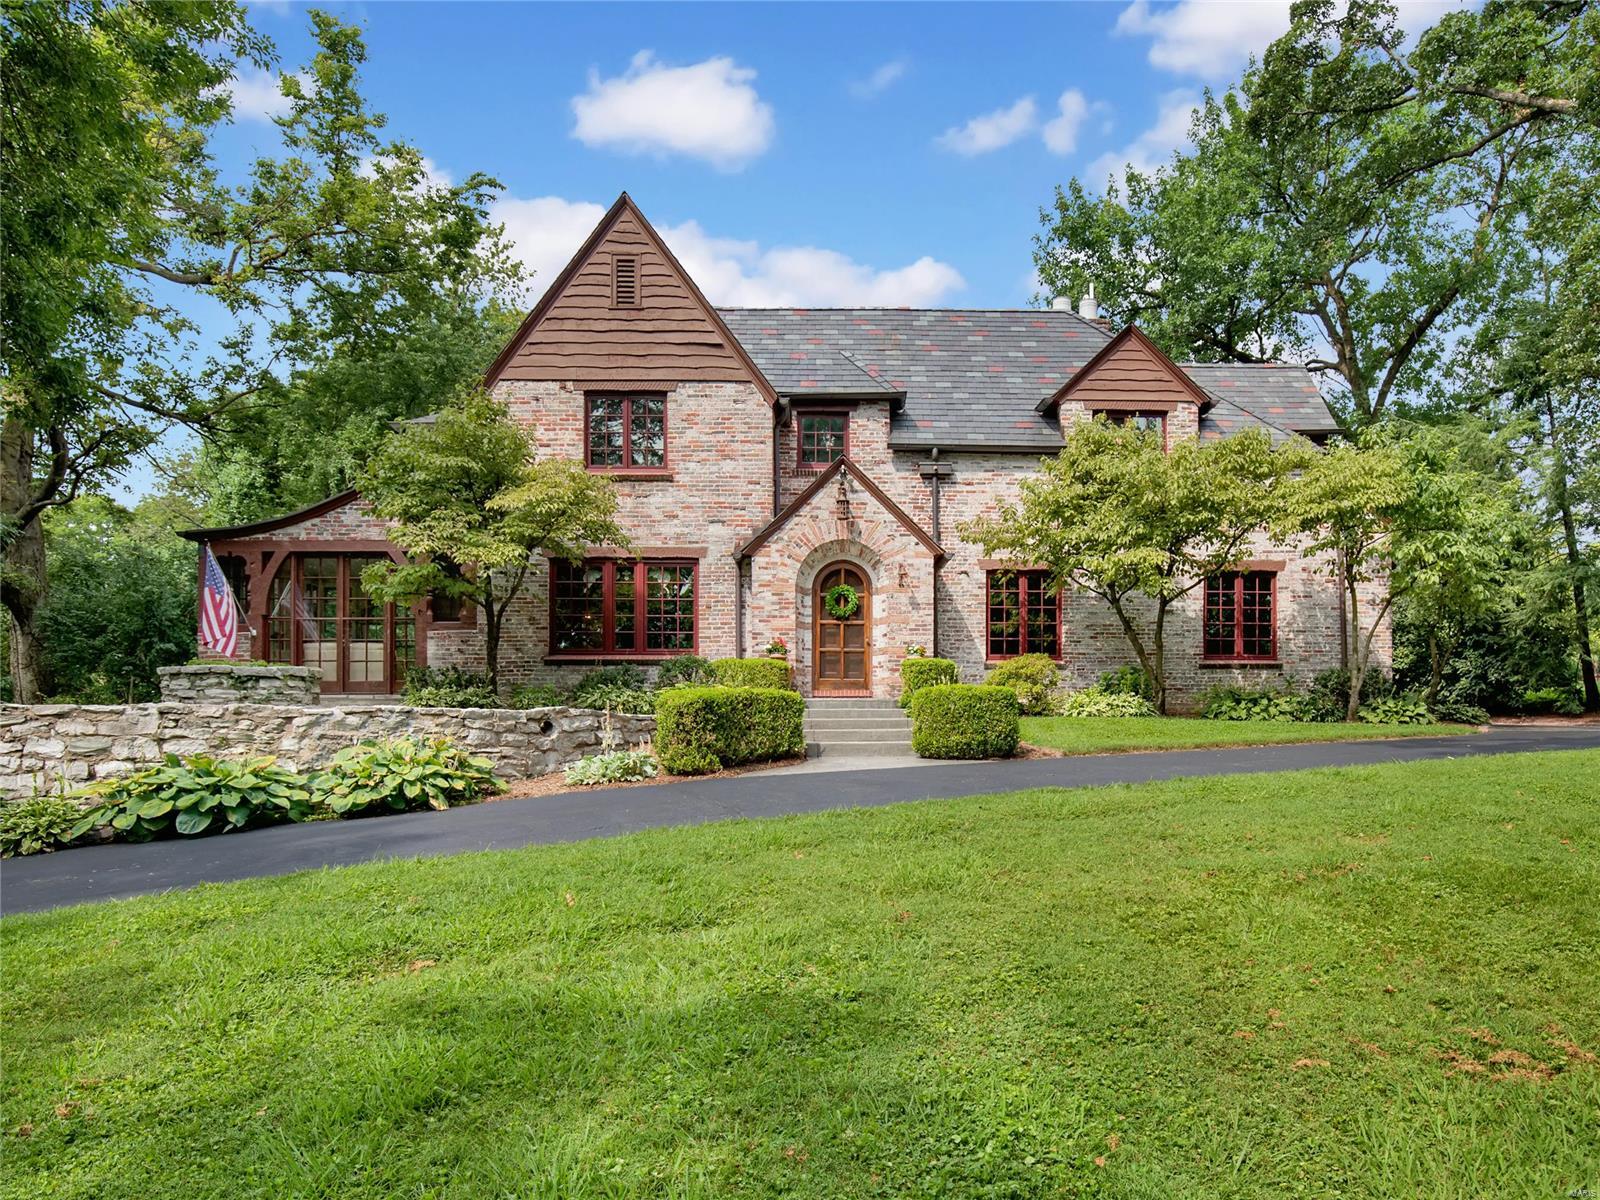
Gracious Federalist-style side-entry mansion in the heart of the Central West End, offering 5,859 sq ft of refined, recently-renovated living space. This stately residence features 7 bedrooms, 4 full baths, and 1 half bath, blending timeless architecture with elegant scale. The 28' x 18' living room impresses with soaring 10-ft ceilings, refinished hardwood floors, grand proportions, and exquisite millwork—ideal for formal entertaining. Rich, refinished hardwood floors, detailed moldings, and multiple fireplaces echo the home's historic charm. The expansive dining room, chef’s kitchen, and breakfast room provide both functionality and style. A luxurious primary suite offers a spa-like bath, ample closet space and convenient home office. Additional bedrooms are generously sized, perfect for family, guests, or office use. The beautifully landscaped lot includes outdoor living spaces for relaxation or entertaining. 2-car garage w/ carriage house apartment updated with paint and new flooring. Ideally situated near dining, cultural institutions, and Forest Park, this architectural gem is a rare CWE offering.
#26032550

St Louis

5257 Westminster Place

7 Beds

4 Baths

5,859 Sq.Ft.

$1,150,000

MLS#: 26032550

Price reduced
Located in Hillcrest, one of St. Louis’ most walkable neighborhoods, this stylish home offers an easy lifestyle just steps from Clayton schools, including Wydown Middle School right across the street. Stroll to favorite cafés, restaurants, and ice cream shops in DeMun, with Forest Park and Washington University just moments away. Cherished for its strong sense of community, Hillcrest offers beloved neighborhood traditions including a Fall Festival and Fourth of July Parade. Thoughtfully renovated in 2020, the home pairs classic Hillcrest character with modern systems and finishes, including updated plumbing, electrical, HVAC, kitchen, baths, and living spaces. Inside, abundant windows fill the home with natural light, creating a bright and airy feel. Light, modern Amorim Wise cork flooring adds warmth, comfort, and a clean white-oak look. The eat-in kitchen features white quartz countertops, a Café double-oven range, and a butler’s pantry. The living room offers built-in bookcases and a fireplace, and a flexible den could serve as a formal dining room or home office. Sliding doors open to a patio and inviting backyard. Upstairs are four light-filled bedrooms, including one with an adjoining sunroom ideal for a reading nook, office, or quiet retreat, along with a full bath featuring dual sinks and a separate, spacious laundry room (or 4th bedroom.) The third floor provides an expansive recreation space, while the partially finished lower level includes a full bath and additional laundry area. Oversized one-car garage.
#26032753

Clayton

31 Dartford Avenue

4 Beds

2 Baths

3,619 Sq.Ft.

$1,150,000

MLS#: 26032753

Discover luxury meets equestrian living on 17 serene acres. This mid-century estate is a dream for horse enthusiasts, offering 4 beds, 3.5 baths, and unmatched privacy. The property features a spacious, high end horse stable with multiple turnout/paddock areas, for those seeking the ultimate facility for their horses. This home exudes elegance with a modern kitchen featuring granite countertops, custom cabinetry, and high end appliances. Sun-drenched interiors include a fresh open floor plan, two wood-burning fireplaces, and an oversized primary suite with a superb walk-in closet. Big windows overlooking lush, well manicured, tree-filled views of nature, while the partially finished walkout basement adds extra living space with a wet bar and bathroom. 12 stall custom stable includes foaling stall, grooming/wash rack, barn lounge area, hay and equipment storage areas. Property also has a fenced arena area.
#24049711

Festus

112 Monticello Trace

4 Beds

3 Baths

4,670 Sq.Ft.

$1,150,000

MLS#: 24049711

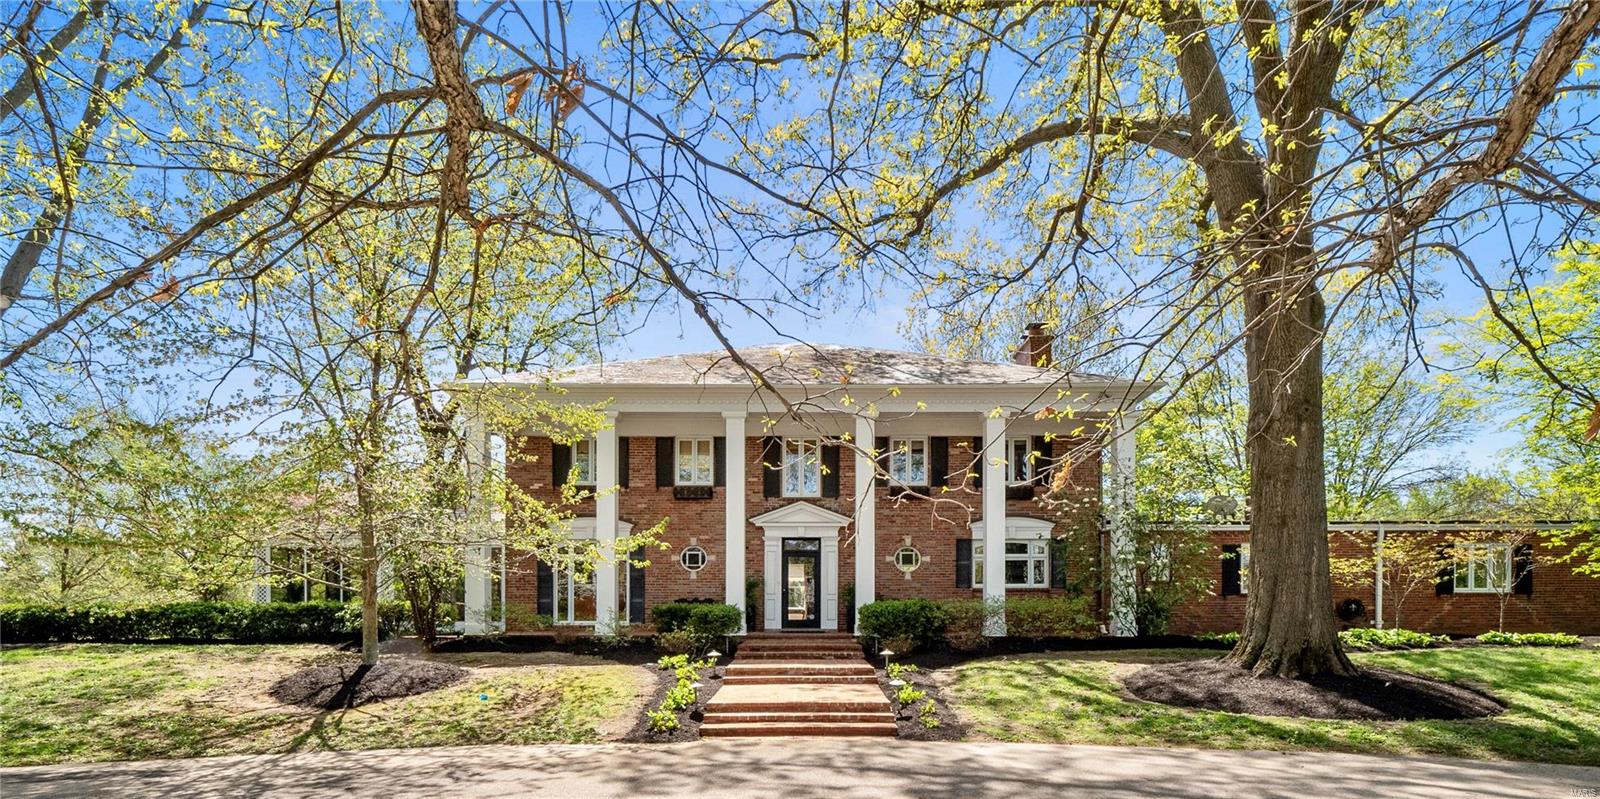
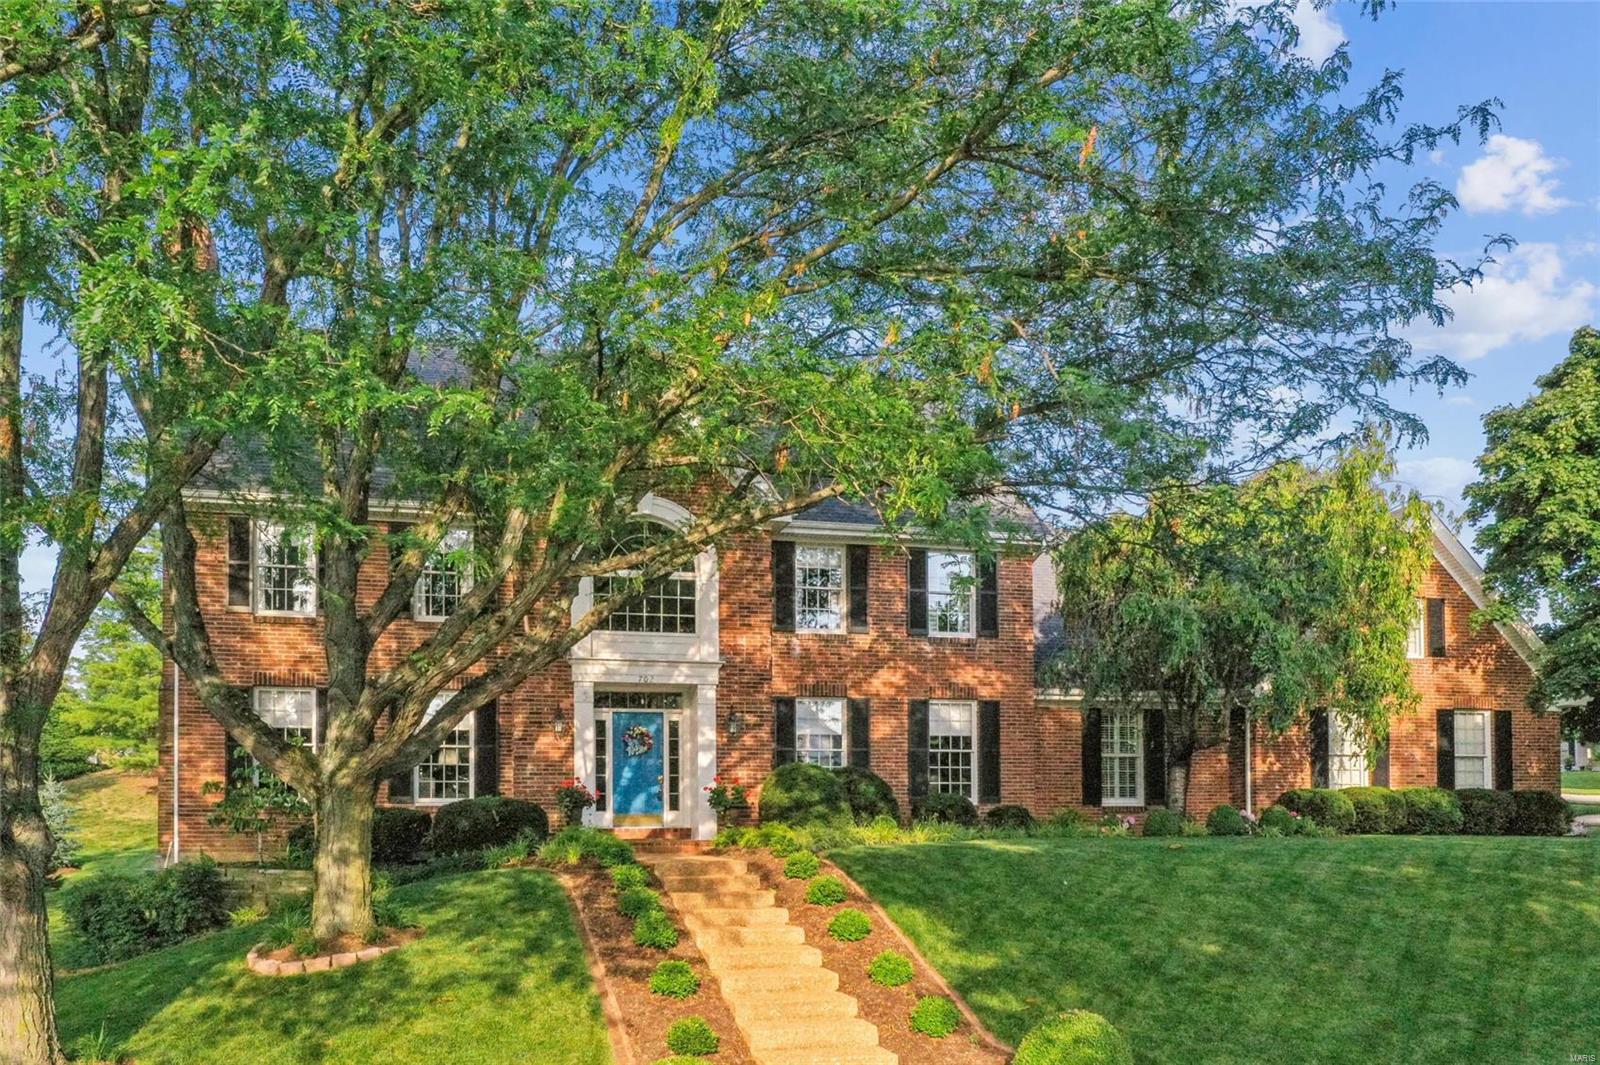
Prepare to fall in love with this stately, updated 2.5 story colonial nestled in desirable Berkshire, Ladue Schools! Situated on nearly .6 acre, the backyard is a true oasis with a newer saltwater pool, spacious patio, & plenty of yard space to play. Traditional center hall floor plan, boasting over 4,500 sq ft of living space: updated kitchen, breakfast rm, formal dining rm, Living rm w/ gas fireplace, sunroom/office. The gem of the main floor is the fabulous great room addition w/ gleaming hardwood floors & wood burning fireplace, which walks out to pool/patio, great entertaining flow. Upstairs is move in ready, with 4 bedrooms, 2 tastefully updated full bathrooms, hardwood floors & brand new carpet. Spacious primary bedroom has attached porch, would be a perfect walk in closet or future bath. Bonus 3rd floor offers flex space for a 5th bedroom or playroom. INCREDIBLE finished basement with full kitchen and full bathroom, possible in-law suite that walks out to pool (Own entrance). Additional Rooms: Sun Room
#24026242

St Louis

28 Berkshire Drive

5 Beds

3 Baths

4,654 Sq.Ft.

$1,150,000

MLS#: 24026242

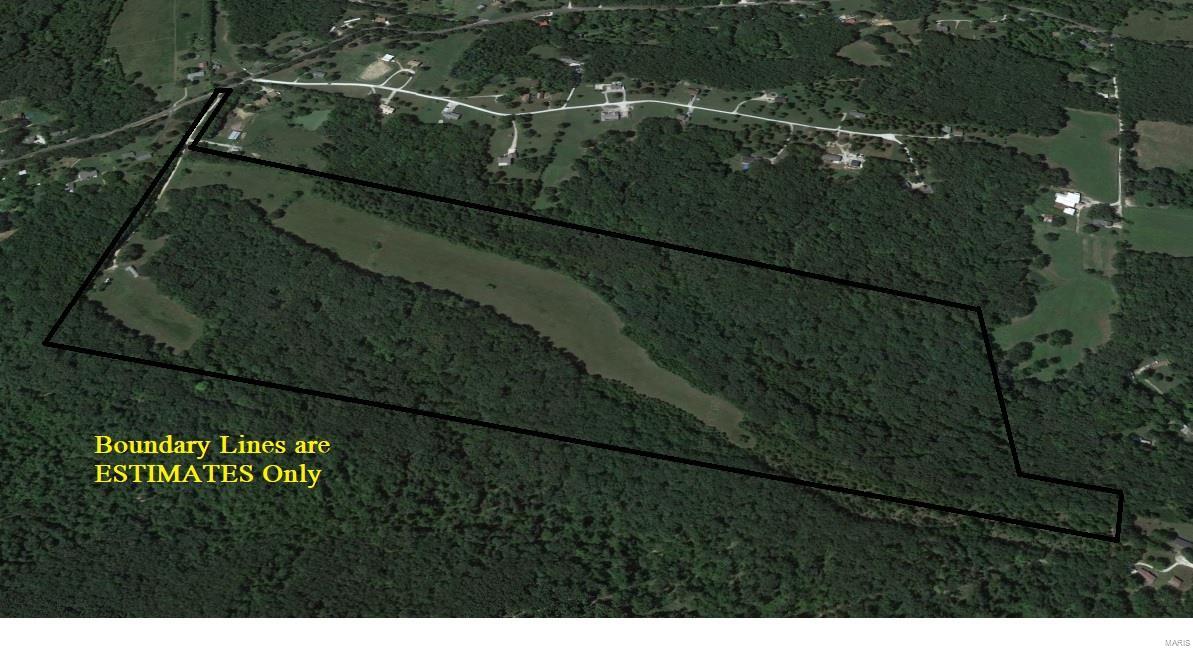
13 BEAUTIFUL NATURAL FLOWING SPRINGS that hold trout on 228+/- acres & Strother Creek running through it, which is loaded w/smallmouth bass & plenty deep swimming holes. There's a massive amount of flowing water on this farm that will be around for centuries. Farm is set up for a great cattle farm. It's fenced & cross fenced & all in great condition. Above the bottoms sits a great stand of timber for great whitetail deer & turkey hunting w/amazing views that adjoins Mark Twain Nat'l Forest. Custom 3200 sq ft. cedar sided cabin.  It's 2 stories w/a loft & plenty of space for the family. Enjoy all of the views from the wrap around porch. If the house isn't enough space for you then there's an add'l 2 bd & 1 ba very nice modular home for in laws or ranch hand. There're also 2 hay barns & 2 pole barns one of which has a living quarters in place. Come take a look at this catch all farm whether you're looking to hunt, fish, farm, or hang your hat up kind of place.
#21082979

Black

1326 County Road 66

5 Beds

3 Baths

3,200 Sq.Ft.

$1,150,000

MLS#: 21082979

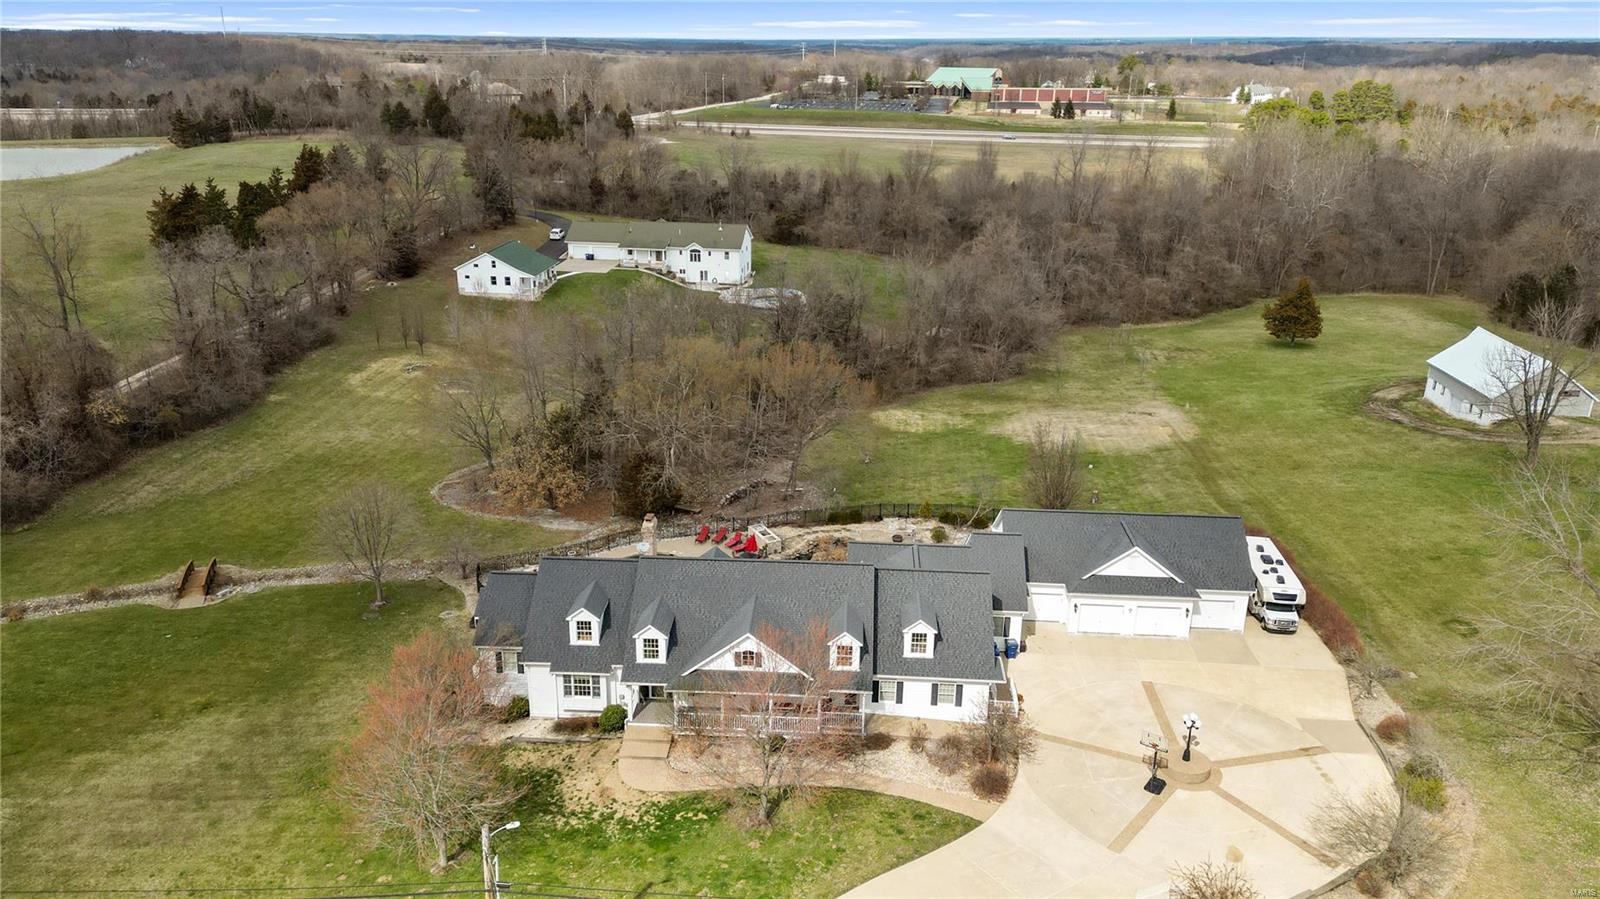
Extraordinary custom-built 1.5 story Victorian Estate home features 7500+ sq ft of upgraded & elevated living space enhanced w/ beautiful views from wrap around porches & patios on 1.5 acre corner lot + ample parking w/ 4 car attached garage AND detached 4 car garage or space for 2 RVs. Step into the grand 2-sty foyer which leads to the paneled den w/ built-ins, dining rm & spectacular 2-sty great rm w/ fireplace, bar w/ fridge drawers & palladian windows. State-of-the-art kitchen featuring custom cabinetry, granite counters, Viking appliances, butler’s pantry, & center island adjoins light-filled breakfast rm. Main floor master suite w/ renovated bath w/ 2 walk in closets & sitting rm offers a spa-like retreat. The 2nd floor extends the living quarters w/ 4 add'l bedrms, 3 baths & sitting rm. Incredible walk-out LL offers a rec rm w/ kitchen, family rm, & 2 bonus rms, one could be 6th bedroom. Live efficiently w/ Energy Saving Solar Panels & high efficiency appliances.
#24012072

St Louis

2853 Yaeger Road

5 Beds

5 Baths

7,581 Sq.Ft.

$1,150,000

MLS#: 24012072

FOR COMP PURPOSES ONLY
#20053285

Webster Groves

210 Rosemont Avenue

6 Beds

3 Baths

5,250 Sq.Ft.

$1,150,000

MLS#: 20053285

This fabulous custom Hufton built home leaves nothing to be desired w/high end finishes that flow through this 4 side brick, 4 car garage ranch that backs to Queeny park & has a park like setting of its own. Large windows & doors allow the setting to be enjoyed from every room & offers lots of natural light. Main floor is open concept w/ a dining room, great room & kitchen that has Viking professional appliances, Omega cabinets & opens to large patio perfect for entertaining! Extra wide hallway to master suite that has coffered ceiling, custom closets, laundry room & master bath w/steam shower, heated floors & Jacuzzi walk in tub. 2nd bedroom suite, 2 half baths & additional laundry w/dog shower complete main floor. Lower level has large family room, kitchen, laundry room, 2 bedrooms w/their own baths & an office area that overlooks second private patio w/ waterfall & can also be accessed from private stairs off covered front porch, perfect for a home business needing private entrance. Additional Rooms: Mud Room
#21046961

Town and Country

15 Summerhill Lane

4 Beds

4 Baths

3,946 Sq.Ft.

$1,150,000

MLS#: 21046961

TOP TO BOTTOM UPDATES enhance classic architecture with modern amenities! One-level living w/ extra space for kids or guests on 2nd fl. & recently renovated lower level is ideal for multiple-generation living. The elegant foyer leads to a LR w/ huge window & fireplace, large DR overlooking lush sunsets, and connects to the Mahagony library & newer kitchen. Substantial remodeling has transformed the house into a modern oasis: open floor plan, gourmet eat-in kitchen/family room combo, walk-in pantry, 2 ovens, 2 dishwashers, huge island, wine cooler & full cabinets on both sides. Relax in a luxurious, main-fl. MBR w/ heated-floor BA, dressing room, plus second BR/BA. Two large BRs, 2BAs & a bonus room upstairs. Finished LL walks-out to a gorgeous, almost an acre lot (great for a pool) w/ a full kitchen, BA, rec space & wine room. Granite, marble, travertine, hardwood, 4 fireplaces, newer windows, 2 large patios, most systems replaced & more! Some Accessible Features
#22020985

St Louis

39 Godwin Lane

4 Beds

5 Baths

5,353 Sq.Ft.

$1,150,000

MLS#: 22020985

The beauty and walkability of this Clayton Gardens home are sure to impress! Stroll to Shaw Park, the library, restaurants & more. Fresh paint and new carpet throughout! The large & luxurious main-floor primary bedroom suite features a soaking tub, separate shower, heated floors, dual vanities, large walk-in closet & a private door to the deck. The home has a formal living room with a fireplace & a dining room with a bay window. High ceilings & oak floors throughout the main level. The masterfully done addition provides a large two-story family room with a gas fireplace & a wall of windows. The kitchen opens to the family room and has granite counters, a center island, gas range & warming drawer. Upstairs are 3 bedrooms, 2 full baths & a balcony overlooking the family room. The outdoor living space is perfect with a large deck & fully fenced yard. Expansive lower level with full bathroom, tons of finished recreation space, & plenty of storage. Attached rear entry garage.
#23001191

Clayton

215 Brighton Way

4 Beds

4 Baths

3,319 Sq.Ft.

$1,150,000

MLS#: 23001191

Welcome home to this nicely updated Webster charmer! The foyer welcomes you in, offering a sense of HOME w/the period millwork & grand staircase. The LR offers wood floors, fireplace & the original pocket doors, in working order. The DR has wood floors, fireplace & bay window. The chef of the house will enjoy this large eat-in kitchen, w/high end appliances, plenty of cabinet space & center island. The FR has new carpet, opens to the mud room & half bath. Out the back door is a manicured yard, fenced in w/electric gate, 2 car garage, patio & screened-in porch. On the 2nd level is a fabulous MB w/a fireplace, wood floors, attached bathroom: double sinks, makeup counter, soaking tub, walk-in shower, walk-in closet & radiant flooring. There are 2 other bedrooms on this level, as well as a bathroom w/clawfoot tub & the laundry room. The 3rd level has 2 bedrooms, another room for an office/sleeping room & bathroom w/clawfoot tub. Newer windows throughout. Tankless whole house water heater. Additional Rooms: Mud Room
#22028908

St Louis

106 Plant Avenue

6 Beds

3 Baths

4,316 Sq.Ft.

$1,150,000

MLS#: 22028908

Welcome to this beautifully rehabbed 4BD/3.5 BA, brick home located in the highly desired area of Westmoreland DR.
Stepping in, you'll find the spacious living area w/ modern light fixtures & grandiose gas fireplace. The family room is to follow, featuring a convenient half bath & separate office area w/ beautiful modern, glass doors leading to the back patio. The open, eat-in kitchen w/ breakfast bar and generous center island is highlighted by soft-close, Amish inlay cabinetry, wine cooler & luxury VIKING SS appliances. Upstairs boasts sizeable sleeping quarters and tons of natural light. The master bedroom has an ample walk-in closet & ensuite bath w/ over-sized, step-in shower w/dual shower head.The fully finished basement offers a capacious rec room and full bathroom. Complimented by new hardwood floors and windows, lavish landscaping, and updates like newer HVAC, electrical and plumbing systems, and newer sewer line.This magnificent manor offers everything you could want & more. Additional Rooms: Sun Room
#22058963

St Louis

7201 Westmoreland Drive

4 Beds

3 Baths

3,818 Sq.Ft.

$1,150,000

MLS#: 22058963

Discover the perfect blend of comfort and elegance in this charming 5-bedroom, 4.5-bath home, nestled in a prime location.  This 6-year-old gem offers hardwood floors throughout the 1st floor, an open kitchen/ hearth room, and a separate dining room for those special gatherings. Upstairs, find a master suite, a bedroom suite, and 2 other bedrooms with a Jack and Jill bath. Convenience meets luxury with a second-floor laundry room. The finished lower level adds flexibility with an extra bedroom, full bath, and a recreation room – perfect for entertainment or guests. Step outside to a private backyard, easy to maintain, complete with fencing and an inground sprinkler system. The 2-car garage adds practicality, and the proximity to Conway School, Ladue Middle School, High School, shops, and restaurants makes this home a rare find. Don't miss the opportunity to make this your dream home!
#24035322

Ladue

18 Dwyer Place

5 Beds

4 Baths

3,498 Sq.Ft.

$1,150,000

MLS#: 24035322

OPEN HOUSE SUN 3/28 1-3 PM Impressive 2-story home with nearly 6,000 sf of living space in the heart of Town and Country will wow even the most meticulous buyer. Sitting on an oversized lot at almost 2 acres, this property commands the cul-de-sac with striking curb appeal. Entry foyer flows into open main level floor plan w/ gorgeous hardwood floors in formal living, separate dining, family den, additional large seating room, & main floor master w/ stunning updated master bath – boasting heating marble floors, modern soaking tub, quartz counters & more. Dramatic, updated, eat-in kitchen rounds out the main floor featuring signature cabinetry, center island, quartz counters, custom backsplash, new SS appliances & more. 2nd level includes 4 sizeable bedrooms w/ option for 2nd master suite w/ updated full bathroom. Main floor and 2nd floor laundry, fully finished lower level, updated landscaping, deck & screened-in porch make living & entertaining in this home a dream.
#21014737

St Louis

20 Chapel Hill Estates Drive

5 Beds

4 Baths

5,910 Sq.Ft.

$1,150,000

MLS#: 21014737

1 ... 441 442 443 444 445 ... 666
* Listings identified with the FMLS IDX logo come from FMLS and are held by brokerage firms other than the owner of this website. The listing brokerage is identified in any listing details. Information is deemed reliable but is not guaranteed. If you believe any FMLS listing contains material that infringes your copyrighted work please click here to review our DMCA policy and learn how to submit a takedown request. © 2024. First Multiple Listing Service, Inc.
 - property

Send a message

Message successfully sent.

Your message

What is 3 + 4 ?

Reason for contacting?

I agree to receive email communication and understand I can unsubscribe at any time.

I agree to be contacted by Rock Island Realty via call, email, and text for real estate services. To opt out, you can reply 'stop' at any time or reply 'help' for assistance. You can also click the unsubscribe link in the emails. Message and data rates may apply. Message frequency may vary. Privacy Policy

Sign Out

Virtual Assistant

Would you like to take the next step with this property? We can help you schedule a showing or virtual tour, or send you more details.

Yes, I would like more information.

Thank You for Your Reply, One of Our Agents will contact you as soon as possible

No, maybe later.

Thank you, you can always contact me via email, phone number or through the contact form.

Realhub AI

Lucy - Your AI-Powered Realtor

Update Your Temporary Password

Personalize your search

Enter your email and we'll notify you immediately when new listings match what you're looking for.

or enter email address

Already have an account ? Login here

Continue your home search

I agree to receive communications and understand I can unsubscribe at any time.

I agree to be contacted by Rock Island Realty via call, email, and text for real estate services. To opt out, you can reply 'stop' at any time or reply 'help' for assistance. You can also click the unsubscribe link in the emails. Message and data rates may apply. Message frequency may vary. Privacy Policy

Already have an account ? Login here

We use cookies

We use cookies primarily for analytics to enhance your experience. By accepting, you agree to our use of these cookies. You can manage your preferences or learn more about our cookies policy.