Properties

Browse or get in touch to schedule a walkthrough.

  • Nearby me
Price range

Popular Features

Community Features

Association

Property Features

Waterfront

View

Exterior Features

Interior Features

Style

10000 properties match your criteria

Updated 1 minute ago

E-Alert name
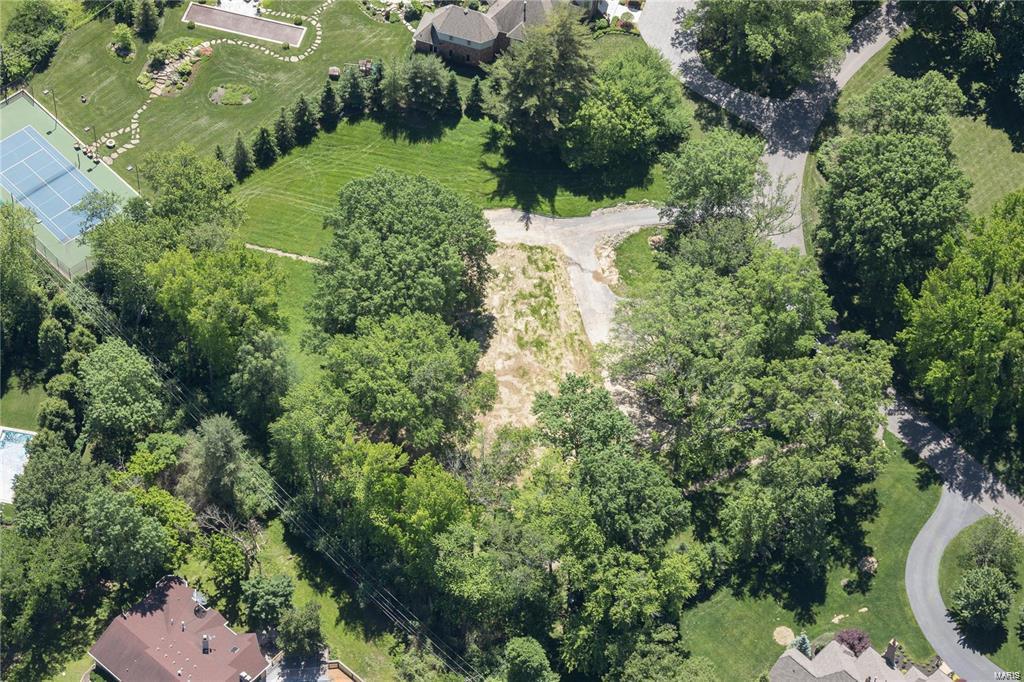
Georgeous 30 beautiful acres ready for your dream, bring your horses or development.
#13002186

Arnold

0 Vogel

None Beds

None Baths

N/A

$1,140,000

MLS#: 13002186

Spectacular 1.5 story by Prestige Custom Homes on a large home site in the Schoettler Grove subdivision. This 4 bedroom, 3.5 bath, home features a 3-car side entry garage, outdoor room, hardwood flooring, gourmet kitchen with custom cabinetry, crown molding, soft close drawers, quartz countertops, Kitchen-Aid stainless steel appliances, under cabinet lighting, built-in lockers, and impressive hearth room with vaulted ceiling and stone fireplace. Soaring 2-story great room offers a fireplace, wet bar with beverage cooler and wine rack, study with vaulted ceiling built-in bookcases. Elegant master bath suite boasts coffered ceiling, separate custom walk-in closets, adult height vanities, stand-alone tub, and vaulted ceiling in master bath. Other amenities include an expansive 2nd floor bonus room and granite vanity tops throughout. Additional Rooms: Mud Room, Sun Room
#18065310

Chesterfield

14766 Schoettler Grove

4 Beds

3 Baths

4,000 Sq.Ft.

$1,140,000

MLS#: 18065310

Looking for a quite getaway? Come, see and listen! This home built in 2007 has 3 bedrooms and 2 baths on main floor with ~3600 sqft of living. Additional bedroom and bathroom in basement that has 9' ceilings with additional storage space and plenty of room to grow. The home is surrounded by ~161 acres of pasture and woods for plenty of scenic view evenings on the 30x12 patio. Basement includes storm room with steel door for those ominous nights of weather. For those looking for hunting or farming possibilities this would be a great place to start a small heard of cattle or have a few horses or both!Large hay barn built in 2015 for your tractors and hay.40x60 utility shop on property as well. Pasture has waters already for cattle or horses. Large utility room and oversized 2 car attached garage.
#24068691

Cuba

375 Road Runner Ln

4 Beds

3 Baths

3,638 Sq.Ft.

$1,140,000

MLS#: 24068691

Experience luxury country living minutes from everything in this stunning two-story estate set on over 3 private acres. From the moment you step inside, soaring 10-foot ceilings & gleaming casement windows create an airy, light-filled atmosphere. The main floor flows effortlessly from your private office to a chef’s dream kitchen with custom cabinetry, massive 9-foot quartz island, luxury KitchenAid appliances, & high-end finishes including a Delta Brizo pot filler. Hosting the holidays will be a dream with multiple options for dining & butler's pantry for preparation & storage. The family room boasts a cozy gas fireplace, views of the property & access to the covered patio area for the ultimate relaxation. Upstairs, vaulted ceilings, additional guest bath & bonus entertainment room with a beverage & snack station provide the perfect retreat. The home offers three en suites, including a massive primary suite with its own gas fireplace, custom walk-in closet, & spa-like bath. Guest bedrooms feature 9-foot ceilings, 2 en suites & custom built-ins for both function & style. A second-floor laundry room adds convenience. The lower level is designed with future entertaining & multigenerational families in mind—complete with private garage, rough-ins for two additional baths & walk out to patio entertaining. Don't forget the playground! This home is the perfect blend of refined elegance & practical comfort, offering unmatched space, privacy & amenities in an ideal location.
#25054101

Wentzville

570 Mexico Road

4 Beds

4 Baths

4,514 Sq.Ft.

$1,140,000

MLS#: 25054101

This is the home you’ve been waiting for—a rare blend of luxury, space, and resort-style living that seamlessly blends indoor and outdoor living into one cohesive space.

Featuring 5 bedrooms and 4.5 baths, this home offers soaring 11’ ceilings in the main living areas and primary suite, with 9’ ceilings throughout the rest of the home and finished basement. The custom kitchen showcases granite and quartz countertops, high-end cabinetry, and seamless design that extends throughout multiple spaces in the home.

Your primary suite is a true retreat, a large primary bathroom with dual sinks, heated floor, walk in closet with built in cabinetry, separate tub and shower with walk out access to your beautiful covered patio, including pull down screens.

Custom, high-end cabinetry continues throughout the home including in the office with a built in desk and storage, mudroom with a well planned drop zone and laundry room featuring additional storage as well as a counter perfect for folding.  

3 additional, generous sized, bedrooms all featuring walk in closets round out the main floor.

Enjoy whole-home, zoned surround sound system across the main living areas, basement, patio, pool, and theater downstairs. The finished basement adds exceptional flexibility with a kitchenette/bar, bedroom, full bath, fitness den, rec room, storage, and a built-in safe room.

Step outside to your private retreat featuring a resort-style pool with tanning ledge, KoolDeck surface, electric safety cover, and a heat pump for extended seasonal use, all enhanced by professional lighting.  Don't forget to check out the covered grilling patio with propane hookups for all your grilling appliances, no more lugging propane tanks around.

Additional highlights include a 40x60 outbuilding with a concrete floor and water, a second outbuilding with a concrete floor and water, whole-house generator, LifeSource water filtration system, 1000 gallon owned propane tank with gas grill hookup, central vacuum, heated garage, and more.

With spacious living areas, premium upgrades, and thoughtfully designed indoor and outdoor spaces, this home delivers both comfort and functionality.   Every detail has been accounted for, be sure to request the Special Feature List.
#26018636

Moscow Mills

2 Country Trails Court

5 Beds

4 Baths

4,895 Sq.Ft.

$1,140,000

MLS#: 26018636

INVESTMENT HIGHLIGHTS
• Two Buildings with 6 rentable units each
• High Occupancy.
• Currently under professional management
• Great off-street parking for each unit
• Direct proximity to Fort Leonard Wood Military Base, Waynesville Middle School and High School, Theatre, Grocery Shopping, and numerous eateries

EXECUTIVE SUMMARY
Hillside Duplex Units offers 12 rentable units consisting of 2 Bedroom 1and 1/2 Baths.  This great investment opportunity has high occupancy rates because of its great position between the Front and West gates of Fort Leonard Wood Military Base and the local school system.  All units are spacious, well maintained, and under professional management.  With easy access to I-44 that provides a short 1 and ½ drive to Springfield and 2 and ½ hours to St Louis
#24013751

Waynesville

700 Hillside Drive

None Beds

None Baths

6,336 Sq.Ft.

$1,140,000

MLS#: 24013751

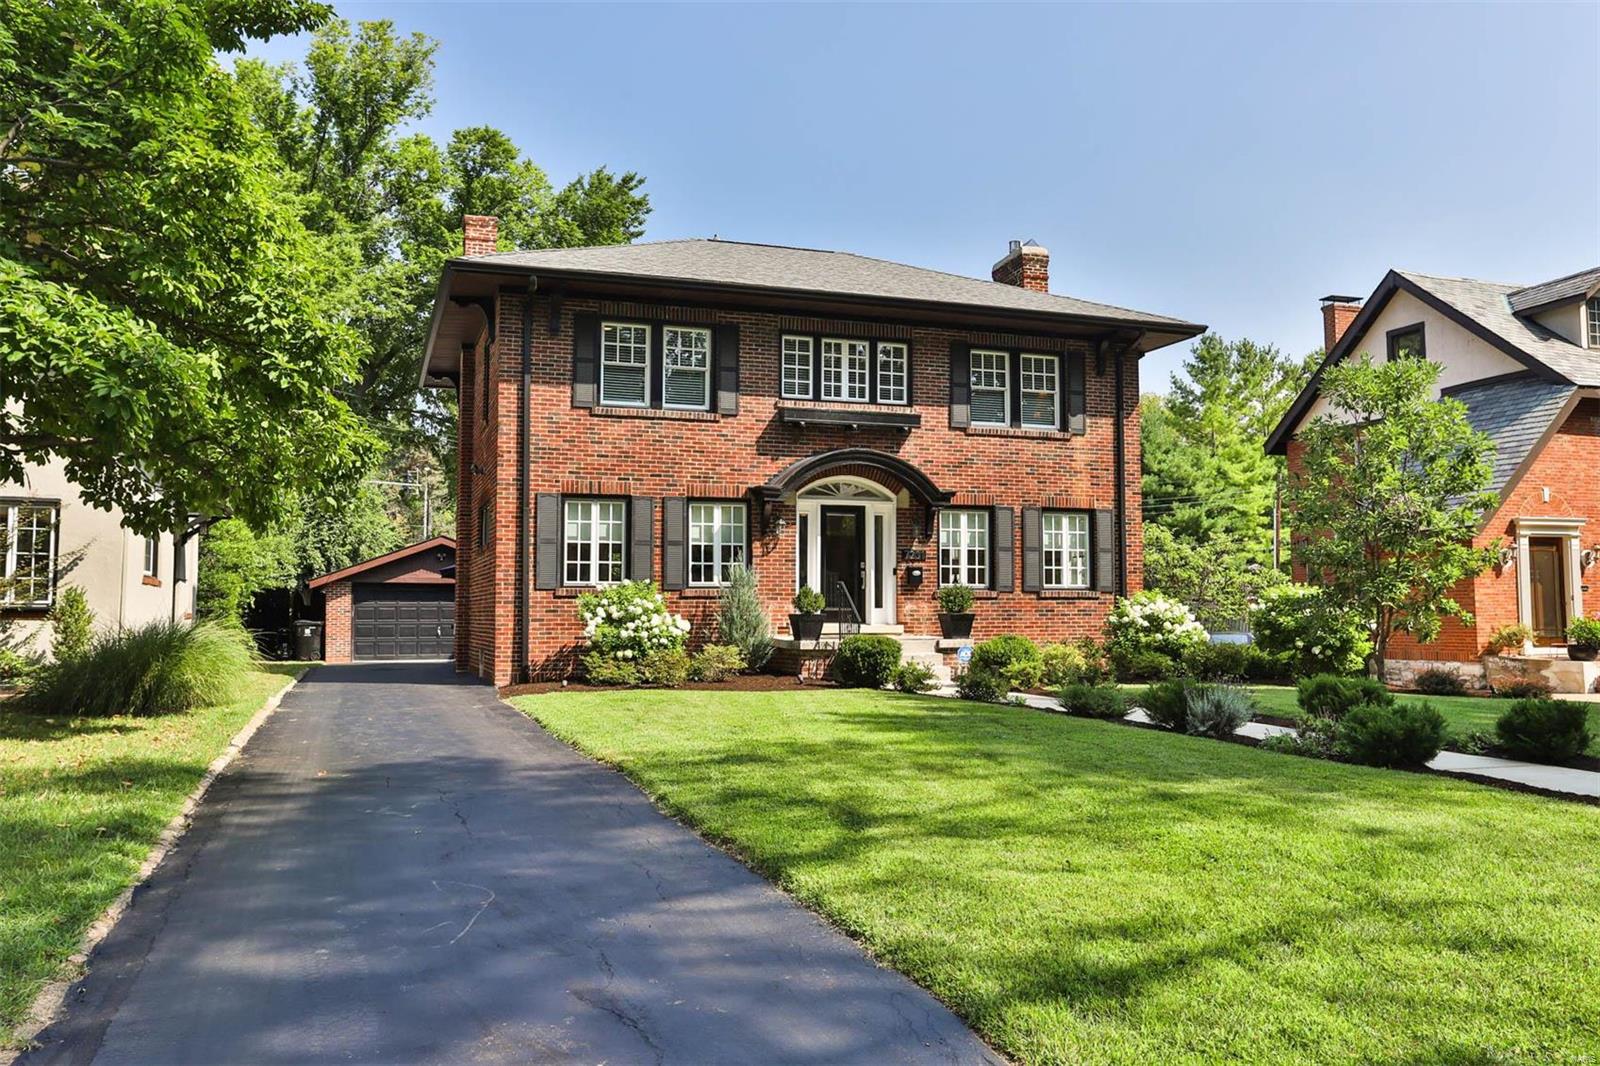
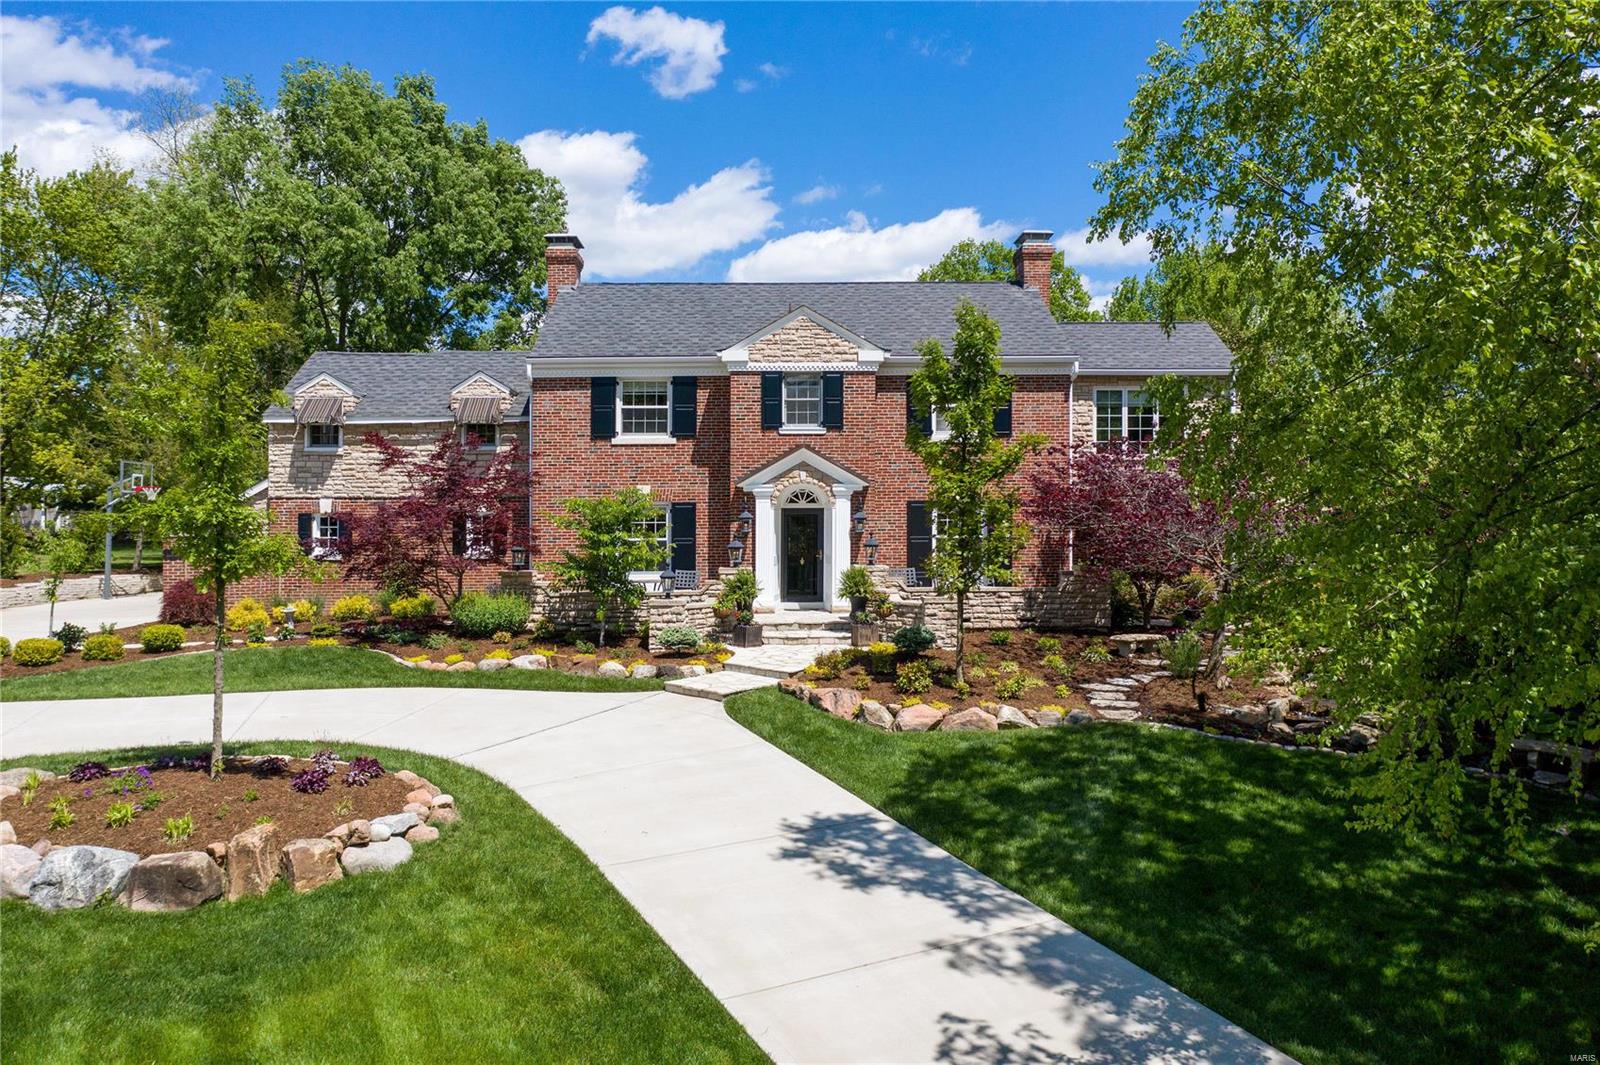
This absolutely Picture-Perfect Tudor style home is magnificent inside and out. Situated in the tree-lined Moorlands subdivision of Clayton, this home is a beautiful combination of old-world craftsmanship with many modern amenities. Features include wood floors, crown molding, bay windows, leaded stained glass window and spacious rooms throughout. Inviting Living Room with built-in cabinet, fireplace with marble surround and French doors opening to a light-filled Sunroom, formal Dining Room with built-in storage, updated Chef's kitchen and breakfast room, Main Level Laundry, large Family Room addition with built-in bookcases, fireplace & bar ,opening to a fabulous Screened Porch. The Second Level offers an extra large Primary suite with walk-in closet and additional closet for shoes, handsome updated bath. Three additional bedrooms and newer hall bath. Three car attached garage, some newer windows, LL office & half bath. Walking community near shops, parks and restaurants.  A must see!
#24060317

Clayton

625 Audubon Drive

4 Beds

2 Baths

3,815 Sq.Ft.

$1,140,000

MLS#: 24060317

Welcome to 637 E. Madison—the Kirkwood home you’ve been waiting for! This beautifully updated 4 bed, 4.5 bath home offers two primary suites—one on the main level and one upstairs—perfect for flexible living. Enjoy a spacious floorplan with large rooms, fresh flooring, quality  infinishes, white cabinetry, stainless steel appliances, updated countertops, and generous storage throughout. The great room features a gas fireplace and flows into a stylish kitchen and mudroom with built-in cubbies. Additional highlights include a two-car attached garage, main floor and second-floor laundry, and a partially finished basement with a huge rec room. Recent upgrades include a new roof, HVAC, and a fully renovated upstairs primary bath. The fenced backyard offers plenty of green space—all just minutes from downtown Kirkwood. Move-in ready and full of charm—don’t miss it! Additional Rooms: Mud Room
#25023650

St Louis

637 E Madison Avenue

4 Beds

4 Baths

3,692 Sq.Ft.

$1,140,000

MLS#: 25023650

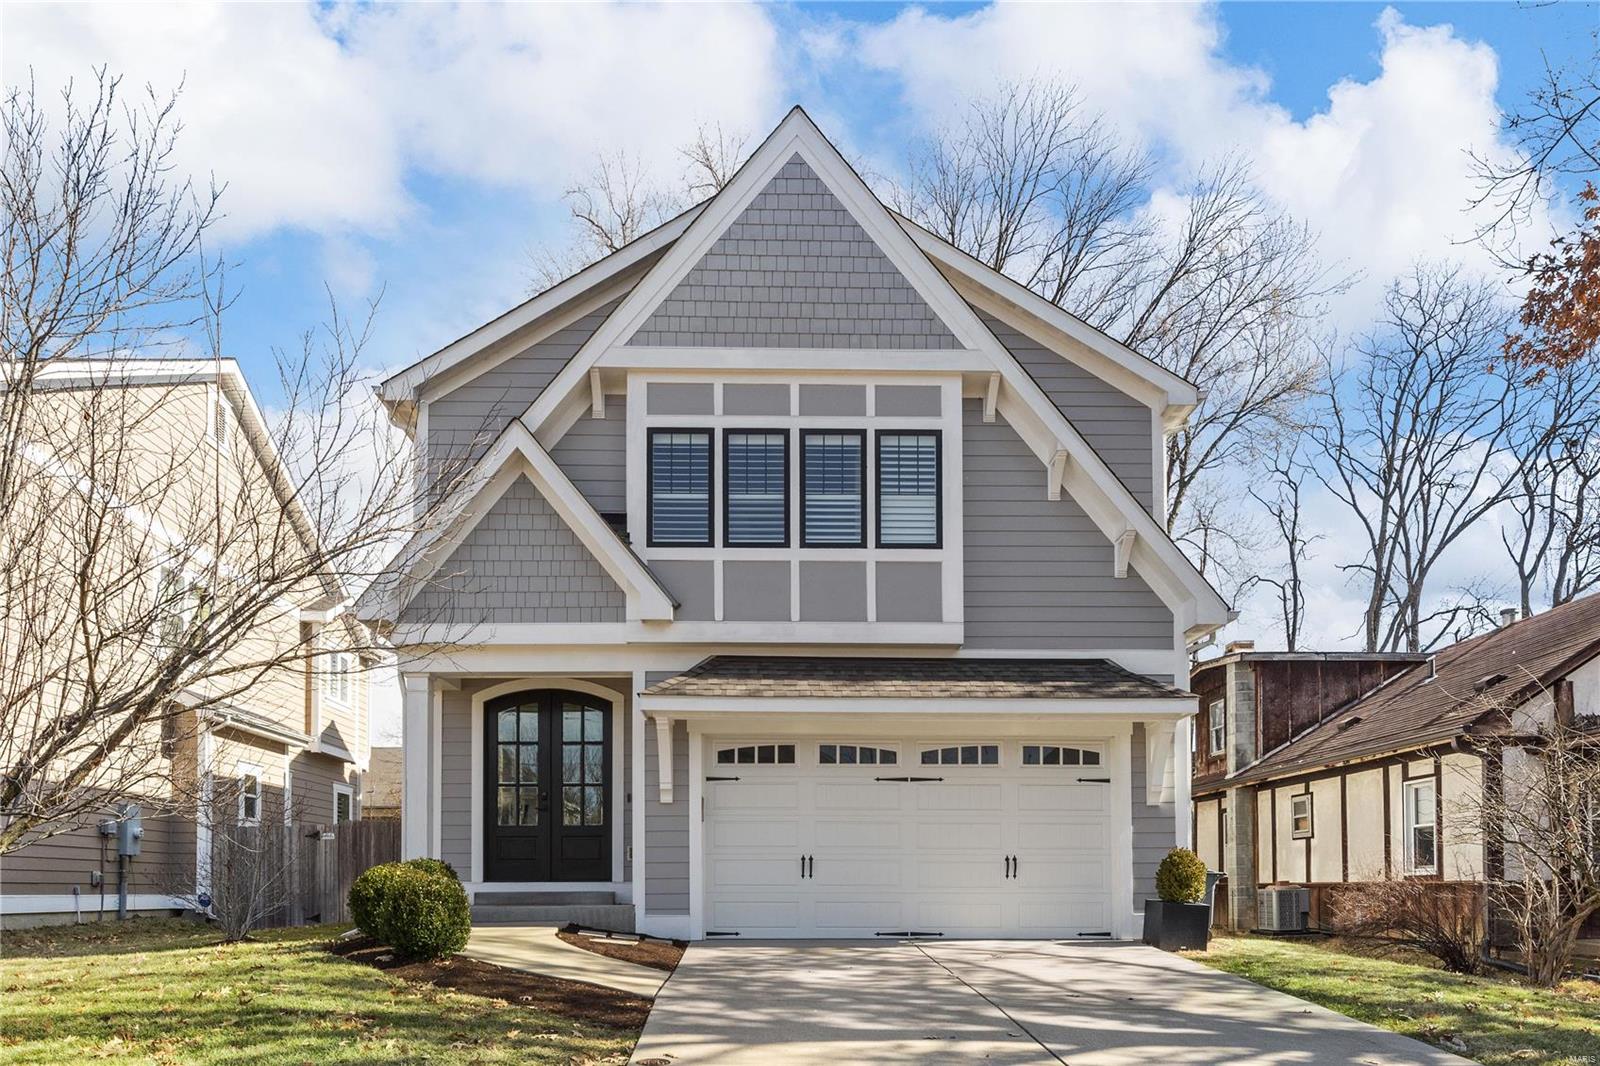
Move-In Ready! New construction by Genesis Development in Kirkwood! This exquisite 5 BD, 3.5 BA home has 3,144 s/f of finished living space in an amazing location. The gourmet Kitchen has SS appl, gas c-top, dbl oven, on-trend cabinetry, tile b-splash, Quartz c-tops, W/I pantry, Kit island w/brkfst bar and a beverage center. The Great Rm has a gas FP, 9 ft clngs and wood flrs (t/out the main). There is a DR w/crown and wainscot and a Powder Rm. The Primary Suite is spectacular w/a dbl door entry, crown molding, W/I closet, raised height dbl bowl vanity, soaking tub and sep shower. There are W/I closets in every bdr. The color selections were made by a design prof. Enjoy Low E windows, R49 ceiling insul, Hi effic zoned HVAC, 50 gal water htr, lawn irrig pre-wire and a 16x14 patio. The finished LL has a tall pour, Rec Rm, full bath and a bdr w/egress window. Enjoy nearby parks, restaurants, downtown Kirkwood, easy Hwy access and Lambert Int. Amazing home, desirable Kirkwood schools!
#25007044

St Louis

629 Simmons Avenue

5 Beds

3 Baths

3,144 Sq.Ft.

$1,139,900

MLS#: 25007044

Price reduced
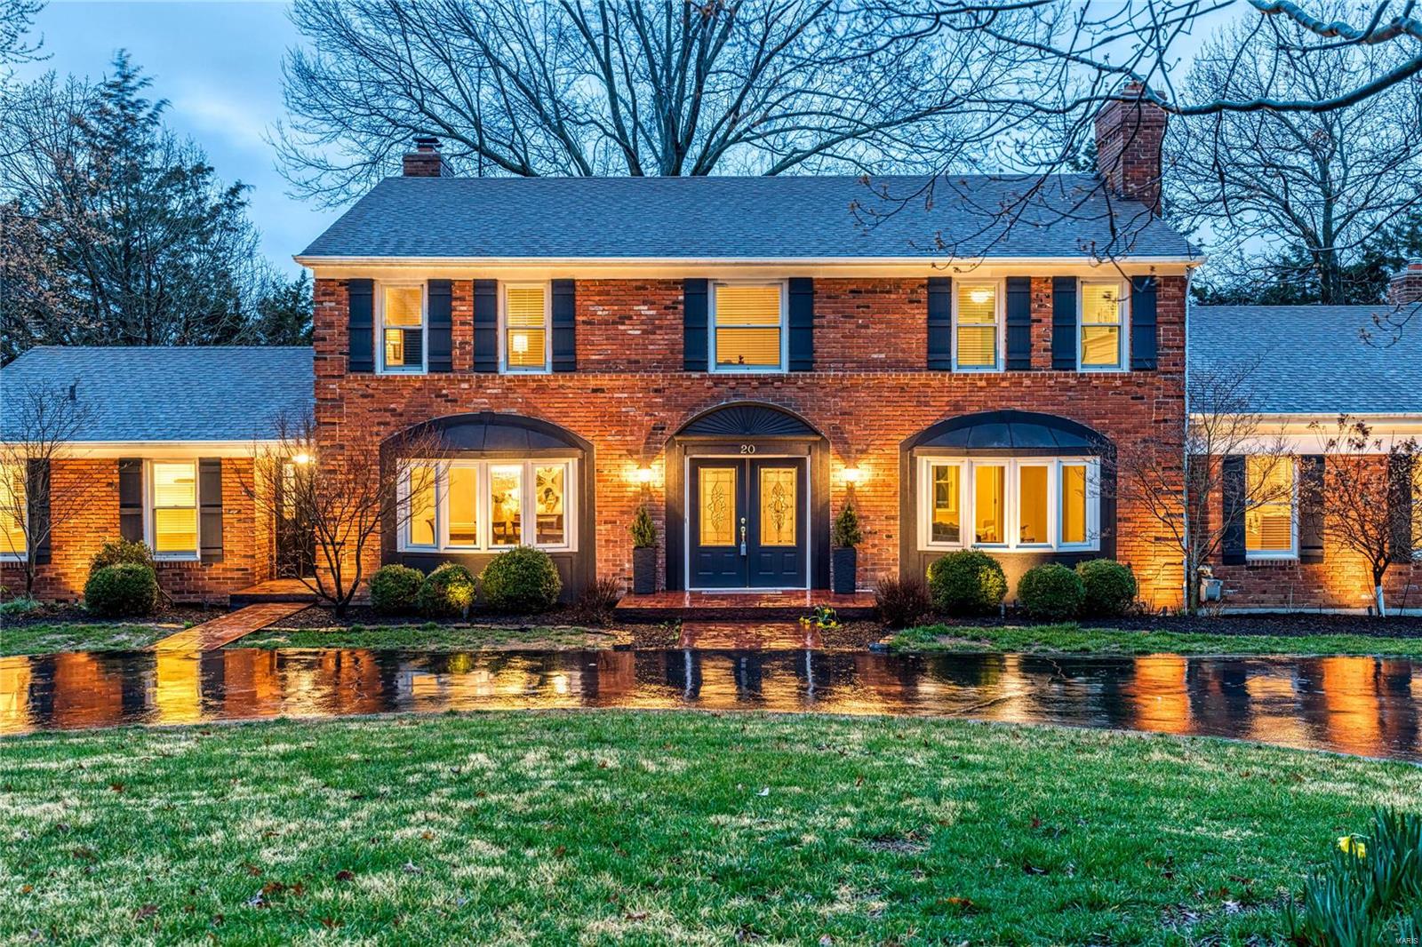
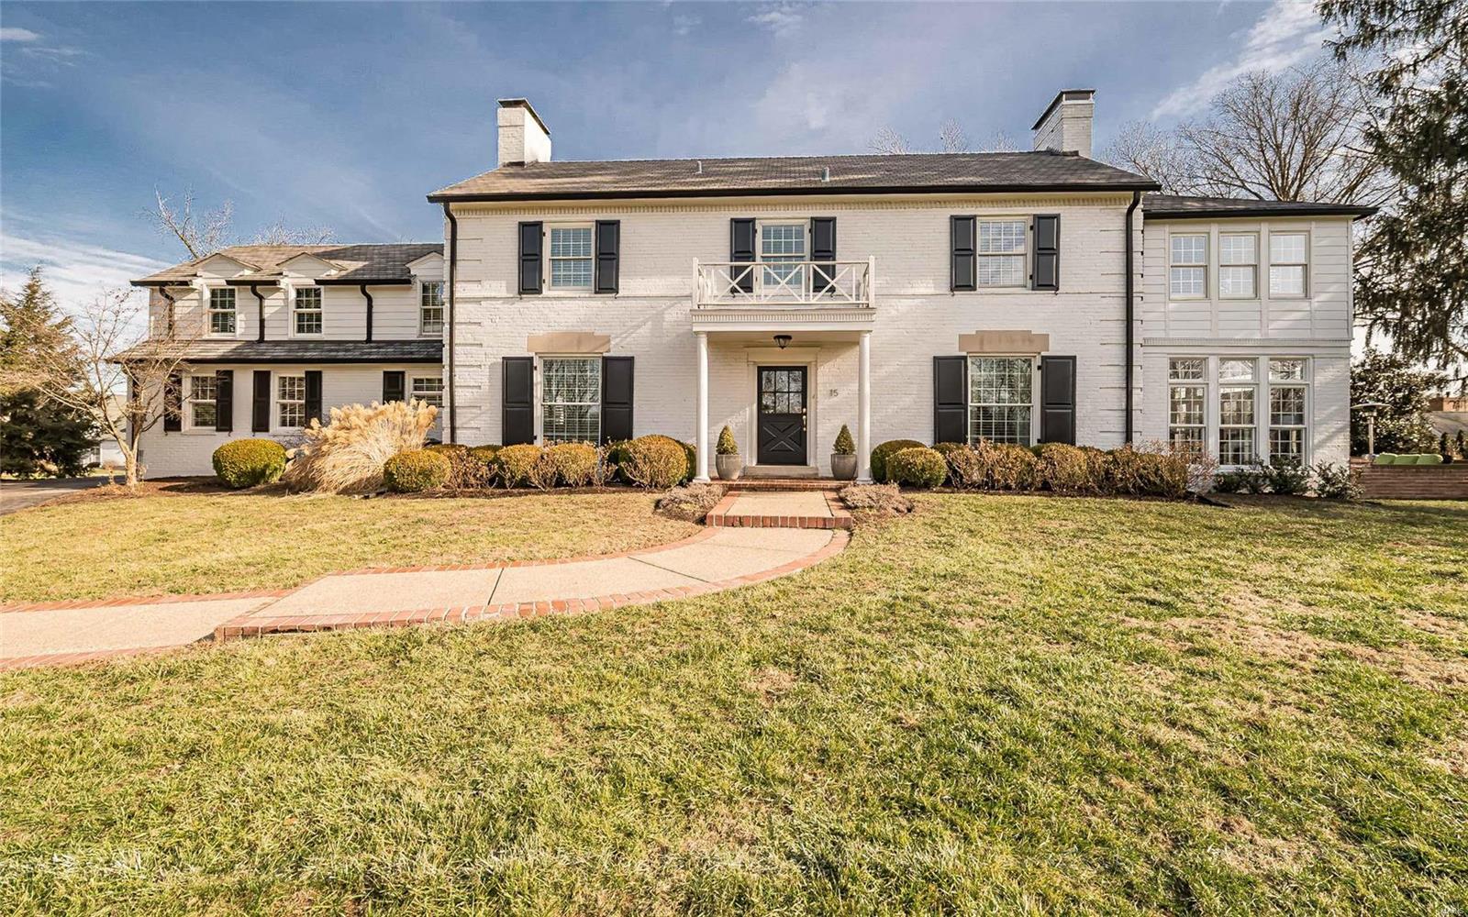
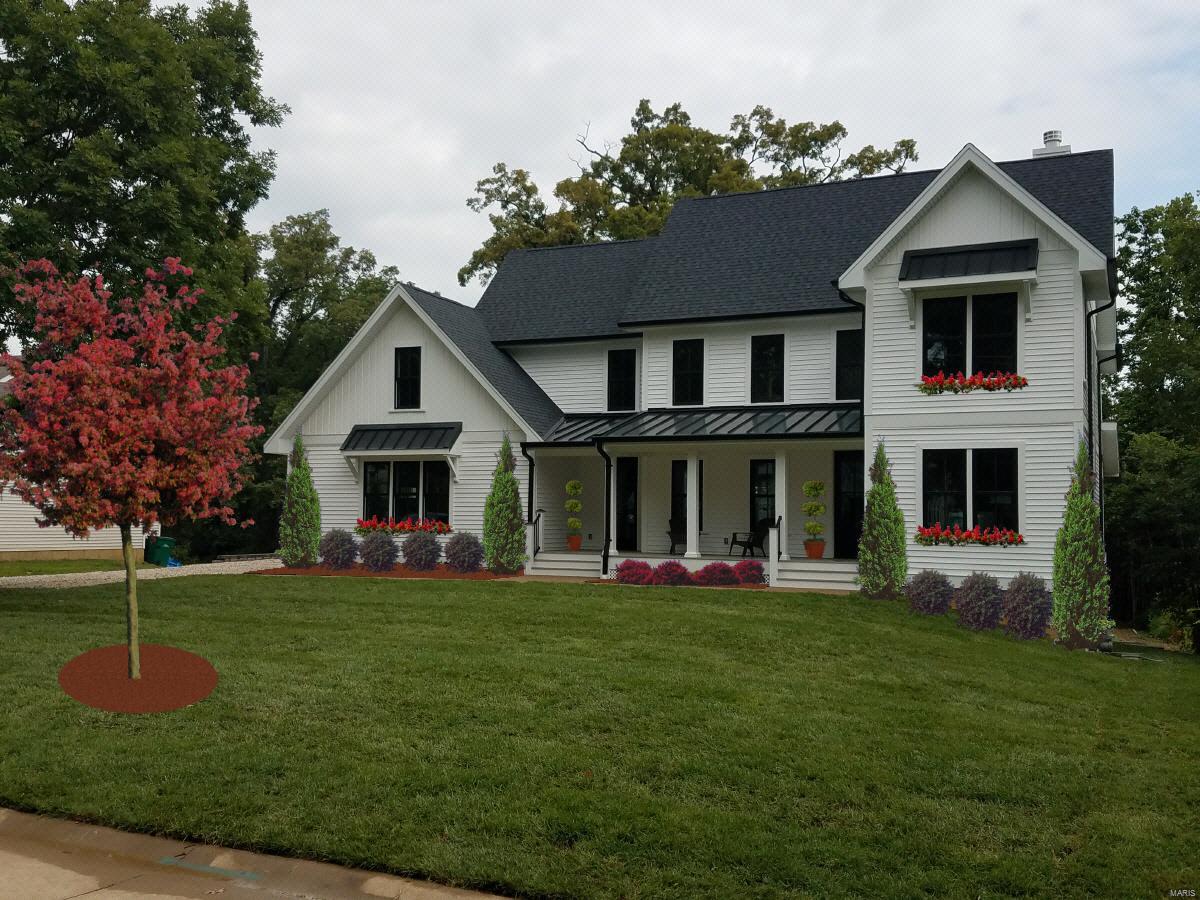
Here is a rare opportunity to acquire this stately, move-in ready custom-built home that's perfectly positioned on a breathtaking .87-acre lot in one of Kirkwood’s most picturesque and scenic settings! This beautiful home sets the stage for an unforgettable first impression both inside and out. From it’s classic exterior architecture, superior custom construction with brick facade, Palladium and double hung windows that are metal clad and wood interior; to it’s exceptional interior craftsmanship with wainscoting, crown moldings, curated finishes such as newly painted neutral walls, timeless high end porcelain tile, wool carpet, wood floors that are newly finished and paired fixtures you will have experienced this seamless impressive quality throughout. Upon entering, you're welcomed by a warm and inviting foyer that graciously introduces the well designed living spaces, showing you the heart of the home that awaits you. The quaint/cozy living room features two stunning floor to ceiling double hung windows, a simple but elegant custom wood gas fireplace with
marble surround and hearth and cove moldings at the ceiling. The dining room replicates the two stunning floor to ceiling windows and cove moldings but has an additional 3rd window (looking to the privacy of the woods) and chair rail. The open end of the dining room is situated to where it opens to the family room to see the beautiful custom crafted wood burning fireplace and to provide opportunity for larger memorable gatherings and special occasions. Extending across the rear of the home, the richly appointed family room as mentioned showcases floor to ceiling windows looking out to the back patio and woods, remarkable Amish-crafted custom cherry solid wood built-ins cabinets with shelving for display and storage for visual and audio, again the fabulous wood burning fireplace accented by exquisite 6 x 6 hand-painted Dutch inspired tile surround. Designed with both style and functionality in mind, the well appointed eat-in kitchen is sure to impress with its beautiful solid wood Cherry cabinetry (Amish-crafted!), attractive quartz countertops, 4 x 4 hand painted tiles and NEW LG stainless steel appliance package. Conveniently located off the kitchen is a stylish powder room with pedestal sink along with an adjoining oversized main-floor laundry room that enhances both practicality and everyday ease. Up the staircase awaits the spacious primary suite with three luscious light filtering windows complete with generous closets and a lovely bath featuring a spacious walk-in shower, designer cabinet vanity, stylish accent sconces and timeless porcelain tile flooring. There are three additional bedrooms each offering wonderful closet space, 2 or 3 large windows and share an equally impressive hall bath with oversized cabinet vanity, tub/shower combo and porcelain tile floor. The
expansive walk-out lower level is FABULOUS! There's abundant space to spread out offering a multitude of options for its use. It offers wonderful built-ins with sink, neutral tile floors (with radiant heat!), spacious FIFTH bedroom with a private ensuite bath showcasing a pedestal sink, walk-in shower, and attractive tile flooring. The spacious, attached side entry 3 stall garage is conveniently located off the back hall and side entry door. The backyard oasis is truly SPECTACULAR! Its highlighted by a main floor walk out to a nicely sized patio overlooking the private paradise with terraced landscaping and stone pavers that lead down to the lower level patio where there is yet another walk out to the serene property.
Not to miss: newly sealed aggregate driveway, Roof (2024), Trane HVAC (2024), Central Vac and FABULOUS location!
#26035219

Kirkwood

452 Meyer Avenue

5 Beds

3 Baths

3,334 Sq.Ft.

$1,139,750

MLS#: 26035219

Tucked away in Wildwood this 4-Bedroom and 4.5 Bath home is just over 5,000 sq ft of finished space. The floor plan gives you several options for living space. The Primary Suite has custom wood flooring and an updated bathroom. The Kitchen has stainless appliances, new subway tile backsplash, granite countertops, custom cabinets, and a desk. Don't miss the updated laundry room with ample storage and a pantry. The freshly painted front rooms can be anything from a formal dining room to a playroom.  Relax after a long day or enjoy your morning coffee on the screened in porch with a vaulted ceiling. The fully finished walk out lower level has a craft room and sitting room both could be transformed into bedrooms, a new full bath & bar area right off the tiled pool entrance, Rec Area w/ fireplace, & plenty of unfinished for storage. The outside is just as incredible as the inside with a beautiful pond area gazebo, Green House, Decking & New heated Pool with a slide. NEW ROOF BEING INSTALLED Additional Rooms: Mud Room, Sun Room
#25022280

Wildwood

1849 Shepard Road

4 Beds

4 Baths

5,010 Sq.Ft.

$1,139,000

MLS#: 25022280

Designed by the esteemed firm of Bernoudy-Mutrux in 1952, the Simms house is a true masterpiece. The home features floor to ceiling windows that look onto the lush landscaping, patios & pool area. Vaulted ceilings with cove lighting are a hallmark of this home along with cypress wood paneling. The richly colored original concrete floors in the Living Room have been restored. The Living Room has a brick wood-burning fireplace, built-in sofas & formal dining area.  There is an adjoining Family Room with an informal dining area. The kitchen features new Subzero refrigerator, Dacor cooktop, Miele dishwasher, granite counters, skylight & a fireplace. The master bedroom suite is in its own wing with windows that look onto the pool area. The master bathroom has a large tub, separate shower, dual vanities & 2 large walk-in closets. The main floor has 2 more bedrooms & a full bath. The LL has a bedroom, bath, recreation room & walkout. The pool is saltwater, heated & has a covered cabana.
#16006388

St Louis

3 Sumac Lane

4 Beds

3 Baths

3,371 Sq.Ft.

$1,139,000

MLS#: 16006388

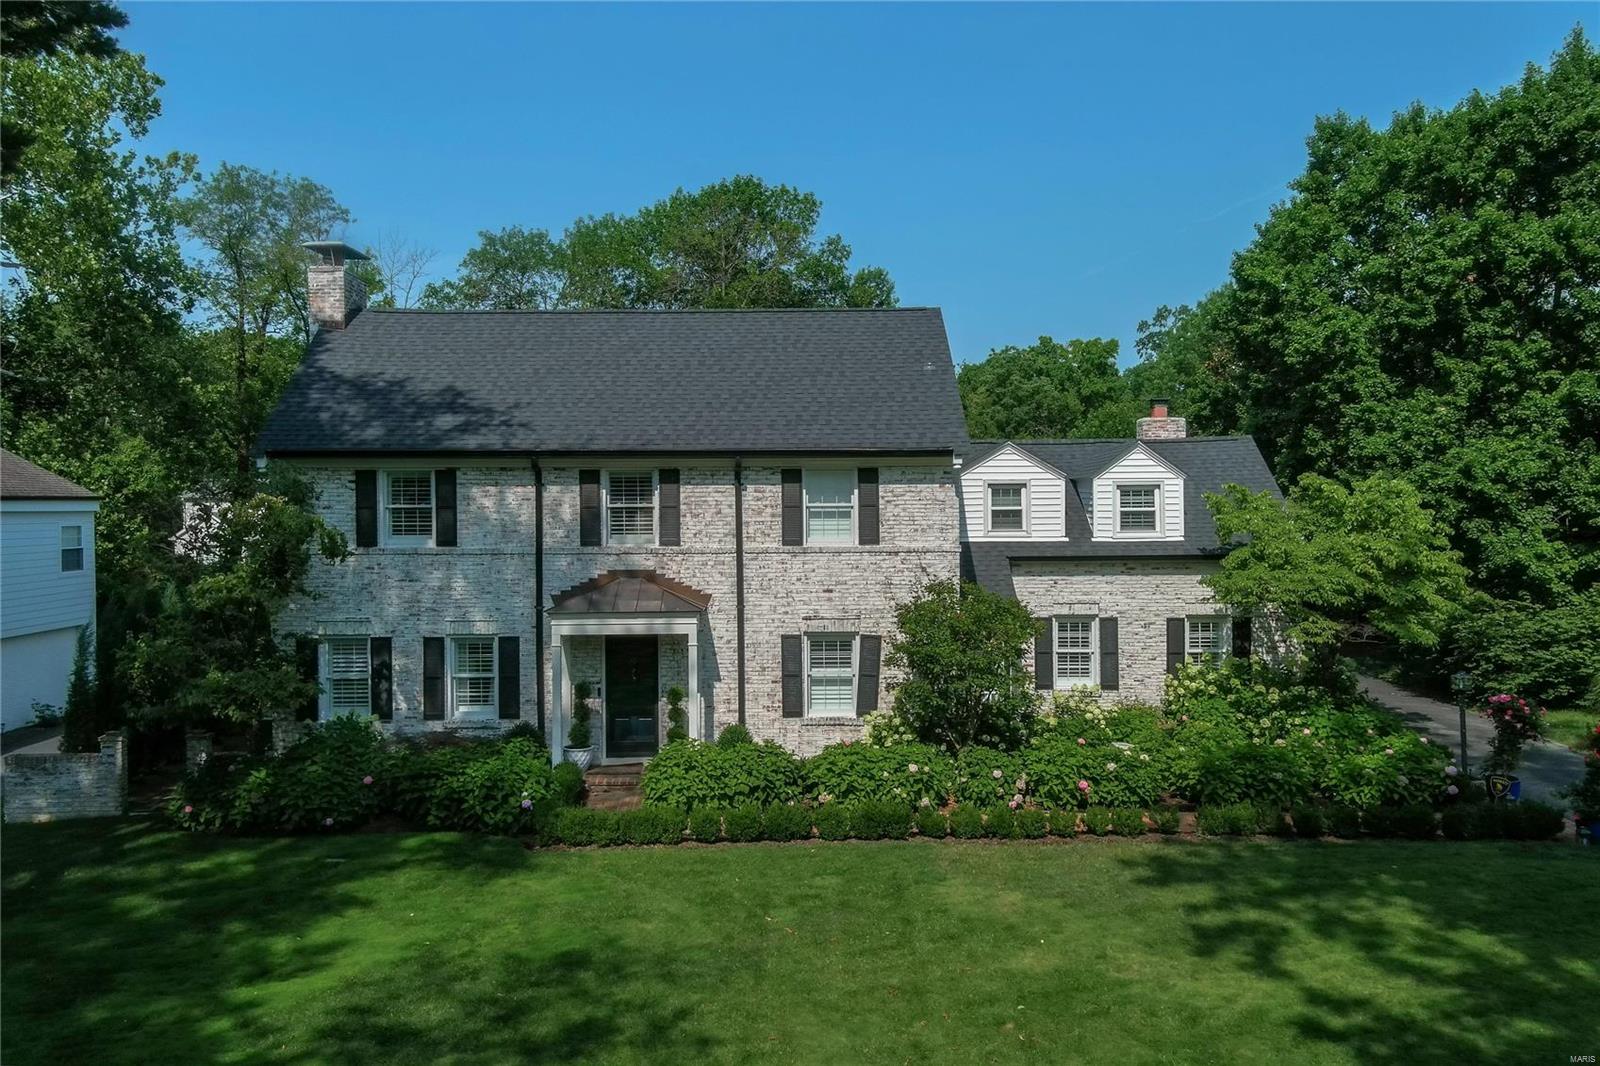
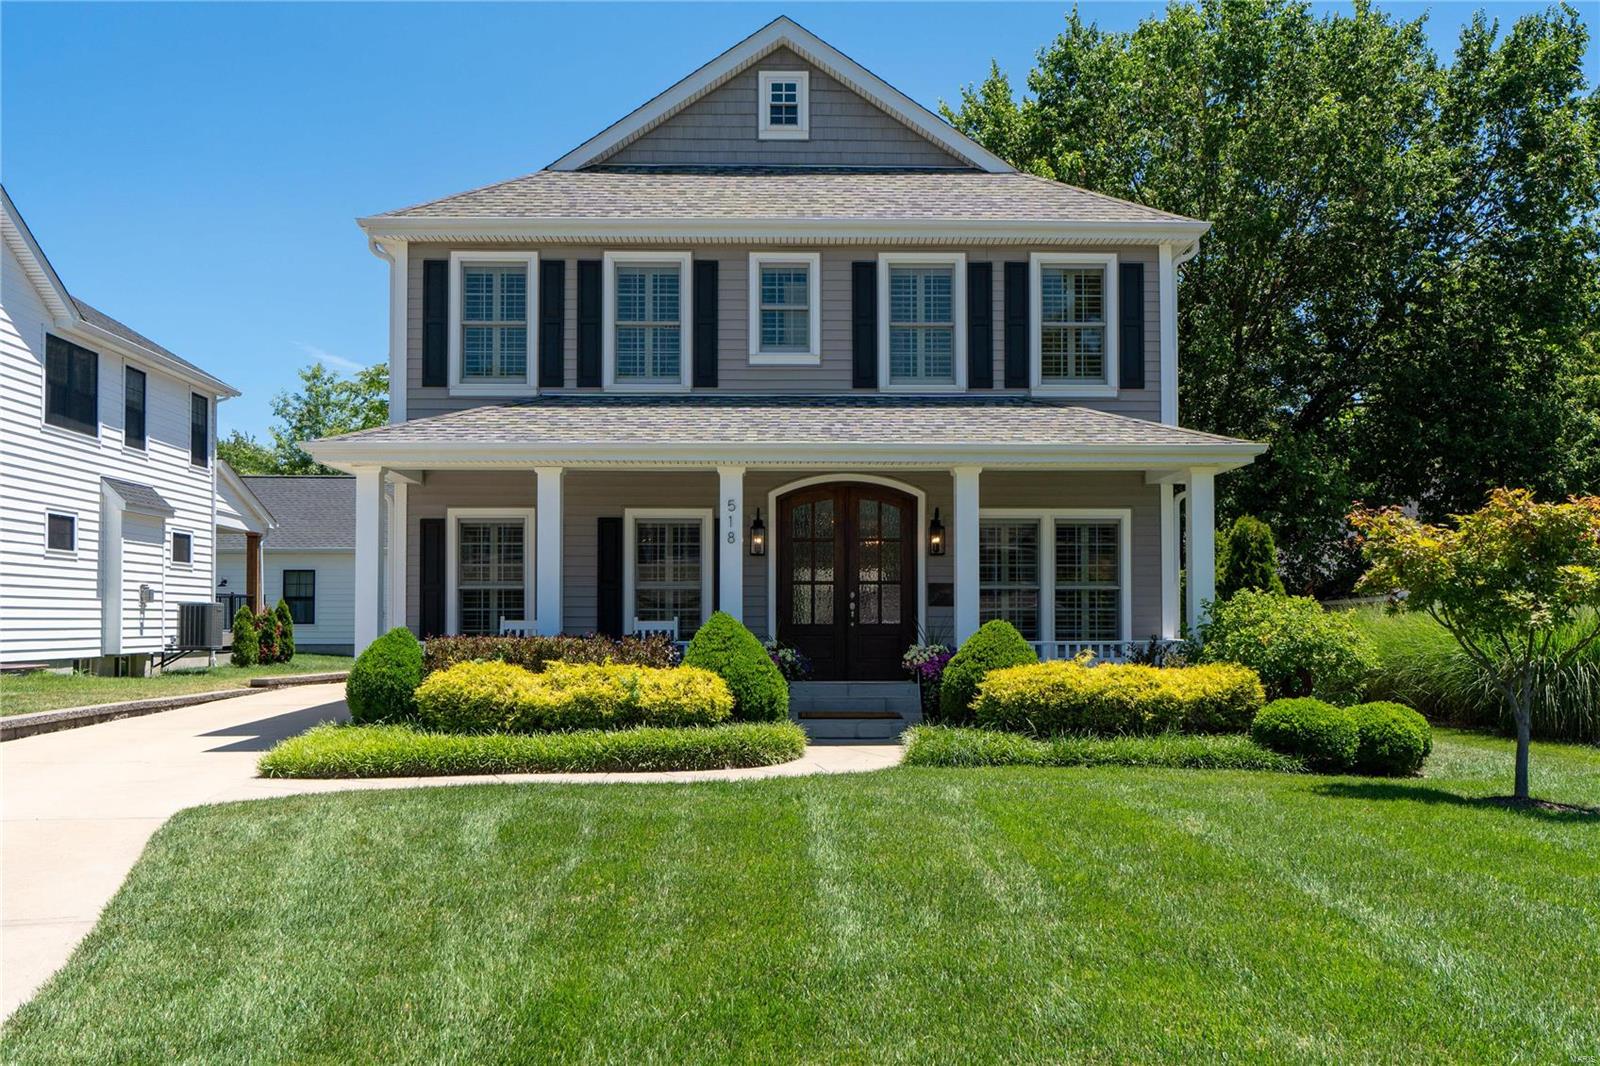
Great New Price! Picture Perfect 1.5 story New England home nestled on quiet wooded cul de sac in sought after Kirkwood. Spacious dramatic 13x13 foyer invites you to the grand living spaces.French drs lead to handsome study w custom moldings,built-ins & private entrance to master. Elegant dining rm & breathtaking 2 story great rm w 19ft ceilings & balcony & expansive halls allow for “over-the-top” entertaining. Gleaming hrdwds, open kitchen, vaulted & light-filled hearth rm perfect for family dinners. Incredible Main Flr Master Suite w “his & hers” closets, sep vanities, soaking tub & sep steam shower & private exit to 1168 sf deck w/ hot tub. Laundry rm & 2 half bths complete main level. 2nd level hosts 4 generous sized bdrms, 2 Jack&Jill bths & bonus rm. Walk-out L.L. is a world of its own! Cozy FR w/frplce, mini kitchen w bar, wine rm, office, exercise rm, billiard rm & guest bdrm w large bthrm & Jaccuzi tub.  Bose surround sound system thruout home. Beam vac/sprinker/dog fence.
#17096928

Kirkwood

1804 Cheswick Place

6 Beds

5 Baths

8,596 Sq.Ft.

$1,139,000

MLS#: 17096928

Stately brick & stone Georgian Colonial in prestigious Camelot. Impressive 2-sty porch entrance with architectural columns & wing walls leads to marble foyer, private study, elegant dining room and spectacular great room with wet bar & marble fireplace flanked by 2-sty palladian windows that overlook parklike backyard. Designer kitchen featuring 42” custom cabinetry, quartz countertops, premium appliances & 5’ center island adjoins breakfast room with convenient planning center & exceptionally large, light-filled hearth room with cathedral ceiling & floor-to-ceiling stacked stone fireplace. Coffered primary bedroom suite with 2 walk-in closets & luxury bath with jetted tub offers an appealing retreat. T-staircase accesses 3 additional bedrooms, 2 with Jack n’ Jill bath, office & hall full bath. Lower Level entertainment space includes recreation room with stacked stone fireplace, game room & media room plus 2nd kitchen & guest suite. Situated on a 1.14-acre lot with deck, covered patio, koi pond & 3-car garage.
#25058358

Weldon Spring

5337 Enchanted Drive

5 Beds

4 Baths

5,953 Sq.Ft.

$1,139,000

MLS#: 25058358

Spectacular Fischer & Frichtel-built 1.5 Sty situated on a premium lakefront lot in gated Spring Mill Estates. This beautifully designed residence blends classic architecture with carefully curated details for a refined living experience. Entering from the courtyard through the covered front porch & leaded glass entry door, the impressive oak-lined foyer leads to a private study and elegant dining room with octagonal ceiling. A 2-sty bow window provides a dramatic backdrop for the stunning great room filling the space with an abundance of natural light while offering expansive lake views. Off the main living area, the designer kitchen features 42-inch maple cabinetry, granite countertops, premium stainless steel appliances, butterfly center island & a convenient planning center. The adjoining breakfast room with wide bay window & hearth room highlighted by a brick & stone fireplace provide a welcoming gathering place. The coffered primary suite offers an appealing retreat with 2 walk-in closets and luxury bath with jetted tub. The 2nd floor extends the living area with 3 additional ensuite bedrooms. Atrium doors open to an inviting outdoor living area with composite deck and covered & open patios surrounded by professionally landscaped gardens. Located within walking distance of Wapelhorst Park with pavilions, trails & water park.
#26035766

St Charles

2377 Spring Mill Estates Drive

4 Beds

4 Baths

4,623 Sq.Ft.

$1,139,000

MLS#: 26035766

1 ... 452 453 454 455 456 ... 666
* Listings identified with the FMLS IDX logo come from FMLS and are held by brokerage firms other than the owner of this website. The listing brokerage is identified in any listing details. Information is deemed reliable but is not guaranteed. If you believe any FMLS listing contains material that infringes your copyrighted work please click here to review our DMCA policy and learn how to submit a takedown request. © 2024. First Multiple Listing Service, Inc.
 - property

Send a message

Message successfully sent.

Your message

What is 3 + 4 ?

Reason for contacting?

I agree to receive email communication and understand I can unsubscribe at any time.

I agree to be contacted by Rock Island Realty via call, email, and text for real estate services. To opt out, you can reply 'stop' at any time or reply 'help' for assistance. You can also click the unsubscribe link in the emails. Message and data rates may apply. Message frequency may vary. Privacy Policy

Sign Out

Virtual Assistant

Would you like to take the next step with this property? We can help you schedule a showing or virtual tour, or send you more details.

Yes, I would like more information.

Thank You for Your Reply, One of Our Agents will contact you as soon as possible

No, maybe later.

Thank you, you can always contact me via email, phone number or through the contact form.

Realhub AI

Lucy - Your AI-Powered Realtor

Update Your Temporary Password

Personalize your search

Enter your email and we'll notify you immediately when new listings match what you're looking for.

or enter email address

Already have an account ? Login here

Continue your home search

I agree to receive communications and understand I can unsubscribe at any time.

I agree to be contacted by Rock Island Realty via call, email, and text for real estate services. To opt out, you can reply 'stop' at any time or reply 'help' for assistance. You can also click the unsubscribe link in the emails. Message and data rates may apply. Message frequency may vary. Privacy Policy

Already have an account ? Login here

We use cookies

We use cookies primarily for analytics to enhance your experience. By accepting, you agree to our use of these cookies. You can manage your preferences or learn more about our cookies policy.