Properties

Browse or get in touch to schedule a walkthrough.

  • Nearby me
Price range

Popular Features

Community Features

Association

Property Features

Waterfront

View

Exterior Features

Interior Features

Style

10000 properties match your criteria

Updated 1 minute ago

E-Alert name
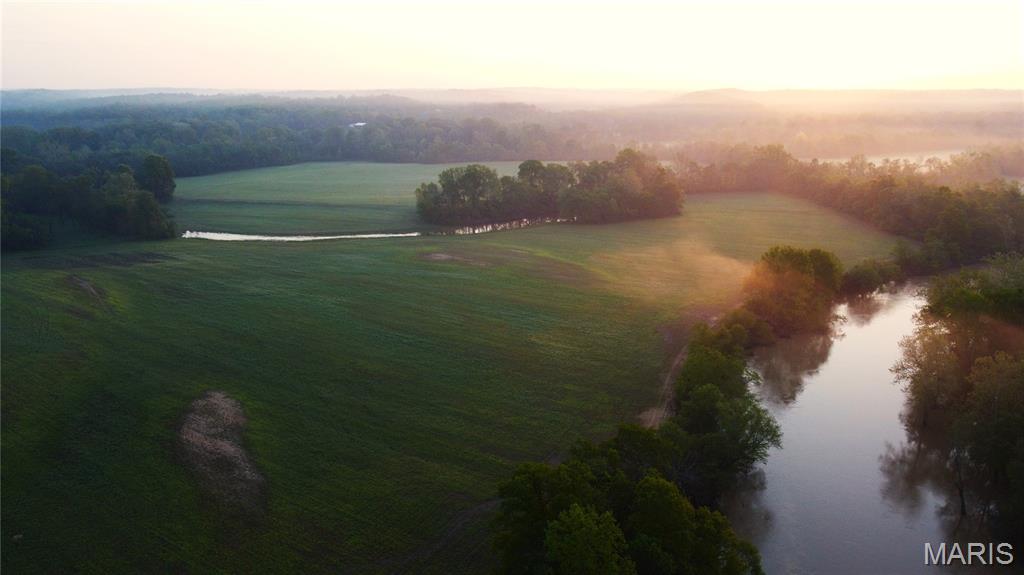
Welcome to your dream ranch! This 228-acre property near Licking, Missouri, boasts year-round Bean Creek and is perfect for running up to 60 cow/calf pairs. Enjoy 8 rotational pastures, 5 miles of new fencing, water lines, and multiple waterers, making it turnkey for livestock. Outbuildings include a 40x64 barn with stalls, hay storage, and a vet room, plus a cattle working facility and 80x240 arena. Abundant wildlife and beautiful scenery offer great hunting and recreation. The fully renovated 4-bed, 2-bath earth-berm home is modern and move-in ready. A charming historic schoolhouse adds potential for a guesthouse. Just 5 miles from Licking and close to Mark Twain National Forest, this exceptional property is ready for you to enjoy!
#25040243

Licking

12198 Kitchem Drive

4 Beds

2 Baths

1,980 Sq.Ft.

$1,100,000

MLS#: 25040243

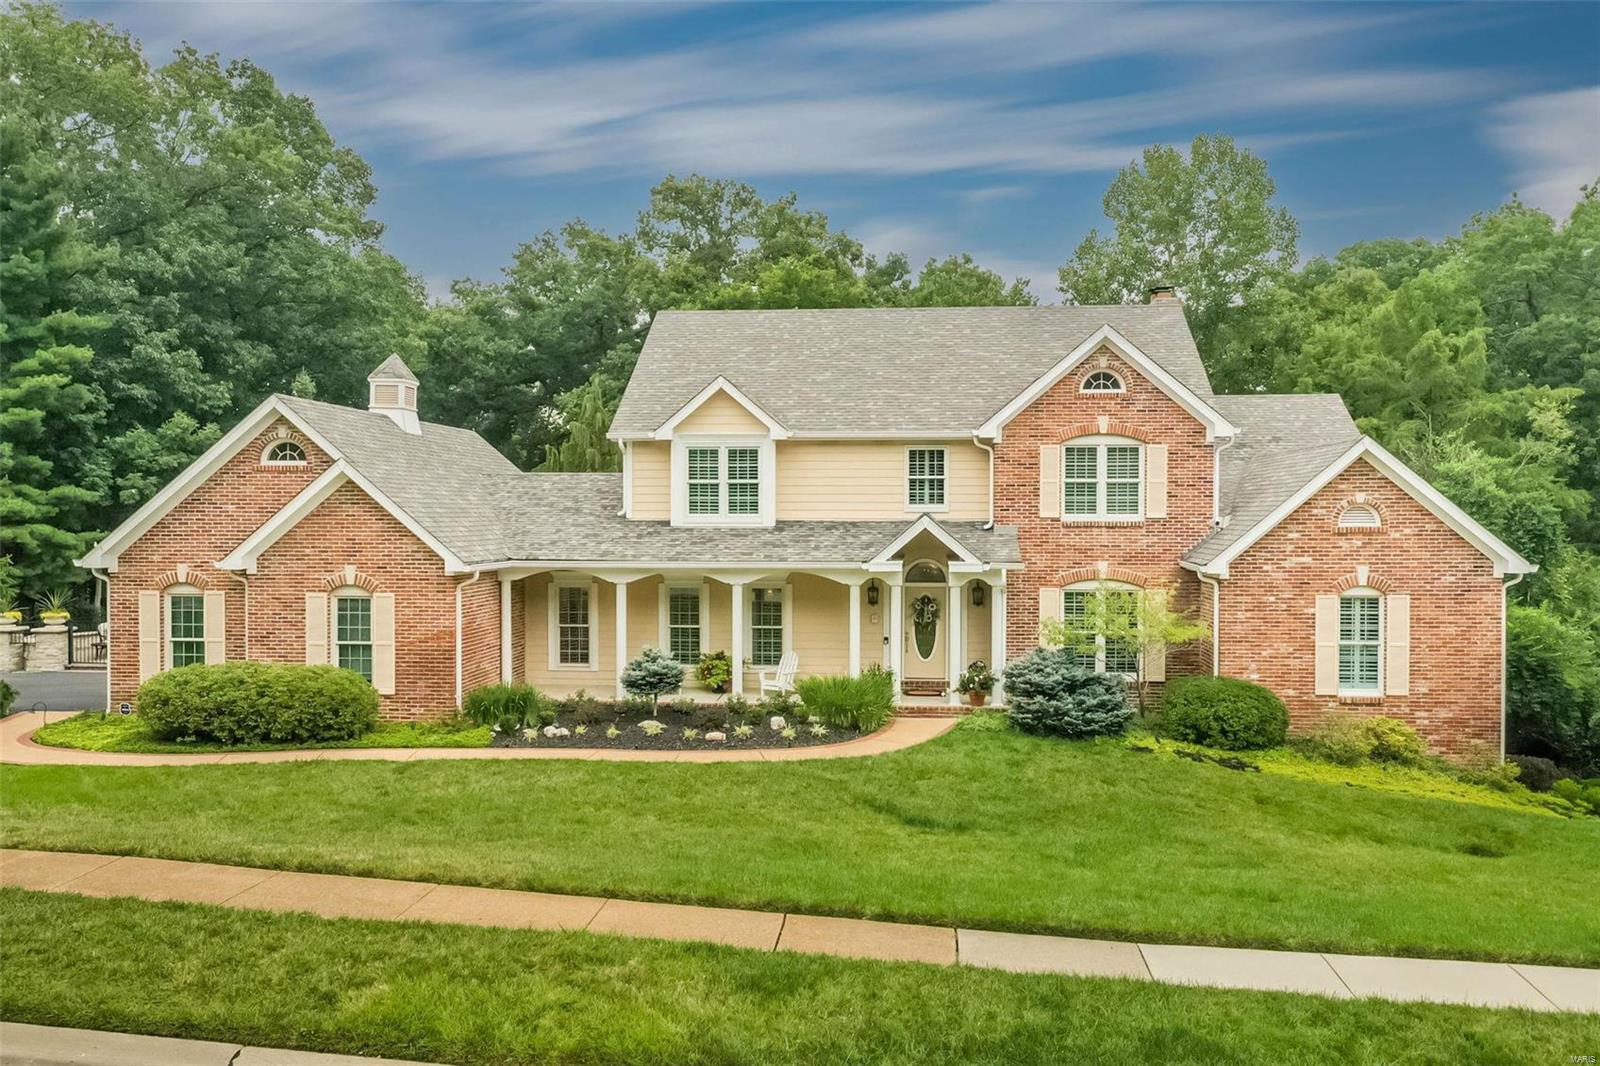
Stunning ranch home that truly shows like a display, perfectly blending style, comfort, cozy, functionality & gorgeous! 
Featuring 4 bedrooms, 3 full baths, 2 half baths, walk in closets, curved drywall corners throughout, extra high ceilings.   expansive living & entertaining spaces, this home has it all.
The large gourmet kitchen is a showstopper with stainless steel appliances, custom cabinetry, gas stove, oversized island, hard surface countertops, large laundry room & the most beautiful barn door you have ever seen! The kitchen opens to the cozy hearth room—boasting one of the three beautiful fireplaces in the home—you also have direct access to the spacious maintenance-free deck overlooking the serene backyard. Just off the kitchen, you'll also find a convenient half bath, laundry/mudroom & large pantry space for everyday ease. 
The main level also includes a welcoming foyer, spacious family room with a gas fireplace, wall of windows, a large formal dining room, the luxurious primary suite with two walk-in closets, two additional bedrooms, a full bath, and generous closet space.
Down the stairs, the finished walkout lower level is designed for fun & functionality, featuring a full bar, recreation area with a pool table & shuffleboard, a spacious fourth bedroom with spa-like full bath, and ample storage.
Step outside to enjoy the covered patio, perfect for entertaining or simply relaxing. The oversized 3-car garage provides plenty of room for vehicles & storage. The very best siding and roofing you could desire, high efficiency furnace, even a timer on the exhaust fan, new fixtures, high end, flooring throughout home.
Located in a beautiful setting filled with natural light, this home is truly a rare find. You MUST tour this stately home because it is simply stunning! No showings today or tomorrow- showings can begin Saturday, 12-13-2025
#25057497

Unincorporated

13226 Cozyhill Drive

4 Beds

3 Baths

4,933 Sq.Ft.

$1,100,000

MLS#: 25057497

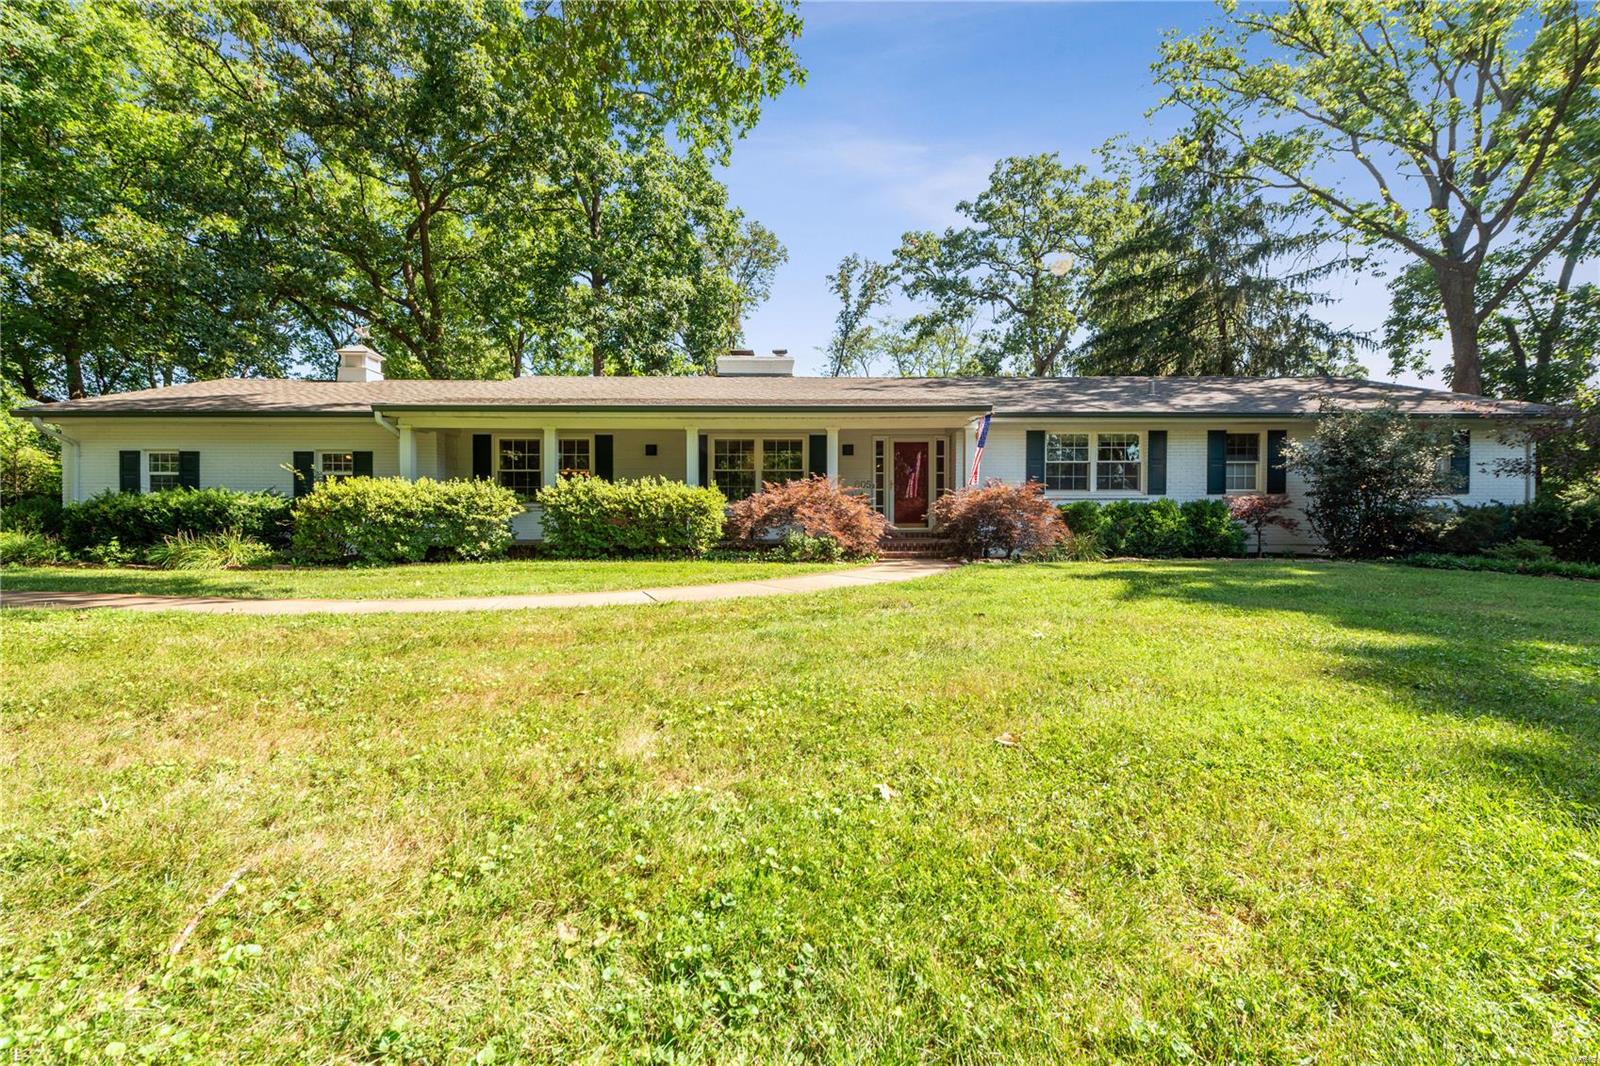
Renovated 4 BD, 3.5 Bath, 1.5 Story gem in the sought after Chevy Chase neighborhood in Ladue Schools. This white-washed brick charmer offers two spacious primary bedrooms- one on each of the first and second floors. Flexible floor plan with broad appeal to buyers of all ages.  Beautiful spacious level .42/ acre site- one of just three double lots in the subdivision. Eat-in kitchen with granite countertops, and wood floors. Main level includes 2 BD, 1.5 Baths with two custom closets in the primary bedroom, and the second floor features 2BD, 1 Bath plus a sitting area and two walk in closets in the upper level primary bedroom plus a loft/den area upstairs, and the finished walk-up lower level features a Rec room, playroom, and third bathroom with a shower. You will enjoy approx. 3880 SF of living space on three levels. Beautifully maintained lawn and landscaping.  Other amenities include a custom bluestone and aggregate driveway/patio, a double wide driveway to an attached 2 car garage.  First floor includes both a formal living room and dining room, and expansive picture windows with motorized shades     overlooking the private level wooded fenced rear yard, just perfect for a swimming pool.  Convenient to highways, airport, and Clayton. Nearby access to bike and walking path to Stacy Park and Old Bonhomme School. Close to both public and private schools.  Location, size, condition, and neighborhood-this one has it all!
#25046443

Olivette

43 Highgate Road

4 Beds

3 Baths

3,880 Sq.Ft.

$1,100,000

MLS#: 25046443

Welcome to Hunters Paradise. 85+/- wooded acres with custom built 4 year new home. Enjoy the views from the Full wrap around composite porch overlooking the 3/4 ac lake, 4 ac lake and wooded property. 2 bed, 2 bath, w/MFL, Trophy room and o/s garage. Enjoy the vaulted great room and open kitchen, custom solid wood cabinets and granite counter tops.  The lower level partial walk out basement offers a full concrete safe room and processing area with commercial sink. The roof is top of the line "standing seam" metal. Want to cook out - the outdoor kitchen & bar is perfect for entertaining. After a long day, walk out of the owners suite, to the 8 person hot tub. There is plenty of room to store your equipment in the outbuildings and lean to. Check out the stone retaining wall and beach area that overlooks the stocked lakes. Prime deer and turkey hunting, maintenance of food plots and prescribed burning. Trails take you around the majority of the land. It's perfect peaceful country living.
#25021032

Williamsburg

8880 County Road 138

2 Beds

2 Baths

1,435 Sq.Ft.

$1,100,000

MLS#: 25021032

Prime Lafayette Ave Opportunity | 11,360 SF architectural Gem + 8 Vacant Lots

Welcome to 2701-2729 Lafayette —an architecturally striking 11,360 square foot building bursting with potential in one of St. Louis’ most vibrant, walkable neighborhoods. Just one block from Lafayette Square, this stunning structure sits at the heart of a rare, multi-lot offering that includes five vacant lots on one side and three on the other. 

With its soaring ceilings, ornate detailing, and grand presence, the space is a dream canvas for visionary developers, entrepreneurs, and hospitality professionals. Imagine an upscale event venue, boutique hotel, wedding hall, or restaurant and patio concept—with ample room to incorporate on-site parking and lush outdoor entertaining areas thanks to the adjacent lots.

Alternatively, the footprint and location are ideal for residential development—whether luxury townhomes, single-family residences, or a boutique apartment conversion. The building’s interior features stunning original elements that can be creatively repurposed or restored, offering character you simply can’t recreate.

Zoned for flexibility and surrounded by sought-after architecture, local amenities, and booming development, this property presents a one-of-a-kind opportunity to make a lasting mark in the heart of St. Louis.
#25042861

St Louis

2701-2729 Lafayette Avenue

None Beds

None Baths

N/A

$1,100,000

MLS#: 25042861

Stunning 1.5 story home in the heart of Glendale. Another great design collaboration between NJL and Studio G Design. This one has an incredible interior including a swoon-worthy kitchen with TWO breakfast bars.  You'll love the mix of custom blue/gray cabinetry, brushed brass hardware, and fabulous Visual Comfort lighting. The fresh modern color palette was carried throughout the home.  The master suite is divine with separate his/hers closets and a beautiful "wet room" that we love. Main floor master, covered porch/deck off the rear, and walkout basement with covered patio.  Upstairs are three large bedrooms, a small study/homework room and a large family room for the kids. This one has Hardie siding, a 3 car side entry garage, and a charming exterior design.  It's about as pretty as they come.  Unfortunately, it also sold when we were photographing the home.  These photos are just a sampling of the house...after-the-fact. We have others coming so call if you like what you see:)
#20051258

St Louis

821 Warwick

5 Beds

4 Baths

3,934 Sq.Ft.

$1,100,000

MLS#: 20051258

Prime Lafayette Ave Opportunity being sold as a package or individual lots | 13,490 SF architectural Gem + 8 Vacant Lots Welcome to 2701-2729 Lafayette, an architecturally striking 13,490 square foot building bursting with potential in one of St. Louis most vibrant, walkable neighborhoods. Just one block from Lafayette Square, this stunning structure sits at the heart of a rare, multi-lot offering that includes five vacant lots on one side and three on the other. With its soaring ceilings, ornate detailing, and grand presence, the space is a dream canvas for visionary developers, entrepreneurs, and hospitality professionals. Imagine an upscale event venue, boutique hotel, wedding hall, or restaurant and patio concept, with ample room to incorporate on-site parking and lush outdoor entertaining areas, thanks to the adjacent lots. Alternatively, the footprint and location are ideal for residential development, whether it be luxury townhomes, single-family residences, or a boutique apartment conversion. The building's interior features stunning original elements that can be creatively repurposed or restored, offering character you simply can't recreate. Zoned for flexibility and surrounded by sought-after architecture, local amenities, and booming development, this property presents a one-of-a-kind opportunity to make a lasting mark in the heart of St. Louis.
#25045421

St Louis

2701-2729 Lafayette Avenue

None Beds

None Baths

13,490 Sq.Ft.

$1,100,000

MLS#: 25045421

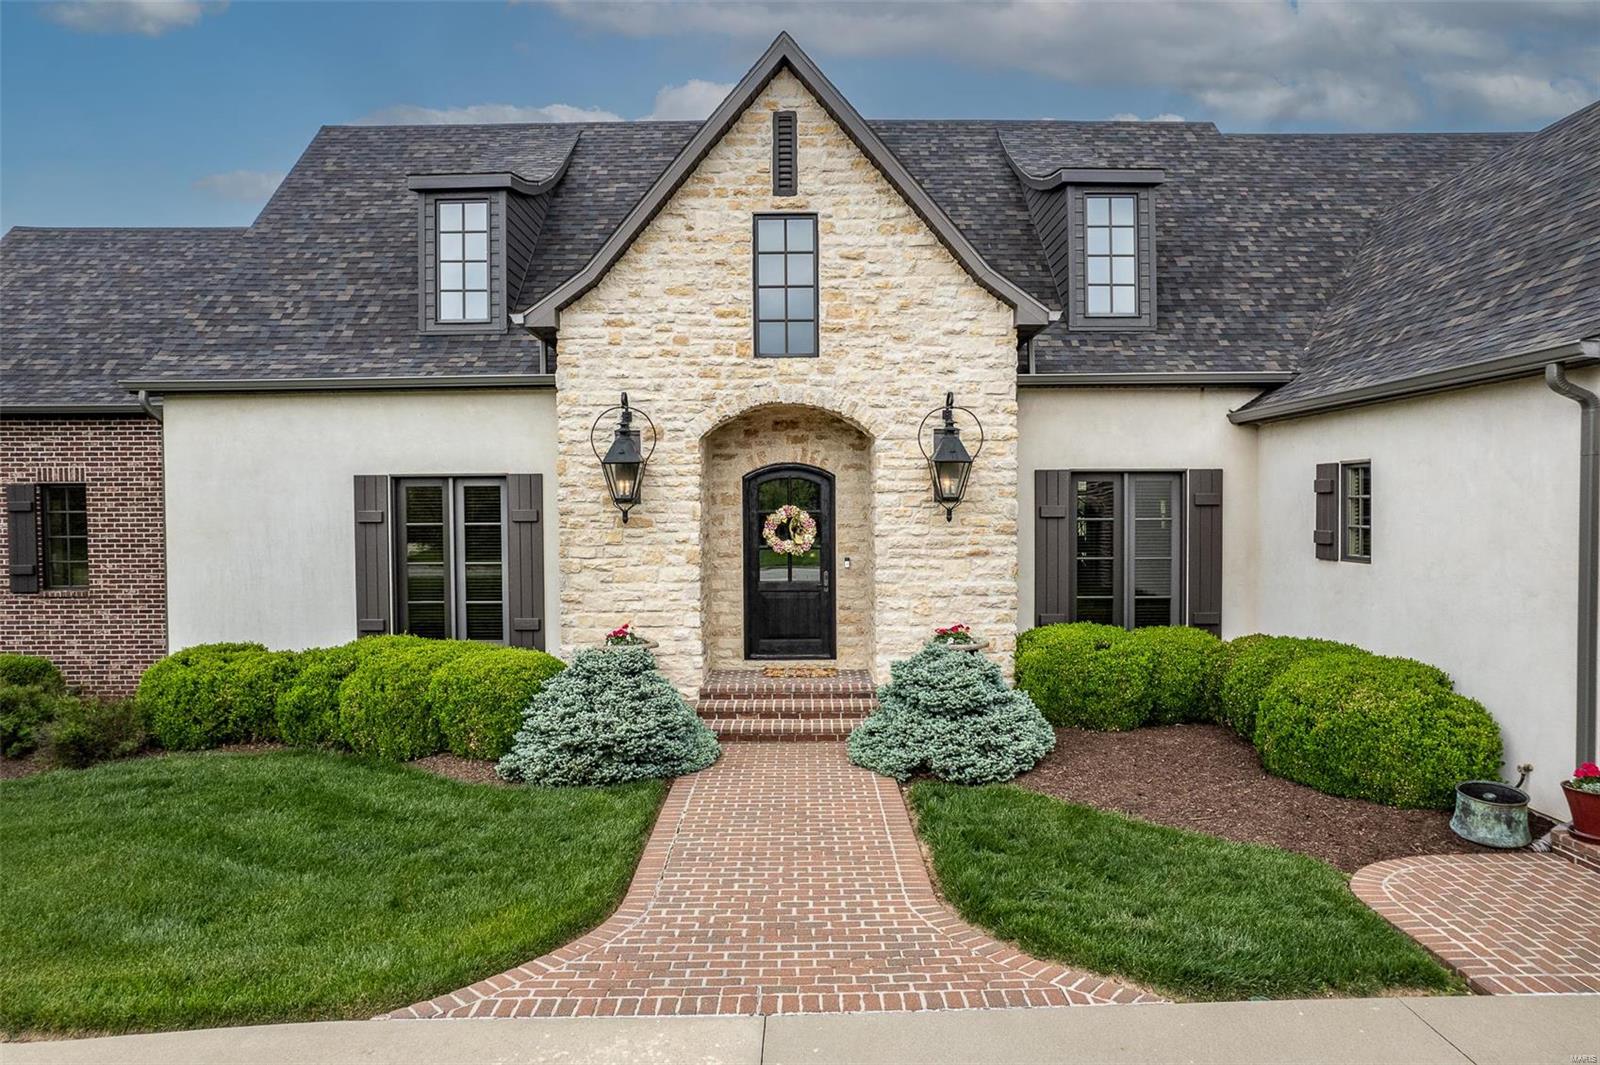
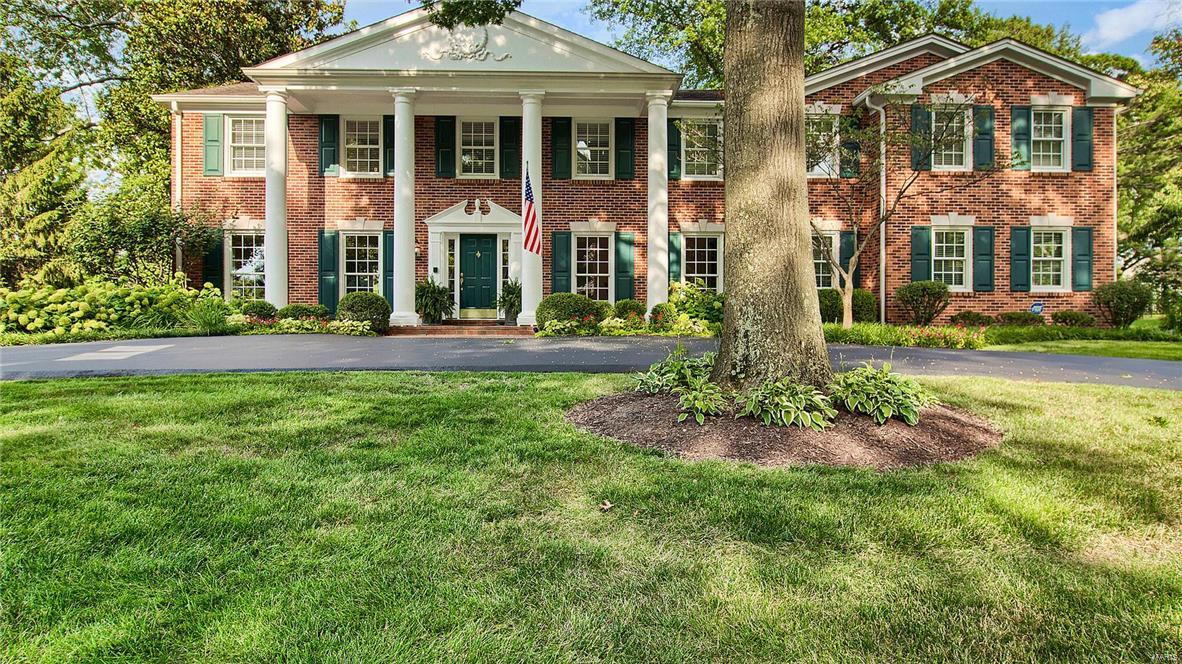
NO FAULT OF SELLER. Welcome to your dream home on one of Ladue’s most sought-after streets. This beautifully updated 4-bedroom, 3.5-bath home offers the perfect blend of classic charm & modern luxury. The kitchen is a chef’s delight, featuring custom cabinetry, quartz counters, double ovens, wine fridge, & warming drawer—ideal for entertaining or everyday living. The open floor plan flows effortlessly from the kitchen to the family room & spacious dining room. The sunroom provides a bright, comfortable retreat year-round, while the elegant living room includes built-in bookcases & another fireplace. Upstairs, the serene primary suite boasts vaulted ceilings, plantation shutters, a spacious bath, & his-and-hers closets. Outside, enjoy a private, enclosed backyard w/ a generous patio, perfect for entertaining. Additional highlights include a new roof, new windows, siding, oversized garage, & buried utility lines. This home has been meticulously maintained & thoughtfully upgraded. Additional Rooms: Sun Room COOL: 14 SEER+
#25022214

St Louis

5 Black Creek Lane

4 Beds

3 Baths

3,256 Sq.Ft.

$1,100,000

MLS#: 25022214

9.96 acres 
Zoned M-3 Planned Industrial
Industrial Location in Unincorporated St. Louis County
Ready for development
#23064801

St Louis

4694 Baumgartner Road

None Beds

None Baths

N/A

$1,100,000

MLS#: 23064801

What a phenomenal house and property to call home! Enter from covered porch into 12x8 entry with double coat closet for you and guests. Head into open floor plan with beautiful terrazzo flooring, wood floors or tile, no carpeting! Spacious 24x14 living room has floor to ceiling brick gas fireplace as a focal point. Adjoining is the 14x12 Dining room and open to incredible 28x14 kitchen that is the centerpiece of the open floor plan. Eleven foot island, commercial grade appliances, abundance of gorgeous cabinetry including double panty & coffee bar near the breakfast area. Subzero fridge is included. Vaulted sun room is on the back side of fireplace & overlooking beautiful back patio and luxurious grounds. Bedroom wing has primary suite with his & her closets, upscale bath with stand alone tub, double bowl granite top vanity & large walk-in shower with twin rain heads etc.. Through the triple sliding door is 10x9 balcony overlooking pool & rear grounds. Two other generous bedrooms & hall bath round out this wing. Opposite wing off kitchen has bedroom currently used as office but could be a great guest quarters with remodeled bathroom right off the hallway. Main floor laundry nearby also remodeled including custom cabinetry. Garage is oversize & has separate storage large enough for golf cart too. Lower level has huge recreation room plus a couple storage areas. 1+ acre grounds has the totally refurbished HEATED POOL & adjoining decking/landscaping. Come see starting 5/30!
#25035531

Frontenac

23 Vouga Lane

4 Beds

3 Baths

3,613 Sq.Ft.

$1,100,000

MLS#: 25035531

Discover the rare opportunity to own 122 +/- acres of beautiful countryside spanning Franklin and Washington County — a versatile property offering space, privacy, and endless potential. Whether you’re searching for a working farm, recreational retreat, or multi-generational homestead, this one-of-a-kind acreage delivers the perfect blend of rural charm and opportunity. The property features two separate homes, offering exceptional flexibility for multi-generational living, guest accommodations, or private income opportunities. Each residence enjoys the tranquility and scenic views that only large acreage can provide. A serene pond between each home adds both visual charm and recreational enjoyment — perfect for quiet mornings, fishing, or simply taking in the peaceful surroundings. A substantial barn stands as a centerpiece of the property, rich with character and ready to be restored or reimagined. With vision, it could become an impressive agricultural facility, workshop, or statement structure complementing the estate. Both homes are a 2 bedroom 2 bath. Both homes and the barn could use TLC. Sellers are selling as-is.
#26008490

Lonedell

14176 Little Indian Creek

2 Beds

2 Baths

3,492 Sq.Ft.

$1,100,000

MLS#: 26008490

Discover a home where luxury, comfort, and unforgettable design come together in a way that’s truly one-of-a-kind. Thoughtfully upgraded from top to bottom, this property blends everyday practicality with custom entertainment spaces, advanced smart-home infrastructure, and resort-style outdoor living — creating a lifestyle that’s hard to replicate. The generously sized main floor has two living rooms, a breakfast area, separate dining, full custom kitchen & the primary bedroom. The primary bedroom is spacious & includes an ensuite that features dual custom closets with Alpha organization systems and a spa-caliber bathroom anchored by a fully custom 4' x 4' steam shower. At approximately 14' x 11', the laundry room offers exceptional functionality with extensive cabinetry, granite surfaces, a dedicated folding station, and a built-in office nook. The second floor offers 3 bedrooms and 2 full baths. A well-appointed secondary bedroom includes its own bathroom with a tub, separate shower, private toilet, and built-in linen cabinetry — perfect for guests, older children, or extended family. There is a third floor- This vaulted level provides approximately 400 feet of additional living/gaming space! The finished lower level delivers a fully realized Harry Potter–inspired design with hand-etched and hand-painted concrete floors, custom bar tops and bar back, faux beams, themed décor, and warm, immersive lighting. Unfinished oak trim around windows, archways, and baseboards adds handcrafted charm. A hidden theater room — accessed through a full oak bookshelf with a Murphy-door entry — features double drywall, mineral wool insulation, commercial-grade acoustic panels, and space for up to 10 theater recliners. It’s a standout space for movie nights, sports, and gaming.  Kids will love the secret under-stairs hideaway complete with lighting and outlets, while an additional finished bonus room offers flexible use as an office, wine room, hobby space, or more. Lastly, step outside to a 38' x 16' heated Cancun-style pool with smartphone-enabled controls. The TimberTech deck features lighted posts and steps, while the covered lower patio includes a rain-tight ceiling system, ceiling fan, 70" TV on an extendable swivel mount, and two 4,500-watt electric patio heaters with wall-mounted controls. Smart-controlled patio and fence lighting complete the ambiance.  A landscaped walkway provides easy guest access from front to back, and the fenced yard opens to a secluded flat common ground area perfect for play, sports, and outdoor activities. Don't wait on this one, schedule your showing today!
#25061671

High Ridge

1026 Bridleridge Crossing Spur

4 Beds

4 Baths

5,172 Sq.Ft.

$1,100,000

MLS#: 25061671

Experience refined country living in this exceptional luxury estate set on 9+ scenic acres complete with a private pond, breathtaking views, and an impressive 88x55outbuilding designed to accommodate hobbies, recreation, business needs and more. Every detail of this custom residence was thoughtfully curated to blend timeless craftsmanship with upscale modern comfort. Inside, the home showcases extraordinary architectural character with soaring ceilings, exposed wood beams, rich flooring, and a stunning floor-to-ceiling stone fireplace that anchors the main living space. The gourmet kitchen is truly magazine-worthy, featuring custom cabinetry, a statement Wolf gas range framed by a custom stone backdrop and artisan wood hood, an oversized island and designer finishes. The open-concept layout was designed for both everyday living and grand-scale entertaining, offering seamless flow between the kitchen, dining, and living areas while capturing picturesque views of the surrounding acreage. Expansive windows flood the home with natural light and bring the outdoors in while you relax or entertain in your large hearth room with its own private entry and bathroom. Retreat to a private luxury primary suite and enjoy the peace and privacy only an estate property can offer - featuring a large walk-in custom closet and a spa inspired bathroom with warm wood cabinetry, polished stone countertops, custom tile work & frameless glass shower.  Finished walk up lower level is ready for your finishing touches to suit your needs with a second stone fireplace, custom stained concrete floors and a half bath. Outdoors, the possibilities are endless — fish by the pond, entertain under the stars, store equipment and toys with ease, or create the ultimate workshop inside the massive outbuilding.  This home has been crafted for style and function and is more than a home — it is a private estate lifestyle offering luxury, space, and versatility rarely found in one property.
#26023022

Wright City

11069 State Highway OO

5 Beds

3 Baths

3,800 Sq.Ft.

$1,100,000

MLS#: 26023022

Prime Commercial Warehouse/Retail Building – 29,390 Sq. Ft. – High-Traffic Location

4330 S. Broadway St., St. Louis, MO 63111
Outstanding opportunity to own a 29,390 sq. ft. commercial warehouse/retail building situated on a 2.6-acre lot with excellent visibility and access. Formerly operated as World Food Supermarket, this expansive property offers incredible versatility for a wide range of commercial or industrial uses.

Featuring 3 loading docks plus 2 additional city docks, the building is well-suited for logistics, distribution, and high-volume operations. A large front parking lot provides ample space for customers, staff, or fleet vehicles.

Zoned FJ (Industrial & Neighborhood Commercial), the property supports numerous potential uses including warehouse/storage, truck depot, automotive services, microbrewery, truck stop, manufacturing, and more.

Strategically located along I-55 near the S. Broadway exit, this site offers exceptional highway access and strong traffic exposure—ideal for businesses seeking convenience and visibility.

Don’t miss this rare chance to secure a versatile commercial building in a prime St. Louis location!
#25076760

St Louis

4330 S Broadway

None Beds

None Baths

29,390 Sq.Ft.

$1,100,000

MLS#: 25076760

One-of-a-kind property alert! This beautiful home combines rustic charm with practical features in a truly unique setting. The cabin-style main home offers 4 bedrooms and 3.5 baths, highlighted by a gorgeous fireplace, exposed beams, and a warm inviting atmosphere throughout. Outside you'll love the 100x40 machine shed, A 22X60 dance studio with separate storage, basketball court, huge back deck with gazebo, 1.5+/- acre stocked pond and a full mother in law suite above a detached garage. This place is truly amazing with too many features to name. Great location with a paved driveway right to your door! More acreage available for additional $. Property to be surveyed prior to closing. Must be agent accompanied to show property. NO hunting/TRESPASSING.
#3587273

Henley

14616 Deer Run Road

5 Beds

4 Baths

3,516 Sq.Ft.

$1,100,000

MLS#: 3587273

1 ... 468 469 470 471 472 ... 666
* Listings identified with the FMLS IDX logo come from FMLS and are held by brokerage firms other than the owner of this website. The listing brokerage is identified in any listing details. Information is deemed reliable but is not guaranteed. If you believe any FMLS listing contains material that infringes your copyrighted work please click here to review our DMCA policy and learn how to submit a takedown request. © 2024. First Multiple Listing Service, Inc.
 - property

Send a message

Message successfully sent.

Your message

What is 3 + 4 ?

Reason for contacting?

I agree to receive email communication and understand I can unsubscribe at any time.

I agree to be contacted by Rock Island Realty via call, email, and text for real estate services. To opt out, you can reply 'stop' at any time or reply 'help' for assistance. You can also click the unsubscribe link in the emails. Message and data rates may apply. Message frequency may vary. Privacy Policy

Sign Out

Virtual Assistant

Would you like to take the next step with this property? We can help you schedule a showing or virtual tour, or send you more details.

Yes, I would like more information.

Thank You for Your Reply, One of Our Agents will contact you as soon as possible

No, maybe later.

Thank you, you can always contact me via email, phone number or through the contact form.

Realhub AI

Lucy - Your AI-Powered Realtor

Update Your Temporary Password

Personalize your search

Enter your email and we'll notify you immediately when new listings match what you're looking for.

or enter email address

Already have an account ? Login here

Continue your home search

I agree to receive communications and understand I can unsubscribe at any time.

I agree to be contacted by Rock Island Realty via call, email, and text for real estate services. To opt out, you can reply 'stop' at any time or reply 'help' for assistance. You can also click the unsubscribe link in the emails. Message and data rates may apply. Message frequency may vary. Privacy Policy

Already have an account ? Login here

We use cookies

We use cookies primarily for analytics to enhance your experience. By accepting, you agree to our use of these cookies. You can manage your preferences or learn more about our cookies policy.