Properties

Browse or get in touch to schedule a walkthrough.

  • Nearby me
Price range

Popular Features

Community Features

Association

Property Features

Waterfront

View

Exterior Features

Interior Features

Style

10000 properties match your criteria

Updated 1 minute ago

E-Alert name
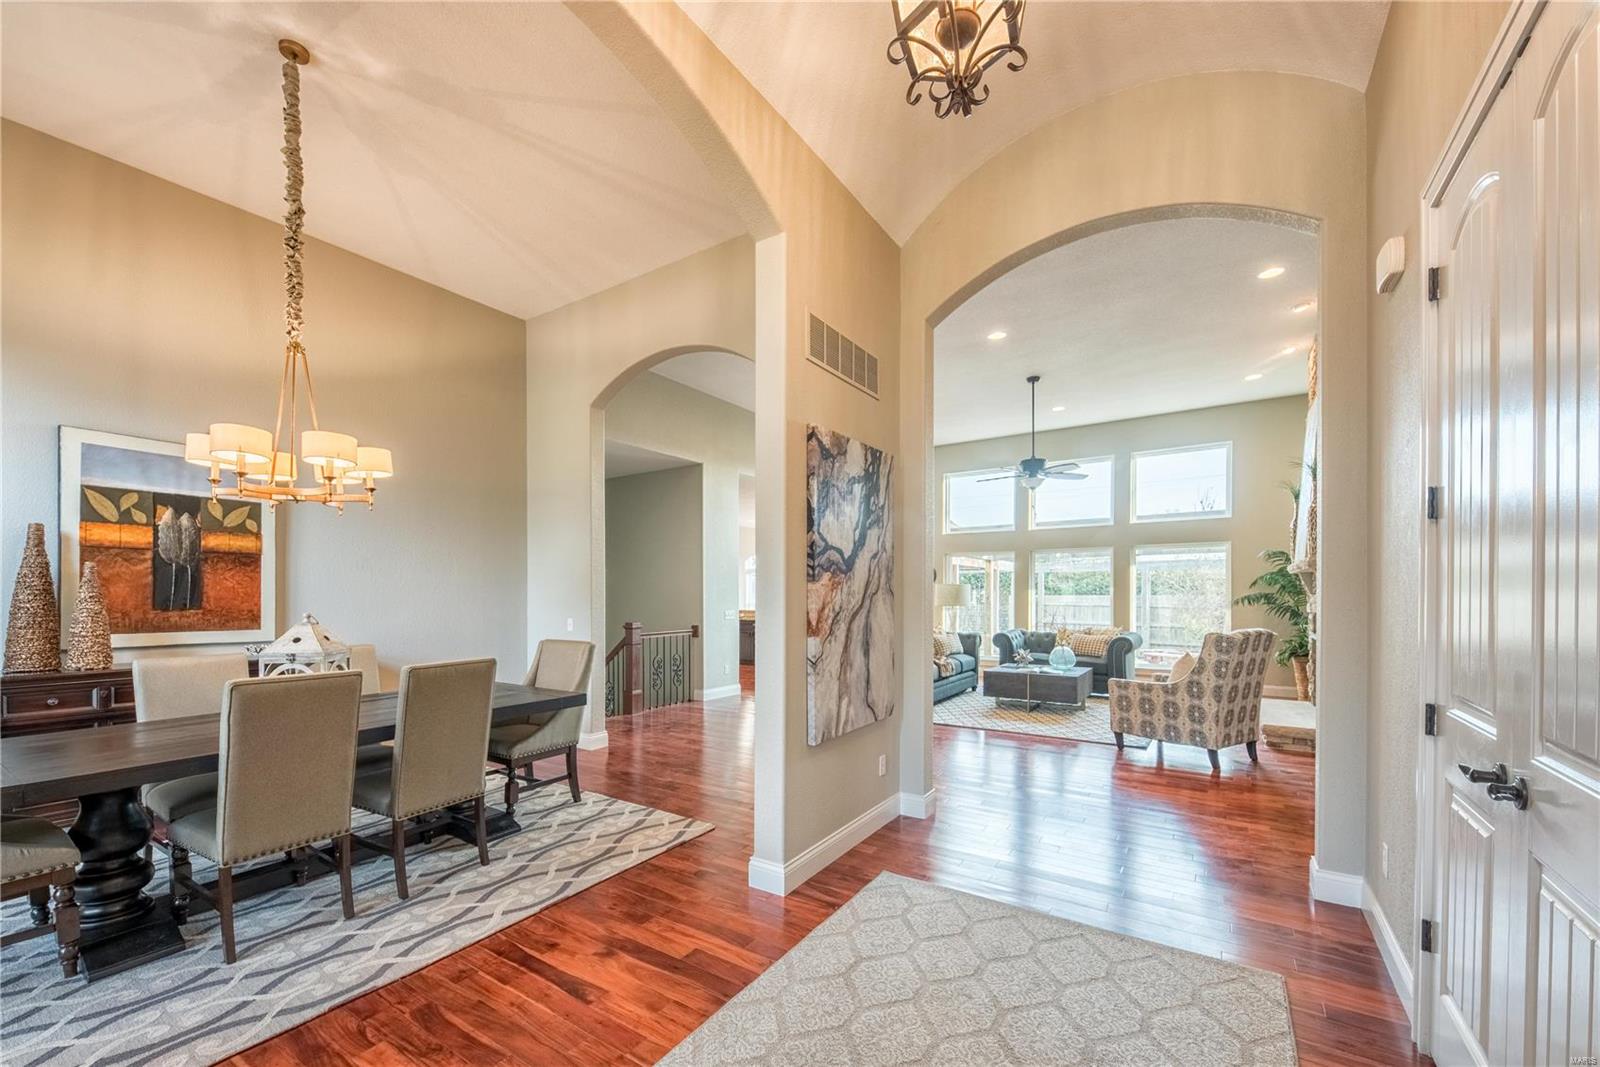
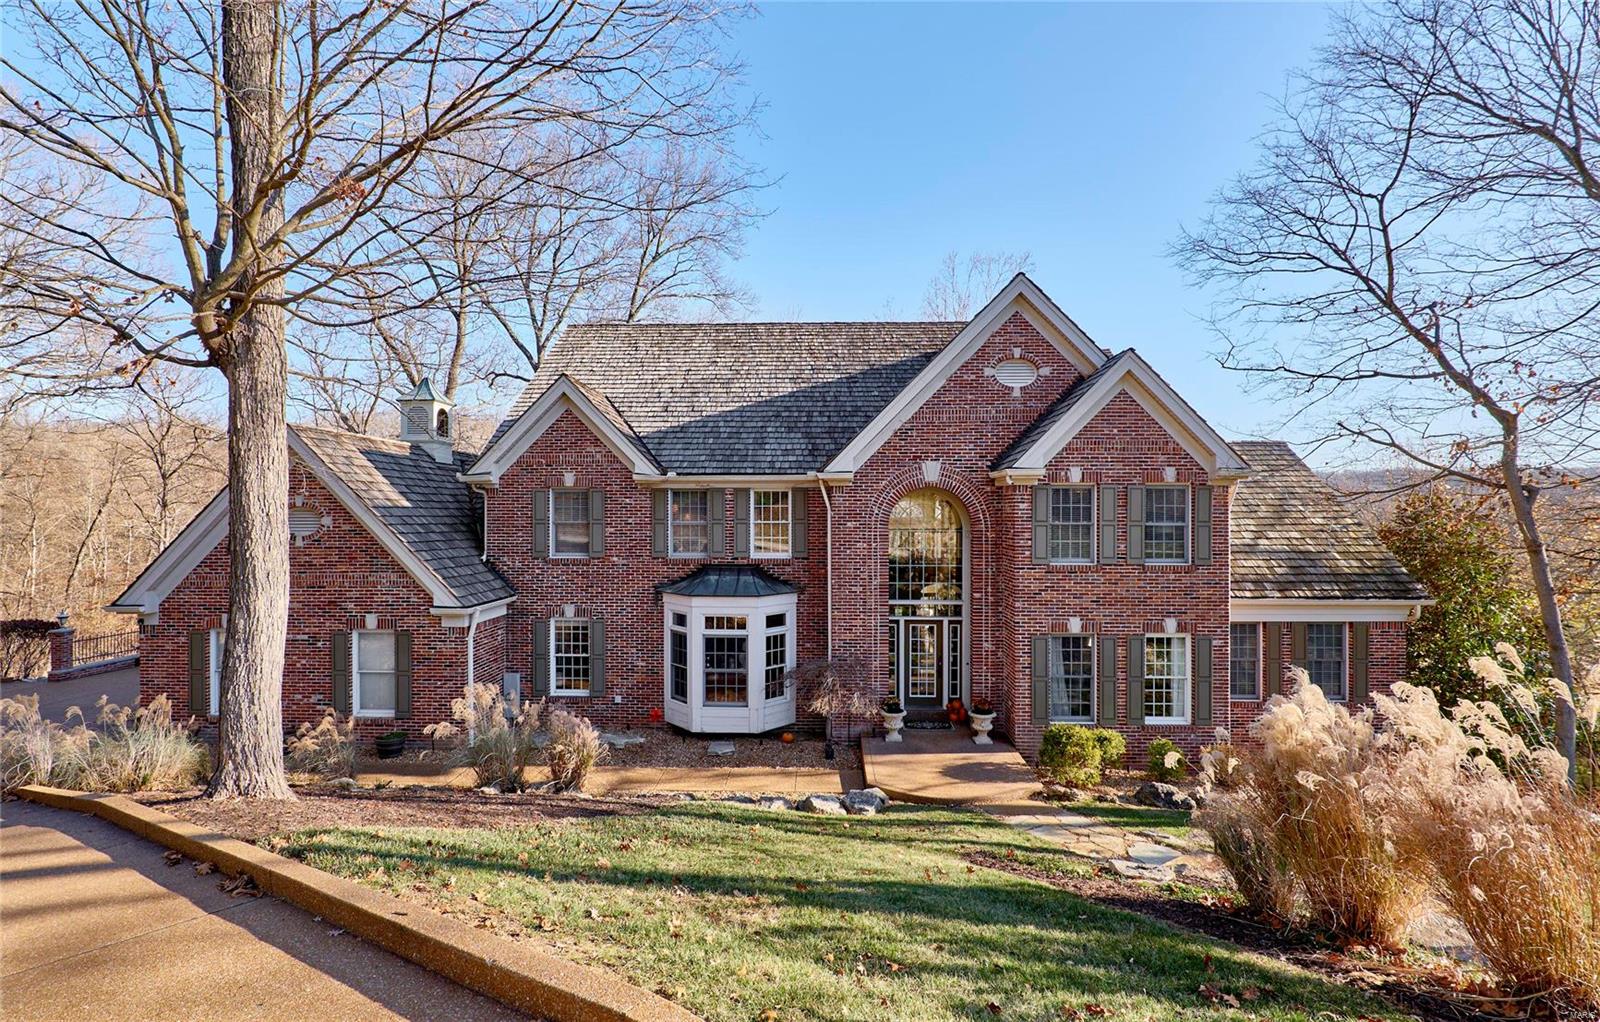
Welcome to 340 Pine Bend, an exceptional residence where timeless elegance meets resort-style living. Perfectly positioned on a beautifully landscaped lot, this stunning property offers a private backyard retreat designed for both sophisticated entertaining everyday relaxation and family fun. The outdoor setting is truly extraordinary, featuring a sparkling pool with water feature, gas fire pit area, and lush professionally designed landscaping that creates an inviting outdoor living environment. Multiple gathering spaces provide the perfect backdrop for summer entertaining, evening cocktails, or peaceful afternoons in your own private oasis. Inside, the home showcases refined finishes and thoughtfully designed living spaces throughout. The expansive family room serves as the heart of the home, highlighted by a striking stone fireplace and rich cherry hardwood floors that flow throughout the main level, adding warmth and timeless sophistication. The chef’s kitchen is both elegant and functional, featuring custom 42-inch cabinetry, granite countertops, 
2 walk-in pantries, and generous preparation space, ideal for everything from casual family meals to hosting on a grand scale. A beautiful sunroom is one of the home’s standout features, offering panoramic views of the spectacular backyard and pool while filling the space with natural light—allowing you to enjoy the scenery comfortably in every season. The home offers five spacious bedrooms, including a luxurious primary suite designed as a private retreat. The suite features his-and-her walk-in closets and a spacious layout that provides both comfort and convenience. The finished walk-out lower level significantly expands the home’s living and entertaining space. This level includes a large rec room, gaming area, fireplace, fifth bedroom, full bath, built in surround sound speakers, pool gathering space, and abundant storage, along with a fully equipped wet bar and ice maker—perfect for hosting guests, game nights, or casual evenings at home. The walk-out design creates a seamless connection to the backyard and pool area. Outdoor living continues with a beautiful deck overlooking the private backyard, providing the perfect setting for morning coffee, outdoor dining, or relaxing while taking in the serene surroundings. Additional thoughtful details include a well-designed laundry room with built-in cubbies for organization and a side-entry three-car garage that enhances both functionality and curb appeal. With its elegant finishes, expansive living spaces, walk-out lower level, and resort-style outdoor setting, 340 Pine Bend delivers an exceptional lifestyle of comfort, luxury, and effortless entertaining. Located in the highly sought-after Rockwood School District and served by Lafayette High School, this remarkable property offers the perfect combination of prestige, location, and livability. Washer, dryer, refrigerator, kitchen and basment TV convey with the property.
#26026055

Wildwood

340 Pine Bend Drive

5 Beds

4 Baths

5,217 Sq.Ft.

$1,100,000

MLS#: 26026055

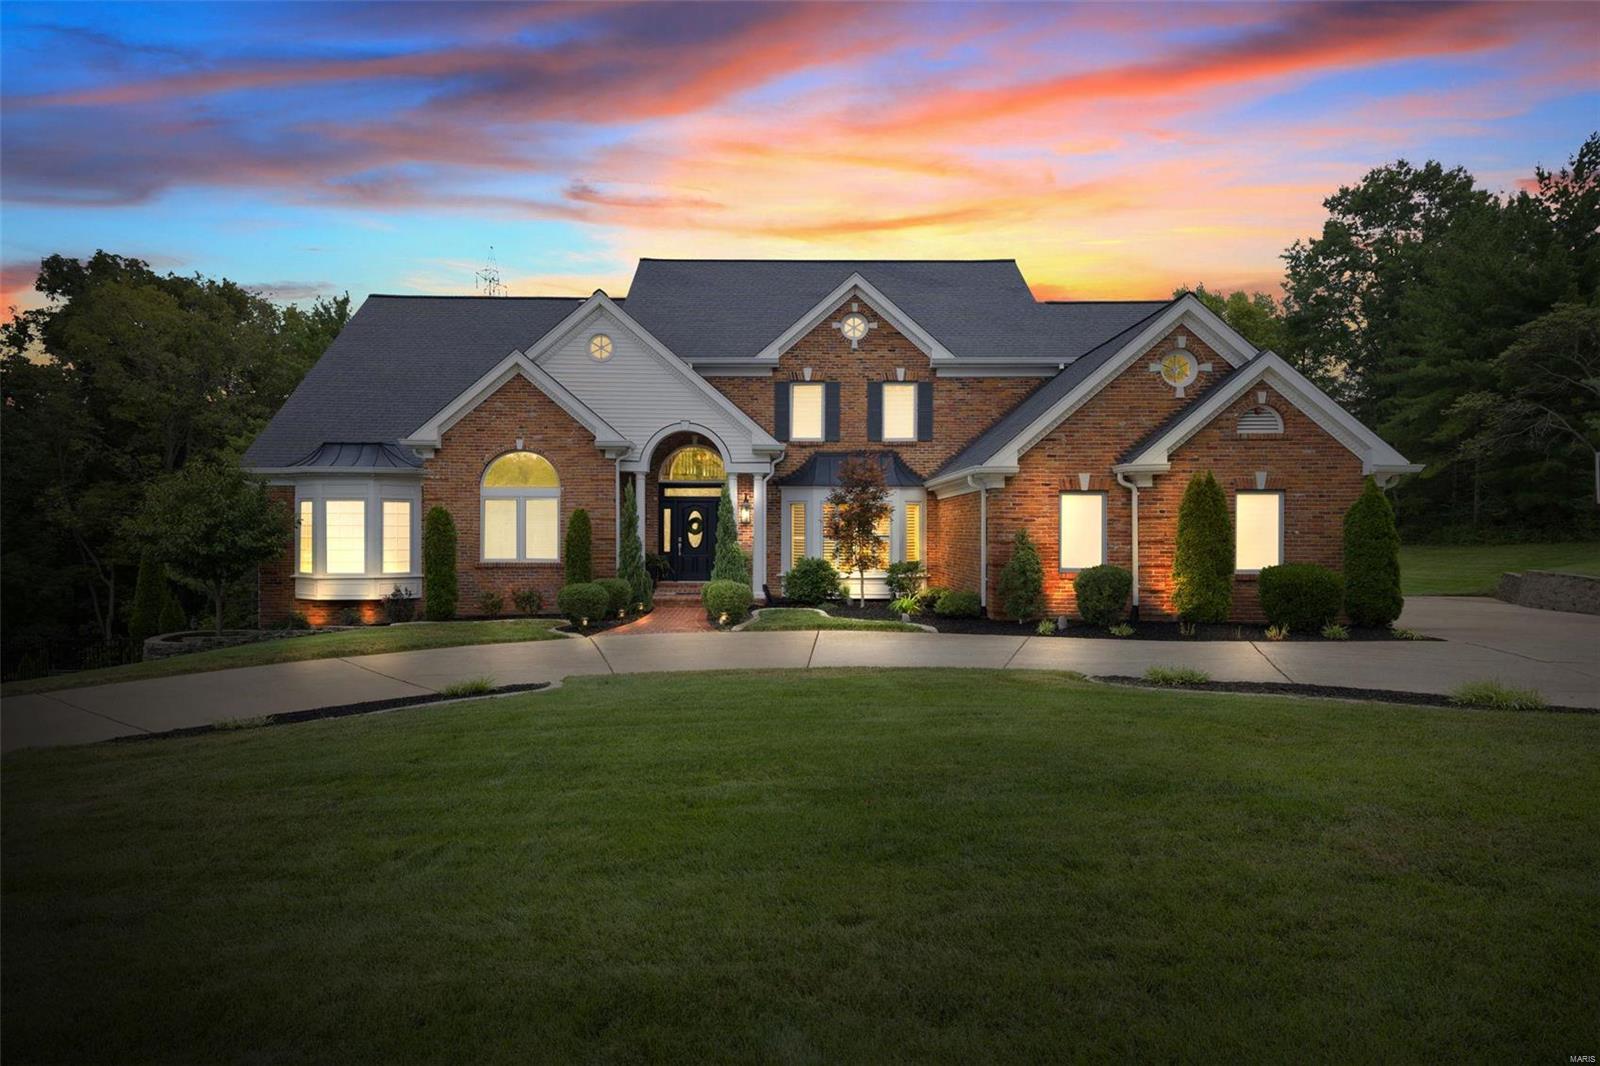
Nestled on a beautifully landscaped 1.3+ acre lot in the prestigious Old Kinderhook community, this exceptional custom estate offers 6,326 sq. ft. of luxury living with privacy and timeless elegance. Featuring 5 spacious bedrooms, each with a private ensuite bath, plus 7 total bathrooms, this home was designed for both comfortable living and entertaining. One of the bedrooms is currently being used as a home gym, offering flexibility to fit your lifestyle. The expansive floor plan includes a dedicated office, family room, media room, and bar area perfect for hosting guests. The luxurious primary suite is a private retreat with an attached sitting room. High-end finishes and custom details are showcased throughout. Arrive in style via the stunning stamped and stained concrete circular driveway, and enjoy the convenience of an oversized 4-car garage. Surrounded by mature trees, manicured landscaping, and a peaceful park-like setting, this remarkable property offers luxury living in one of Lake of the Ozarks premier golf course communities.
#3588046

Camdenton

105 W Cross Fox Trail

5 Beds

6 Baths

6,326 Sq.Ft.

$1,100,000

MLS#: 3588046

Looking for the right development opportunity? This property might just be the one. Located in the center of Osage Beach just a short walk to Dierbergs shopping Center, the Outlet Mall on one side and the Glaize Bridge and the Oasis at Lakeport on the other side. This 3.6 Acre parcel is in the middle of it all. Moderate topography with 250' of paved road frontage as well as over 150' of Lakefront as well as City Sewer and water. Make this your next development project and be a part of the Midwest Coast!
#3587019

Osage Beach

1063 Red Bud Road

None Beds

None Baths

1,822 Sq.Ft.

$1,100,000

MLS#: 3587019

New on site 2 days ago
Coming soon
A unique 4 bedroom Meadowbrook Country Club Area Brick and Stuco Home. Competitive pricing making this exceptional Golf Course Property one of the Best Values on the Market!  A well maintained home on the fairway! .This home sits on almost an acre lot with beautiful mature trees and large brick patio. The backyard is truly a showpiece! The residence blends classic Architectual design with bright expansive Interiors suited for both everyday living and sophisticated entertaining!!! This home is a must see!
#26042776

Ballwin

56 Meadowbrook Country Club Estate

4 Beds

3 Baths

3,551 Sq.Ft.

$1,100,000

MLS#: 26042776

Located in Bertrand, this 230 +/- acre farm offers a strong blend of immediate income potential and future upside. With excellent access directly off County Road 249, the property is easily accessible for equipment and day-to-day operations, making it a highly functional tract for modern farming. Approximately 140 +/- acres are currently in row crop production and have been professionally graded, providing efficient field work and solid production capability. An additional 40 +/- acres are not currently cleared but present a strong opportunity to be converted into productive farmland if cleared, offering meaningful upside for a buyer looking to expand tillable acreage. The remaining 50 +/- acres are non-productive and could be utilized for drainage improvements, wildlife habitat, or long-term land management options. Situated in Mississippi County, a well-known agricultural region, this property is well suited for operators looking to grow their footprint, investors seeking value-add potential, or buyers wanting quality ground with excellent access and future expansion opportunities.
#25082996

Bertrand

000 County Road 429

None Beds

None Baths

N/A

$1,100,000

MLS#: 25082996

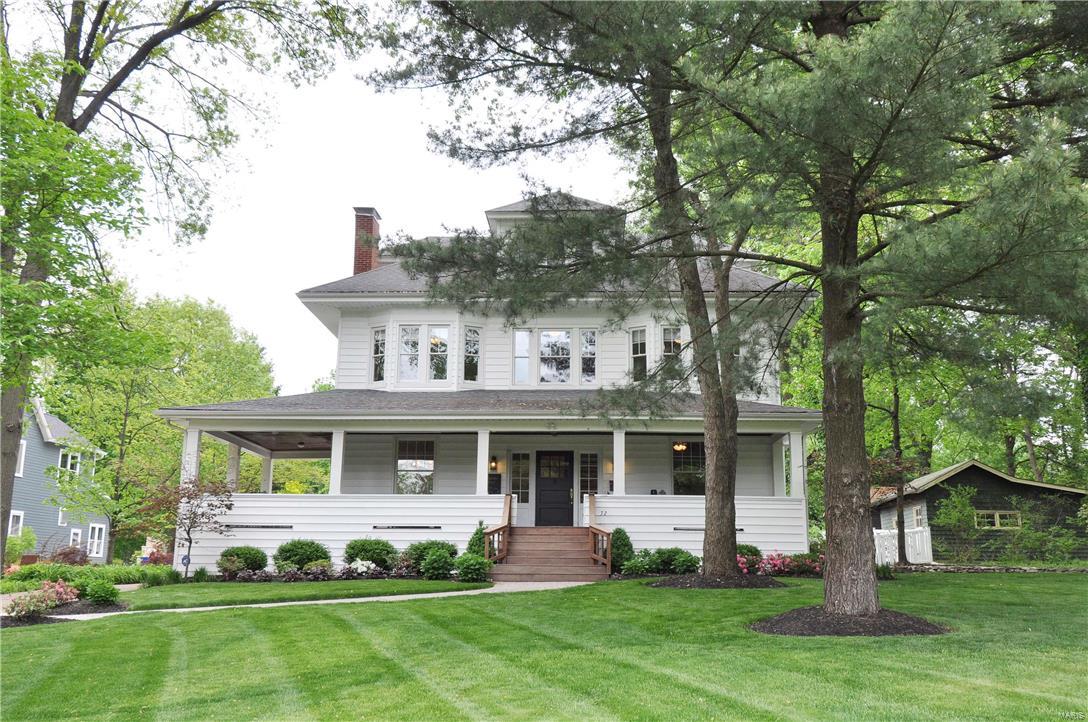
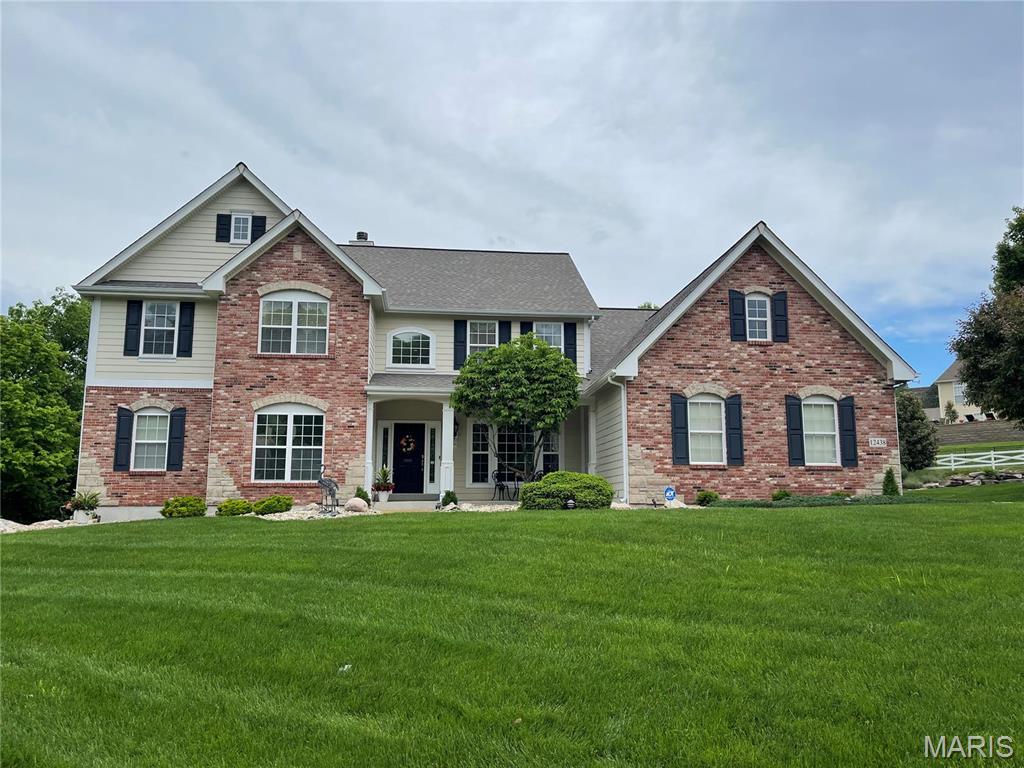
Only 3 years old.Located on a wonderful large lot backing to mature trees.Fenced in backyard w/rear entry garage.Gleaming wood floors accent the main level styled for todays lifestyle w/9 ft ceilings & open floorplan.Upon entering there is a separate formal dining room w/tall wainscoting & office w/custom built-in desk & bookcases.Large kitchen,breakfast room & family room.Kitchen features 42" shaker-style cabinets w/crown,quartz countertops,w/in pantry,under cabinet lights,SS appliances & gas cooktop,family room w/42"fireplace & TV wiring.Your enjoyment extends to the custom screen porch,deck & entertainment area below.Open staircase to upperlevel features iron spindles & stained handrails.The upper level features a large primary suite w/tray ceiling,2 walkin closets,double adult-height vanity, tub & separate shower. 2 bedrooms w/jack&jill bath & 3rd one w/private bath.Large 2nd floor laundry completes this level.Professionally finished w/o LL offers large FR, 5th bedroom & full bath. Additional Rooms: Mud Room
#23042627

St Louis

154 Slocum Avenue

5 Beds

4 Baths

3,800 Sq.Ft.

$1,100,000

MLS#: 23042627

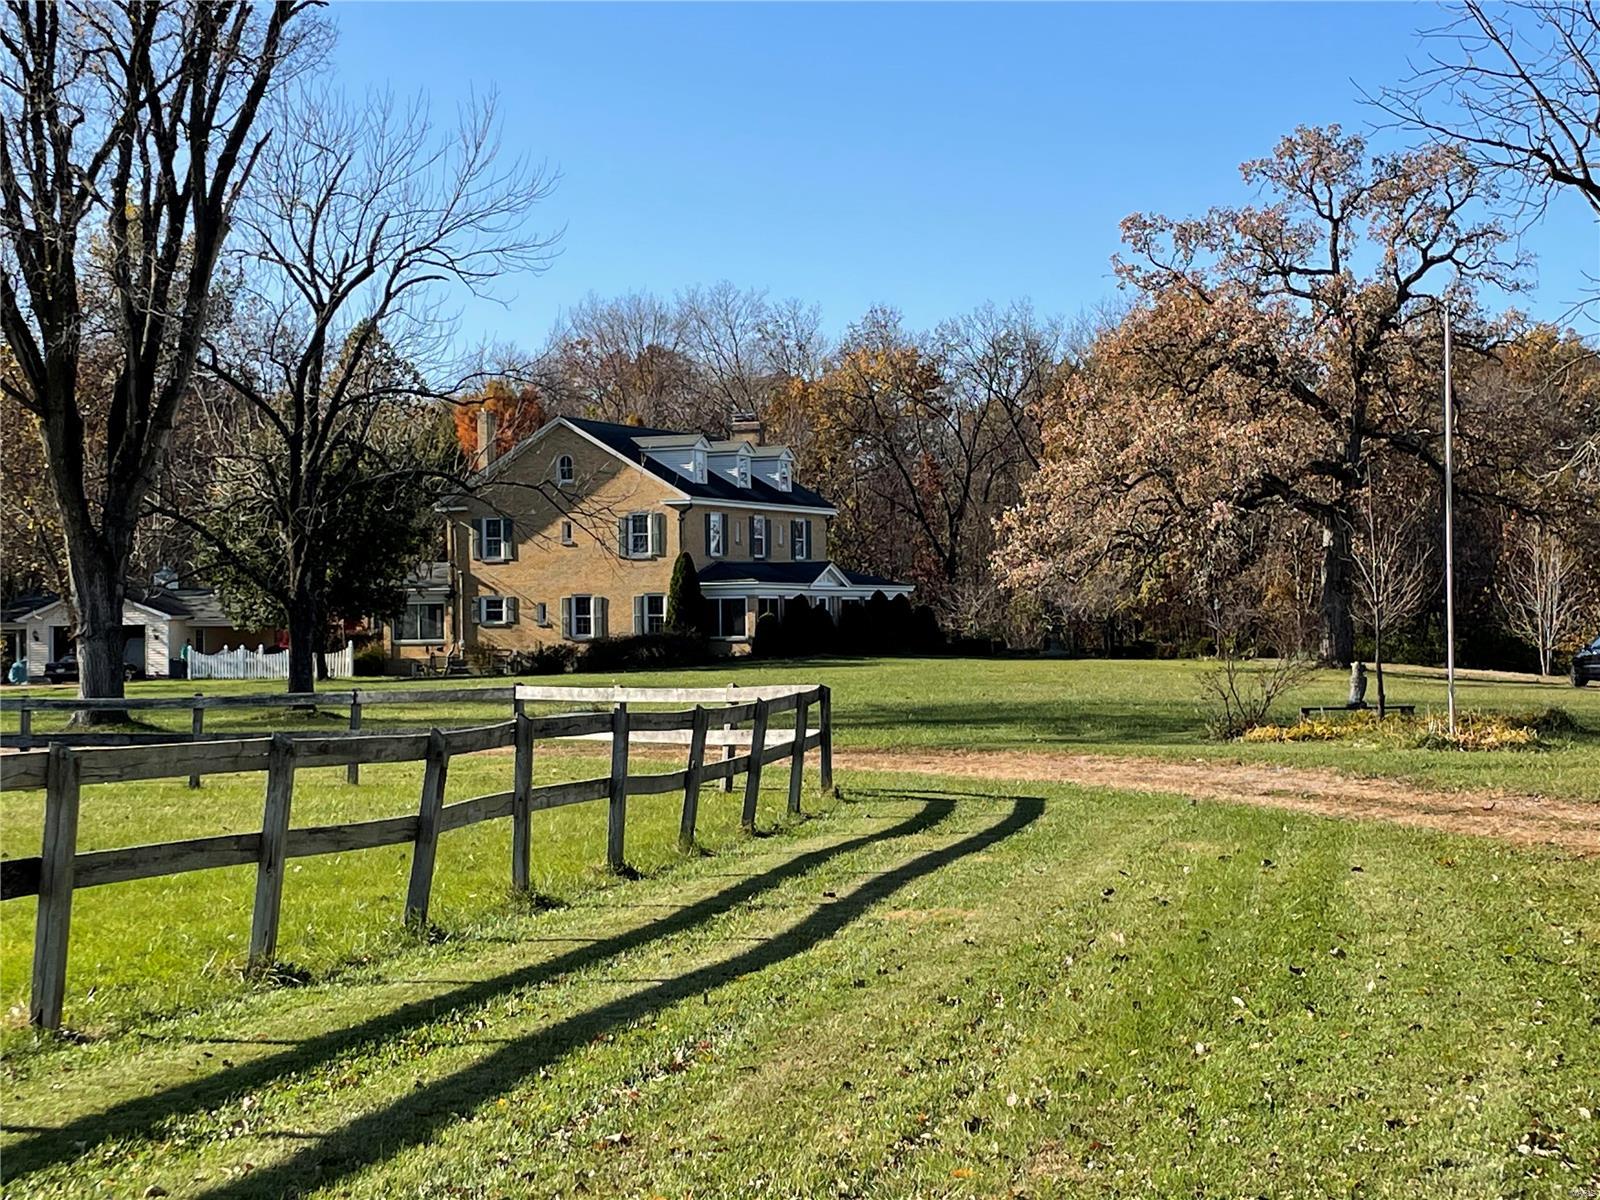
These 368 +/- acres make a great recreational/hunting property in Southern Missouri, about 8 miles northwest of Edgar Springs, MO. This farm is mainly timber with some open ground (some of the open ground being used with food plots). There are several trails throughout the timber for easy access throughout the farm. There is a house with an outbuilding along with an older cabin. The house is around 1,400 square feet. There are 2 bedrooms with 2 full baths on the main level with another bedroom upstairs. There is a finished basement with a storage/workshop as well. The shed is older but in good condition and perfect for storing all the things needed for this recreational farm. The cabin is older and in need of some work. This 368 acres recreational tract is perfect for someone looking for that great getaway and hunting piece. Don't hesitate to schedule your private viewing of this farm.
#23048820

Newburg

22996 County Road 7670

3 Beds

2 Baths

1,400 Sq.Ft.

$1,100,000

MLS#: 23048820

Welcome to 161 Prestonwood Trail, a captivating sprawling home nestled on 1.8 acres in a private & quaint development, Cape address, Jackson Schools. The stage is set by the impressive & meticulously manicured, irrigated grounds. Step inside to discover a stunning interior that seamlessly blends elegance and comfort.  This property offers a serene and private retreat with a host of luxurious features and amenities, a true masterpiece of modern living. The gourmet kitchen is the heart of the home, a haven for culinary enthusiast equipped with top-of-the-line appliances, 4 dishwashers, S&W custom cabinetry, open to a large living area and flanked with a spacious 4 season room that has easy access to the in-ground salt water pool. This exceptional floor plan makes living easy with a luxurious primary en-suite & w/in double closet, heated floors & more. The lower level offers a kitchen, 2 bedrooms and spacious living space, a safe room and John Deere room. 4 car attached, 4 car detached. Additional Rooms: Mud Room
#23042533

Cape Girardeau

161 Prestonwood Trail

5 Beds

3 Baths

5,260 Sq.Ft.

$1,100,000

MLS#: 23042533

11 ACRES....ADJACENT TO EXIT RAMP....APPROXIMATELY 600 FEET OF HWY 70 FRONTAGE....WRIGHT CITY EXIT!  Property is zoned C-4, Commercial, General and Highway Business. This fantastic corner lot with incredible Hwy 70 visibility offers great commercial or multifamily opportunities.  Property fronts on a Hwy 70 exit ramp in fast growing Wright City just on the outskirts of St. Charles County. This property also has current rental income with a 4 bedroom, 2.5 bathroom residence that could also be used as office space with multiple outbuildings perfect for workshops or storage. Service station, hotel, commercial storage, apartments, you name it, the opportunities are endless. The biggest news yet is the $800,000,000 plus meat packing plant coming to Wright City with over 1300 NEW JOBS! Zoned C-4 Call agent for full details.  Appointment only, please do not disturb tenants. Location: City, Corner Location, High Traffic, Hwy/Interstate Frntg
#23064556

Wright City

209 East Service Road North

None Beds

None Baths

3,800 Sq.Ft.

$1,100,000

MLS#: 23064556

None
#25052715

Farmington

101 W Liberty Street

None Beds

None Baths

11,070 Sq.Ft.

$1,100,000

MLS#: 25052715

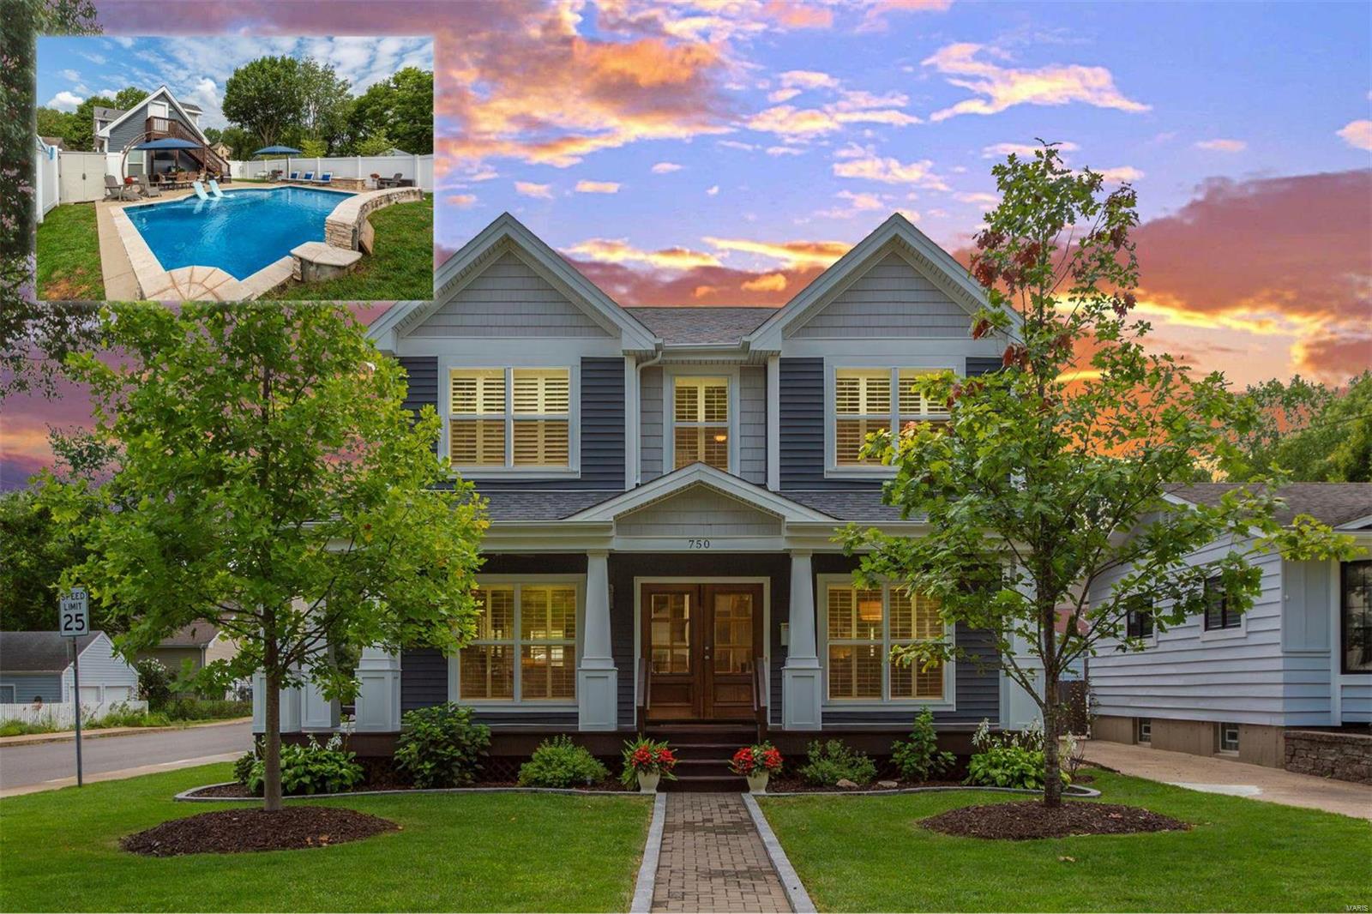
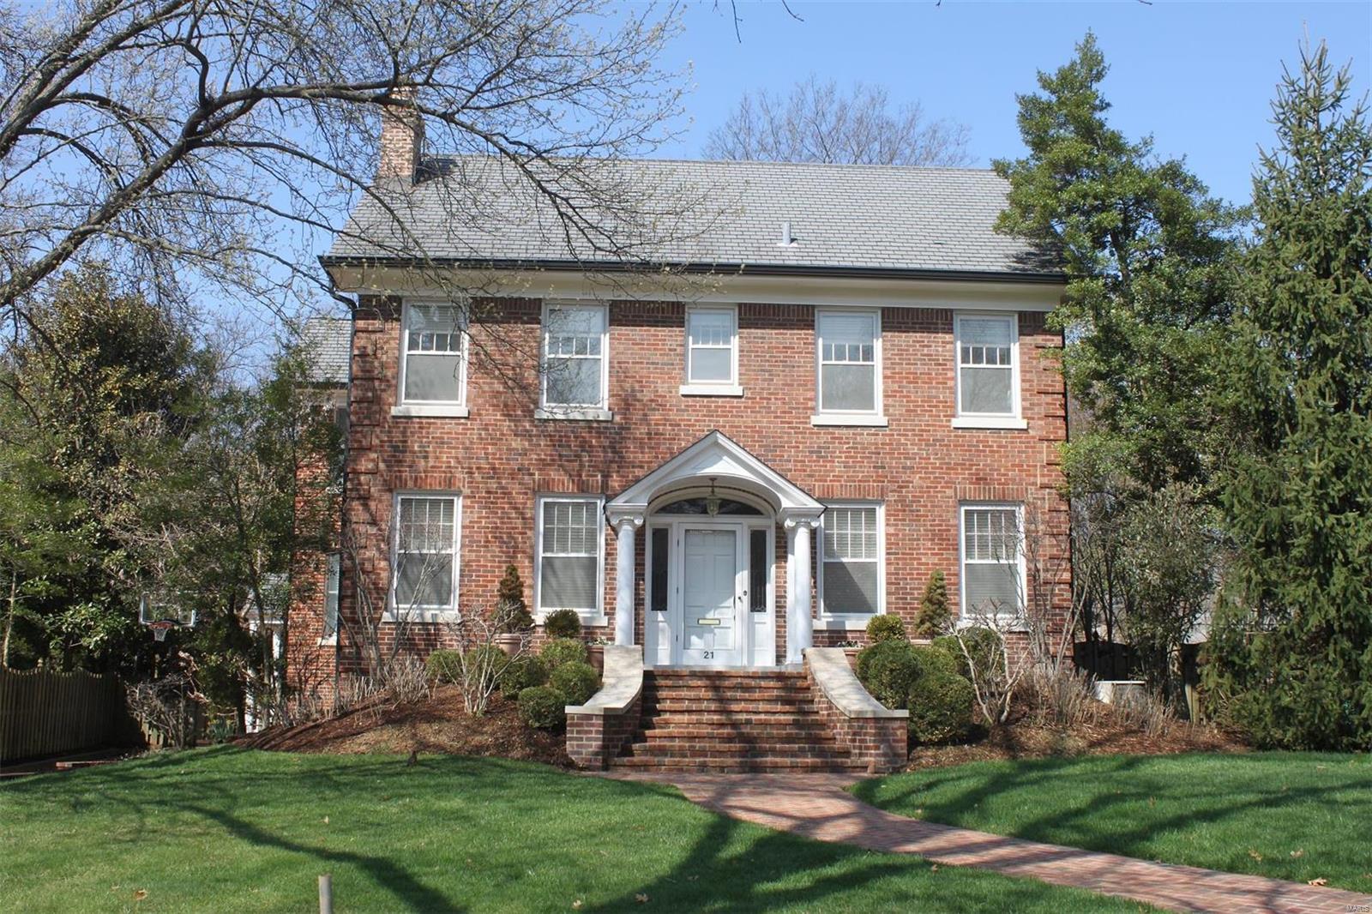
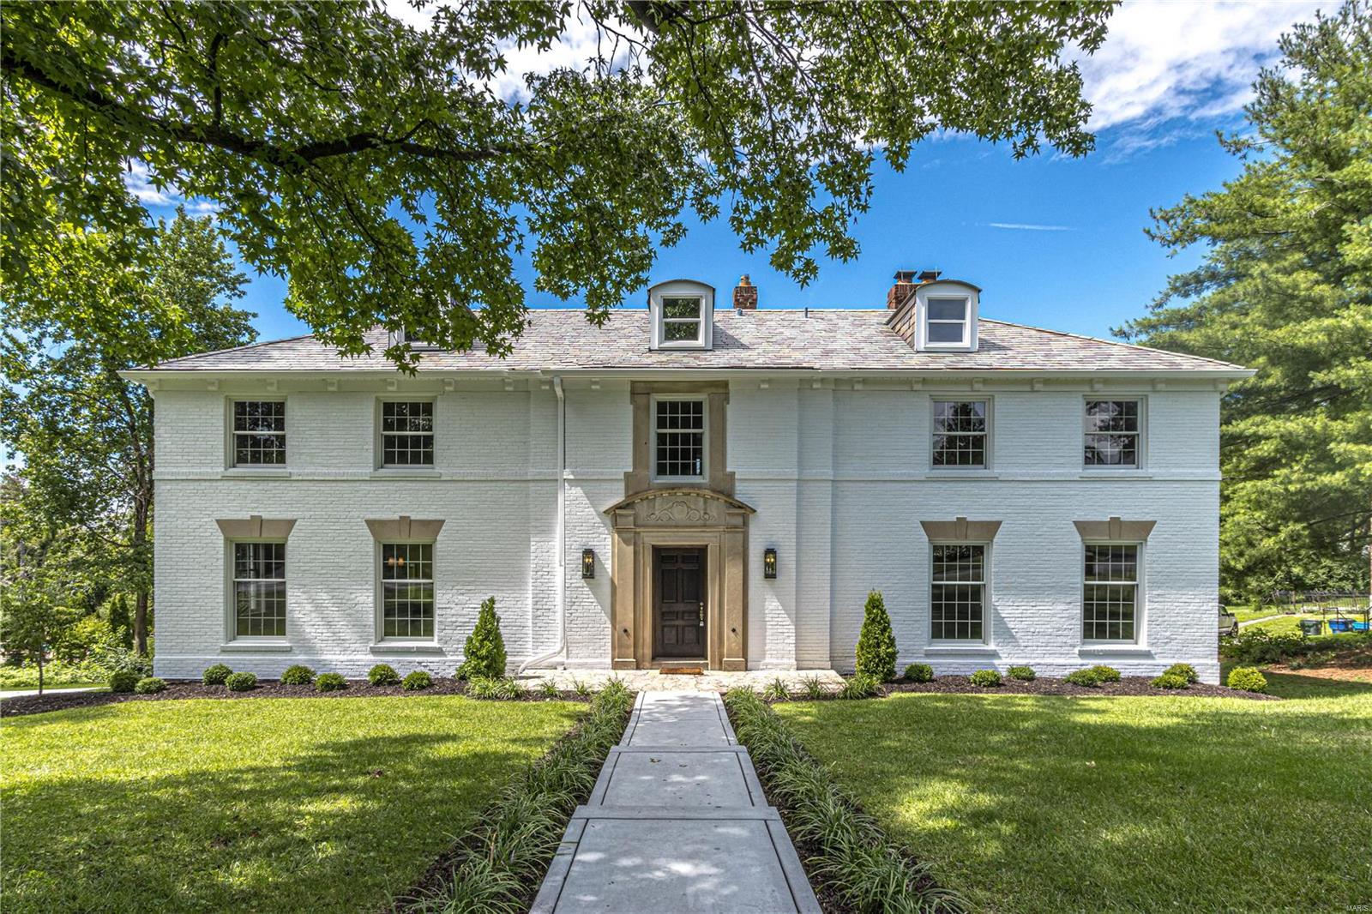
Nestled in Ladue, this exquisite 3-bedroom, 2.5-bathroom home embodies the epitome of luxury living. A haven for entertainers, it boasts a seamless flow from the stunning living room with fireplace through the large dining room, opening into a sunroom that bathes the space in natural light. The family room, enjoys a wall of windows, fireplace and walk-up wet bar & adjoins the updated kitchen featuring a sprawling 9-foot island, custom cabinetry, butler's pantry, and top-of-the-line appliances. A breakfast bar and window seat offer cozy spots to enjoy morning coffee. This home also features an office for remote work and a mudroom plus a utility room for added convenience. Upstairs, the primary suite is a sanctuary with two expansive closets and an ensuite marble bath for ultimate relaxation. Two additional large bedrooms share an updated bath. A large two-car attached garage completes this impeccable residence, promising both elegance and functionality for discerning homeowners. Additional Rooms: Mud Room, Sun Room
#24014443

Ladue

3 Hacienda Drive

3 Beds

2 Baths

3,834 Sq.Ft.

$1,100,000

MLS#: 24014443

Contemporary Elegance In A 3 Acre Country Setting. Elegance Begins In The Luxurious Foyer Leads To Fantastic Features Throughout This Alluring Ranch Home Including Coffered Ceilings, 12' Ceilings, Wood Floors, Crown Molding, Panel Doors W/ Encased Doorways, Plantation Shutters, Elegant Lighting, Arched Casement Windows. Kitchen Features Stainless Appliances, 2 Ovens, Gas Range, Quartz Counters, Custom Cabinets, Large Walk-In Pantry, Tile Backsplash & Spacious Breakfast Room. Amazing Living Room Includes Wood Burning Fireplace, Custom Mantle, Along W/ Delightful Wooded Views. Dining Room & Butlers Pantry, Perfect For Formal Dining. Main Floor Is Complete With An Office W/ Built-In Bookshelves, Plus A Comfy Sun Room Filled W/ Natural Light. Master Bedroom Suite Features His & Her Walk-In Closets, Master Bath W/ Enticing Garden Jetted Tub, Double Vanities, Large Walk-In Shower. Walk Out Lower Level W/ 2200+ Living Space w/2 Bedroom Suites, 10' Ceilings, Fireplace. Geothermal HVAC. Additional Rooms: Sun Room
#23002663

Wentzville

9747 Avondale Hills Lane

3 Beds

3 Baths

5,500 Sq.Ft.

$1,100,000

MLS#: 23002663

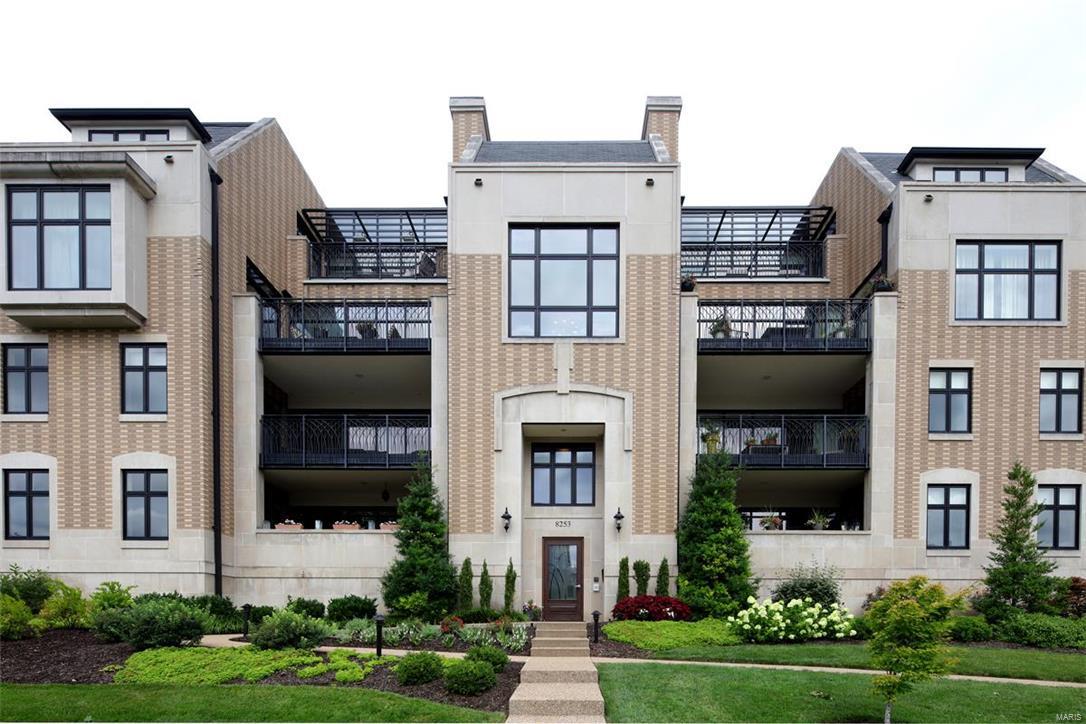
Incredible opportunity to own investment property with very little management required. Condo Association takes care of the exterior and all common areas inside and out. Great open floor plan, living room with fireplace opening to kitchen and two bedrooms and two baths. In-unit washer and dryer. Deck off living room. Nice pool and clubhouse in this complex. Condo fee includes some insurance, common ground maintenance, water, sewer, trash, snow removal, pool and clubhouse. Just minutes from Gravois Bluffs shopping center and restaurants. Easy access to George Winter Park. Lots of parking with one spot assigned per unit.

There are a total of 8 units for sale in this 12-unit building.  A,E,F,G,I,J,K and L are for sale as a package.  See the attached supplement showing rents for each unit and expiration for the 8 leases.
02-1.0-02.0-2-003-003.06 Unit F has a different Tax ID.

Great investment with a current Cap Rate of 6.64% and a projected Cap Rate of 7.50% with the market rents.
#22029805

Fenton

651 Green Jade Drive

None Beds

None Baths

864 Sq.Ft.

$1,100,000

MLS#: 22029805

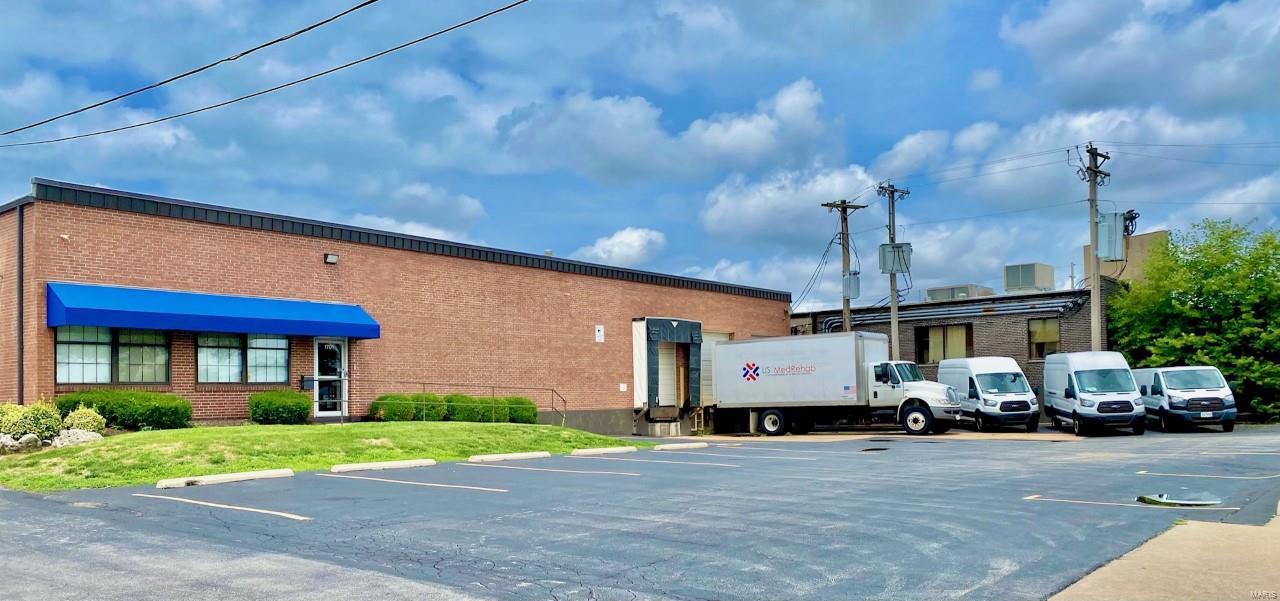
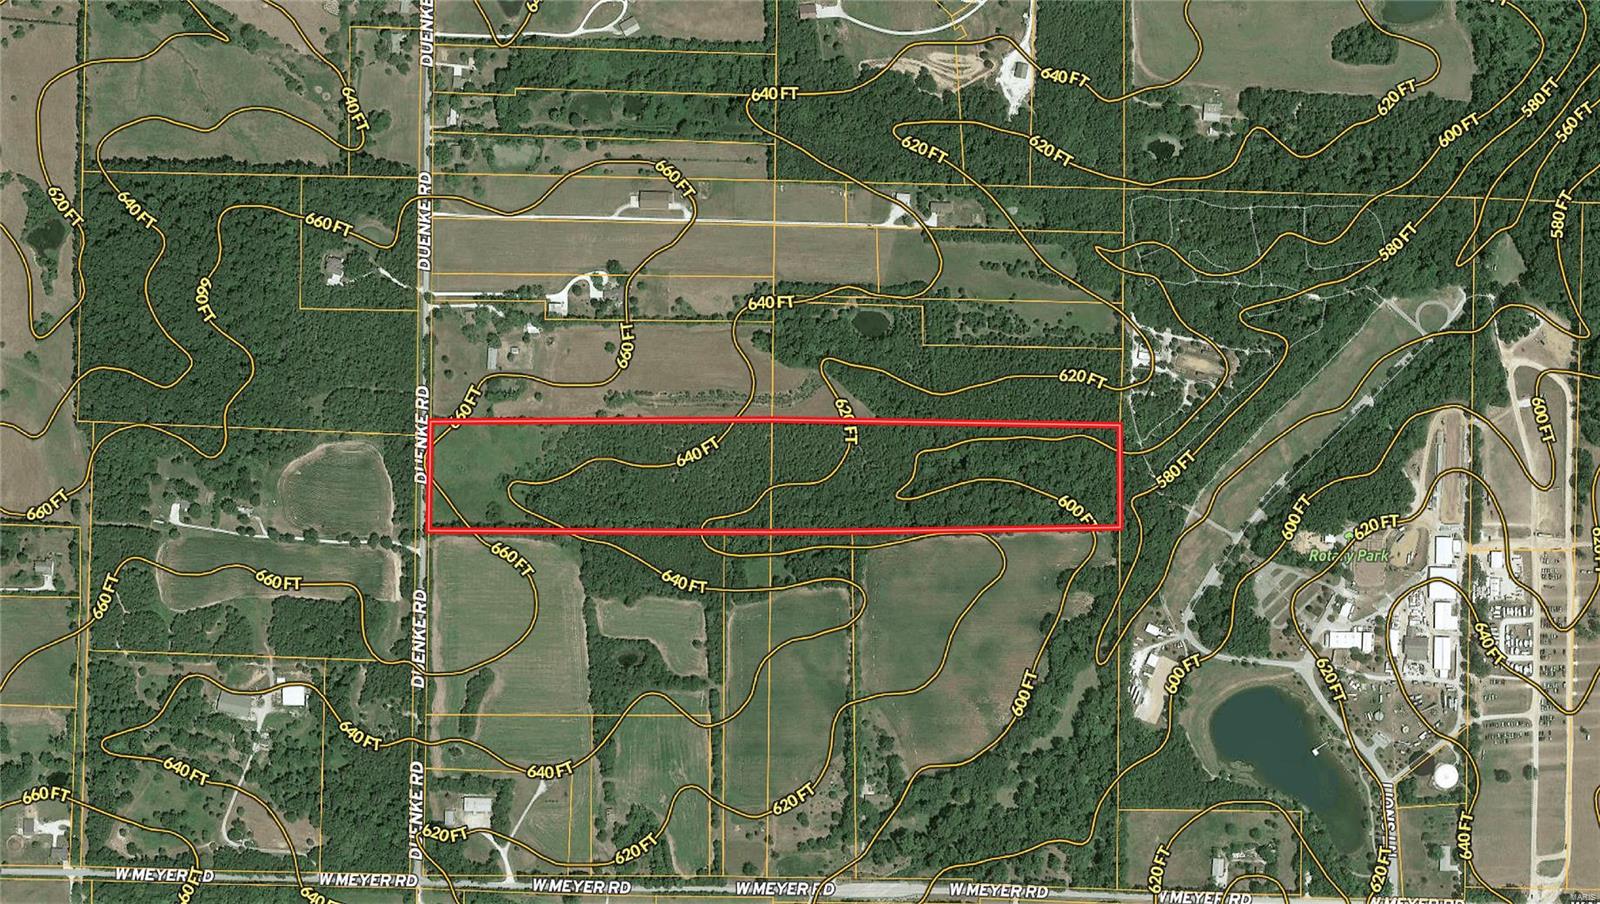
The property features a 2-story, 13,054 S.F. building on 10.43 acres.

Given the existing property configuration it is ideally suited for an educational user or a religious facility.  The property was renovated in 2020 with significant updates including HVAC systems and controls, windows, parking lot lighting, septic system and full roof replacement.

The 10.43 acre site includes 111 parking spaces, a playground area and baseball fields.  The property is surrounded by single-family homes and the average household income within a 1 mile radius is $193,000. Location: City, Hwy/Interstate Frntg
#23001590

Glencoe

1400 Babler Park Drive

None Beds

None Baths

13,054 Sq.Ft.

$1,100,000

MLS#: 23001590

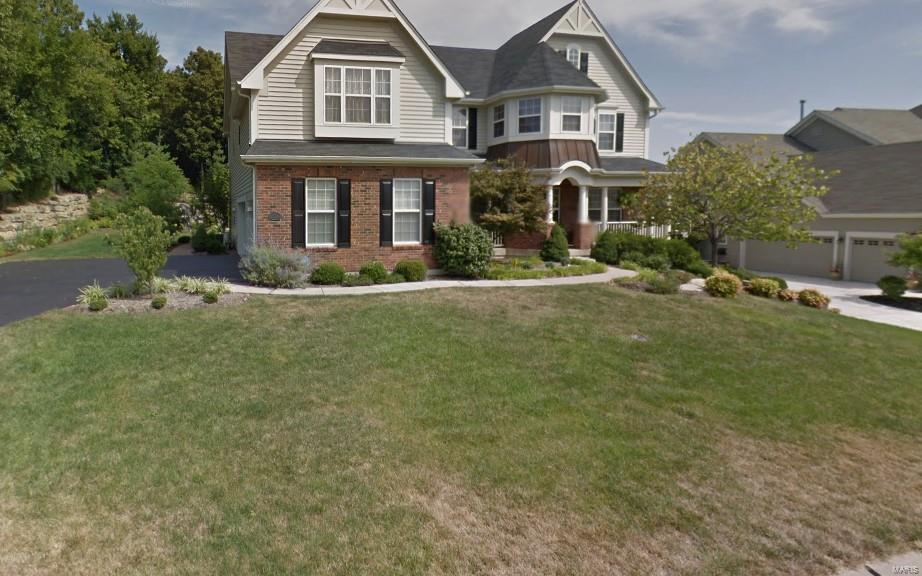
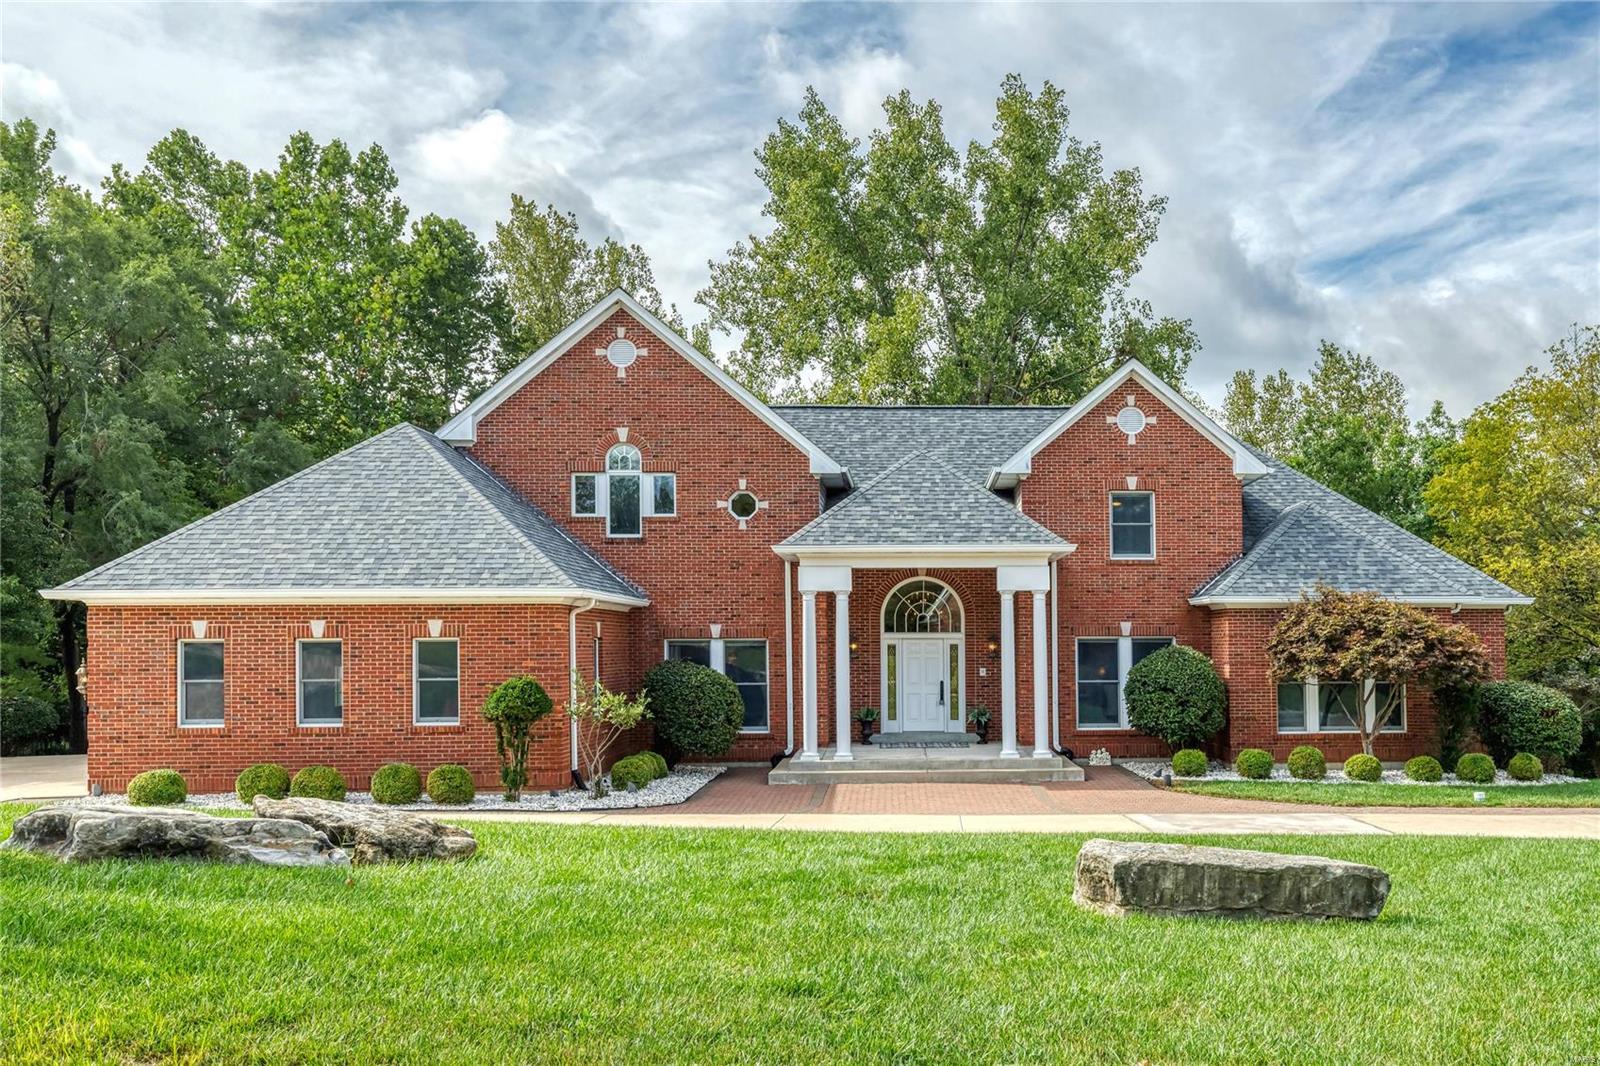
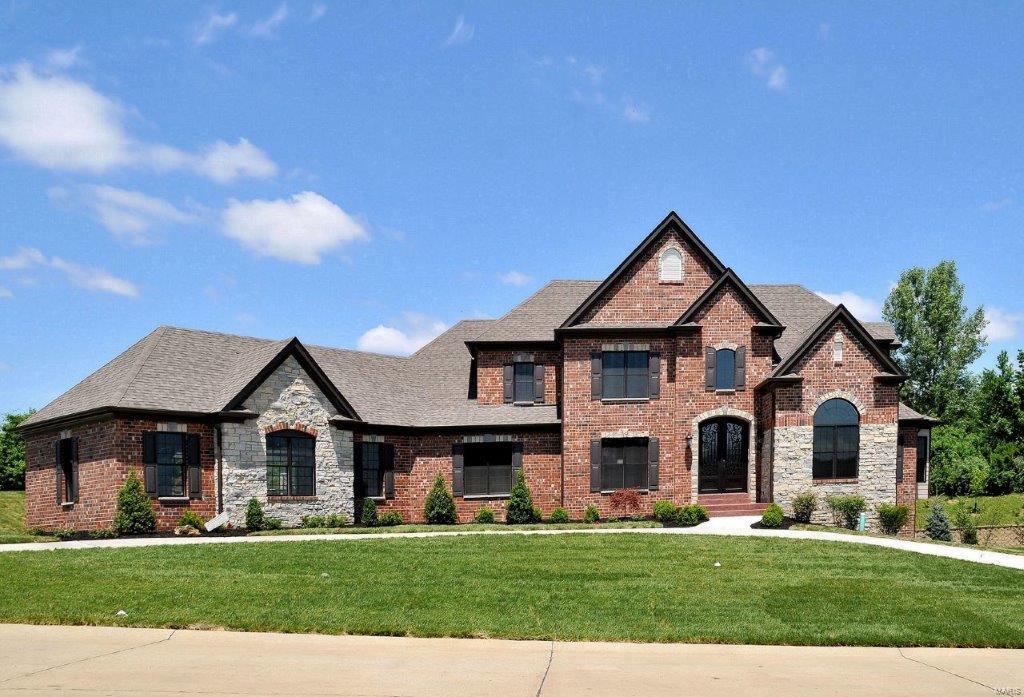
Custom built, all brick ranch home on a beautiful 1.27-acre lot, with mature trees, in the private, gated Hickory Woods Subdivision, the heart of Town and Country! Top-Rated Parkway West – Mason Ridge Elementary! This 4 Bedroom, 7 Bath (4 Full / 3 Half) home with over 7,600 Sqft of living space, has been freshly painted, in stylish neutral colors, to show off its architectural details. From the moment you walk into the Foyer, you will appreciate the open floor plan this home offers, and know you are home! Additional features include: gorgeous Great Room, gourmet eat-in Kitchen, spectacular Main Floor Master Retreat, professionally finished walkout Lower Level, beautiful hardwood floors, 2-zoned HVAC, a circle drive, an oversized, (heated and cooled) side entry 3-car with 16’ ceilings, and professional landscaping - just to name a few! Relax outside in your private park-like setting, on one of the expansive decks, down by the stone fire pit, or take a stroll through the neighborhood. Additional Rooms: Sun Room
#23048286

Town and Country

12831 Hickory Woods Drive

4 Beds

4 Baths

7,651 Sq.Ft.

$1,100,000

MLS#: 23048286

1 ... 469 470 471 472 473 ... 666
* Listings identified with the FMLS IDX logo come from FMLS and are held by brokerage firms other than the owner of this website. The listing brokerage is identified in any listing details. Information is deemed reliable but is not guaranteed. If you believe any FMLS listing contains material that infringes your copyrighted work please click here to review our DMCA policy and learn how to submit a takedown request. © 2024. First Multiple Listing Service, Inc.
 - property

Send a message

Message successfully sent.

Your message

What is 3 + 4 ?

Reason for contacting?

I agree to receive email communication and understand I can unsubscribe at any time.

I agree to be contacted by Rock Island Realty via call, email, and text for real estate services. To opt out, you can reply 'stop' at any time or reply 'help' for assistance. You can also click the unsubscribe link in the emails. Message and data rates may apply. Message frequency may vary. Privacy Policy

Sign Out

Virtual Assistant

Would you like to take the next step with this property? We can help you schedule a showing or virtual tour, or send you more details.

Yes, I would like more information.

Thank You for Your Reply, One of Our Agents will contact you as soon as possible

No, maybe later.

Thank you, you can always contact me via email, phone number or through the contact form.

Realhub AI

Lucy - Your AI-Powered Realtor

Update Your Temporary Password

Personalize your search

Enter your email and we'll notify you immediately when new listings match what you're looking for.

or enter email address

Already have an account ? Login here

Continue your home search

I agree to receive communications and understand I can unsubscribe at any time.

I agree to be contacted by Rock Island Realty via call, email, and text for real estate services. To opt out, you can reply 'stop' at any time or reply 'help' for assistance. You can also click the unsubscribe link in the emails. Message and data rates may apply. Message frequency may vary. Privacy Policy

Already have an account ? Login here

We use cookies

We use cookies primarily for analytics to enhance your experience. By accepting, you agree to our use of these cookies. You can manage your preferences or learn more about our cookies policy.