Properties

Browse or get in touch to schedule a walkthrough.

  • Nearby me
Price range

Popular Features

Community Features

Association

Property Features

Waterfront

View

Exterior Features

Interior Features

Style

10000 properties match your criteria

Updated 1 minute ago

E-Alert name
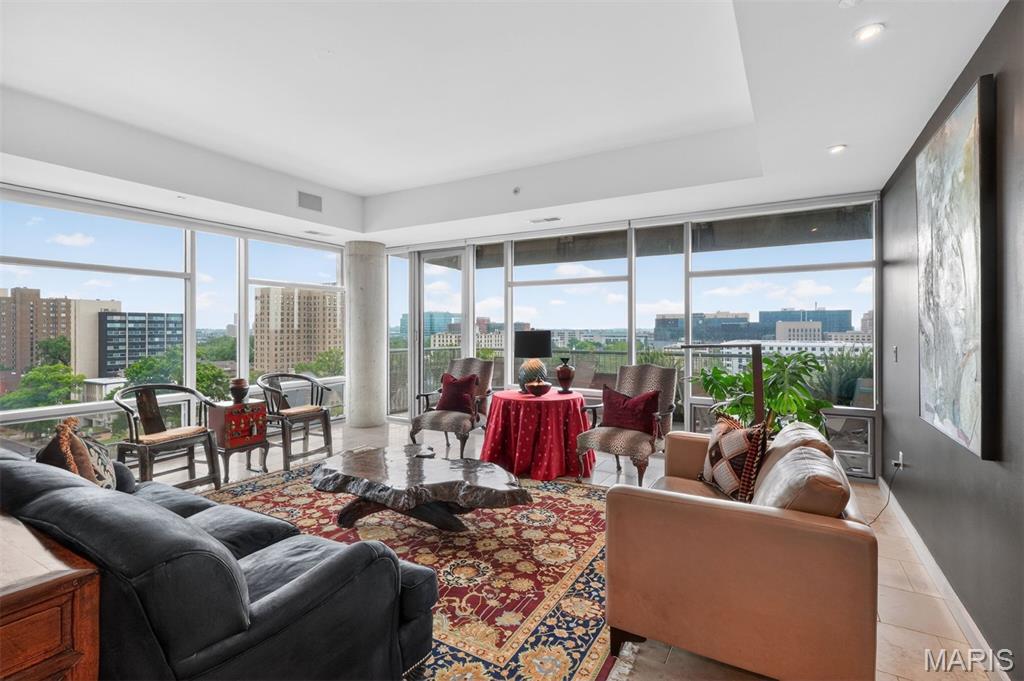
Experience the ultimate luxury of living in a stunning high rise, while at the same time enjoying one's own private 1,000-SF terrace/garden.  Plus there is an extraordinary separate guest house on the terrace.  This is a truly premium unit within the highly-desirable & stylish 4545 condominium.  Fine amenities include private elevator entry directly into the unit, floor-to-ceiling windows, 10-ft ceilings, spectacular kitchen w 2 islands, & gorgeous baths.  The building enjoys a sophisticated lobby, convenient fitness room, conference room/kitchen facility, & a lovely guest suite.  Other unit features include a gas fireplace, back-lit kitchen cabinetry, quartz counter tops, & unique outdoor living space w superb plantings, fountain, fire pit & access to guest house.  The location is enviable, with easy walks to the Chase Park Plaza cinema, Whole Foods, Maryland Plaza, Straub's, the phenomenal Forest Park, & Euclid Avenue's fine cafes and restaurants. This is urban living at its' finest. Location: City
#17071828

St Louis

4545 Lindell Boulevard 3

3 Beds

3 Baths

2,475 Sq.Ft.

$1,095,000

MLS#: 17071828

Introducing a spacious and bright Georgian townhome located in the Clayton Gardens neighborhood.  Equipped with a 3-story elevator, this unique property is appointed with 10ft ceilings on the 1st floor and beautiful crown molding throughout.  The abundant living space includes a wet bar, gas fireplace and a huge kitchen with an informal dining area that spills onto a lovely deck.  The primary suite boasts two large walk-in closets, an oversized shower and dual vanities.  Two more large bedrooms with a hallway bath complete the second floor.  The finished lower level brings the total living space to 4027 sq/ft, and could be used for various purposes, depending upon the buyer’s preference.  A large storage/laundry room and attached two-car garage round out this one-of-a-kind townhome.  Come and see why this property is the perfect blend of functionality and elegance in the heart of Clayton. Location: Interior Unit
#23037338

Clayton

312 N Brentwood Boulevard 10

3 Beds

3 Baths

4,027 Sq.Ft.

$1,095,000

MLS#: 23037338

Walk to downtown Clayton, Metrolink & Wash U! Original owner home designed for indoor/outdoor fun! Living room features built in bookcases, gas fireplace & french door walkout to balcony. Dining room boasts a dramatic bow window. Gourmet Kitchen  w/ Viking appliances, multiple ovens, walk in pantry, granite counters, butlers pantry, wet bar & breakfast bar. Hearth room w/ gas fireplace & 2 French door walkouts to deck. Upper level Master bedroom w/walk in closet, & master bath w/ steam shower. 2 additional bedrooms w/ Jack & Jill bath plus guest suite w/private bath. Washer/dryer complete 2nd level. Finished walk out lower level perfect for entertaining w/ kitchen, bar, home theater, full bath. Space could also serve as a private suite. Gorgeous pool w/natural stone & fountain, Sportcourt & hot tub right outside your door! Pella windows, profess. landscaping, irrigation system, Central Vac, crown molding. New roof!!Hard wired for audio,video, lighting & security
#20007673

University City

7237 Forsyth Boulevard

4 Beds

4 Baths

3,984 Sq.Ft.

$1,095,000

MLS#: 20007673

Welcome to remarkably updated villa located in the exclusive gated August Hill on Conway community. The open floor plan, soaring ceilings & over 4500 sq ft. allow for comfortable living. A custom designed kitchen featuring white cabinets, center island w/ seating, gorgeous quartz, top of the line stainless appliances, built-in buffet, wine fridge and breakfast area that flows into the hearth room. The primary bedroom suite is more than spacious and contains a walk in closet w/ custom shelving, drawers, & island, lux bath with jetted tub, shower, water closet & Double bowl vanity. The main floor is completed by an executive den, formal dining & 2nd bedroom suite. The lower level designed for entertaining where you can grab a drink from the wet bar, play a game of pool, watch a game or cozy up by the fireplace. A guest bedroom, full bath & 2 large storage areas complete the area. Other features include surround sound system, hardwood floors, alarm system and so much more. Location: Ground Level, Suburban
#22047374

Chesterfield

25 Upper Conway Court

3 Beds

3 Baths

4,519 Sq.Ft.

$1,095,000

MLS#: 22047374

Stunning 2 bedroom + 2.5 bath condo with designer finishes in one of Claytons most sought after luxury condo buildings! Featuring both Clayton skyline and landscaped garden views, the 8th floor unit boasts custom finishes throughout: expansive living room w/ fireplace & stunning chandelier, french doors opening to a private balcony, open kitchen w/custom cabinetry, double ovens, sub zero & large island. The expansive master suite is sure to impress w/ designer paint & carpeting, large bath w/ double sinks, walk in shower & soaking tub & fully customized walk in closet. There is another en suite bedroom perfectly situated on the other side of the unit, maximizing privacy while having guests! A half bath off the foyer & laundry room w/ washer & dryer complete the unit. Additional features: 2 parking spaces, storage unit and full service building: 24 hr doorman, fitness center, club room, valet. All of this just steps away from your favorite Clayton shops and restaurants! Clayton schools. Location: Upper Level
#21071941

St Louis

155 Carondelet 805

2 Beds

2 Baths

2,146 Sq.Ft.

$1,095,000

MLS#: 21071941

Unbelievable New Price $$$  Fresh new staging and freshened up thru-out. This blissful setting will attract buyers of every age group! Conveniently located in charming Deer Creek Woods. Attractive & Sophisticated 1.5 Story. Welcoming entry foyer w/rich tones & natural flow into Dining Room & a main floor office off the Main floor owner's Suite w/ fireplace. Elegant owner's suite Updated bath w/ spectacular chandelier & large walk-in shower. Lovely updated eat-in kitchen w/ spacious hearth rm. Main floor boasts high ceilings & comfortable atmosphere. Upstairs features 3 quality bedrooms, 1 ensuite & one jack & jill bath. Lower level is a beautifully appointed space for entertaining w/ large family rm plus extra bedroom & full bath. Main floor laundry & 3 car side entry garage. Private & serene level backyard w/ landscaped patio. 2 zoned HVAC replaced in 2016. Roof Replaced in 2013. Newer carpet & rich hardwoods throughout! Great Value in Reed/Ladue Schools. Enjoy Tilles Park.
#21006508

St Louis

27 Deer Creek Woods Drive

4 Beds

4 Baths

5,254 Sq.Ft.

$1,095,000

MLS#: 21006508

Douglas Properties is pleased to announce another new custom home to be built in the city of Creve Coeur.  This 2 story model consists of 3,800 sq ft on the 1st & 2nd floors and also 1,000 sq ft of finish in the lower level.  You will find high-end amenities throughout this home as you do in all of Douglas Properties developments.  You will love the open floor plan, wood flooring, tall 10 ft ceilings on 1st floor, beamed ceilings, high-end plumbing/light fixtures, and also the designer kitchen with all of the whistles and bells you can imagine.  The 2nd floor consists of four bedrooms and a bonus room including a luxury master suite with features such as a separate soaking tub, oversized shower with body sprayers & double vanities. The construction has begun and a Summer 2020 completion date is scheduled.  This home is in Ladue School District and there is still plenty of time to add your personal touches to this new home.  Floor plans are listed COOL: 14 SEER+
#19037537

Creve Coeur

50 morwood Lane

5 Beds

4 Baths

4,800 Sq.Ft.

$1,095,000

MLS#: 19037537

Gorgeously renovated with the modern buyer’s tastes in mind, this 5 bedroom, 4.5 bathroom home in Ladue School District provides over 5,000 sq ft of living space to enjoy. The main level offers an open concept living/dining/kitchen space, while also providing formal living and dining rooms. The newly renovated kitchen features updated white cabinetry, hardware, light fixtures, subway tile backsplash, custom island, marble counters, and appliances, including a Wolf gas cooktop. The main floor also features a gracious master suite, with a custom walk-in closet and large master bath. The bathroom features a walk-in shower, jetted tub, dual vanities and a water closet. Upstairs you will find three oversized bedrooms, 2 full bathrooms and a bonus loft space that overlooks the grand 2-story foyer. The finished basement offers an expansive rec room, a 5th bedroom, and full bath. The home sits on a lush, well-manicured, private lot, featuring a deck, expansive patio and in-ground pool.
#18094162

St Louis

4 Oak Park Court

5 Beds

4 Baths

5,648 Sq.Ft.

$1,095,000

MLS#: 18094162

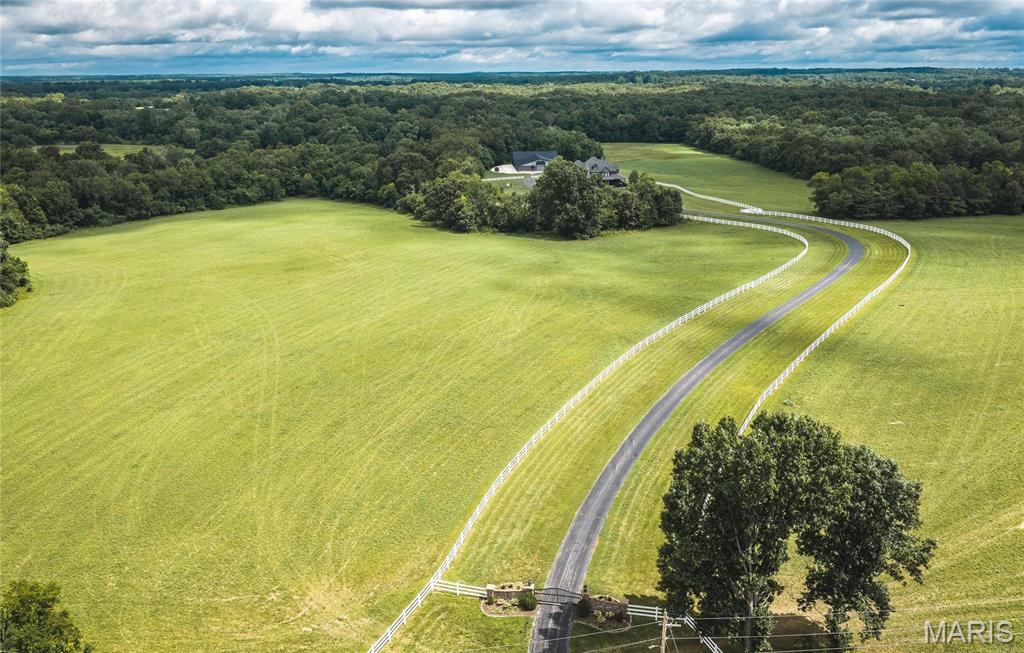
A Breath of Fresh Air! This elegant 1.5 story home situated on 11.17 +/- acres backing to a peaceful setting w/Heated INGROUND POOL w/electric cover. Enter into this marvelous foyer, flanked by a formal dining room & a lovely office following into the great room w/gas fireplace, built-in book shelves & beautiful Palladian windows. The kitchen layout was designed for entertainment offering 42" custom cabinets, walk-in pantry, backsplash, planning desk, breakfast bar & breakfast room. Cozy hearth room w/gas fireplace. Fanciful screened-in deck w/electric shades, built-in hood for grill & stone fireplace. Main floor master suite w/2 walk-in closets, dazzling full bath w/his & her vanities, jet tub & separate shower. Spacious laundry rm. Upper level finds you 2 bedrooms w/adjoining jack & jill bathroom, 3rd bedrm & massive bonus room. Finished walk-out LL w/gas fireplace, wet bar, family/rec area, en suite, theater room, 1/2 ba & exercise room. Covered patio, 3 car garage w/storage. Additional Rooms: Sun Room
#21083546

Labadie

707 Lewis And Clark Drive

5 Beds

3 Baths

6,992 Sq.Ft.

$1,095,000

MLS#: 21083546

Spectacular 2 Sty on a picturesque lot on a quiet cul-de-sac of 5 homes, this Grotpeter built home features 4+ Bds 6 Bth approx 5000 sqft of living. Welcoming you a circle drive & Covered porch/brick pavers into an elegant 2 story foyer. Gleaming hardwood floors lead into the family room/ fireplace, bar area/built in book cases. Living room/Dining Rm/ 2017 carpeting and paint. Hardwood floors continue into breakfast room, hearth room/fireplace.A Chefs gourmet Kitchen w/custom cabinets/backsplash, granite, large island w/breakfast bar/2 dishwashers, Wolf appliances, warming drawer/ double convection ovens, Sub Zero/walk in pantry/ screened porch. Upper level/Master Suite/2 walk-in closets & luxury Bath /double vanity/expansive shower/soaking tub.3 beds/great closets /2 full baths. Professionally Finished LL / Rec Room, movie/game Room, 2 Bedrooms & full Bath. 3-car garage. Relax outside on the patio. Perfect for entertaining family & friends! Close to great schools, hospitals & 64&270
#17004761

St Louis

419 Rolling View Road

4 Beds

4 Baths

4,004 Sq.Ft.

$1,095,000

MLS#: 17004761

Fabulous 1.42 AC lot with golf course setting!  This home is completely handicap accessible. 1 owner all brick home w over 5000 SF of one story living w 3 car gar. Plans available. Wonderful opportunity to make this well loved home your own. Elevator in residence. Systems & roof are newer! Gorgeous view from home over private swimming pool & out to 16th green of Bellerive CC golf course. Room sizes are generous. 4+ BR and 4.5 baths. Possible live-in quarters w roughed in bath. Lg kitchen has Rutt cherry cabinets, island & Corian counters, planning desk & lg breakfst area leading to screened porch. There is a gardening rm near garage w concrete flr & utility sink..good mud rm & dog wash. Master ste has lg walk-in closet & sitting rm w fireplace plus stairs going to LL & door out to back patio & pool. Huge LL has finished office ste & finish-ready Fam Rm w completed fireplc, 2 changing rms & pool bath. Greenhouse rm & hot tub & tie wall are "as is". #20 sold 2014 for $1,250,000 as a lot.
#16050090

St Louis

16 Bellerive Country Club

4 Beds

4 Baths

5,606 Sq.Ft.

$1,095,000

MLS#: 16050090

Over $200,000 Price Adjustment! Build your dream home on this 3-acre lot located in a prime subdivision in the heart of Ladue. Lot can accommodate a 5,000 Sq Ft house plus pool. Seller did have plans approved by the City of Ladue although chose not to build. Survey available upon request. Additional Rooms: In Platted Subdv.
#22001486

Ladue

8 Warridge Drive

None Beds

None Baths

3.06 acres

$1,095,000

MLS#: 22001486

Sellers will consider back up offer. Immaculate and move in ready. Open and airy!. STUNNING. Ideal in location, scale, floor plan. Recently remodeled. Stunning additions. Situated near downtown Clayton and a stone's throw from MICDS. Situated on one of Ladue’s premier lanes at the end of the cul-de-sac. This home is move in ready! Sellers created a Jackson Hole inspired interior like no other. Large foyer leads to Gathering room/kitchen/dining area with soaring ceiling. Large family room with panoramic views & main floor master suite with private deck. The second floor hosts 3 large bedrooms, one—a second master—is easily convertible to create 2 bedrooms. The lower level is finished in a relaxed manner and the new basement area walks out for pool access, exercise area and or guest suite. The designer swimming pool is lap length and has fountains pouring from the gorgeous stone wall into the pool. Ideal dog run area and large side yard with children's play set. MOVE IN READY. Additional Rooms: Mud Room
#19044165

Ladue

44 Gouvenor Lane

4 Beds

4 Baths

5,698 Sq.Ft.

$1,095,000

MLS#: 19044165

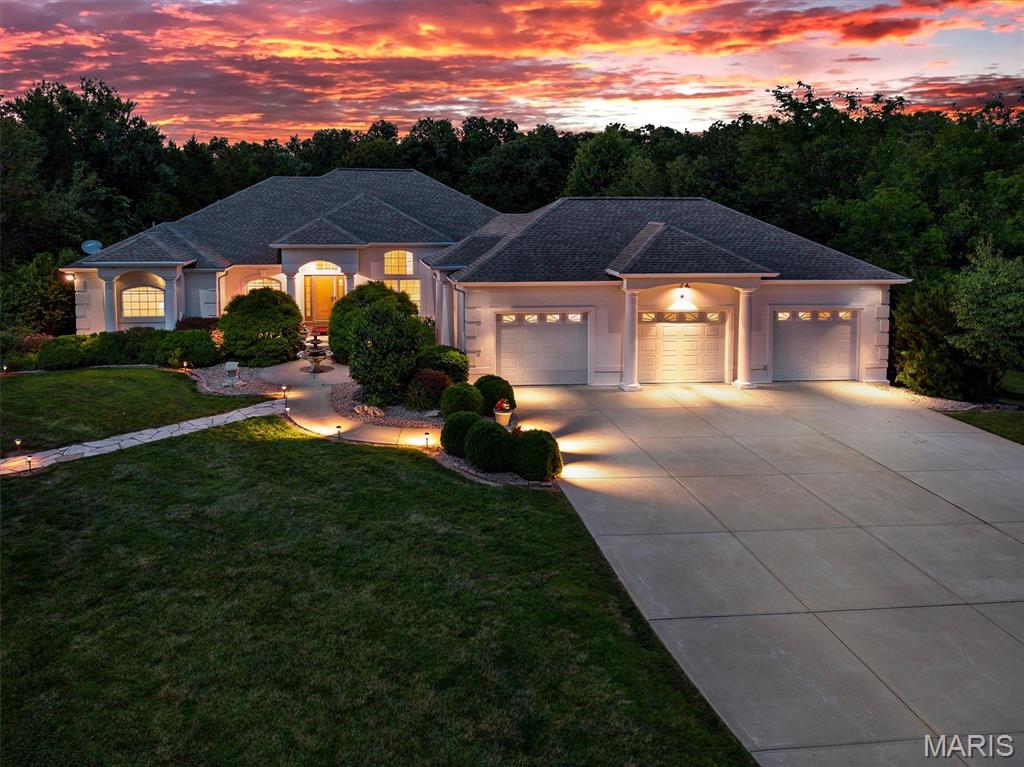
If you ever wanted to celebrate a refined Lifestyle of Luxury living in Ladue, w/prestigious size home & setting, now is the time! Rambling custom ranch, over 10,000 total SF*. Splendid pool w/gracious grounds. Ideally situated off Log Cabin Lane; zoned "Equestrian" for the enthusiast. Surrounded by Multimillion dollar homes; 3 rolling acres on an exceptional private street. Aggressively reduced over $550,000 to provide buyers room they need to create changes in cosmetics & decor. 6BD/6BA w/a fully finished walk-out, above-grade Lower Level. Soaring ceiling heights and an open floor plan make this an easy-to-live-with layout. Glassed Sunroom & deck. Job-finished wood floors. Main level Master w/sitting room & FP. 3 add'l main level BRs. 2 BRs on LL, above grade. Eat-in kitchen enjoys pantry, island & large bkfst room. Lower Level is 3000+ SF. Circle drive. 3-car garage. At this strong a reduction, property sold as-is, seller to do no repairs. (*6900 SF Main, 3100 SF LL) Additional Rooms: Sun Room
#14054353

Ladue

12 Rauscher Drive

6 Beds

5 Baths

10,032 Sq.Ft.

$1,095,000

MLS#: 14054353

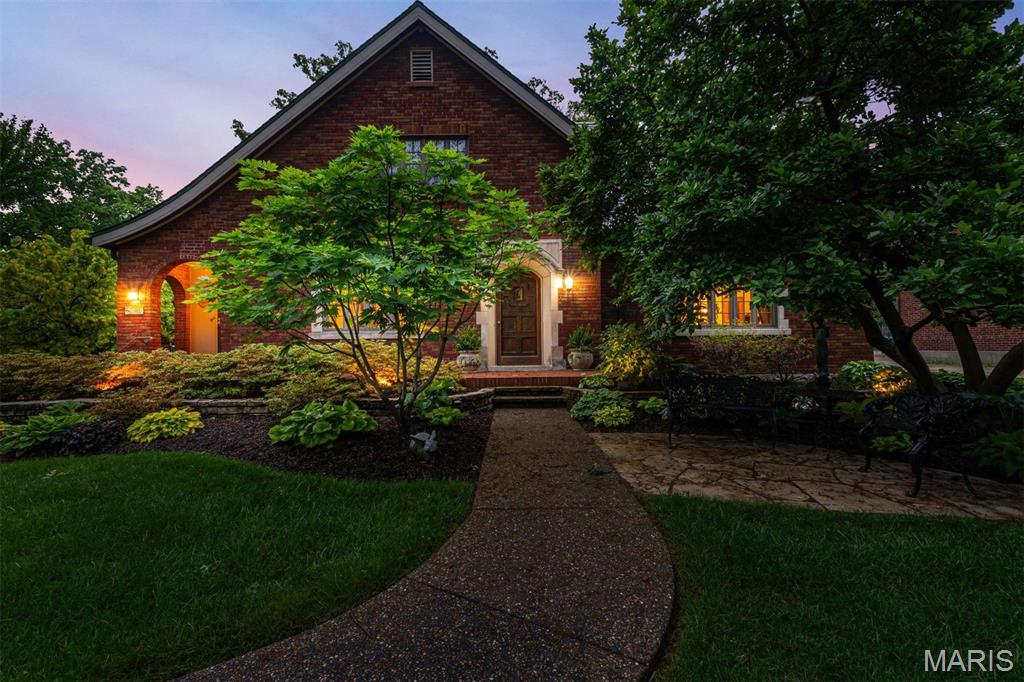
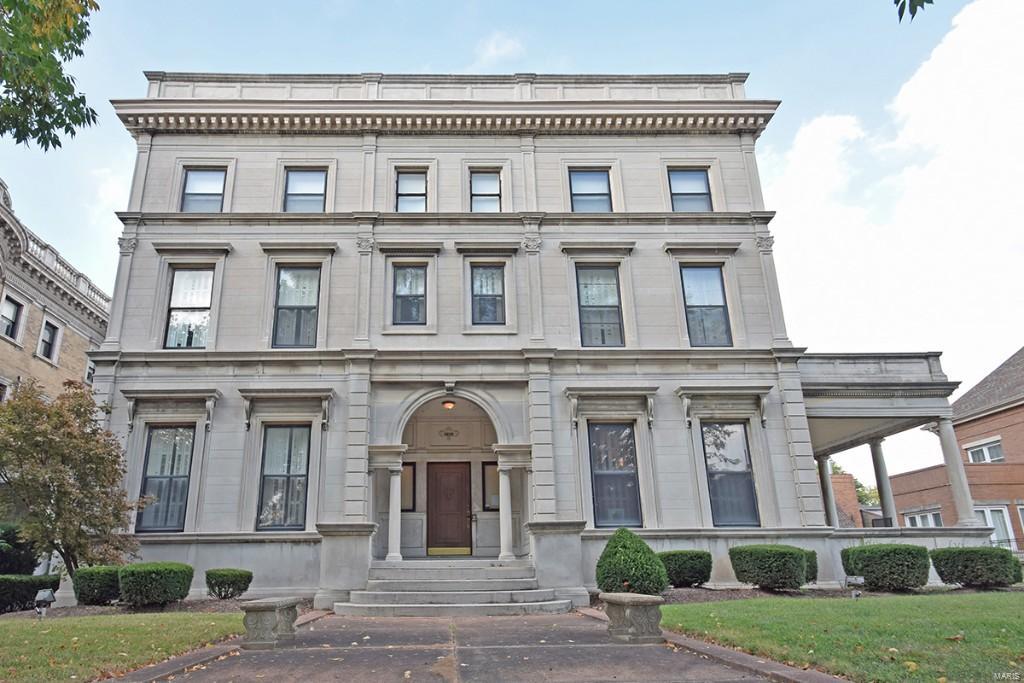
Welcome to 5026 Westminster. This rare turnkey sandstone home is a true testament to the seamless integration of historic allure and modern luxury. Just a short walk from all the amenities that the CWE offers, this home provides an unparalleled lifestyle in one of the most coveted locations. With keen attention to detail, every aspect of this home has been carefully renovated to preserve its historical integrity while offering contemporary comforts.The new architectural roof tiles adds to its timeless beauty, ensuring durability for generations to come. The 12 ft island in the chef's quality kitchen and the spa like bathrooms are stunning. The spacious living areas and large bedrooms are ideal for everyday living or entertaining over night guests. The expansive 2nd floor main suite includes marble vanities and a luxurious shower room and large custom built walk in closet. The attached sitting room/nursery with large bay window overlooks the shaded street. You're invited to step outside to a professionally landscaped yard with a beautiful brick patio and raised planting beds. The fully fenced-in yard creates a serene and private space unusual in the heart of a city.It's an opportunity to own a piece of history while enjoying the conveniences and style of today.
#25032916

St Louis

5026 Westminster Place

5 Beds

3 Baths

4,300 Sq.Ft.

$1,095,000

MLS#: 25032916

1 ... 491 492 493 494 495 ... 666
* Listings identified with the FMLS IDX logo come from FMLS and are held by brokerage firms other than the owner of this website. The listing brokerage is identified in any listing details. Information is deemed reliable but is not guaranteed. If you believe any FMLS listing contains material that infringes your copyrighted work please click here to review our DMCA policy and learn how to submit a takedown request. © 2024. First Multiple Listing Service, Inc.
 - property

Send a message

Message successfully sent.

Your message

What is 3 + 4 ?

Reason for contacting?

I agree to receive email communication and understand I can unsubscribe at any time.

I agree to be contacted by Colleen Brown via call, email, and text for real estate services. To opt out, you can reply 'stop' at any time or reply 'help' for assistance. You can also click the unsubscribe link in the emails. Message and data rates may apply. Message frequency may vary. Privacy Policy

Sign Out

Virtual Assistant

Would you like to take the next step with this property? We can help you schedule a showing or virtual tour, or send you more details.

Yes, I would like more information.

Thank You for Your Reply, One of Our Agents will contact you as soon as possible

No, maybe later.

Thank you, you can always contact me via email, phone number or through the contact form.

Realhub AI

Lucy - Your AI-Powered Realtor

Update Your Temporary Password

Personalize your search

Enter your email and we'll notify you immediately when new listings match what you're looking for.

or enter email address

Already have an account ? Login here

Continue your home search

I agree to receive communications and understand I can unsubscribe at any time.

I agree to be contacted by Colleen Brown via call, email, and text for real estate services. To opt out, you can reply 'stop' at any time or reply 'help' for assistance. You can also click the unsubscribe link in the emails. Message and data rates may apply. Message frequency may vary. Privacy Policy

Already have an account ? Login here

We use cookies

We use cookies primarily for analytics to enhance your experience. By accepting, you agree to our use of these cookies. You can manage your preferences or learn more about our cookies policy.