Properties

Browse or get in touch to schedule a walkthrough.

  • Nearby me
Price range

Popular Features

Community Features

Association

Property Features

Waterfront

View

Exterior Features

Interior Features

Style

10000 properties match your criteria

Updated 1 minute ago

E-Alert name

Price reduced
Prime Lake View Villa at The Villas at Tuscany! This barely used 4-bedroom, 3-bath, 2,930 sq. ft. villa offers the best view in the complex overlooking Libby Cove at the 1MM of Big Niangua. Built in 2022 this home features main-level living, two master suites, granite countertops, stainless steel appliances, hardwood floors, and professionally furnished décor. Enjoy outdoor living on large, covered screened decks on both levels while soaking in the lake views. The spacious primary suite boasts a custom walk-in closet and oversized tiled shower. An oversized 2-car garage provides plenty of room for lake toys. With a gentle driveway and a gated community this helps with ease. Community amenities include pool, pickleball, fire pit & pavilion, plus golf cart access with no steps to the dock. A 14x40 slip (A-8) with dock box in the list price, while a 16x44 slip (A-12) with a 8ft concrete fill and wet steps is available for additional purchase. Whether full-time or part-time, this no-maintenance setting offers the perfect balance of luxury, comfort, and lake living—just minutes from the iconic Four Corners! Sellers barely used as a summer getaway.
#3587831

Camdenton

54 Barolo Drive

4 Beds

3 Baths

2,930 Sq.Ft.

$665,000

MLS#: 3587831

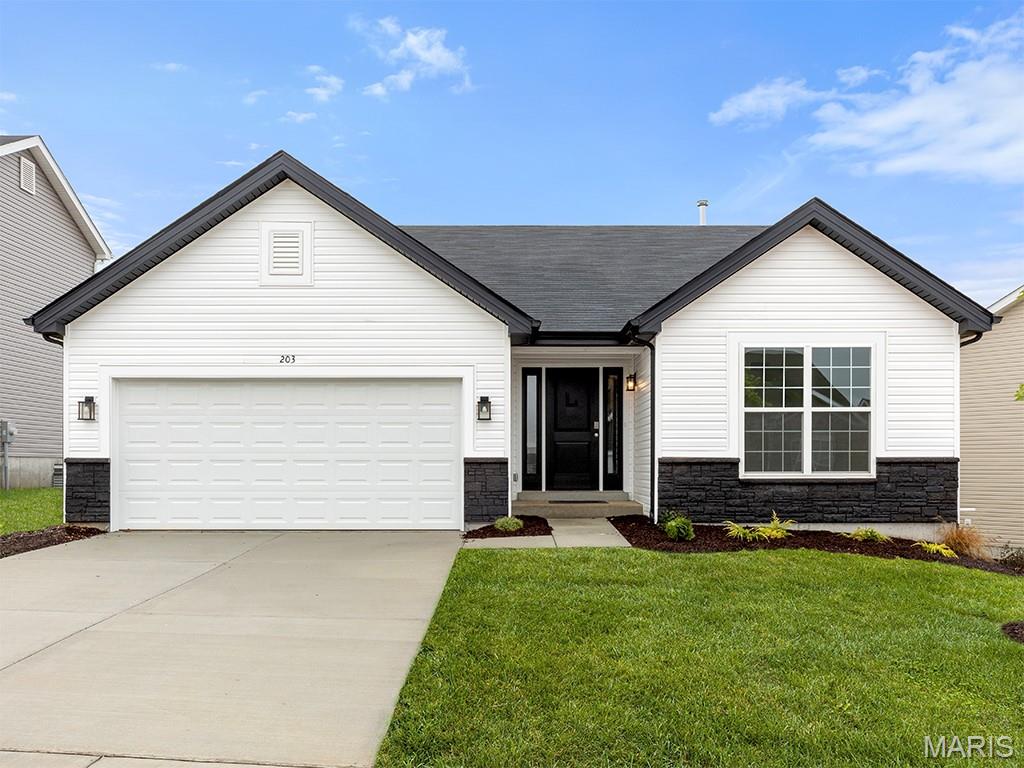
Welcome to Houston Homes, LLC! The Linden is sure to check all your boxes. Entertain guests in the open-concept kitchen & great room w/ vaulted ceiling. Then, escape to the private owner's suite with a walk-in closet. With 3-bedrooms, 2-bathrooms, and 1,601 sf of living space, the Linden offers both functionality & flexibility. Impressive standard features include: kitchen cabinets w soft close doors & drawers, stainless steel appliances, Pella tilt-in windows & slider, adult height vanities, granite kitchen countertops, 10-year no leak foundation guarantee, sump pit/pump, architectural shingles w lifetime warranty, 50-gal water heater, full yard sod & professional landscape package, & coach lights at garage. sump pit/pump, architectural shingles w lifetime warranty, 50-gal water heater, full yard sod & professional landscape package, coach lights at garage. 3-Car Garage, Kitchen features 42" height wall cabinets, center island great for entertaining and a walk-in pantry offering amazing storage. The owner's bath has a 5'ft walk-in shower and double bowl sinks. Upgraded laminate flooring runs throughout the main open areas (Great Room/Kitchen/Cafe), the hallway, the hall bath, and the laundry room. 

To learn more about the Linden and its lengthy list of included features, visit your community sales manager. Build a Houston Home. Build a Better Home for a Better Price.
#26034658

Wright City

505 Alder Creek Drive

3 Beds

2 Baths

1,601 Sq.Ft.

$374,900

MLS#: 26034658

Beautiful new construction ranch home for sale in Wentzville, MO! Located at 206 Red Cliff Court in the desirable Estates at Huntleigh Ridge community, this "Tulip" floorplan by Houston Homes, LLC offers 1,450 sq. ft. of efficient, modern living. Boasting premium curb appeal, the upgraded exterior features vertical and DutchLap siding, cedar Board ’n Batten shutters, and an upgraded 2-car garage. Inside, the open-concept great room and café area shine with durable laminate flooring. The chef’s kitchen features 39" premium soft-close cabinets, a matte black pulldown faucet, and a stainless steel GE appliance package. The main floor offers a convenient double-bath layout, including an owner's suite with Gibson Posi-Temp shower (can we change this to say 5'ft Shower? *Gibson is the shower faucet only and really doesn't need to be mentioned. NOTE: the double bath layout means that the main floor will have a en suite for the Primary Bedroom and a Hall Bath, PLUS we finished a bath in the basement so technically there are 3 Full Baths, not 2 (please update listing accordinly) and brushed nickel finishes. Maximize your living space with the 8' in-grade basement, boasting a professionally finished lower level with a 3rd bedroom, a 3rd full bath, and a dedicated laundry room (Laundry is now on the main floor - there is a closet that will accommodate a stackable unit). Perfectly situated in St. Charles County, this move-in-ready home is just minutes from North Point High School, North Point Middle School, and is zoned for Wabash Elementary. Experience the quality of Houston Homes standard features at an incredible value. Schedule your tour today!
#26034881

Wentzville

206 Red Cliff Court

3 Beds

2 Baths

1,450 Sq.Ft.

$354,987

MLS#: 26034881

Beautifully updated 2,000 sq. ft. ranch offering modern upgrades and spacious living throughout! This move-in ready home features a completely remodeled kitchen with all-new cabinetry, stainless steel appliances, butcher block counters and stylish finishes perfect for everyday living and entertaining. Enjoy fresh flooring and paint throughout the entire home, creating a clean and contemporary feel. Major updates include a new hot water heater, partially replaced roof, upgraded aerator control box and alarm box for septic system, new gutters, and soffit for added peace of mind. also includes 1 car garage and 1 car carport. With generous living space and numerous improvements already completed, this property combines comfort, functionality, and value in one exceptional package.  Apprasiled at $215,000 and all inspctions have been done and repairs have been made.
#26032977

Barnhart

6748 Old State Route 21

3 Beds

2 Baths

2,039 Sq.Ft.

$199,900

MLS#: 26032977

Price reduced
Ranch-style home situated on approximately 3+ acres with mature trees and a private setting. The home features a living room with a brick wood-burning fireplace and an adjoining kitchen and dining area with a center island and breakfast bar. A separate laundry room offers additional storage space.

The property includes three bedrooms (one non-conforming bedroom without a window), including a primary bedroom with an attached bathroom featuring a stand-up shower. An additional full bathroom and a sunroom provide extra living space. Sliding glass doors from the sunroom lead to a rear deck overlooking the acreage.

The detached shed can be used for storage, workshop space, or hobbies. With acreage, mature trees, and room for improvement, this property offers potential for buyers looking to invest in a fixer-upper.
#26034918

Licking

16558 Hwy BB

3 Beds

2 Baths

1,656 Sq.Ft.

$82,900

MLS#: 26034918

Historic bones. Elevated living. Welcome to 3440 California a beautifully reimagined two-story brick home in the heart of St. Louis where 19th-century character meets a modern, move-in-ready lifestyle. Soaring ceilings, gleaming hardwoods, and exposed brick walls set the stage, while a beautifully updated kitchen with granite countertops, rich cabinetry, and stainless appliances delivers serious function. The main floor flows effortlessly from a gracious living room to a formal dining space anchored by a statement chandelier and a main-floor bath that dazzles with a glass vessel sink and marble tile shower. Upstairs, the primary suite is pure sanctuary with its jetted soaking tub, double vanity, and exposed brick accents that only a home this special can offer. The second bedroom is generous, flexible, and full of charm. Out back, a private deck and fenced yard beg for summer evenings. An unfinished basement means your vision becomes your equity. The city is at your door. The life you want is inside.
#26021611

St Louis

3440 California Avenue

2 Beds

2 Baths

1,418 Sq.Ft.

$245,000

MLS#: 26021611

Experience the ultimate lakefront lifestyle in this breathtaking 6,000 sq ft luxury retreat! Fully furnished with newer, high-end furnishings, this exquisite home seamlessly blends comfort, elegance, and practicality. With 6 bedrooms and 5.5 bathrooms, there’s ample space for family & guests to relax in style. The main level offers an open-concept layout, featuring a custom gourmet kitchen, spacious living areas, & easy access to a screened-in patio—perfect for unwinding. The expansive master suite includes a luxurious en-suite bathroom and a generous walk-in closet. The lower level boasts 4 additional bedrooms, 3 full bathrooms, a second living area, and a wet bar—ideal for entertaining. A walk-out basement reveals a third living space, a 6th bedroom with
private bath, and direct access to the private pool and hot tub. Enjoy stunning main channel views with the benefit of cove protection from your impressive 2-well dock, which includes a 16x44 slip, a 12x30 slip, 4 covered PWC slips, & a spacious swim platform. A 3-car garage completes this entertainer’s dream. A complete package option is avail which includes the boat & cover, lift, PWC's, PWC Pads, for add. $$.
#3587766

Sunrise Beach

1028 Brookhaven Lane

6 Beds

5 Baths

5,952 Sq.Ft.

$2,499,000

MLS#: 3587766

Welcome Home! The cutest house in the whole neighborhood (according to the great neighbors and daily walkers) is for sale! As soon as you pull up and see the upgraded elevation with the perfect color combo of siding with pop of color on the front door paired with the craftsman columns, dormer windows,  3 car garage with upgraded doors with windows and great landscaping- you WILL get those "this is the one" butterflies! Step inside to see the well kept and clean open layout with wood floors, neutral paint, prairie panel doors and upgrades throughout! A large great room with woodburning fireplace is perfect for gathering. Make your way to the kitchen with staggered espresso cabinets with crown molding, center island and SS appliances. The owners suite is s private sanctuary with ensuite with sep tub and shower. Two spacious secondary bedrooms share the hall bath. The LL has a finished 4th bedroom with egress window and large closet. The remained of the LL is framed and roughed in for bath- the boring part is done.. it is ready to make it your own! A great patio and a flat yard with beautiful and tasteful landscaping is ready for summer cookouts! The exterior of the home has permanent trimlights installed to make holidays and celebrating easy! A main floor laundry and 3 car garage completes this great ranch. Unpack your boxes- you are HOME!
#26033223

Troy

309 Turkey Roost Lane

4 Beds

2 Baths

1,832 Sq.Ft.

$385,000

MLS#: 26033223

Price reduced
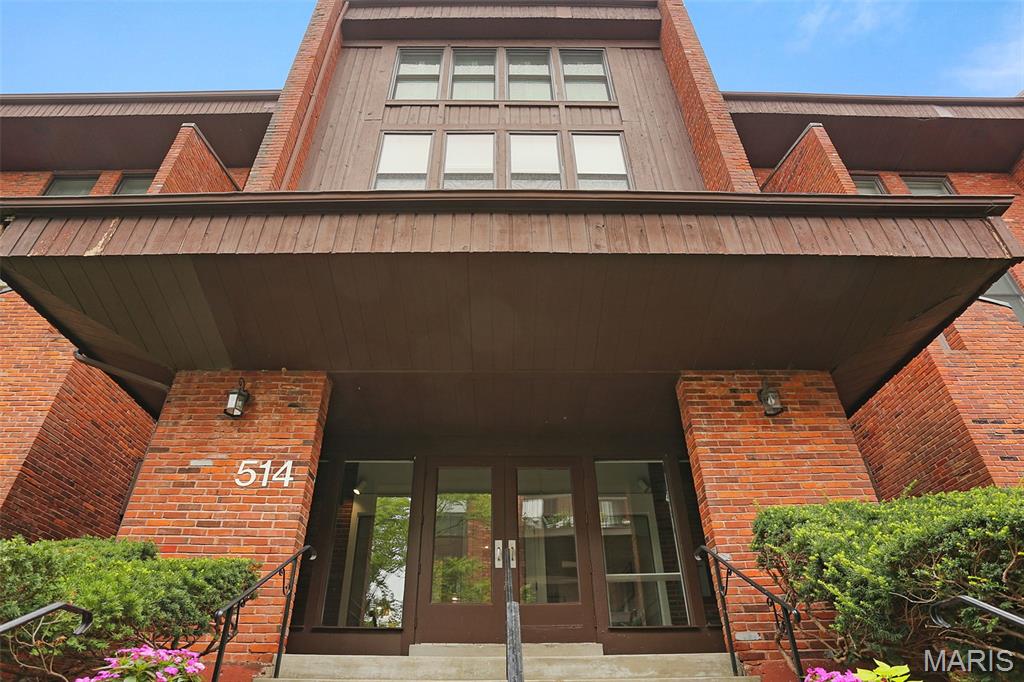
This classic 1920's English Tudor all brick apartment building houses 30 individual units and is an exceptional investment opportunity right in the heart of South City's Bevo Mill neighborhood! Inside, the property retains its historic soul featuring original hardwood flooring and beautiful woodwork throughout most units providing character that renters are looking for in their new home. This building located at the corner of Christy Blvd. and Wilcox Ave. has incredible walkability to local dining and shopping. Right across the street from the beautiful Christy Park.
#26021171

St Louis

5024 Christy Boulevard

None Beds

None Baths

20,934 Sq.Ft.

$2,200,000

MLS#: 26021171

Price reduced
Welcome to 800 Bridlebrook Lane, a classic Colonial beautifully situated on a prime lot in the highly sought-after Briar Hills Farm subdivision. Enjoy the convenience of neighborhood amenities just across the street, including the community pool, tennis courts, and pickleball courts. This impressive 4-bedroom, 2.5-bath two-story home offers timeless style, generous living spaces, and a floor plan designed for both everyday living and entertaining. The main level features formal living and dining rooms, while the inviting family room is anchored by a stunning brick wood-burning fireplace and includes a wet bar and bay window overlooking the backyard. A spacious vaulted sunroom surrounded by windows provides breathtaking views of the private backyard oasis, complete with a pond, waterfall, patio, and lush landscaping. The main-floor laundry and mudroom add convenience, along with the oversized two-car garage. The luxurious primary suite offers a true retreat with custom built-ins, statuary marble floors and countertops, heated floors, a soaking tub, and a digital shower system featuring a rain shower and body sprays. All secondary bedrooms are generously sized with excellent closet space. The walk-out lower level provides additional living space with a recreation room. This exceptional home combines classic elegance with modern comfort. Located in the award-winning Kirkwood School District and one of the area's most desirable neighborhoods, it offers that rare combination of location, amenities, quality, and lifestyle. Don't miss your opportunity to call this Briar Hills Farm beauty home!
#26031568

Kirkwood

800 Bridlebrook Lane

4 Beds

2 Baths

3,278 Sq.Ft.

$775,000

MLS#: 26031568

Enjoy lake living in the private gated Lake Hanna community! This property includes a camper with an attached deck, solar panels, power bank, and camper water system, making it ready for immediate enjoyment. Residents enjoy access to boating, fishing, swimming, community beaches, and year-round recreation in one of the area's most desirable lake communities. Property is being sold as is, buyer and buyer's agent to do their own due dilignece.
#26034920

Ironton

1230 S Bullards Bar Drive

None Beds

None Baths

0.15 acres

$17,900

MLS#: 26034920

Discover the perfect blend of open space and privacy with this 13.08-acre tract located just off Highway B in Elsberry, Missouri. Featuring 10+/- acres tillable, a gravel entrance, level to sloping terrain, and mature trees surrounding the property, this parcel offers an ideal setting for a custom home, hobby farm, or recreational retreat. The flat, usable acreage provides plenty of room for farming, livestock, gardens, or your dream home. There is a road and utility easement for access. Electricity nearby. No water or sewer. Enjoy peaceful country living with easy access to nearby amenities while taking advantage of the endless possibilities this beautiful acreage has to offer.
#26034612

Elsberry

13.08 Acres Walnut Hill Lane

None Beds

None Baths

13.08 acres

$195,000

MLS#: 26034612

Price reduced
Price adjustment.  The seller is motivated to consider any reasonable offer.  This is a GREAT opportunity for a home buyer willing to put in some sweat equity or for investor to add to their portfolio!  This 98-year-old two-story home offers tremendous potential.  This home is filled with character and charm!  Situated on a semi-private .32-acre lot with no HOA restrictions, this property blends historic features with several updates already in place. The home offers an updated kitchen and bathroom, newer vinyl windows, some updated plumbing, and convenient main-floor laundry. Original architectural details include a beautiful stained-glass window in the living room, a wood-burning fireplace, original doors, hardware and baseboards.  Enjoy entertaining outdoors on the covered rear porch overlooking the spacious backyard. Exterior security cameras are included in the sale, and the refrigerator, washer, and dryer are negotiable. Located within the highly desirable Oakville School District and just minutes from shopping, dining, and interstates.  Please refer to the list of supplements provided by the sellers. This property presents a unique opportunity for the right buyer to build equity.   This being sold in its current as-is condition. Call today for an exclusive showing.
#26034295

Unincorporated

4518 Ringer Road

3 Beds

2 Baths

1,594 Sq.Ft.

$210,000

MLS#: 26034295

Spacious and inviting 2-bedroom, 2-bath garden unit condo located in the heart of St. Peters — recently ranked the “Best Place to Live” in Missouri by U.S. News & World Report. This beautifully maintained home features hardwood flooring throughout the entry, dining, and kitchen areas, along with brand-new carpet in the living room and bedrooms for added comfort. The open-concept layout creates a warm and welcoming atmosphere, while the private rear porch provides the perfect space to relax or entertain. The spacious primary suite includes a walk-in closet and private en-suite bath for added comfort and convenience.

All appliances are included — even the washer/dryer stack and kitchen refrigerator — making this move-in-ready condo an exceptional opportunity for easy, low-maintenance living. Conveniently located near Highway 70, Highway 364, and Mid Rivers Mall Drive, you’ll enjoy quick access to shopping, dining, parks, and entertainment, including nearby favorites like the St. Peters Rec-Plex and Mid Rivers Mall. Whether you’re exploring local trails, enjoying a night out, or simply appreciating the strong sense of community, this condo offers the perfect blend of comfort, convenience, and location in one of St. Charles County’s most desirable areas.”
#26032086

St Peters

814 Saravalle Drive

2 Beds

2 Baths

970 Sq.Ft.

$179,900

MLS#: 26032086

Enjoy the best of country living with this secluded hobby farm conveniently located between Lebanon and the Lake of the Ozarks. Offering the perfect balance of privacy and accessibility, this property provides a peaceful setting while remaining close to shopping, dining, schools, and outdoor recreation. The home features 3 bedrooms and 2 bathrooms on the main level, along with an additional bedroom and bathroom in the basement, providing plenty of space for family, guests, or a home office. The functional layout offers comfortable living with room to grow. Outside, the property is already cross-fenced and ready for livestock, making it an excellent choice for horses, cattle, goats, or other farm animals. There is also ample space for a large garden, allowing you to grow your own vegetables, flowers, or create the homestead lifestyle you've been dreaming of. Surrounded by the beauty of the Missouri countryside, this property offers the peace and privacy many buyers desire while still being within easy reach of Lebanon and the Lake of the Ozarks. Whether you're looking for a hobby farm, a country retreat, or a place to enjoy a simpler way of life, this property is ready to make your vision a reality.
#26035115

Lebanon

34116 Olathe Drive

4 Beds

3 Baths

2,044 Sq.Ft.

$359,900

MLS#: 26035115

1 ... 506 507 508 509 510 ... 666
* Listings identified with the FMLS IDX logo come from FMLS and are held by brokerage firms other than the owner of this website. The listing brokerage is identified in any listing details. Information is deemed reliable but is not guaranteed. If you believe any FMLS listing contains material that infringes your copyrighted work please click here to review our DMCA policy and learn how to submit a takedown request. © 2024. First Multiple Listing Service, Inc.
 - property

Send a message

Message successfully sent.

Your message

What is 3 + 4 ?

Reason for contacting?

I agree to receive email communication and understand I can unsubscribe at any time.

I agree to be contacted by Rock Island Realty via call, email, and text for real estate services. To opt out, you can reply 'stop' at any time or reply 'help' for assistance. You can also click the unsubscribe link in the emails. Message and data rates may apply. Message frequency may vary. Privacy Policy

Sign Out

Virtual Assistant

Would you like to take the next step with this property? We can help you schedule a showing or virtual tour, or send you more details.

Yes, I would like more information.

Thank You for Your Reply, One of Our Agents will contact you as soon as possible

No, maybe later.

Thank you, you can always contact me via email, phone number or through the contact form.

Realhub AI

Lucy - Your AI-Powered Realtor

Update Your Temporary Password

Personalize your search

Enter your email and we'll notify you immediately when new listings match what you're looking for.

or enter email address

Already have an account ? Login here

Continue your home search

I agree to receive communications and understand I can unsubscribe at any time.

I agree to be contacted by Rock Island Realty via call, email, and text for real estate services. To opt out, you can reply 'stop' at any time or reply 'help' for assistance. You can also click the unsubscribe link in the emails. Message and data rates may apply. Message frequency may vary. Privacy Policy

Already have an account ? Login here

We use cookies

We use cookies primarily for analytics to enhance your experience. By accepting, you agree to our use of these cookies. You can manage your preferences or learn more about our cookies policy.