Properties

Browse or get in touch to schedule a walkthrough.

  • Nearby me
Price range

Popular features

Community features

Association

Property features

Waterfront

View

Exterior Features

Interior Features

Style

10000 properties match your criteria

Updated 1 minute ago

E-Alert name
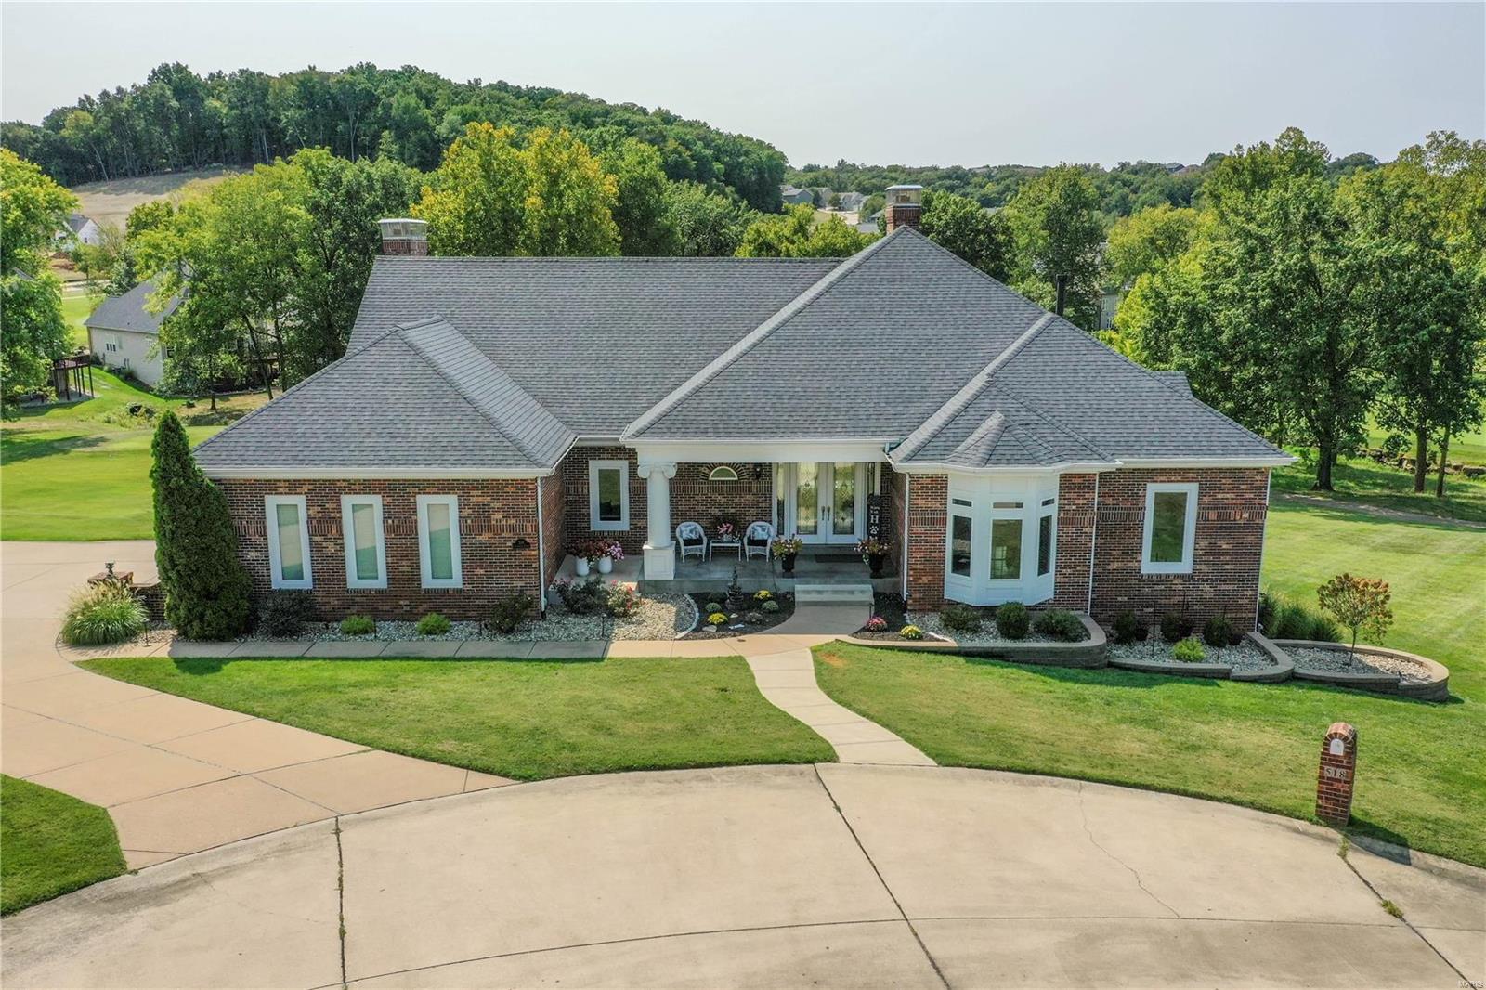
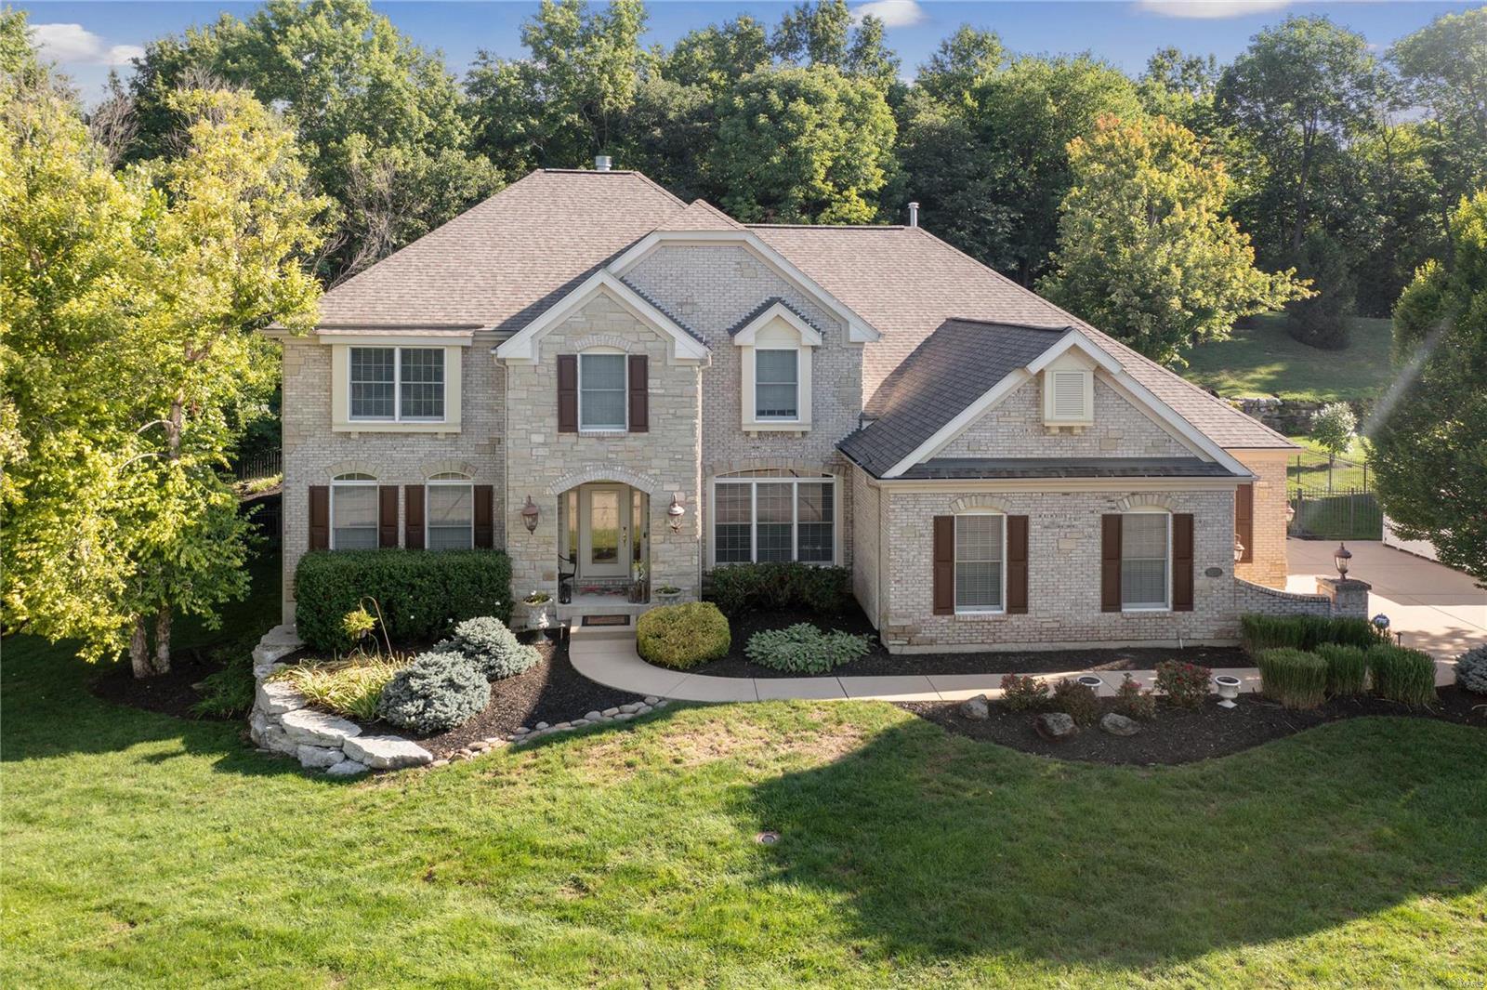
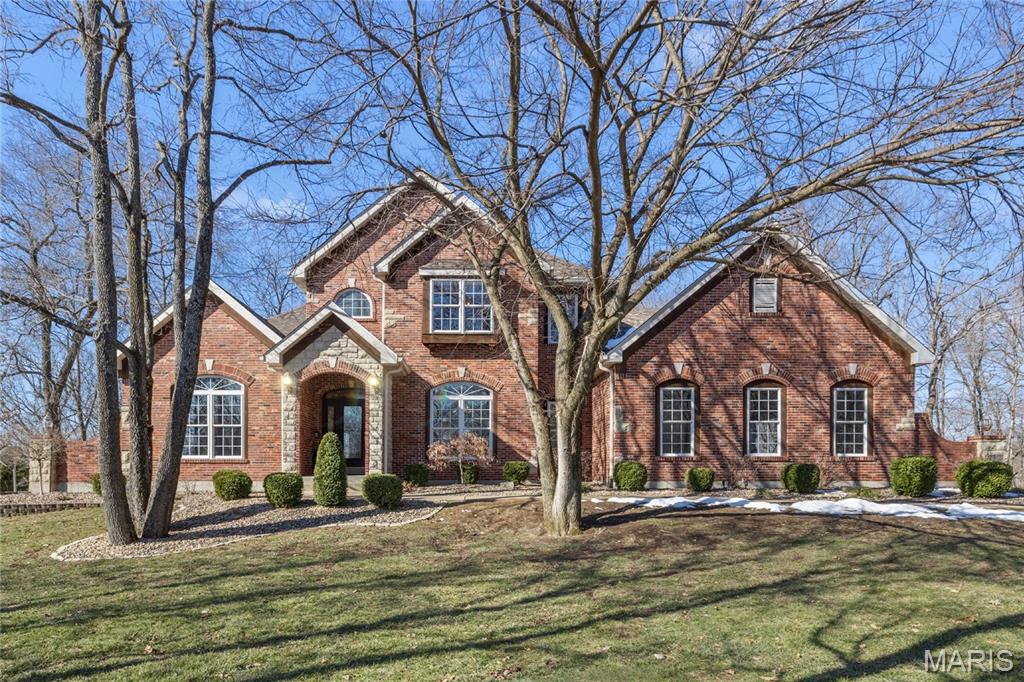
Entered for comparable purpose. Custom 1.5 story by Clement Construction Company at Avondale Hills. Private setting on 3 acres yet just 5 minutes to Hwy 40 at Winghaven. Exceptional quality & high-end finishes throughout. Full brick & stone front, copper flashings, custom iron entry doors. Custom stained Judge's Paneling in the study. 2 story great room with floor to ceiling stone fireplace. Cased windows & extensive crown moldings. Handcrafted wood staircase. Gourmet kitchen features Thermador applcs, gas & electric ovens, quality cabinetry with soft close drawers, under cabinet lighting & granite countertops. Luxury master bath with custom tile & granite finishes, freestanding tub & expanded shower. Huge master closet with custom organizers. Great location just minutes from parks, shopping & Wine Country. Inventory home of same model now under construction at Avondale Meadows. Call for details. Additional Rooms: Mud Room
#16032165

Wentzville

9732 Avondale Hills Lane

4 Beds

3 Baths

5,160 Sq.Ft.

$1,047,320

MLS#: 16032165

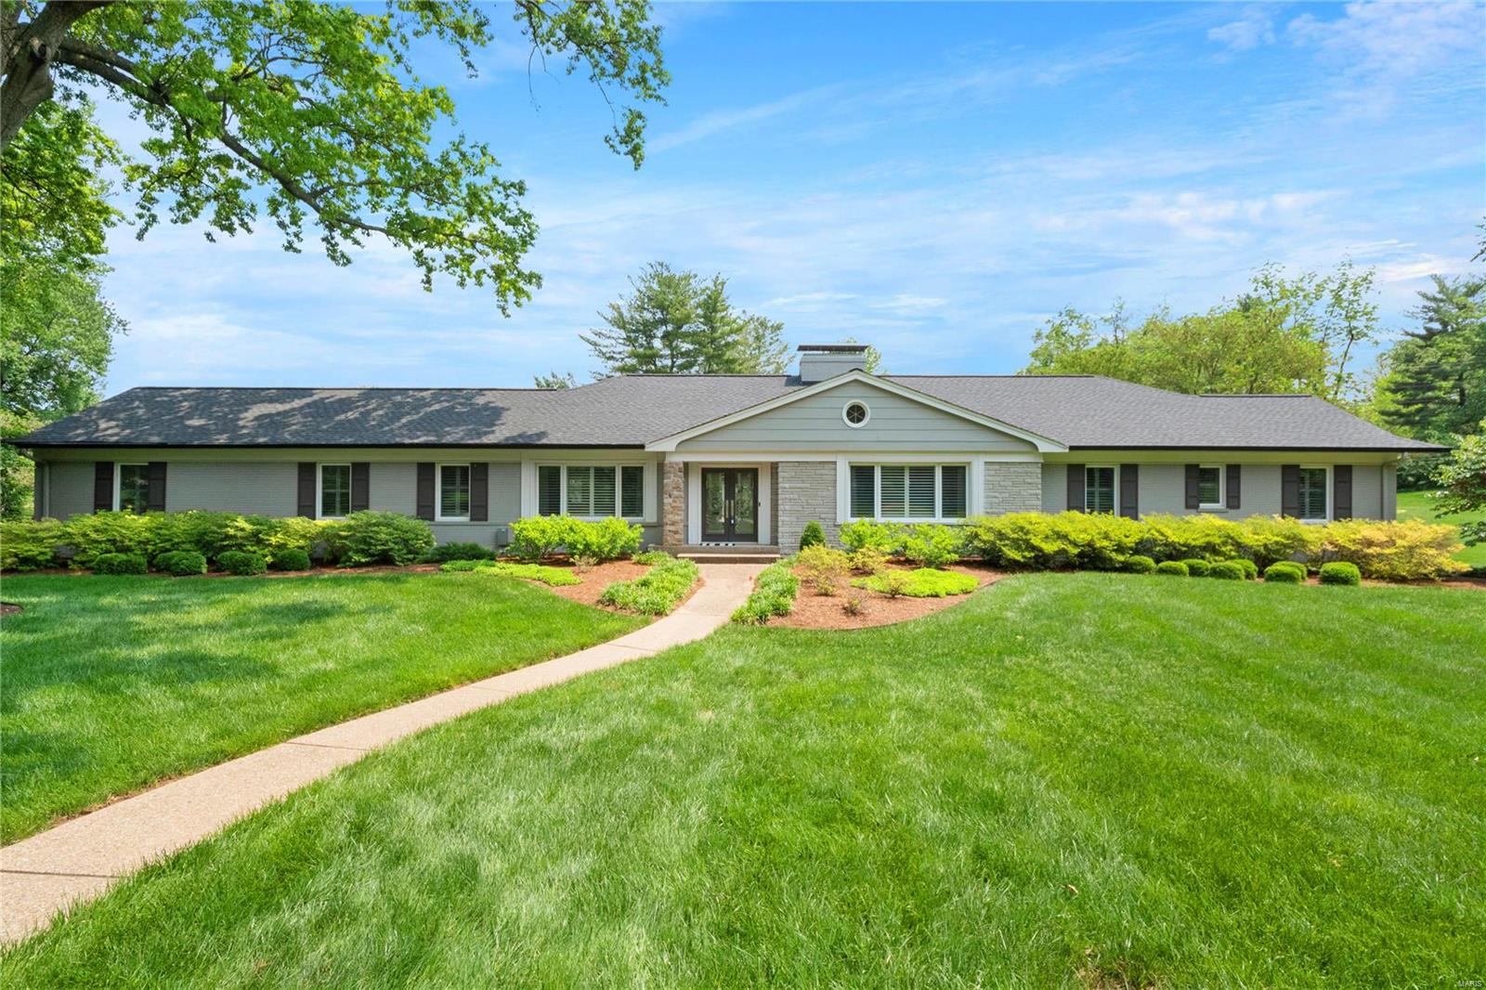
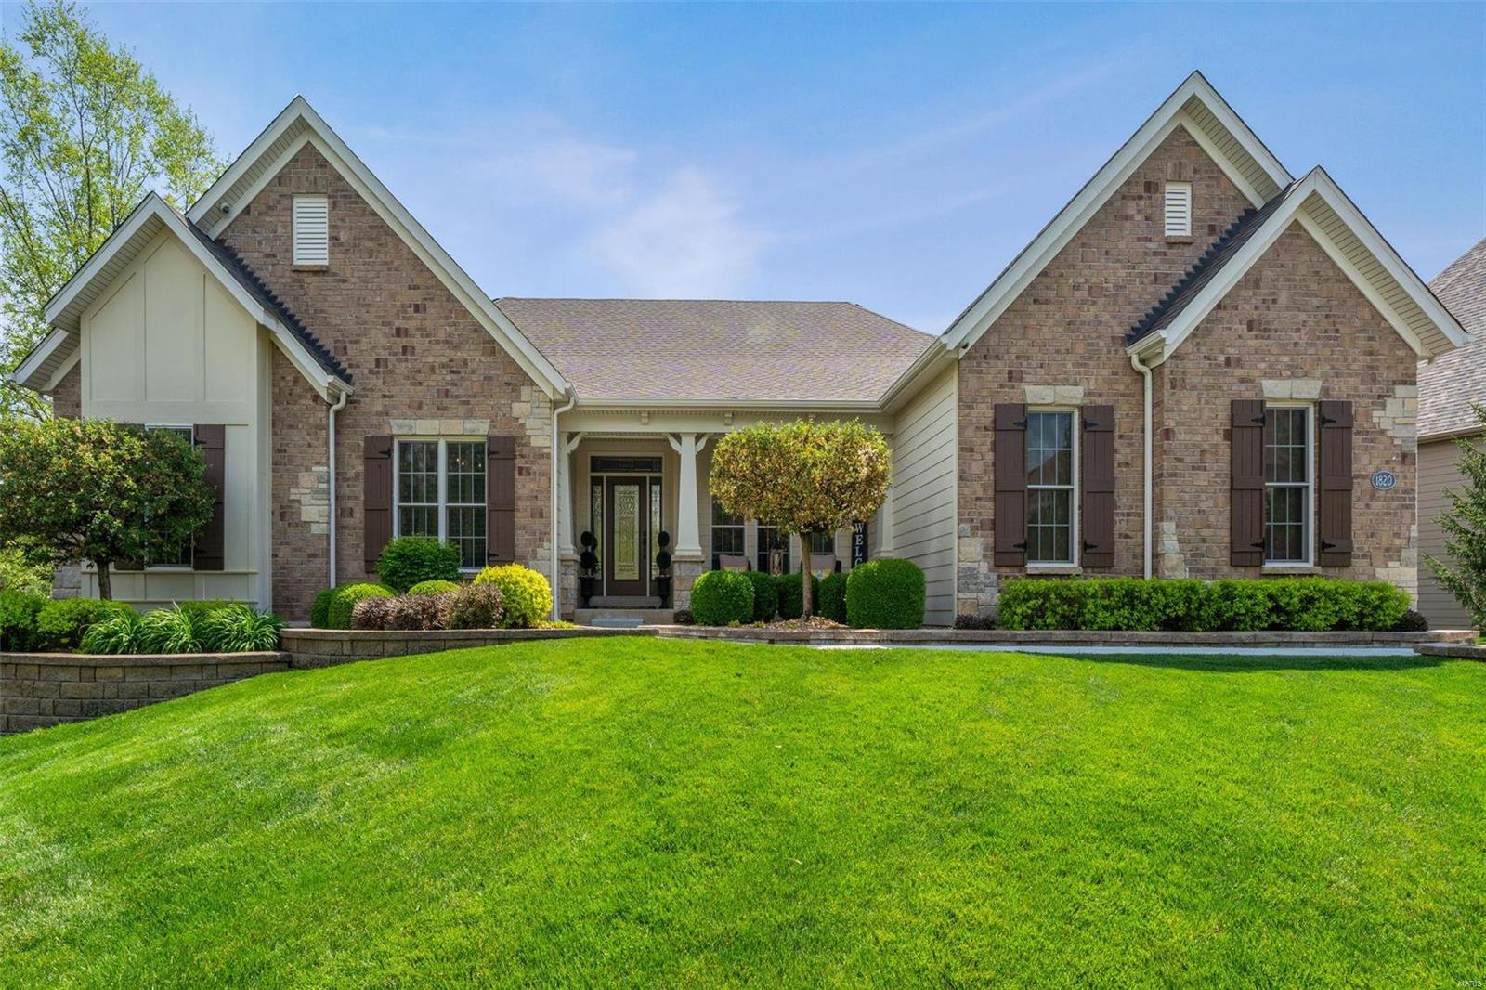
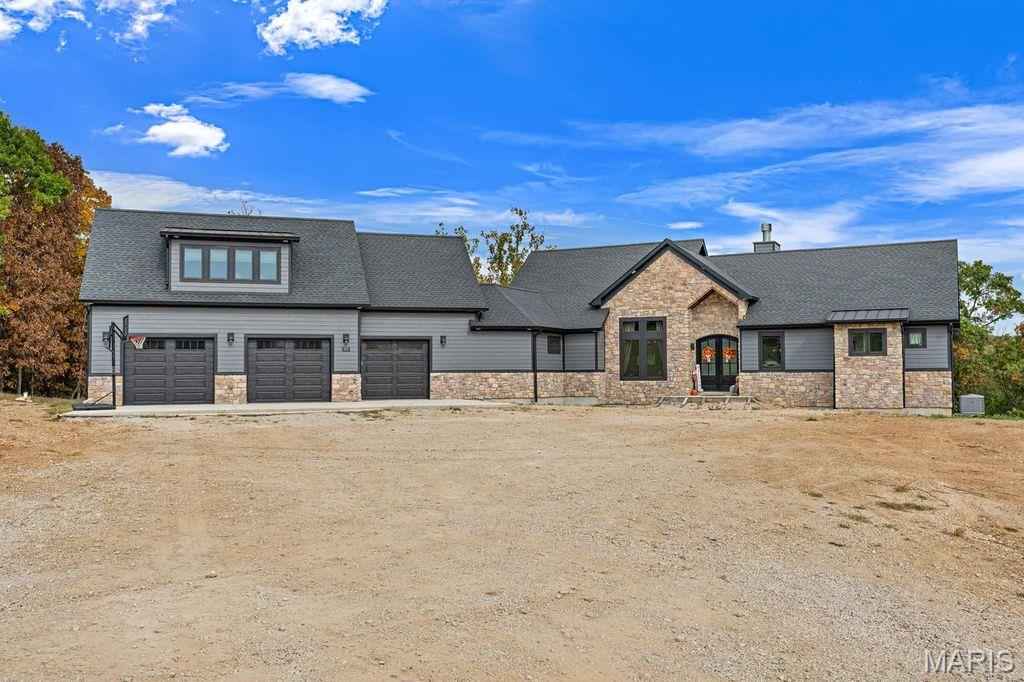
MOVE IN READY NOW! The LaSalle is on of our most popular ranch plans. with over 2800 feet of space this is perfect for a family of many sizes. Owner's Suite on one side of the home, with the other two bedrooms on the other. An open floor plan between the Great Room, Breakfast Room and Kitchen is perfect for a great flow in the home. This kitchen has an expanded layout along with the Hearth room. 11' ceilings in the Foyer, Great and Living room. Built in oven with gas cooktop and wall oven.
#25042874

Affton

6819 Preservation Parkway

3 Beds

2 Baths

2,809 Sq.Ft.

$1,045,795

MLS#: 25042874

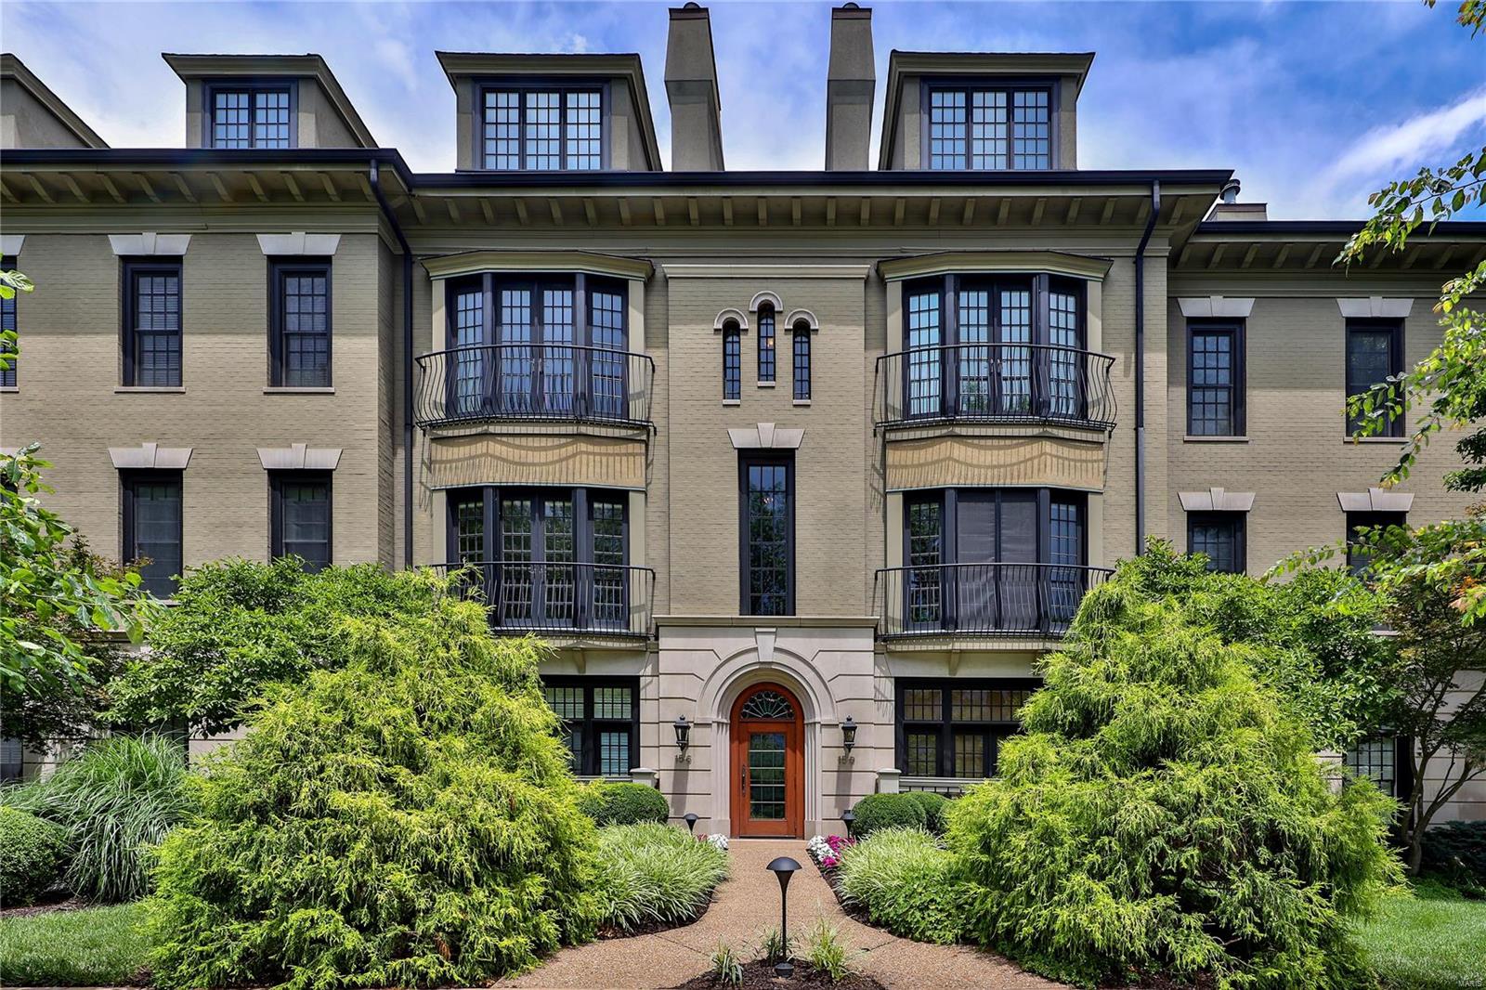
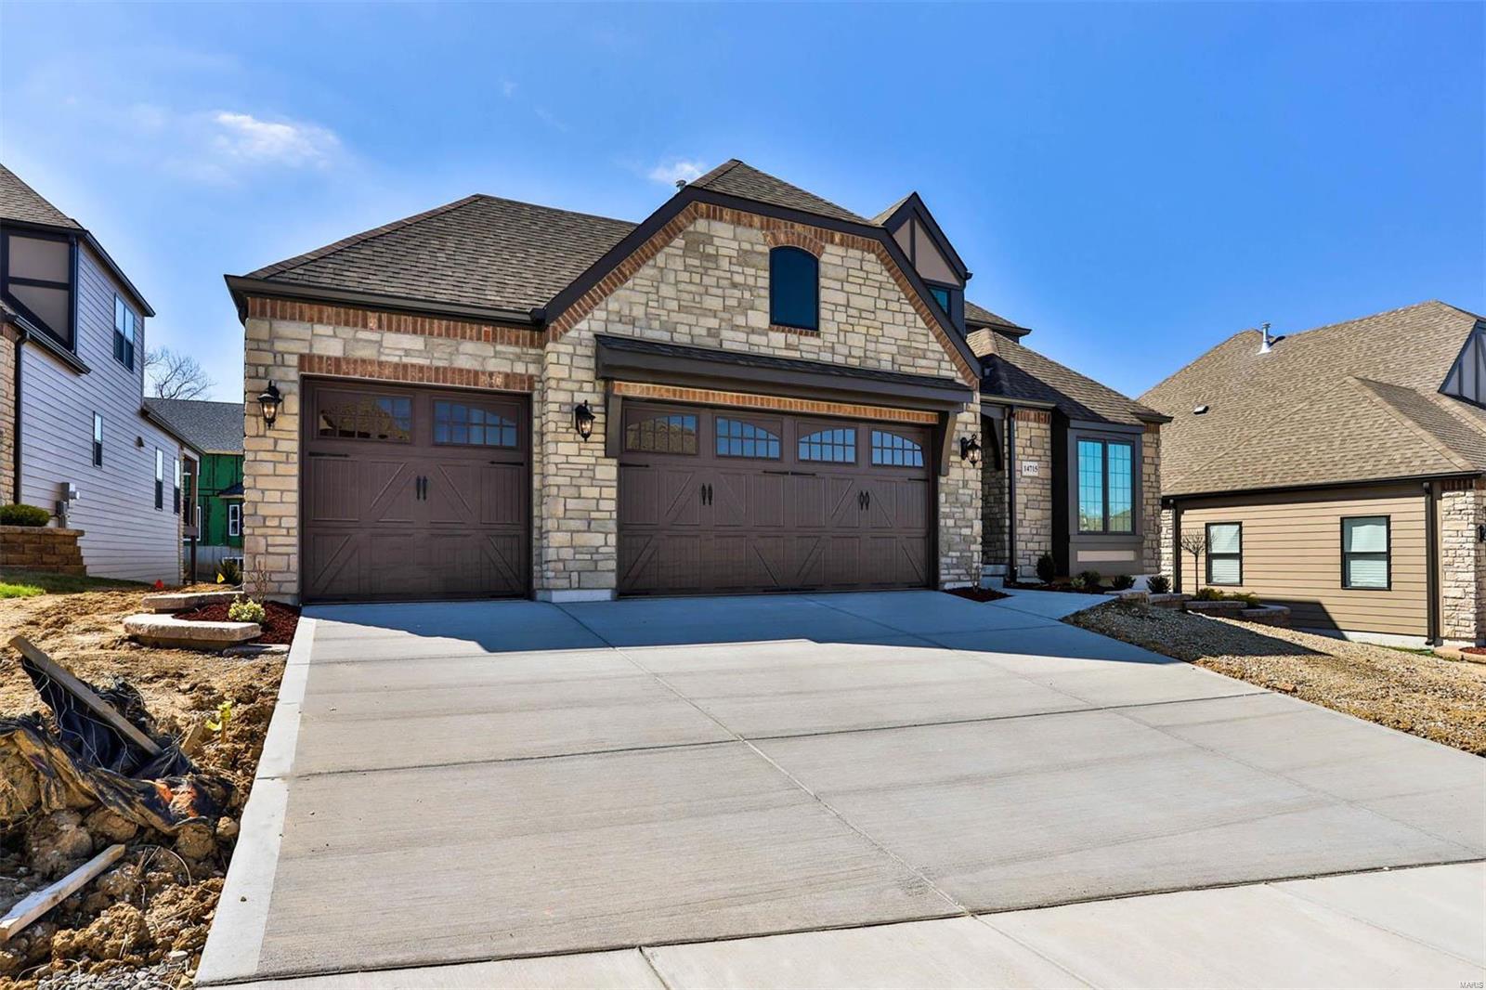
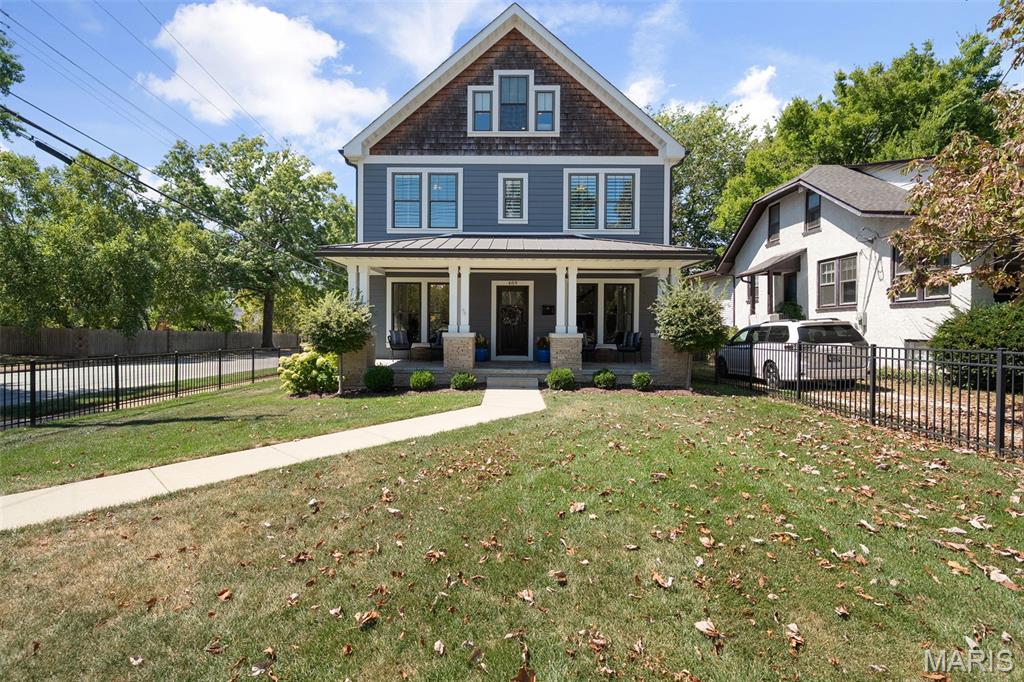
Clear your mind. Start with a blank slate. Remove the dust of past places, and create something new... In the Picasso, you can be dramatic or subtle, but bold is a must. In a perfect home, every room is a living room so the living spaces in the Picasso are open, inviting, and fashioned for entertaining. Large and lush, the third floor Master Suite is beyond art, and its private terrace is the perfect touch. The third floor is finished with a half bath, wet bar, and an additional terrace. Two additional bedrooms with a full bath and second-floor laundry complete the picture. This corner location is flush with tall windows that drench each space with light, the blaze in the fireplace reflecting in each. Pull into your two car garage, and ascend all the way up to your rooftop terrace where friends await the party (elevator option available). As Pablo said, “The purpose of this work of art is to wash the daily dust off our souls,” then here, in this space, you are brought back to life. Location: Other
#23004306

St Louis

4101 West Pine Boulevard 3 - Picasso

3 Beds

3 Baths

3,280 Sq.Ft.

$1,045,500

MLS#: 23004306

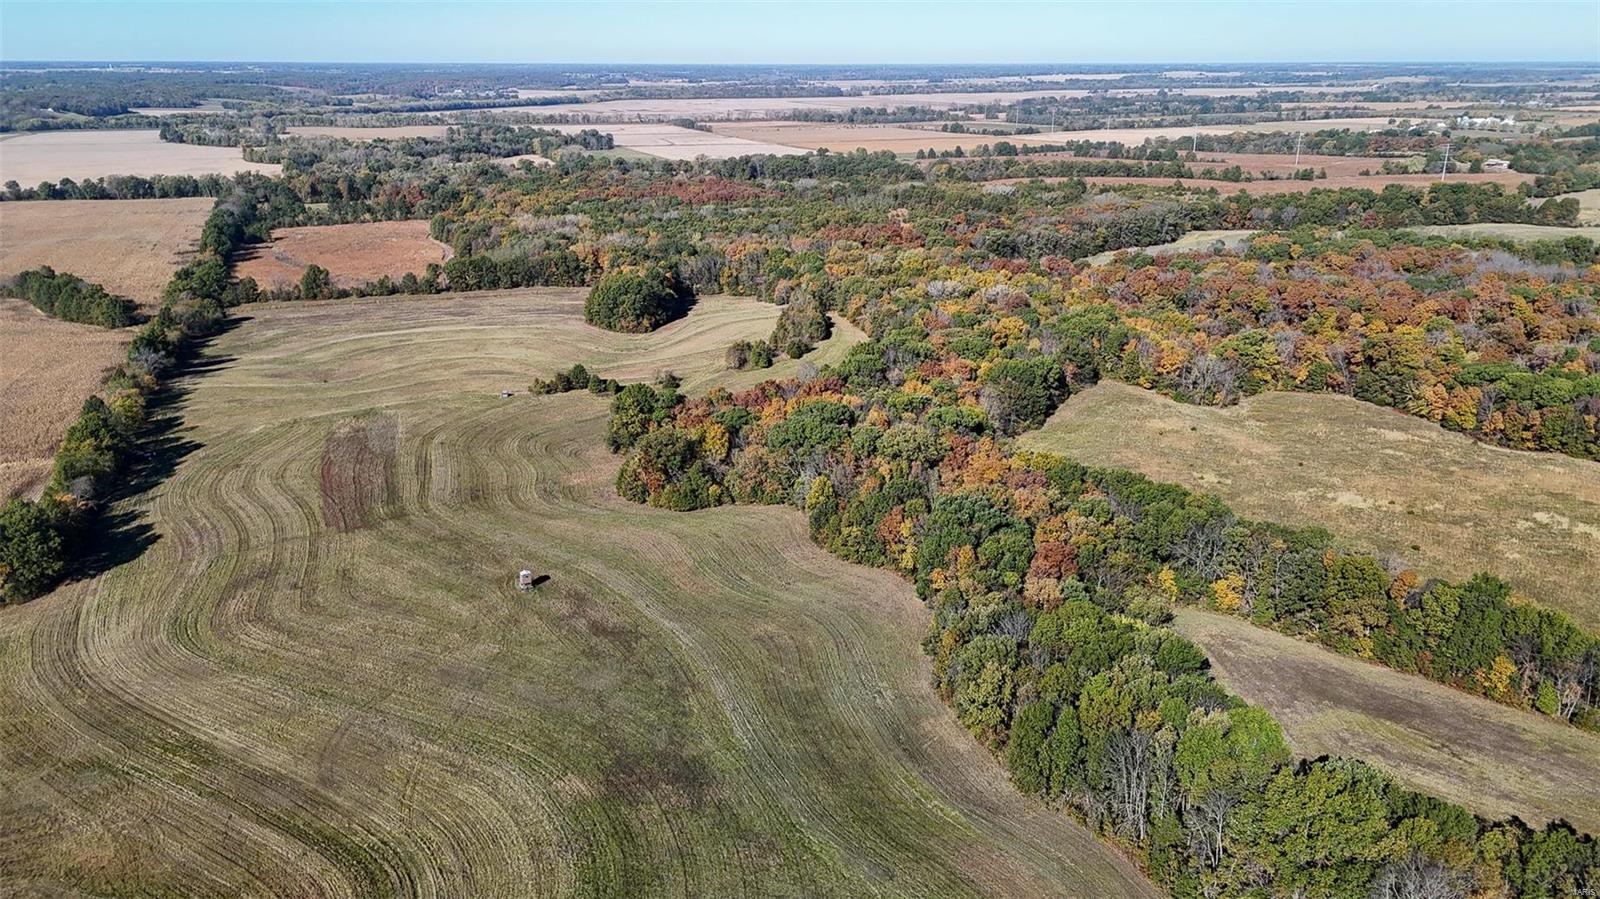
High-visibility 35-acre tract just off Highway 54 at the State Road H exit. Here's your opportunity to own a highly visible 35-acre tract located just off Highway 54. High-visibility. Prime corner location at State Road NN and the Outer Road of Old Hwy 54 with additional rear access from County Road 404. Located outside Fulton city limits with no City zoning ordinances. Allowing flexibility for commercial, industrial, or development use. Rolling terrain with excellent exposure and easy to the State Road H exit. access. County water and electric available, with potential for county sewer connection. Ideal site for business, industrial park, or mixed-use development in a growing corridor. This strategically positioned property offers exceptional exposure and convenient access.
#26033213

Fulton

6824 State Road Nn

None Beds

None Baths

35.0 acres

$1,045,450

MLS#: 26033213

New on site 1 day ago
COMMERCIAL LOT-2 Lots totaling 4 Acres located on the East end of Union waiting to be developed!  Zoned B2. High traffic area and close proximity to I-44 for trucking/commuting. Mercy Medical Clinic, strip center and nursing facility are adjacent.  Owner would divide to 3 acres or 1 acre as is already surveyed and separate tax id.
#26040260

Union

77 St Andrews Drive

None Beds

None Baths

4.0 acres

$1,045,440

MLS#: 26040260

Magnificent 1.5-sty Estate home beautifully renovated to perfection! Wide brick porch entrance with architectural columns & exquisite leaded glass door leads to grand 2-sty foyer, private study with built-in bookcases, elegant dining room & spacious great room with floor-to-ceiling brick fireplace flanked by bookcases, wet bar & atrium doors that open to vaulted patio. Designer kitchen with custom white cabinetry, quartz countertops, commercial grade appliances & 9’ walnut center island adjoins sunlit breakfast room with wide bay window & convenient planning center. Sumptuous master bedroom suite offers an appealing  retreat with huge customized walk-in closet & marble bath with expanded shower & freestanding tub. Front & rear staircases access 3 generous-sized additional bedrooms & bonus loft room. Lower Level entertainment space includes recreation room with fireplace, gathering bar, game room & full bath. Situated on a 1+ acre lot overlooking pond with covered patio & 3-car garage.
#18065629

Town and Country

938 Delvin Drive

4 Beds

4 Baths

5,885 Sq.Ft.

$1,045,000

MLS#: 18065629

Elegant, Stately, Serene and beautifully updated 5BR/5BA w/over 6500 sqft of living space! This stunning 2 sty offers wonderful amenities for family living and entertaining. The magnificent grounds include a impressive SALT WATER POOL, hot tub, paver patio with stone fireplace, outdoor kitchen and plenty of space for kids and pets to play, all on a private .91 acre lot backing to trees. Chef's gourmet kitchen featuring Wolf, Subzero, Thermador & Miele appliances. Adjacent hearth room w/vaulted ceiling and Heat & Glo gas fireplace. Elegant staircase that leads you upstairs or down with a huge palladium window overlooking the picturesque backyard. Master suite w/newly remodeled luxury bath, his/her walk in closets. 3 additional oversized BR's (1 ensuite and 2 share jack & jill bath) all with walk-in closets. Walk out LL w/ family room, 5th BR & workout room. Oversized 3 car garage w/epoxy floor and organizers by Premier Garages. Plantation shutters throughout,NEW ROOF & Rockwood schools!
#19008984

Chesterfield

1463 Country Lake Estates Drive

5 Beds

4 Baths

6,592 Sq.Ft.

$1,045,000

MLS#: 19008984

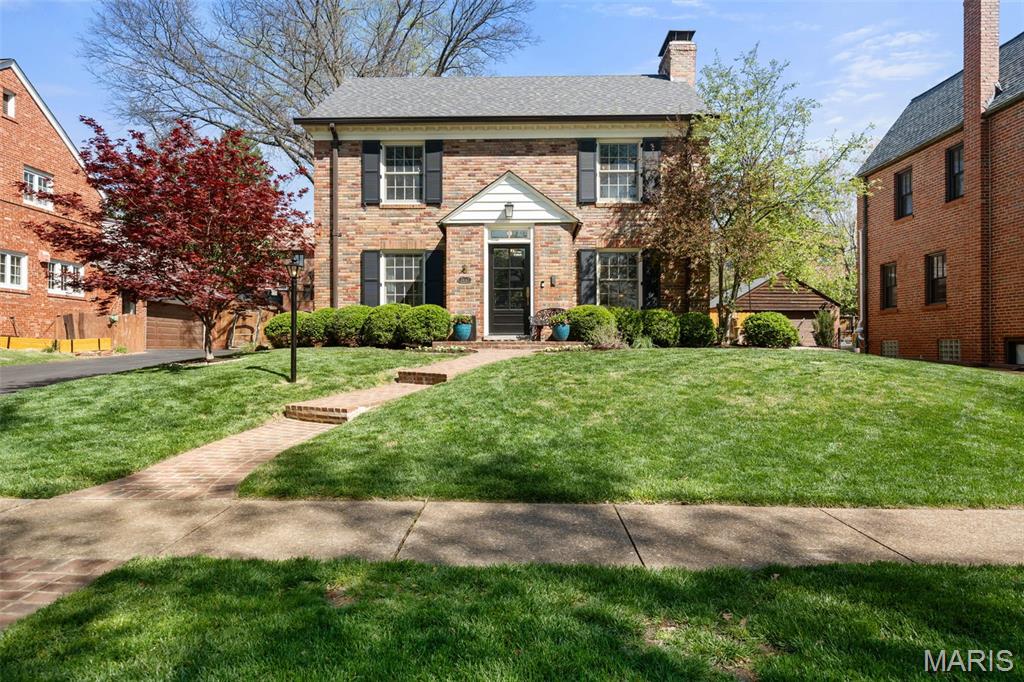
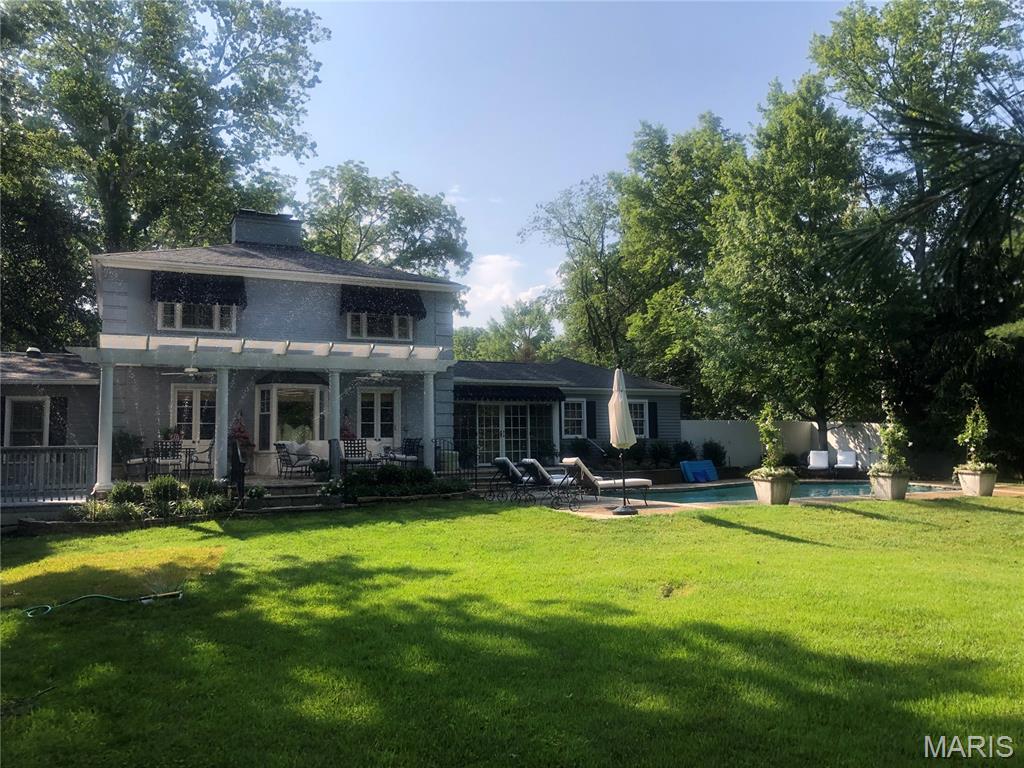
Look no further, your dream is reality. Not often does a home of this stature & presence become available in a neighborhood w/such prestige. Location is paramount & lifestyle is unmatched. One of the most distinguished streets in St. Louis within walking distance to Downtown Clayton where you'll enjoy fine dining, boutique shopping. Walk to Flynn Park, play tennis, enjoy coffee at Cursed Coffee or tacos at Taco Budda. All within your reach. Live where you play & love where you live. Picturesque setting enfolds this classic 4 bed/4bath home perfect for entertaining. Designed in 1940 by acclaimed Winkler & Grueninger architects, epitome of Classic Colonial Revival. Light filled rooms, charming screened in porch, private patio. Massive yard, allow your imagination take control. All updates have been completed for you. Master Suite w/custom walk-in closet, finished lower level w/pool table~added living space. Separate living quarters perfect for in-laws or au pair. 3 car attached garage. Additional Rooms: Sun Room
#18051020

University City

7375 Westmoreland Drive

4 Beds

3 Baths

3,471 Sq.Ft.

$1,045,000

MLS#: 18051020

Welcome to 202 Altus Place in Kirkwood. Situated on a quiet, non-thru street, this new home features 3000+ square feet of living space on the main and upper levels. The gourmet kitchen features professional appliances, custom cabinetry, quartz countertops and designer lighting. A private study, dining room, great room, butler's pantry and mud room complete the main level. The second floor features a lovely master suite with marble shower/tub and flooring as well as a large walk in closet complete with custom organizers. There are 3 additional bedrooms; one an en-suite, a large hall bath w/private toilet/shower and a spacious second level laundry. The lower level with a 9' pour has rough in bath and egress window for future expansion. Top end systems and quality throughout including white oak flooring, custom wood accents, white oak staircase and more! Sod/seed yard, professional landscaping and concrete drive complete this incredible home. Additional Rooms: Mud Room COOL: 14 SEER+
#23001769

Kirkwood

202 Altus Place

4 Beds

3 Baths

3,168 Sq.Ft.

$1,045,000

MLS#: 23001769

This is a PREMIER LOCATION at the BUSIEST STOP-LIGHT Corner in Sullivan.  This location is ideal for a pharmacy, retail center, gasoline/convenience store, or restaurant.  Traffic is continual all day and evening thus providing fantastic exposure.  The James Schatz Memorial Overpass connects local residents traveling to the north of I-44 to attend the Primary and Junior High Schools, as well as those traveling to the south of I-44 to Missouri Baptist Hospital, the Mercy Clinic, to shop for groceries,  as well as attend the elementary or high school, etc...
This Overpass+Stop-light = Bridge to Success!  Act Today

This 2.0+/- acres consists of multiple Parcel ID #'s: 35-4-17.0-2-001-001.000; 35-4-17.0-2-001-026.000; 35-4-17.0-2-001-025.000  and 35-4-17.0-2-001-002.000 Location: City, Corner Location, High Traffic
#24041452

Sullivan

720 W Springfield Road

None Beds

None Baths

2.0 acres

$1,045,000

MLS#: 24041452

Two blocks from downtown Clayton, Old Town sophistication meets open floor contemporary and upscale finishes in this 23 year old Clayton gem. A marble entry invites you to the sunken living room with marble fireplace or continues to the open concept kitchen, breakfast room and family/hearth room with tons of natural light and views of the stunning back yard. A 10 foot center granite island with 2 Jenn-Air 4 burner cooktops, a commercial fridge & stainless double oven are a chef and/or entertainer's dream! The butler's pantry with wine fridge connects the kitchen to the formal dining room. The second floor provides the master suite with a spa quality master bath, two additional bedrooms with en suite baths and a sitting room with built in bookcases and large skylights. The back yard with the private inground pool and exquisite landscaping is your personal retreat! The lower level features a large rec room, full bath, laundry and a 3-car tandem garage.
#16037856

St Louis

330 N Meramec Avenue

3 Beds

4 Baths

4,256 Sq.Ft.

$1,045,000

MLS#: 16037856

Perfectly Perched atop the lot sits this Renovated 1.5 story with high end finishes thru-out!  From the moment you enter this home you will love the oversized windows & doors allowing natural light to fill the rooms.  Open floor plan for today's lifestyle plus all the charm of yesteryear! Large front porch w/ french doors and gorgeous veranda in the back with well landscaped yard & room for play! Very welcoming 13x11 entry foyer! Top of the line kitchen w/ marble counters/backsplash all open to huge family room w/ french doors to covered porch! Unique 2 bedroom suites on the Main Floor with stunning master suite featuring large windows/ french doors to lush grounds! Main flr laundry. Second floor Boasts huge family room opens to charming terrace overlooking lot. Plus 3 bdrms & lots of storage!  Unfin Spotless basement w/ full bath. A lush & charming landscaped lot completes this special home! Truly a Delight to see! This home was completely renovated in 2008 w/ 85% NEW construction! Additional Rooms: Mud Room
#20030116

Ladue

10185 Springwood Drive

5 Beds

4 Baths

4,292 Sq.Ft.

$1,045,000

MLS#: 20030116

WOW! Custom built ATRIUM 2 story on 1 acre level lot in heart of Town & Country. 6 bedrooms, all with walk-in closets, 5 full/2 half baths. The main floor boasts living-dining rooms, crown molding, great room, gas fplc, atrium stairs to lower level, built-ins, butler pantry/wet bar, vaulted hearth room with gas fplc, spacious kitchen with 42" cherry cabinetry, Corian counters, island, stainless appliances, 6 burner gas range, double oven, breakfast room, planning desk, walk in pantry, main floor laundry, mud room/rear foyer. T-staircase to upper level features the master suite w/ private bath, whirlpool tub, 2 walk-in closets and coffered ceiling. 3 additional bedrooms, 1 with a private bath and 2 share a jack/jill bath. Gorgeous open atrium lower level has 2 more XL bedrooms each w/private baths, plentiful closets, wet bar, family room, gas fplc, media room, home gym, atrium pond. Recessed lighting, screened in porch, 2 sty entry, circle drive, 3 car garage, sprinkler system and more.
#18065930

Town and Country

13850 Clayton Road

6 Beds

5 Baths

6,997 Sq.Ft.

$1,045,000

MLS#: 18065930

Please welcome back on stage and steeped in the charms of bygone days, is a circa 1929 home whose sturdy bones once echoed with the searing serenades of the original owner, an opera singer. This quaint 4-bedroom residence with a brick facade blends traditional architectural detail: exposed timber beams, original millwork, Victorian windows, rustic fireplace, textured wall & sweeping staircase; with contemporary design: open-plan layout, modern kitchen, light-filled living, large bedrooms (master + ensuite + jet tub, shower/dual vanity). Yet, there’s still ample scope for a revamp. Two relaxing terraces flow from the kitchen/breakfast rooms, plus you have 3300sqft+ of living/storage space over 3 levels at your disposal, including a 2-car garage. Ideally positioned in an enviable tree-lined suburb, you’re minutes from popular shops, restaurants & schools and the impressive Forest Park. Act now to secure this character-filled home and begin to layer your family’s own precious history.
#20070731

Clayton

52 Hillvale Drive

4 Beds

2 Baths

3,325 Sq.Ft.

$1,045,000

MLS#: 20070731

Welcome to 434 Cheshire Farm Lane. This sprawling Town and Country brick ranch boasts almost 4000 sq feet and has room for everyone. Located in the prestigous Cheshire Farms Subdivision it is situated on a 1 acre+  level lot.  Upon entry you are greeted with wood beamed, vaulted ceilings and full masonry fireplace in your step down great room. Opening up to your updated gourmet kitchen with custom cabinetry, granite countertops, large island, wet bar and breakfast room (all appliances included) and separate dining room.  Fantasic primary bedroom with sitting area and luxurious primary bath and three additional spacious bedrooms (2 ensuite) plus 3 half baths.  Fantastic lower level with rec room, pool table included, family room with bar, gym area and plenty of storage space. Main floor laundry with extra storage.  Large brick patio perfect for summer evenings and entertaining. 3 car rear entry garage. Original owners of this custom built home.
#23020486

St Louis

434 Cheshire Farm Lane

4 Beds

3 Baths

3,966 Sq.Ft.

$1,044,900

MLS#: 23020486

1 ... 523 524 525 526 527 ... 666
* Listings identified with the FMLS IDX logo come from FMLS and are held by brokerage firms other than the owner of this website. The listing brokerage is identified in any listing details. Information is deemed reliable but is not guaranteed. If you believe any FMLS listing contains material that infringes your copyrighted work please click here to review our DMCA policy and learn how to submit a takedown request. © 2024. First Multiple Listing Service, Inc.
 - property

Send a message

Message successfully sent.

Your message

What is 3 + 4 ?

Reason for contacting?

I agree to receive email communication and understand I can unsubscribe at any time.

I agree to be contacted by Colleen Brown via call, email, and text for real estate services. To opt out, you can reply 'stop' at any time or reply 'help' for assistance. You can also click the unsubscribe link in the emails. Message and data rates may apply. Message frequency may vary. Privacy Policy

Sign Out

Virtual Assistant

Would you like to take the next step with this property? We can help you schedule a showing or virtual tour, or send you more details.

Yes, I would like more information.

Thank You for Your Reply, One of Our Agents will contact you as soon as possible

No, maybe later.

Thank you, you can always contact me via email, phone number or through the contact form.

Realhub AI

Lucy - Your AI-Powered Realtor

Update Your Temporary Password

Personalize your search

Enter your email and we'll notify you immediately when new listings match what you're looking for.

or enter email address

Already have an account ? Login here

Continue your home search

I agree to receive communications and understand I can unsubscribe at any time.

I agree to be contacted by Colleen Brown via call, email, and text for real estate services. To opt out, you can reply 'stop' at any time or reply 'help' for assistance. You can also click the unsubscribe link in the emails. Message and data rates may apply. Message frequency may vary. Privacy Policy

Already have an account ? Login here

We use cookies

We use cookies primarily for analytics to enhance your experience. By accepting, you agree to our use of these cookies. You can manage your preferences or learn more about our cookies policy.