Properties

Browse or get in touch to schedule a walkthrough.

  • Nearby me
Price range

Popular features

Community features

Association

Property features

Waterfront

View

Exterior Features

Interior Features

Style

10000 properties match your criteria

Updated 1 minute ago

E-Alert name
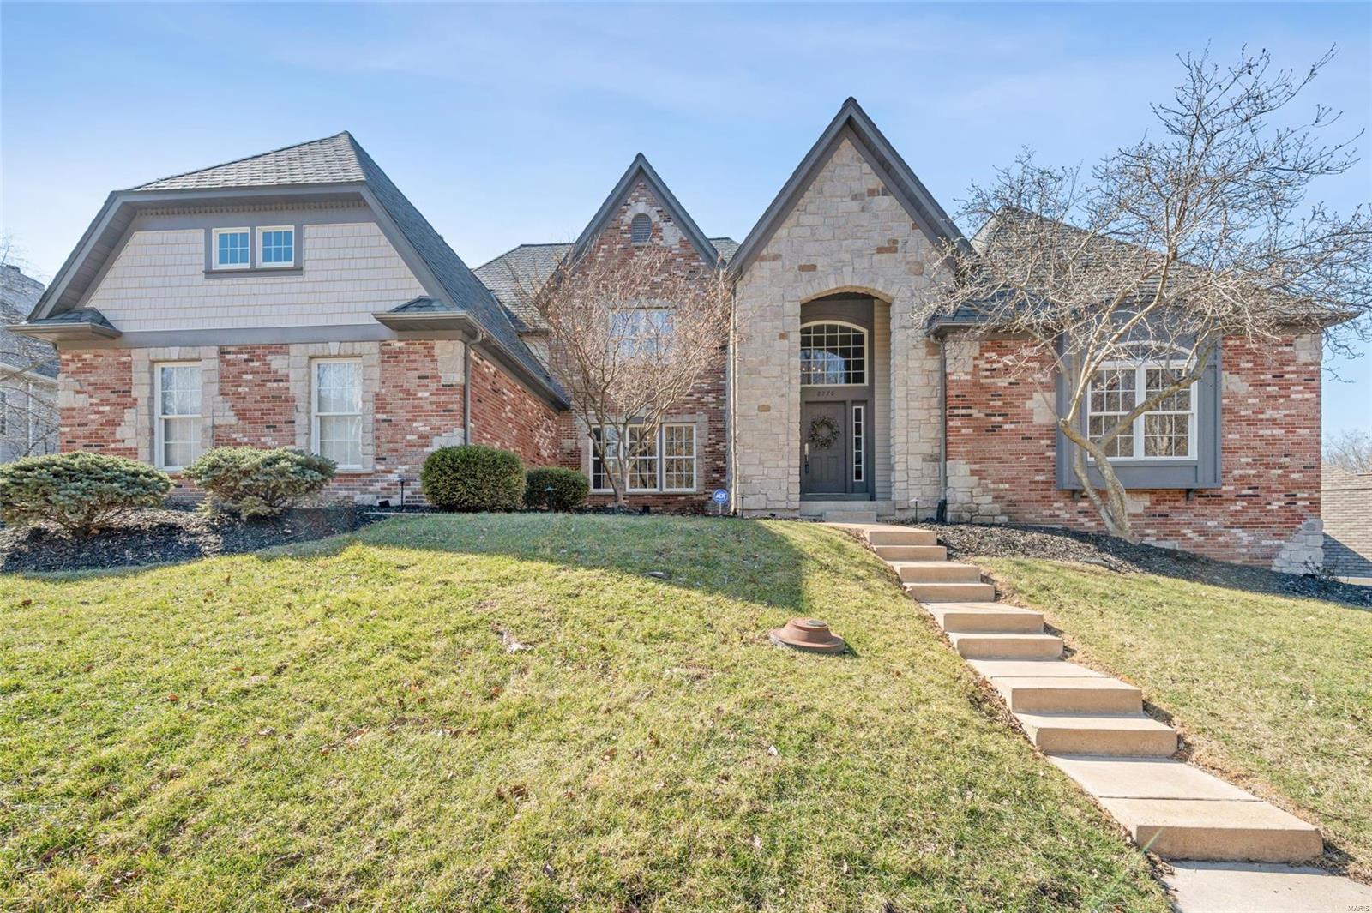
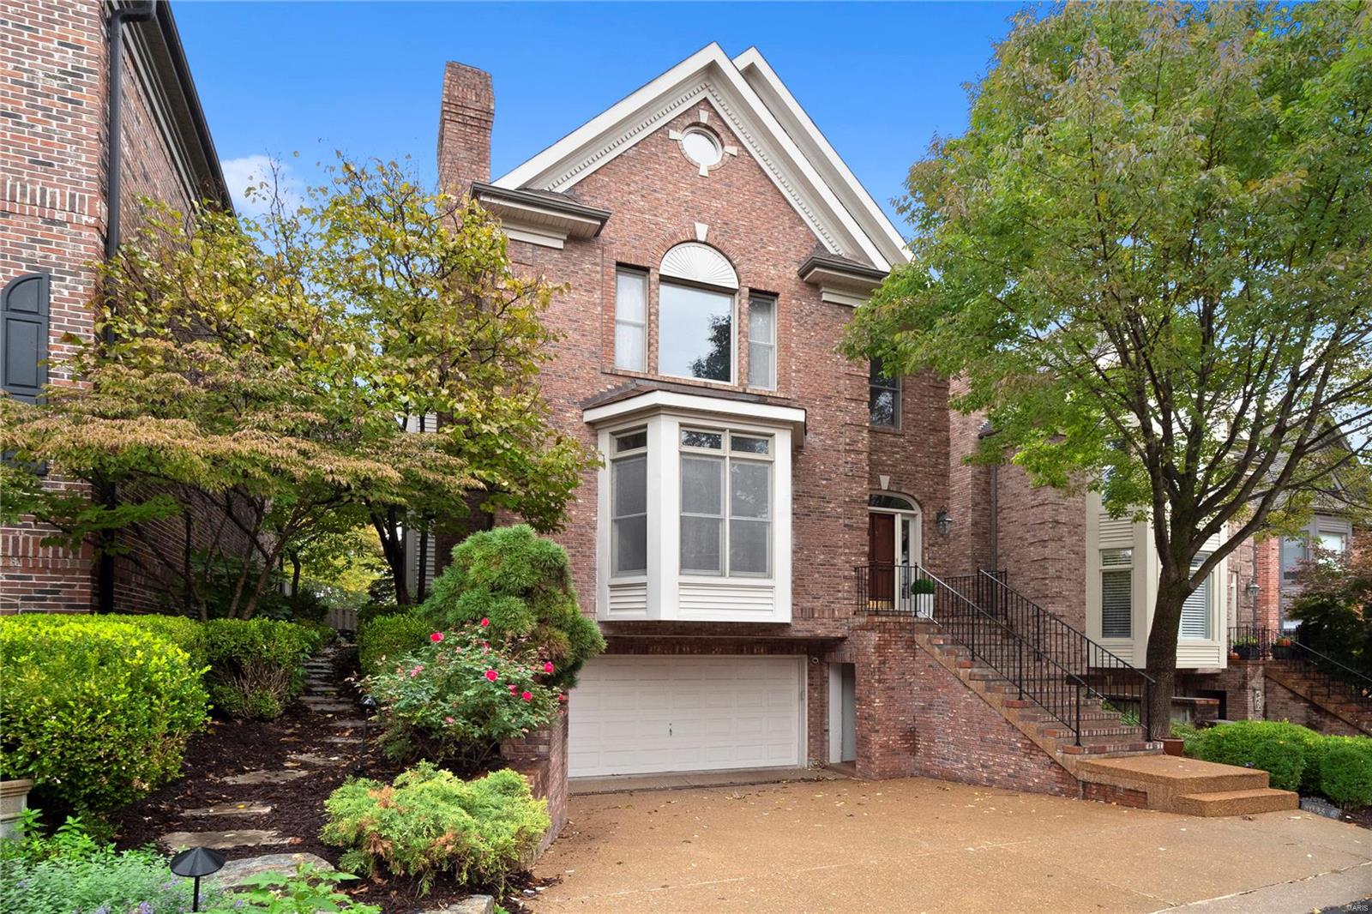
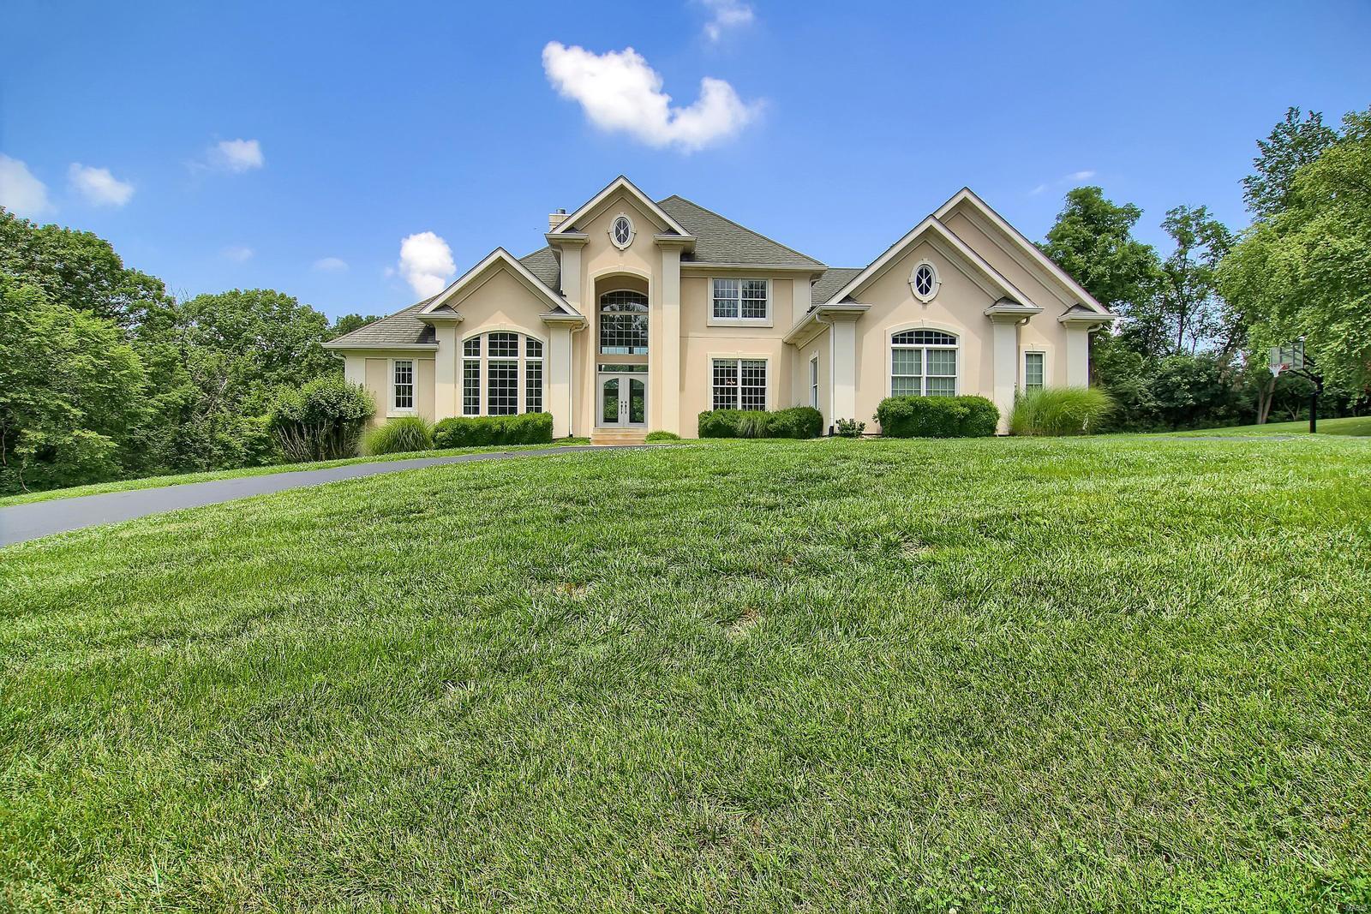
Welcome to 156 Cottage! Tucked on a quiet, dead-end street, this custom 5-bedroom home is a showstopper. Open living space with 9’ ceilings, wood floors, 5” crown molding, private office, and the list goes on. Amazing kitchen with custom cabinets, Bertazzoni gas range with Pro Chimney hood, large walk-in pantry, Adorne under cabinet lighting opens to a 27x14 covered terrace overlooking the sizable level back yard. Upstairs you will find the large primary suite with luxury master bathroom and convenient 2nd fl laundry. 3 addl bedrooms with the other full bath complete the 2nd floor. Lower level boasts 9’ ceilings, addl bedroom, large rec/family room, full bath, as well as large unfinished space for storage. Oversized 2 car garage with EV home charging station. Smart features include wifi controlled thermostats, doorbell and keyless entry. Fully sodded with irrigation system. Be the first owners of this exquisite home, designed and built by well-known local architect, Jim Bulejski Additional Rooms: Mud Room
#22047867

Webster Groves

156 Cottage Avenue

5 Beds

3 Baths

3,843 Sq.Ft.

$1,025,000

MLS#: 22047867

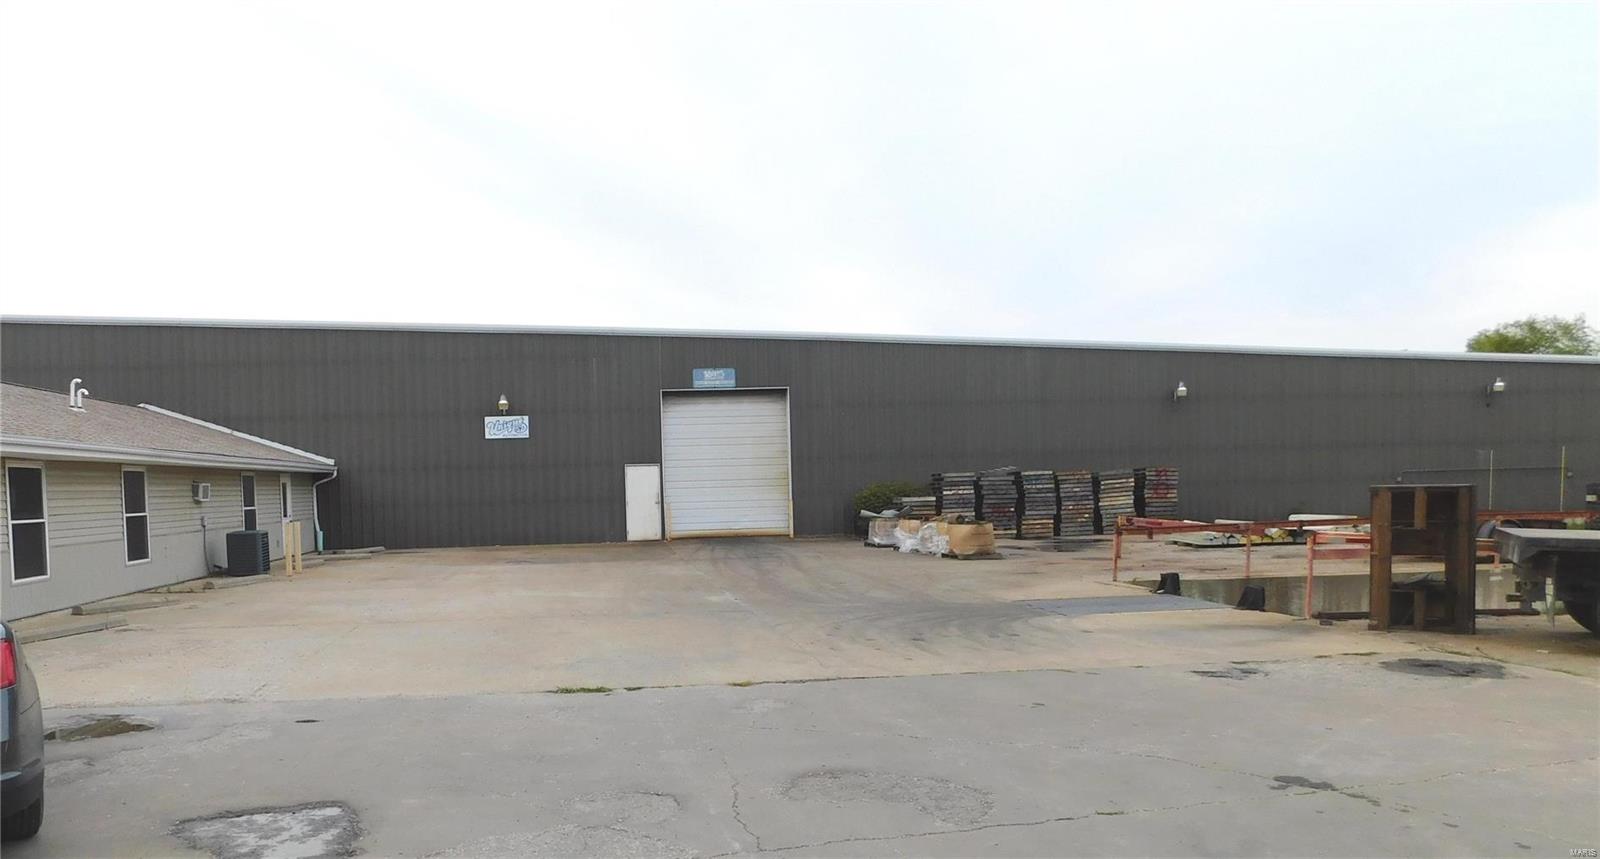
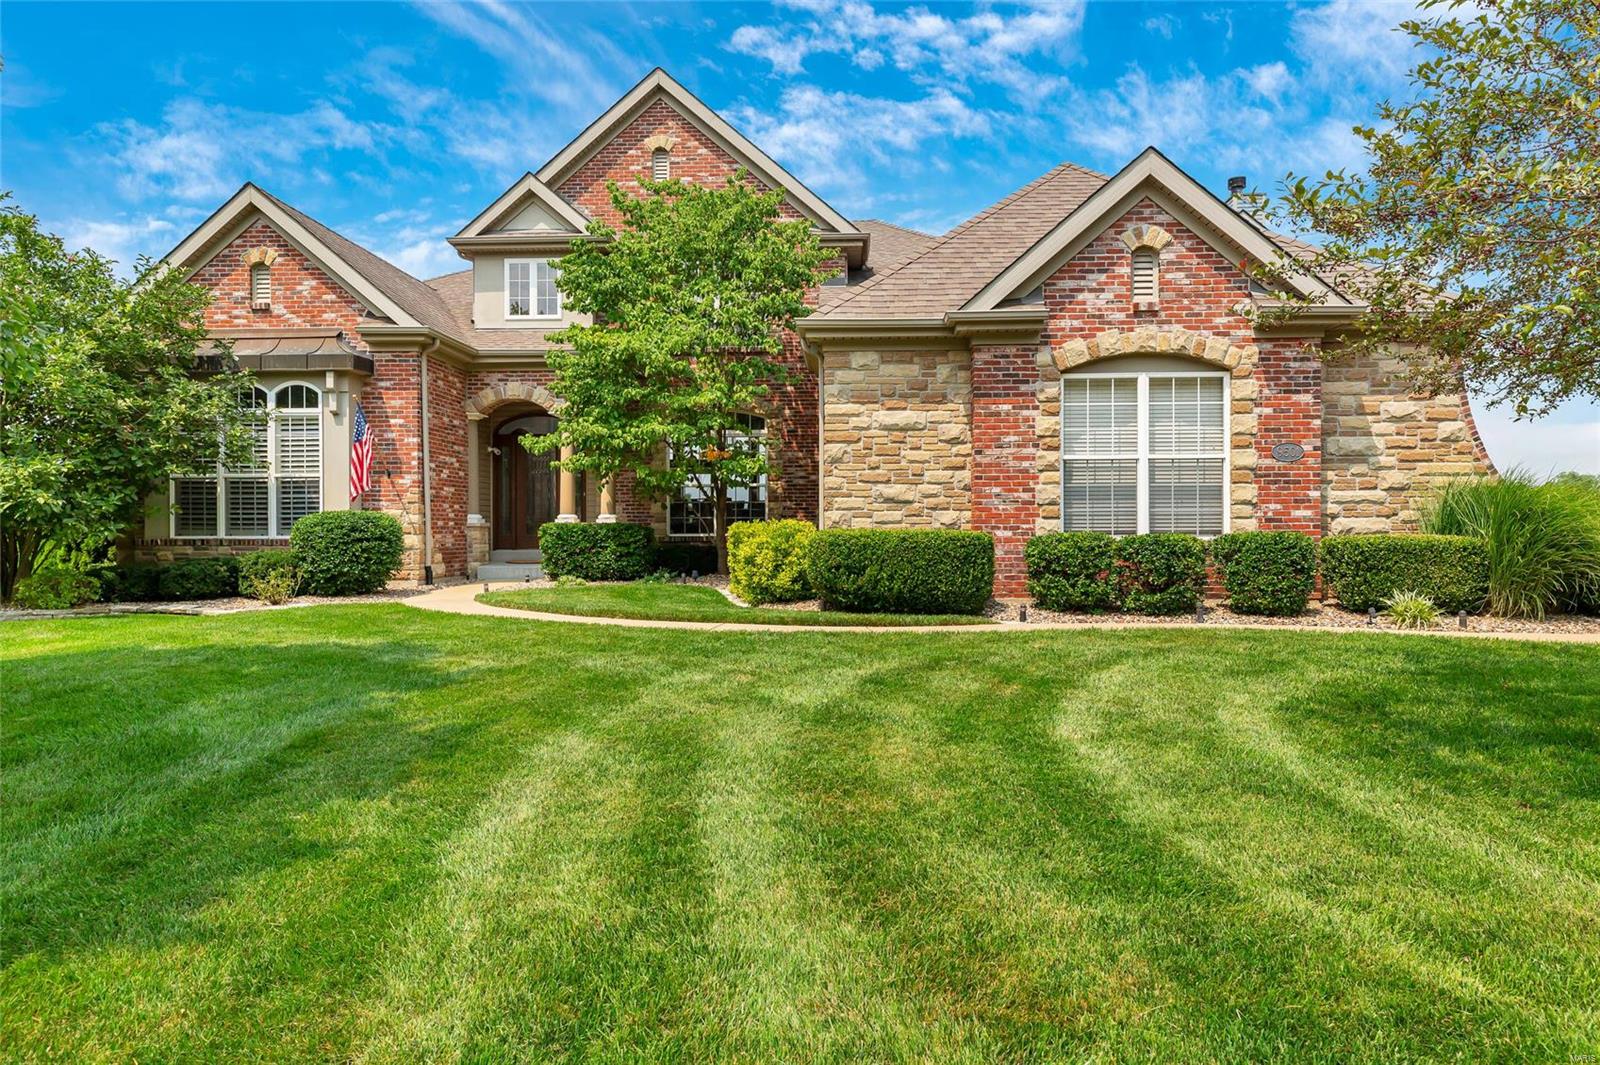
Located in Oak Estates, this home offers many special feature! The backyard is huge & private! Recently freshly painted & refinished wood floors(24). Main floor den with built-in custom bookcases & cabinets. You'll love the Kitchen! Two kitchen islands, built in beverage refrig in island. Handsome 2-tone custom cabinetry, lots of pantry space. Wolf dual wall ovens & stainless-steel appliances. Formal dining room with bay window. Family room with fireplace & built-in cabinets and shelving. Main floor laundry, mud room. Planning desk room. Additional HUGE Family Room with doors to patio.  Large primary bedroom with cathedral ceilings. Primary bath features separate shower, soaking tub, dual vanity, tile floor. Second Bedroom with private bath.  Two more bedrooms with a jack and jill bath. Finished lower level with 5th bedroom (egress window), recreation room & full bath. Expansive deck with screened in porch. 3 HVAC zones, main HVAC replaced in 2022.  PROFESSIONAL PHOTOS COMING SOON.
#24065048

Olivette

600 ASHMONT DRIVE

5 Beds

4 Baths

4,560 Sq.Ft.

$1,025,000

MLS#: 24065048

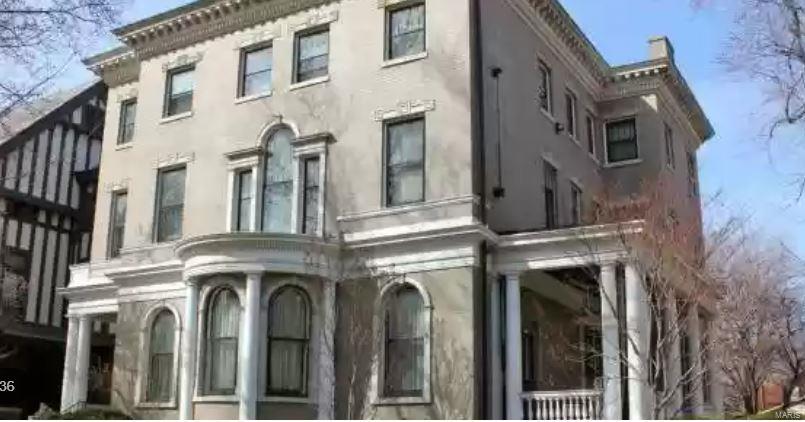
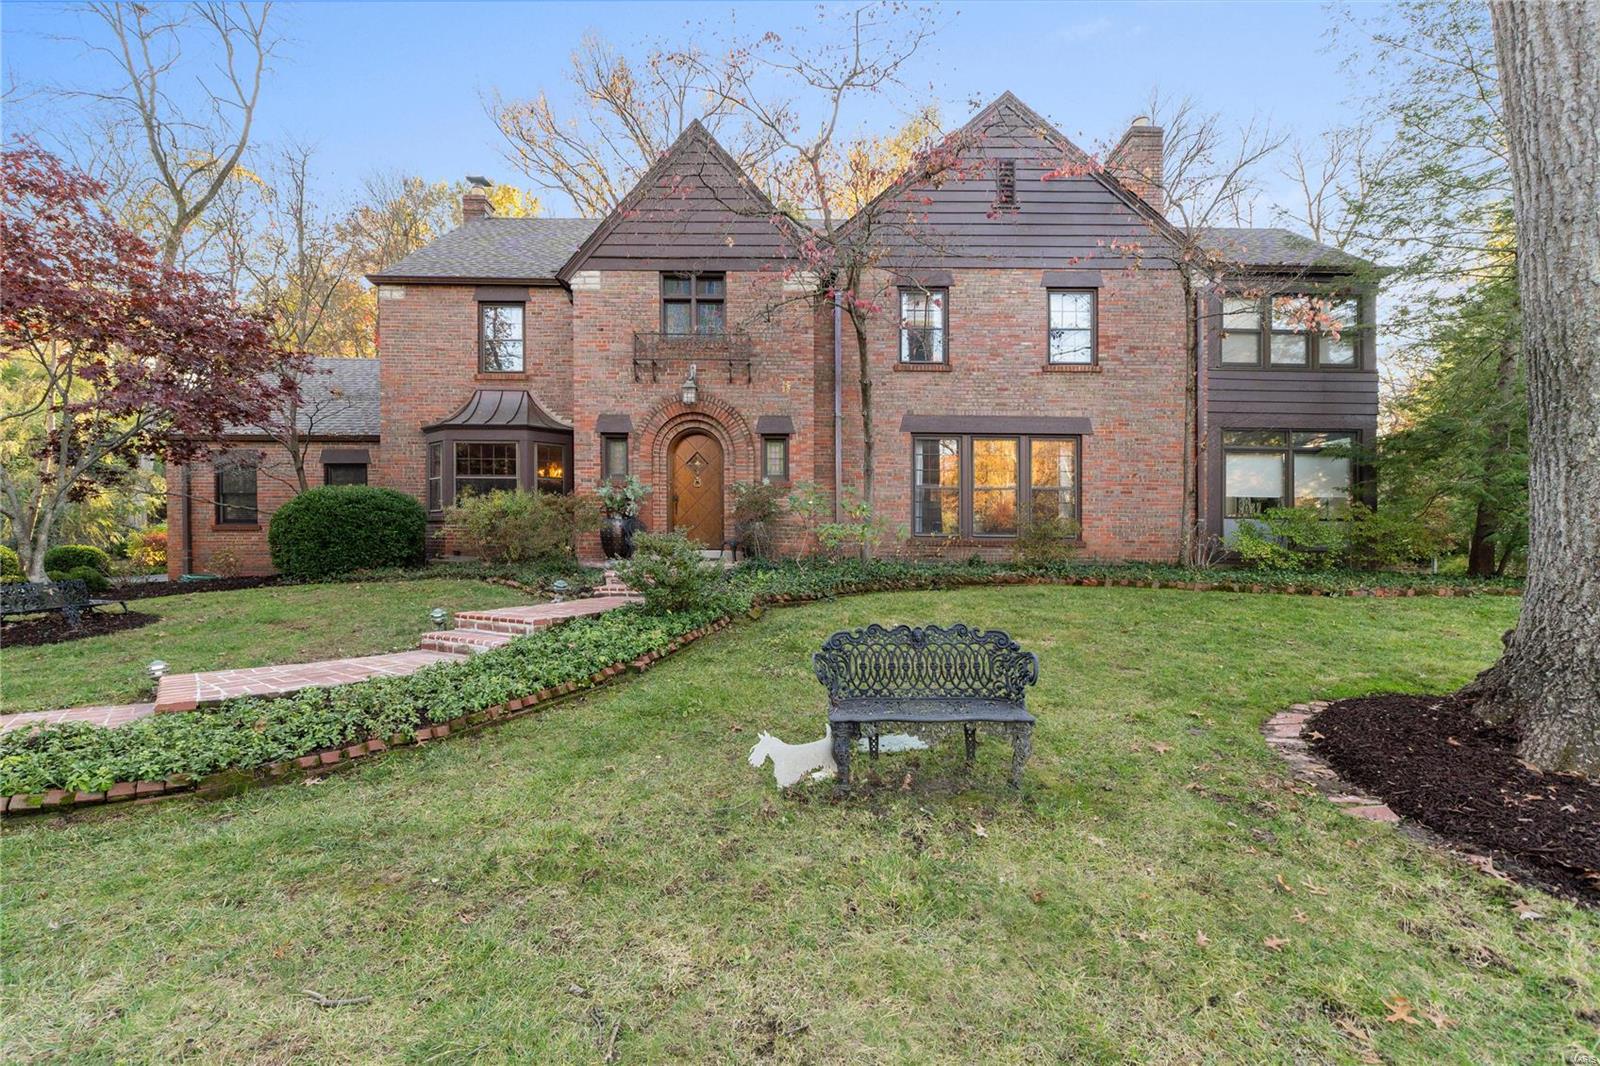
"AS-IS SALE"  ABSOLUTELY NO REPAIRS WILL BE MADE BY SELLER. This home in the Central West End allows us to see how the wealthy and the successful turn-of-the-century entrepreneurs lived. And that lifestyle was grand indeed! No better example of that lifestyle exists than in this fine listing on Pershing Place. It's spacious - nearly 6,000sf - & has a carriage house of nearly 1,000sf that would be the perfect writer's getaway or artist's studio. The architecture is timeless & incredibly handsome even by today's standards. Inside, original hardwoods and marble have stood the tests of time as well. The kitchen is tastefully modernized with granite countertops and high-end appliances. The master bedroom suite has a modern bathroom/large tub and spacious dressing area/wood cabinetry to store garments in style.  Entertaining? The new owner will quickly also own the reputation of having the most desired destination in the West End! Inside & out the property is amazing
#19084126

St Louis

4638 Pershing Place

6 Beds

3 Baths

6,896 Sq.Ft.

$1,025,000

MLS#: 19084126

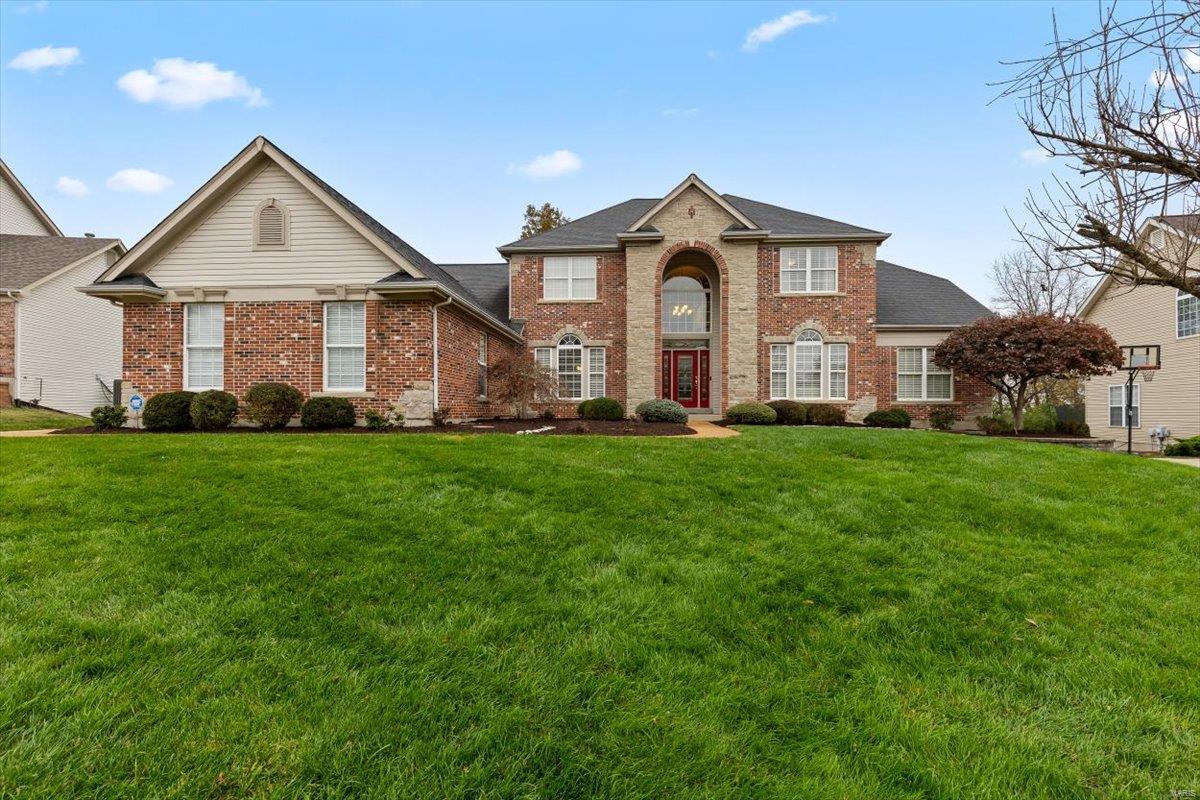
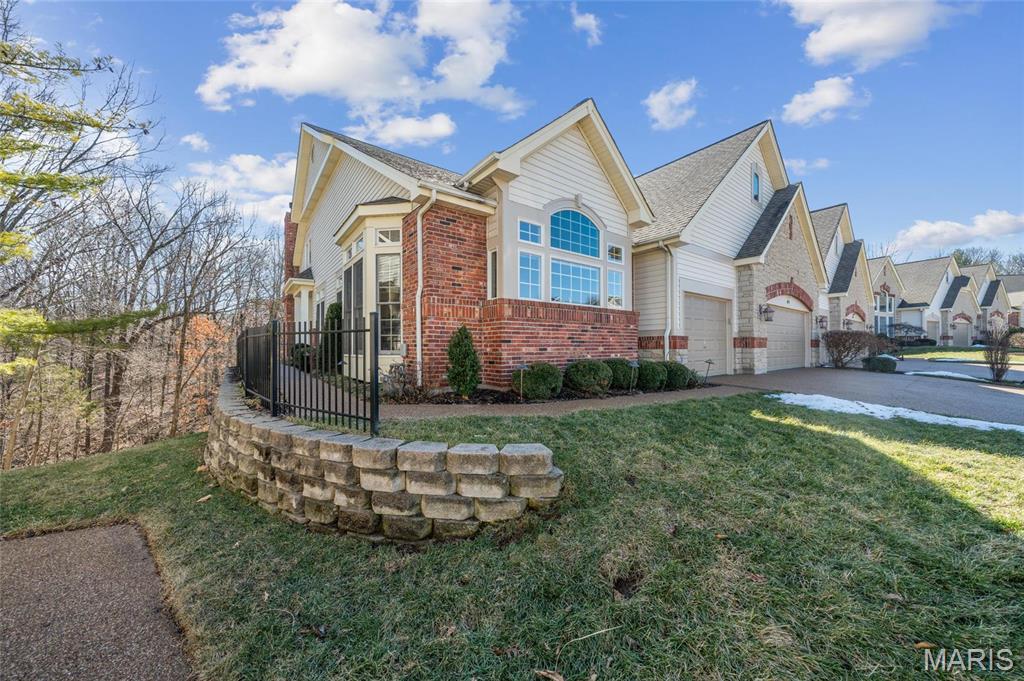
This elegant home nestled in sought after Claverach Park has wonderful details beginning with the grand stone arched entry & massive arched front door surrounded by leaded glass. Other features include beautiful hardwood floors, crown moldings, updated kitchen w/stainless appliances, granite counter all opening to a large breakfast room w/a beautiful, newer large picture window allowing the light to pour in, charming architectural details w/French doors opening to the formal dining rm w/art glass windows & a double set of French doors to a lovely slate-floored 4 season room w/custom floor to ceiling built-in bookcases. The handsome & graceful LR has a FP w/newer gas logs & opens to the FR w/newer large windows. The upper level has 4 large bedrooms, a den/office w/newer picture window; & chic restored Vitrolite baths. The master BR has a porch that makes for a great sitting room. Other improvements; plumbing & electric to attic for future expansion.
#15007262

Clayton

18 Ridgemoor

4 Beds

2 Baths

3,700 Sq.Ft.

$1,025,000

MLS#: 15007262

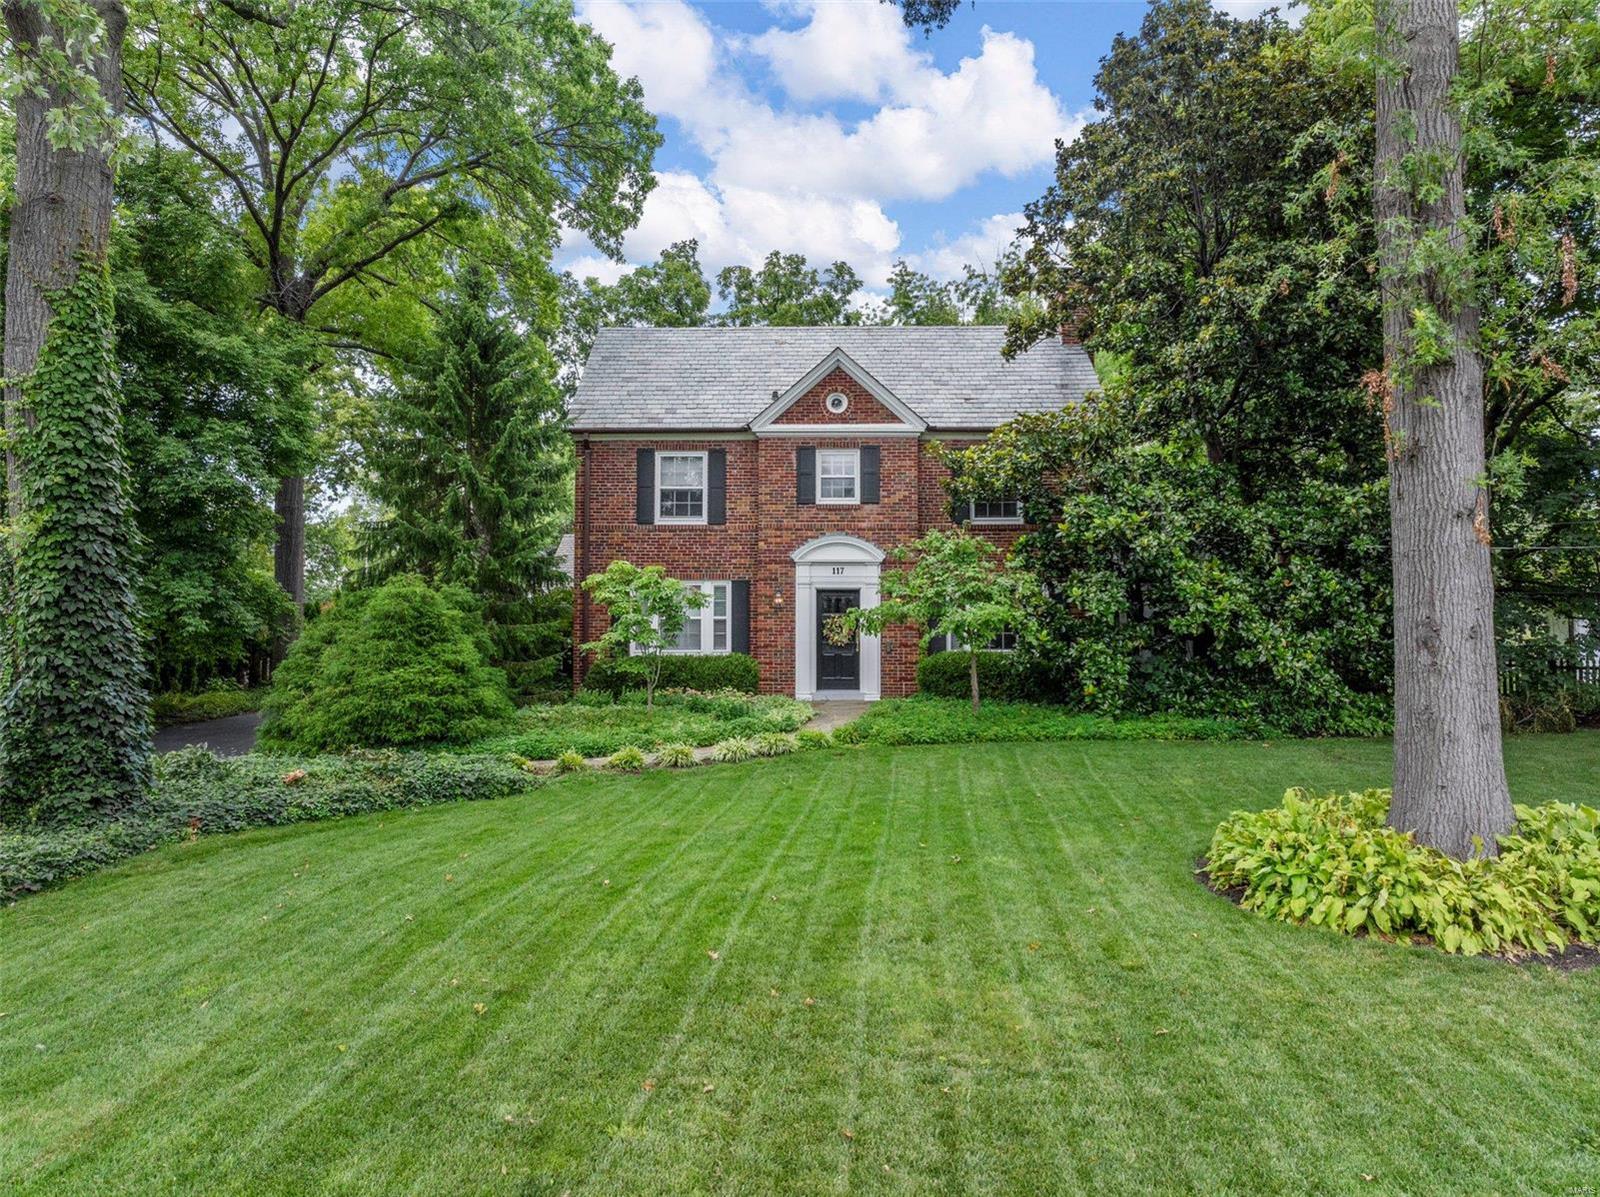
Handsome Colonial Revival home, beautifully-situated on one of St. Louis' most architecturally-cohesive private places. This full 3-story home features a lovely portico entry with sidelights and transom; stately living room with French doors overlooking a charming side garden; modern open kitchen with s/s appliances, down-draft gas range, and granite tops; plus an adjoining light-filled family room with 3 sides of windows and vaulted ceiling. The rear yard is beautifully landscaped, with a traditional brick patio and an ideal 3-car garage. The home has been tastefully updated with painting throughout, zoned A/C, new roofs in 2017 and 2020, completely new irrigation system, & updated electrical and plumbing. Fine architectural details include handsome, Regency-style detailing, gorgeous wood floors, high ceilings, and beautiful mantels. With 13 rooms and over 5,000 square feet, this home has plenty of options for at-home learning spaces and home offices for everyone in the household.
#21049504

St Louis

1 Lenox Place

6 Beds

3 Baths

5,410 Sq.Ft.

$1,025,000

MLS#: 21049504

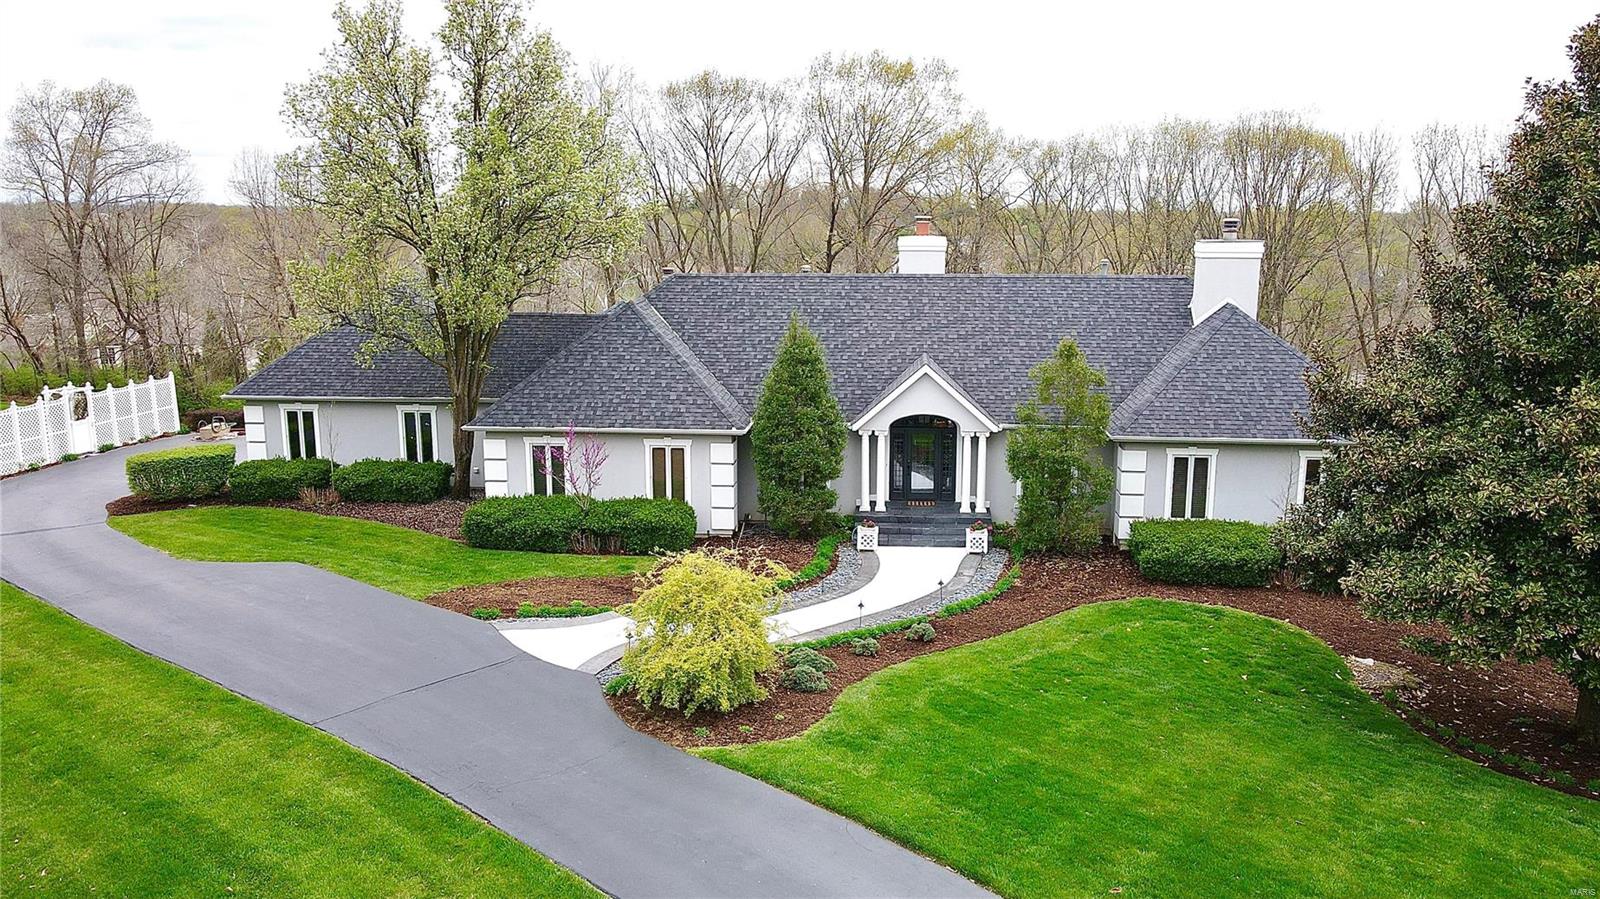
Ultimate privacy in a wood sanctuary, minutes from top schools, shopping, highways and restaurants in prestigious Creve Coeur. This Exceptional renovation blends luxury and modern convenience, located at the end of the cul-de-sac on a private wooded acre backing to Millenium Park.  Enter through a dramatic marble foyer to enjoy the sophisticated spaces of this 1.5 story home. The Living Room is a focal point with soaring ceiling, wide-plank flooring and a see-through fireplace.  The kitchen is a chef’s dream with premium appliances and custom finishes, butler’s pantry and easy access to the formal dining room.  The breakfast room is currently being used as a family room to enjoy the woodburning fireplace and views of the lush landscape.  The 1st floor primary suite has access to one of two decks, walk-in closet and a spa-like bath.  A beautiful four-season room features floor to ceiling windows to enjoy your private oasis.  Need work space? A beautiful study is just off the foyer. First floor laundry has custom cabinetry and a dog washing station. The 2nd floor features 3 bedrooms, and updated bath. A finished LL with luxury vinyl flooring, updated full bath, sleeping area and kitchenette provides additional quality living space. Energy-efficient upgrades include High-efficiency Lennox HVAC, 80-gallon tankless HWH, and Level 2 EV charger for comfort and savings.  An oversized 2 car garage completes this stunning home. Your buyers won’t want to miss the one. See the attached listing for additional updates.
#25082394

Creve Coeur

840 Angleterre Drive

4 Beds

4 Baths

4,198 Sq.Ft.

$1,025,000

MLS#: 25082394

Stunning custom spec home on 3+ acre wooded lot in new St. Charles Co development. Home trimmed w gorgeous stained white oak flooring & 6 1/4" baseboards. Great Room stone fireplace w gas insert flanked w built-in bookcases & highlighted by natural light from expansive wall of windows. Kitchen features quartz counter tops, soft close cabinets w crown molding, under cabinet lighting, tile backsplash, walk-in pantry. Owner's suite features spacious bedroom w coffered ceiling, 14x8 closet, luxury bathroom w fluted glass door, double vanities, separate free-standing tub & tiled shower. Two additional bedrooms, home office w glass french doors, full bath, powder room & laundry complete the main floor. Laundry room features closet, cubbies, cabinetry & sink. Beautiful brick & stone front elevation w iron arched entry door & 16x16 covered patio. 9' basement pour. Upgrades include: 8' doors, additional windows, high end appliances, custom pantry & closets, basement finish & more!
#23056296

Wentzville

510 Auden Hollow Lane

3 Beds

2 Baths

2,710 Sq.Ft.

$1,025,000

MLS#: 23056296

Welcome to this lovely plantation style home on a very secluded, wooded lot. The two story entry features a gracious staircase and opens to the spacious living room and dining rooms, both accented with large bay windows. The kitchen has double sinks, a center island and double ovens and has a large first floor laundry room nearby. Completing the first floor is a breakfast room, light filled family room with wet bar and first floor master that boasts a gas fireplace, two walk in closets and a luxurious master bath with a steam shower, Jacuzzi tub and double sinks. Upstairs you will find 4 generously sized bedrooms, two of which have french doors to the front upstairs balcony plus two full baths and and an office/6th bedroom with built in bookcases. The lower level has wonderful recreation space with a wet bar plus tons of storage. Enjoy the swimming pool and patio area in this private back yard. The four car garage is a fabulous bonus!
#17068270

Frontenac

10601 Spoede Oaks Lane

5 Beds

4 Baths

4,212 Sq.Ft.

$1,025,000

MLS#: 17068270

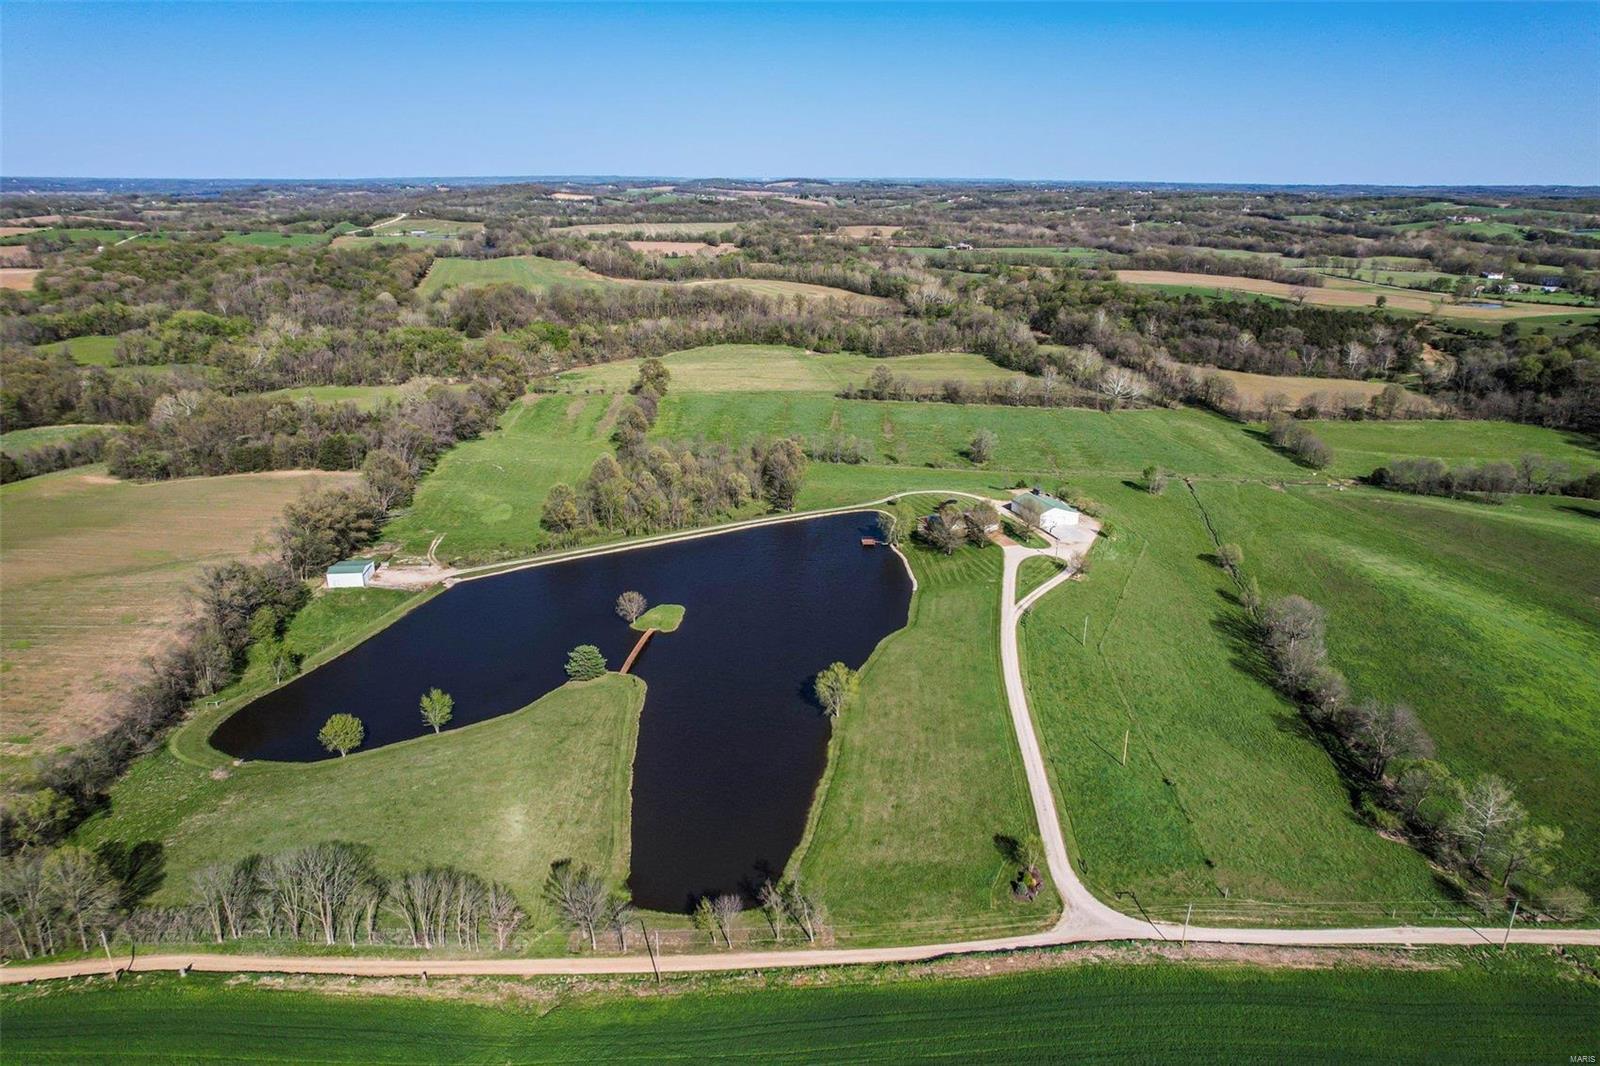
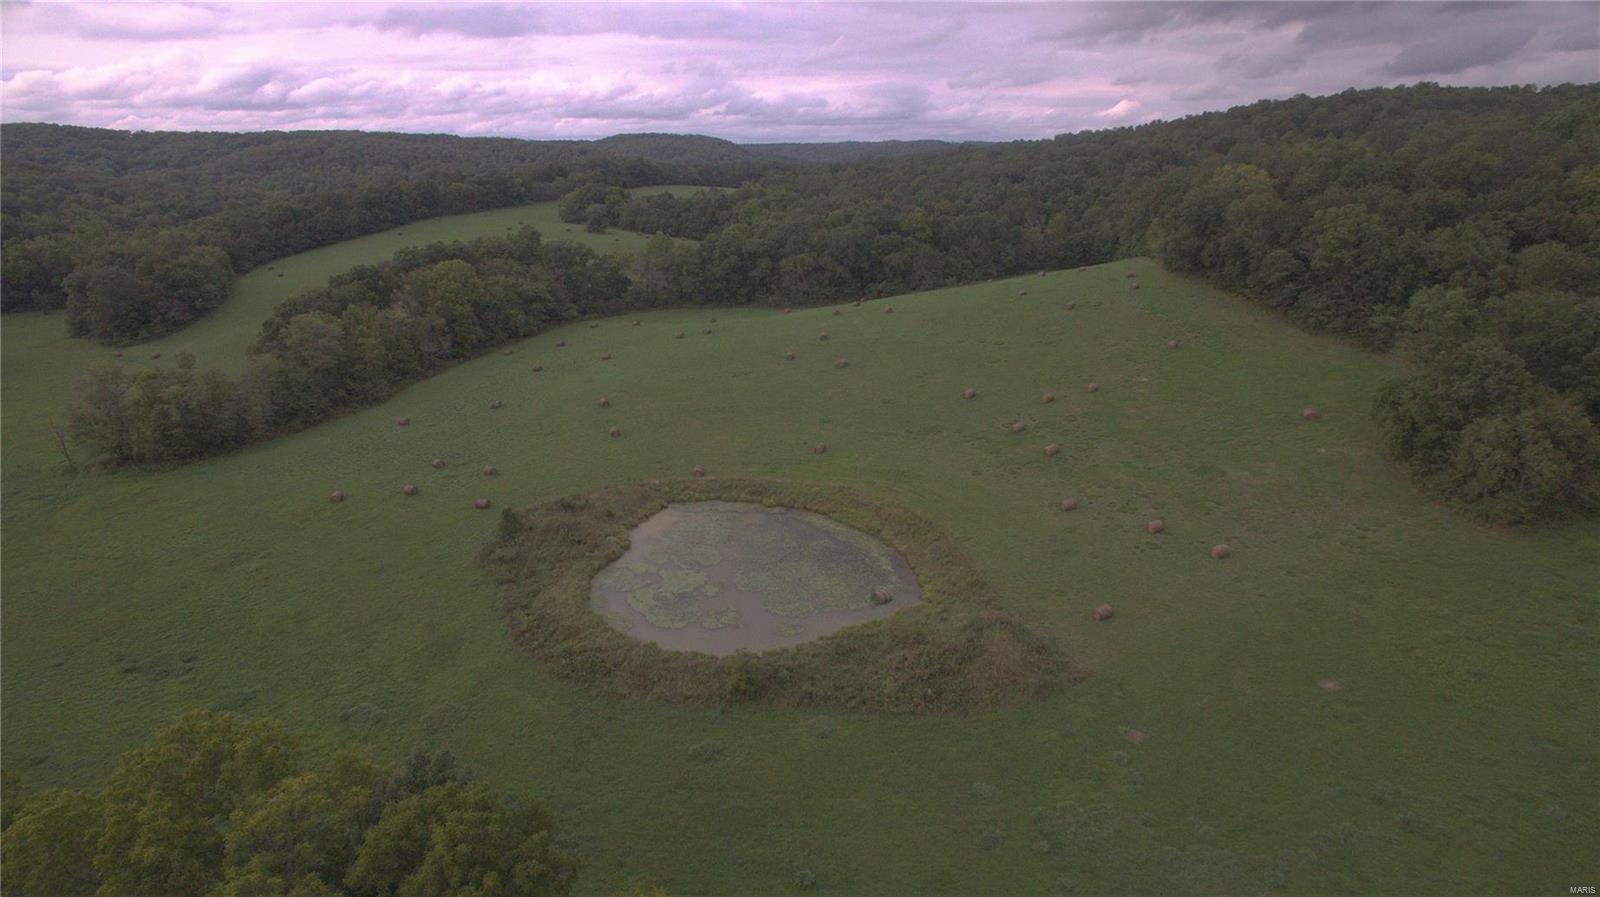
407 acres+/- farm for sale in Carter County, Missouri near Ellsinore. Located on K Hwy with National Forest on both sides. This fully fenced and cross fenced working outfit is mostly improved pasture with over a mile of Ten Mile Creek frontage delivering fresh water all year through the center of the Eastern holding. Fenced and cross fenced with working facilities, this offering is turn-key to include hay bunks, pens, head chutes, feeders etc. 3 bd home built in 2000 plus detached office/hobby room.
#9940496

Ellsinore

0 RR 1 Box 31

3 Beds

None Baths

2,029 Sq.Ft.

$1,025,000

MLS#: 9940496

None
#20029189

Chesterfield

23 Summerhill

6 Beds

3 Baths

3,172 Sq.Ft.

$1,025,000

MLS#: 20029189

This dramatic 1.5 story Country French Oxford Plan Masterwork Series offers superb design and exquisite finishes throughout +6000 sq ft of finished living space. This Miceli built display home offers exceptional craftsmanship and custom millwork. The two story great room offers a fireplace, built in bookcases and wet bar that joins the large kitchen. A cooks dream kitchen includes an open floor plan, granite counters, stainless appliances, large pantry, custom cabinetry and breakfast room adjoining the beautiful hearth room. This lovely 4 bedroom, 4.5 bath home features a coffered ceiling in the master bedroom suite with a luxurious bath. The upstairs offers 3 bedrooms including a bedroom suite and loft area. The finished lower level offers a gas fireplace, wet bar, full bath, extra sleeping area and plenty of storage. The professionally landscaped yard is complete with a gorgeous salt water pool, covered patio and a hot tub that is perfect for family entertaining.
#19017381

Chesterfield

950 Tara Oaks Drive

4 Beds

4 Baths

6,375 Sq.Ft.

$1,025,000

MLS#: 19017381

THIS LISTING IS FOR FOUR (4) DUPLEXES - MUST BE SOLD AS A PACKAGE.  Fantastic opportunity to purchase four (4) duplexes located side by side in a great St. Peters location.  The units are mostly surrounded by single family homes and are located in close proximity to I-70, schools (Fort Zumwalt school district), shopping, etc.  104 and 106 Del Oro are ranch style duplexes and 108 and 110 Del Oro are split foyers with one (1) car garages.  Some split foyer units have partially finished basements.  The HVAC units and most windows have been replaced in recent years, 108 and 110 have newer decks, and 104 and 110 have newer roofs.  Current rent for all units is $83,100 annually and expenses (RE Taxes and Insurance) total $12,417.  The tenants are responsible for all utilities as well as lawn maintenance and snow removal.  All units are occupied and will be shown with an accepted contract.  Rent/lease information is provided in the supplemental docs.  Duplicate listing of MLS#21019615.
#21019613

St Peters

104 Del Oro

None Beds

None Baths

6,668 Sq.Ft.

$1,025,000

MLS#: 21019613

Drama, character, individuality, SOARING (9’-20’+) dimensional ceilings, 3 sty atrium! Recent major upscale renovations with Old World charm & luxury! Vestibule entry opens to foyer w travertine flooring that flows into kitchen & breakfast room. Hardwood flooring thru out rest of ML & 2nd flr. Dining room w coffered ceiling & built-in cabinetry, living rm/den off entry. Kitchen w upscale appliances, large built-in breakfast nook, great center island, farmhouse sink, a notable laundry/mud rm area w built ins, family rm w 25’+ ceiling & fireplace. Midway up is exec office staged by custom leaded glass antique French doors. UL w luxurious master suite w huge closet plus 2 other bedroom suites. Finished LL w bed & bath, separate game rm/theatre rm & more. All levels open to 3 sty atrium w fountain & feel of tropical paradise & more “rooms”. Private backyard, inground pool, sports court, pond/waterfall, 4 car gar. SEE PHOTOS for more details. Additional Rooms: Sun Room
#19013938

Town and Country

13016 Pingry Place

4 Beds

4 Baths

5,532 Sq.Ft.

$1,025,000

MLS#: 19013938

Experience upscale living in the Enclaves of Cherry Hills! This 5-bedroom, 4.5-bathroom beauty boasts over 5,000 sq ft of pure luxury. Enter through the grand 2-story foyer with marble flooring, leading to a bright great room with a wall of windows and adjacent to a private office and separate dining space. The kitchen is a dream with stainless steel appliances, sleek granite countertops, a central island, and a charming hearth room opening to a cozy backyard patio and level backyard that backs to trees. The main floor primary bedroom offers a luxury en-suite bath with separate shower, dual vanities and two walk-in closets. Upstairs, find 3 roomy bedrooms and 2 full baths. The finished basement is an entertainers dream with a full bar,  recreation space, a media room, an extra bedroom, and yet another full bath. Enjoy the community pool, scenic walking paths, and the vibrant Wildwood Town Center. Your dream home awaits!
#24046413

Wildwood

162 Kode Manors Court

5 Beds

4 Baths

5,027 Sq.Ft.

$1,025,000

MLS#: 24046413

Built in 1916, this home has classic style and 2015 livability. Prepare to fall in love. Enter the foyer and see the winding stairway and the many, many architectural details. The formal living room with fireplace and built-ins adjoins the walnut paneled family room with French doors to a brick terrace and landscaped yard. A bank of windows let the sun shine in the updated kitchen that is a cook's dream with white custom cabinets, Thermadore gas cooktop, double ovens, an alcove for reading or a desk and a contemporary bath with double sinks and shower in marble. Two additional bedrooms and another newer bathroom are on the second floor. Follow the stately staircase up to the third floor and find two more bedrooms and a full bath. It is a perfect space for teens or guests. Walk to Forest Park, Washington university, schools, shops from your home in the wonderful Hillcrest neighborhood.
#15009696

Clayton

66 Arundel Place

5 Beds

3 Baths

3,031 Sq.Ft.

$1,025,000

MLS#: 15009696

1 ... 528 529 530 531 532 ... 666
* Listings identified with the FMLS IDX logo come from FMLS and are held by brokerage firms other than the owner of this website. The listing brokerage is identified in any listing details. Information is deemed reliable but is not guaranteed. If you believe any FMLS listing contains material that infringes your copyrighted work please click here to review our DMCA policy and learn how to submit a takedown request. © 2024. First Multiple Listing Service, Inc.
 - property

Send a message

Message successfully sent.

Your message

What is 3 + 4 ?

Reason for contacting?

I agree to receive email communication and understand I can unsubscribe at any time.

I agree to be contacted by Colleen Brown via call, email, and text for real estate services. To opt out, you can reply 'stop' at any time or reply 'help' for assistance. You can also click the unsubscribe link in the emails. Message and data rates may apply. Message frequency may vary. Privacy Policy

Sign Out

Virtual Assistant

Would you like to take the next step with this property? We can help you schedule a showing or virtual tour, or send you more details.

Yes, I would like more information.

Thank You for Your Reply, One of Our Agents will contact you as soon as possible

No, maybe later.

Thank you, you can always contact me via email, phone number or through the contact form.

Realhub AI

Lucy - Your AI-Powered Realtor

Update Your Temporary Password

Personalize your search

Enter your email and we'll notify you immediately when new listings match what you're looking for.

or enter email address

Already have an account ? Login here

Continue your home search

I agree to receive communications and understand I can unsubscribe at any time.

I agree to be contacted by Colleen Brown via call, email, and text for real estate services. To opt out, you can reply 'stop' at any time or reply 'help' for assistance. You can also click the unsubscribe link in the emails. Message and data rates may apply. Message frequency may vary. Privacy Policy

Already have an account ? Login here

We use cookies

We use cookies primarily for analytics to enhance your experience. By accepting, you agree to our use of these cookies. You can manage your preferences or learn more about our cookies policy.