Properties

Browse or get in touch to schedule a walkthrough.

  • Nearby me
Price range

Popular Features

Community Features

Association

Property Features

Waterfront

View

Exterior Features

Interior Features

Style

10000 properties match your criteria

Updated 1 minute ago

E-Alert name
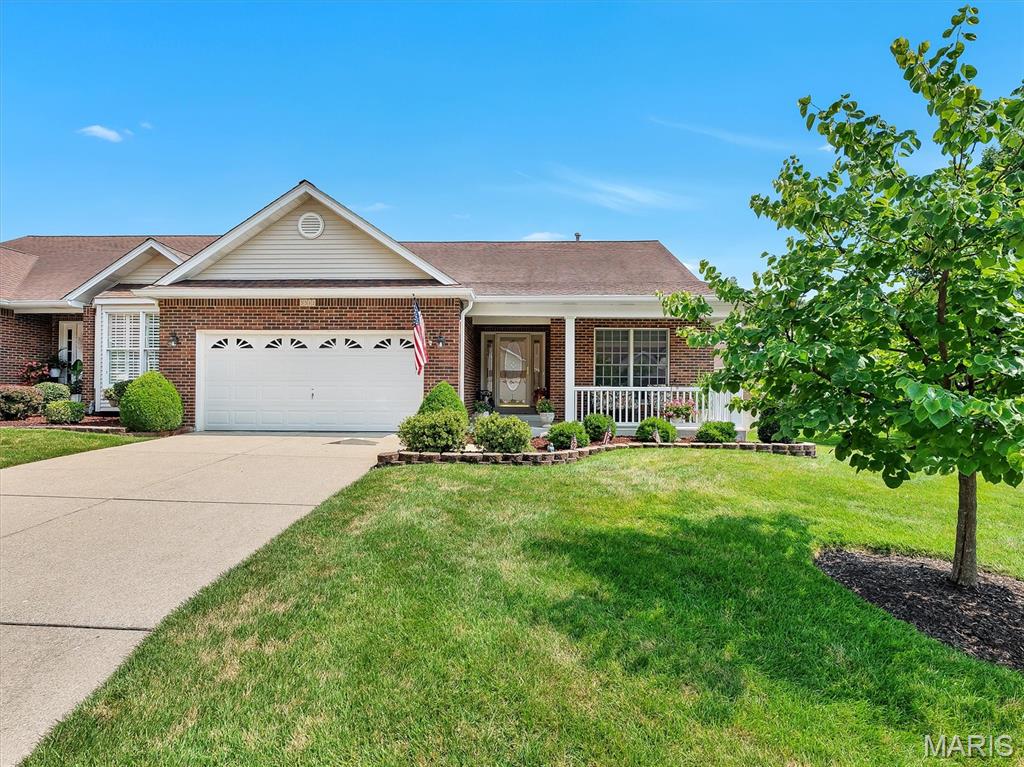
Welcome to 5512 Heatherbluff Drive, where thoughtful design, abundant natural light, and low-maintenance villa living come together in one beautifully cared-for home. From the moment you step inside, soaring vaulted ceilings and expansive windows create an open, airy atmosphere that feels warm, inviting, and effortlessly comfortable.

The heart of the home is designed for both everyday living and entertaining. A spacious dining room, highlighted by a charming bay window, flows seamlessly into the great room, while the well-appointed kitchen keeps everyone connected. Just beyond, step onto the newer covered composite deck—an ideal extension of your living space—where you can enjoy morning coffee, outdoor dining, or simply unwind while overlooking the backyard. Stairs provide easy access to the yard below.

The primary suite offers a true retreat, featuring a beautiful bay window that fills the room with natural light, a custom-designed walk-in closet, and a private bath complete with a relaxing jetted tub. A second bedroom, full bath, and convenient main-floor laundry make everyday living simple and accessible.

When guests arrive or you need additional room to spread out, the finished garden-level lower level offers incredible versatility. Complete with a spacious family room with gas fireplace, third bedroom, and full bath, it's perfect for overnight visitors, a home office, recreation space, or multigenerational living.

Lovingly maintained and move-in ready, this home offers the best of villa living with generous living spaces, exceptional storage, and the flexibility to fit your lifestyle. Whether you're hosting family for the holidays, enjoying quiet evenings on the deck, or simply appreciating the ease of main-floor living, 5512 Heatherbluff is a place you'll love to call home.

**Current furniture and decor removed and Staged by AI**
#26045794

St Louis

5512 Heather Bluff Court

3 Beds

3 Baths

2,812 Sq.Ft.

$425,000

MLS#: 26045794
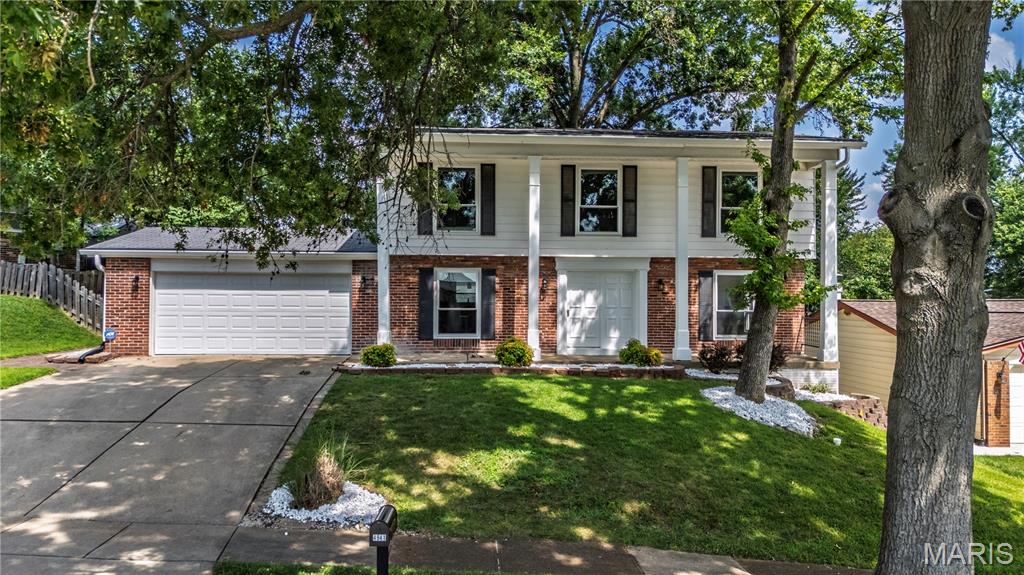
LIGHT, BRIGHT + AIRY! OPEN FLOOR PLAN! GREAT CURB APPEAL! NEW KITCHEN CABINETS, APPLIANCES, BACK SPLASH + LIGHTING! HARDWOOD FLOORS + NEW CARPET! NICE FENCED YARD ON A CULDESAC - ENTIRE HOME PAINTED IN 6/26! LIGHTING UPGRADE - 6/26 - CANNED LIGHTING IN KITCHEN/DINING ROOM, LR, FR, AND LOWER LEVEL! VERY BIG BEDROOMS! EXTERIOR POWER WASHED 6/26! MATURE TREES! GREAT LOCATION! BUILT IN BOOK CASES! BIG BEAUTIFUL PART FINISHED BASEMENT THAT IS NEAT AND CLEAN! UPDATED MASTER BATH JULY 2026. 20 BY 14 REC FAMILY ROOM IN LOWER LEVEL!
#26040859

St Louis

4941 Rainford Court

4 Beds

2 Baths

1,908 Sq.Ft.

$394,500

MLS#: 26040859
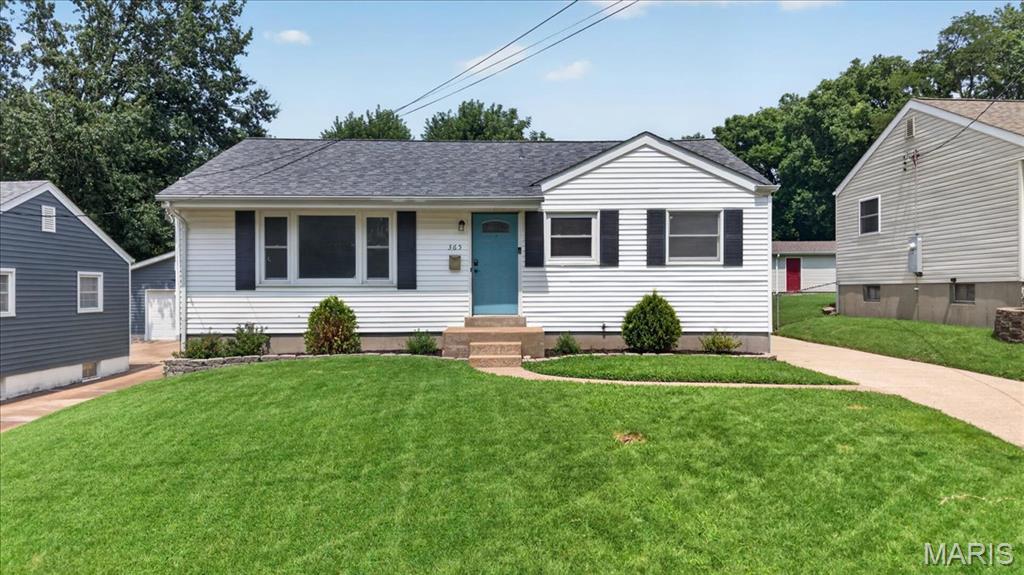
Welcome to a beautifully reimagined classic! This charming ranch-style home seamlessly blends modern interior upgrades with an incredible pride of ownership, making it a standout opportunity in Florissant. From the moment you arrive, the detached 1-car garage, fully equipped with a reliable automatic door motor, hints at the functional convenience found throughout the entire property. Step inside to discover a bright, inviting layout highlighted by a beautifully remodeled kitchen (2023). The main floor hosts three comfortable bedrooms, including a peaceful primary bedroom retreat. The full hallway bathroom has been updated, featuring a newly glazed crisp white bathtub, a new toilet, and a flawless coat of paint.  The living space doubles when you head downstairs into the mostly finished basement. Perfect as a media room, home gym, or recreation lounge, this expansive area showcases new flooring (2023) and a half-bathroom. Tucked away, you will find a highly functional laundry room with a dedicated utility sink, alongside pristine unfinished storage rooms. The magic continues outdoors in the expansive, flat, and fully fenced backyard; your private canvas for weekend barbecues, gardening, or relaxing.
#26041560

Florissant

365 Saint Marie Street

3 Beds

1 Baths

1,330 Sq.Ft.

$159,900

MLS#: 26041560

Thoughtfully renovated to blend modern style with everyday comfort, this beautifully updated 3-bedroom,  1 1/2  bath ranch offers expanded living space and quality finishes throughout. The inviting main level features bright, open living areas, an updated kitchen with brand-new cabinetry, stainless steel appliances, and designer tile backsplash, along with a completely redesigned bathroom featuring a custom tiled tub surround and stylish, contemporary finishes. Buyers will appreciate the peace of mind of all-new windows, a new HVAC system, updated 200-amp electrical service, and a new water heater - providing comfort and confidence for years to come. The truly finished lower level provides valuable additional living space, perfect for a family room, home office, recreation area, or home gym. Outside, the spacious fenced backyard features a brand-new patio and  new fire-pit for family gatherings and offers plenty of room to entertain, garden, or simply unwind.   Everything has been updated! —just move in!    Ideally situated in Hazelwood West with convenient access to I-270, Lambert Airport, shopping, dining, parks, and schools, this home delivers an exceptional combination of location, function, and modern updates.
#26045258

Hazelwood

6705 Village Square Drive

3 Beds

1 Baths

962 Sq.Ft.

$194,500

MLS#: 26045258

Charming 3 bedroom / 2 full bathroom home with updates throughout!  The living room welcomes you in beautiful hardwood flooring, high ceilings, neutral paint colors and a decorative fireplace. The kitchen features custom cabinets and back splash and all newer appliances and opens perfectly to the dining area. The main floor master suite is spacious with a large walk in closet. The second main floor bedroom currently doubles as a laundry room for convenience! Upstairs the space hosts a loft area that would make the perfect home office or additional sleeping area. Another large bedroom and full bathroom complete the upper level. The unfinished walk out basement provides ample storage and endless possibilities for the new owner! Step outside on the covered deck and enjoy the flat fully fenced back yard making it the perfect space for entertaining, kids and pets! Newer HVAC and hot water heater! This home qualifies for a USDA no money down loan!
#26045307

De Soto

1311 Rock Road

3 Beds

2 Baths

1,707 Sq.Ft.

$215,000

MLS#: 26045307

Nestled on nearly 3 peaceful acres just outside of town, this 3-bedroom, 1-bath home offers the privacy and space you've been looking for. Enjoy your morning coffee on the front deck or unwind in the evenings on the back patio while taking in the quiet country setting. Whether you're looking for your next home, an investment opportunity, or a property to make you own, this one has plenty of potential. Being sold AS-IS, this property is ideal for buyers and ready to add their personal touch and build equity. If you've been search for affordable acreage with endless possibilities, don't let this opportunity pass you by.
#26046918

Perryville

1636 Pcr 730

3 Beds

1 Baths

1,225 Sq.Ft.

$150,000

MLS#: 26046918

Rare opportunity to own a 3-bedroom, 3-full-bath ranch situated on approximately 1.78 acres with the property extending all the way to the Big River! This spacious property offers solid bones and plenty of potential but will need updating and some rehabilitation, making it an excellent opportunity for investors, rehabbers, or buyers looking to create their own vision. The home features a large, open kitchen with an abundance of oak cabinetry and plenty of room for gathering, along with a partially finished basement offering additional space and potential. Outside, the expansive backyard provides plenty of room to enjoy the acreage and take advantage of the property's unique river access and setting. With three full baths, generous living space, substantial acreage, and a rare riverfront backdrop, this property offers tremendous potential for the right buyer. Property is being sold as-is; seller will make no repairs. Utilities are currently in process.
#26047073

Desloge

1149 Riverwoods Drive

3 Beds

3 Baths

1,692 Sq.Ft.

$195,000

MLS#: 26047073
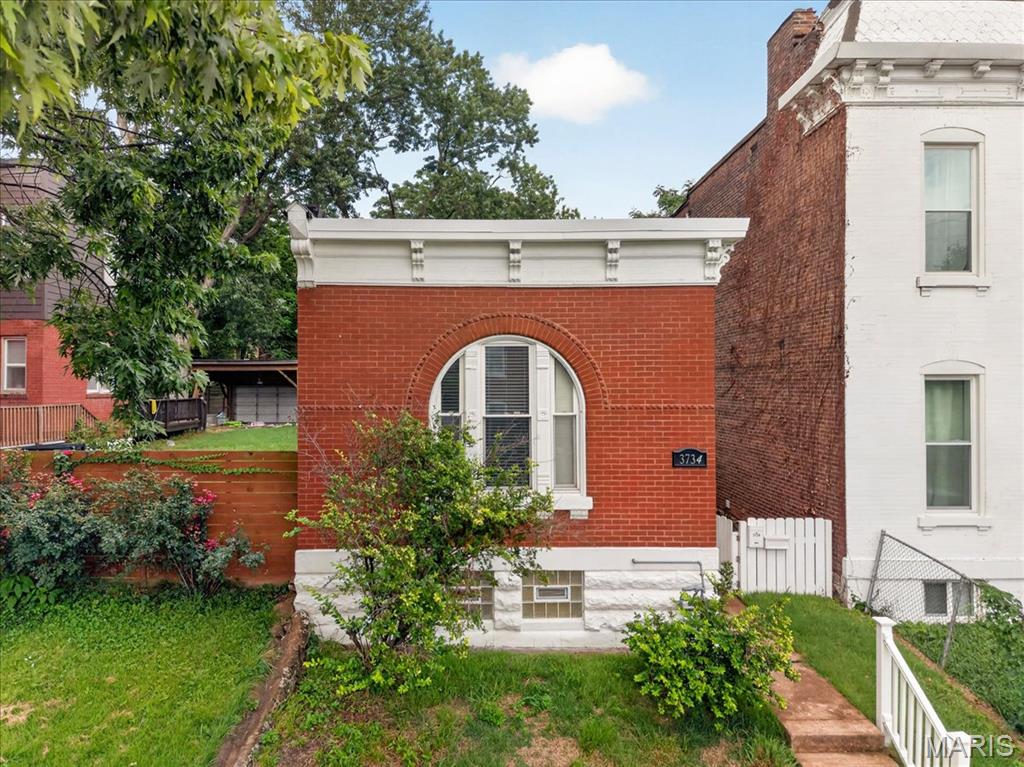
This well-maintained South St. Louis home offers classic character, recent updates, and a convenient location. The home features hardwood floors that were professionally sanded and refinished in 2024, adding warmth throughout the living spaces. Exterior improvements include repaired front exterior crown molding completed in May 2026. The outdoor A/C unit was professionally cleaned and received a new compressor in June 2026, providing additional updates for the next owner.
Conveniently located with easy access to downtown St. Louis, Cherokee Street, Soulard, local coffee shops, restaurants, parks, entertainment, and major highways. Whether you're looking for a primary residence or investment opportunity, this property offers solid construction, updated features, and a desirable city location.
#26045953

St Louis

3734 Texas Avenue

1 Beds

1 Baths

916 Sq.Ft.

$120,000

MLS#: 26045953

Discover the perfect blend of natural beauty, privacy, and opportunity at Spring Rock Pines Edge, a stunning 40.15 +/-  acre tract nestled within the renowned Spring Rock Ranch. Featuring a beautiful mix of mature pine trees, hardwood timber, open ground, and one of the property's most impressive ponds, this tract is ideal for a future home, recreational retreat, or investment in the heart of the Missouri Ozarks. The centerpiece of the property is its large scenic pond, offering peaceful water views while attracting abundant wildlife throughout the year. Whether you enjoy fishing, watching deer and turkey gather along the shoreline, or simply relaxing beside the water, this pond creates a setting that's both beautiful and functional. Towering pines give the property its distinctive character, providing year-round beauty, shade, and privacy. Multiple scenic building sites overlook the pond and surrounding countryside, offering exceptional locations for a custom home, cabin, or weekend getaway. Outdoor enthusiasts will appreciate the excellent hunting opportunities along with miles of established trails connecting throughout Spring Rock Ranch. Each trail is thoughtfully named and marked with its own custom trail sign, making hiking, horseback riding, and UTV adventures easy to enjoy. The combination of timber, open areas, and water creates outstanding habitat for whitetail deer, wild turkey, and other native wildlife. The property benefits from an established electrical easement, making future utility access convenient while preserving the natural beauty of the land. While this tract does not include a well, utilities are easily accessible for future improvements. Whether you're looking for a peaceful homesite overlooking the water, a recreational escape, or a place to build your Ozarks dream, Spring Rock Pines Edge offers the perfect combination of scenery, privacy, and outdoor recreation. Additional adjoining acreage is available for purchase.
#26047294

Norwood

Tract 6 Private Drive 2336

None Beds

None Baths

40.15 acres

$124,900

MLS#: 26047294

Beautifully maintained 2 bed, 2 bath top-floor condominium in the highly sought-after Hanley Station community! This light-filled residence features an open floor plan with soaring 9' ceilings, granite countertops, stainless steel appliances, in-unit laundry, spacious bedrooms with walk-in closets, a private balcony and secure garage parking. Enjoy resort-style amenities including two pools, hot tub, fitness center, clubhouse, elevators, controlled access, private storage and beautifully maintained grounds. HOA includes high-speed internet, cable, water, sewer and trash. Ideally located in the heart of Brentwood, just minutes from Clayton, Downtown, Washington University, major hospitals, shopping, dining, parks, Metrolink and easy access to Highways 40, 44 and 170. Exceptional convenience, outstanding amenities and carefree living make this an opportunity you won't want to miss!
#26047306

Brentwood

1241 Strassner Drive 1505

2 Beds

2 Baths

1,040 Sq.Ft.

$285,000

MLS#: 26047306

Move-in ready and built for making memories! This stunning, modern ranch-style home features 4 spacious bedrooms and 3 full bathrooms, offering the perfect blend of style and functional living. Step inside to an expansive open-floor plan designed effortlessly for hosting--whether its holiday gatherings or cozy weekend get-togethers, everyone will feel right at home. 

Enjoy everyday convenience with main-floor laundry and a pristine, updated interior that is completely turnkey. Outside, the fenced-in yard provides a private, safe oasis for kids and pets to play. Rounding out this immaculate property is an oversized 3-car garage complete with built-in shelving for all your storage needs. Clean, crisp, and beautifully modern!
#26047137

Wright City

315 Late Harvest Drive

4 Beds

3 Baths

2,800 Sq.Ft.

$405,000

MLS#: 26047137
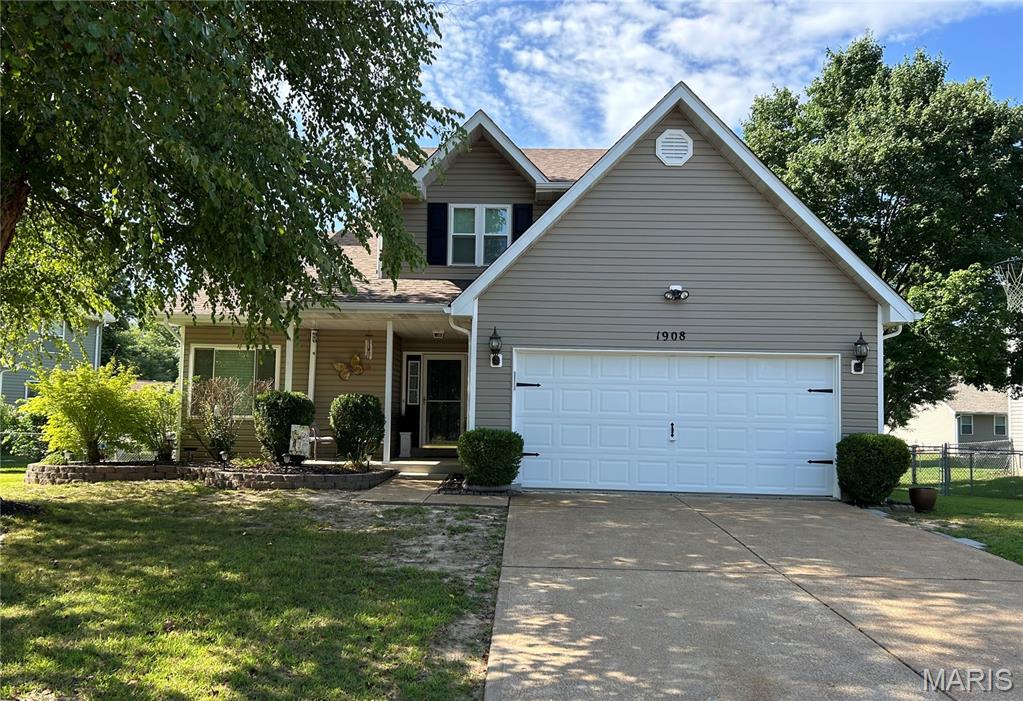
Gorgeous Two-story on LEVEL lot, in a great location near Hwy 55, restaurants and shopping! Fenced backyard with a composite deck & vinyl railing in the Windsor School District. NEW Roof 2026 (Class 3 Impact Resistant Shingles), including NEW Siding on Front, NEW Gutters, NEW Downspouts, it goes on, New Fascia, Shutters, Garage door wrap, J channel, Soffit, Roof Vent, Exhaust cap, Rain cap, and Flu cap. NEW Sump Pump 2025 (Industrial size). NEW Windows ENTIRE home (ALL are TRIPLE PANE) installed in 2018 including 3 NEW Beams on Front Porch and Triple Pane Sliding Door, and there is NO service or Material fee for ANY REPAIRS for any window, sliding door, or porch beams outside, with the TRANSFERRABLE LIFETIME WARRANTY included for your peace of mind.  Home is Located two-minute WALK to Mastodon State Park, with playground, picnic areas, museum and trails, etc. Enter into the foyer area and see the spacious Living room area which has vaulted ceilings, picture window, bay windows & wood burning decorative fireplace. Living Room is large enough for living/dining room combo. Main floor half bath. Kitchen has ceramic tile floors, beautiful ceramic tile backsplash, pantry, lots of counter space, & breakfast room/bar.  New sliding glass triple pane door leads to backyard/composite deck. Laundry room is located as you enter from garage and is large with extra storage space. Head upstairs to the large Primary double door suite, which has a two-sink vanity, separate bath/tub, & walk in closet.  2 more bedrooms upstairs with full hall bath/shower. Loft area overlooks living room and foyer on main level. Ceiling fans in every room including garage. Full basement & roughed in plumbing ready to be finished and/or great storage. 2 car garage and private sitting area on the front porch to enjoy in the evenings after you walked/hiked thru the beautiful Mastodon State Park.
#26044437

Imperial

1908 Mid Summer Drive

3 Beds

2 Baths

1,732 Sq.Ft.

$329,900

MLS#: 26044437
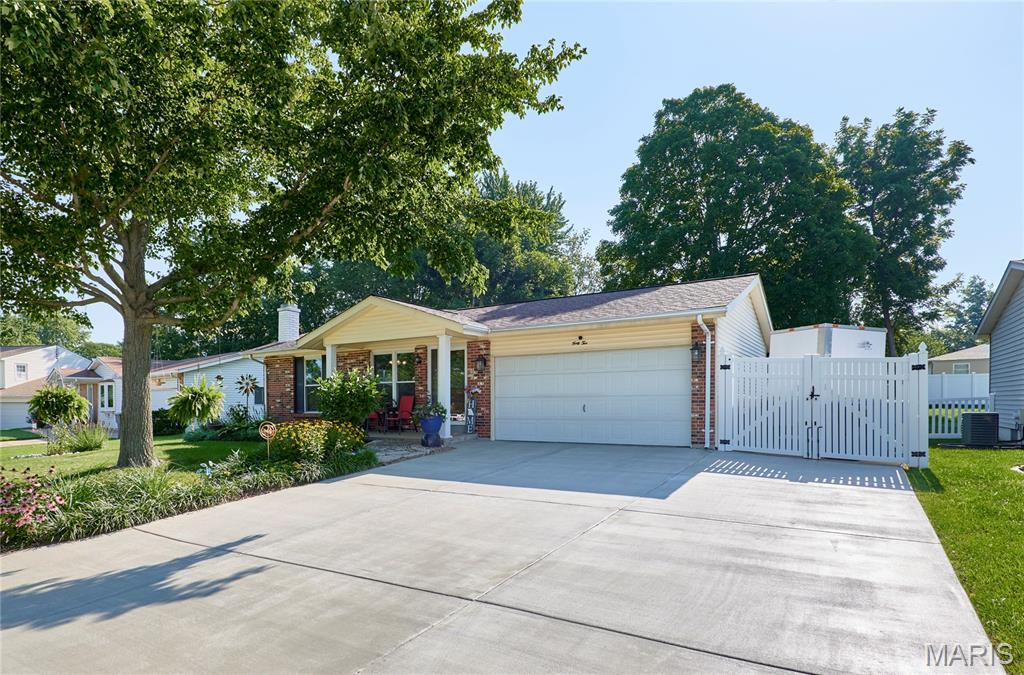
All big ticket items already taken care of. Pride of ownership shines in this meticulously maintained 3-bedroom, 3-bathroom home! Nestled in the award-winning Fort Zumwalt School District, this property is centrally located near premier shopping, dining, and major thoroughfares. From the curb, you’ll immediately notice the pristine yard and a gated, extended driveway perfect for trailer or RV parking. Step inside to an inviting, open-concept living area featuring gleaming flooring, solid-surface countertops, and convenient main-floor laundry. The main level hosts three spacious bedrooms—all equipped with ceiling fans—and two beautifully updated bathrooms. More space awaits downstairs: The finished lower level boasts a massive recreation and entertaining room, a third full bath, and two versatile sleeping rooms (perfect for guests, a home office, or a gym). Outdoor living at its best: Relax in the 3-season room situated just behind the extra-deep garage. Plus, a powered storage shed keeps your garage completely clutter-free. This turn-key gem truly has it all!
#26045697

St Peters

42 Heather Valley Circle

3 Beds

3 Baths

2,419 Sq.Ft.

$359,900

MLS#: 26045697

Looking for a charming condo to call home; a condo nestled in a quiet neighborhood, centrally located, where just about everything you need / want is a short walk / drive away?   Then look no more!   Unit 301, located at 572 Coeur De Royale Dr., comes with all the appliances you need, including a washer & dryer; located in its own laundry area, which includes a cabinet and places to hang clothes!  Other appliances include glass cooktop, microwave hood, double wall oven, dishwasher and refrigerator.  This condo also has a hot water softener and a Reverse Osmosis drinking water tap next to the kitchen sink!  When you're not relaxing on the balcony, there's the private community pool & tennis court, just on the other side of Coeur De Royale DR; Enjoy!
#26046004

Creve Coeur

572 Coeur De Royale Drive 301

2 Beds

2 Baths

1,380 Sq.Ft.

$198,000

MLS#: 26046004

Better Than New & Move-In Ready NOW—Value You Can’t Build For This Price!
Why wait months for a construction crew when you can step into a professionally perfected, less-than-one-year-old home today? Skip the builder delays, the unexpected upgrade costs, and the construction dust. 405 Sunset Hollow offers the luxury of a new build with thousands in high-end finishes already included and a fully finished lower level you won't find at the base price elsewhere.

The Standout Features:
1) A Chef’s Kitchen: Already upgraded with 42" blue cabinetry, granite countertops, and premium stainless steel appliances—no "Design Center" upcharges here.
2) Finished Living Space: Unlike most new townhomes, the lower level is already professionally finished, featuring a spacious family room with an egress window and a rare 3rd full bath with trendy gold fixtures.
3) Sophisticated Style: Luxury vinyl plank flooring flows through the open-concept main level, accented by recessed lighting and custom blinds that stay with the home.
4) Community Amenities: Located in the Harvest community, you get immediate access to the lake, playground, walking trails, and pickleball courts from day one.
Everything has been finished, inspected, and fine-tuned. Why pay more and wait longer to build when the best unit in the neighborhood is ready for you to simply unpack?
Book your private tour today! Don't wait!
#26046670

Wentzville

405 Sunset Hollow Drive

2 Beds

2 Baths

1,838 Sq.Ft.

$339,900

MLS#: 26046670

1 ... 528 529 530 531 532 ... 666
* Listings identified with the FMLS IDX logo come from FMLS and are held by brokerage firms other than the owner of this website. The listing brokerage is identified in any listing details. Information is deemed reliable but is not guaranteed. If you believe any FMLS listing contains material that infringes your copyrighted work please click here to review our DMCA policy and learn how to submit a takedown request. © 2024. First Multiple Listing Service, Inc.
 - property

Send a message

Message successfully sent.

Your message

What is 3 + 4 ?

Reason for contacting?

I agree to receive email communication and understand I can unsubscribe at any time.

I agree to be contacted by Rock Island Realty via call, email, and text for real estate services. To opt out, you can reply 'stop' at any time or reply 'help' for assistance. You can also click the unsubscribe link in the emails. Message and data rates may apply. Message frequency may vary. Privacy Policy

Sign Out

Virtual Assistant

Would you like to take the next step with this property? We can help you schedule a showing or virtual tour, or send you more details.

Yes, I would like more information.

Thank You for Your Reply, One of Our Agents will contact you as soon as possible

No, maybe later.

Thank you, you can always contact me via email, phone number or through the contact form.

Realhub AI

Lucy - Your AI-Powered Realtor

Update Your Temporary Password

Personalize your search

Enter your email and we'll notify you immediately when new listings match what you're looking for.

or enter email address

Already have an account ? Login here

Continue your home search

I agree to receive communications and understand I can unsubscribe at any time.

I agree to be contacted by Rock Island Realty via call, email, and text for real estate services. To opt out, you can reply 'stop' at any time or reply 'help' for assistance. You can also click the unsubscribe link in the emails. Message and data rates may apply. Message frequency may vary. Privacy Policy

Already have an account ? Login here

We use cookies

We use cookies primarily for analytics to enhance your experience. By accepting, you agree to our use of these cookies. You can manage your preferences or learn more about our cookies policy.
