Properties

Browse or get in touch to schedule a walkthrough.

  • Nearby me
Price range

Popular features

Community features

Association

Property features

Waterfront

View

Exterior Features

Interior Features

Style

10000 properties match your criteria

Updated 1 minute ago

E-Alert name

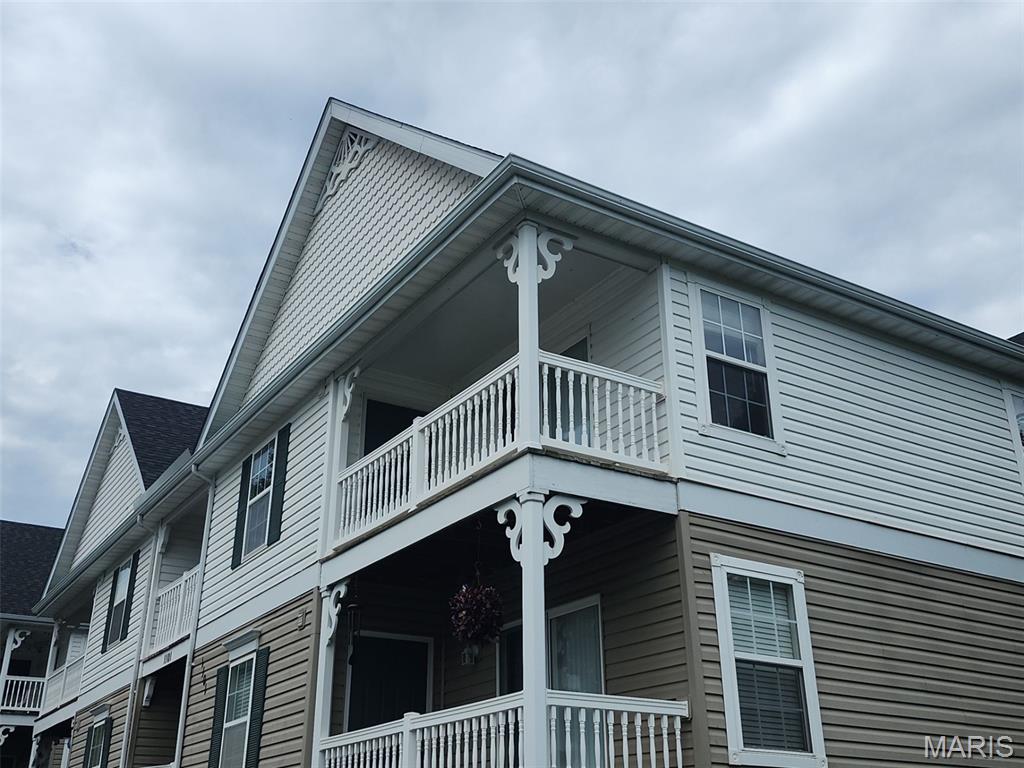
Now available for lease in a prime O’Fallon location! This beautifully maintained upper-level condo offers the perfect combination of comfort, convenience, and low-maintenance living. Featuring 2 spacious bedrooms and 2 full bathrooms, this home welcomes you with an open-concept layout, soaring vaulted ceilings, and fresh neutral finishes throughout. The bright and airy living space flows seamlessly into the kitchen and dining area, creating an ideal setup for both relaxing and entertaining. Enjoy the convenience of main-floor laundry, six-panel doors, and included appliances — refrigerator, washer, and dryer all stay. The second bedroom offers direct access to a private deck, perfect for enjoying your morning coffee or unwinding after a long day.  Residents will love the community amenities including two swimming pools, parks, playgrounds, and nearby walking paths, all just moments away. Located within walking distance to schools and only minutes from shopping, restaurants, grocery stores, and everything O’Fallon has to offer, this condo truly delivers on location and lifestyle. Additional features include a garage, separate storage unit, secured building entry, water, sewer, trash and HOA-covered exterior maintenance, snow removal, lawn care, — giving you more time to enjoy life and less time worrying about upkeep. Move-in ready and packed with value, this lease opportunity is one you won’t want to miss!
#26032948

O'Fallon

16 Homefield Gardens Drive 20N

2 Beds

2 Baths

992 Sq.Ft.

$1,600

MLS#: 26032948

Price reduced
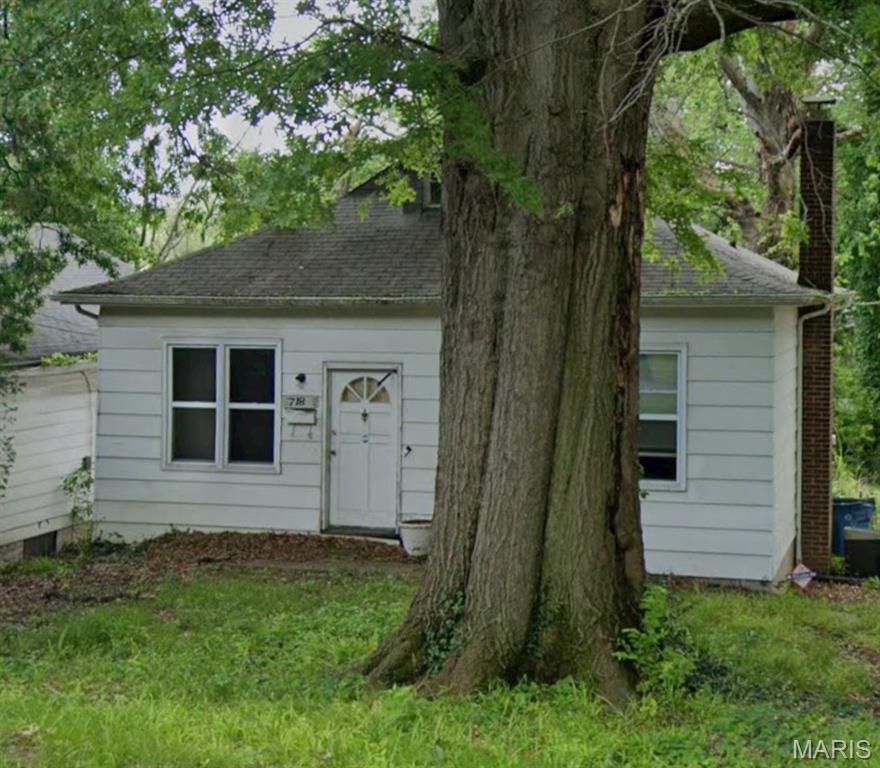
Opportunity awaits in this spacious 4 bed; 2.5 bath home built in 1999! Conveniently located in the heart of Kirkwood, this property offers a functional layout, generous living space, and endless potential for an owner-occupant or investor looking to add value. Currently occupied and in fair condition, the home presents a great opportunity for cosmetic updates and personalization while maintaining solid fundamentals. Features include ample bedroom sizes, multiple bathrooms for convenience, and a newer construction feel compared to many homes in the area. Whether you're looking to renovate, expand your rental portfolio, or create your dream home, this property is full of possibilities. Property to be sold as-is. Seller requires a 45-day close or seller lease back.
#26033716

St Louis

431 New York Street

4 Beds

2 Baths

1,505 Sq.Ft.

$300,000

MLS#: 26033716

Welcome to one of West Bluff's most distinguished addresses. Nestled on the end of the street in the area's sought after gated community, this remarkable estate offers over 6,100 +/- square feet of refined living space where timeless elegance meets everyday comfort. Perfectly positioned on just over an acre with pond views, this home's soaring ceilings, grand arched openings, and impressive two-story living spaced create an unforgettable first impression. Featuring 6 bedrooms, 5.5 baths, and a full basement, this residence was thoughtfully designed for entertaining and everyday living. The stunning great room showcases dramatic ceiling heights, custom built-ins, rich hardwood flooring, and an abundance of natural light. The spacious kitchen is a chef's dream with extensive custom cabinetry, generous prep space, and seamless flow into multiple gathering areas. Retreat to the luxurious primary suite while family and guests enjoy spacious rooms throughout. The sunroom enclosed patio provide the perfect setting to enjoy morning coffee, evening sunsets, and peaceful pond views year-round. Outside, the landscaped grounds offer privacy, curb appeal, and an exceptional backdrop for outdoor living! A rare opportunity to own a truly exceptional luxury estate in West Bluff! Location is everything! You want to see this one.
#26033850

Poplar Bluff

6828 Morningside Drive

6 Beds

4 Baths

6,172 Sq.Ft.

$795,000

MLS#: 26033850

Welcome home to 5431 Vicar Court ... the ultimate in carefree living! This meticulously maintained end-unit townhouse in sought-after Kenrick Parke offers a seamless flow from the two-story entry down the hall to the great room with fireplace and slider to the patio, deck, and 2 car garage. Just inside the front door, there are French doors to the bayed dining room that flows to the kitchen with stainless appliances, granite counter tops and glass-front cabinets at the beverage center. Completing the main level are a half-bath and laundry room that accesses the partially finished lower level. Up the turned staircase are 3 beds and 2 baths, one of each comprising the bayed primary suite. Beyond your front door, Kenrick Parke residents enjoy exclusive access to a clubhouse, pool, and tennis courts, making this move-in ready gem the perfect blend of luxury and convenience. Experience the best of Shrewsbury with this 'lock and leave' lifestyle in a picturesque, park-like setting. Don't miss this opportunity for high-style, low-maintenance living!
#26029568

St Louis

5431 Vicar Court

3 Beds

2 Baths

1,804 Sq.Ft.

$398,000

MLS#: 26029568

Price reduced
Welcome to 200 Orchard Street! Lots of historic charm here in this 4-bedroom, 1.5 bath, 2-story home nestled on a 1/2 acre corner lot.  Property features a lovely covered front porch. Enter into the living room with updated guest bed to your left.  This room would also make a great office/playroom. Also included on the main floor is the master suite with wood burning fireplace, and full master bath with expanded walk-in closet.  There's also an eat-in kitchen and main floor laundry. The upper level boasts 2 additional bedrooms, a 1/2 bath, and balcony. Enjoy entertaining family and friends on the large patio area and spacious yard. Newer AC installed 8/22. One car detached garage offers up space for storage/and or a workshop area and concrete pad is an added bonus for another garage/storage area.  Own your own piece of New Haven history today!  Being sold "as-is".
#26025935

New Haven

200 Orchard Street

4 Beds

2 Baths

1,766 Sq.Ft.

$149,900

MLS#: 26025935

Take a step into peaceful country living with this charming two-bedroom, one-bath farmhouse nestled on 16.48 beautiful acres. Surrounded by mature trees, open pasture, and peaceful scenery, this property is the kind of place where you can slow down and truly enjoy the simple things in life. From the moment you pull in, the manicured landscaping and welcoming curb appeal make you feel right at home.
Sit back and relax on the huge covered porch while enjoying the quiet countryside views and fresh air. Inside, you’ll find beautiful hardwood floors, a cozy sunroom filled with natural light, and a spacious bathroom featuring a classic clawfoot tub full of farmhouse charm. The home offers plenty of space and warmth with a comfortable country feel throughout.
Outside is where this property truly shines. The massive 60x100 barn with five stalls is ready for horses, livestock, equipment, or your dream hobby farm. A second charming barn adds even more character and functionality, along with multiple storage buildings for all your tools and toys. There is also a mobile home on the property that would make excellent storage or provide additional possibilities.
Enjoy evenings by the large pond, tend to your garden space, and harvest from the many fruit trees scattered throughout the property. With room to roam, farm, ride, or simply relax, this property offers endless opportunities for anyone wanting a peaceful country lifestyle.
Whether you're looking for a hobby farm, a private retreat, or a place to enjoy the beauty of rural living, this one has the space, charm, and setting to make it truly special.
#26033735

Lebanon

19901 Providence Drive

2 Beds

2 Baths

2,328 Sq.Ft.

$489,000

MLS#: 26033735

CERTIFIED PRE-OWNED HOME! Inspections DONE! Occupancy DONE! Quick closing available! 
Sometimes the right opportunity comes along at the wrong time for a seller — and that creates the perfect opportunity for someone new. At 1074 Daltons Way in Festus, this nearly new ranch home was meant to be a forever home, thoughtfully chosen and upgraded with comfort, style, and everyday living in mind. Now, with a career move calling the current owners away, the next chapter is ready to begin here.

Set within one of Festus’ newer neighborhoods, this home immediately feels welcoming from the moment you pull into the oversized driveway. Craftsman-inspired details, attractive exterior color contrast, and the three-car garage create a clean, polished curb appeal that stands out while still fitting naturally into the neighborhood. The streets here have a sense of community that’s hard to manufacture — neighbors outside in the evenings, holiday lights glowing throughout the subdivision in winter, and one of those rare places where Halloween still feels like an event everyone looks forward to.

Inside, the home opens into a bright and airy floor plan with vaulted ceilings and wide sightlines that make the space feel even larger than its already generous 1,436 square feet. Natural light pours through the windows and reflects beautifully off the modern finishes, creating a warm, inviting atmosphere throughout the day.

The kitchen is truly the centerpiece of the home — designed for gathering, conversation, and connection. Rich 42-inch cabinetry stretches upward toward the vaulted ceiling, paired with granite countertops, stainless steel appliances, subway tile backsplash, and stylish pendant lighting. The oversized center island offers seating, prep space, and the kind of layout that naturally becomes the hub of everyday life. Whether it’s coffee in the morning, weeknight dinners, game-day snacks, or hosting friends during the holidays, this space was built to be lived in and enjoyed.

Just beyond the kitchen, the dining area overlooks the backyard through sliding glass doors, bringing in soft natural light and offering easy access for grilling or outdoor dining. The open-concept living room continues the welcoming feel with soaring ceilings, durable flooring, and a fireplace feature wall that gives the room warmth and character.

The primary suite is privately positioned toward the back of the home, creating a relaxing retreat at the end of the day. The spacious bathroom includes a double vanity, separate shower, and a garden tub set beneath a rain-glass privacy window that fills the room with natural light while maintaining privacy. Additional bedrooms are comfortably sized and versatile for guests, hobbies, office space, or everyday living.

One of the most exciting features of this home is the lower level. The basement features a full 9-foot pour, giving it an open, comfortable feel that avoids the typical closed-in basement atmosphere. With an egress window already in place for a future legal fourth bedroom, the possibilities are extensive. Recreation area, home theater, gym, game room, additional living quarters, second kitchen setup, or expanded entertaining space — all ready for your vision whenever the time is right.

Living in Festus offers the balance many buyers are searching for: a community atmosphere with convenient access to shopping, dining, schools, parks, and recreation. Main Street Festus brings local restaurants, seasonal events, and small-town charm just minutes away, while nearby parks and walking trails provide opportunities to enjoy the outdoors year-round. The location also keeps daily conveniences close at hand with a residential feel that makes this neighborhood so appealing.

This is the kind of home that feels comfortable the moment you walk through the door — modern without feeling cold, spacious without wasted space, and thoughtfully designed for both everyday living and future possibilities.
#26031681

Festus

1074 Daltons Way

3 Beds

2 Baths

1,436 Sq.Ft.

$325,000

MLS#: 26031681

Price reduced
This gorgeous 4 bedroom/ 2 bath home is filled with upgrades galore!  It's been totally remodeled inside and out to include new LVP flooring throughout, a new metal roof with guttering, HVAC system with heat pump and an updated electrical system and breaker box. All new plumbing and a water softener have been installed as well.  As you walk in the front door you are greeted with an open concept floor plan that draws attention to the state-of-the-art kitchen.  It is beautifully designed to include a touch free sink, quartz countertops, soft closing custom cabinets and an oversized island all great for your entertainment needs. This home also features a beautiful primary suite with a spa-like bathroom to include a clawfoot, soaking tub, a rainfall shower, LED mirror with a custom cabinet for your make up and so much more.  Located on a huge double lot surrounded by trees and a nice level yard, close to restaurants and shopping and not far from the front gate of Fort Leonard Wood. You couldn't ask for more.  Don't let this one get away.  Schedule your appointment today!
#26033101

St Robert

15895 Hallmark Lane

4 Beds

2 Baths

1,350 Sq.Ft.

$249,900

MLS#: 26033101

Welcome to 103 Talon Court in Wentzville—where space, updates, and lifestyle come together beautifully. Situated on 3 acres, this exceptional property offers both privacy and functionality with an impressive 4-car attached garage plus an additional 4-car detached garage—perfect for car enthusiasts, hobbyists, or extra storage needs.
This home has been thoughtfully updated with fresh paint, a brand-new air conditioning system, and a new roof and gutters all completed in 2025, giving buyers peace of mind for years to come.
Step outside and experience true resort-style living with an inground heated pool, hot tub, and an incredible outdoor entertainment area—ideal for hosting gatherings or simply relaxing in your own private retreat.
Inside, the home is perfectly suited for multi-generational living. The finished lower level features a full kitchen, additional living area, bathroom, and sleeping space—offering comfort, flexibility, and independence for extended family or guests.  Offered at $760,000, this property delivers a rare combination of acreage, amenities, and versatility in a highly desirable location. Don’t miss your opportunity to own this one-of-a-kind home!
#26021737

Wentzville

103 Talon Court

3 Beds

3 Baths

4,256 Sq.Ft.

$760,000

MLS#: 26021737

Price reduced
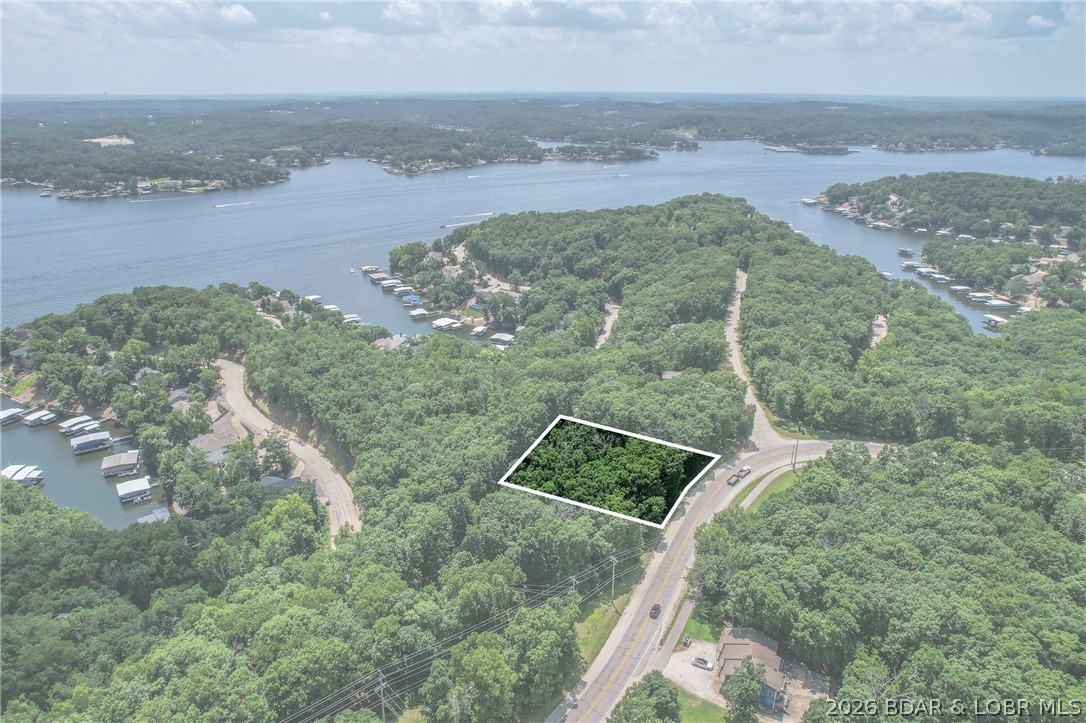
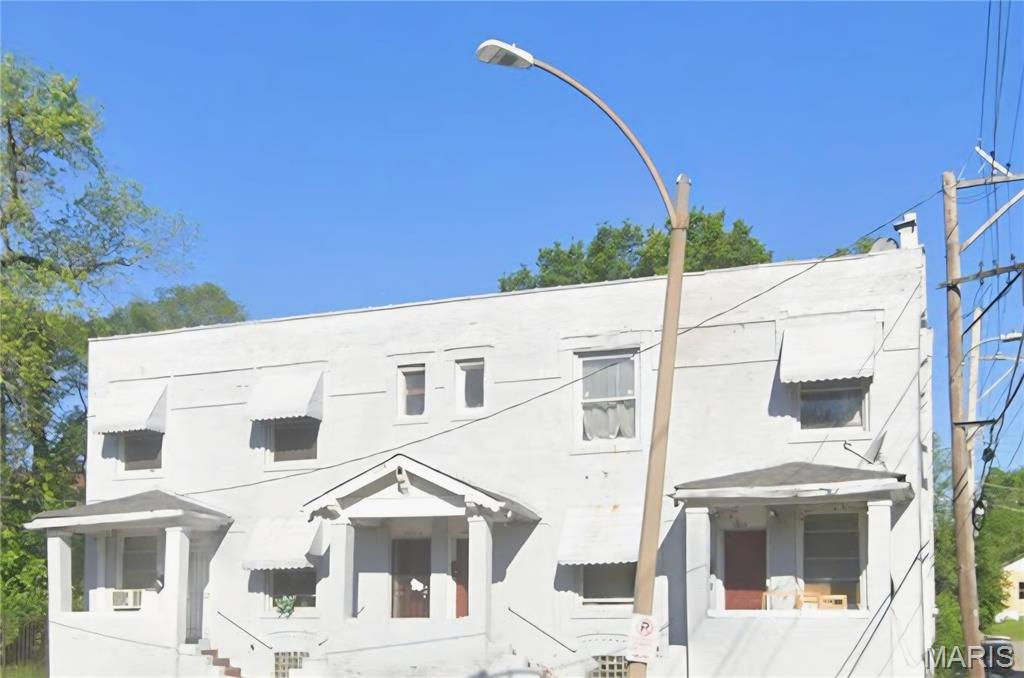
Two homes on this property that need to be repaired or demolished. Listing Agent - Melissa McLain Zimmerman is the executor of this estate
#26033660

Webster Groves

418 Oak Tree Drive

None Beds

None Baths

0.18 acres

$539,900

MLS#: 26033660

Welcome to this wonderful 2 story home located in the Botanical Heights District of St. Louis City. Offering 3 bedrooms, 2.5 bathrooms, and an attached 2 car garage with alley access. Inside you will find an open concept floor plan on the main level, that includes a flex room, kitchen with breakfast room, large living room that leads to the fully fenced backyard and deck, and the laundry room off the garage access. Upstairs you will find a large primary bedroom with walk-in closet and ensuite that includes a dual vanity, with a separate shower and tub. The other 2 bedrooms and a full bathroom finish out the upper level. The basement is a blank canvas that awaits your creative design with a rough-in installed for a future bathroom. Updates to the home include roof, main floor air conditioner, carpet on stairs and in bedrooms, living room floor, and some light fixtures being replaced. Deck has been stained, just in time to enjoy it during the summer months. Seller to offer a home warranty at closing. Make your appointment today, you won't want to miss this one!
#26031447

St Louis

4066 McRee Avenue

3 Beds

2 Baths

1,884 Sq.Ft.

$350,000

MLS#: 26031447

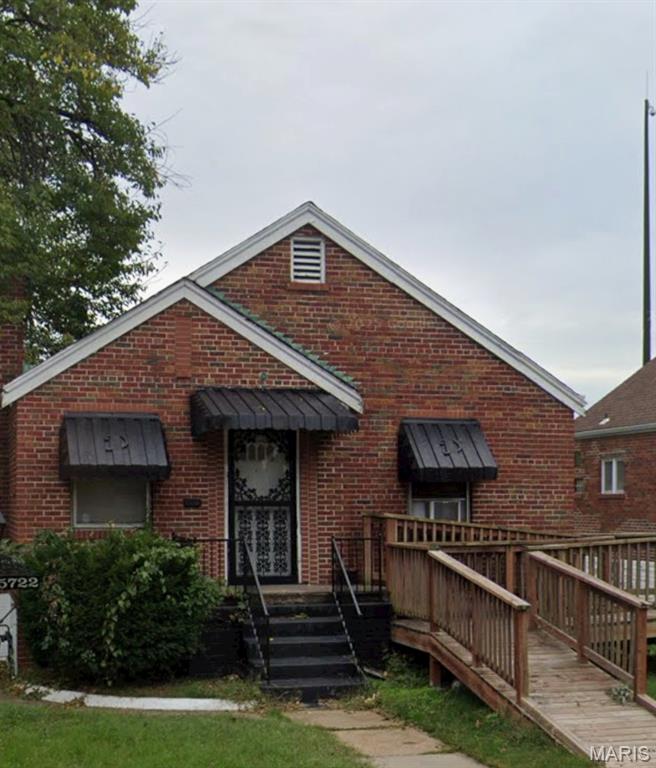
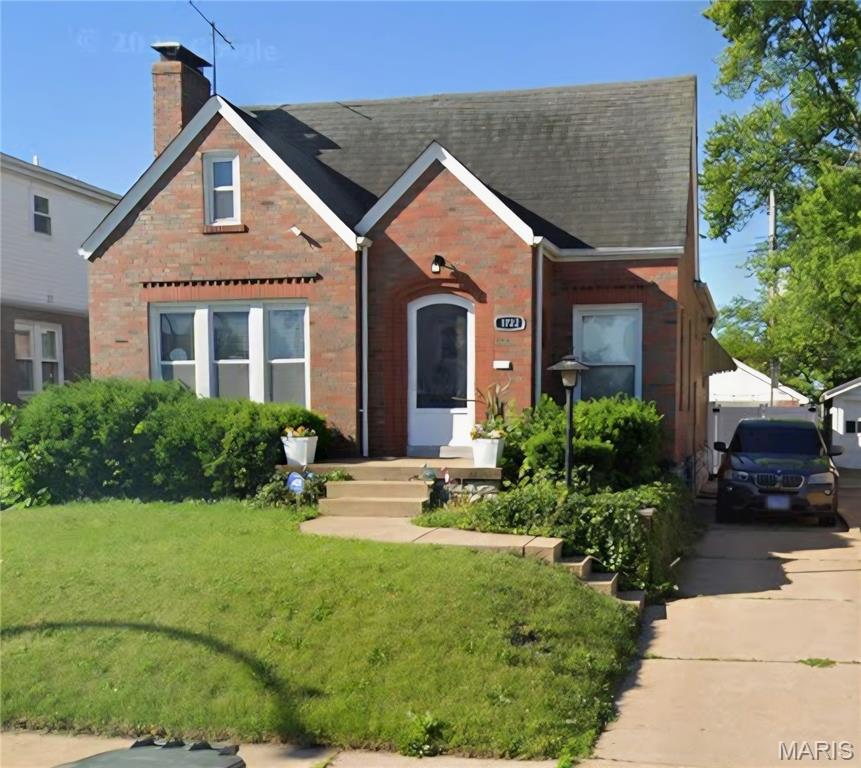
Updated 3 bed 1 bath with Original Hardwood Floors and updated luxury Vinyl.  New Cabinents and counter top. Main Floor Laundry.  Off street parking
#26033737

Pagedale

1450 Ferguson Avenue

3 Beds

1 Baths

1,106 Sq.Ft.

$155,000

MLS#: 26033737

SPECTACULAR MOVE IN READY HOME!. This one is a must see. Home is updated throughout . Very spacious with 4 bedrooms and 3 full baths, Home has cathedral ceilings with open soffit and planter shelving, granite counter tops, engineered hardwood flooring and ceramic tile.  Master bedroom has a walkin shower with 2 water heads and a bench seat,, a large vanity and walk in closet with built in cabinetry. There are french doors going to the deck from master . Full walk out basement has a family room, wet bar area, large bedroom with its own full bath and 2 storage rooms.  there is an awesome 33 x 13 deck with a a 11 x 6 covered deck, and a pergola. A 2 car attached garage that  is 25 ft deep and fits a full size SUV. Outside the yard is beautifully landscaped with flower beds , a basketball court, playground area, and a very nice shed for storage and a dog pen. COME SEE THIS ONE. YOU WON'T BE DISAPPOINTED!!
#26033859

Sullivan

56 W Nottingham Circle

4 Beds

3 Baths

1,721 Sq.Ft.

$449,900

MLS#: 26033859

Price reduced
Rapunzel Rapunzel let down your hair from one of the many balconies! Step into a one-of-a-kind retreat where medieval charm meets suburban living. Featuring a dramatic drum tower, striking gatehouse entry and enchanting bell tower, this incredible home feels like something out of a European countryside escape. Gothic inspired architecture, rustic details and rich character create an unforgettable atmosphere throughout. Inside, you will find two bedrooms and three full bathroom, offering comfortable living with a distinctive style in every corner. From the storybook exterior to the warm, rustic interior, this property is truly unlike anything on the market ever!! 

***BUT WAIT THERE'S MORE...…. also included in this sale is a fully converted church - because apparently one incredibly unique property wasn't enough! This three bedroom, 2 bathroom home features vaulted ceilings, original character and the kind of atmosphere HGTV producer dream about. The basement still has former classrooms, making ideal for offices, hobby rooms or your own family confessionals. Church property address is 412 Oak Tree. Both homes are on ONE residential lot. (412 Oak Tree)

Full lot size is 130 x 160
#26033712

Webster Groves

418 Oak Tree Drive

None Beds

None Baths

2,350 Sq.Ft.

$539,900

MLS#: 26033712

Charming three-bedroom, one-bath home featuring refinished hardwood floors and an open living and dining room combination. A large picture windows in the living room fills the home with abundant natural light. The spacious updated kitchen offers lots of cabinet and counter space, new porcelain flooring, gas oven, reverse osmosis water filtration, and a new garbage disposal. Remodeled bathroom (2024) and new windows throughout (2026) provide modern comfort and energy efficiency. The finished basement with recreation and a bar area creates the perfect space for entertaining or relaxing. Step outside to a beautifully manicured park-like yard with a large backyard, mature shade trees, patio ideal for BBQs and gatherings, storage shed, and a two-car garage for added convenience. The new owners will love the convenience of being close to highways, parks, Community Center, and tons of great restaurants.
#26024269

St Louis

201 Sunningwell Drive

3 Beds

1 Baths

2,086 Sq.Ft.

$360,000

MLS#: 26024269

1 ... 542 543 544 545 546 ... 666
* Listings identified with the FMLS IDX logo come from FMLS and are held by brokerage firms other than the owner of this website. The listing brokerage is identified in any listing details. Information is deemed reliable but is not guaranteed. If you believe any FMLS listing contains material that infringes your copyrighted work please click here to review our DMCA policy and learn how to submit a takedown request. © 2024. First Multiple Listing Service, Inc.
 - property

Send a message

Message successfully sent.

Your message

What is 3 + 4 ?

Reason for contacting?

I agree to receive email communication and understand I can unsubscribe at any time.

I agree to be contacted by Colleen Brown via call, email, and text for real estate services. To opt out, you can reply 'stop' at any time or reply 'help' for assistance. You can also click the unsubscribe link in the emails. Message and data rates may apply. Message frequency may vary. Privacy Policy

Sign Out

Virtual Assistant

Would you like to take the next step with this property? We can help you schedule a showing or virtual tour, or send you more details.

Yes, I would like more information.

Thank You for Your Reply, One of Our Agents will contact you as soon as possible

No, maybe later.

Thank you, you can always contact me via email, phone number or through the contact form.

Realhub AI

Lucy - Your AI-Powered Realtor

Update Your Temporary Password

Personalize your search

Enter your email and we'll notify you immediately when new listings match what you're looking for.

or enter email address

Already have an account ? Login here

Continue your home search

I agree to receive communications and understand I can unsubscribe at any time.

I agree to be contacted by Colleen Brown via call, email, and text for real estate services. To opt out, you can reply 'stop' at any time or reply 'help' for assistance. You can also click the unsubscribe link in the emails. Message and data rates may apply. Message frequency may vary. Privacy Policy

Already have an account ? Login here

We use cookies

We use cookies primarily for analytics to enhance your experience. By accepting, you agree to our use of these cookies. You can manage your preferences or learn more about our cookies policy.