Properties

Browse or get in touch to schedule a walkthrough.

  • Nearby me
Price range

Popular features

Community features

Association

Property features

Waterfront

View

Exterior Features

Interior Features

Style

10000 properties match your criteria

Updated 1 minute ago

E-Alert name

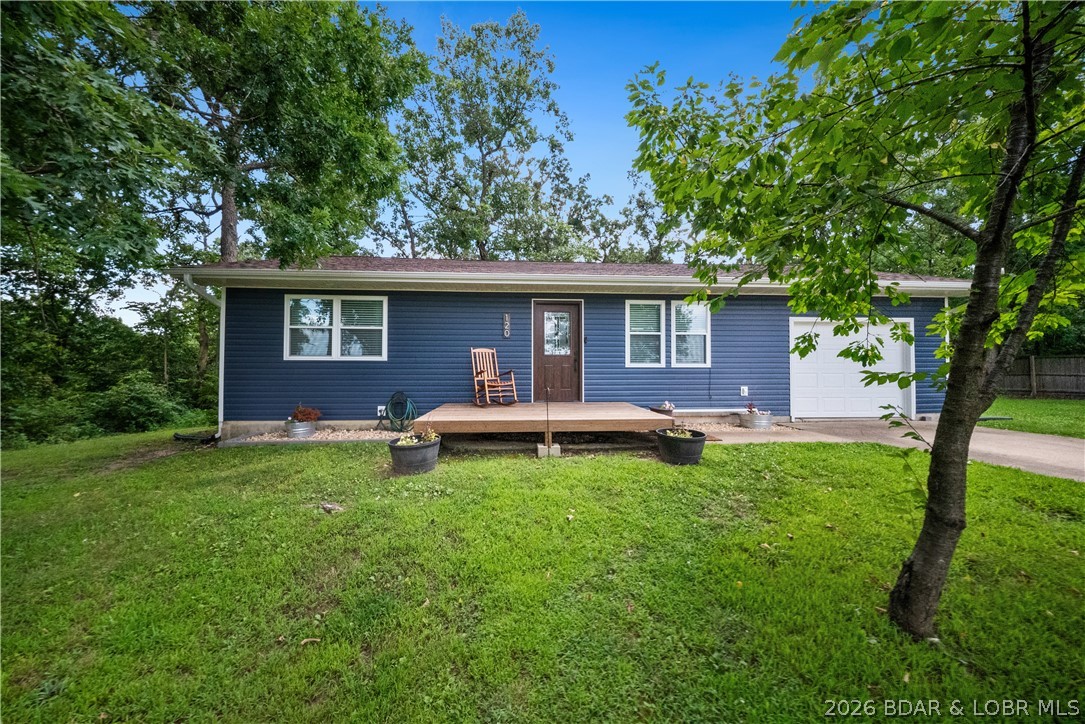
Discover the perfect blend of modern luxury and rural serenity at 7942 Riverview Dr. Tucked away in the quiet, scenic hills of Dittmer, this beautifully updated 3-bedroom, 1.5-bath home offers a true "turn-key" experience. Every inch has been thoughtfully improved, ensuring you can move in and immediately start enjoying the peaceful surroundings of the Big River valley.Interior HighlightsStep inside to a fresh, modern atmosphere where no detail has been overlooked. The heart of the home is the fully remodeled kitchen, now boasting brand-new cabinets, sparkling countertops, contemporary appliances, and durable new flooring—perfect for both daily meals and entertaining.The main level shines with new flooring throughout and is flooded with natural light from all-new windows, ensuring energy efficiency and a bright, airy feel. Comfort is guaranteed year-round with a brand-new air conditioning unit and stylish new ceiling fans with adjustable speeds and lighting in every room. Both bathrooms have been tastefully remodeled, offering spa-like retreats with modern fixtures.Finished Lower LevelThe walk-out lower level has been transformed into a versatile bonus space. Featuring a finished drop ceiling, sturdy cement wallboard, and fresh paint throughout, this area is a blank canvas ready for your home theater, recreation room, or home office.Systems & ExteriorPeace of mind comes standard here. Beyond the cosmetic upgrades, the home features all-new PVC plumbing throughout. The property sits on a spacious, gently sloping lot (approx. 0.72 acres) with mature trees, offering plenty of room for gardening, play, or relaxing on the deck.LocationLocated within the Grandview R-II School District, this home offers a quiet escape just minutes from local conveniences. Enjoy weekends exploring the nearby Big River, fishing at Lake Kirchener, or visiting the historic Sandy Creek Covered Bridge. You are less than 30 minutes from the amenities of Fenton and St. Louis, giving you the best of country living with city access.Don't miss this beautifully restored home—schedule your private showing today!
#26030740

Unincorporated

7942 Riverview Drive

3 Beds

2 Baths

1,176 Sq.Ft.

$179,000

MLS#: 26030740

Welcome home to this 3 bedroom/2 bathroom move-in ready home for under $300,000 in Webster Groves. Inside you will find beautiful hardwood floors throughout and energy efficient thermal windows that fill the home with natural light. The walkout lower lever offers additional space and convenience, while the covered back deck provides a perfect place to relax and entertain. Outside, enjoy the beautifully landscaped yard that adds exceptional curb appeal and a peaceful outdoor setting. Perfectly located near shops, parks, Deer Creek Greenway, restaurants and highways. 

The flood map shows it's in flood zone.  Sellers have never had water even come to their driveway,  much less their house in the 40+ years they lived there.  They have not been required or have purchased flood insurance in 40 years either.  Please check with your lender/ insurance agent.  
If we fortunate enough to receive offers, they need to be submitted by Monday June 1st at 2pm - with a seller response of Noon June 2nd. Open House Saturday May 30th from 12-2pm.
#26032818

Webster Groves

1066 Key West Avenue

3 Beds

2 Baths

1,580 Sq.Ft.

$289,900

MLS#: 26032818

Welcome to 2457 Dunheath Lane: a home with several new updates that’s built for living AND hosting with energy efficiency at top of mind. With 4 bedrooms, 2.5 baths, there’s plenty of space to spread out, but what really sets this home apart is how effortlessly it brings people together. Entering the front door you will be greeted by the gorgeous, refinished hardwood floors throughout the main level. From dinner parties in the formal dining room to casual mornings in the updated kitchen, complete with newer appliances, refreshed soft-close cabinets and brand-new quartz countertops plus plenty of room in the breakfast nook… every space feels welcoming and ready to be enjoyed. There's updated lighting with dimmers plus fresh paint throughout the home. Need to work from home? The private office on the main level has French doors and loads of natural light! Upstairs, the large family room creates the ultimate hangout zone, perfect for movie nights or game days. Step into the large 19 x 21 feet primary bedroom complete with an ensuite and extra-large walk-in closet. Three large bedrooms on the other side of the family room have large walk in closets as well. Downstairs, the walkout basement with rough-in plumbing for a bathroom adds even more opportunity for future projects and flexible living space with easy access to the outdoors. And speaking of the outdoors, this home really sets the scene for some unforgettable summer evenings with a big composite deck (installed 2023) with a new sliding door overlooking a huge fenced-in yard and concrete patio space. The lawn sprinkler system keeps everything green and low maintenance, so you can kick back on that deck and relax! Modern upgrades include electric ran for EV hookups in the spacious 3-car garage, solar panels (owned and installed in 2024) + 14 new premium Renewal by Andersen Windows for top efficiency and low utility costs. HOA fees include the updated subdivision pool. Students will attend the nationally ranked Fort Zumwalt schools and there is easy access to Highways 70, 364, and 40/64. This home feels fresh and ready for your next party. If you’re looking for a home with great space, tons of natural light, and close to shopping, restaurants, and parks - this is it!
#26033333

Dardenne Prairie

2457 Dunheath Lane

4 Beds

2 Baths

3,291 Sq.Ft.

$575,000

MLS#: 26033333

Located on one of the most sought-after streets in St. Louis is this 1906 Georgian Revival masterpiece designed by renowned architect James Jamieson. This home presents a marriage of historic grandeur and updated sophistication. The stately façade, elegant proportions, and timeless presence command attention from the moment you arrive. Step inside to a dramatic foyer, where an oversized window atop the grand staircase bathes original millwork and exquisite craftsmanship in natural light. The paneled living room, anchored by an immense original stone fireplace, is enveloped in beautifully preserved woodwork, antique doors, and intricate trim. Covered porch off of the living room. Folding paneled doors reveal a formal dining room with stylish fabric padded walls, offering an ideal backdrop for stylish entertaining. The moody, rich color-drenched butler’s pantry boasts striking granite countertops, flows seamlessly into a chef-caliber kitchen outfitted with custom cabinetry, premium appliances, and picturesque views over the backyard and heated pool. Adjacent, the sunroom features a newly added full bathroom, perfectly appointed to serve as a pool bath. Upstairs, the expansive primary suite boasts a private office, a generous walk-in closet, and a marble-clad bathroom, complete with an oversized soaking tub and separate shower. An additional en-suite bedroom enjoys its own marble-accented bath. A spacious recreation room with a fireplace opens to a rooftop terrace. The third-floor delights with painted wood floors, three inviting bedrooms, two full bathrooms, and a versatile bonus room, perfect as a studio, office, or playroom. Outdoors, multiple entertainment spaces frame the heated pool, while the oversized, detached two-car carriage house offers an upstairs space ready for your custom vision.
#26033467

St Louis

42 Westmoreland Place

6 Beds

5 Baths

6,932 Sq.Ft.

$1,995,000

MLS#: 26033467

Price reduced
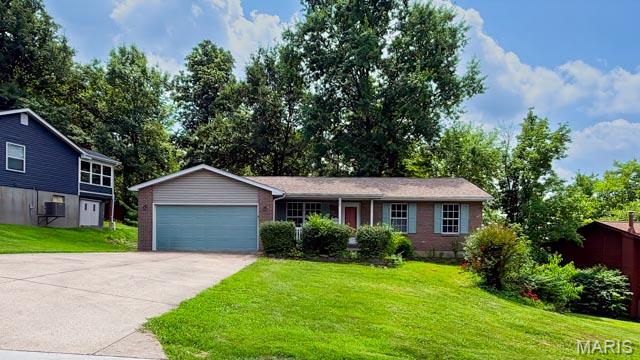
Location, location, location! Beautiful ranch home in the highly desirable Lafayette Farms neighborhood. This 4-bedroom, 3-bath residence features a sunken great room with vaulted ceilings and beautiful woodwork throughout.

Main level includes an office space with built-in bookshelves, a kitchen and breakfast room that flow seamlessly into the formal dining featuring abundant natural light.

Enjoy gorgeous views from the rear windows overlooking mature trees and open green space-creating your own private oasis.

The walk-out lower level offers a spacious family room, an additional bedroom and full bath, plus a large amount of unfinished space with endless potential.

Step outside to a raised deck and hot tub, perfect for relaxing or entertaining. The home also features a circular Bomanite concrete driveway, adding exceptional curb appeal. Move in and enjoy all the benefits of living in this beautiful, established neighborhood!
#26013922

Ballwin

1334 Rusticview Drive

4 Beds

3 Baths

2,696 Sq.Ft.

$500,000

MLS#: 26013922

Welcome to 2013 Waybridge Lane —a beautifully updated, move-in-ready ranch that effortlessly blends classic, traditional charm with modern, head-turning style! Nestled in Fenton's highly sought-after Hermitage Hills subdivision , this home is packed with major upgrades, starting with a kitchen practically begging for your next dinner party! It features beautifully refinished cabinets , sleek updated hardware , a modern tile backsplash , a fresh garbage disposal , a custom floating counter , and a full suite of stainless steel appliances. When it's time to unwind, strut your stuff into the spacious main living room to marvel at the custom built-in bookcases and a beautifully refinished decorative fireplace , all kept perfectly breezy by updated ceiling fans and an upgraded overhead attic fan. Fresh paint flows through the entire main floor , which boasts three comfortable bedrooms and a full bathroom setup. Looking for a phenomenal entertainment zone? The lower level is the ultimate hangout , showcasing a massive family room fully updated with brand-new flooring, doors, and a drop ceiling , plus a large dedicated laundry room and an extra sleeping area! On the outside, your curb appeal game is on point with a brand-new concrete driveway , a new garage door opener motor for the attached garage , a striking new front retaining wall , and a refinished front porch. You can also kick back on the rear patio and porch —complete with a newly replaced ceiling fan —while overlooking a beautiful lot that directly adjoins a peaceful wooded area. The ultimate cherry on top? Because this gem is located in unincorporated Jefferson County , you get the amazing perk of absolutely no occupancy permit required —making your move-in completely stress-free! To top it all off, the sellers are generously providing a home warranty for your total peace of mind, so schedule your tour today and welcome yourself home!
#26026037

Fenton

2013 Waybridge Lane

3 Beds

2 Baths

1,858 Sq.Ft.

$270,000

MLS#: 26026037

Nestled on 1.5 Acres M/L in the desirable Poplar Bluff School District and Lake Road Elementary area, this beautifully 4-bedroom, 2-bath home offers 1,722 sq. ft. of country charm with modern updates. Featuring 9-foot ceilings, a spacious layout, and views of surrounding farmland, this property is perfect for those seeking peaceful country living with room to grow. Recent improvements include a new roof just one year ago, fresh landscaping, and tasteful remodeling throughout.
Outside, you’ll find endless possibilities with a 40x45 barn ideal for chickens, livestock, storage, or hobbies, plus a fenced dog pen in the backyard. The large yard is perfect for gardening and outdoor entertaining, complete with mature walnut and pecan trees that add beauty and shade to the property. A unique grain bin offers incredible potential to transform into an outdoor entertaining area, playhouse, workshop, or one-of-a-kind event space.
Enjoy the convenience of town while embracing the tranquility of rural living in this versatile property filled with character, functionality, and opportunity.
#26032949

Poplar Bluff

597 County Road 603

4 Beds

2 Baths

1,722 Sq.Ft.

$199,500

MLS#: 26032949

Welcome to this beautiful newer construction 4 bedroom, 3 bathroom ranch home! Built just 4 years ago, this home features an open floorplan with vaulted ceilings in the kitchen, dining area, and great room, with plenty of space to entertain. Wood laminate floors run throughout the main living areas, tying the space together. The kitchen boasts 42 inch cabinetry, stainless steel appliances, and a corner walk-in pantry. Your spacious backyard awaits, walking out your dining area just off the kitchen. The main floor primary suite offers ample closet space and a beautiful bathroom with dual vanities and separate bathtub and shower. Two additional bedrooms round out the space. Downstairs has been professionally finished adding a spacious family room, bedroom with walk-in closet, and stunning full bathroom, while still leaving plenty of room for storage. Convenience abounds with a two-car attached garage, main-floor laundry, and low-maintenance vinyl siding! You’ll love the neighborhood amenities including a playground, sports court, and pavilion for all your summer gatherings!
#26005773

Wentzville

534 Leather Reins Drive

4 Beds

3 Baths

2,398 Sq.Ft.

$369,900

MLS#: 26005773

Welcome home to this spacious split-level gem offering over 2,100 sq ft of comfortable living space in the heart of St. Peters! The upper level features a bright and open layout with a large family room, spacious kitchen, and dining area perfect for everyday living and entertaining. All four bedrooms are conveniently located on the upper level, including a private owner’s suite complete with a full bath and oversized walk-in closet. The additional bedrooms are generously sized and share a second full bath. The finished lower level offers an expansive recreation room with a cozy wood-burning fireplace, half bath, and direct access to the attached 2-car garage with additional storage space. Step outside to enjoy the park-like backyard featuring a huge deck overlooking the fenced yard, plus an extra storage shed ideal for hobbies, tools, or projects. This home offers the space, layout, and outdoor setting you’ve been searching for!
#26032794

St Peters

22 Heather Drive

4 Beds

2 Baths

2,155 Sq.Ft.

$259,900

MLS#: 26032794

Situated on one of the best lots on Main Street in the highly sought after Central School District, this beautifully maintained home is packed with charm, space, and standout features! Offering 3 bedrooms and 2 bathrooms on the main level, this home also includes a fully finished basement complete with a spacious family room, additional bathroom, and sleeping area — giving you all the extra room you could need for guests, entertaining, or everyday living. From the moment you arrive, you can feel the care and pride of ownership throughout. With its fantastic layout, well-kept condition, and unbeatable location in Park Hills, this is the kind of home buyers wait for!
#26031409

Park Hills

619 W Main Street

3 Beds

2 Baths

3,014 Sq.Ft.

$314,900

MLS#: 26031409

Price reduced
Charming and well-maintained 2-bedroom, 1-bath home that is completely move-in ready! This inviting property features mostly natural hardwood floors, beautiful archways that add character and charm, and a warm, functional layout perfect for comfortable everyday living. Pride of ownership shows throughout, making this home an ideal option for first-time buyers, downsizers, or anyone looking for a low-maintenance property with timeless appeal. Enjoy the cozy atmosphere, attractive curb appeal, and convenient single-story living in this perfect starter home. Don't delay, schedule your showing today!
#26033549

Mexico

113 N Abat Street

2 Beds

1 Baths

1,010 Sq.Ft.

$144,900

MLS#: 26033549

Price reduced
Welcome to 1 Kathryn Drive in St. James, Missouri! This beautifully maintained 4-bedroom, 2-bath home offers over 1,800 square feet of comfortable living space with a layout designed for everyday living and entertaining alike. From the moment you arrive, you’ll notice the pride of ownership throughout the property.

Inside, you’ll find spacious living areas, generously sized bedrooms, and a large primary suite that offers the perfect private retreat after a long day. The home features a warm and inviting atmosphere with plenty of natural light and functional space for families, guests, or even a home office setup.

The large 1-car garage provides additional storage and convenience, while the private backyard creates a peaceful outdoor setting ideal for relaxing, entertaining, or enjoying quiet evenings at home. Whether you’re grilling with friends or simply enjoying the outdoors, this backyard offers privacy and comfort.

Located in a desirable area of St. James, this move-in ready home combines space, value, and excellent condition all in one package. Schedule your showing today!
#26033486

St James

1 Kathryn Drive

4 Beds

2 Baths

1,875 Sq.Ft.

$209,900

MLS#: 26033486

Price reduced
Spacious ranch home on a corner lot in a private Wentzville neighborhood featuring 4 bedrooms, 3 full bathrooms, and a fully finished walk-out basement with 8-foot ceilings.

Originally built as the builder’s display home, this property includes upgraded features and thoughtful design elements throughout, including an extra-wide staircase, bump-out garage, and spacious layout.

The open main floor offers large bedrooms, main floor laundry, an updated primary bathroom, pantry space, stainless steel appliances, and great natural light throughout. 

The entire main level was freshly painted in April 2026, giving the home a clean and updated feel.

The walk-out lower level includes a huge rec area, additional family/living space, a large fourth bedroom with a spacious closet, and a full bathroom.

Clean, well maintained, and offering an incredible amount of finished living space, this home provides a flexible layout with room for a variety of living needs.
#26032371

Wentzville

127 Liberty Grove Drive

4 Beds

3 Baths

2,780 Sq.Ft.

$379,900

MLS#: 26032371

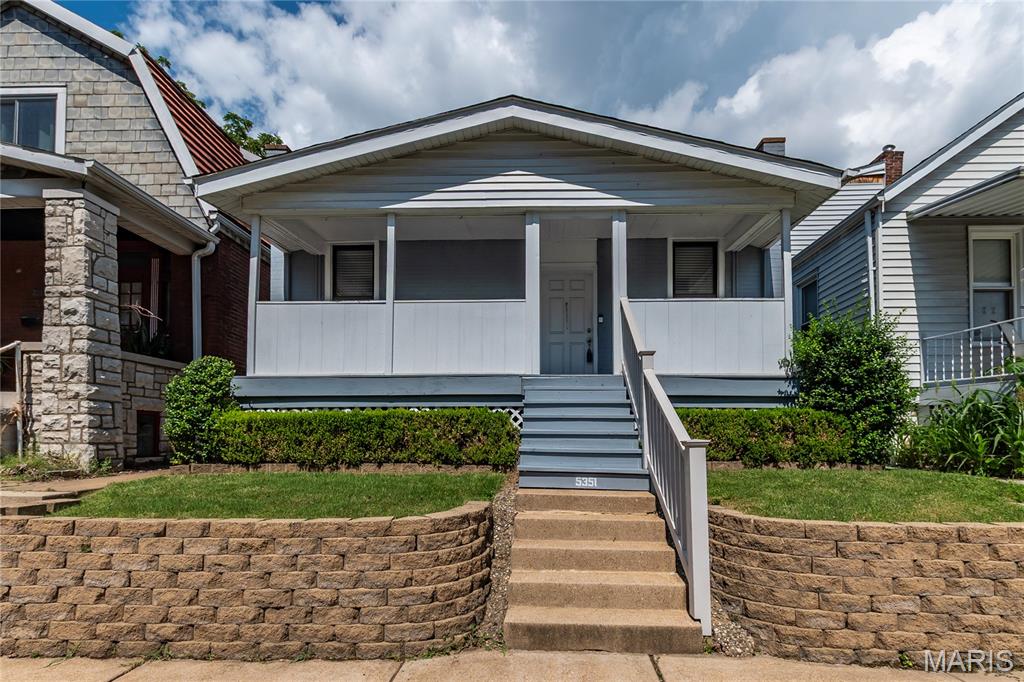
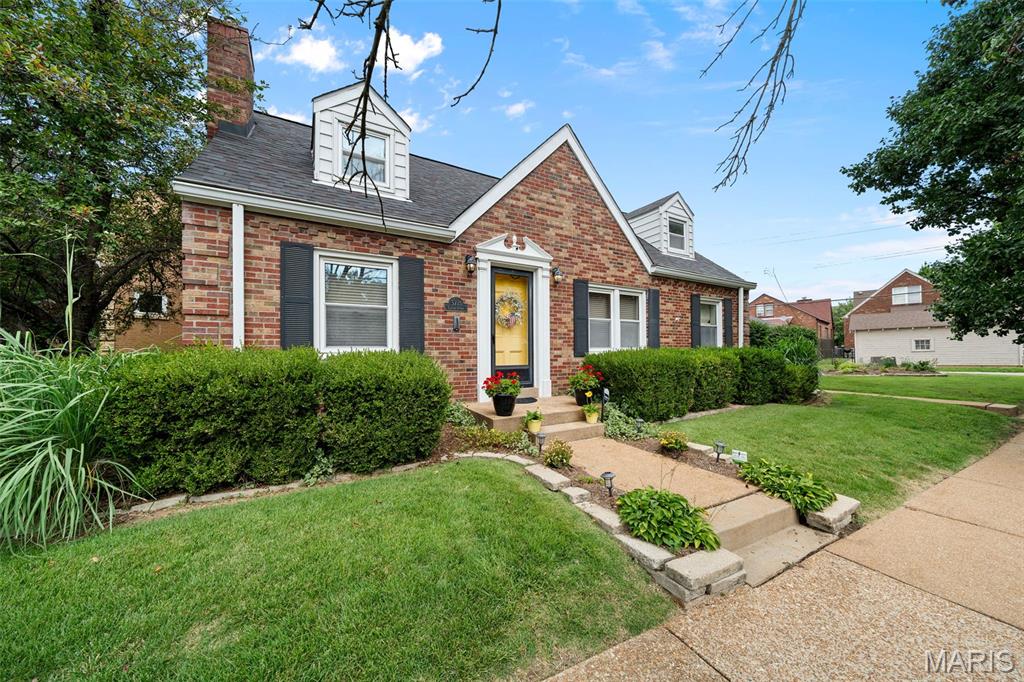
Look no further than this charming and updated brick bungalow in Wilbur Park, just moments from Bayless Schools! A covered porch and great landscaping create curb appeal and welcome you inside. The foyer has archways opening to the bright living room and dining room. You'll love the hardwood floors, stained glass windows, stone fireplace, and wood millwork. The updated kitchen offers modern convenience while blending seamlessly with the class style of the home. You'll have granite counters, stainless steel appliances, a tile backsplash, and glass-front cabinets. A breakfast bar connects the kitchen with the dining nook, featuring a cozy window seat. A bath with tile-surround tub and bedroom with stained-glass windows complete the main level. The finished basement adds a sleeping area/office and another bathroom with a step-in shower, plus space for storage. Enjoy summer on the patio overlooking the fenced backyard. With all of the restaurants and shops along Gravois nearby, as well as quick access to I-55, parks, and schools, this home is in a great location. Don't miss out!
#26030179

St Louis

9130 Wayne Drive

1 Beds

2 Baths

832 Sq.Ft.

$180,000

MLS#: 26030179

Escape to your own private retreat with this 21.48-acre tract in Roach. Tucked among the trees and surrounded by nature, this property offers a seclusion and accessibility. A gated entrance and established gravel drive lead to a cleared homesite where the previous owner parked a camper, creating an ideal setup for weekend getaways, hunting camp, recreational use, or your future dream home. Electric is already on site, saving time and expense as you plan your next project. The rolling wooded acreage provides plenty of room to explore, ride ATVs, hunt, hike, or simply enjoy the peace and privacy of the Ozarks. Even with the  secluded feel, you're just a short drive from Lake of the Ozarks access, dining, and amenities. Whether you're looking for a recreational retreat, a future building site, or an investment in land, this property offers endless possibilities on over 21 acres of beautiful Missouri countryside.
#3587725

Roach

416 Coelleda School Road

None Beds

None Baths

21.48 acres

$128,000

MLS#: 3587725

1 ... 550 551 552 553 554 ... 666
* Listings identified with the FMLS IDX logo come from FMLS and are held by brokerage firms other than the owner of this website. The listing brokerage is identified in any listing details. Information is deemed reliable but is not guaranteed. If you believe any FMLS listing contains material that infringes your copyrighted work please click here to review our DMCA policy and learn how to submit a takedown request. © 2024. First Multiple Listing Service, Inc.
 - property

Send a message

Message successfully sent.

Your message

What is 3 + 4 ?

Reason for contacting?

I agree to receive email communication and understand I can unsubscribe at any time.

I agree to be contacted by Colleen Brown via call, email, and text for real estate services. To opt out, you can reply 'stop' at any time or reply 'help' for assistance. You can also click the unsubscribe link in the emails. Message and data rates may apply. Message frequency may vary. Privacy Policy

Sign Out

Virtual Assistant

Would you like to take the next step with this property? We can help you schedule a showing or virtual tour, or send you more details.

Yes, I would like more information.

Thank You for Your Reply, One of Our Agents will contact you as soon as possible

No, maybe later.

Thank you, you can always contact me via email, phone number or through the contact form.

Realhub AI

Lucy - Your AI-Powered Realtor

Update Your Temporary Password

Personalize your search

Enter your email and we'll notify you immediately when new listings match what you're looking for.

or enter email address

Already have an account ? Login here

Continue your home search

I agree to receive communications and understand I can unsubscribe at any time.

I agree to be contacted by Colleen Brown via call, email, and text for real estate services. To opt out, you can reply 'stop' at any time or reply 'help' for assistance. You can also click the unsubscribe link in the emails. Message and data rates may apply. Message frequency may vary. Privacy Policy

Already have an account ? Login here

We use cookies

We use cookies primarily for analytics to enhance your experience. By accepting, you agree to our use of these cookies. You can manage your preferences or learn more about our cookies policy.