Properties

Browse or get in touch to schedule a walkthrough.

  • Nearby me
Price range

Popular Features

Community Features

Association

Property Features

Waterfront

View

Exterior Features

Interior Features

Style

10000 properties match your criteria

Updated 1 minute ago

E-Alert name
Price reduced
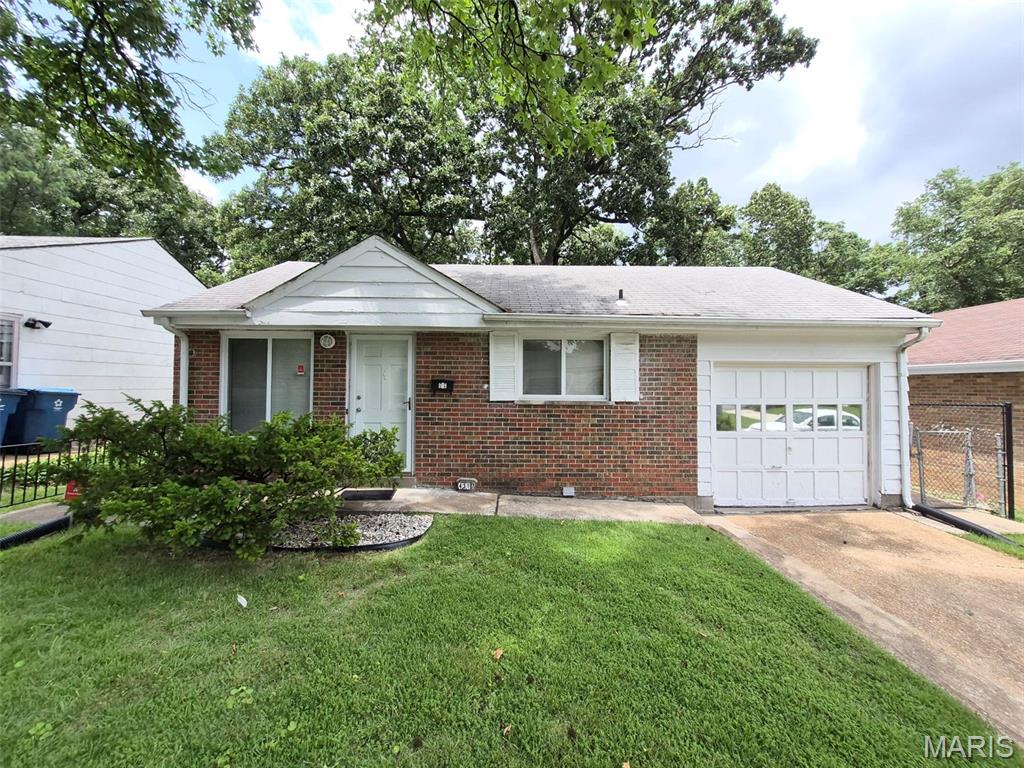
Calling All Investors!! Welcome to 4317 Melba Avenue! This three Bedroom, one Bath home is the perfect addition to your portfolio. With Rental Comps approaching $1300 per month!  The property is conveniently located near I-70 with easy access to Downtown St Louis, the UMSL Campus, Norwood Hills & Glen Echo Countyr Clubs and Lambert International Airport. The property is being sold in its current, "AS-IS" condition and will require lender approval of Short Sale. Seller will not provide for any inspections or pay for any repairs. Please include Short Sale Rider to Sale Contract on any offers.  Don't wait around and wish you would have pulled the trigger! This one won't last!
#26034986

St Louis

4317 Melba Avenue

3 Beds

1 Baths

950 Sq.Ft.

$89,900

MLS#: 26034986
Price reduced
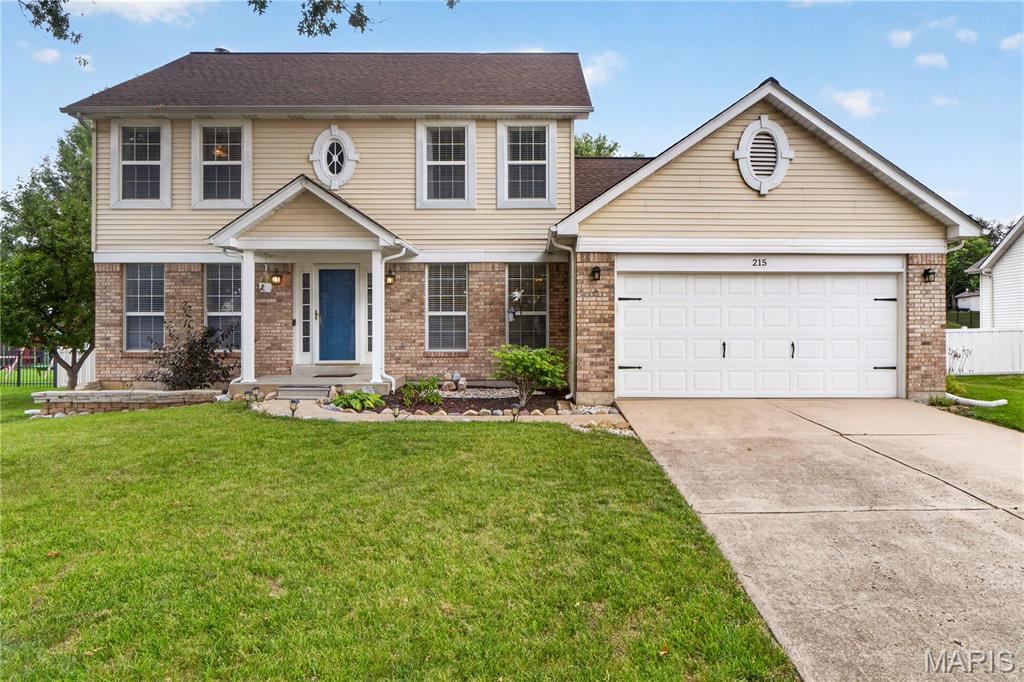
MOTIVATED SELLER! Price adjusted to $375,000! Seller is relocating out of state and priced for a fast, straightforward transaction. Clean, easy to show, and ready for a quick closing. Bring all reasonable offers, seller is motivated and ready to work with qualified buyers!

Welcome to 215 Waterford Crossing Drive - a lovely, well-maintained 4 bedroom home featuring an ideal open floorplan, warm wood floors, and a dedicated main floor study/formal living room.  The spacious family room with 5 window bay and fireplace flows seamlessly into the gourmet kitchen complete with granite counters, center island, stainless appliances, and a sunlit dining area opening to a covered back patio and beautiful back yard!   The upper level has 4 bedrooms with a large primary suite with dual closets and an executive bath with a soaking tub and separate shower.  The lower level has an unfinished full basement and offers unlimited expansion potential!  Enjoy fantastic outdoor living, a 2 car garage, and close proximity to top schools, shopping, golf course, soccer fields and the beautiful Renaud Fitness/Recreation Center!
#26043709

Dardenne Prairie

215 Waterford Crossing Drive

4 Beds

2 Baths

1,912 Sq.Ft.

$375,000

MLS#: 26043709
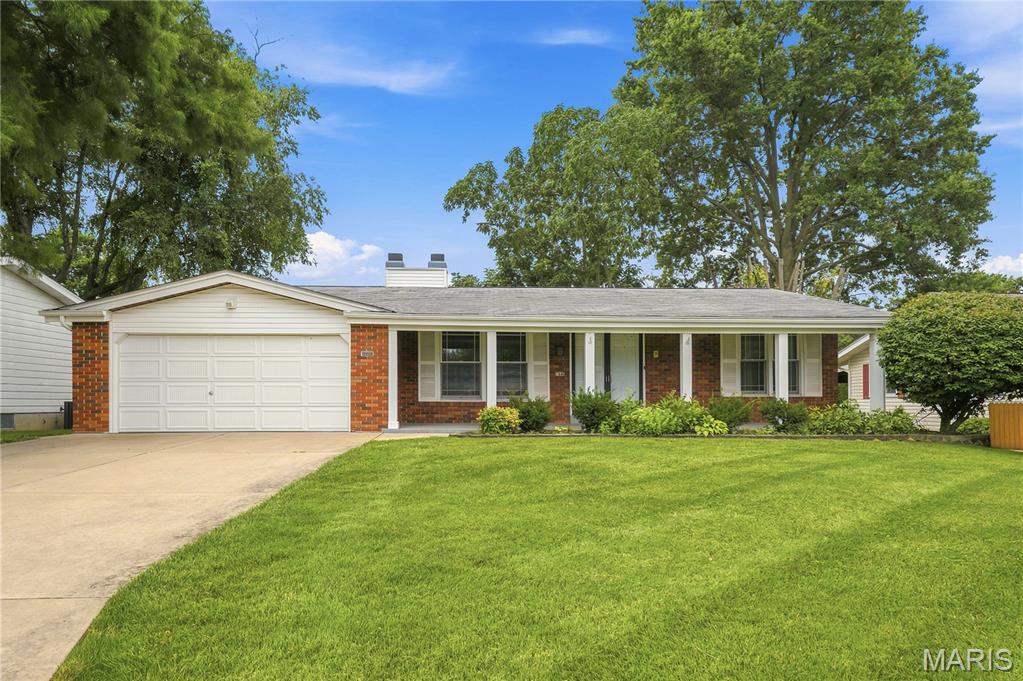
Meticulously maintained 3 bedroom brick ranch in highly sought after location. Convenient to highways, shopping, transportation and Boeing. Walking distance to the elementary school. Tastefully landscaped and move-in ready. The real list tax information is NOT correct. This house is a 3 bedroom and 3 full bath home. The square footage of the spa room is not included on the records. Spa Room is approximately 220 square ft. It also does not include the square footage of the finished lower level. Taking that into consideration the house provides over 2100 square feet of living space. Gleaming wood floors in much of the first floor , new carpeting in the spa room and lower level, and new luxury plank flooring in the kitchen and lower level full bath. Another unique feature is 3 fireplaces. The two on the main floor are woodburning, the one on the lower level is gas. The level yard is fenced in the back, ideal for children or pets.

PRICE AGREED CONTRACT> Continue to show for back up only.
#26043471

Hazelwood

7548 Georgetown Drive

3 Beds

3 Baths

2,160 Sq.Ft.

$269,900

MLS#: 26043471
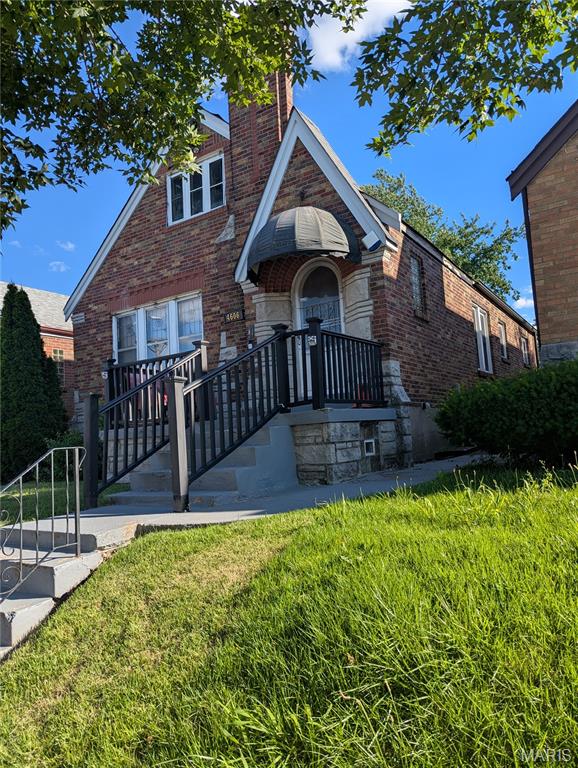
Welcome investors and homeowners that don't mind a little sweat equity! The renovations have already been started for you and the homeowner is leaving any previously purchased supplies.  This home’s main level features hardwood floors, a large living room, seperate dining room, two bedrooms, a full bath and kitchen.  There is even a finished backporch that would make a great office, workout space or playroom. The added bonus is the unfinished attic space that could add additional livable space in the home. The partially finished lower level provides walkout access to the large, fully-fenced backyard. There are two covered parking options, including a one car garage and carport off of the rear alley.  This home will make a great rental or owner-occuplied dwelling.  It is being sold AS-IS and is priced to sell.  You don’t want to miss this one!
#26040376

St Louis

4606 Penrose Street

2 Beds

1 Baths

1,042 Sq.Ft.

$65,000

MLS#: 26040376

Price reduced
Mid-Century Modern Ranch with over 2800 SF of living space on .735 acres. This is truly a unique home, combining mid-century clean lines with an open floor plan with modern living elements. Beautiful solid wood floors in the living, dining, and hallways. Parquet flooring in the family room. The double sided fireplace warms the family room and the living room.  Sun pours in the large picture window in the spacious living room. Enjoy entertaining in the dining room that opens to the living room. Combination kitchen and breakfast room where cooks will love the double oven and granite countertops. Bathrooms maintain their original charm and features. Primary bath is 8 by 10. Step out to the patio from the primary bedroom. Perfect for morning coffee or evening relaxing. Second bedroom adjoins the hall bath for added privacy. Kitchen has been updated and maintains the mid-century vibe. Bonus living space in the rec room in the lower level. This home has multiple entertainment zones. Lots of room for entertaining around the bar and diner style booths.  There is a 15 by 34 covered and screened patio with a hot tub. Whether you want to enjoy a cook out or bonfire or a quiet night under the stars, this property will provide a haven for your relaxation you will enjoy this large yard. Lawn photos have been enhanced. Architectural roof is 4 years new. HVAC is 5 years news. For storage, the unfinished area in the basement is 26 by 32 SF and has a walk up/out to the back patio. Don't miss the opportunity to live in this move in ready home. You get the best of both worlds, quiet country charm minutes from easy access to Highways 79 and C. This property is not just a place to call home, it is a lifestyle to enjoy.
Enjoy the tour: https://mls.realtour.biz/113CuivreStreet/OldMonroe/MO
#26040722

Old Monroe

113 Cuivre Street

3 Beds

2 Baths

2,872 Sq.Ft.

$380,000

MLS#: 26040722
Turnkey Cash Flow Opportunity in St. Louis – Long-Term Section-8 Tenant in Place!

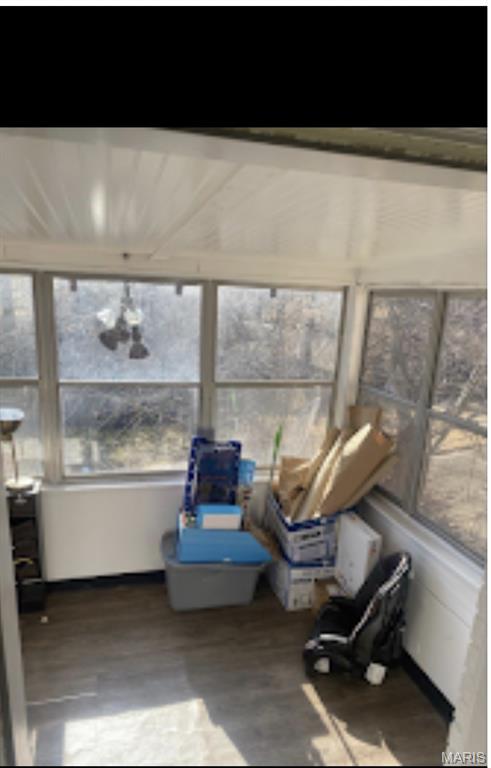
Attention investors and portfolio builders! Grab this hassle-free rental property with assured monthly income. This solid single-family home is occupied by a long-term Section-8 tenant who has been taking excellent care of the property. Enjoy reliable, government-backed rent payments every month with minimal management headaches.

The property features a practical layout with 2 bedrooms and 1 bathroom across approximately 945 square feet. Situated on a manageable lot in Velda Village Hills, it sits in close proximity to revitalization activity in neighboring Pagedale and Hillsdale - areas that have seen new housing, commercial investment, and community reinvestment efforts in recent years.

Key advantages include the long-term Section-8 tenancy (providing stable, assured rental income), a tenant who maintains the home well, and the overall turnkey condition that allows you to collect rent from day one. These factors keep your expenses predictable and maximize net cash flow with very little day-to-day involvement.

Conveniently located near transportation, shopping, employment opportunities, and major roadways in an accessible north St. Louis County location, this property is a true set-it-and-forget-it addition to any real estate portfolio seeking reliable cash flow.

Do not miss this seamless, income-generating asset with proven tenancy and reliable cash flow. Inquire today for lease details and to schedule a viewing!
#26043983

St Louis

6702 Myron Avenue

2 Beds

1 Baths

945 Sq.Ft.

$84,900

MLS#: 26043983
Price reduced
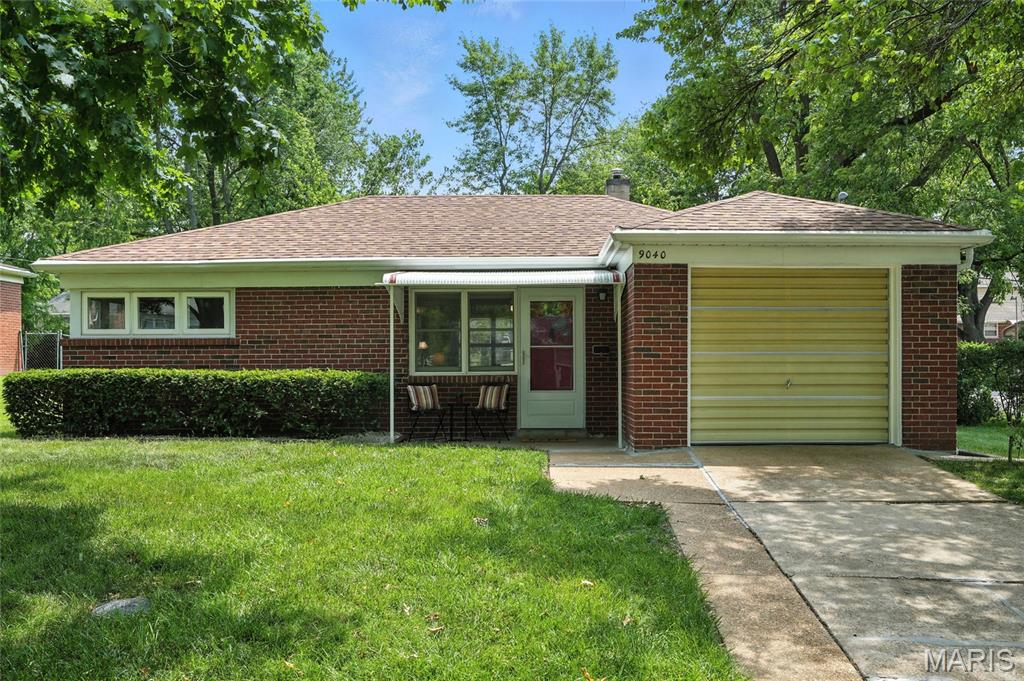
SHORT SALE!!  Welcome to this charming 2-bedroom, 1-bathroom home, offering a move-in-ready combination of tasteful updates and comfortable living. A welcoming front porch sets the tone as you step inside to a cozy interior featuring brand-new luxury vinyl plank flooring and a fresh, modern paint palette throughout. Premium Andersen windows fill the home with natural light while providing pleasant views of the spacious backyard and patio—an inviting setting for relaxing or entertaining on warm summer evenings. The kitchen is ready for creating new memories, while both bedrooms feature new closet organization systems for added convenience. Located on a desirable corner lot and complete with a convenient 1-car garage, this home offers comfort, charm, and functionality. Short sale—sale is subject to lender approval.
#26037239

St Louis

9040 Guthrie Avenue

2 Beds

1 Baths

807 Sq.Ft.

$45,000

MLS#: 26037239
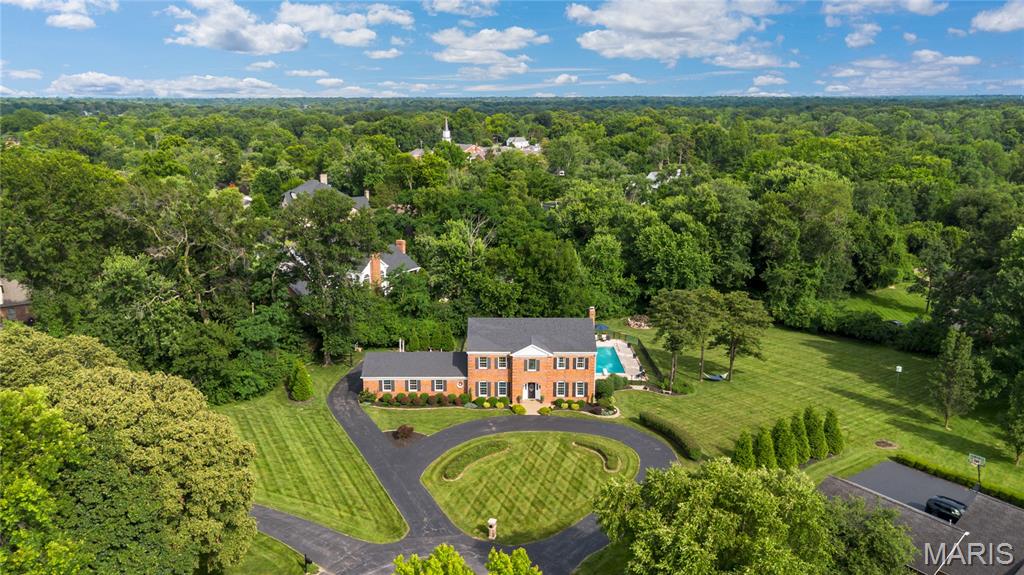
A rare offering of distinction, privacy and scale, this exceptional estate home is gracefully positioned on a secluded 1.3+ acre cul-de-sac lot adjoining beautiful Drace Park. Encompassing more than 4,800 square feet of thoughtfully designed living space, this stately brick residence showcases timeless architecture, superior craftsmanship, and an extraordinary resort-inspired outdoor setting. Constructed by renowned Pettis Homes, the home was built with enhanced double insulation, 9-foot ceilings throughout the main and upper levels, and an enduring commitment to quality. Significant recent improvements—including a newer roof, newer zoned HVAC systems, and a new 75-gallon water heater—provide peace of mind while preserving the home's classic elegance. A sweeping circular drive creates a grand first impression, leading to a dramatic two-story foyer where refined formal living and dining rooms are framed by rich millwork, crown molding, and sophisticated architectural detailing. Designed for both gracious entertaining and comfortable daily living, the expansive floor plan unfolds into a spacious chef’s kitchen featuring a center island, wet bar, generous dining area, and picturesque bay windows overlooking the estate grounds. The adjoining family room serves as a warm gathering space, anchored by a gas fireplace and surrounded by views of the private backyard sanctuary. Beyond the interior, the property transforms into a true private retreat. Surrounded by mature trees and lush landscaping, the resort-caliber outdoor environment offers an in-ground pool, charming gazebo, expansive patios, and multiple destinations for entertaining, dining, and relaxation. The combination of acreage, privacy, and proximity to the park creates a setting rarely found in today's market. The upper level is highlighted by a luxurious primary suite designed as a peaceful escape, complete with a spacious walk-in closet and a beautifully renovated spa-inspired bath. Three additional generously sized bedrooms and multiple updated baths provide exceptional comfort and flexibility for family and guests alike. In total, all six bathrooms throughout the residence have been thoughtfully updated with timeless finishes. The finished lower level further enhances the home's remarkable livability, featuring an expansive recreation and game room, kitchenette, full bath, and versatile spaces ideally suited for guests, a fitness studio, home office, media room, or multi-generational living arrangements. Combining over 4,800 square feet of living space, extensive capital improvements, six updated bathrooms, resort-style amenities, and one of the area's most coveted private settings, this extraordinary property represents a rare opportunity to experience estate-style living in an unmatched park-side location.
#26041162

Town and Country

12404 Cedar Moor Drive

4 Beds

5 Baths

4,754 Sq.Ft.

$1,495,000

MLS#: 26041162
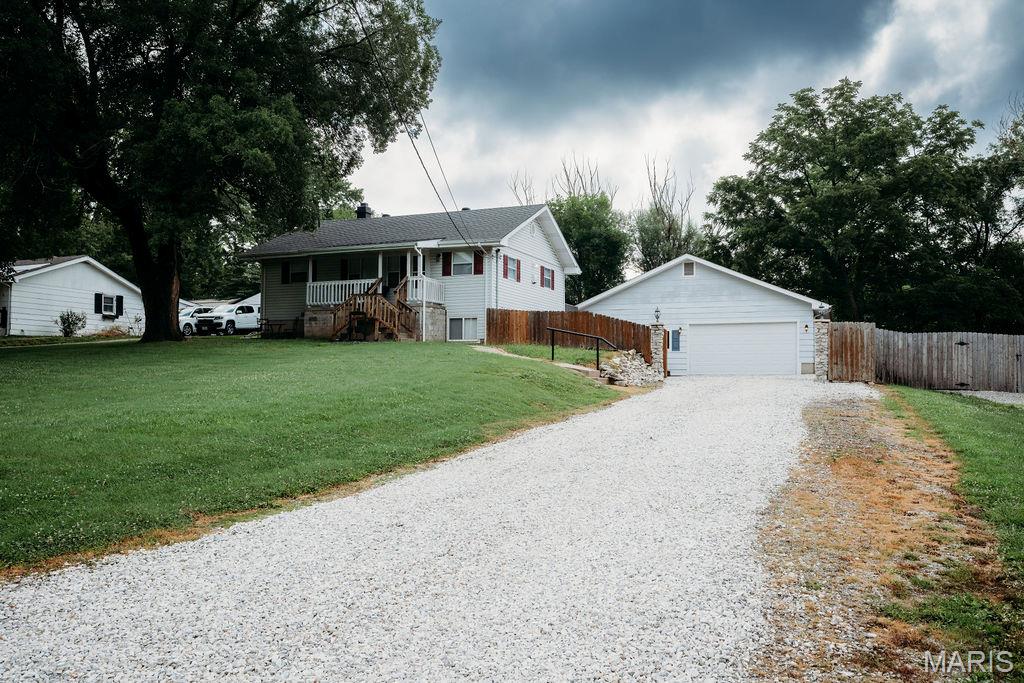
This home has many updates.  Large half acre lot with large 34x27 detached garage that includes heat and AC along with a bathroom rough in. If your hobby is working on cars, motorcycles or trucks, this is for you! A covered front porch with vinyl siding and enclosed soffits. You won't believe the inside. White six panel doors, new main floor laminate flooring, fresh paint, eat-in kitchen with a large center island and plenty of cabinet space. All kitchen appliances and the washer and dryer stay with the house!  Sliding door going out to the 15X16 sundeck. Roof is approximately 5 years old. Walk out basement with 18x10 sleeping room. Plenty of storage available in the house, the detached garage and the shed in the backyard.
#26042368

St Charles

47 Lillian Drive

3 Beds

2 Baths

1,836 Sq.Ft.

$330,000

MLS#: 26042368
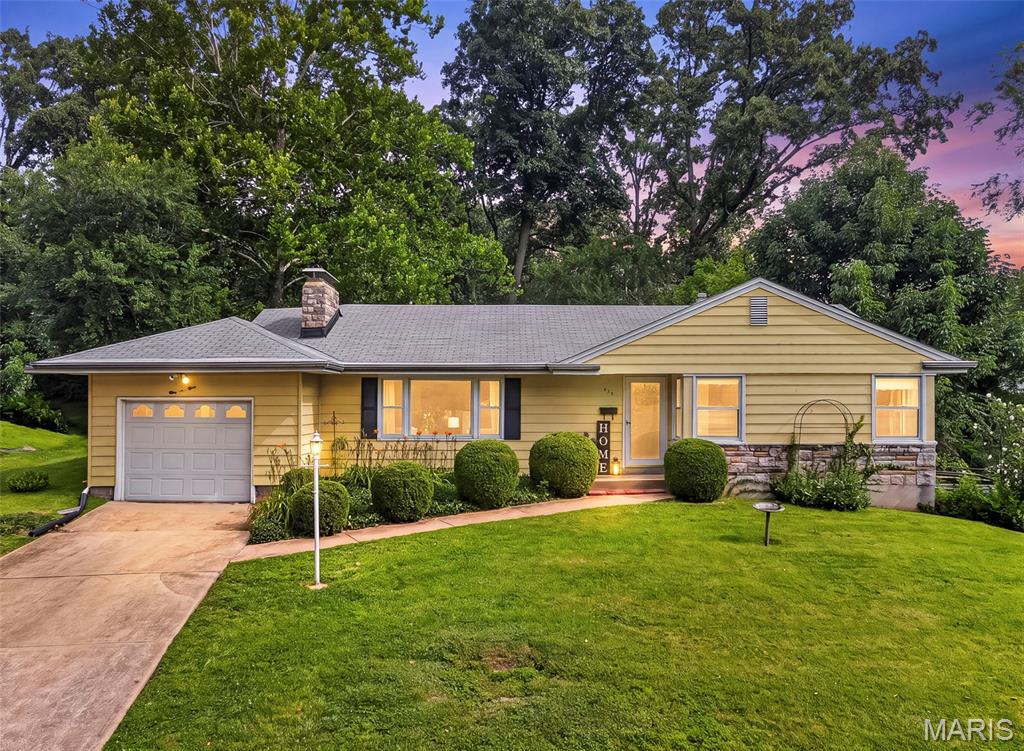
Welcome Home! This warm and inviting 3-bed, 2-bath ranch is tucked into one of Webster Groves’ tree-lined neighborhoods. Wonderful flow of spaces to create  designated  separate spaces yet entertain large groups.  a pocket door can close off kitchen, built-ins in entryway and extra dining area off of the Family Room that has been great for entertaining large groups adds another room.  Both dining spaces open to the yard.  Oh the yard!  With a gorgeous, private-feeling yard full of trees and lush greenery...you will fall in love with the yard! The home has natural light throughout with large windows in the family room and living room. This home offers the kind of comfort and charm that makes Webster so special.  With designated spaces, you’ll find a bright living room with a wood-burning fireplace, built-in shelving, a dedicated dining space (with additional dining space off family room), and the large additional family room overlooking the backyard. The family room is full of storage closets and tucked quietly at the back of the home creating a perfect retreat for relaxing, reading, or enjoying the view.  The main floor is all carpeted and has been for many years (wood floors are underneath most areas reports sellers!), offering an exciting opportunity to enjoy the carpet or reveal and restore original wood floor character. The home is being sold as-is and provides a great canvas for personalizing your indoor and outdoor living space. This home has been loved, lived in, and is ready for its next chapter! Whether that means simple updates, a full refresh, or embracing its classic charm as-is.  Seller is selling home as-is.
#26038775

Webster Groves

439 Fieldcrest Drive

3 Beds

2 Baths

1,591 Sq.Ft.

$310,000

MLS#: 26038775
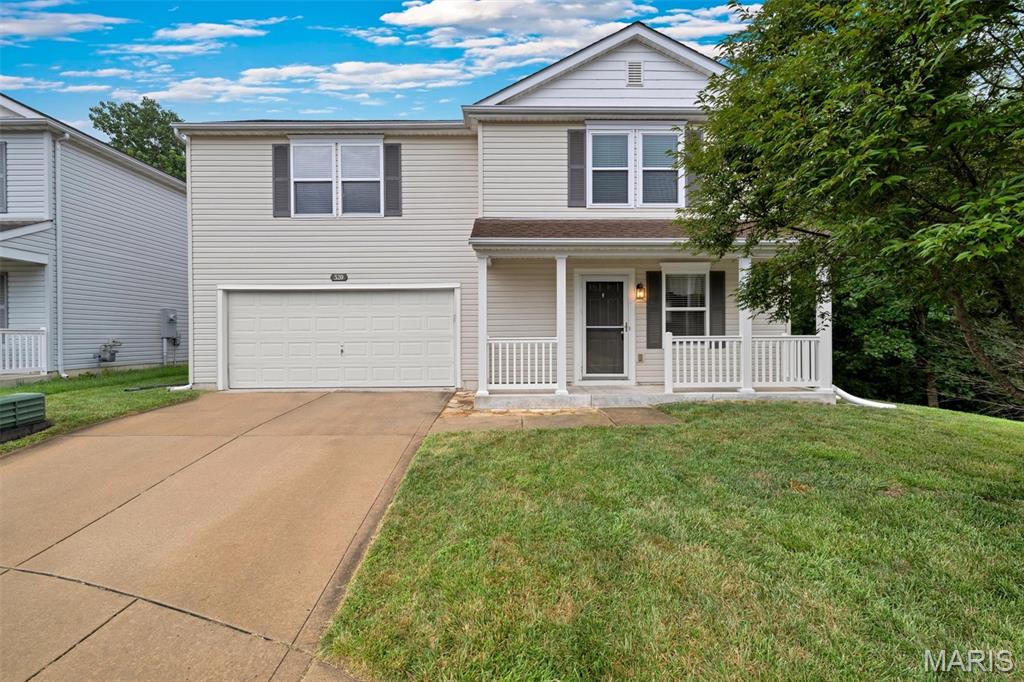
Meet Glen—a home that's been lovingly cared for and is ready to welcome its next owner. Nestled at the end of a cul de sac in a great community with pool, stocked ponds, playground, and served by the highly acclaimed Wentzville School District, this beautifully maintained 2-story offers 1,840 square feet of thoughtfully designed living space and main floor laundry! Inside, you'll find an inviting open floor plan centered around a spacious eat-in kitchen, abundant cabinet space, pantry, and breakfast room combined with a nice sized living room Upstairs, Glen offers three generously sized bedrooms, including a expansive primary suite with a private bath, plus a versatile loft that's perfect as a home office, playroom, media room, or second living area. An additional full bath complete the upper level, while the main floor also features a powder room for guests. Outside, enjoy a landscaped yard with mature trees providing a peaceful backdrop for relaxing or entertaining on the patio; oh, and through in some fishing into the mix since you'll be right next to the stocked pond! It's a lovely secluded lot!. The attached two-car garage offers plenty of room for parking and storage. Residents enjoy neighborhood amenities including a community pool, playground, and scenic ponds, all just minutes from shopping, dining, parks, and everyday conveniences. A new roof installed in 2026 provides added peace of mind, making Glen truly move-in ready and eager to welcome you home.
#26037688

Wentzville

520 Glengarry Court

3 Beds

2 Baths

1,840 Sq.Ft.

$315,000

MLS#: 26037688

Prepare to fall in love with this exceptional home offering over 3,300+/- sf of beautifully finished living space in one of the area's most desirable neighborhoods. This home has 4-bedrooms with walk in closets in each, 3 full-baths, 2 half-baths and an oversized 3-car garage!
Step inside to discover stunning Brazilian Cherry hardwood floors, granite countertops, custom cabinetry, beautiful blown-glass light fixtures, a gas range, pantry and spacious living room boasting a fireplace, this area is designed for both everyday living and entertaining. Bonus separate dining room and a front sitting room that can double for an office space. The updated bathrooms feature stylish luxury flooring. The finished lower level is the perfect gathering space with a pool table that stays, abundant storage, and easy access to your own backyard retreat. Outside, enjoy your private, fenced backyard complete with an irrigation system, maintenance-free deck, paver patio, pergola, relaxing hot tub (included), and a cozy fire pit—creating the ultimate space for entertaining year-round. The primary master bedroom has a large walk in closet with a spa like primary master bath. You will also find a bonus space on the upper level, which is currently utilized as office/den space. The oversized garage offers incredible depth and storage, easily accommodating even a full-size truck with room to spare. With a new roof (2025), most of the home newly sided and quality updates throughout, this move-in-ready home offers luxury, comfort, plenty of space and exceptional value. Showings are expected to begin Sunday after 12:00 PM. Don't miss your opportunity to make this incredible home yours!
#26043377

Imperial

5152 Copperleaf Drive

4 Beds

3 Baths

3,832 Sq.Ft.

$469,900

MLS#: 26043377

Price reduced
Exceptional leasing opportunity in the heart of Downtown O'Fallon! This approximately 2,400 sq. ft. commercial building offers an unbeatable location with 256 feet of frontage on Main Street, outstanding visibility, and excellent exposure to both vehicle and pedestrian traffic. Property features updated electrical and plumbing (2015) and a new roof (2024).

The large lot provides exceptional parking and outdoor display possibilities, making this property ideal for a variety of commercial uses. Flexible layout with excellent frontage and signage potential in one of O'Fallon's most highly visible commercial corridors.

October availability.   Also available for purchase. Tenant to verify permitted uses with the City of O'Fallon. Owner is a licensed broker in the State of Missouri.
#26044374

O'Fallon

1305 N Main

None Beds

None Baths

N/A

$6,000

MLS#: 26044374
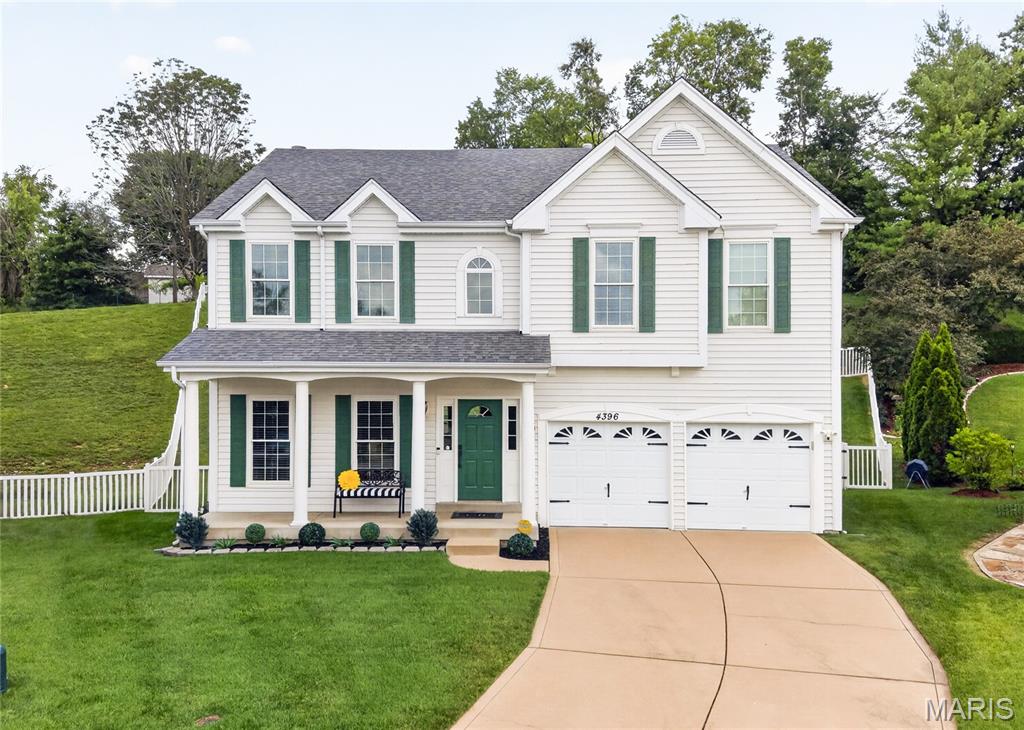
Great opportunities rarely come around more than once. Back on market at no fault of seller. Buyers got cold feet. You won't want to miss out on this meticulous home that looks like a page from a magazine. You'll love the maintenance free exterior, beautiful curb appeal, and quiet cul-de-sac before you even walk inside. Walk inside and notice how tastefully designed and decorated this home is throughout. The front room, currently being utilized as a home office, could also be a formal dining room if desired. The large great room features 9 foot ceilings, a ton of natural light with the floor to ceiling windows, and a wood burning fireplace. The dining area opens up to the beautiful kitchen featuring a ton of cabinetry, granite countertops, stainless appliances, large pantry, and center island. Main floor laundry. Walk outside through the sliding door in the dining area to the large deck overlooking the fenced yard. The lot is over 1/3 acre and extends beyond the fence line. A half bath completes the main level. Upstairs you will find 3 spacious bedrooms and a loft area (possible 4th bedroom). The primary suite is massive with a walk in closet and ensuite. The unfinished lower level, currently used for storage, has a ton of potential for future square footage with a rough in bath, tall ceilings, and upgraded electric. The 2 car attached garage is also fully finished and the property features a lawn sprinkler system. Some newer windows and an upgraded HVAC in the last few years.
#26043020

St Louis

4396 Hawkins Glen Way

3 Beds

2 Baths

2,556 Sq.Ft.

$399,900

MLS#: 26043020
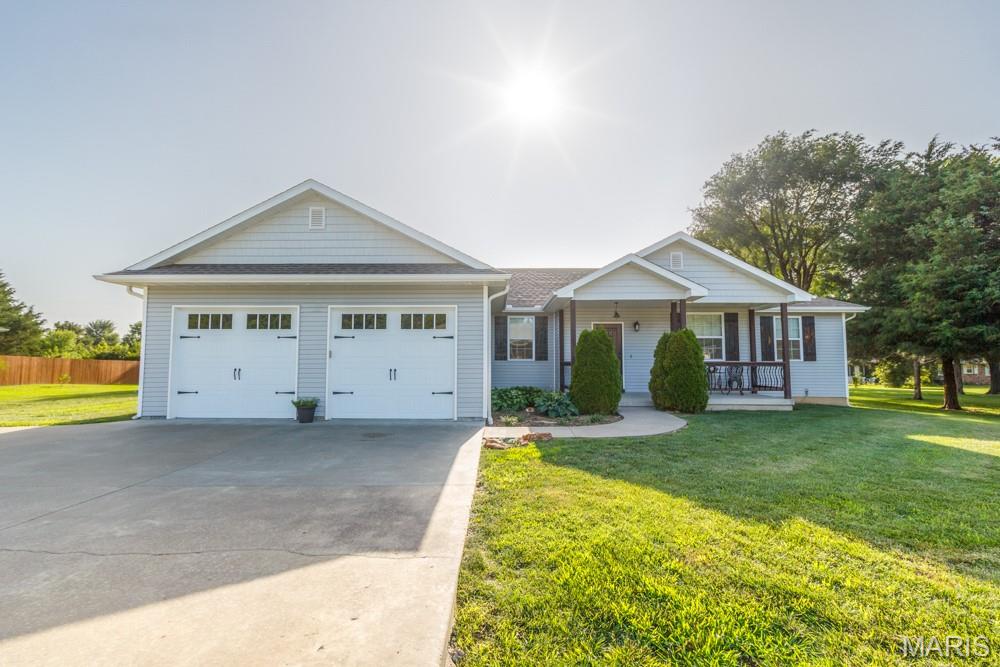
Meticulously maintained and showing like new, this beautiful home is located in a quiet neighborhood just outside the city limits, offering the perfect blend of peaceful living and everyday convenience. Inside, you’ll find an inviting open floor plan with vaulted ceilings, hardwood floors, a cozy fireplace, and abundant natural light. The stunning kitchen features custom cabinetry, granite countertops, stainless steel appliances, a large center island, and plenty of storage. The spacious primary suite is a true retreat with a luxurious ensuite bath complete with a freestanding soaking tub, oversized tiled walk-in shower, dual vanities, and generous closet space. Every detail reflects pride of ownership, making this move-in-ready home an exceptional opportunity you won’t want to miss. Schedule your private showing today!
#26043108

Lebanon

22955 PATTON Lane

3 Beds

2 Baths

1,728 Sq.Ft.

$309,900

MLS#: 26043108

1 ... 615 616 617 618 619 ... 666
* Listings identified with the FMLS IDX logo come from FMLS and are held by brokerage firms other than the owner of this website. The listing brokerage is identified in any listing details. Information is deemed reliable but is not guaranteed. If you believe any FMLS listing contains material that infringes your copyrighted work please click here to review our DMCA policy and learn how to submit a takedown request. © 2024. First Multiple Listing Service, Inc.
 - property

Send a message

Message successfully sent.

Your message

What is 3 + 4 ?

Reason for contacting?

I agree to receive email communication and understand I can unsubscribe at any time.

I agree to be contacted by Rock Island Realty via call, email, and text for real estate services. To opt out, you can reply 'stop' at any time or reply 'help' for assistance. You can also click the unsubscribe link in the emails. Message and data rates may apply. Message frequency may vary. Privacy Policy

Sign Out

Virtual Assistant

Would you like to take the next step with this property? We can help you schedule a showing or virtual tour, or send you more details.

Yes, I would like more information.

Thank You for Your Reply, One of Our Agents will contact you as soon as possible

No, maybe later.

Thank you, you can always contact me via email, phone number or through the contact form.

Realhub AI

Lucy - Your AI-Powered Realtor

Update Your Temporary Password

Personalize your search

Enter your email and we'll notify you immediately when new listings match what you're looking for.

or enter email address

Already have an account ? Login here

Continue your home search

I agree to receive communications and understand I can unsubscribe at any time.

I agree to be contacted by Rock Island Realty via call, email, and text for real estate services. To opt out, you can reply 'stop' at any time or reply 'help' for assistance. You can also click the unsubscribe link in the emails. Message and data rates may apply. Message frequency may vary. Privacy Policy

Already have an account ? Login here

We use cookies

We use cookies primarily for analytics to enhance your experience. By accepting, you agree to our use of these cookies. You can manage your preferences or learn more about our cookies policy.
