Properties

Browse or get in touch to schedule a walkthrough.

  • Nearby me
Price range

Popular Features

Community Features

Association

Property Features

Waterfront

View

Exterior Features

Interior Features

Style

10000 properties match your criteria

Updated 1 minute ago

E-Alert name
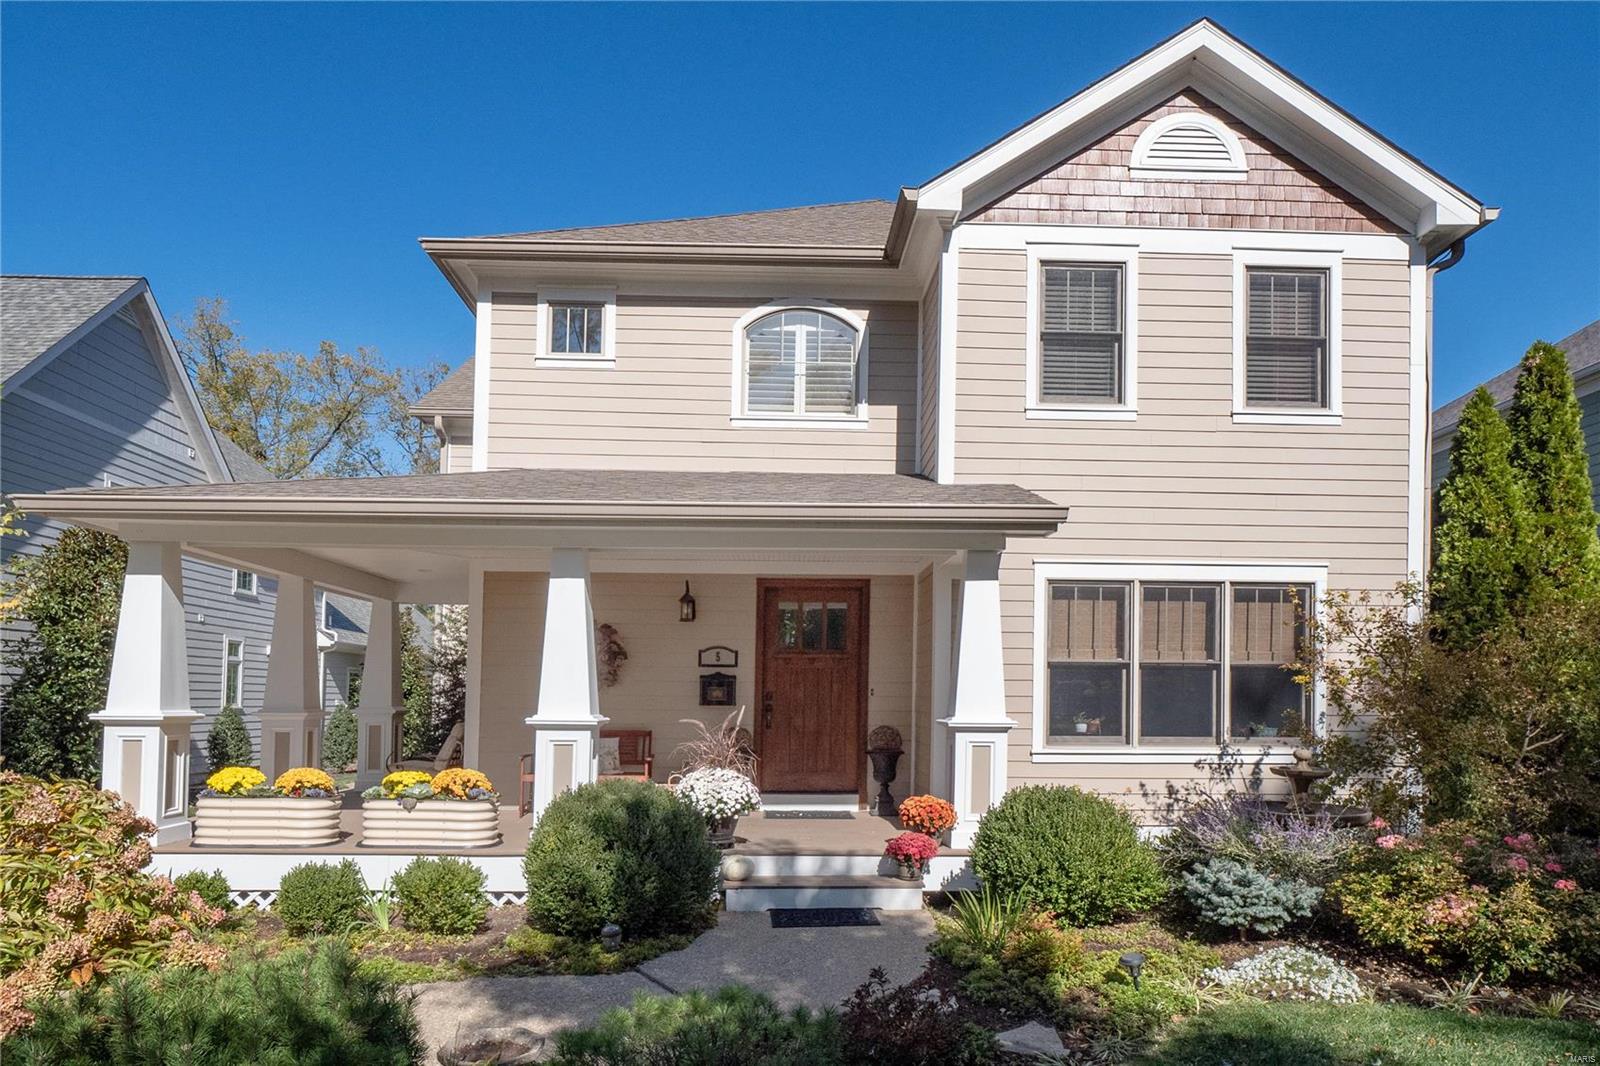
5 Garden Lane is an impeccable 15 yr-old Kirkwood home built with quality evident in every detail. A beautiful front porch hints at this home's Craftsman roots & makes the perfect perch to enjoy the view of the native plants and quiet cul-de-sac. Gorgeous oak flooring & the fireplace/stone hearth give way to a stunning gourmet kitchen, the center of this amazing home in every sense. Beautiful custom elements like a hand-carved hood and traditional glazed cabinetry complement the sleek professional-grade Bertazzoni range & stainless prep sink perfectly. A side door has been added for convenient access to a new covered patio located behind the garage. On the second floor, the master suite is absolutely gorgeous! So spacious and sophisticated and the closet space is unbelievable! 2 bedrooms share a Jack-and-Jill bath, each with its own sink and linen closet. The 4th bedroom has its own private bath. The lower level is recently renovated and enlarged but keeps plenty of room for storage. Additional Rooms: Mud Room
#23009888

Kirkwood

5 Garden Lane

4 Beds

3 Baths

4,667 Sq.Ft.

$970,000

MLS#: 23009888
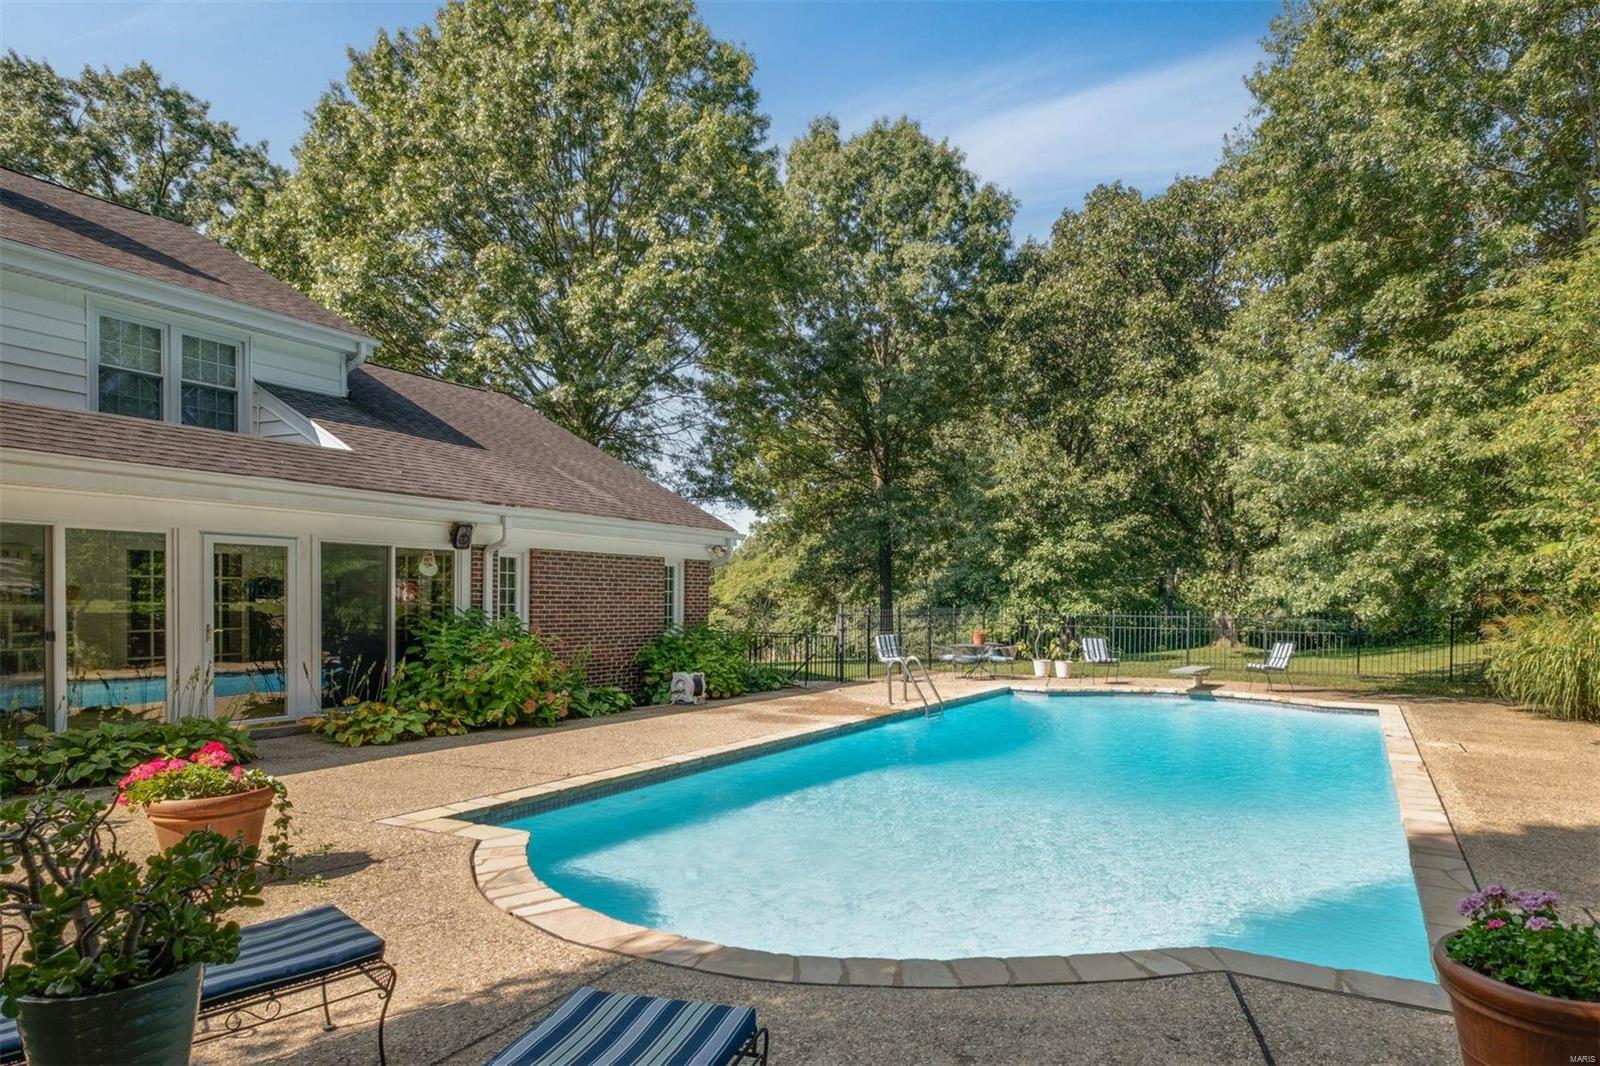
Situated on 1.35 private acres with a pool, this home is tucked into the rear of Villa Coublay on a quiet cul-de-sac. Main floor living spaces include a kitchen, family room, study, living and dining rooms, master suite with new bath and a lovely 9' x 43' sunroom overlooking the pool area and lush acreage. Four additional bedrooms on the upper plus 2 full baths. Location, location, location! Centrally located for StL's renowned hospitals, Ladue Schools and a host of premier Parochial Schools. Additional Rooms: Sun Room
#23017824

Creve Coeur

31 Villa Coublay

5 Beds

4 Baths

4,866 Sq.Ft.

$970,000

MLS#: 23017824

New on site 3 days ago
Discover a rare opportunity to build your dream home on a beautiful .92-acre homesite in the highly desirable Parkway School District in Ballwin! Surrounded by mature trees, this exceptional property offers a peaceful, private setting with the space and natural beauty that are increasingly difficult to find in such a sought-after location. Enjoy the perfect combination of a spacious, established homesite and the opportunity to build a brand-new home personalized to your lifestyle.

The Redwood by Lombardo Homes is a stunning ranch home offering over 3,000 sq. ft. of beautifully designed living space. The entry opens to a formal dining room and a central gallery leading into a spacious, light-filled great room that flows seamlessly into the gourmet kitchen and breakfast nook. The private primary suite on the main floor includes a luxurious bath, split vanities, walk-in shower, and spacious walk-in closet. The Redwood also features generously sized secondary bedrooms, a private front study, main-floor laundry, and spacious family entry. A three-car garage completes this elegant design.

This is a TO BE BUILT Opportunity. The advertised price represents the base price of the Redwood floor plan and includes the price of the .92-acre homesite. Buyers have the opportunity to customize the floor plan and personalize their new home with features and finishes that reflect their individual needs and lifestyle. Experience the exceptional quality and craftsmanship of Lombardo Homes while enjoying the space, mature trees, and desirable location of this exceptional Ballwin property.
#26067955

Ballwin

413 Ries Road

3 Beds

2 Baths

3,095 Sq.Ft.

$970,000

MLS#: 26067955
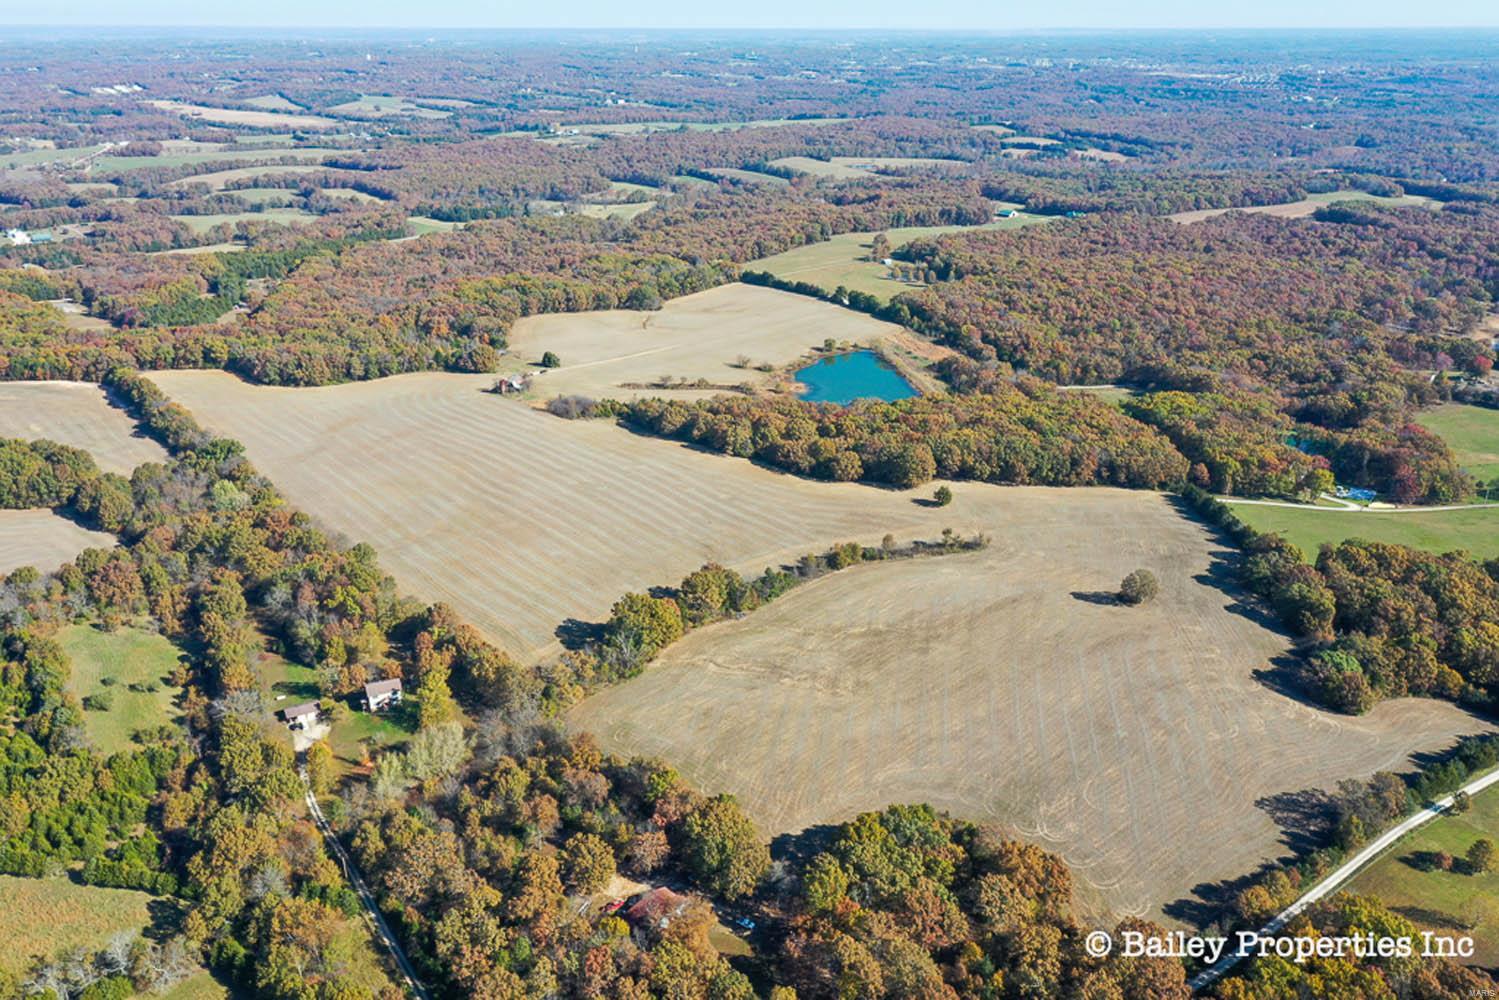
Absolutely beautiful farm with great views. Perfect place for house, Well already there. Stocked 7+/- acre lake with another smaller stocked lake. Crop income of about 3-4K per year. Location is perfect; about 10 minutes west of Union and about 45 minutes from St. Louis. Blacktop road frontage the entire way to farm and in front of farm. Great farm community and this would be perfect for investment or to build your own house or to keep horses. This is a hard to find super clean and beautiful place. Same owner for many years and family owned. These are the type of farms that are hard to find and cherished.
#21080349

Union

2292 Camp Mo Val

None Beds

None Baths

N/A

$970,000

MLS#: 21080349
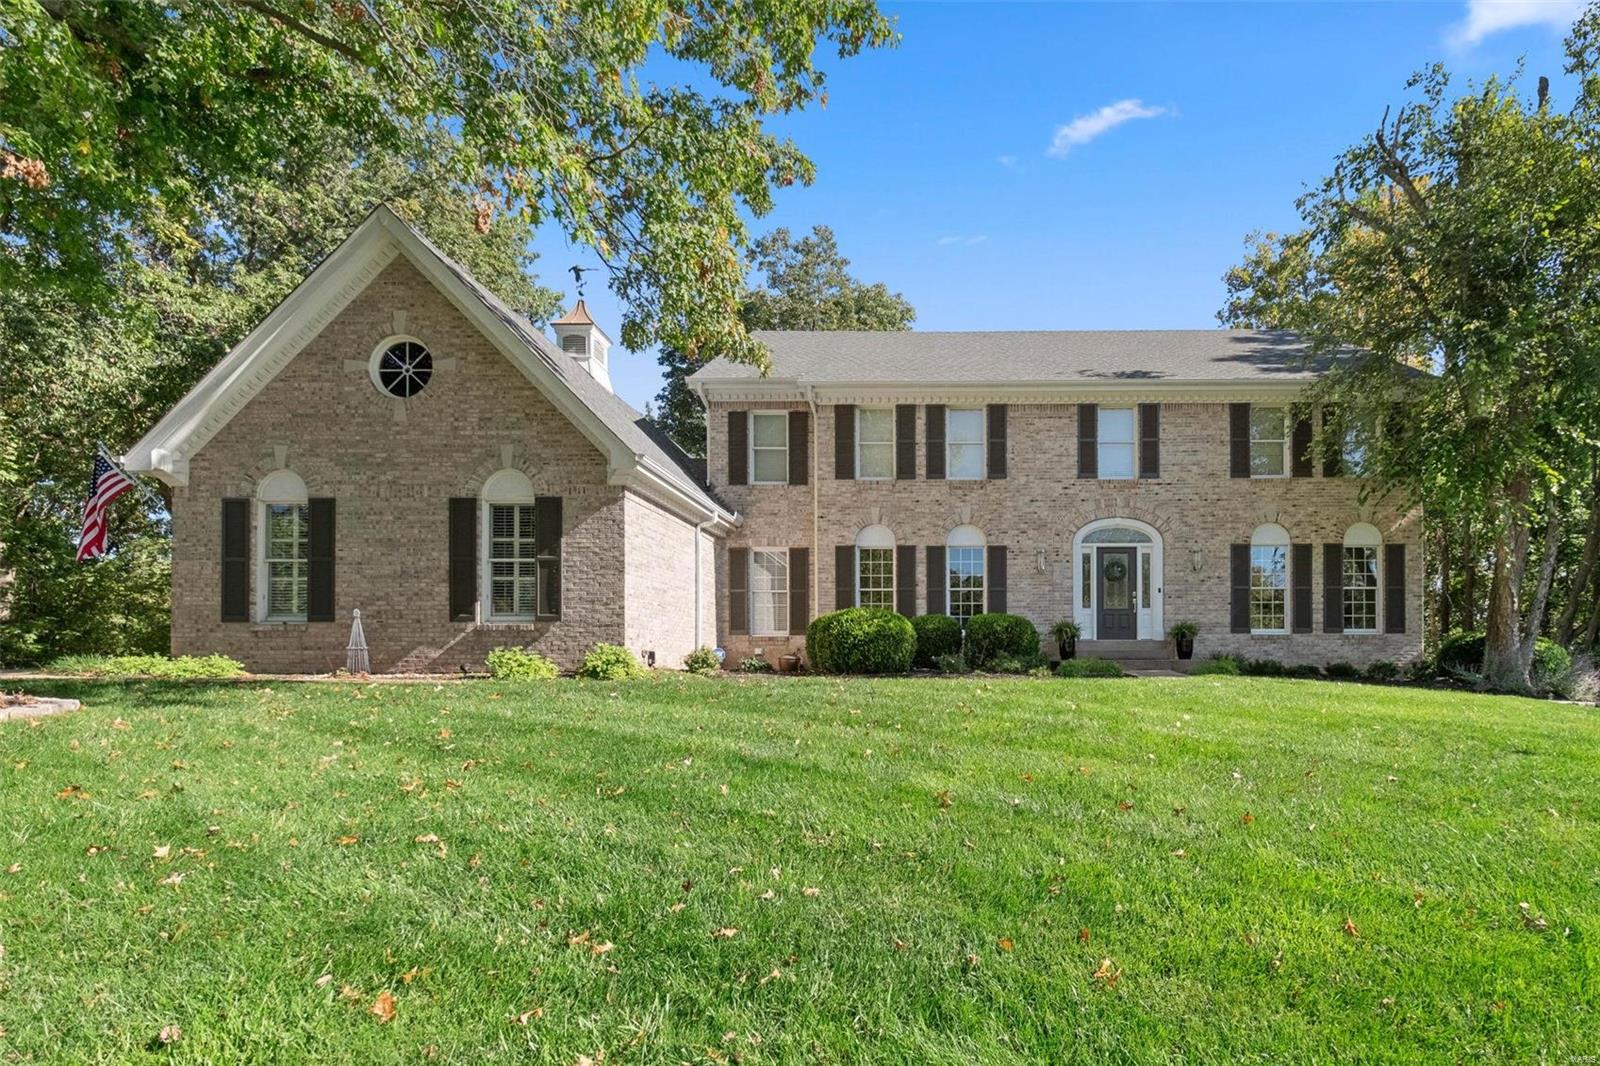
Welcome to this luxurious home nestled on a stunning wooded lot, offering the ultimate in privacy and tranquility. This exquisite residence features five spacious bedrooms, including a master suite complete with an ensuite bathroom and convenient access to one of the two laundry rooms. The gourmet kitchen is a chef's dream, boasting high-end appliances, including 2 convection ovens, and elegant finishes, seamlessly flowing into the inviting dining area and cozy family room, perfect for entertaining. The walk-out finished basement adds even more living space with a fully updated bathroom, catering to guests or family. Enjoy the outdoors from the expansive deck that overlooks a natural, adventurous yard, where the possibilities for exploration and limitless outdoor fun await.  Built by Deshetler Homes. Located in the sought-after Chesterfield area, this home combines luxury, comfort, and a serene environment. Additional Rooms: Mud Room
#25017935

Chesterfield

16159 Wilson Manor Drive

5 Beds

4 Baths

4,561 Sq.Ft.

$970,000

MLS#: 25017935
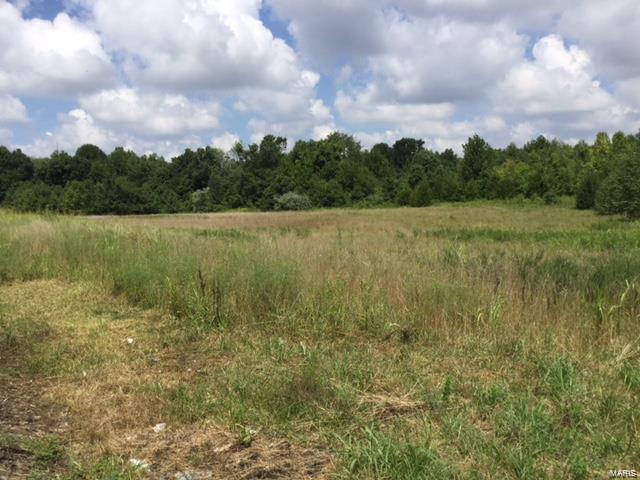
Location: High Traffic
#20090430

Jackson

0 County Road 307

None Beds

None Baths

66.7 acres

$970,000

MLS#: 20090430

Price reduced
~ INSTANT EQUITY!!!!! ~Luxury, Space & Serenity on 1.26 Acres
~SELLER OFFERING 1% RATE BUY DOWN~
Welcome to this impressive 1.5-story executive home offering more than 4,000 square feet of living space, nestled on a picturesque 1.26-acre corner lot surrounded by mature trees, rolling hills, and peaceful wooded common ground.  This home is priced to sell and MOVE IN READY!!!

Step inside to an inviting entry foyer and open floor plan highlighted by soaring cathedral ceilings, dramatic floor-to-ceiling windows, and a fireplace that creates an elegant focal point in the great room. The separate dining area is easily accessible to the spacious kitchen features a large center island, abundant cabinetry, and a stylish coffee and butler's pantry bar addition and large walk in pantry for all your goodies. Right around the corner enjoy the main floor laundry room with and abundance of cabinets for all your extras and then some!  

The main-floor primary suite provides a private retreat with separate shower, soaking tub, dual sinks, and walk in closet. Upstairs, you'll find oversized bedrooms along with a MASSIVE bonus room offering endless possibilities for a media room, home offices, playroom, or additional gathering space.

Outdoor living is equally impressive. Relax or entertain on the composite deck with waterproof under-decking, or enjoy the extended patio overlooking the wooded backdrop. An oversized driveway provides plenty of room for multiple vehicles and easy access in and out, while the fully insulated three-car garage offers exceptional space for vehicles, storage, and hobbies.

Additional highlights include dual HVAC systems and a 9-foot walkout lower level ready to be finished to your vision, providing incredible potential for even more living and entertaining space.  Add extra bedrooms, bathroom, recreation, gym, hobby area etc.  The opportunities are endless and a great way to build financial gains.

Located in a gorgeous neighborhood known for its acre-plus homesites, mature trees, and rolling landscape, this exceptional property offers a rare combination of privacy, space, and convenience—all just a short drive from Babler State Park, shopping, dining, and everyday amenities.

An exceptional home, a beautiful setting, and room to live, entertain, and grow.
#26052493

Wildwood

1316 Homestead Heights Drive

4 Beds

3 Baths

4,167 Sq.Ft.

$970,000

MLS#: 26052493
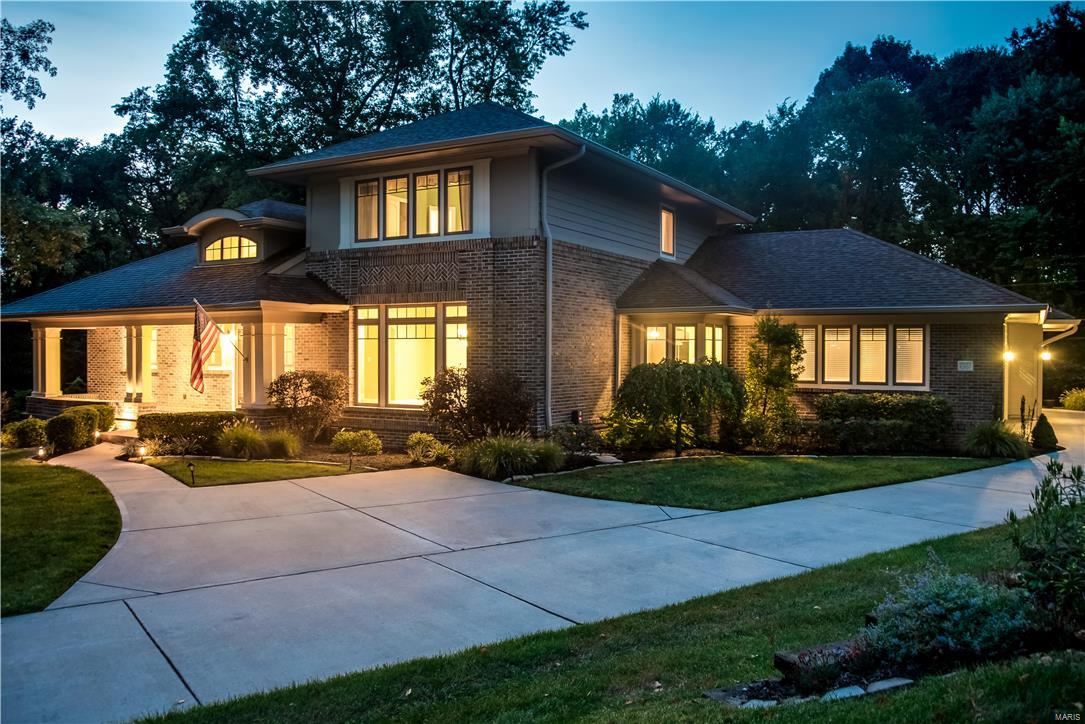
Immaculate newer 1 1/2 story home in a quiet park-like setting. This home shows like a display & has many special features.  Located on a quiet cul-de-sac in one of the premier streets in Olivette that backs to a nature preserve and park adding to your privacy. 30-year deck 25' X 23'. Tons of windows bring in the nature light.  Main floor master bedroom with coffered ceiling, Luxurious master bath, two walk-in closets. Hardwood floors throughout. Great room with gas fireplace, built-in shelving, wet bar and wine cooler. Gourmet Kitchen with  stainless steel appliances, custom cabinets and a center island with breakfast bar amplify the kitchen. Upstairs are 3 large bedrooms. Finished lower level with Rec room and two extra rooms with French doors, plus large storage with room to expand.  Huge 3 Car+ garage - (47' x 22). Area in the garage with windows could be finished for additional living space and you would still have an oversized 3 car garage.
Great Location! Ladue School district.
#16051503

Olivette

19 Stacy Drive

4 Beds

4 Baths

4,702 Sq.Ft.

$969,999

MLS#: 16051503
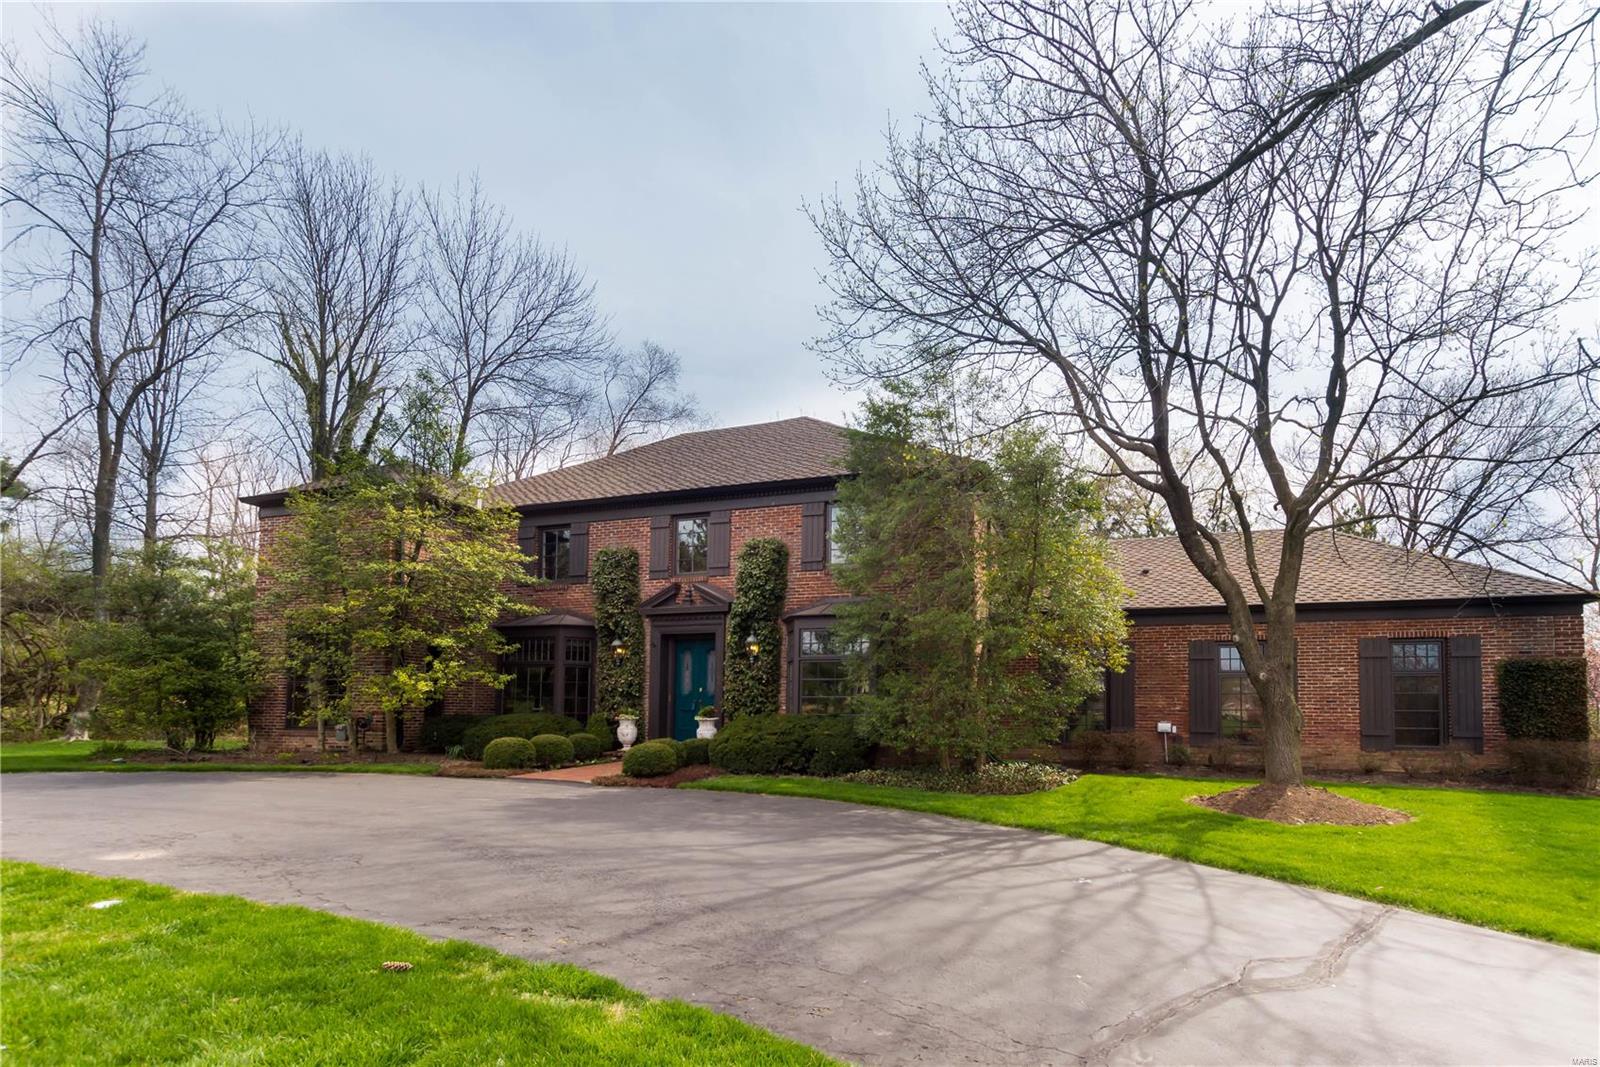
*Additional photos coming* This is NOT your typical 2 story home! But if you're dreaming of a large European country home - you've found it! The main floor is perfect for entertaining and everyday living with a gleaming, white kitchen & butler's pantry with upgraded appliances adjacent to both the dining room and charming breakfast room. The breakfast room is paneled in reclaimed barn wood, and overlooks the gorgeous pool and amazing back yard. The family room features a large wet bar, built in book cases plus - you guessed it - a view of the pool!  The living room is spacious with gorgeous hardwood floors and a charming solarium tucked into a boxed bay window. The over-sized master suite is truly unique with His & Her bathrooms AND walk-in closets plus a fireplace and Juliet balcony overlooking the spectacular pool and back yard. Add to all this a 3 car garage, 3 additional bedrooms plus an office, second floor laundry room and cedar closet and this home is the TOTAL PACKAGE! Additional Rooms: Mud Room, Sun Room
#18029010

Ladue

2 Daryl Lane

5 Beds

5 Baths

5,143 Sq.Ft.

$969,999

MLS#: 18029010
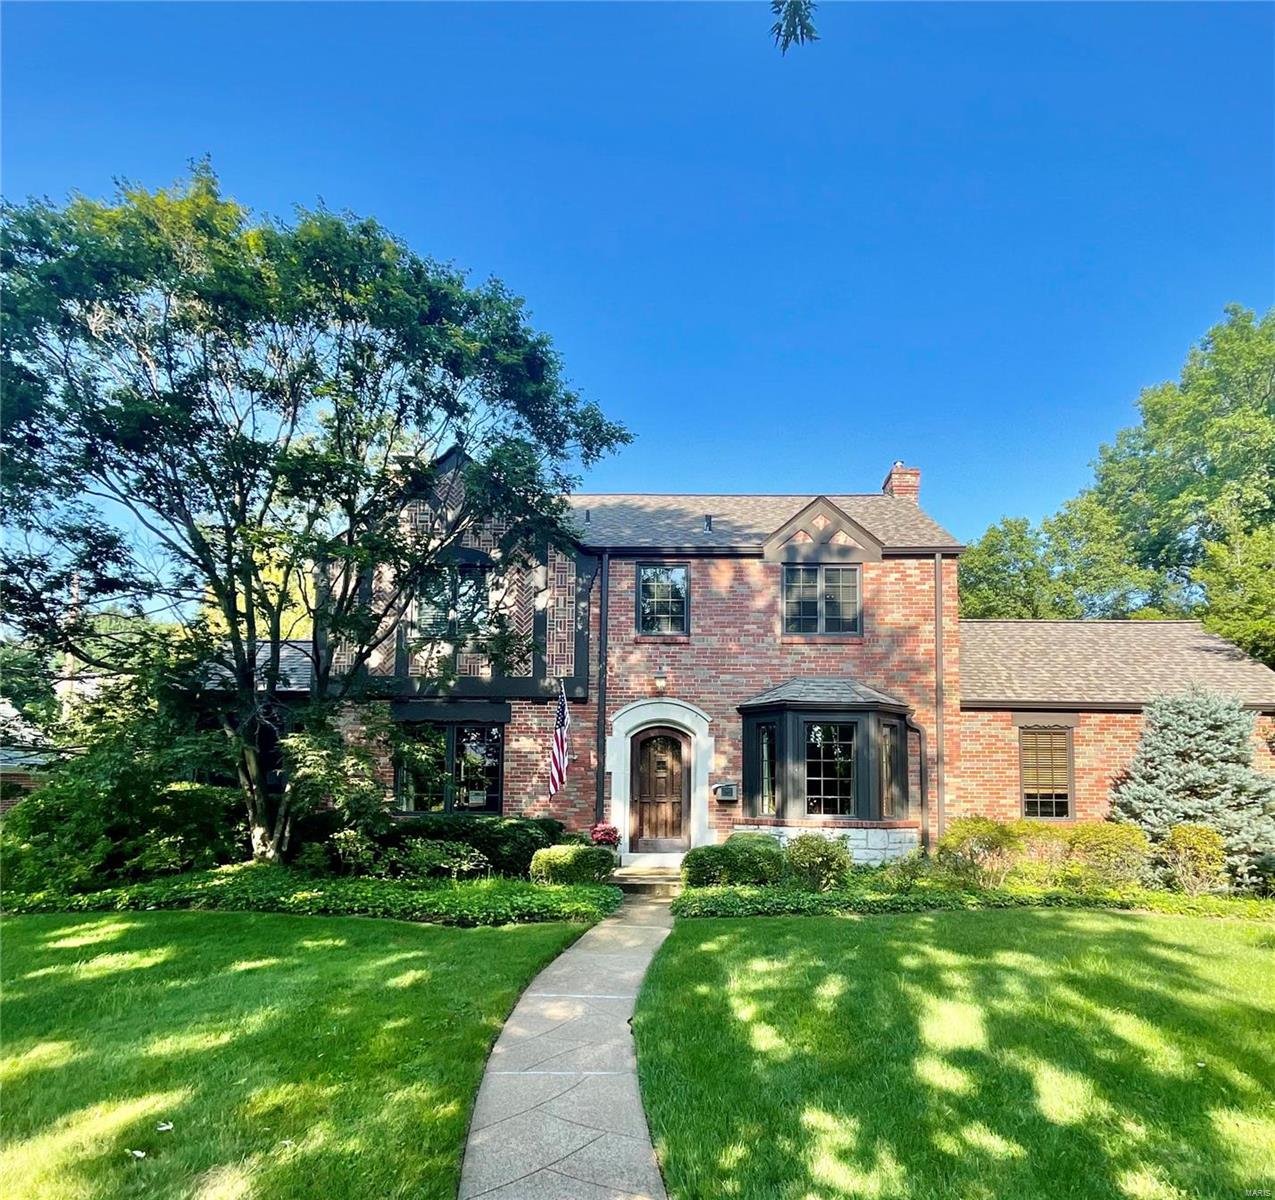
Charming Tudor home in sought-after York Woods.  This meticulously updated & maintained home features all the civilized amenities necessary for modern living.  Brand new epicurian kitchen w/ large center island w/ quartz counter tops that seats 5/6, top-of-the-line appliances including a 48" SubZero & wine chiller adjoins large family room+ breakfast room overlooking Baker pool w/ water features which is heated + has a CHILLER, that's right a CHILLER for those super hot days in St. Louis.  Elegant formal living room w/ stone fireplace & french doors that lead to covered veranda w/ drybar to service pool area. Tasteful formal dining room for elegant entertaining, updated, 1st floor powder room complete the 1st floor.  Large primary suite w/ updated, ensuite bathroom w/ double sinks & walk-in shower.  3 add'l bdrms + updated bath complete the 2nd floor.  Finished lower level for add'l living space/entertaining makes this the ideal home. A short walk to Tilles Park is just another plus!
#23051105

Brentwood

39 York Drive

4 Beds

2 Baths

3,192 Sq.Ft.

$969,900

MLS#: 23051105
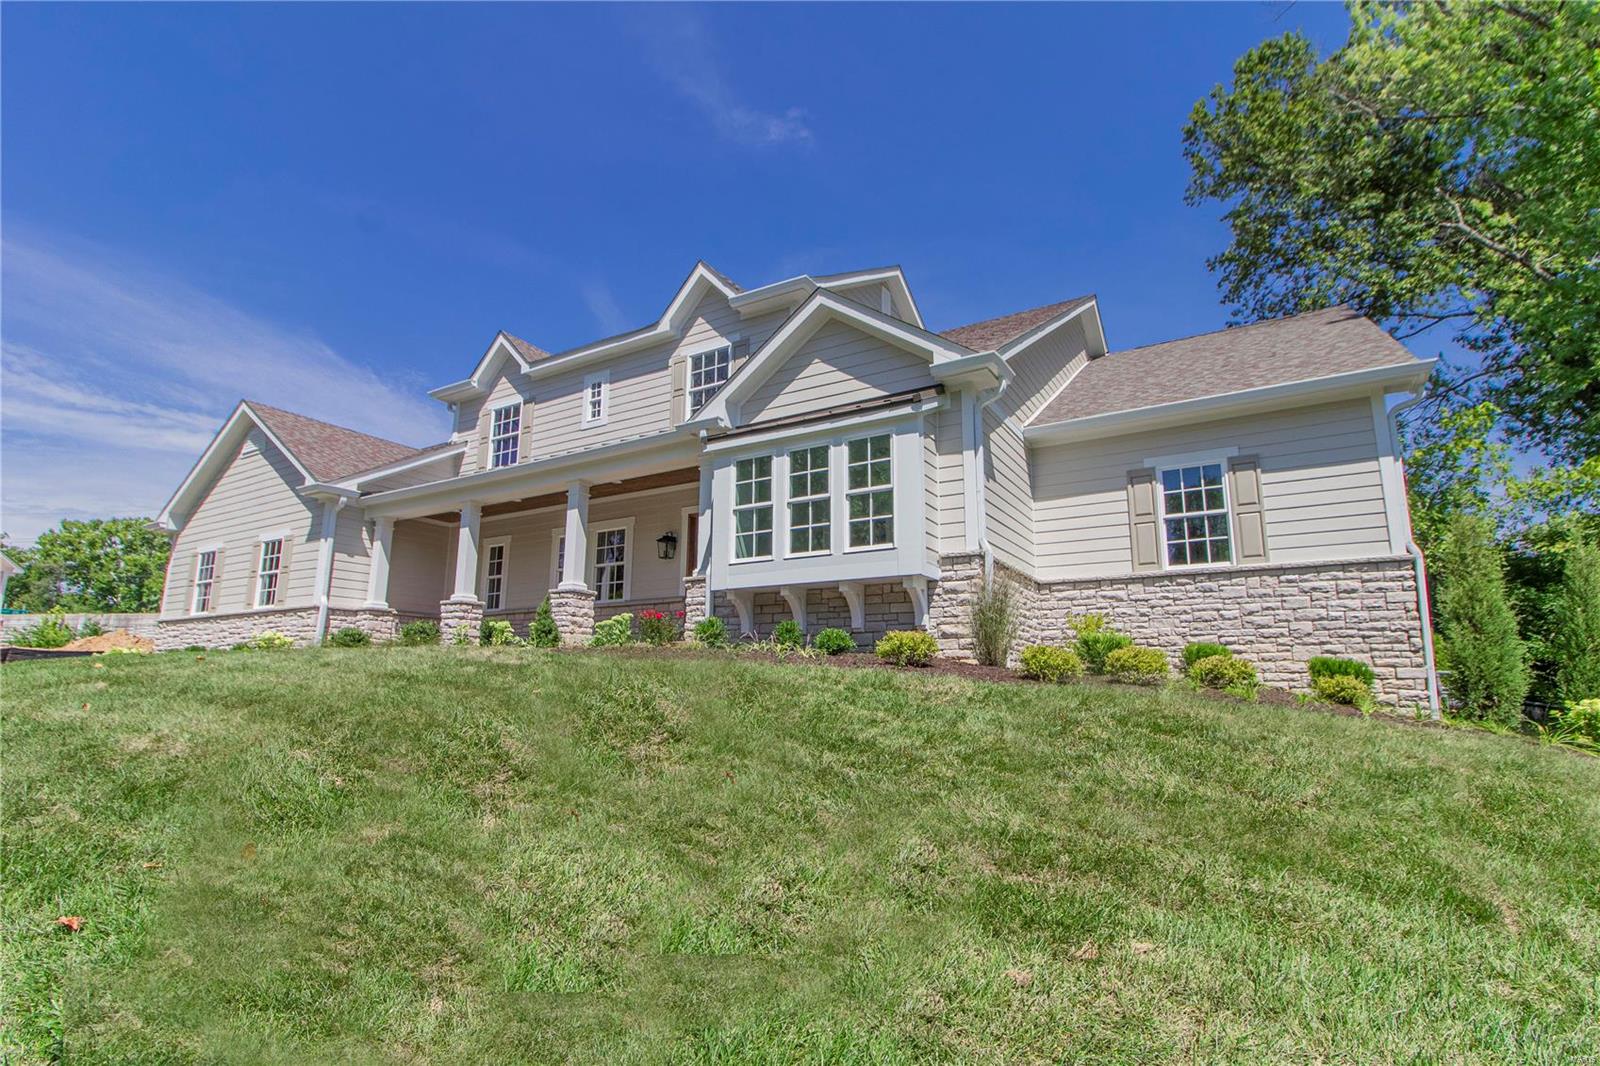
Another new construction in Fieldcrest Subdivision-6th new home of what will eventually be 14 new homes. Home is located in a prime location at the very heart of Ladue within a walking distance to fine dinning, Conway Elementary, Ladue Middle & High School.  Frontenac Mall, private schools, Parks, Ladue Boutiques and shops, and easy access to Highways 40, 170 and the airport. Other features include: 3 car garage, Custom 42" white cabinets w/ crown molding, stainless appliances, Granite countertops/center island/backsplash in kitchen, 4 Egress windows in look-out basement and a roughed-in full bath, 11 ft coffered ceiling in Family Rm., 9 ft ceiling on main and upper fl. Zero/low HOA fees and low maintenance living.  Builder can finish basement for buyer prior to closing. DAYS ON MARKET REFLECT BUILD TIME. Construction completed on 8/24.**Duplicate of mls# 19031305 ** Additional Rooms: Mud Room
#19024689

Ladue

10101 Fieldcrest Lane

4 Beds

4 Baths

3,160 Sq.Ft.

$969,900

MLS#: 19024689
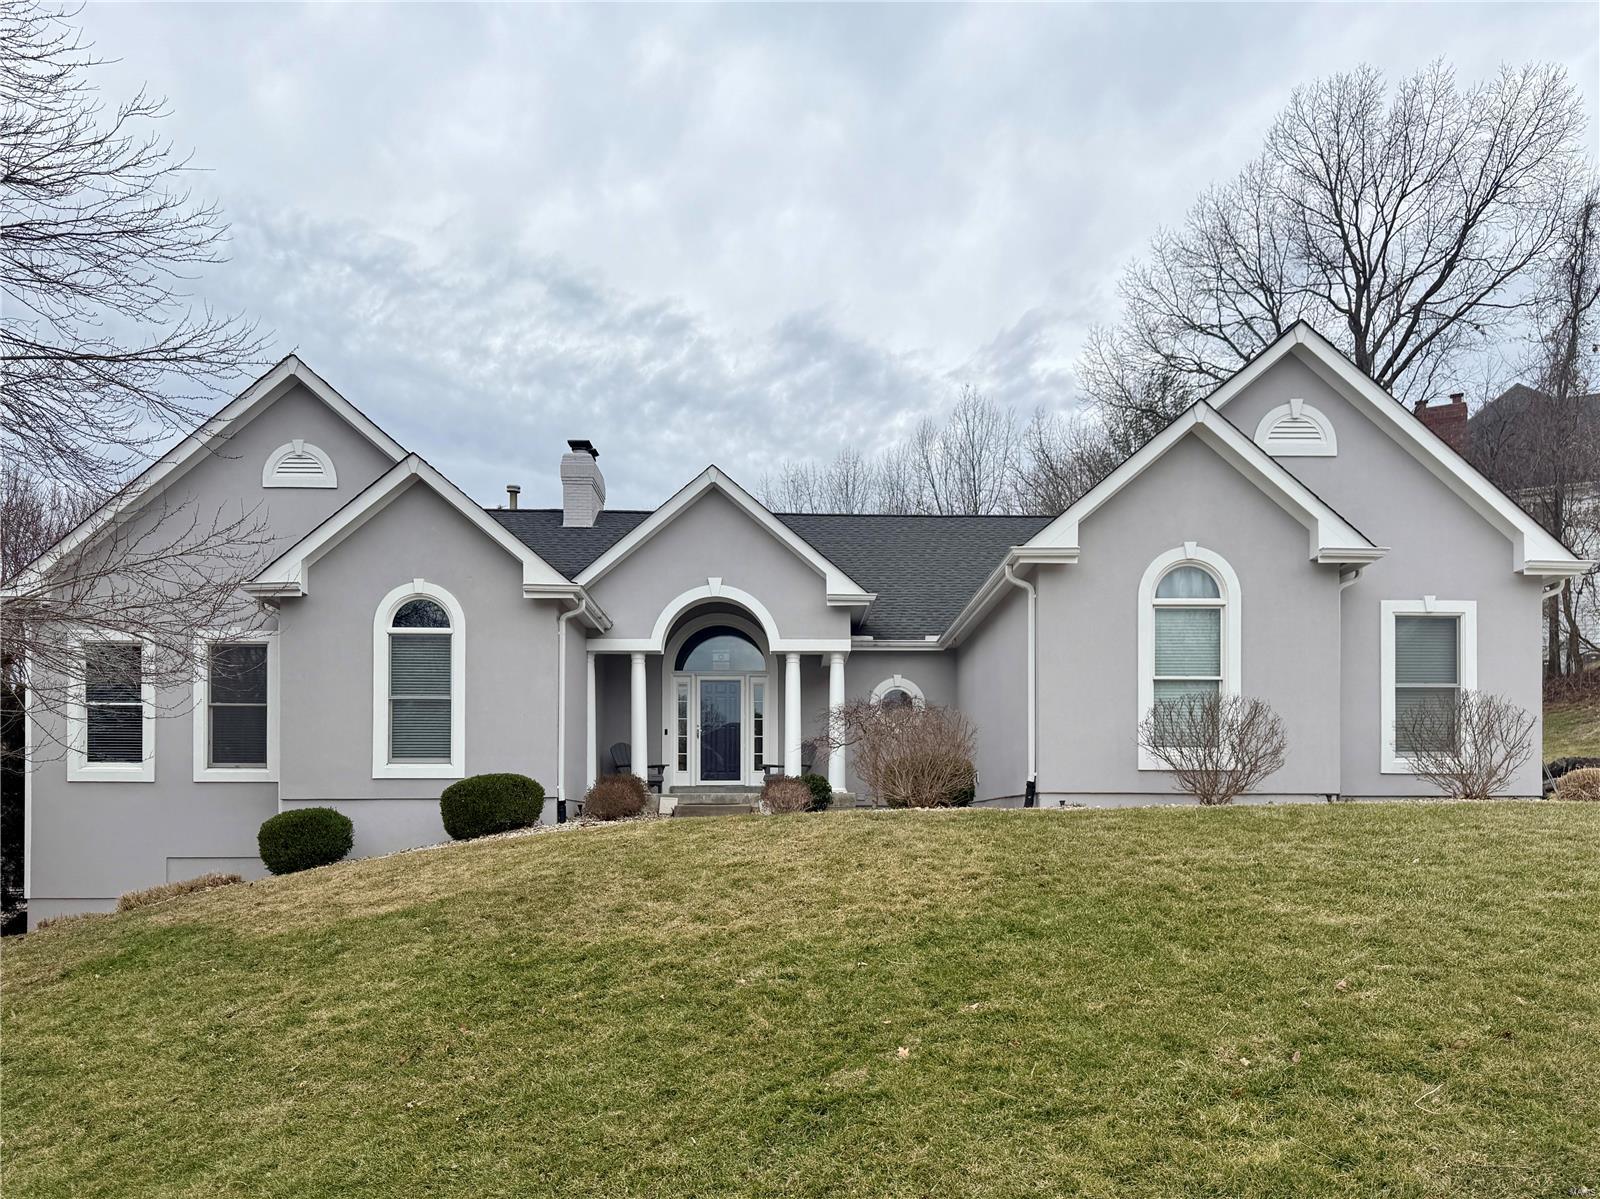
Welcome to this gorgeous atrium ranch! Step into the inviting foyer & be greeted by gleaming wood floors & soaring vaulted ceilings that flow throughout the main areas. The great rm offers a cozy wood-burning fireplace & a dramatic wall of windows. The dream kitchen boasts a center island, granite countertops, 42” cherry wood cabinets, a gas cooktop, double ovens, & seamless flows into the breakfast rm & sunrm. The vaulted primary suite is a true retreat with a large walk-in closet & a full bath with double vanities, a jetted tub & a walk-in shower. A dining rm, laundry rm, 2 addtl bedrms & 1.5 baths complete the ML. The walk-out LL expands your living space with a large rec rm, walk-behind wet bar, 2 bedrms, 2 full baths & an exercise area. Outside, your private backyard oasis awaits — complete with a sparkling inground pool & a relaxing hot tub. Along with a whole house generator & a 3-car garage, this one-of-a-kind home offers the perfect blend of luxury, comfort & outdoor serenity. Additional Rooms: Sun Room
#25013732

Wildwood

17632 Ailanthus Drive

5 Beds

4 Baths

4,861 Sq.Ft.

$969,900

MLS#: 25013732
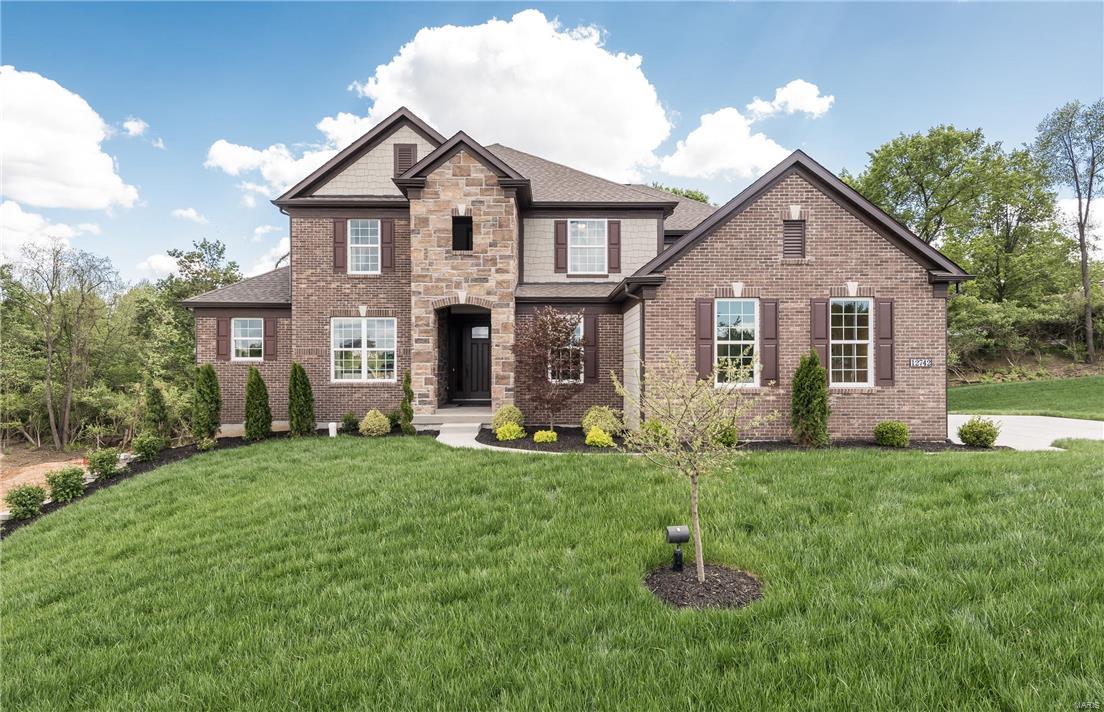
Gorgeous Meadowview Model at Chandler Ridge now available. Numerous upgrades in this 4,159 sq ft 1.5 story w/4 beds, 3.5 baths, oversized 3 car side entry garage all ideally situated on a walk out site backing to trees. The main floor includes the Owner's Suite w/separate Owner's Retreat, two walk in closets & Bath w/separate tub & shower w/upgraded tile & quartz. Also boasts a two-story Foyer, see through fireplace in the Gathering Room w/10 ’ ceilings, Casual Retreat/Office with step up, Pulte Planning Center, Everyday Entry, quartz countertops & upgraded built in SS appliances w/pro-range in the kitchen, Café, Covered Porch & main floor laundry room w/Whirlpool washer/dryer. Additional upgrades include 7 ½” white oak floors, crown moldings, wainscoting, 8 ’ entry door, 8’ solid core doors on first floor & bronze lighting finishes. Wide wood staircase w/wrought iron spindles leads to the second floor w/loft, Game Room w/beverage bar, three beds & two baths (one Jack and Jill).
#17064256

Des Peres

12742 Chandler Ridge Court

4 Beds

3 Baths

4,159 Sq.Ft.

$969,900

MLS#: 17064256
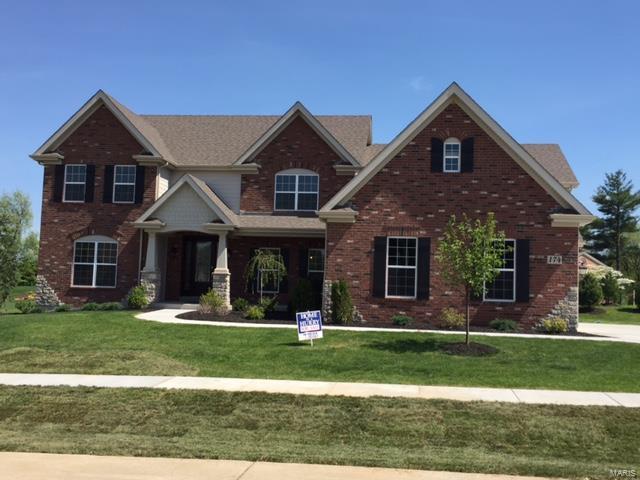
Beautiful and Stately 1.5 story New Home on a 3/4 acre homesite in the highly desired Belle Maison community is READY NOW. This fantastic central location with mature trees and a lake gives you easy access to 270 and Hwy 40. This beautiful home features:  Very open floor plan with a huge Gourmet kitchen w/ custom cabinets, large granite Island, desk,  custom pulls, Hearth Rm with stone front fireplace & vaulted ceiling, 2-story Great Rm, Expansive laundry w/ cabinets, Large concrete patio, 24 x 24 game rm w/ balcony, 3 piece crown molding at foyer, Great Rm and upstairs Hallway. Sculptured ceiling and chair rail w/ wainscoting in dining room, 3 car side-entry garage. Spacious 1st floor Luxury Master Bathroom suite. 4 Bedroom 3.5 bath, jack & Jill bath plus much more!  9Ft Ceilings on the First Floor, Gas Fireplace in Family Room, Riverwood Staircase with Iron Balusters,  30 Year Architectural Shingles.
#16044110

Creve Coeur

174 Belle Maison Court

4 Beds

3 Baths

4,311 Sq.Ft.

$969,900

MLS#: 16044110
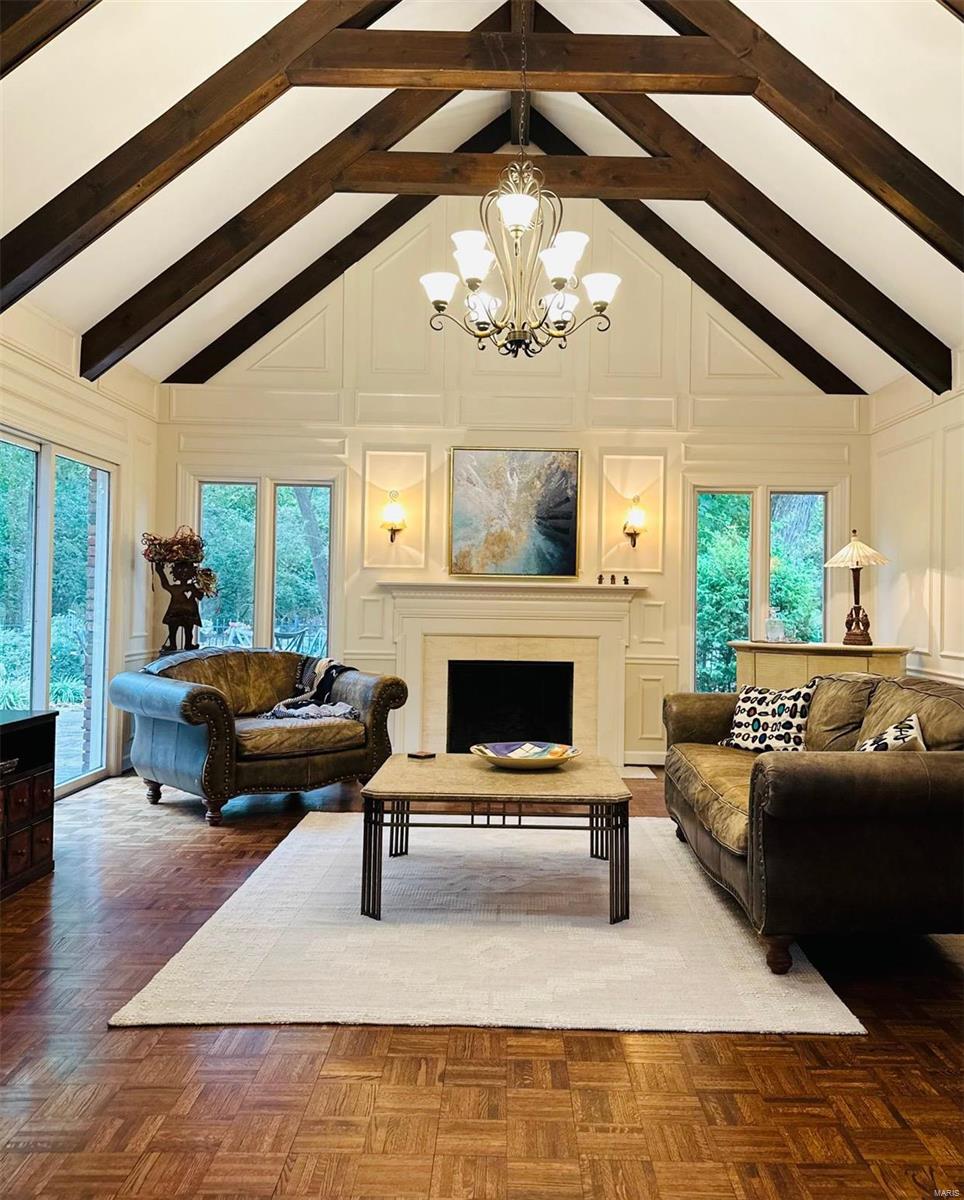
Custom built, superb quality.Light,bright and airy! Sheltered by stately mature trees and Gorgeous lot,This magnificent 1½ story home is on one of the premier streets near the Mason & Ladue roads. !This spacious mostly brick updated home has a grand feel both in the approach & the interior space. Distinguishing features incl. the entrance foyer with statement staircase, richly appointed family room with spectacular millwork, cathedral ceilings & large windows that overlook the a fabulous entertaining patio & lush level grounds. This fine home skews both traditional & modern with a bright island kitchen, stainless appliances, & built-in breakfront for add'l storage. 3 full and two half  baths.FIRST floor primary suite offers a  luxury bubble bath & steam shower.4 large bedrooms on the second. Fun, finished lower level w/ sewing studio & rec room.  3 car garage.Mostly wood floors throughout & immaculately cared for. Ideally located near schools, clubs and parks. Convenient to everywhere!
#23049554

Creve Coeur

170 Pinehurst Estates Drive

5 Beds

3 Baths

4,437 Sq.Ft.

$969,900

MLS#: 23049554

1 ... 644 645 646 647 648 ... 666
* Listings identified with the FMLS IDX logo come from FMLS and are held by brokerage firms other than the owner of this website. The listing brokerage is identified in any listing details. Information is deemed reliable but is not guaranteed. If you believe any FMLS listing contains material that infringes your copyrighted work please click here to review our DMCA policy and learn how to submit a takedown request. © 2024. First Multiple Listing Service, Inc.

Send a message

Message successfully sent.

Your message

What is 3 + 4 ?

Reason for contacting?

I agree to receive email communication and understand I can unsubscribe at any time.

I agree to be contacted by Rock Island Realty via call, email, and text for real estate services. To opt out, you can reply 'stop' at any time or reply 'help' for assistance. You can also click the unsubscribe link in the emails. Message and data rates may apply. Message frequency may vary. Privacy Policy

Sign Out

Virtual Assistant

Would you like to take the next step with this property? We can help you schedule a showing or virtual tour, or send you more details.

Yes, I would like more information.

Thank You for Your Reply, One of Our Agents will contact you as soon as possible

No, maybe later.

Thank you, you can always contact me via email, phone number or through the contact form.

Realhub AI

Lucy - Your AI-Powered Realtor

Update Your Temporary Password

Personalize your search

Enter your email and we'll notify you immediately when new listings match what you're looking for.

or enter email address

Already have an account ? Login here

Continue your home search

I agree to receive communications and understand I can unsubscribe at any time.

I agree to be contacted by Rock Island Realty via call, email, and text for real estate services. To opt out, you can reply 'stop' at any time or reply 'help' for assistance. You can also click the unsubscribe link in the emails. Message and data rates may apply. Message frequency may vary. Privacy Policy

Already have an account ? Login here

We use cookies

We use cookies primarily for analytics to enhance your experience. By accepting, you agree to our use of these cookies. You can manage your preferences or learn more about our cookies policy.
