Features & Amenities

Interior

  • Other Interior Features

    Entrance Foyer, Bookcases, High Ceilings, Vaulted Ceiling(s), Walk-In Closet(s), Breakfast Bar, Kitchen Island, Eat-in Kitchen, Double Vanity, Pantry

  • Total Bedrooms

    4

  • Bathrooms

    6

  • 1/2 Bathrooms

    1

  • Above Grade Finished Area

    9213.0

  • Basement YN

    YES

  • Cooling YN

    YES

  • Cooling

    Ceiling Fan(s), Central Air, Electric, Zoned

  • Fireplace YN

    YES

  • Heating YN

    YES

  • Heating

    Natural Gas, Steam, Forced Air, Hot Water, Zoned

  • Pet friendly

    N/A

Exterior

  • Garage

    Yes

  • Garage spaces

    3

  • Other Exterior Features

    Balcony

  • Parking

    Additional Parking, Attached, Circular Driveway, Garage, Garage Door Opener

  • Patio and Porch Features

    Patio

  • Pool

    No

  • Waterfront YN

    NO

Area & Lot

  • Lot Features

    Level, Sprinklers In Front, Sprinklers In Rear

  • Lot Size(acres)

    1.85

  • Lot Size(square feet)

    80,586

  • Property Type

    Residential

  • Property Sub Type

    Single Family Residence

  • Architectural Style

    English, Historic, Traditional, Tudor, Other

Price

  • Sales Price

    $1,395,000

  • Tax Amount

    $26,047

  • Financing Options

    Cash

  • Sq. Footage

    9,213

  • Price/SqFt

    $151

HOA

  • Association

    No

School District

  • Elementary School

    Spoede Elem.

  • Middle School

    Ladue Middle

  • High School

    Ladue Horton Watkins High

Property Features

  • Ownership

    Private

  • Sewer

    Public Sewer

  • Water Source

    Public

Schedule a Showing

Showing scheduled successfully.

<
>
IN PERSON
VIA CHAT

What is 3 + 4 ?


Change time

Mortgage calculator

Estimate your monthly mortgage payment, including the principal and interest, property taxes, and HOA. Adjust the values to generate a more accurate rate.

Your payment

Principal and Interest:

$

Property taxes:

$

HOA fees:

$

Total loan payment:

$

Total interest amount:

$

Location

County

St. Louis

Elementary School

Spoede Elem.

Middle School

Ladue Middle

High School

Ladue Horton Watkins High

Listing Courtesy of Wayne Norwood , Gladys Manion, Inc.

RealHub Information is provided exclusively for consumers' personal, non-commercial use, and it may not be used for any purpose other than to identify prospective properties consumers may be interested in purchasing. All information deemed reliable but not guaranteed and should be independently verified. All properties are subject to prior sale, change or withdrawal. RealHub website owner shall not be responsible for any typographical errors, misinformation, misprints and shall be held totally harmless.

Agent Laney Rollins

AGENT

Laney Rollins

Call Laney today to schedule a private showing.


* Listings on this website come from the FMLS IDX Compilation and may be held by brokerage firms other than the owner of this website. The listing brokerage is identified in any listing details. Information is deemed reliable but is not guaranteed. If you believe any FMLS listing contains material that infringes your copyrighted work please click here to review our DMCA policy and learn how to submit a takedown request.© 2024 FMLS.
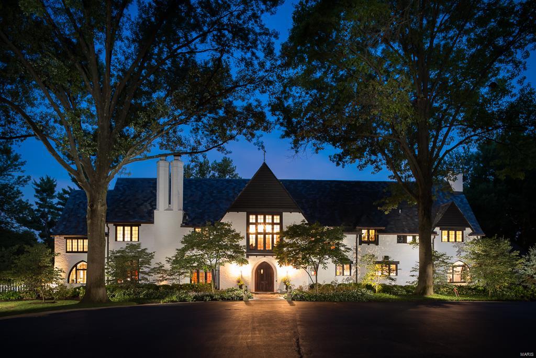
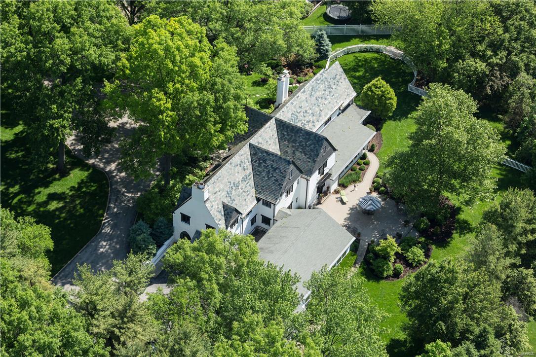
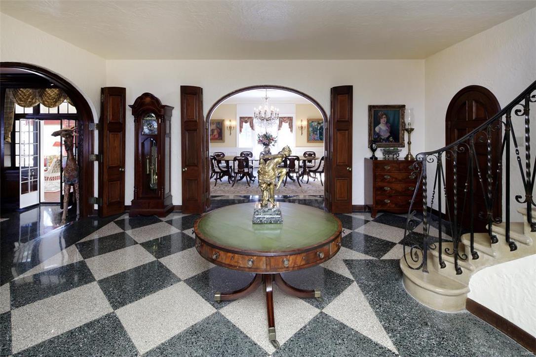
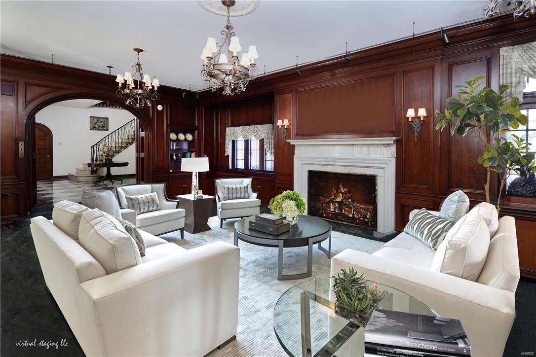
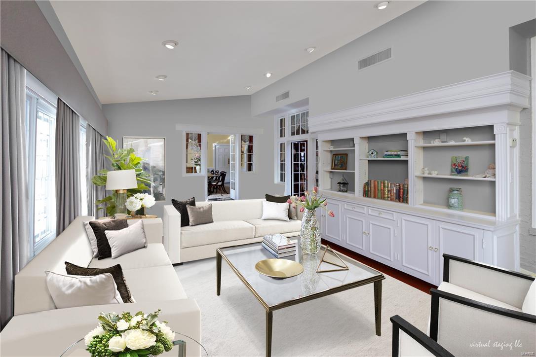
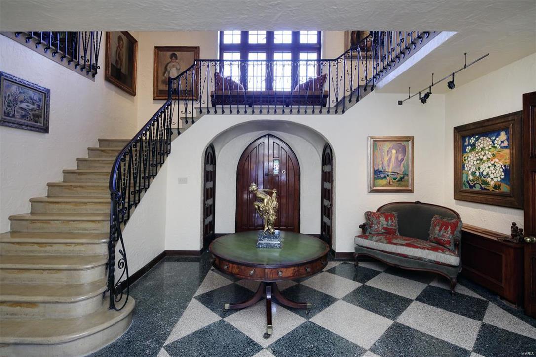
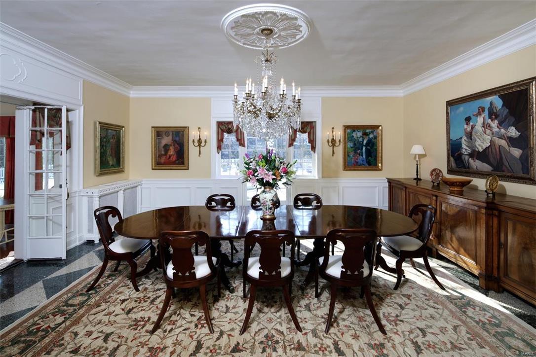
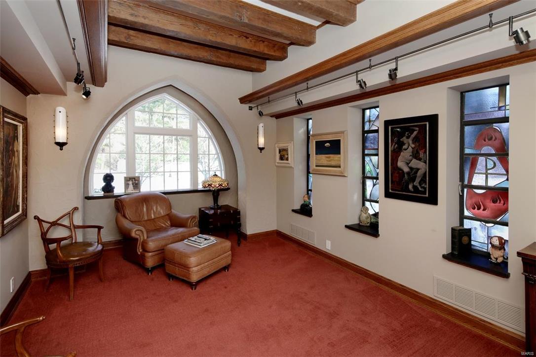
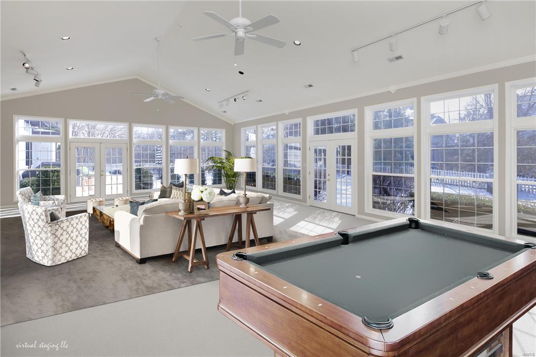
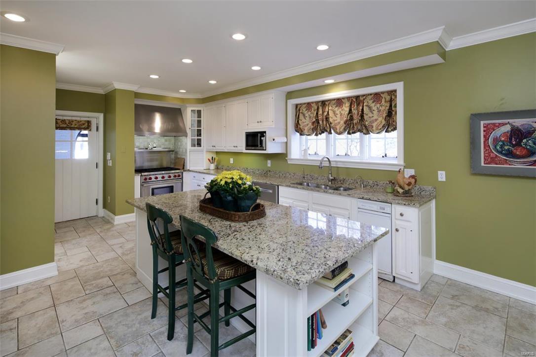
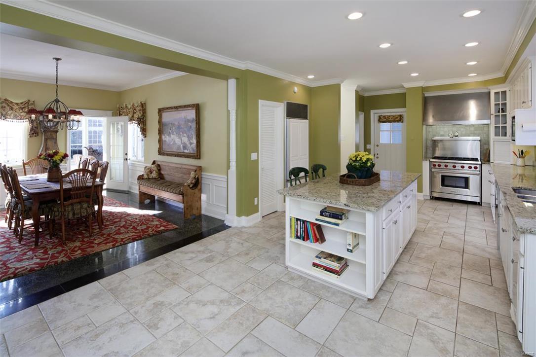
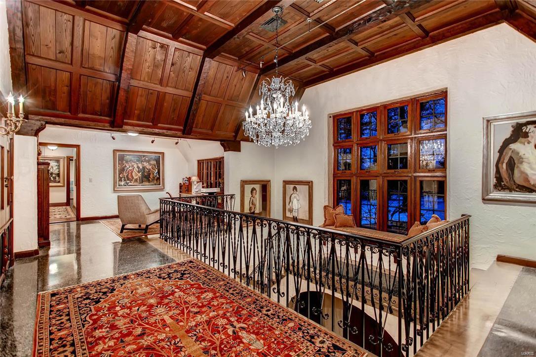
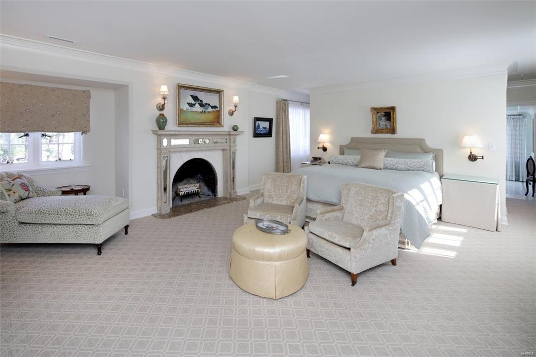
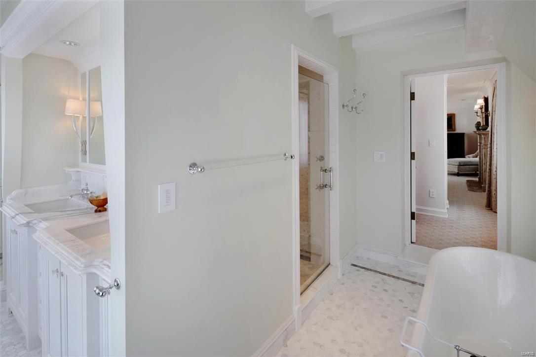
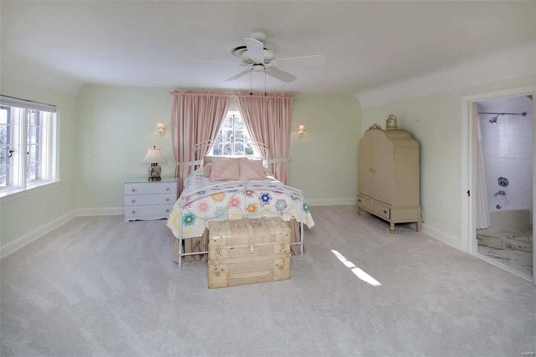
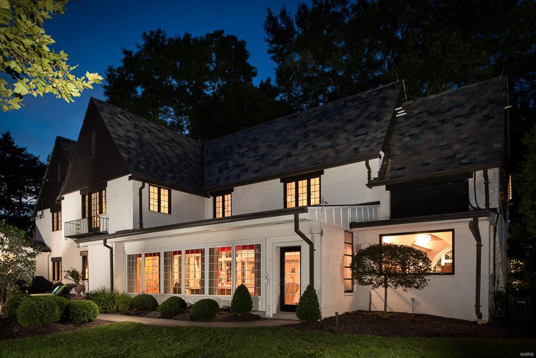
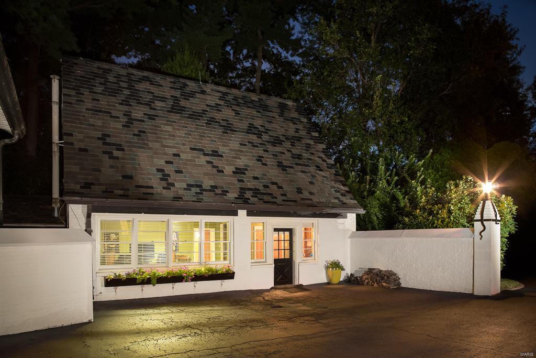
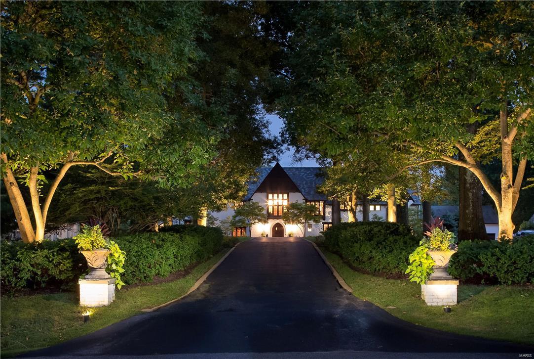
Back on market, buyer unable to close. Reduced another $100,000. Seller wants it sold. Priced to be the single best value of any St Louis Estate. A Maritz & Young Manse,with highest curb appeal you'll ever find. Stately, elegant, renovated with Modern appointments throughout to be fully functional: Newer Slate Roof, Lutron one-touch lighting, Master Suite and Bath gutted to studs in 2012 with new Spa bath, windows, heated bath floors, Cerrera marble and Shower with bench seat. The Gourmet Kitchen features Wolf, SubZero, granite, island and Breakfast Room. Massive addition on Main offsets no LL. A large, level yard and side play area is ideal for addition of future pool. 4 Suites, 7 updated BA. Design details are in perfect symmetry: French doors, solid wood doors, ironwork, millwork, Classic and virtually indestructible terrazzo floors. Guest Cottage is perfect as Office or Studio.  Ideal for fundraisers, celebrations, strategic events.

10490 Ladue Road

Message successfully sent.

What would you like to know?

What is 3 + 4 ?

I agree to receive email communication and understand I can unsubscribe at any time.

I agree to be contacted by Rock Island Realty via call, email, and text for real estate services. To opt out, you can reply 'stop' at any time or reply 'help' for assistance. You can also click the unsubscribe link in the emails. Message and data rates may apply. Message frequency may vary. Privacy Policy

Related Properties

Gracefully nestled on more than 1.5 private acres, this timeless brick classic was thoughtfully reimagined in 2021, offering exceptional design, and an atmosphere of quiet elegance and retreat. 

A dramatic two-story reception hall with a sweeping staircase unites formal and casual living spaces, designed for elevated entertaining and everyday comfort. At the heart of the home, the vaulted great room showcases soaring timber-beamed ceilings, a handsome fireplace, wet bar, and French doors that open to a series of tranquil courtyards. The beautifully updated kitchen boasts Sub-Zero and Viking appliances, quartz countertops, a breakfast room, and opens to a laundry/mud room, attached garage, and an expansive patio. The main-level primary suite features a custom walk-in dressing room and a luxury new bath with dual vanities, a jetted soaking tub, and separate shower. 

Upstairs, four generously sized bedrooms are complemented by two beautifully appointed bathrooms. The expansive lower level presents excellent potential for recreation, wellness, or additional living space tailored to your lifestyle. 

Surrounded by mature trees, the grounds provide a wonderful retreat and leisurely walks to the neighborhood lake continue the peaceful connection to nature. Conveniently located near premier schools, hospitals, shopping, dining, and everyday conveniences, this is a rare offering that seamlessly blends timeless architecture with modern luxury and private seclusion.
#26030347

Creve Coeur

139 Ladue Lake Drive

5 Beds

3 Baths

3,982 Sq.Ft.

$1,500,000

MLS#: 26030347

MOVE IN READY!  New Construction in Creve Coeur by Renaissance Living! This .46 Acre lot sits on a cul de sac in an outstanding location. Enjoy easy access to restaurants, services, recreation, Lambert Int, Hwy 270 and more. This custom-built ranch features 4 BD, 4 BA and 3,344 sq ft of open, well-designed living space. The exterior is exquisite with cultured stone, fiber cement siding, arch shingles, 8 ft tall Mahogany front door, oversized side entry garage (23Dx26W), full yard sod, landscape and lawn irrig. Features inc 12 ft ceiling in the Great Rm with ceiling beams, 9 ft ceilings, engineered wood flooring, 48 inch Kitchen cabinets, soft close feature, quartz countertops/backsplash, crown molding, st steel KitchenAid appl, island with seating bar, walk in pantry, linear electric FP, Craftsman stair posts with iron spindles, tray ceiling in the Primary Suite, shower with seat in the Primary Bath, soaking tub, double bowl raised height vanities, walk in closets, frameless shower door, porcelain tile in the primary bath, 8 ft interior doors, low E windows, main floor laundry, boot bench with cubbies, 2-50 gal water heaters, hi-effic HVAC and more. There is a large, covered composite deck for outdoor enjoyment. The lower level has a tall pour, Family/Rec Rm, bar, luxury vinyl plank flooring, Bdr (with egress), full bath and unfinished storage. Students will attend desirable Parkway schools.
#25081689

Creve Coeur

11924 Santino Court

4 Beds

4 Baths

3,344 Sq.Ft.

$1,250,000

MLS#: 25081689

 - property

Send a message

Message successfully sent.

Your message

What is 3 + 4 ?

Reason for contacting?

I agree to receive email communication and understand I can unsubscribe at any time.

I agree to be contacted by Rock Island Realty via call, email, and text for real estate services. To opt out, you can reply 'stop' at any time or reply 'help' for assistance. You can also click the unsubscribe link in the emails. Message and data rates may apply. Message frequency may vary. Privacy Policy

Sign Out

Virtual Assistant

Would you like to take the next step with this property? We can help you schedule a showing or virtual tour, or send you more details.

Yes, I would like more information.

Thank You for Your Reply, One of Our Agents will contact you as soon as possible

No, maybe later.

Thank you, you can always contact me via email, phone number or through the contact form.

Realhub AI

Lucy - Your AI-Powered Realtor

Update Your Temporary Password

Personalize your search

Enter your email and we'll notify you immediately when new listings match what you're looking for.

or enter email address

Already have an account ? Login here

Continue your home search

I agree to receive communications and understand I can unsubscribe at any time.

I agree to be contacted by Rock Island Realty via call, email, and text for real estate services. To opt out, you can reply 'stop' at any time or reply 'help' for assistance. You can also click the unsubscribe link in the emails. Message and data rates may apply. Message frequency may vary. Privacy Policy

Already have an account ? Login here

We use cookies

We use cookies primarily for analytics to enhance your experience. By accepting, you agree to our use of these cookies. You can manage your preferences or learn more about our cookies policy.
