
Property
Beds
6
Full Baths
5
1/2 Baths
2
Year Built
1977
Sq.Footage
7,840
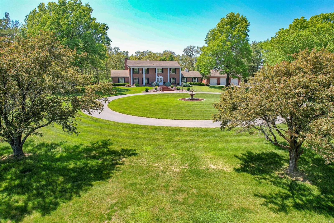
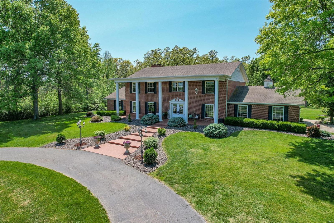
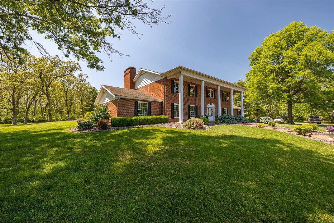
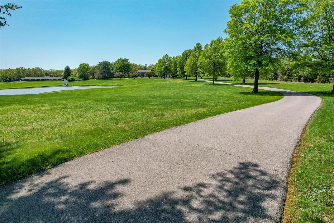
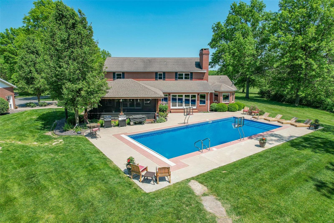
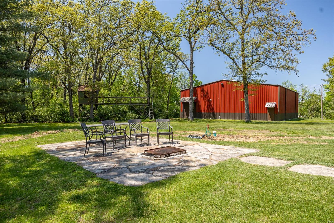
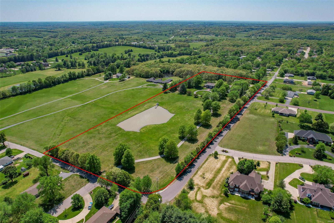
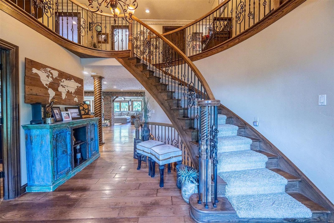
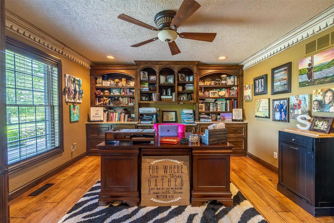
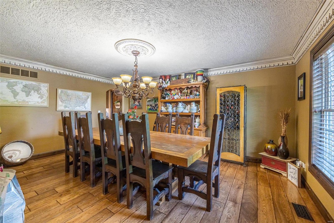
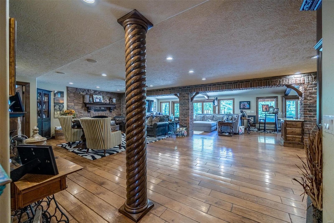
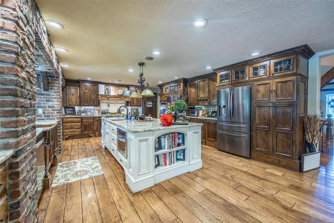
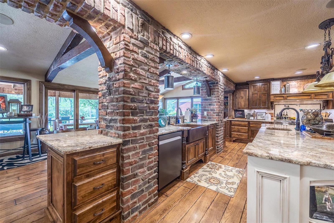
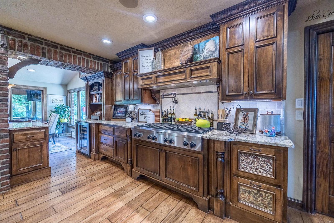
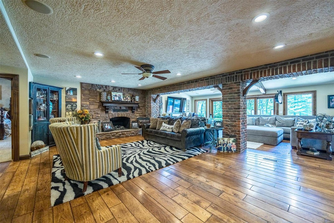
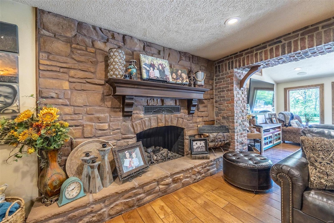
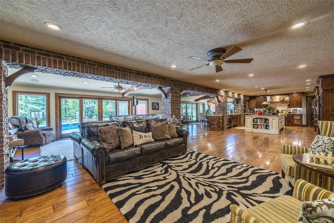
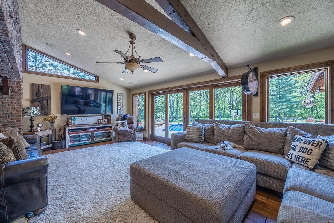
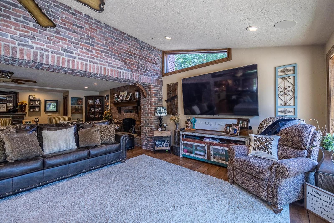
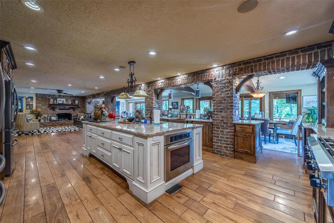
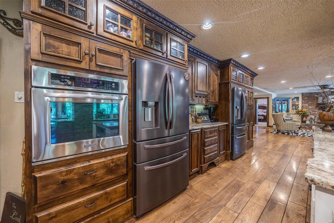
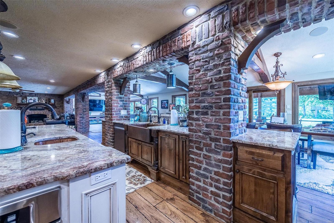
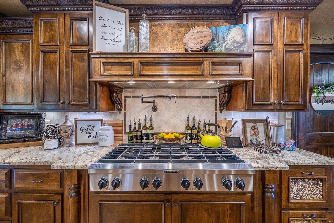
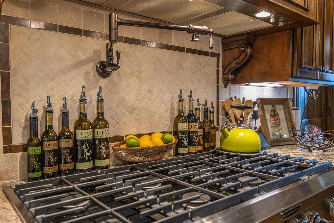
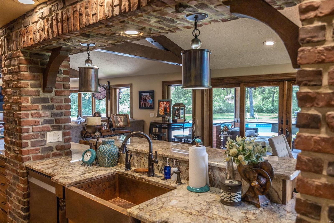
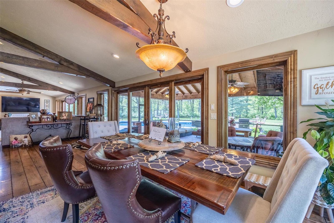
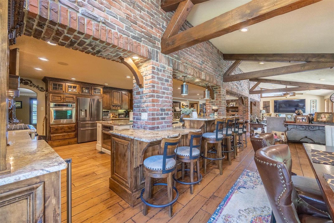
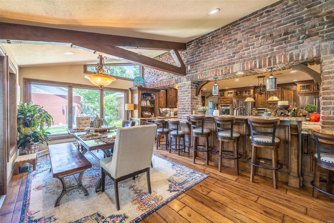
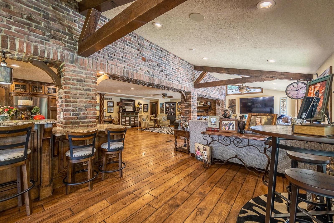
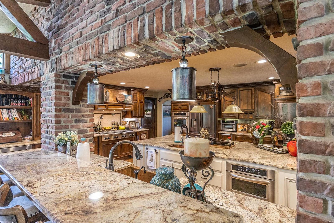
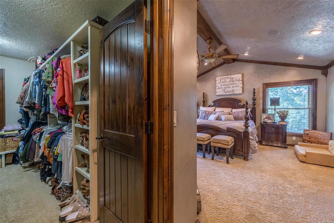
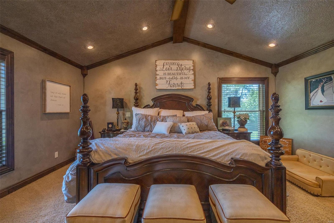
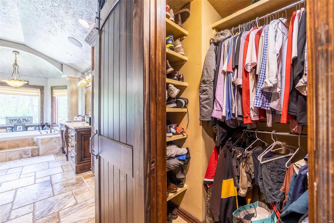
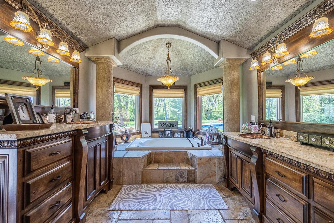
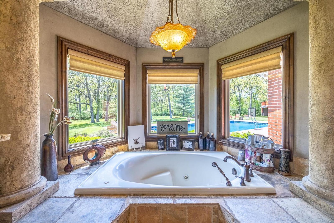
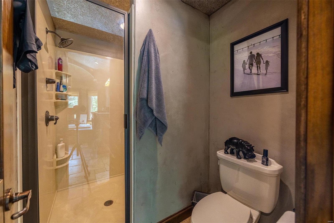
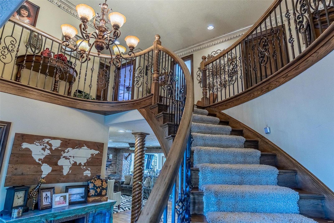
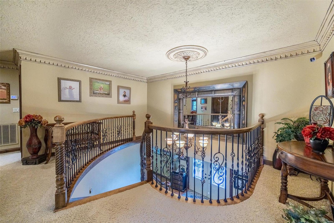
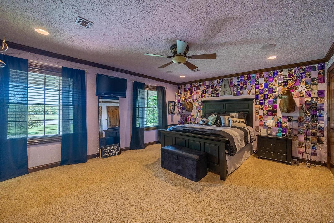
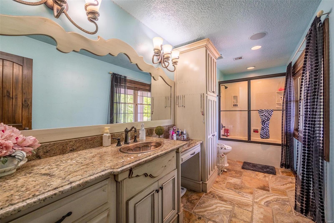
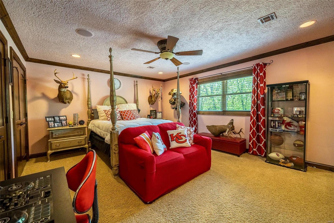
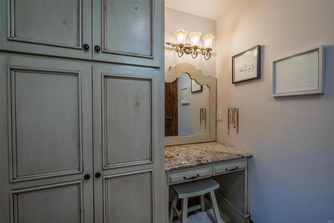
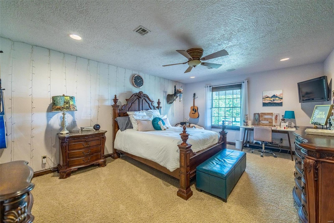
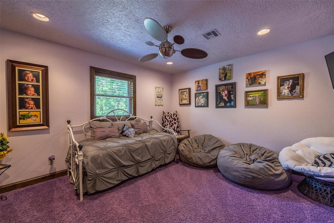
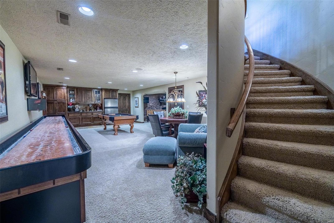
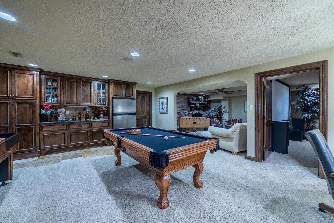
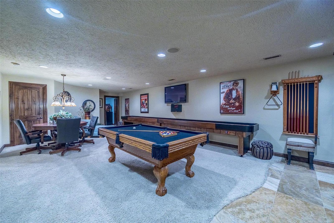
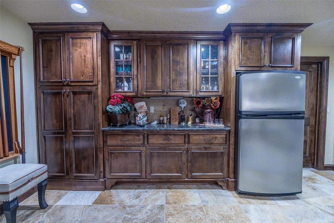
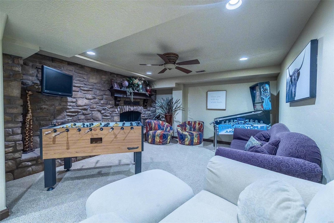
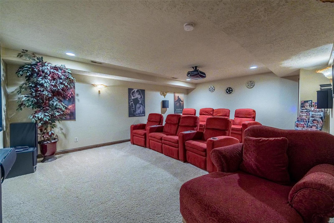
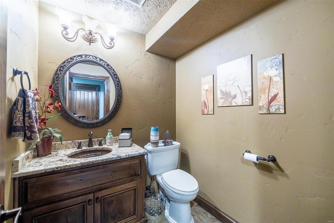
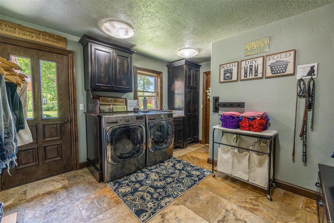
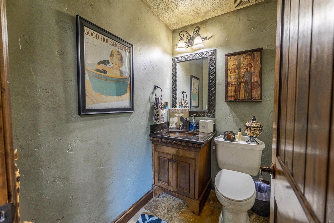
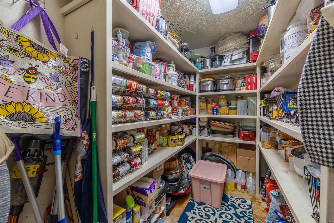
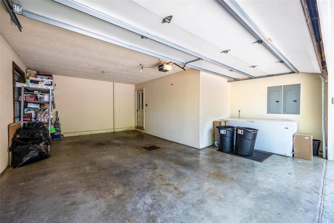
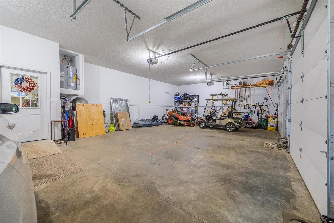
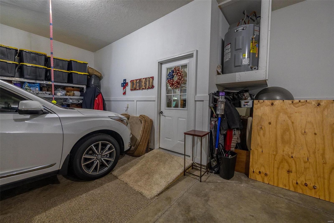
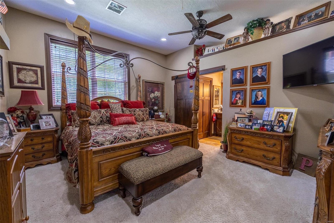
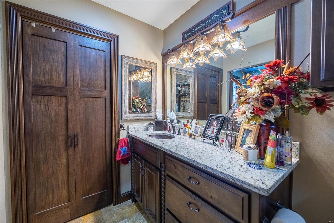
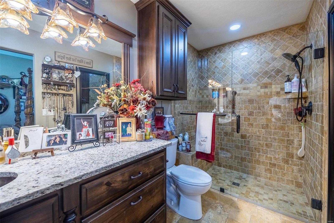
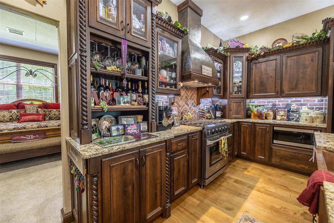
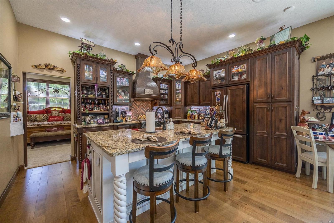
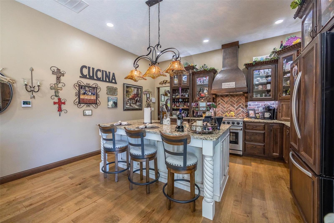
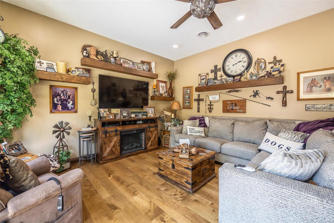
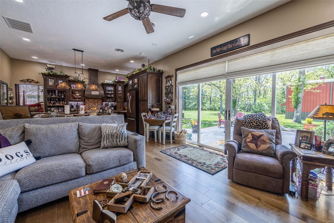
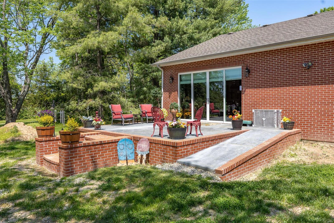
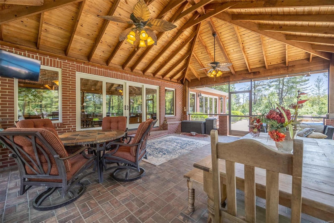
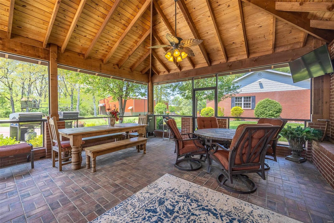
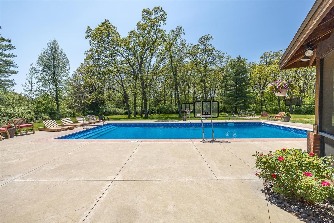
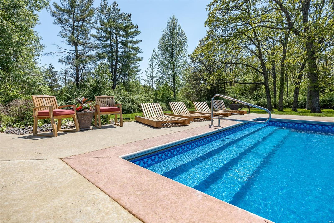
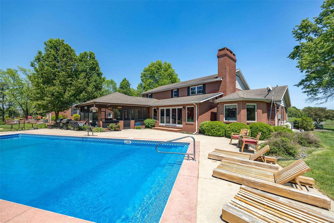
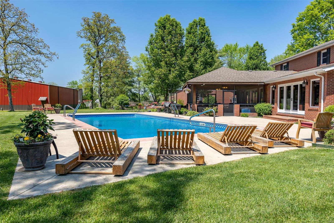
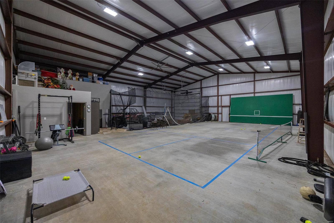
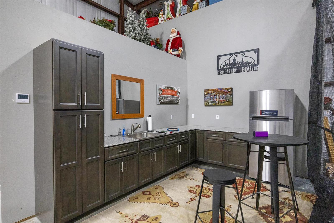
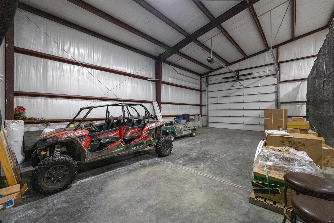
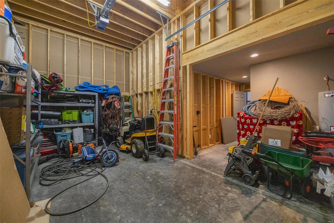
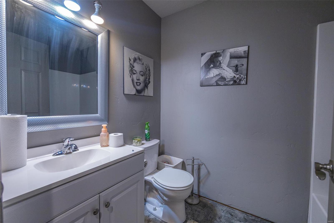
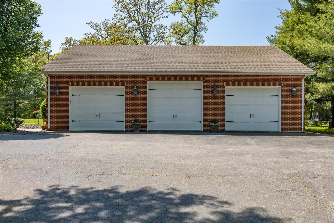
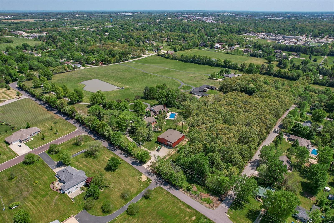
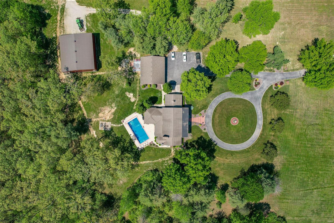
Quality built home located in a beautiful north side neighborhood, this 7000 sq. foot Captivating Colonial was completely renovated in 2009! A private entrance, stocked pond and thoughtfully landscaped grounds invite you into the front door. This stunning property features an oversized inground pool-with automatic cover and new liner, game room, home theater, granite countertops throughout, hand scraped hickory hardwood floors, a heated 60 x 64 multipurpose building (Indoor pickleball?), 4 car garage, screened in porch, and a separate 840 sq ft. apartment. The heart of this home has main level living with a gourmet kitchen, beautiful custom cabinetry, top of the line stainless appliances, walk-in pantry, a great room, a exquisite master suite, 2 dining areas and an office. This property is within close proximity to parks and just minutes from excellent schools. This wonderfully designed property is perfect for entertaining and everyday living!
Features & Amenities
Interior
-
Other Interior Features
Central Vacuum, Cathedral Ceiling(s), Open Floorplan, Walk-In Closet(s), Bar, Double Vanity, Sound System, Breakfast Bar, Kitchen Island, Eat-in Kitchen, Granite Counters, Pantry, Entrance Foyer
-
Total Bedrooms
6
-
Bathrooms
5
-
1/2 Bathrooms
2
-
Above Grade Finished Area
4838.0
-
Basement YN
YES
-
Cooling YN
YES
-
Cooling
Geothermal
-
Fireplace YN
YES
-
Heating YN
YES
-
Heating
Geothermal, Electric, Natural Gas
-
Main Level Bedrooms
1
-
Pet friendly
N/A
Exterior
-
Garage
Yes
-
Garage spaces
4
-
Construction Materials
Brick Veneer
-
Parking
RV Access/Parking, Additional Parking, Attached, Circular Driveway, Covered, Garage, Garage Door Opener, Storage, Workshop in Garage
-
Patio and Porch Features
Patio, Screened
-
Pool
Yes
-
Pool Features
Private, In Ground
-
Waterfront YN
YES
Area & Lot
-
Lot Features
Corner Lot, Waterfront
-
Lot Size(acres)
13.06
-
Lot Size(square feet)
568,894
-
Property Type
Residential
-
Property Sub Type
Single Family Residence
-
Architectural Style
Colonial, Other
Price
-
Sales Price
$1,199,000
-
Tax Amount
$4,791
-
Financing Options
Cash
-
Sq. Footage
7,840
-
Price/SqFt
$152
HOA
-
Association
No
School District
-
Elementary School
Lebanon RIII
-
Middle School
Lebanon Middle School
-
High School
Lebanon Sr. High
Property Features
-
Ownership
Private
-
Water Source
Public
Schedule a Showing
Showing scheduled successfully.
Mortgage calculator
Estimate your monthly mortgage payment, including the principal and interest, property taxes, and HOA. Adjust the values to generate a more accurate rate.
Your payment
Principal and Interest:
$
Property taxes:
$
HOA fees:
$
Total loan payment:
$
Total interest amount:
$
Location
County
Laclede-MO
Elementary School
Lebanon RIII
Middle School
Lebanon Middle School
High School
Lebanon Sr. High
Listing Courtesy of Ramsey D Stewart, Real Broker LLC
RealHub Information is provided exclusively for consumers' personal, non-commercial use, and it may not be used for any purpose other than to identify prospective properties consumers may be interested in purchasing. All information deemed reliable but not guaranteed and should be independently verified. All properties are subject to prior sale, change or withdrawal. RealHub website owner shall not be responsible for any typographical errors, misinformation, misprints and shall be held totally harmless.

AGENT
Laney Rollins
Call Laney today to schedule a private showing.

* Listings on this website come from the FMLS IDX Compilation and may be held by brokerage firms other than the owner of this website. The listing brokerage is identified in any listing details. Information is deemed reliable but is not guaranteed. If you believe any FMLS listing contains material that infringes your copyrighted work please click here to review our DMCA policy and learn how to submit a takedown request.© 2024 FMLS.
Related Properties

Lebanon
27230 Pelican Drive
5 Beds
3 Baths
3,880 Sq.Ft.
$1,299,000
MLS#: 26054258

Lebanon
19111 Promise Drive
5 Beds
3 Baths
4,922 Sq.Ft.
$989,900
MLS#: 26052713
