


Property
Beds
4
Full Baths
3
1/2 Baths
1
Year Built
1890
Sq.Footage
1,910
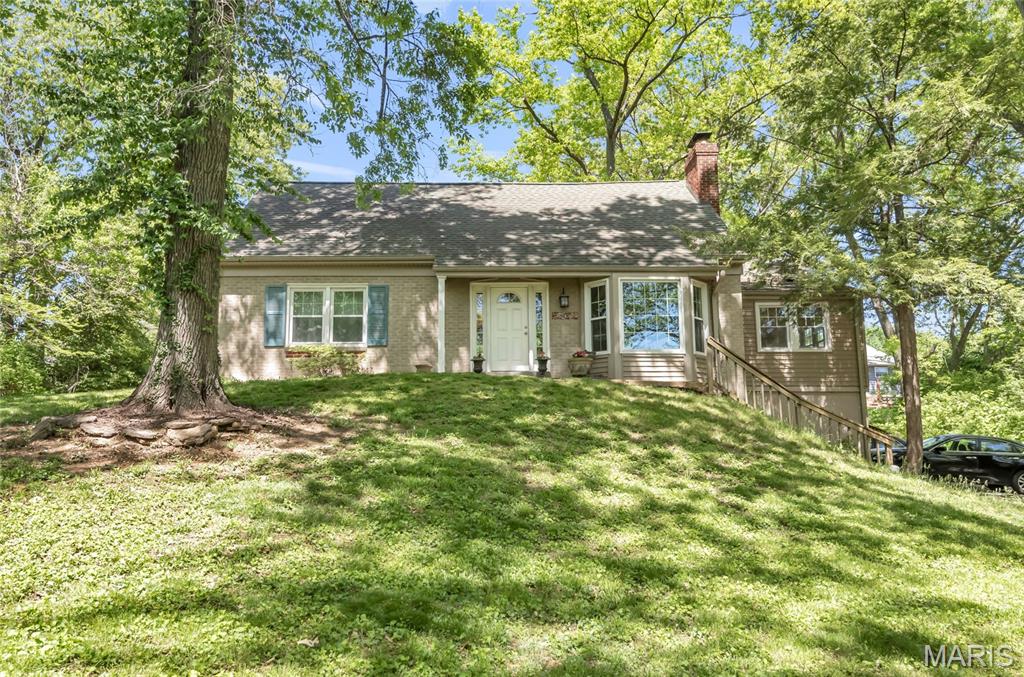
A true piece of Kirkwood history, this fully renovated home sits in the highly sought-after Kirkwood school district and is just a short walk to both downtown Kirkwood and Kirkwood Park! Classic curb appeal meets modern luxury in this charming residence that has been meticulously updated from top to bottom. Step inside and you’re greeted by a beautiful open floor plan with real hardwood flooring throughout and abundant natural light. At the heart of the home is a stunning chef’s kitchen featuring custom cabinetry, elegant marble countertops, a spacious island with ample seating, and stainless-steel appliances—including a wine fridge. Thoughtful details like modern pendant lighting, a stylish backsplash, and a wood range hood complete this inviting space designed for both everyday living and entertaining. This home offers two luxurious master suites, one on the main level and one on the second floor, each with a spacious walk-in closet and a spa-like luxury bathroom. The second floor also includes two additional bedrooms, a full bath, and a conveniently located laundry room. Every major system has been updated for move-in peace of mind: all-new plumbing, electrical, zoned HVAC, roof, hot water heater, appliances, and windows. Enjoy mornings on the front porch and the unbeatable walkable lifestyle that makes Kirkwood so desirable. This rare opportunity combines history, location, and modern updates —Welcome Home!
Features & Amenities
Interior
-
Total Bedrooms
4
-
Bathrooms
3
-
1/2 Bathrooms
1
-
Above Grade Finished Area
1910.0
-
Basement YN
YES
-
Cooling YN
YES
-
Cooling
Zoned
-
Fireplace YN
NO
-
Heating YN
YES
-
Heating
Electric, Forced Air, Zoned
-
Main Level Bedrooms
1
-
Pet friendly
N/A
Exterior
-
Garage
Yes
-
Garage spaces
1
-
Construction Materials
Stucco
-
Pool
No
-
Waterfront YN
NO
Area & Lot
-
Lot Features
Irregular Lot, Level
-
Lot Size(acres)
0.1017
-
Lot Size(square feet)
4,430
-
Property Type
Residential
-
Property Sub Type
Single Family Residence
-
Architectural Style
Traditional
Price
-
Sales Price
$599,990
-
Tax Amount
$4,898
-
Sq. Footage
1,910
-
Price/SqFt
$314
HOA
-
Association
No
School District
-
Elementary School
W. W. Keysor Elem.
-
Middle School
North Kirkwood Middle
-
High School
Kirkwood Sr. High
Property Features
-
New Construction
NO
-
Sewer
Public Sewer
-
Water Source
Public
Schedule a Showing
Showing scheduled successfully.
Mortgage calculator
Estimate your monthly mortgage payment, including the principal and interest, property taxes, and HOA. Adjust the values to generate a more accurate rate.
Your payment
Principal and Interest:
$
Property taxes:
$
HOA fees:
$
Total loan payment:
$
Total interest amount:
$
Location
County
St. Louis
Elementary School
W. W. Keysor Elem.
Middle School
North Kirkwood Middle
High School
Kirkwood Sr. High
Listing Courtesy of Kelsi Geuns , SCHNEIDER Real Estate
RealHub Information is provided exclusively for consumers' personal, non-commercial use, and it may not be used for any purpose other than to identify prospective properties consumers may be interested in purchasing. All information deemed reliable but not guaranteed and should be independently verified. All properties are subject to prior sale, change or withdrawal. RealHub website owner shall not be responsible for any typographical errors, misinformation, misprints and shall be held totally harmless.

AGENT
Laney Rollins
Call Laney today to schedule a private showing.

* Listings on this website come from the FMLS IDX Compilation and may be held by brokerage firms other than the owner of this website. The listing brokerage is identified in any listing details. Information is deemed reliable but is not guaranteed. If you believe any FMLS listing contains material that infringes your copyrighted work please click here to review our DMCA policy and learn how to submit a takedown request.© 2024 FMLS.
Related Properties

Kirkwood
419 S Van Buren Avenue
3 Beds
1 Baths
1,512 Sq.Ft.
$550,000
MLS#: 26052041

Kirkwood
35 Wildwood Lane
4 Beds
2 Baths
2,040 Sq.Ft.
$499,900
MLS#: 26046604

Kirkwood
2431 Trossock Lane
4 Beds
3 Baths
2,345 Sq.Ft.
$525,000
MLS#: 26032902
Kirkwood
9 Modoc Trail
5 Beds
2 Baths
2,100 Sq.Ft.
$499,000
MLS#: 26028213
