
Colonial, Traditional
12825 Brighton Woods Drive
Town and Country, MO 63131
MLS#: 26039419
$1,475,000
Property
Beds
4
Full Baths
2
1/2 Baths
2
Year Built
1987
Sq.Footage
3,757
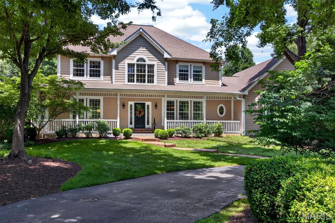
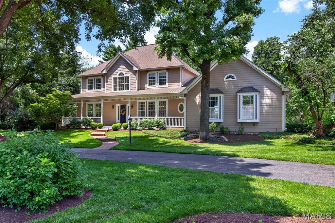
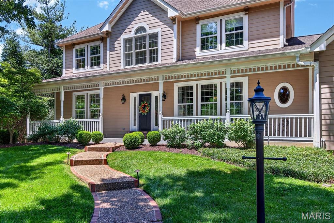
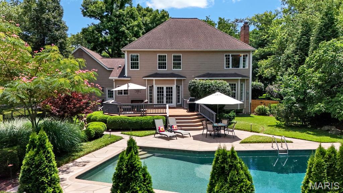
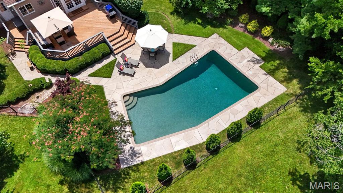
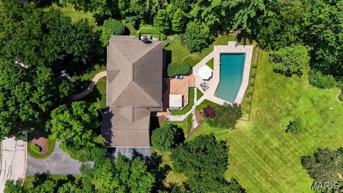
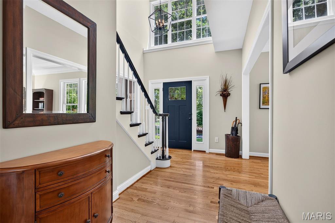
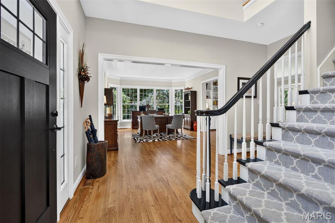
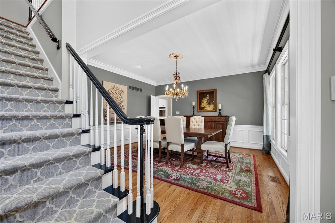
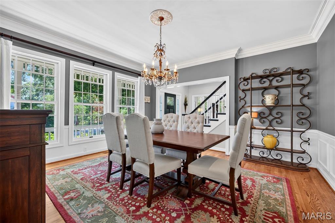
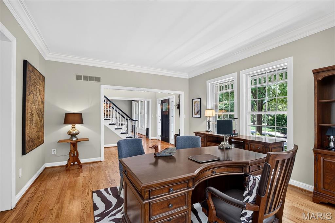
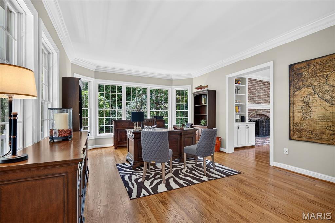
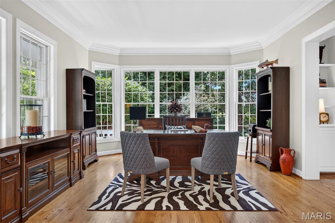
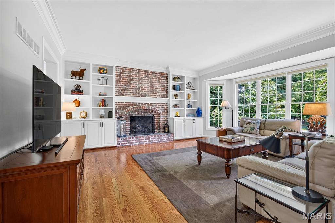
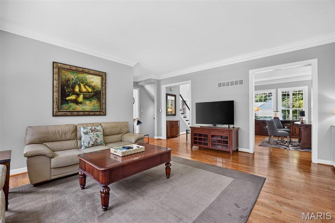
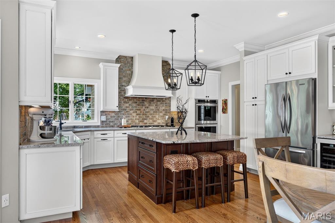
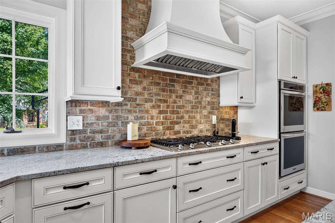
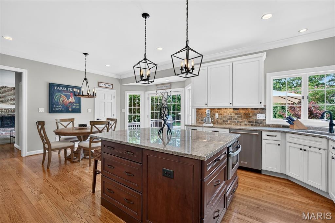
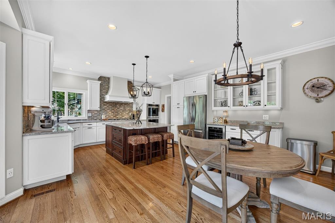
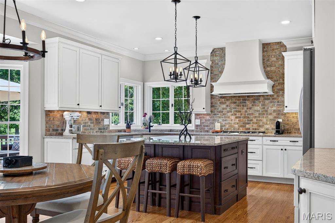
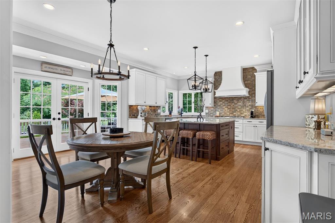
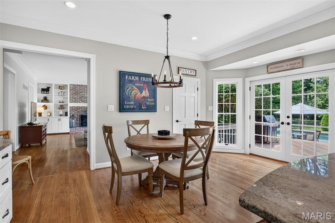
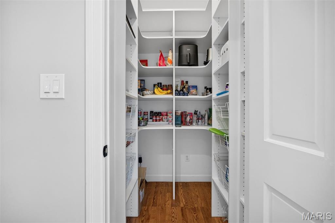
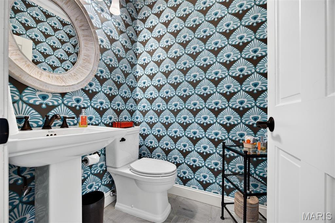
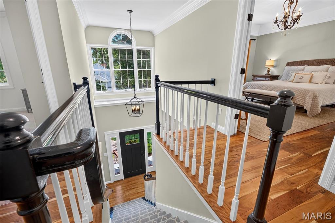
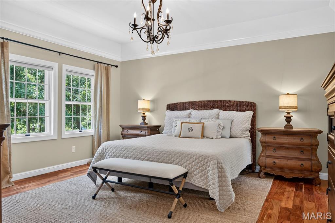
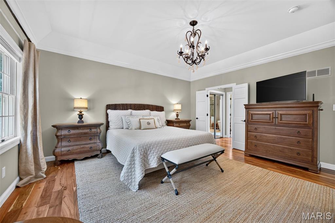
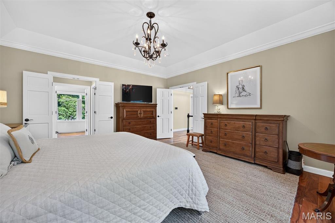
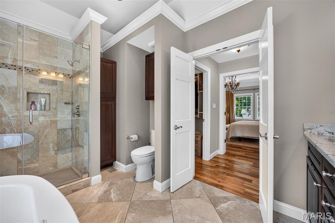
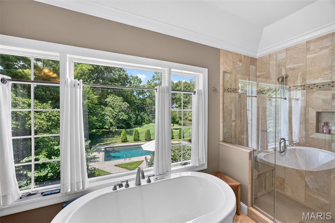
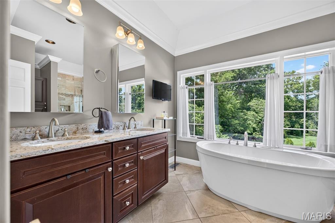
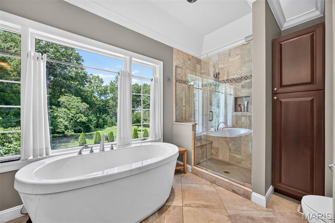
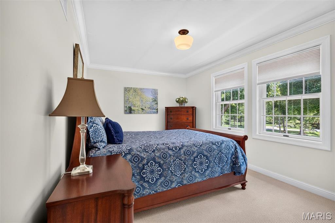
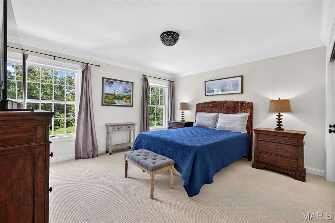
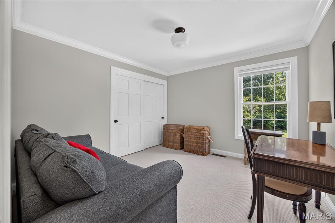
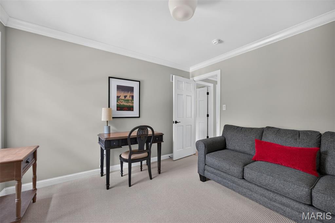
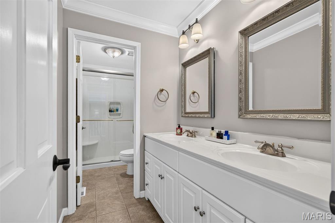
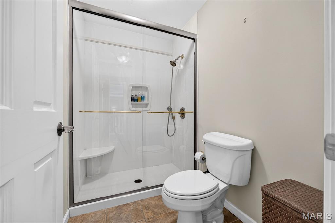
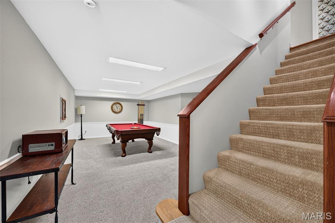
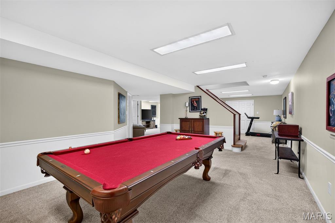
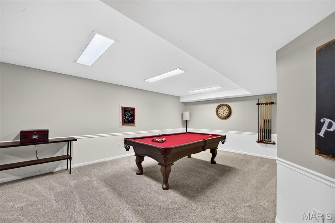
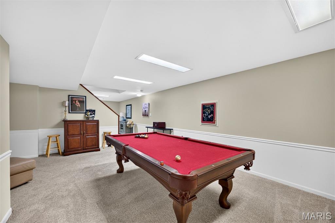
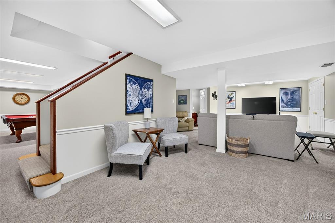
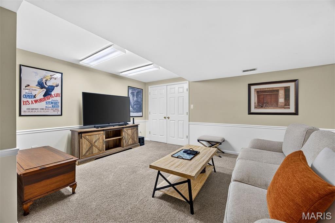
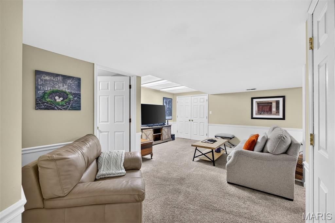
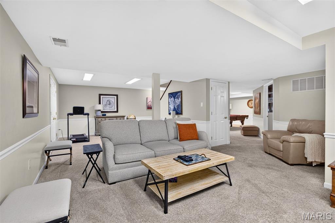
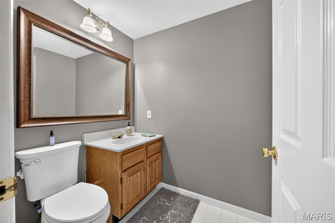
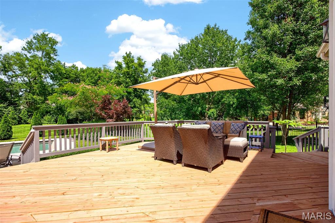
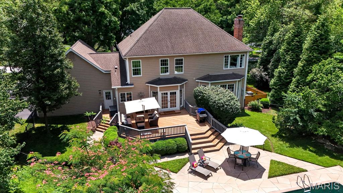
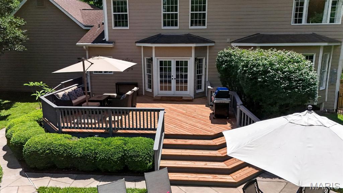
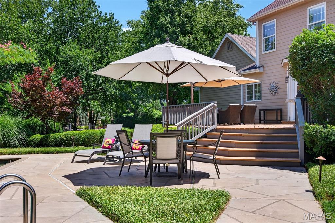
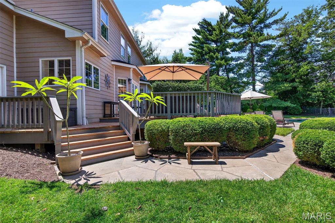
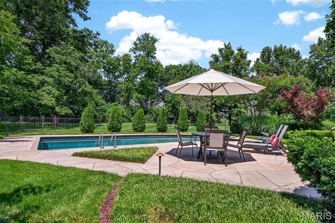
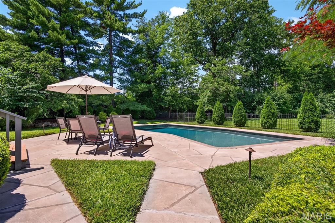
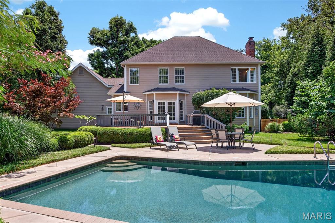
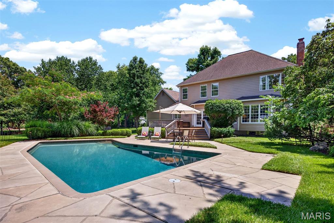
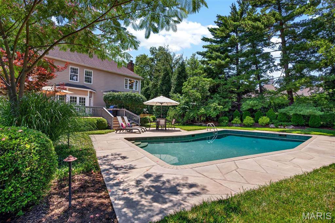
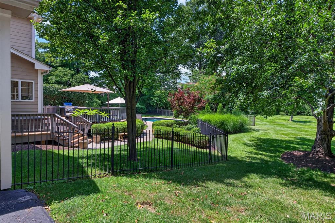
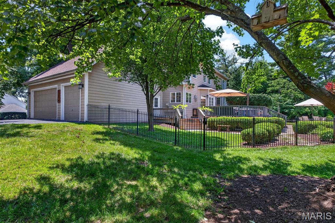
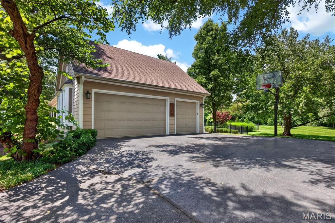
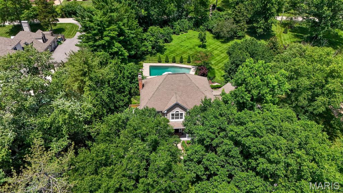
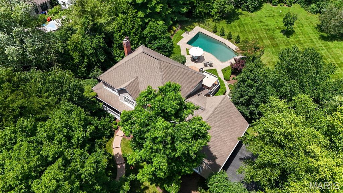
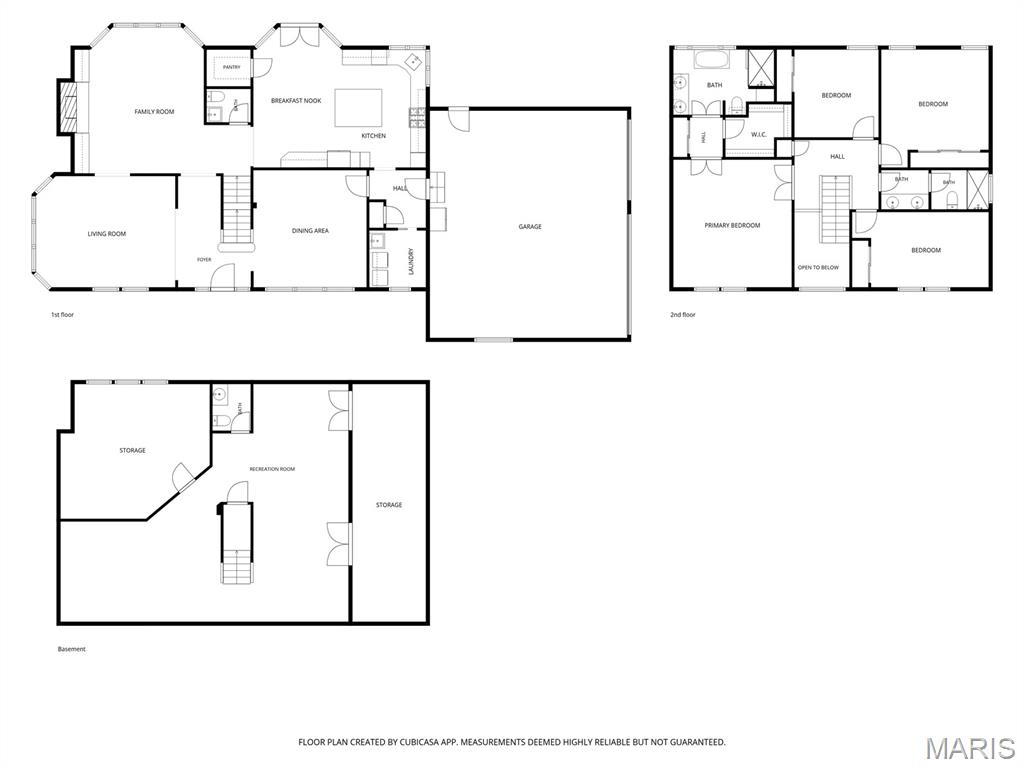
Exceptional Colonial with timeless curb appeal, ideally situated on a picturesque 1-acre cul-de-sac lot in the heart of Town and Country. A welcoming covered front porch leads to an impressive two-story foyer, introducing a light-filled center hall floor plan enhanced by rich oak hardwood flooring, extensive millwork, bay windows, and elegant architectural details throughout. The formal living and dining rooms provide refined spaces for entertaining, while the spacious family room features a dramatic floor-to-ceiling brick fireplace flanked by custom built-in bookcases. The gourmet kitchen is appointed with granite countertops, 42-inch cabinetry, and premium stainless-steel appliances, including a Dacor 5-burner gas cooktop, KitchenAid refrigerator, double ovens, dishwasher, and beverage cooler. A generous 6-foot center island anchors the space, while the adjoining breakfast room opens through French doors to a newer deck overlooking the beautifully landscaped grounds. The luxurious primary suite serves as a private retreat with a coffered ceiling, walk-in closet, additional double closet, and a spa-inspired bath featuring a jetted tub. Three additional generously sized bedrooms and a full hall bath complete the upper level. The finished lower level offers exceptional living and entertaining space with a recreation room, game room, and powder room. Outdoor amenities include a spacious deck, patio, sparkling pool, lush gardens, and an expansive fenced yard and an attached 3-car garage, creating a private, resort-like setting ideal for relaxation and entertaining. Recent improvements provide added peace of mind and include Anderson storm windows and replacement kitchen windows (2024), HVAC for upper level (2024), water heater (2026), deck flooring and front railings (2026), gutter guards, and numerous additional enhancements. Combining classic charm with thoughtful updates, this exceptional home offers an outstanding lifestyle opportunity in one of Town and Country's most desirable neighborhoods.
Features & Amenities
Interior
-
Other Interior Features
Bookcases, Crown Molding, Eat-in Kitchen, Granite Counters, Kitchen Island
-
Total Bedrooms
4
-
Bathrooms
2
-
1/2 Bathrooms
2
-
Above Grade Finished Area
3007.0
-
Basement YN
YES
-
Cooling YN
YES
-
Cooling
Central Air, Zoned
-
Fireplace YN
YES
-
Heating YN
YES
-
Heating
Forced Air, Natural Gas, Exhaust Fan
-
Pet friendly
N/A
Exterior
-
Garage
Yes
-
Garage spaces
3
-
Construction Materials
Frame, HardiPlank Type
-
Other Exterior Features
Private Yard
-
Parking
Concrete
-
Patio and Porch Features
Deck, Patio
-
Pool
Yes
-
Pool Features
Fenced, In Ground
-
View
Pool
Area & Lot
-
Lot Features
Back Yard, Cul-De-Sac, Landscaped, Private, Sprinklers In Front, Sprinklers In Rear
-
Lot Size(acres)
1.0
-
Lot Size(square feet)
43,560
-
Property Type
Residential
-
Property Sub Type
Single Family Residence
-
Architectural Style
Colonial, Traditional
Price
-
Sales Price
$1,475,000
-
Tax Amount
$12,316
-
Sq. Footage
3,757
-
Price/SqFt
$392
HOA
-
Association
YES
-
Association Fee
$200
-
Association Fee Frequency
Annually
-
Association Fee Includes
N/A
School District
-
Elementary School
Mason Ridge Elem.
-
Middle School
West Middle
-
High School
Parkway West High
Property Features
-
New Construction
NO
-
Ownership
Private
-
Sewer
Public Sewer
-
Water Source
Public
Schedule a Showing
Showing scheduled successfully.
Mortgage calculator
Estimate your monthly mortgage payment, including the principal and interest, property taxes, and HOA. Adjust the values to generate a more accurate rate.
Your payment
Principal and Interest:
$
Property taxes:
$
HOA fees:
$
Total loan payment:
$
Total interest amount:
$
Location
County
St. Louis
Elementary School
Mason Ridge Elem.
Middle School
West Middle
High School
Parkway West High
Listing Courtesy of Aimee Simpson, Dielmann Sotheby's International Realty
RealHub Information is provided exclusively for consumers' personal, non-commercial use, and it may not be used for any purpose other than to identify prospective properties consumers may be interested in purchasing. All information deemed reliable but not guaranteed and should be independently verified. All properties are subject to prior sale, change or withdrawal. RealHub website owner shall not be responsible for any typographical errors, misinformation, misprints and shall be held totally harmless.

AGENT
Laney Rollins
Call Laney today to schedule a private showing.

* Listings on this website come from the FMLS IDX Compilation and may be held by brokerage firms other than the owner of this website. The listing brokerage is identified in any listing details. Information is deemed reliable but is not guaranteed. If you believe any FMLS listing contains material that infringes your copyrighted work please click here to review our DMCA policy and learn how to submit a takedown request.© 2024 FMLS.
Related Properties
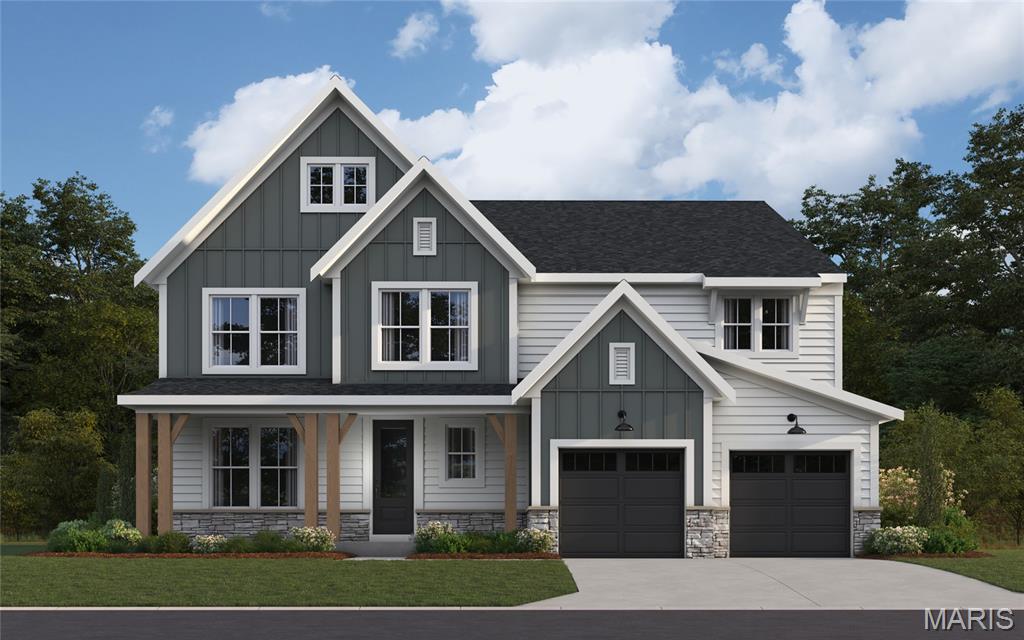
Town and Country
12305 Wildlife Trail
5 Beds
5 Baths
4,535 Sq.Ft.
$1,499,900
MLS#: 26028087
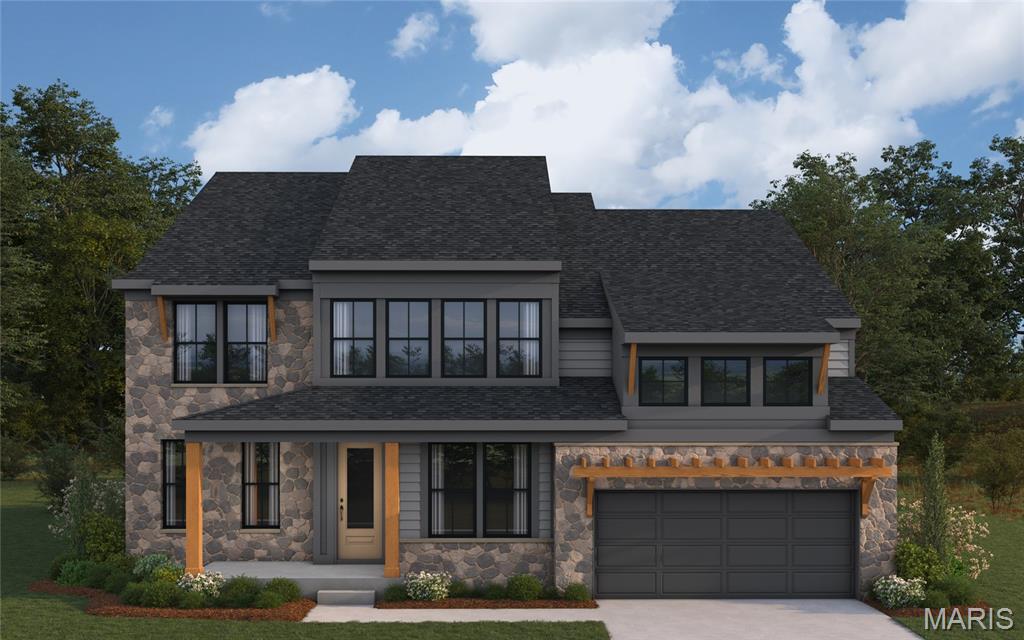
Town and Country
12315 Wildlife Trail
4 Beds
3 Baths
3,598 Sq.Ft.
$1,420,990
MLS#: 26020933
