
Ranch
1317 Rusticview Drive
Ballwin, MO 63011
MLS#: 26055194
$625,000
Property
Beds
4
Full Baths
3
1/2 Baths
None
Year Built
1971
Sq.Footage
4,150
This beautifully renovated ranch blends modern comfort with timeless style. Offering 4 spacious bedrooms and 3.5 remodeled baths, the home features a bright, open-concept layout with high-end finishes throughout. Every detail has been refreshed—new flooring, designer lighting, upgraded systems, baths, and a fully equipped kitchen with state-of-the-art- appliances. The main level delivers effortless living, while the lower level provides additional flexible space for entertainment, work, or guests. A turnkey home with exceptional craftsmanship and contemporary appeal. It is set in a high-performing school district and a neighborhood known for its charm, walkability, and community feel. Perfect for families or anyone seeking comfort and convenience, this home blends contemporary updates with a location that truly enhances your lifestyle
Features & Amenities
Interior
-
Other Interior Features
Bar, Breakfast Bar, Ceiling Fan(s), Eat-in Kitchen, Kitchen Island, Open Floorplan
-
Total Bedrooms
4
-
Bathrooms
3
-
Above Grade Finished Area
2150.0
-
Basement YN
YES
-
Cooling YN
YES
-
Cooling
Ceiling Fan(s), Central Air
-
Fireplace YN
YES
-
Heating YN
YES
-
Heating
Forced Air, Exhaust Fan
-
Main Level Bedrooms
4
-
Pet friendly
N/A
Exterior
-
Garage
Yes
-
Garage spaces
2
-
Construction Materials
Brick, Brick Veneer, Concrete
-
Parking
Concrete, Covered
-
Patio and Porch Features
Covered, Deck, Front Porch
-
Pool
No
-
Waterfront YN
NO
-
View
Neighborhood
Area & Lot
-
Lot Features
Back Yard, Front Yard, Landscaped, Level
-
Lot Size(acres)
0.2277
-
Lot Size(square feet)
9,918
-
Property Type
Residential
-
Property Sub Type
Single Family Residence
-
Architectural Style
Ranch
Price
-
Sales Price
$625,000
-
Tax Amount
$4,540
-
Financing Options
Cash, Conventional
-
Sq. Footage
4,150
-
Price/SqFt
$150
HOA
-
Association
YES
-
Association Fee
$425
-
Association Fee Frequency
Annually
-
Association Fee Includes
N/A
School District
-
Elementary School
Pierremont Elem.
-
Middle School
West Middle
-
High School
Parkway West High
Property Features
-
New Construction
NO
-
Accessibility Features
Accessible Closets
-
Association Amenities
Pool
-
Ownership
Private
-
Senior Community YN
NO
-
Sewer
Public Sewer
-
Water Source
Public
Schedule a Showing
Showing scheduled successfully.
Mortgage calculator
Estimate your monthly mortgage payment, including the principal and interest, property taxes, and HOA. Adjust the values to generate a more accurate rate.
Your payment
Principal and Interest:
$
Property taxes:
$
HOA fees:
$
Total loan payment:
$
Total interest amount:
$
Location
County
St. Louis
Elementary School
Pierremont Elem.
Middle School
West Middle
High School
Parkway West High
Listing Courtesy of Maria Strizhevskaya, Coldwell Banker Realty - Gundaker West Regional
RealHub Information is provided exclusively for consumers' personal, non-commercial use, and it may not be used for any purpose other than to identify prospective properties consumers may be interested in purchasing. All information deemed reliable but not guaranteed and should be independently verified. All properties are subject to prior sale, change or withdrawal. RealHub website owner shall not be responsible for any typographical errors, misinformation, misprints and shall be held totally harmless.

AGENT
Laney Rollins
Call Laney today to schedule a private showing.

* Listings on this website come from the FMLS IDX Compilation and may be held by brokerage firms other than the owner of this website. The listing brokerage is identified in any listing details. Information is deemed reliable but is not guaranteed. If you believe any FMLS listing contains material that infringes your copyrighted work please click here to review our DMCA policy and learn how to submit a takedown request.© 2024 FMLS.
Related Properties

Ballwin
567 Brook Meadow Drive
4 Beds
3 Baths
3,357 Sq.Ft.
$524,900
MLS#: 26067101

Ballwin
1539 Dietrich Glen Drive
5 Beds
4 Baths
5,141 Sq.Ft.
$749,900
MLS#: 26055735

Ballwin
820 Jb Hunt Court
4 Beds
2 Baths
2,933 Sq.Ft.
$549,900
MLS#: 26064819

Ballwin
1066 Camargo Drive
4 Beds
2 Baths
2,388 Sq.Ft.
$527,000
MLS#: 26063851

Ballwin
106 Highview Drive
4 Beds
3 Baths
2,380 Sq.Ft.
$595,000
MLS#: 26060794

Ballwin
1009 Spinoza Place
5 Beds
2 Baths
2,614 Sq.Ft.
$525,000
MLS#: 26055792

Ballwin
262 Joyce Court
5 Beds
3 Baths
2,348 Sq.Ft.
$534,900
MLS#: 26050436
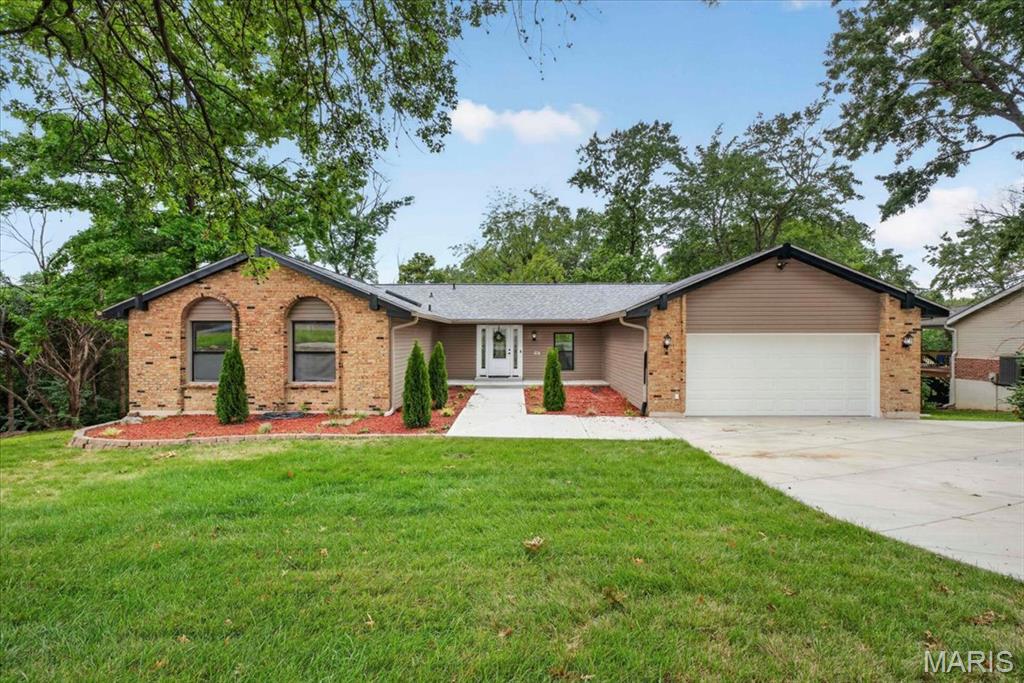
Ballwin
863 Woods Mill Road
3 Beds
3 Baths
4,000 Sq.Ft.
$575,000
MLS#: 26044070

Ballwin
1348 Richland Meadows Drive
4 Beds
3 Baths
2,720 Sq.Ft.
$525,000
MLS#: 26034971
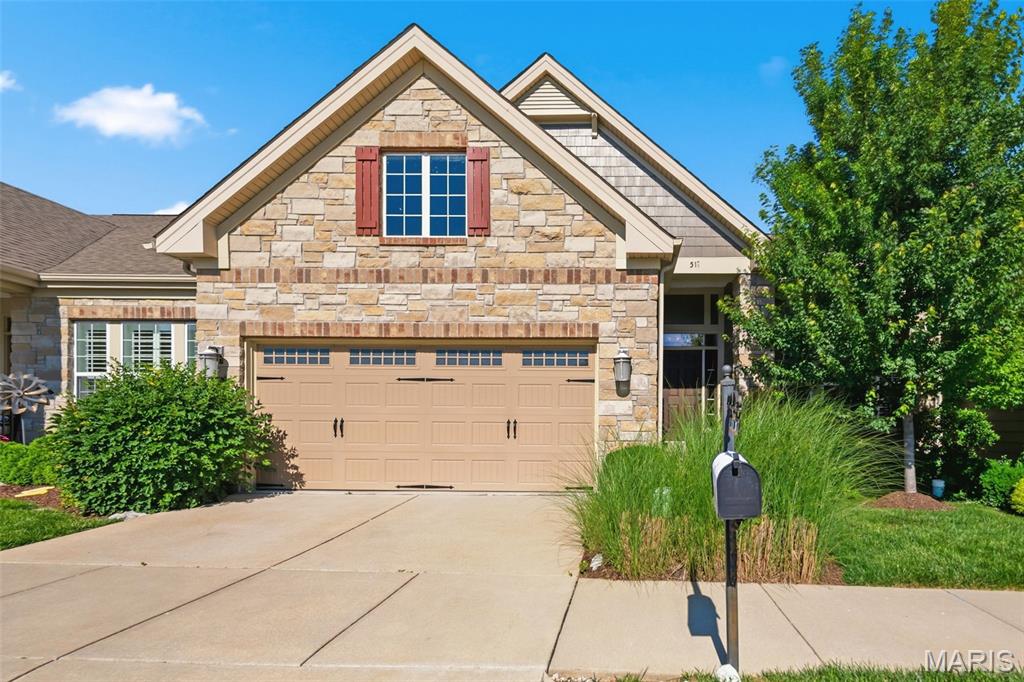
Ballwin
519 Triton Way Drive
2 Beds
2 Baths
1,696 Sq.Ft.
$542,500
MLS#: 26034177
