
Property
Beds
4
Full Baths
4
1/2 Baths
1
Year Built
2017
Sq.Footage
4,870
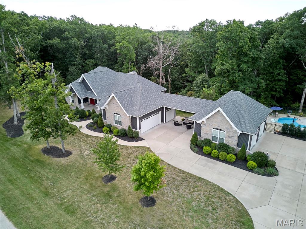
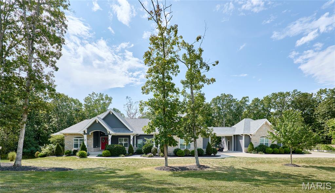
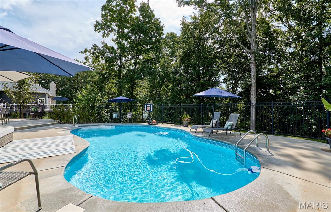
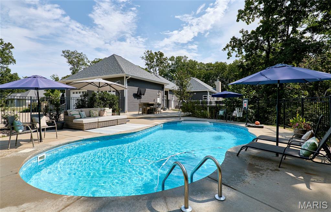
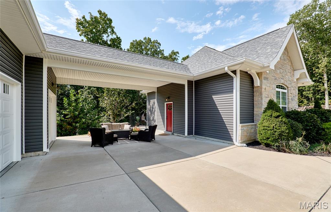
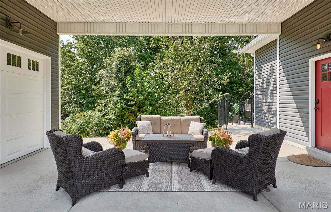
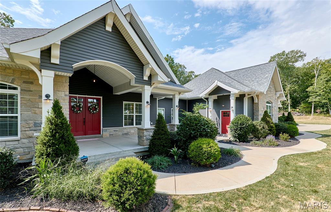
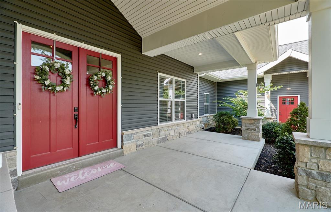
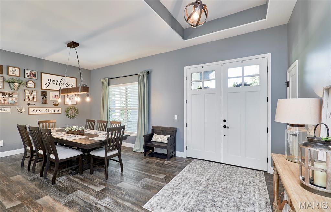
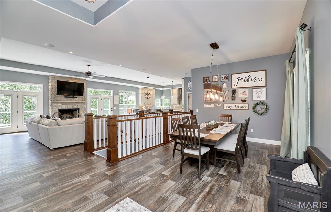
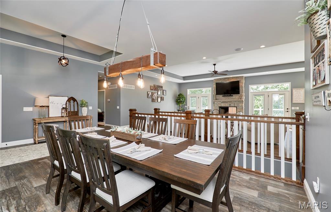
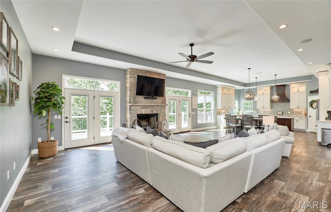
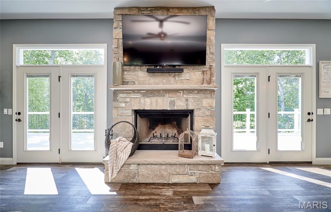
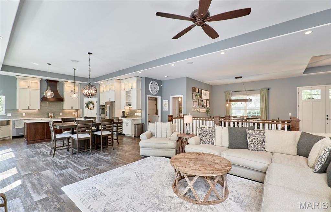
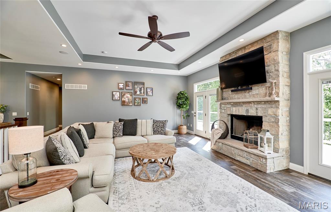
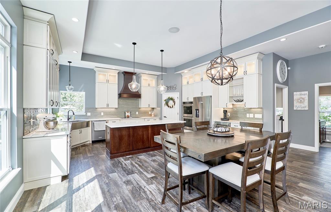
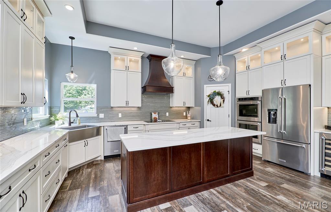
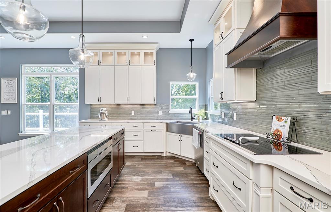
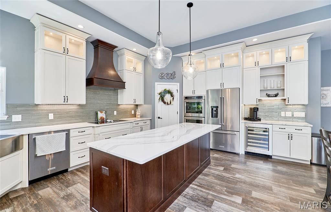
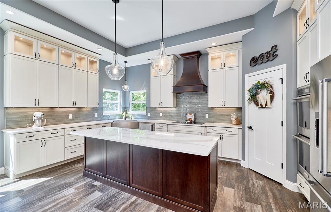
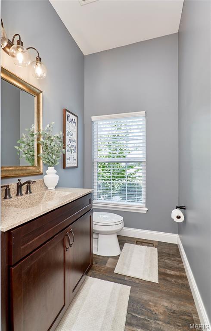
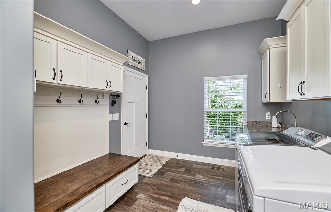
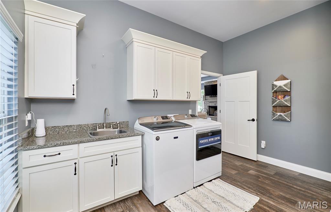
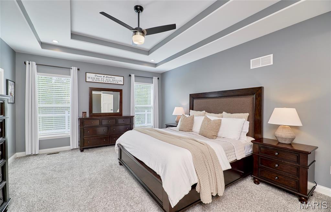
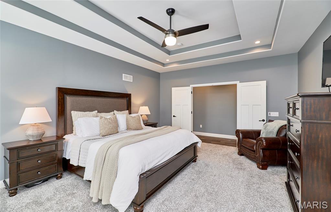
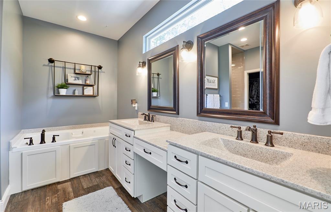
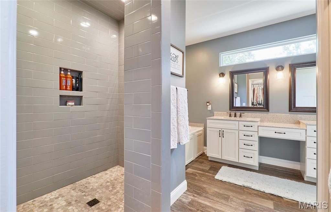
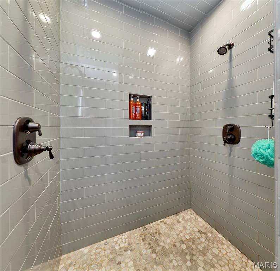
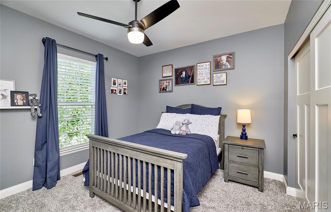
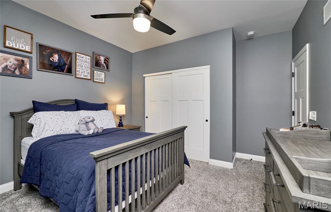
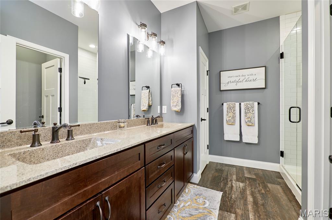
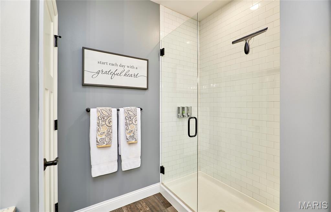
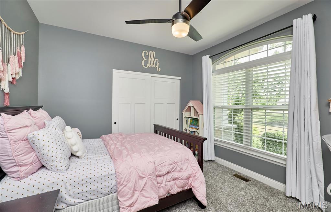
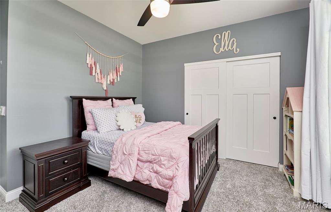
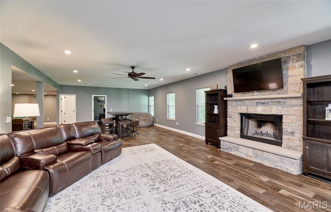
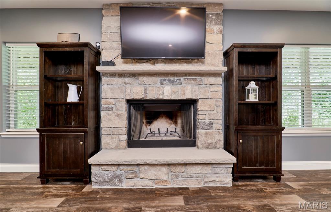
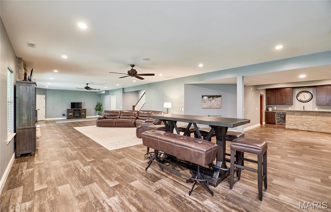
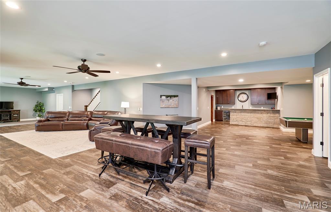
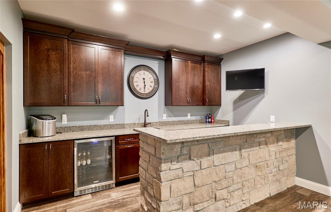
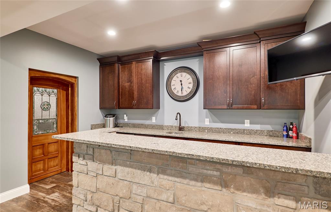
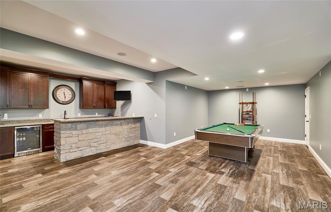
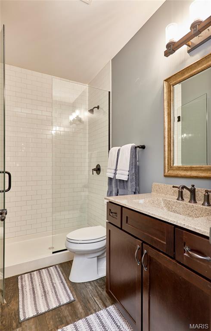
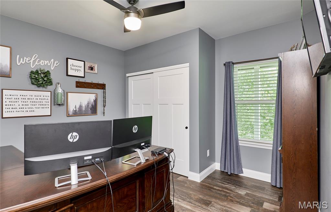
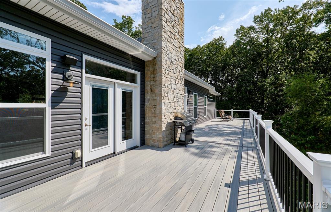
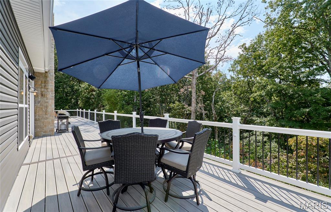
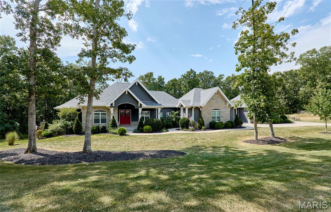
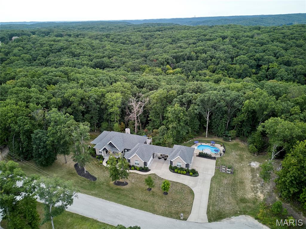
Looking for a home that you never need to vacation from.....then this is the one! This stunning custom ranch offers over 4,800 sqft of spacious finished living space with 10 foot ceilings on the main level and 9 foot in the lower level. Natural light abounds throughout the main living area offering scenic views, wood burning fireplace that flows into the chef's gourmet kitchen complete with range hood, backsplash, double ovens, Cambria quartz and large walk in pantry and dining space perfect for dinner parties. Primary suite offers a luxury ensuite bathroom & 3 generous guest bedrooms. Walk out LL is set up perfect for gatherings or movie nights with 9' ceilings, wet bar, wine cellar, wood fireplace, full bath & guest room. So many outdoor living spaces to enjoy from front porch, deck running the length of house, breezeway patio, raised bed fenced in garden and heated saltwater pool with its own full bathroom perfect for those epic summer pool parties! The 5 car over size garages are perfect for your outdoor toys and hobby or shop area. All of this located on a peaceful & private wooded cul de sac lot in the Defiance wine country, offering the Katy Trail, multiple parks biking & hiking trails, lakes and MO River Valley, Historic Daniel Boone Home site, Boone Valley Golf Club & close to Chesterfield Valley restaurants & shopping. With so many options to relax, recharge, entertain, or just enjoy nature you might just take less vacations from this wine country estate lifestyle!
Features & Amenities
Interior
-
Other Interior Features
Ceiling Fan(s), Coffered Ceiling(s), Double Vanity, High Ceilings, Kitchen Island, Open Floorplan, Recessed Lighting, Tray Ceiling(s), Walk-In Closet(s), Wet Bar, Pantry
-
Total Bedrooms
4
-
Bathrooms
4
-
1/2 Bathrooms
1
-
Above Grade Finished Area
2570.0
-
Basement YN
YES
-
Cooling YN
YES
-
Cooling
Ceiling Fan(s), Central Air, Electric
-
Fireplace YN
YES
-
Heating YN
YES
-
Heating
Electric, Forced Air
-
Main Level Bedrooms
3
-
Pet friendly
N/A
Exterior
-
Garage
Yes
-
Garage spaces
5
-
Construction Materials
Brick, Stone, Vinyl Siding
-
Parking
Additional Parking, Attached, Concrete, Driveway, Garage, Garage Door Opener, Garage Faces Side, Heated Garage, Off Street
-
Patio and Porch Features
Covered, Deck, Front Porch, Patio
-
Pool
Yes
-
Pool Features
Fenced, Heated, In Ground, Liner, Private, Salt Water, Vinyl
-
Waterfront YN
NO
Area & Lot
-
Lot Features
Cul-De-Sac, Irregular Lot, Landscaped, Wooded
-
Lot Size(acres)
5.06
-
Property Type
Residential
-
Property Sub Type
Single Family Residence
-
Architectural Style
Ranch, Traditional
Price
-
Sales Price
$1,274,500
-
Tax Amount
$10,881
-
Financing Options
Cash
-
Sq. Footage
4,870
-
Price/SqFt
$261
HOA
-
Association
No
School District
-
Elementary School
Daniel Boone Elem.
-
Middle School
Francis Howell Middle
-
High School
Francis Howell High
Property Features
-
New Construction
NO
-
Accessibility Features
Therapeutic Whirlpool
-
Ownership
Private
-
Senior Community YN
NO
-
Sewer
Septic Tank
-
Water Source
Public
Schedule a Showing
Showing scheduled successfully.
Mortgage calculator
Estimate your monthly mortgage payment, including the principal and interest, property taxes, and HOA. Adjust the values to generate a more accurate rate.
Your payment
Principal and Interest:
$
Property taxes:
$
HOA fees:
$
Total loan payment:
$
Total interest amount:
$
Location
County
St. Charles
Elementary School
Daniel Boone Elem.
Middle School
Francis Howell Middle
High School
Francis Howell High
Listing Courtesy of Jason Jacobs , Legacy Realty Group
RealHub Information is provided exclusively for consumers' personal, non-commercial use, and it may not be used for any purpose other than to identify prospective properties consumers may be interested in purchasing. All information deemed reliable but not guaranteed and should be independently verified. All properties are subject to prior sale, change or withdrawal. RealHub website owner shall not be responsible for any typographical errors, misinformation, misprints and shall be held totally harmless.

AGENT
Laney Rollins
Call Laney today to schedule a private showing.

* Listings on this website come from the FMLS IDX Compilation and may be held by brokerage firms other than the owner of this website. The listing brokerage is identified in any listing details. Information is deemed reliable but is not guaranteed. If you believe any FMLS listing contains material that infringes your copyrighted work please click here to review our DMCA policy and learn how to submit a takedown request.© 2024 FMLS.
