Features & Amenities

Interior

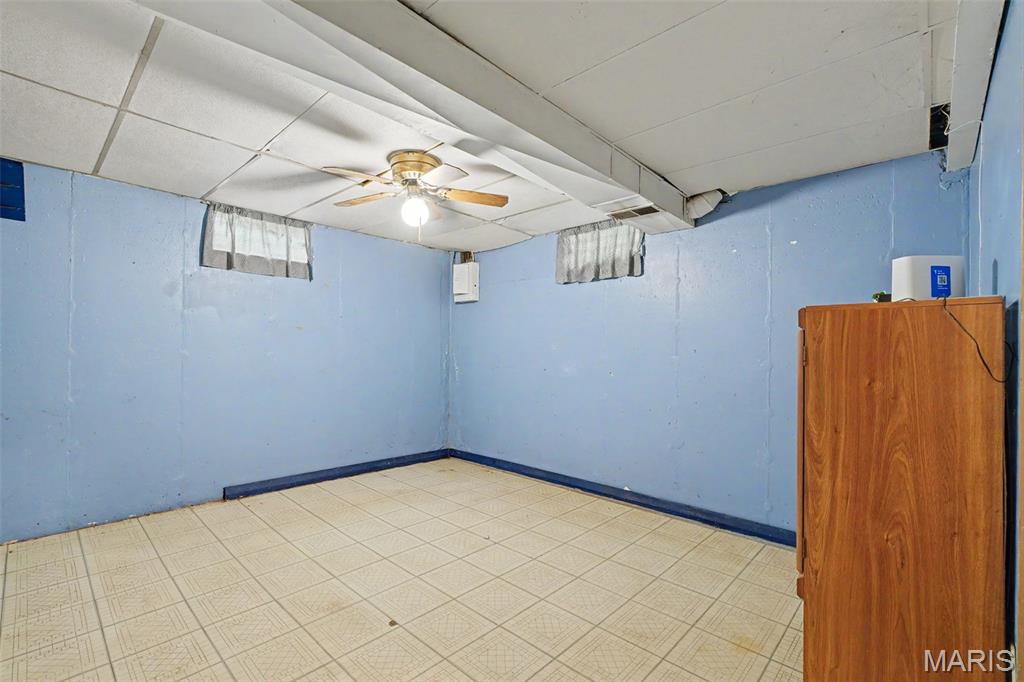
  • Other Interior Features

    Open Floorplan, Pantry, Storage

  • Total Bedrooms

    3

  • Bathrooms

    1

  • 1/2 Bathrooms

    1

  • Above Grade Finished Area

    1124.0

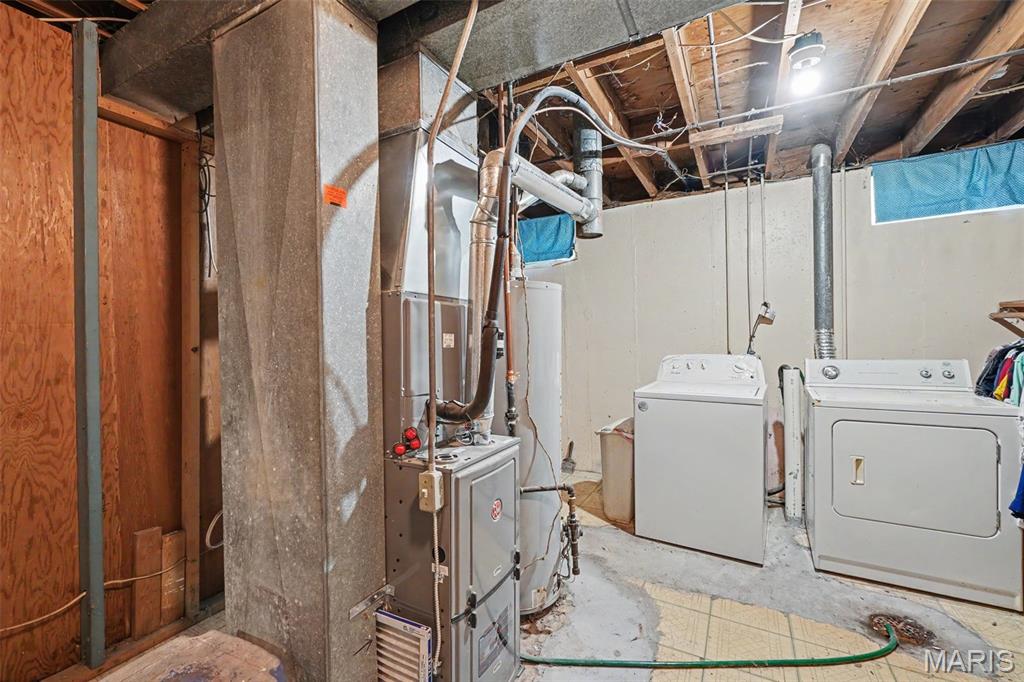
  • Basement YN

    YES

  • Cooling YN

    YES

  • Cooling

    Central Air

  • Fireplace YN

    YES

  • Heating YN

    YES

  • Heating

    Electric

  • Main Level Bedrooms

    3

  • Pet friendly

    N/A

Exterior

  • Garage

    Yes

  • Garage spaces

    1

  • Construction Materials

    Brick, Vinyl Siding

  • Pool

    No

  • Waterfront YN

    NO

Area & Lot

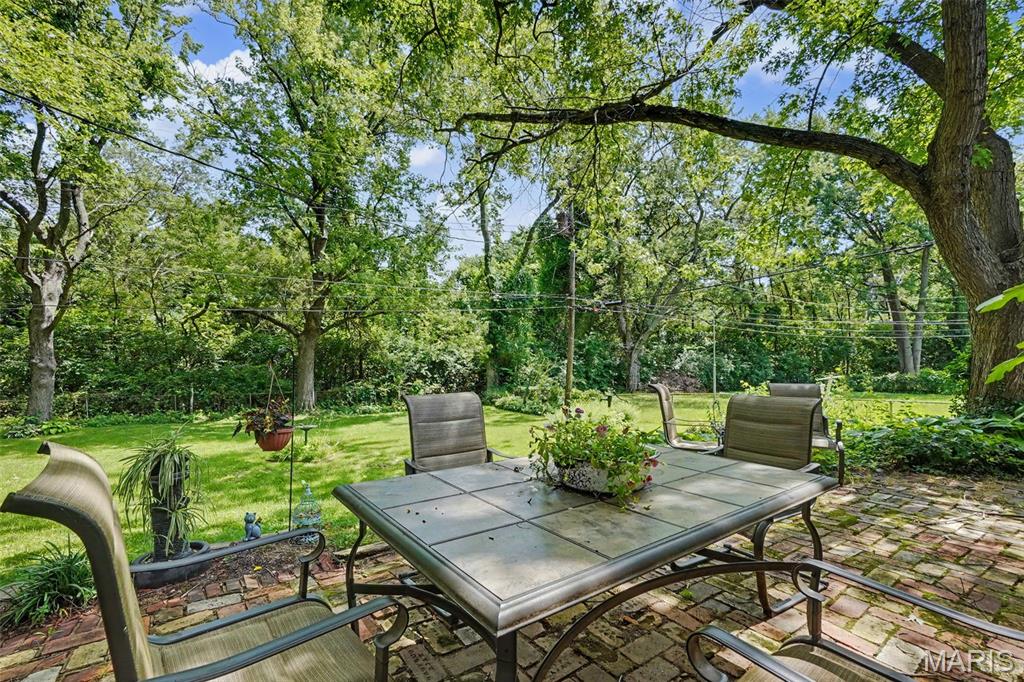
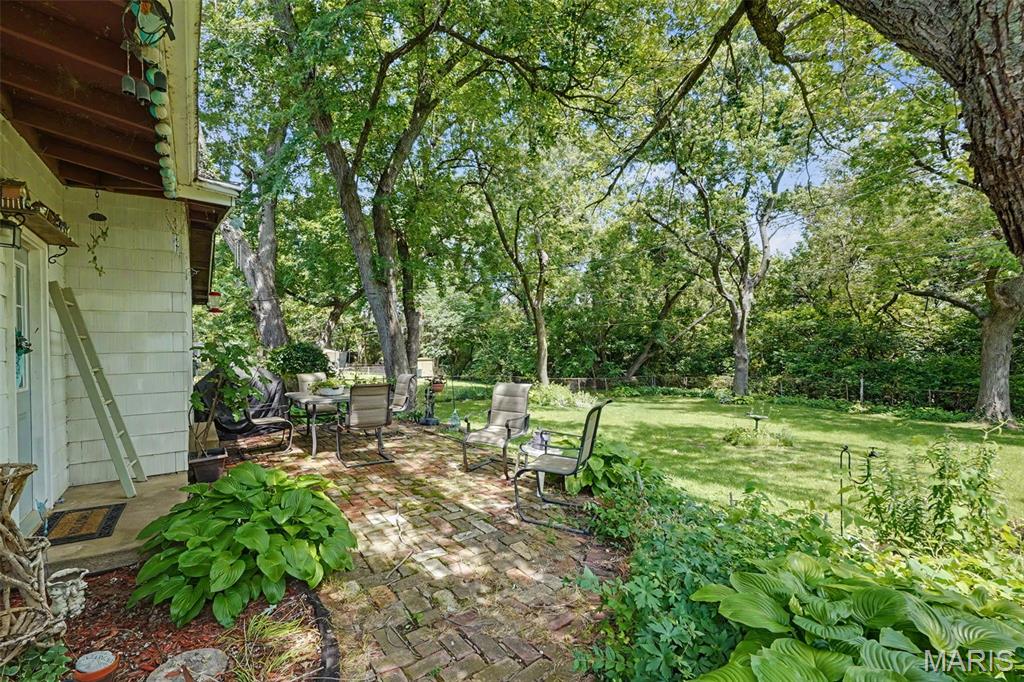
  • Lot Features

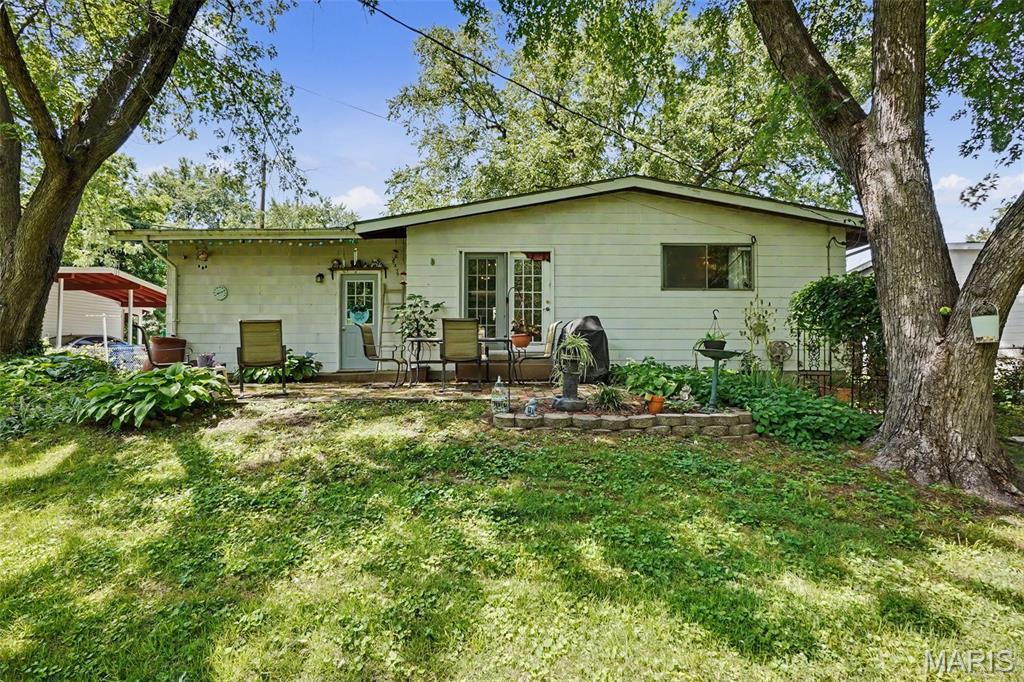
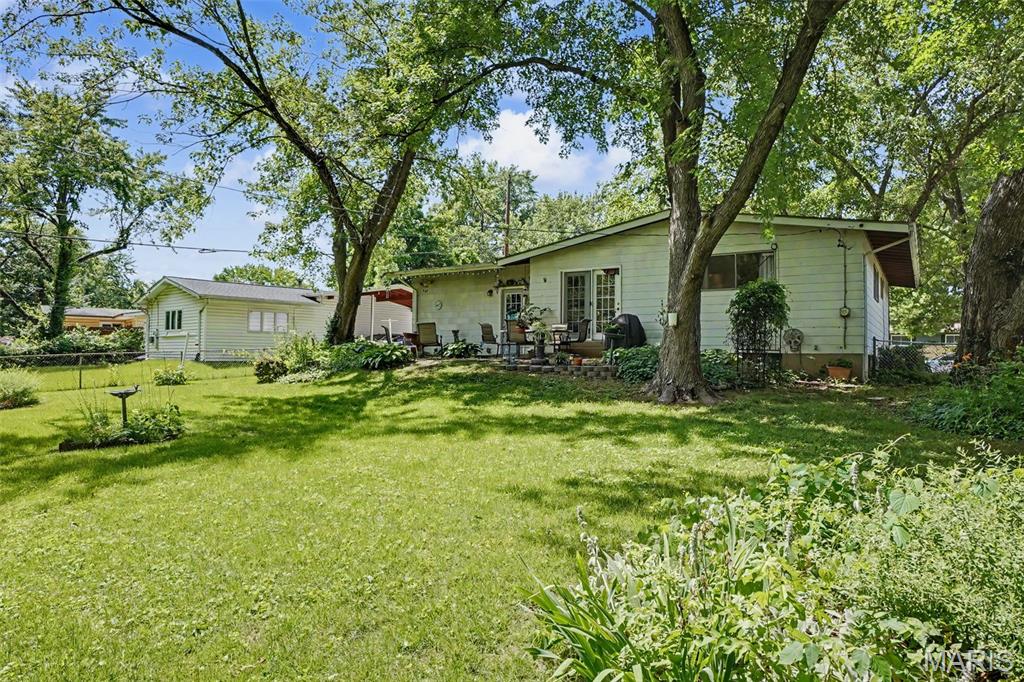
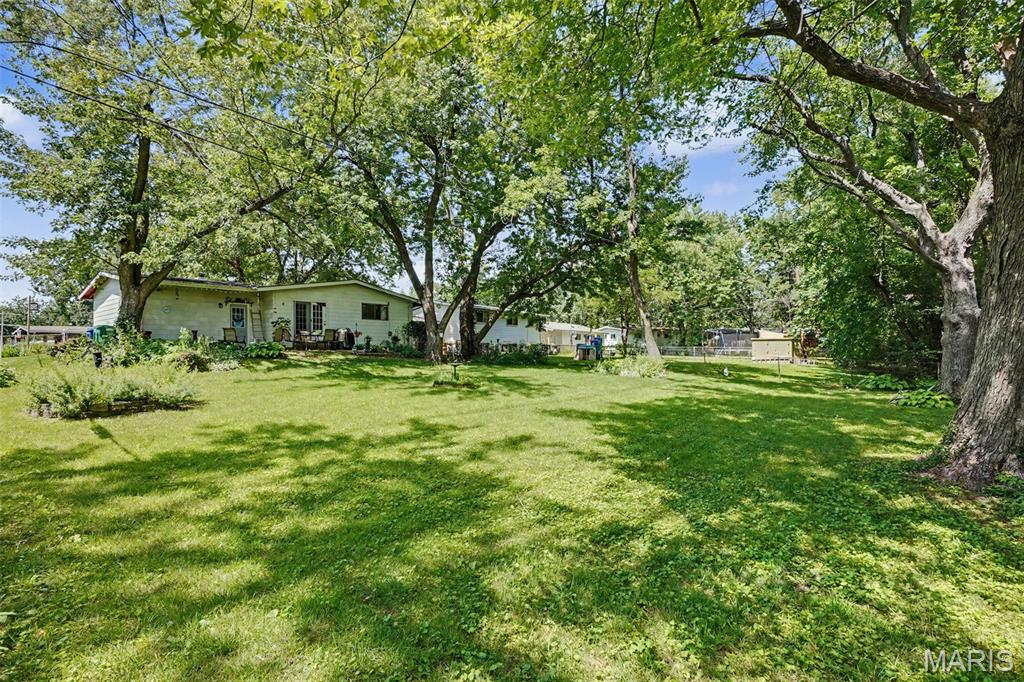
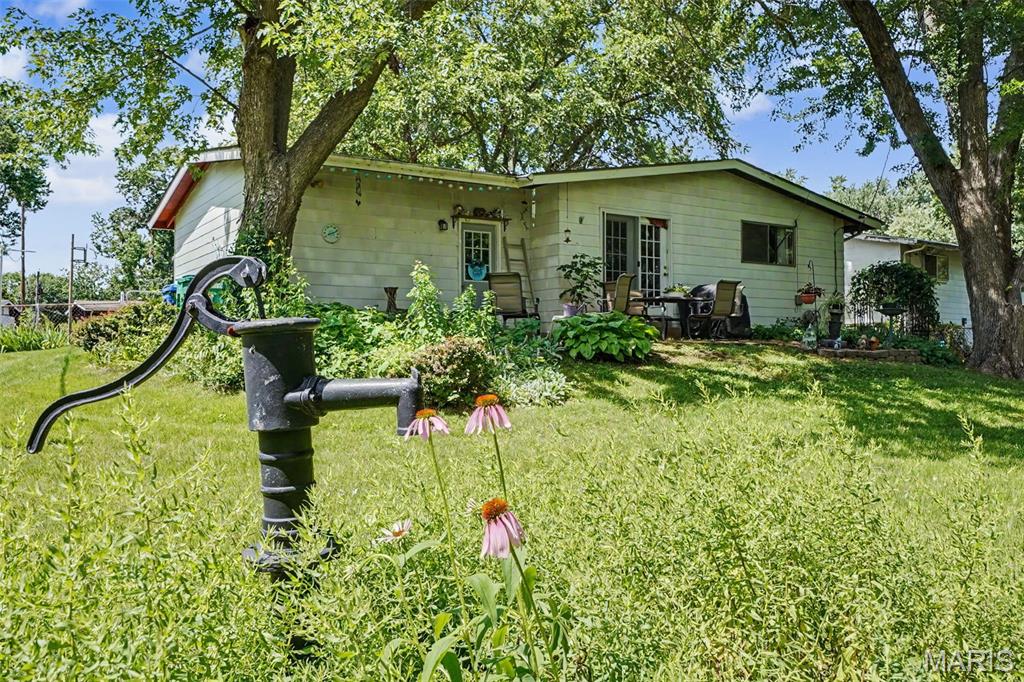
    Back Yard, Sloped Down, Wooded

  • Lot Size(acres)

    0.243

  • Lot Size(square feet)

    10585.08

  • Property Type

    Residential

  • Property Sub Type

    Single Family Residence

  • Architectural Style

    Ranch

Price

  • Sales Price

    $165,000

  • Tax Amount

    $2,570

  • Sq. Footage

    1, 124

  • Price/SqFt

    $146

HOA

  • Association

    No

School District

  • Elementary School

    Walker Elem.

  • Middle School

    Northwest Middle

  • High School

    Hazelwood West High

Property Features

  • New Construction

    NO

  • Senior Community YN

    NO

  • Sewer

    Public Sewer

  • Water Source

    Public

Schedule a Showing

Showing scheduled successfully.

<
>
IN PERSON
VIA CHAT

What is 3 + 4 ?


Change time

Mortgage calculator

Estimate your monthly mortgage payment, including the principal and interest, property taxes, and HOA. Adjust the values to generate a more accurate rate.

Your payment

Principal and Interest:

$

Property taxes:

$

HOA fees:

$

Total loan payment:

$

Total interest amount:

$

Location

County

St. Louis

Elementary School

Walker Elem.

Middle School

Northwest Middle

High School

Hazelwood West High

Listing Courtesy of Keith Pott , Envision Realty

RealHub Information is provided exclusively for consumers' personal, non-commercial use, and it may not be used for any purpose other than to identify prospective properties consumers may be interested in purchasing. All information deemed reliable but not guaranteed and should be independently verified. All properties are subject to prior sale, change or withdrawal. RealHub website owner shall not be responsible for any typographical errors, misinformation, misprints and shall be held totally harmless.

Agent Laney Rollins

AGENT

Laney Rollins

Call Laney today to schedule a private showing.


* Listings on this website come from the FMLS IDX Compilation and may be held by brokerage firms other than the owner of this website. The listing brokerage is identified in any listing details. Information is deemed reliable but is not guaranteed. If you believe any FMLS listing contains material that infringes your copyrighted work please click here to review our DMCA policy and learn how to submit a takedown request.© 2024 FMLS.
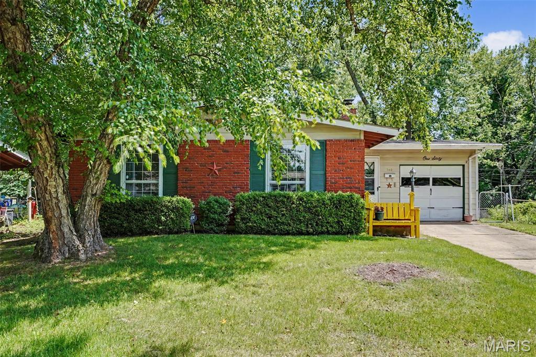
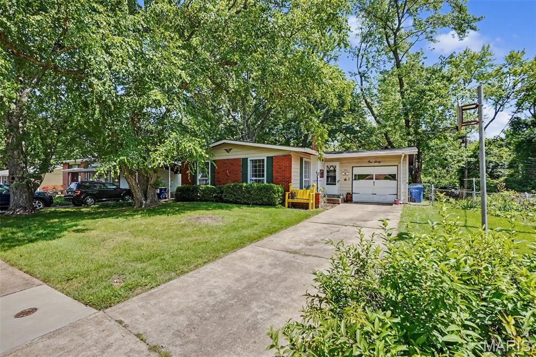
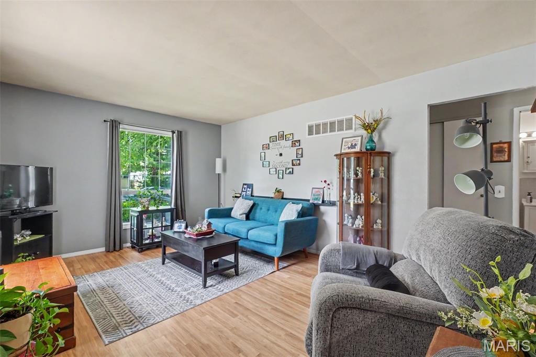
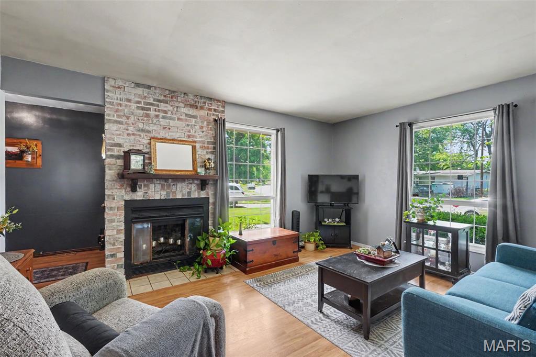
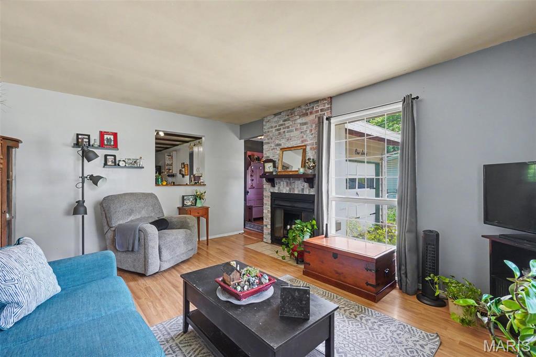
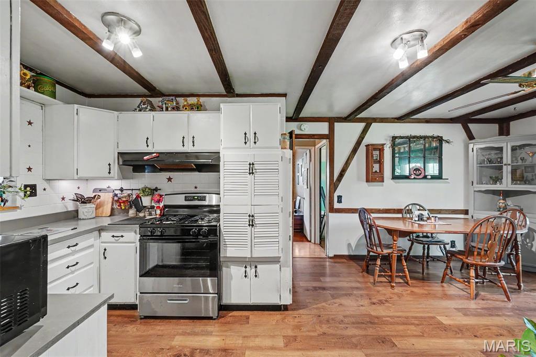
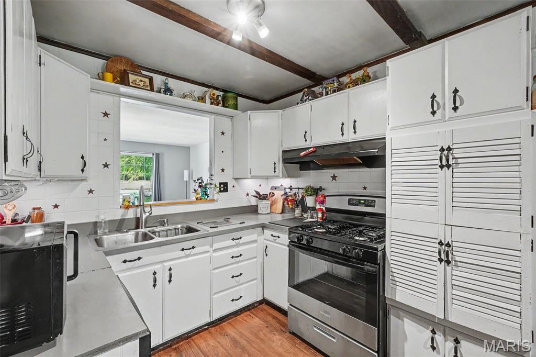
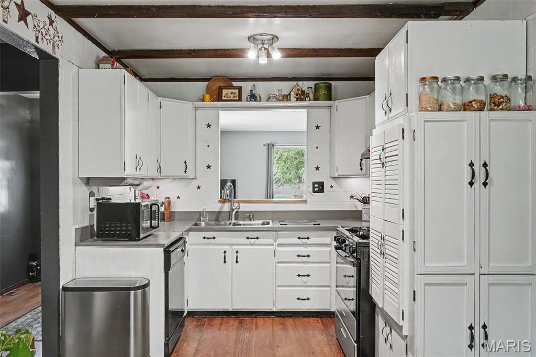
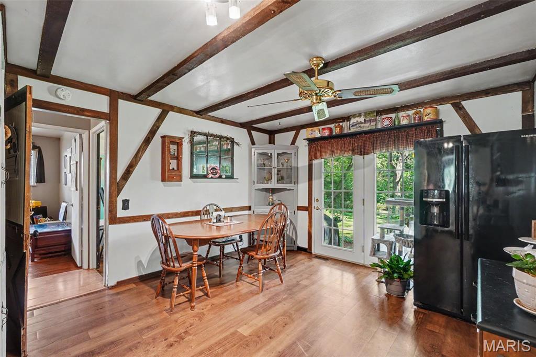
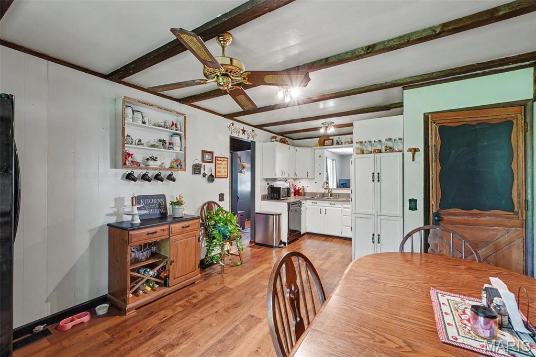
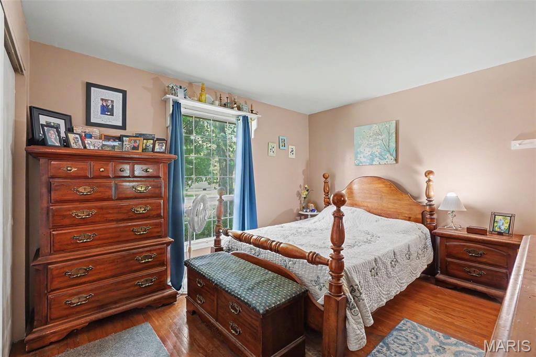
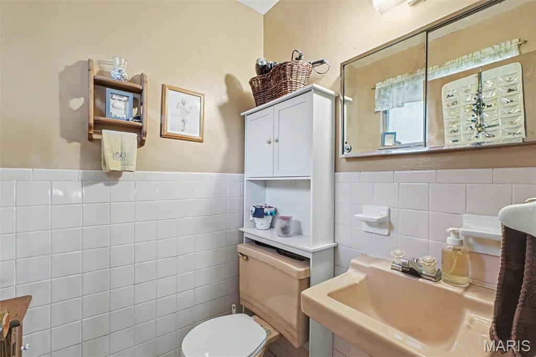
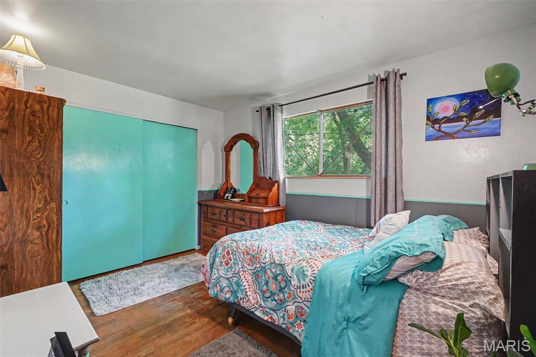
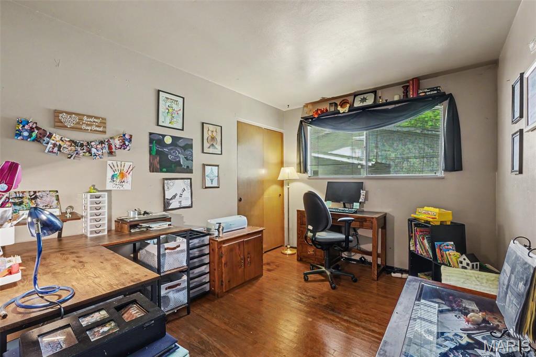
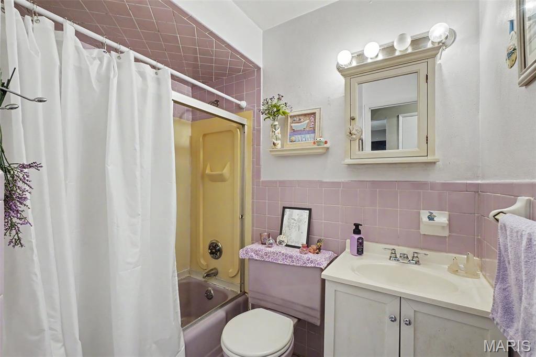
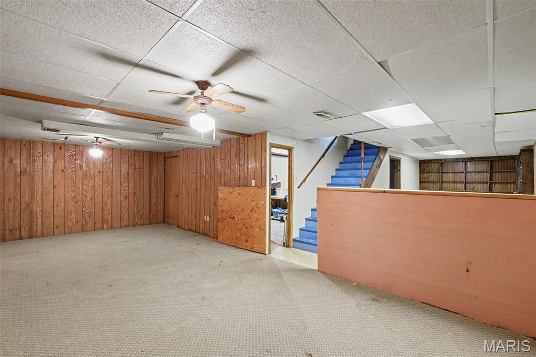
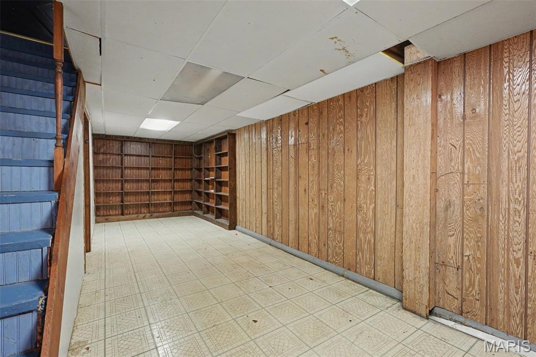
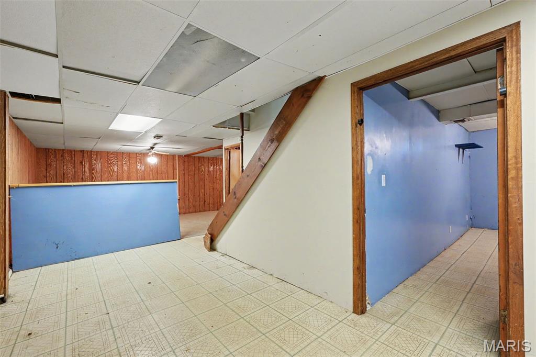
COMING SOON! Opportunity awaits at 160 Humes Lane in Florissant! This 3-bedroom, 1.5-bath home offers great bones and a solid foundation for your vision. Featuring a functional floor plan, attached garage, and a quiet backyard perfect for relaxing or entertaining, this property is ideal for buyers looking to add their personal touch.

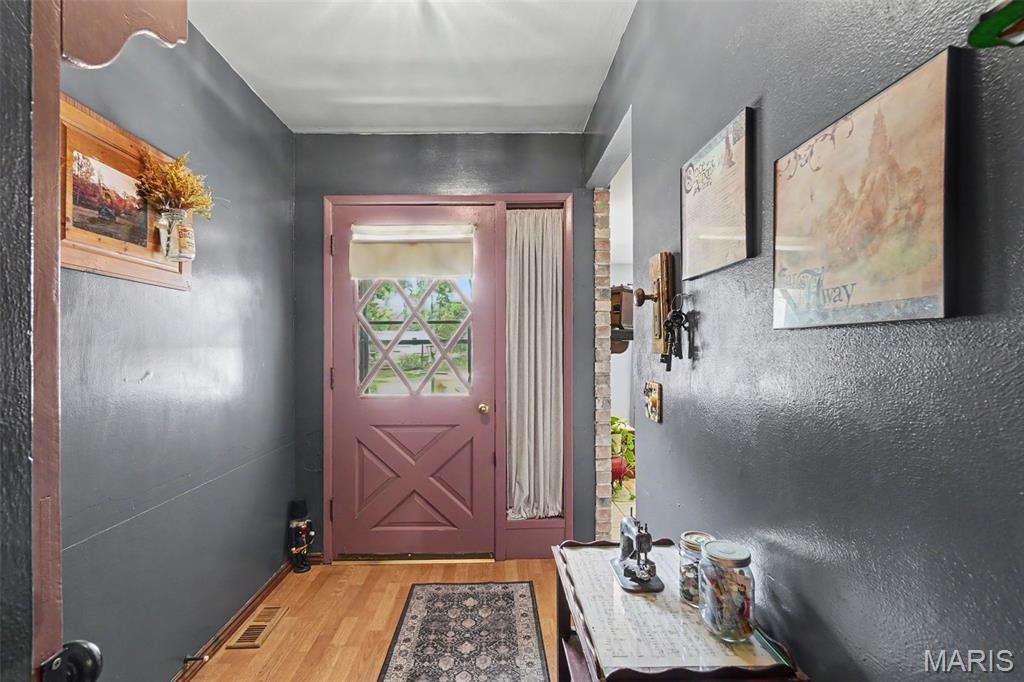
While the home could benefit from cosmetic updates and the roof will need replacement, it has been priced accordingly and presents an excellent value for homeowners, or renovators. Bring your ideas and unlock the potential of this well-located property in an established neighborhood.

160 Humes Lane

Message successfully sent.

What would you like to know?

What is 3 + 4 ?

I agree to receive email communication and understand I can unsubscribe at any time.

I agree to be contacted by Colleen Brown via call, email, and text for real estate services. To opt out, you can reply 'stop' at any time or reply 'help' for assistance. You can also click the unsubscribe link in the emails. Message and data rates may apply. Message frequency may vary. Privacy Policy

Related Properties

Discover the enduring appeal Old Town Florissant with this Classic 2 bedroom solid brick 1 level home with a detached garage with electric and a workbench. Updated with a New 30 yr  Architectural shingle roof. New Kitchen Cabinets, Granite Counter Top, Stainless Microwave, Stove , Dishwasher and Refrigerator. Newer flooring and water heater, updated Bathroom and new paint throughout. Attached Large 3 season room for added enjoyment. City of Florissant has much to offer with indoor and outdoor swimming pools, parks, lakes, award winning restaurants, theater and a ice skating rink.  Residents are allowed to ride golf carts with proper permitting on City Streets. Move-In Ready - Passed Occupancy - Selling As-Is. Come get this one before it's gone! Agent owned.
#26040464

Florissant

1035 Saint Marie Street

2 Beds

1 Baths

1,073 Sq.Ft.

$149,900

MLS#: 26040464
New on site 3 days ago
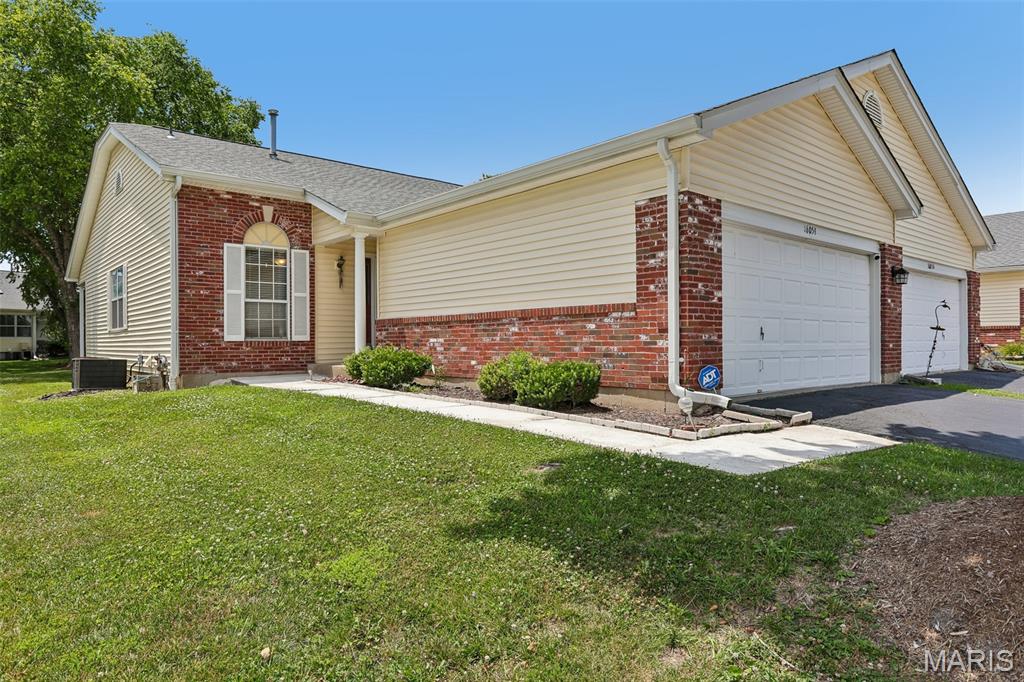
Welcome home to easy, low-maintenance living in the highly desirable Barrington Downs community! This beautifully maintained condominium offers the perfect combination of comfort, convenience, and lifestyle with an open floor plan designed for both everyday living and effortless entertaining.

Step inside to discover a spacious great room highlighted by soaring vaulted ceilings, a skylight, and a patio walkout that fills the home with an abundance of natural light. The inviting gas fireplace serves as the focal point of the living space, creating the perfect atmosphere for relaxing evenings or gathering with family and friends.

The thoughtfully designed kitchen overlooks both the dining area and great room, allowing the cook to remain part of every conversation. Ample cabinetry, generous counter space, and an open layout make meal preparation both functional and enjoyable while maintaining sightlines throughout the main living area.

The spacious primary suite offers a peaceful retreat with plenty of room for large furnishings, generous closet space, and a private ensuite bath. A comfortable guest bedroom and a second full bathroom complete the main level, providing flexibility for family members, overnight guests, or even a home office.

Convenience continues with main-floor laundry, eliminating the need to carry laundry between levels, while the attached one-car garage offers secure parking and additional storage.

The partially finished lower level expands your living space with a large recreation room perfect for movie nights, game days, hobbies, a home gym, or additional entertaining space. A half bathroom adds exceptional convenience, while the unfinished storage area provides plenty of room for seasonal decor, workshop space, or future customization to meet your needs.

One of the greatest benefits of this home is the truly maintenance-free lifestyle. With a monthly HOA fee of less than $400, you'll enjoy the freedom of leaving exterior maintenance behind. The association covers lawn care, landscaping, snow removal, water, trash service, and exterior insurance, allowing you more time to enjoy life instead of maintaining a home.

Barrington Downs offers outstanding community amenities designed to complement your lifestyle. Residents enjoy access to a refreshing swimming pool during the summer months, a community clubhouse perfect for gatherings and private events, and a well-equipped fitness center just steps from home. Whether you're looking to stay active, socialize with neighbors, or simply relax, this community has something for everyone. Annual fee of $500 covers community amenities. 

The location is equally impressive. Conveniently situated near Sioux Passage Park, outdoor enthusiasts will appreciate easy access to walking trails, picnic areas, playgrounds, and scenic green space. The nearby Lindbergh business corridor provides endless shopping, dining, grocery stores, medical facilities, entertainment, and everyday conveniences. Major highways are easily accessible, making commuting throughout the St. Louis metropolitan area quick and convenient.

Whether you're a first-time buyer, looking to downsize, or simply seeking a low-maintenance lifestyle without sacrificing space or amenities, this home checks all the boxes. Bright, open living spaces, three full bathrooms, a finished lower level, desirable community amenities, and an unbeatable location make this an exceptional opportunity you won't want to miss.

Schedule your private showing today and discover why Barrington Downs continues to be one of the area's most sought-after condominium communities!
#26042642

Florissant

16054 Rose Wreath Lane

2 Beds

2 Baths

1,284 Sq.Ft.

$179,900

MLS#: 26042642
New on site 1 day ago
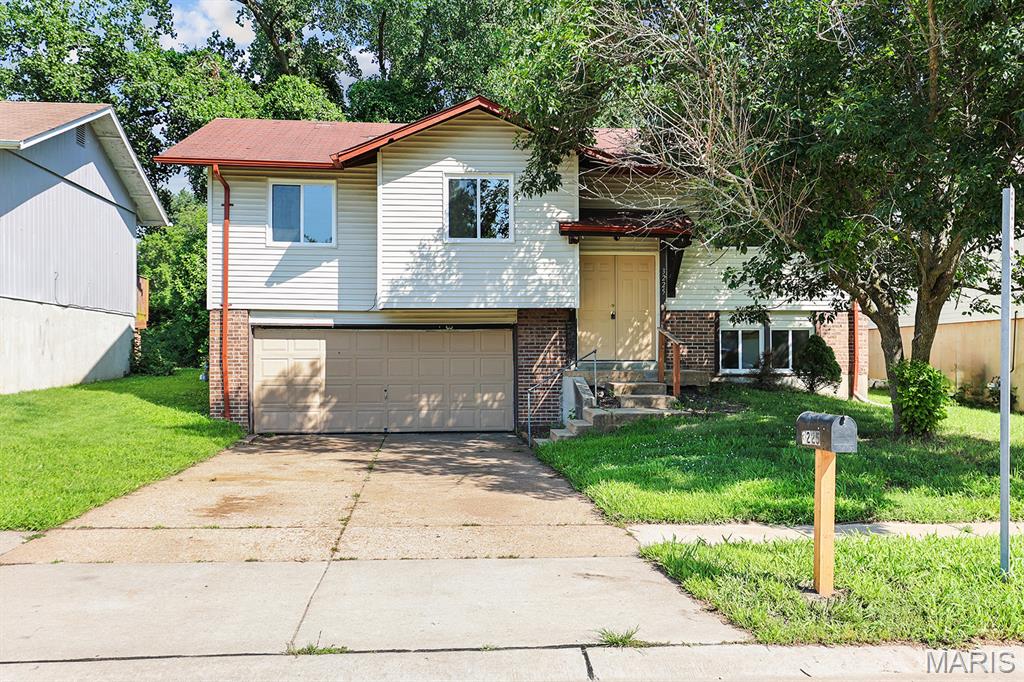
Welcome to 3225 Chicory Creek Drive, a split-level home located in a St. Louis County neighborhood near Brown Elementary. Offering three bedrooms, two full bathrooms, and living space on two levels, this home is ready for its next owner. The spacious primary suite features its own private full bathroom. The home's functional layout includes bright living areas and a finished lower level that offers additional space for a family room, recreation area, home office, or entertaining guests. Outside, you'll find a generous backyard with plenty of room for outdoor activities. An attached two-car garage provides convenience and additional storage space.
#26040656

Florissant

3225 Chicory Creek Lane

3 Beds

2 Baths

1,061 Sq.Ft.

$190,000

MLS#: 26040656
New on site 1 day ago
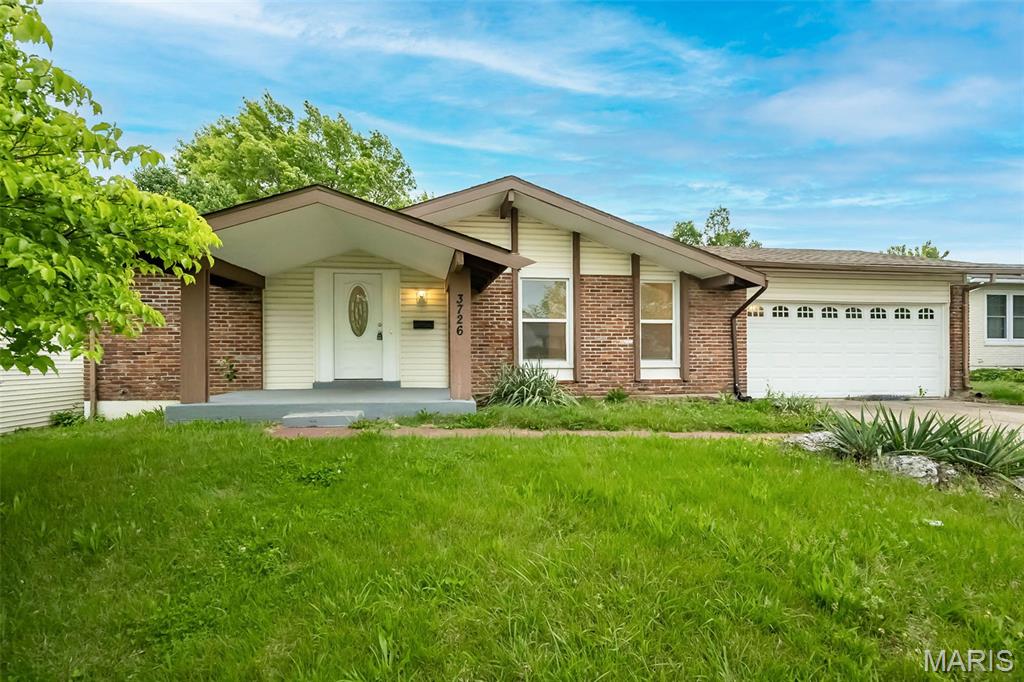
Recently painted and updated Florissant ranch offering comfortable one-level living, great entertaining space, and endless potential! Featuring 3 bedrooms, 2 full bathrooms, and over 1,200 square feet, this home sits in an established neighborhood with mature trees and convenient access to shopping, dining, parks, and highways. Inside, you’ll find a spacious layout with a cozy fireplace, generous living areas, and plenty of natural light throughout. The kitchen offers ample cabinet and counter space and flows easily into the dining area for everyday living and gatherings alike. Step outside to enjoy the large backyard with room to relax, garden, or entertain. The attached garage and lower-level space provide extra storage and flexibility for hobbies, recreation, or future finishing opportunities. Whether you're a first-time buyer, downsizing, or adding to your investment portfolio, this home is packed with value and opportunity!
#26042864

Florissant

3726 Briargrove Drive

3 Beds

2 Baths

1,292 Sq.Ft.

$195,000

MLS#: 26042864
New on site 1 day ago
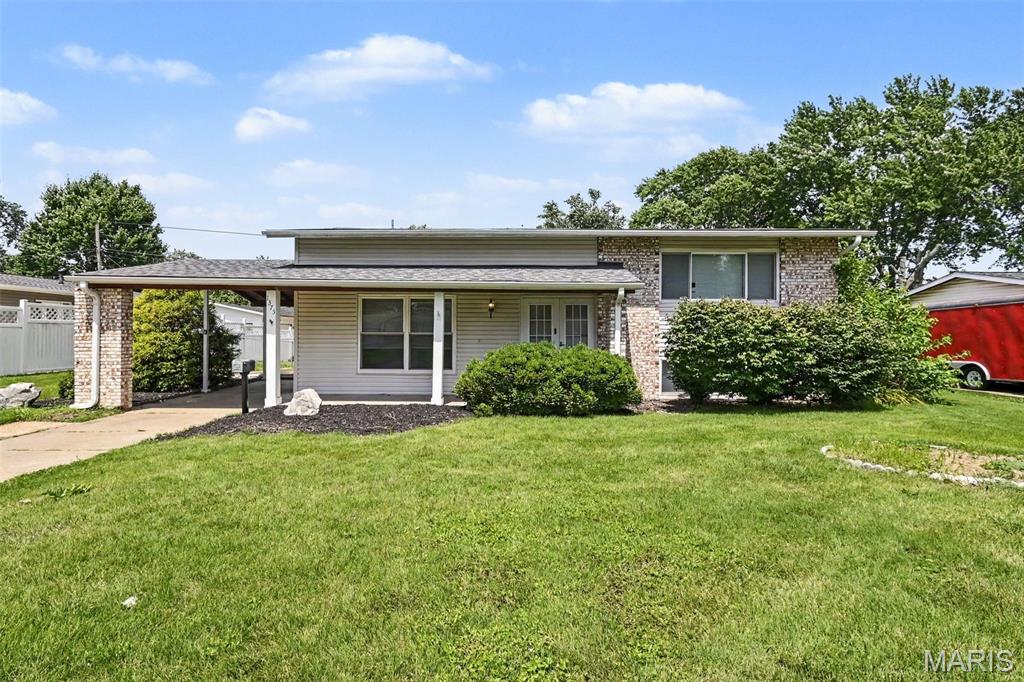
This exceptional 3-bedroom, 1-full and 2-half bathroom split-level home is in pristine, move-in ready condition, masterfully blending distinct, functional living levels with high-end modern upgrades. The heart of the home features a beautifully updated kitchen fully outfitted with premium granite countertops and a sleek suite of stainless steel appliances, creating a sophisticated hub for cooking that transitions seamlessly to the private quarters. Providing incredible added versatility, the lower level features a fully finished recreation room and a half bath in the basement, making it the ultimate setup for a media lounge, game room, or guest retreat. Complete with a convenient carport providing reliable overhead vehicle protection and a spacious private backyard perfect for gardening, pets, or play, this turnkey residence delivers the perfect balance of comfort, style, and multi-level utility.
#26041542

Florissant

1375 Jackson Lane

3 Beds

1 Baths

1,440 Sq.Ft.

$184,900

MLS#: 26041542
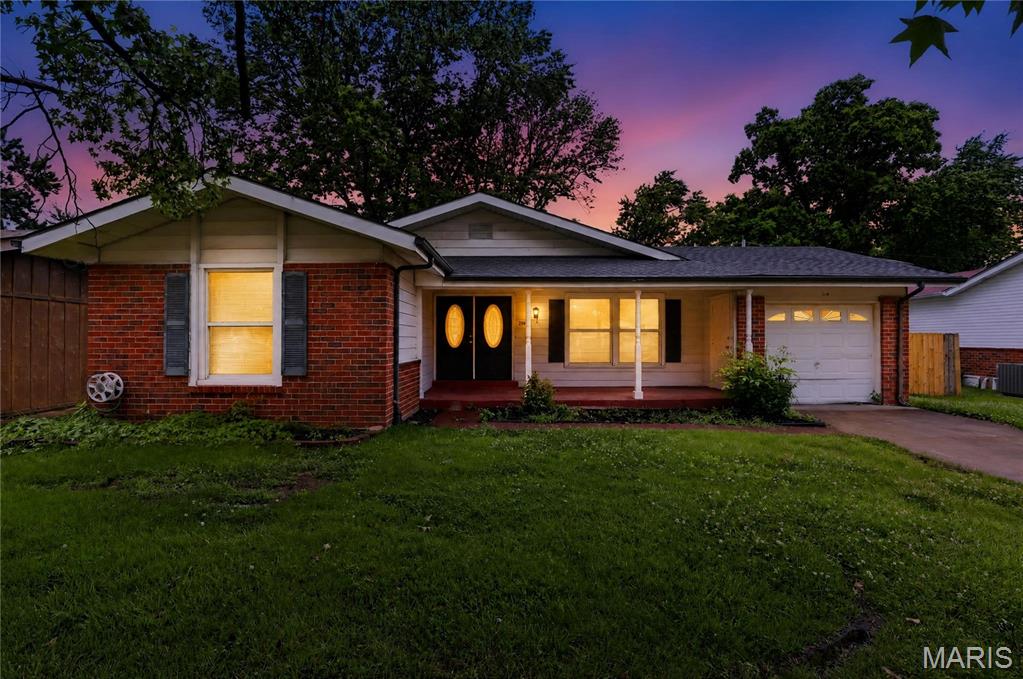
Welcome to this charming and well-maintained 4-bedroom ranch in the heart of Florissant’s desirable Wedgwood neighborhood. This home features a spacious, open floor plan highlighted by beautiful hardwood flooring throughout the main level. The inviting living area flows seamlessly into the dining room, perfect for entertaining. The kitchen offers a functional eat-in space, while the bright bedrooms provide comfortable retreats. Step outside to enjoy a large wrap-around patio, ideal for relaxing in your private, fenced-in backyard. With a clean, unfinished basement providing endless potential and an attached garage.
#26035632

Florissant

2827 Westminster Drive

4 Beds

2 Baths

1,578 Sq.Ft.

$179,900

MLS#: 26035632
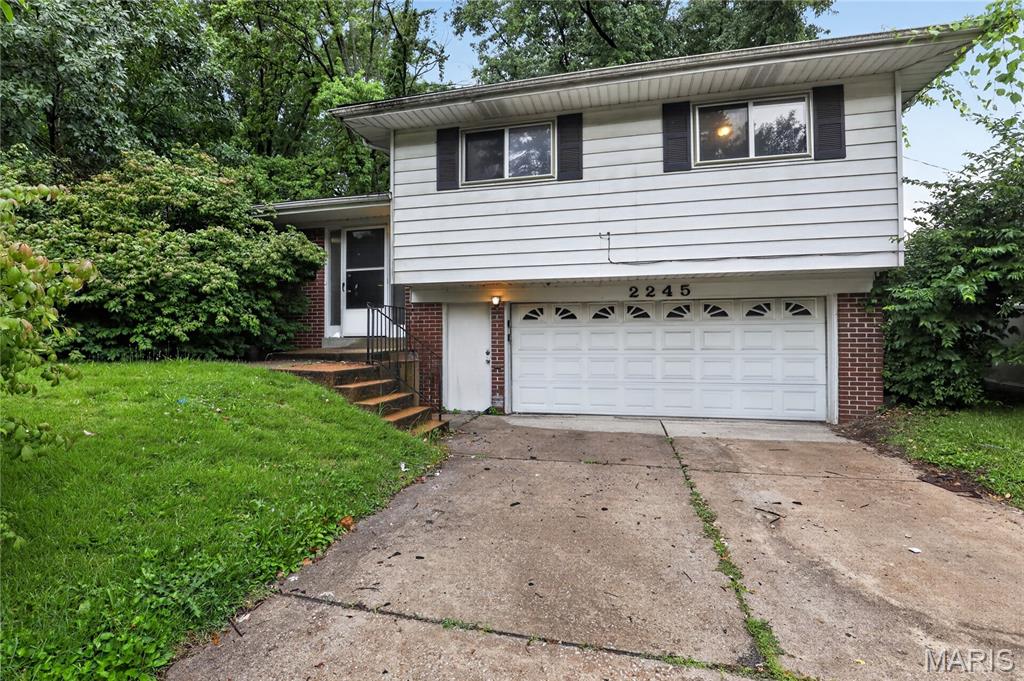
3 bed 2 bath home located in the heart of Florissant, Missouri, this residential property at 2245 N Elizabeth Ave offers a convenient setting within an established neighborhood in St. Louis County. The home sits on a residential street with easy access to nearby schools, parks, shopping, dining, and major commuter routes, providing strong everyday convenience.

The property features a traditional layout typical of the area, with living spaces designed to accommodate a variety of household needs. Its setting offers a balance of neighborhood comfort and accessibility, making it suitable for a range of future occupants or uses depending on buyer goals.

Exterior surroundings include mature residential development with nearby homes contributing to a well-established community atmosphere. The lot provides space for outdoor enjoyment, landscaping, or potential improvements subject to local regulations.

With proximity to major roadways such as I-270, commuting to surrounding areas of St. Louis County and downtown St. Louis is straightforward.
#26038526

Florissant

2245 N Elizabeth Avenue

3 Beds

2 Baths

1,322 Sq.Ft.

$144,900

MLS#: 26038526
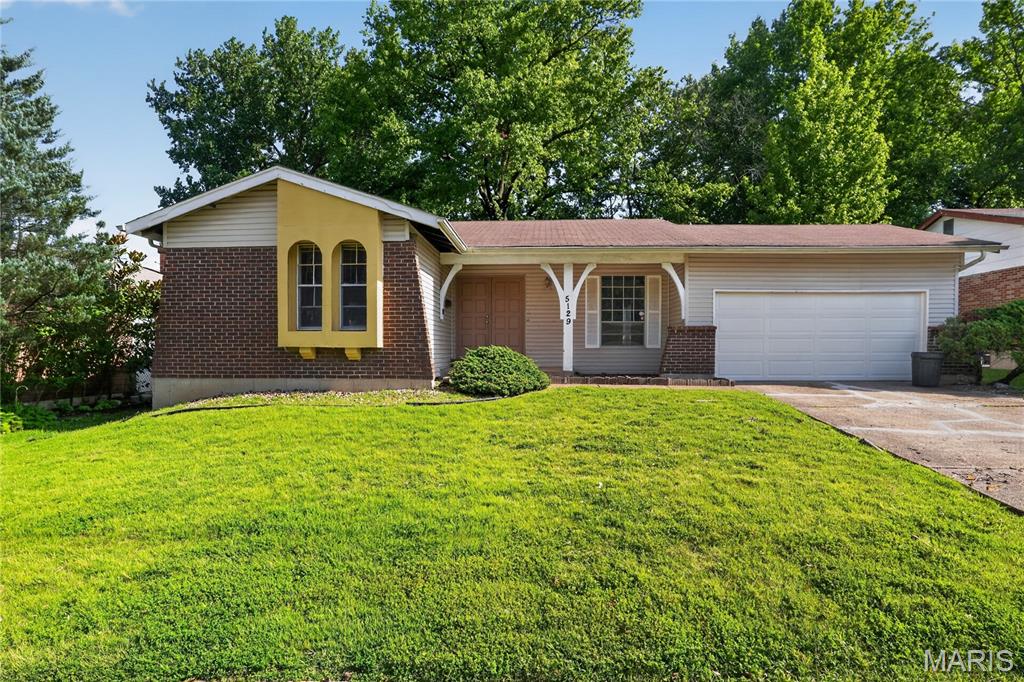
Discover the inviting charm of 5129 Longhorn TRL, FLRSSNT MO 63033, a single-family residence built in 1969. This ranch-style home offers a comfortable and convenient living experience. The kitchen is thoughtfully equipped with matching black appliances, providing a cohesive and functional space for culinary endeavors. With three bedrooms and a well-appointed bathroom, this home offers comfortable living spaces. An attached garage provides convenience, while the patio and porch offer inviting areas for outdoor enjoyment. This delightful residence offers a harmonious blend of comfort and practicality, ready to welcome its new owners.
#26040928

Florissant

5129 Longhorn Trail

3 Beds

1 Baths

1,176 Sq.Ft.

$134,900

MLS#: 26040928
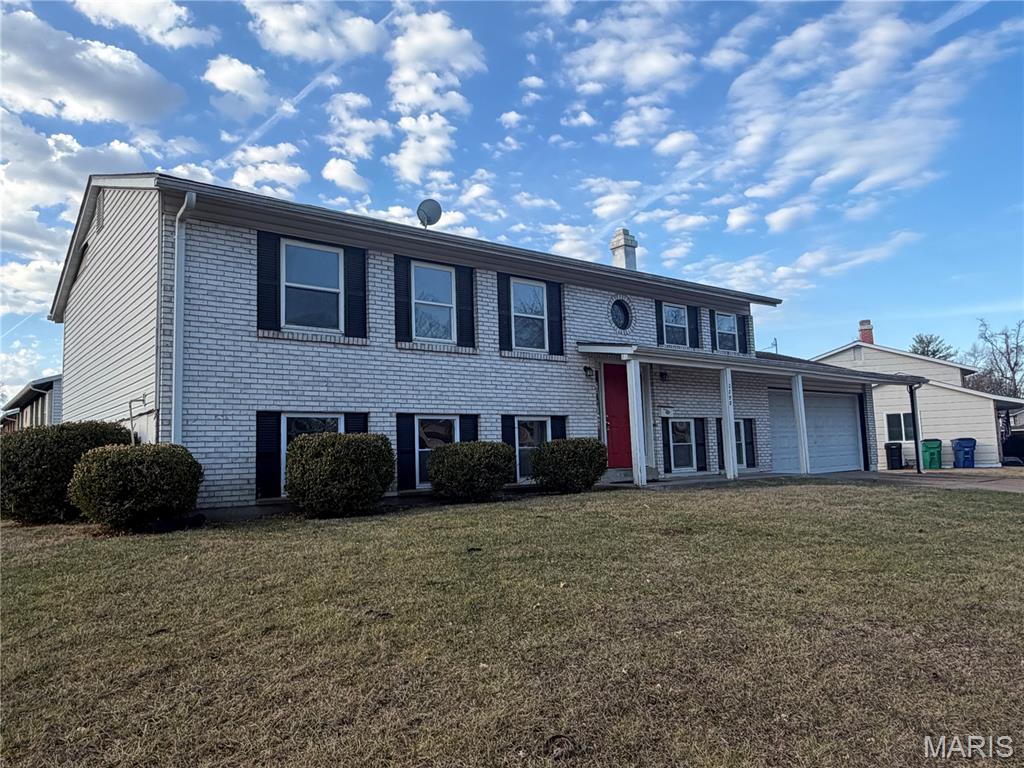
Beautiful 5-bedroom, 2-bath split-level home situated on a spacious corner lot with a fenced backyard. The exterior features vinyl siding, an architectural shingle roof, and energy-efficient windows.The upper level offers hardwood floors extending through the living areas, dining room, and upstairs bedrooms. The kitchen includes granite countertops, stainless steel appliances, and an open-concept layout ideal for entertaining.

Both bathrooms have onyx tops and modern tile finishes. The lower level includes new carpet in the bedrooms and new luxury vinyl plank, a cozy wood-burning fireplace, and a walk-out sliding glass door leading to the backyard.

Property is being sold as-is. Seller will make no repairs or provide warranties. Any inspections conducted are for informational purposes only. The owner is a licensed realtor in the state of Missouri.
#26042441

Florissant

2290 Montagne Drive

5 Beds

2 Baths

1,092 Sq.Ft.

$195,000

MLS#: 26042441

 - property

Send a message

Message successfully sent.

Your message

What is 3 + 4 ?

Reason for contacting?

I agree to receive email communication and understand I can unsubscribe at any time.

I agree to be contacted by Colleen Brown via call, email, and text for real estate services. To opt out, you can reply 'stop' at any time or reply 'help' for assistance. You can also click the unsubscribe link in the emails. Message and data rates may apply. Message frequency may vary. Privacy Policy

Sign Out

Virtual Assistant

Would you like to take the next step with this property? We can help you schedule a showing or virtual tour, or send you more details.

Yes, I would like more information.

Thank You for Your Reply, One of Our Agents will contact you as soon as possible

No, maybe later.

Thank you, you can always contact me via email, phone number or through the contact form.

Realhub AI

Lucy - Your AI-Powered Realtor

Update Your Temporary Password

Personalize your search

Enter your email and we'll notify you immediately when new listings match what you're looking for.

or enter email address

Already have an account ? Login here

Continue your home search

I agree to receive communications and understand I can unsubscribe at any time.

I agree to be contacted by Colleen Brown via call, email, and text for real estate services. To opt out, you can reply 'stop' at any time or reply 'help' for assistance. You can also click the unsubscribe link in the emails. Message and data rates may apply. Message frequency may vary. Privacy Policy

Already have an account ? Login here

We use cookies

We use cookies primarily for analytics to enhance your experience. By accepting, you agree to our use of these cookies. You can manage your preferences or learn more about our cookies policy.