Features & Amenities

Interior

  • Total Bedrooms

    4

  • Bathrooms

    3

  • 1/2 Bathrooms

    1

  • Above Grade Finished Area

    2474.0

  • Basement YN

    YES

  • Cooling YN

    YES

  • Cooling

    Central Air

  • Fireplace YN

    YES

  • Heating YN

    YES

  • Heating

    Forced Air

  • Pet friendly

    N/A

Exterior

  • Garage

    Yes

  • Garage spaces

    2

  • Construction Materials

    Brick, Vinyl Siding

  • Pool

    No

Area & Lot

  • Lot Features

    Back Yard, Level

  • Lot Size(acres)

    0.25

  • Lot Size(square feet)

    10,890

  • Property Type

    Residential

  • Property Sub Type

    Single Family Residence

  • Architectural Style

    Traditional

Price

  • Sales Price

    $525,000

  • Tax Amount

    $5,496

  • Sq. Footage

    3,312

  • Price/SqFt

    $158

HOA

  • Association

    YES

  • Association Fee

    $1,070

  • Association Fee Frequency

    Annually

  • Association Fee Includes

    N/A

School District

  • Elementary School

    Pond Elem.

  • Middle School

    Wildwood Middle

  • High School

    Eureka Sr. High

Property Features

  • New Construction

    NO

  • Association Amenities

    Playground, Pool, Tennis Court(s)

  • Sewer

    Public Sewer

  • Water Source

    Public

Schedule a Showing

Showing scheduled successfully.

<
>
IN PERSON
VIA CHAT

What is 3 + 4 ?


Change time

Mortgage calculator

Estimate your monthly mortgage payment, including the principal and interest, property taxes, and HOA. Adjust the values to generate a more accurate rate.

Your payment

Principal and Interest:

$

Property taxes:

$

HOA fees:

$

Total loan payment:

$

Total interest amount:

$

Location

County

St. Louis

Elementary School

Pond Elem.

Middle School

Wildwood Middle

High School

Eureka Sr. High

Listing Courtesy of Gabby Staat , Nettwork Global

RealHub Information is provided exclusively for consumers' personal, non-commercial use, and it may not be used for any purpose other than to identify prospective properties consumers may be interested in purchasing. All information deemed reliable but not guaranteed and should be independently verified. All properties are subject to prior sale, change or withdrawal. RealHub website owner shall not be responsible for any typographical errors, misinformation, misprints and shall be held totally harmless.

Agent Laney Rollins

AGENT

Laney Rollins

Call Laney today to schedule a private showing.


* Listings on this website come from the FMLS IDX Compilation and may be held by brokerage firms other than the owner of this website. The listing brokerage is identified in any listing details. Information is deemed reliable but is not guaranteed. If you believe any FMLS listing contains material that infringes your copyrighted work please click here to review our DMCA policy and learn how to submit a takedown request.© 2024 FMLS.
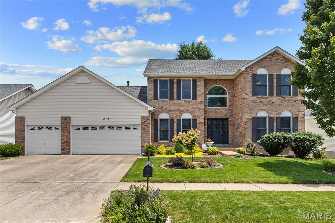
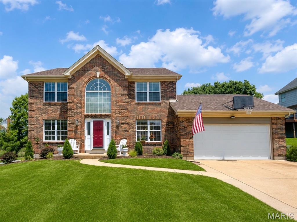
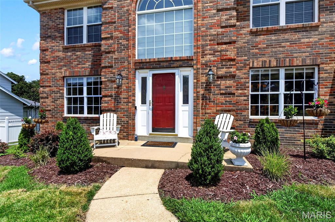
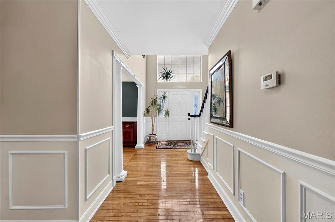
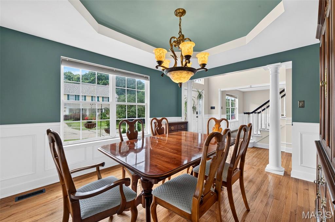
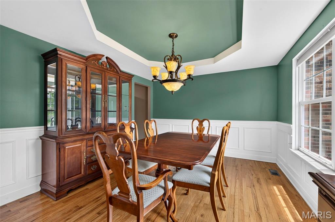
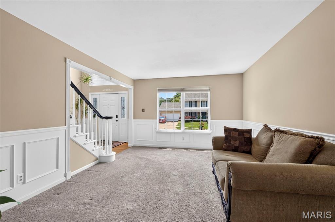
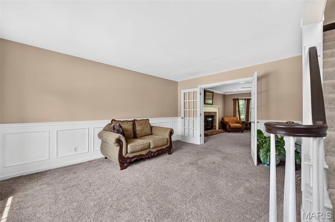
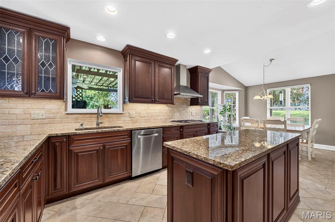
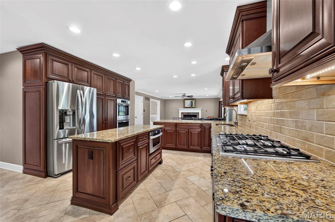
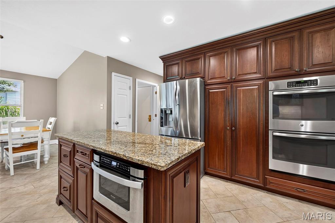
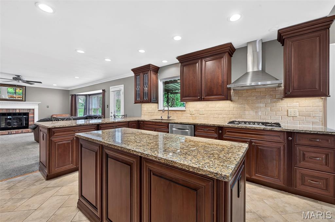
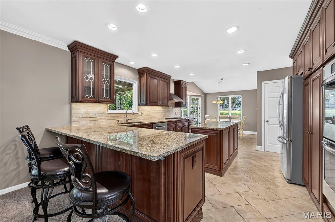
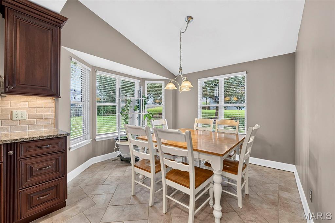
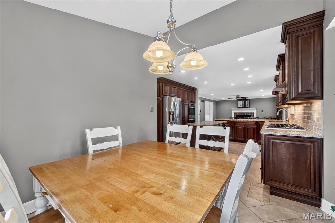
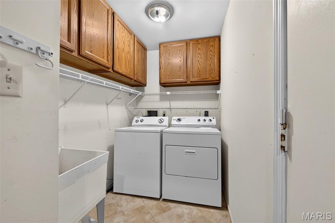
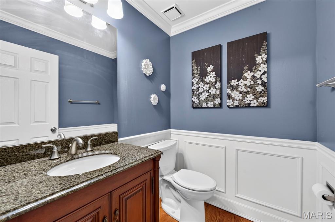
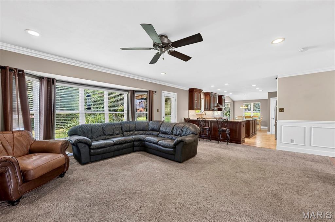
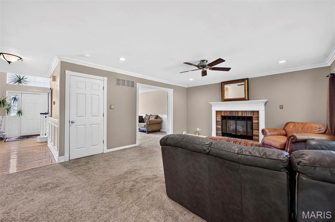
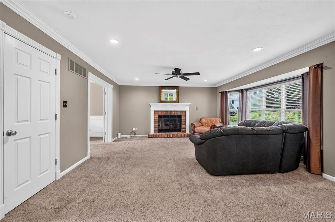
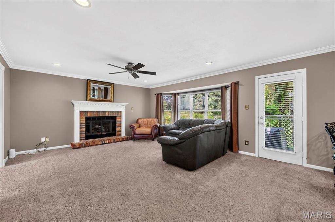
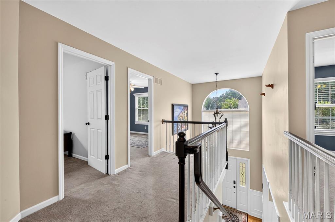
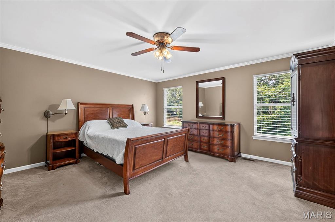
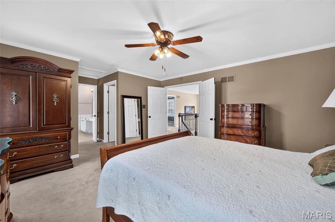
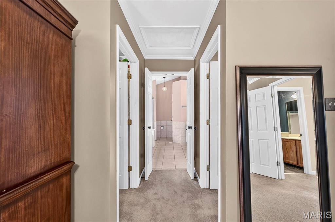
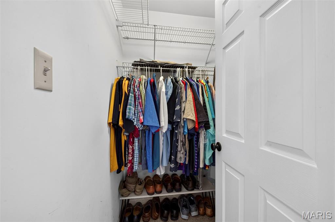
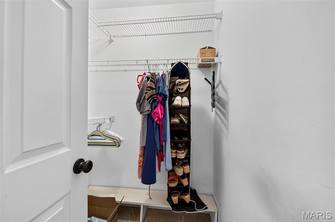
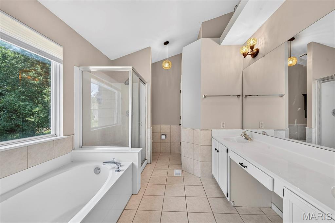
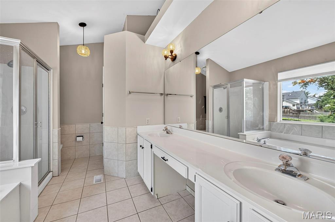
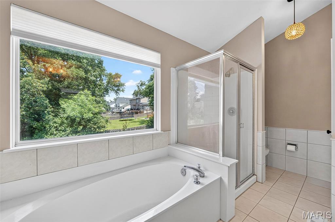
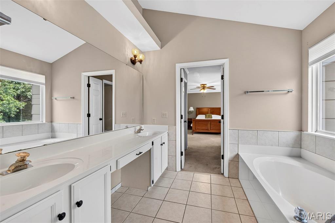
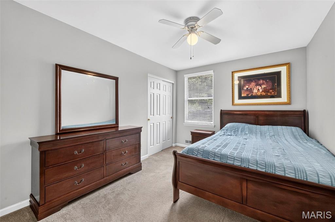
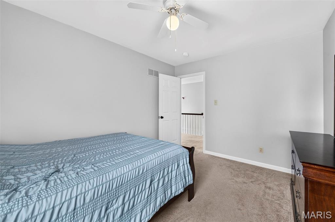
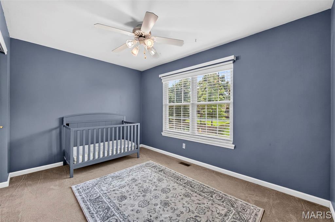
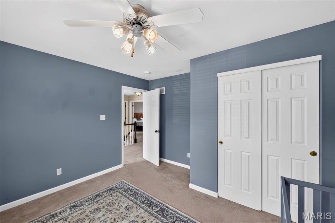
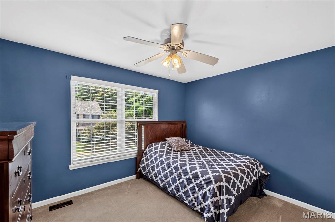
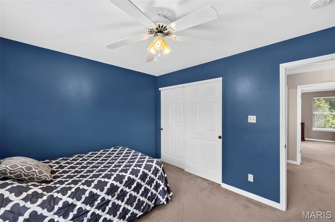
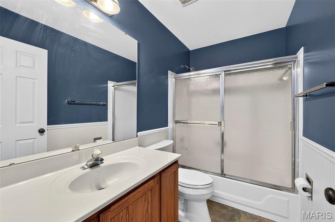
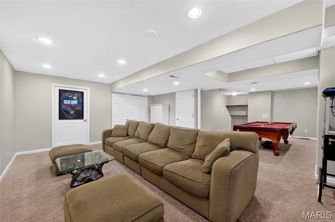
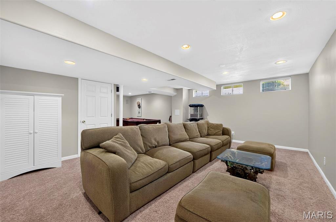
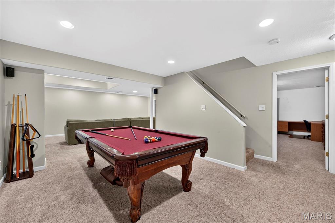
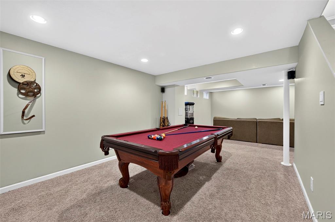
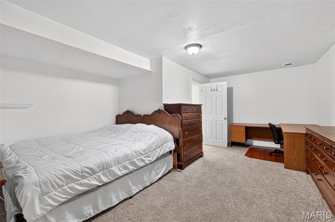
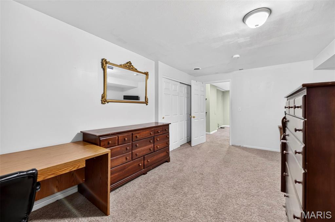
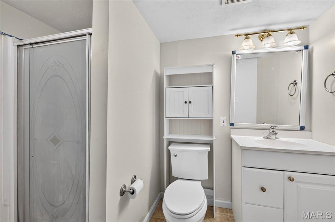
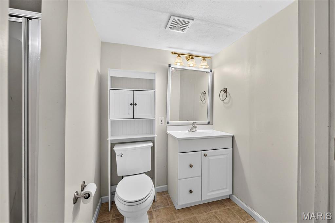
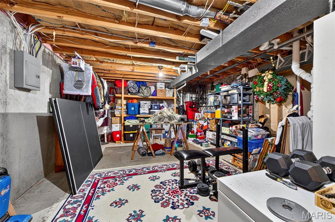
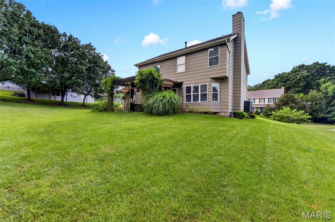
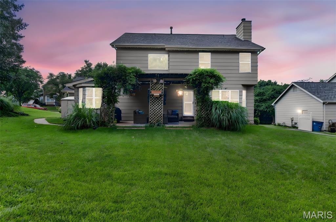
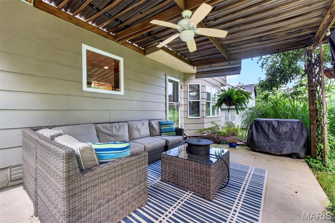
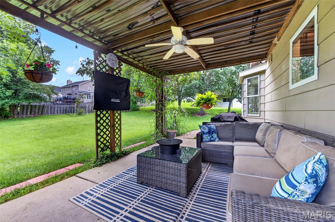
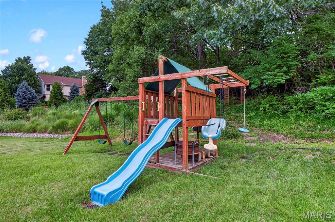
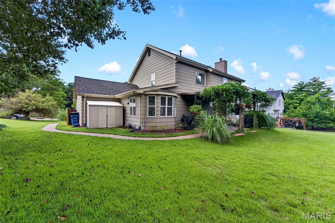
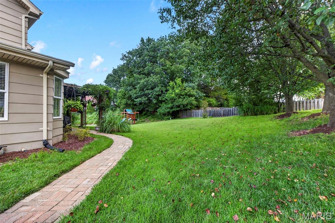
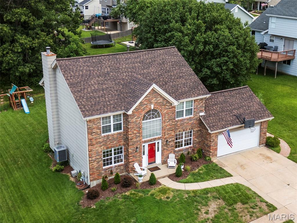
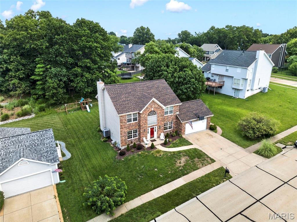
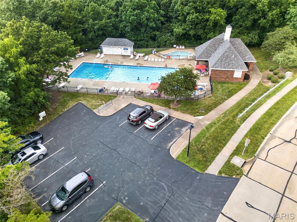
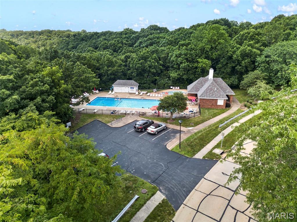
Welcome to 16250 Audubon Village, this beautiful 2 story brick home is located in the highly sought-after Rockwood School District and Villages of Cherry Hills neighborhood. Step inside to the large open foyer that lets in tons of light from the Palladian window and features pristine hardwood floors. There is a gorgeous dining room with coffered ceilings and wainscoting, perfect for hosting family gatherings. The dedicated home office room is fit with wainscoting, French doors and ample light. Make this area into an additional sitting area, play area, or hobby room. The large living room showcases a gas fireplace, beautiful bay windows and is open to the large kitchen making this area truly the heart of the home. This stunning kitchen is a chef’s dream, equipped with all stainless-steel appliances, gas stove, granite countertops, soft close drawers, huge pantry and ample storage space. Just off the kitchen is a large eat in area perfect for early morning breakfast or family dinners. Around the corner there is main floor laundry as well as a large 2 car garage with an oversized driveway. At the top of the stairs is the spacious primary suite featuring separate his and hers closets, French doors and en suite bathroom. Relax and unwind in the spacious and bright bathroom featuring a large soaking tub, separate shower and a double vanity. There are three additional spacious bedrooms and a hall bath on the second floor. Downstairs there is large finished basement perfect for additional gathering or recreational space. There is also a finished bonus room off the stairs with a connected full bathroom. Out back you find a spacious flat backyard backing to woods. The covered patio makes this the perfect place to entertain and enjoy with friends and family. This home also features major updates that include a new roof in 2024, new HVAC 2025, newer electric panel and Rhino Shield Paint. The Cherry Hills neighborhood has so much to offer. There are two pools within walking distance (one just steps away), tennis courts, playgrounds and ponds. In addition to that you will enjoy living close shopping, dining, and Wildwood Town Center. This beautiful home is ready for you to create new family memories. Schedule your private showing today!

16250 Audubon Village Drive

Message successfully sent.

What would you like to know?

What is 3 + 4 ?

I agree to receive email communication and understand I can unsubscribe at any time.

I agree to be contacted by Colleen Brown via call, email, and text for real estate services. To opt out, you can reply 'stop' at any time or reply 'help' for assistance. You can also click the unsubscribe link in the emails. Message and data rates may apply. Message frequency may vary. Privacy Policy

Related Properties

New on site today
Enjoy exceptional space, beautiful updates, and an incredible backyard setting in this meticulously maintained two-story home located in the sought-after Landings at Lake Chesterfield. From the dramatic two-story entry and expansive main living areas to the spectacular composite deck overlooking the private backyard, every space has been thoughtfully designed for comfortable everyday living and effortless entertaining. An impressive two-story foyer with gleaming hardwood floors, soaring ceilings, and an open staircase creates a memorable first impression. The thoughtfully designed main level balances elegance and functionality with a formal dining room featuring a coffered ceiling and decorative wainscoting, as well as a private home office tucked behind French doors. The expansive family room is the heart of the home, where rich hardwood flooring, a stunning floor-to-ceiling brick wood-burning fireplace, and walls of windows frame peaceful, tree-lined views while filling the space with natural light. Flowing seamlessly into the adjoining breakfast room and kitchen, the open floor plan is ideal for gathering with family and friends. The spacious kitchen offers abundant custom cabinetry, expansive countertops, a custom tile backsplash, stainless steel appliances, a gas oven, walk-in pantry, planning desk, and an oversized center island with generous prep space and seating. Just beyond, the light-filled breakfast room is surrounded by windows and opens through a newer sliding glass door to the expansive composite deck, creating a seamless transition between indoor and outdoor living while showcasing beautiful views of the private backyard. Upstairs, the generously sized primary suite offers a peaceful retreat with a coffered ceiling, large walk-in closet, and an ensuite bath featuring dual vanities, a soaking tub, separate shower, and updated luxury flooring. Three additional bedrooms, each with generous closet space, share a spacious hall bath. The walk-out lower level offers endless possibilities for future expansion and already includes a bathroom rough-in, providing an exceptional opportunity to create additional living space tailored to your needs. Outdoor living is truly a highlight of this home. The composite deck, thoughtfully designed with both covered and open-air spaces, overlooks a beautifully landscaped, level backyard surrounded by mature trees for added privacy. Lush green space, established gardens, a fire pit, and plenty of room to relax, entertain, or play create an outdoor setting that’s as inviting as the home itself. Additional updates include a new roof (2024), composite deck (2020), A three-car garage, and main-floor laundry. Residents of The Landings at Lake Chesterfield enjoy exceptional neighborhood amenities, including a community pool, and playground. Conveniently located in the highly regarded Rockwood School District and just minutes from popular shopping, dining, parks, and major highways, this is a home you do not want to miss!
#26043225

Wildwood

212 Harbour Pointe Drive

4 Beds

2 Baths

3,111 Sq.Ft.

$525,000

MLS#: 26043225
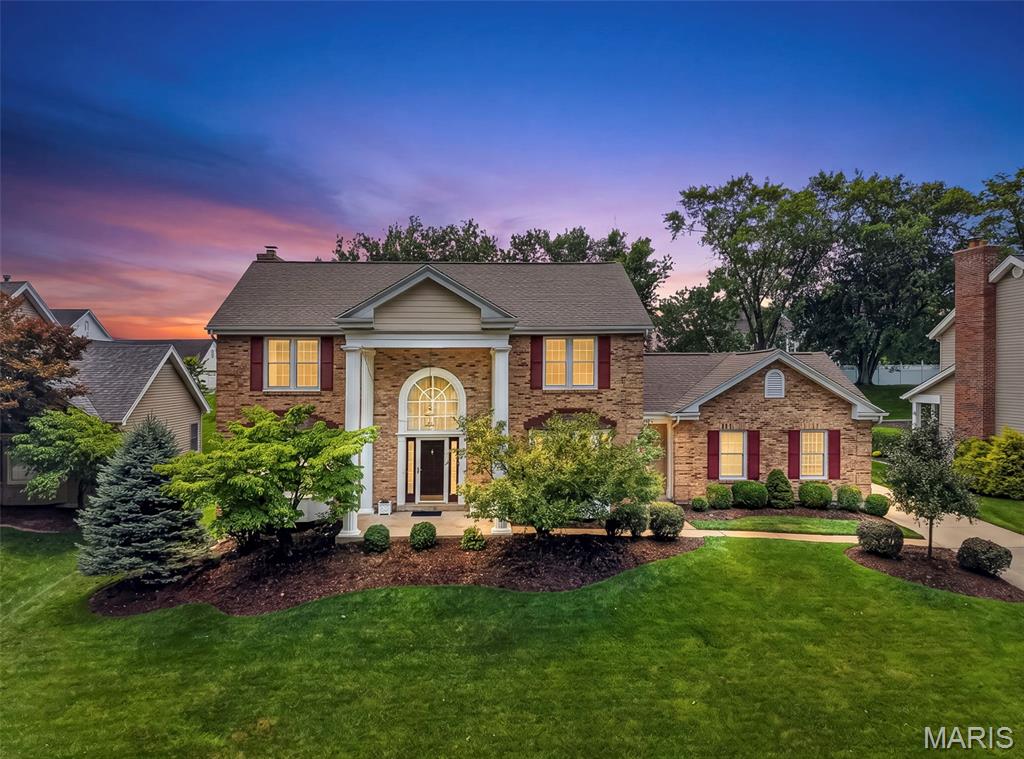
Welcome to this beautifully maintained home nestled on a quiet cul de sac in Wildwood. The level backyard is designed for both relaxation and entertaining, featuring a spacious patio and pergola. A rear entry garage provides added privacy and extra driveway parking.
Step inside to the two-story entry foyer, beautiful hardwood floors, and 9' ceilings that extend throughout the main level. Just off the entry , the sun filled living room showcases a bay window, while the formal dining room has elegant wainscoting and updated lighting.
At the back of the home, the inviting family room features a gas log fireplace and flow seamlessly into the breakfast area and kitchen, creating the perfect living area. Sliding glass doors open directly to the patio and pergola, making for easy indoor-outdoor entertaining. The spacious utility room offers abundant storage and convenient access to both the garage and the front yard.
The spacious primary suite features a vaulted ceiling, good size walk-in closet, and an updated ensuite bath complete with a skylight for plenty of natural light.  In addition there are three nice-sized bedrooms and a full hall bath.
The finished lower level offers plenty of additional living space. The vent free gas log fireplace makes it the perfect place to hang out. The half bath and wet bar make the space great for entertaining. There is still a lot of storage and a cedar closet.
Recent updates include- Roof and skylight- 2025, whole house windows- 2022, HVAC 2021.
This move in ready home combines thoughtful updates, functional living spaces, and an exceptional location making it the perfect place to live.
#26042263

Wildwood

18126 Edgewood Circle

4 Beds

3 Baths

3,160 Sq.Ft.

$575,000

MLS#: 26042263
New on site 3 days ago
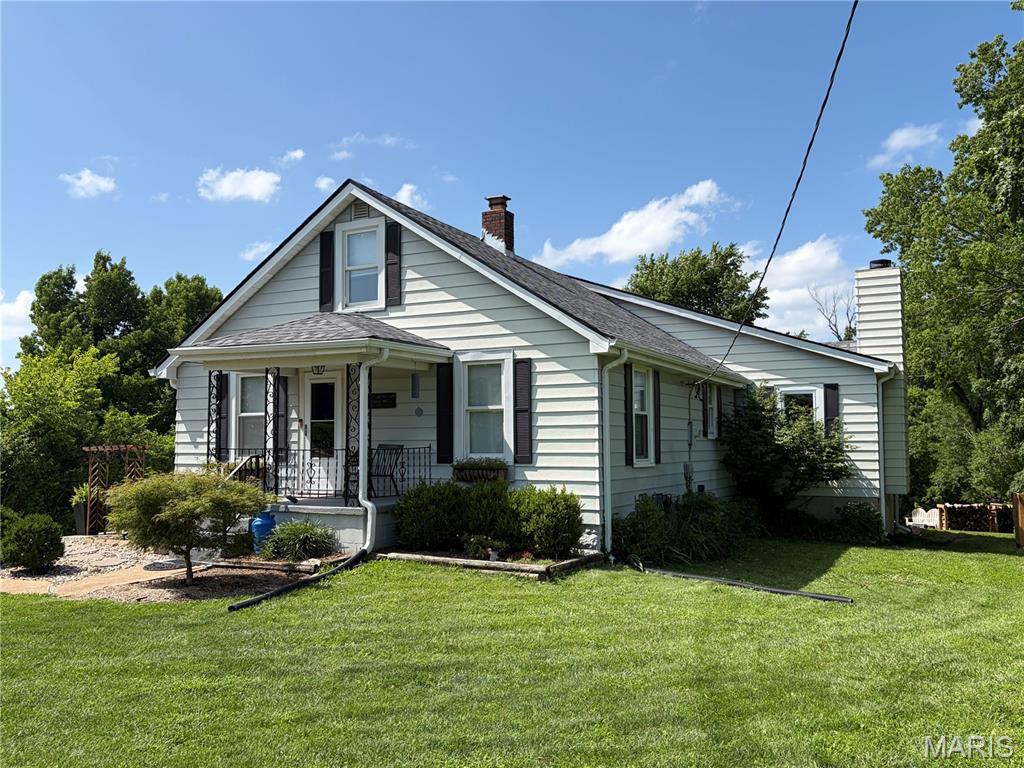
Nestled on an acre in highly sought-after Wildwood and within the award-winning Rockwood School District, this beautifully updated 1&#189;-story home offers the perfect blend of privacy, space, and modern comfort. Featuring 3 bedrooms and 2 bathrooms, the home boasts an expansive kitchen with abundant cabinetry and storage, providing plenty of room for cooking, entertaining, and everyday living. The inviting living area is centered around a cozy wood-burning fireplace, creating a warm and welcoming gathering space. An extension off the garage provides a dedicated workshop with space for tools, equipment, hobbies, or additional storage, making it an ideal space for anyone needing extra room for projects. Thoughtfully maintained, the home has received an extensive list of recent improvements, including a new roof and HVAC system (A/C and furnace) in 2025, a new concrete driveway pad, water softener, complete sewer line replacement, and a beautifully renovated bathroom in 2024. Additional updates include a complete water line replacement in 2018, a new sump pump in 2026, and updated finishes throughout. Step outside to enjoy your own private retreat, complete with a custom-built fire pit perfect for relaxing evenings or entertaining. Offering the tranquility of a spacious, wooded setting while remaining near shopping, dining, parks, and top-rated schools, this move-in-ready home is a rare opportunity in one of Wildwood's most desirable locations.
#26042727

Wildwood

17723 Mueller Road

3 Beds

2 Baths

1,988 Sq.Ft.

$420,000

MLS#: 26042727
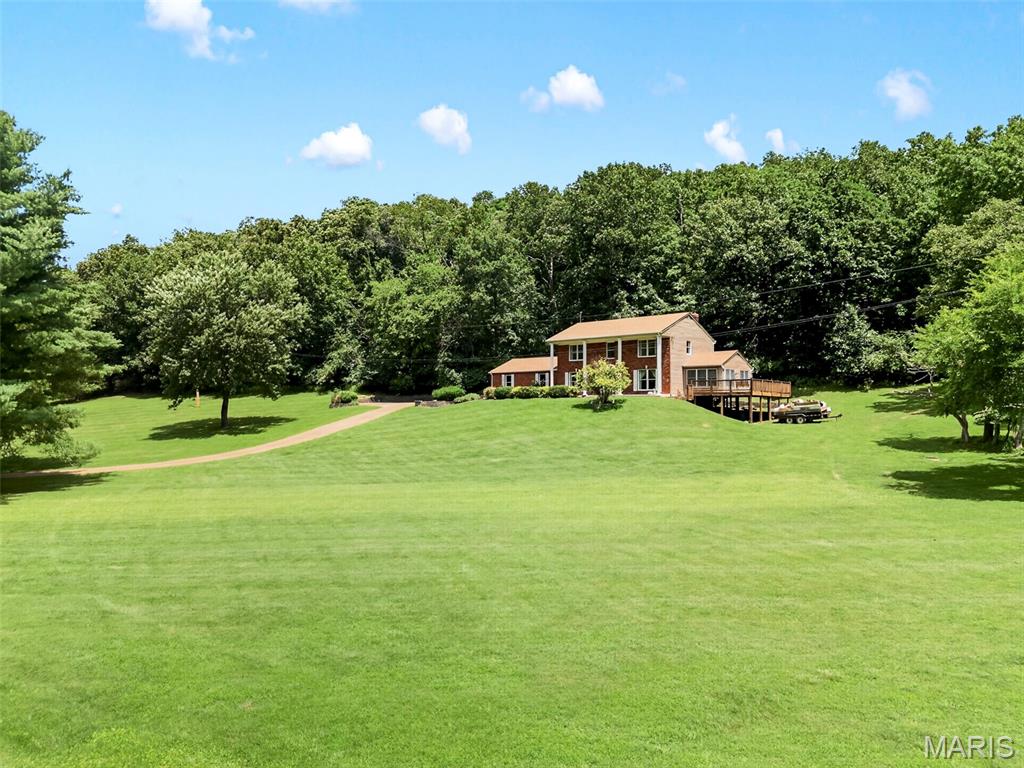
FIRST TIME ON THE MARKET!!! Equestrian Property Nestled on 3 picturesque acres in Wildwood within the award winning Rockwood School District, this two story residence offers an exceptional blend of Comfort and Privacy in one of Wildwood's most desirable settings!! It feels like HOME from the moment you step inside to this well maintained one owner, 4 bedroom, 2.5 bath spacious 2 Story. Main floor boasts open entry foyer, living and dining rooms, spacious family room with Wood Burning fireplace with built in surrounds on each side. Off of the living room you will find the sun room, which is perfect for an office, toy room, Reading Room, your options are endless. Open wet bar area off the family room, half bath, large breakfast room, planning desk, pantry, and door that walks out to your private backyard. Main floor laundry and closet space located off the 2 car attached garage. Second floor includes a spacious primary suite w/large walk-in his and hers closets, Soaking tub and Walk in Shower. The three secondary bedrooms are very roomy, the upstairs is complete with a full bath. Build your dream barn and bring your horses and chickens!! This picturesque property will not last long!! Home on 6 Acres is being sold for $799,999 This home is in an estate and seller will make no repairs to the home. Sold in AS IS Condition.
#26042012

Wildwood

3672 Hawks Rest Road

4 Beds

2 Baths

2,353 Sq.Ft.

$599,999

MLS#: 26042012
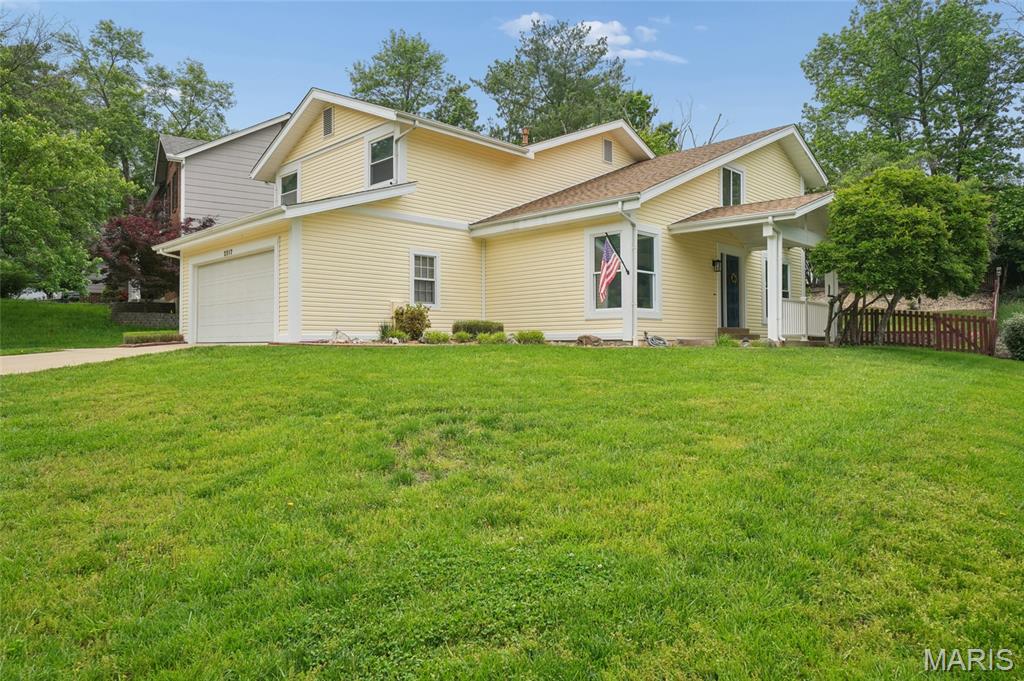
Great house in wonderful condition!  Lots of light and very open floor plan.  Neutral clean decor with many updates. Situated on a great lot with privacy to the rear and perfect fenced yard for kids and dogs.  Upon entry you will note the pretty hardwood flooring that runs through the great room, dining room and family room area.  Open vaulted ceiling in great room which opens to the formal dining room with custom wood accent wall and barn door separation from kitchen.  Kitchen is really nice with custom cabinetry, new hard surface counters, gas cook top, microwave, dishwasher, all stainless appliances.  Separate breakfast room area with views of pretty back yard.   There is an island that opens to the family which has hardwood flooring, wood accent wall and wood burning fireplace.  A new built in cubie area was added to the hallway from garage and the first-floor powder room has a new vanity.   Upstairs the master suite is very nice with an enclave for a small sitting area and in suite bath.  The master bath has a new dual vanity and shower, and flooring has been updated as well.  Three additional bedrooms on the second floor share a hall bath.  The fourth bedroom is currently a playroom with an opening to look over to the great room but could easily be enclosed.  That area does have a window, closet and its own lockable door.  The basement is large, unfinished and ready to go.  Recent updates include Quartz kitchen counter and sink, remodeled first floor powder room, added cubie mudroom area, New dual vanity in master bath, Kitchen cabinets 2020, Water heater replaced 2024, Roof 2019, Sump pump 2020.  Wildwood Town Center is minutes away with shopping, restaurants and even a Farmers Market and outdoor concerts for you to enjoy!
#26042128

Wildwood

2517 Maple Crossing Drive

4 Beds

2 Baths

2,224 Sq.Ft.

$439,000

MLS#: 26042128
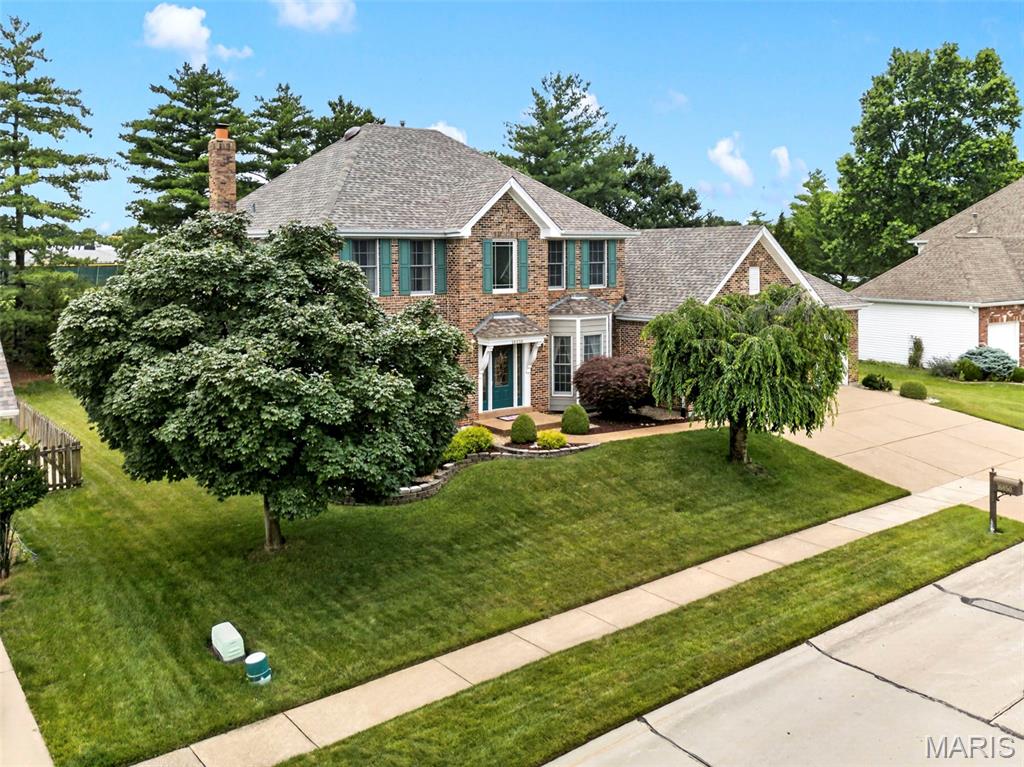
Welcome to this beautifully maintained two-story home nestled in one of Wildwood's most desirable neighborhoods. From the moment you step inside, you'll appreciate the timeless updates, abundant natural light, and flexible living spaces designed for today's lifestyle. The main level features rich wood flooring, elegant plantation shutters throughout, and separate living and dining rooms that offer versatility for entertaining or can easily serve as a private home office. The vaulted kitchen is the heart of the home, boasting granite countertops, ample cabinetry, and an open feel that flows seamlessly into the adjoining living spaces. Upstairs, you'll find four spacious bedrooms, including a luxurious primary suite highlighted by a stunningly updated bath featuring a heated floor, dual vanities, a separate soaking tub, and a walk-in shower—creating the perfect spa-like retreat. The partially finished lower level adds valuable living space while still offering abundant storage, a bathroom rough-in, and endless opportunities for future customization. Outside, enjoy relaxing or entertaining on the maintenance-free composite deck overlooking a level, tree-lined backyard with irrigation system. Location is everything, and this home delivers. Situated just a stone's throw from Lafayette High School, you'll enjoy the convenience of easy access to one of the area's most sought-after schools while still enjoying the privacy and tranquility of a tree-lined backyard setting. Additional updates include replacement of approximately 60% of the home's windows and 3-panel Anderson patio door, providing improved energy efficiency and peace of mind. New roof (January 2026) with Class 3 impact rated shingles. New water heater (April 2025). A smart thermostat controls the home’s heating and cooling system. Located in the award-winning Rockwood School District and minutes from Wildwood Town Center, parks, trails, shopping, and dining, this move-in-ready home offers the perfect blend of comfort, style, and convenience.
#26035238

Wildwood

16850 Westglen Farms Drive

4 Beds

2 Baths

3,470 Sq.Ft.

$586,500

MLS#: 26035238
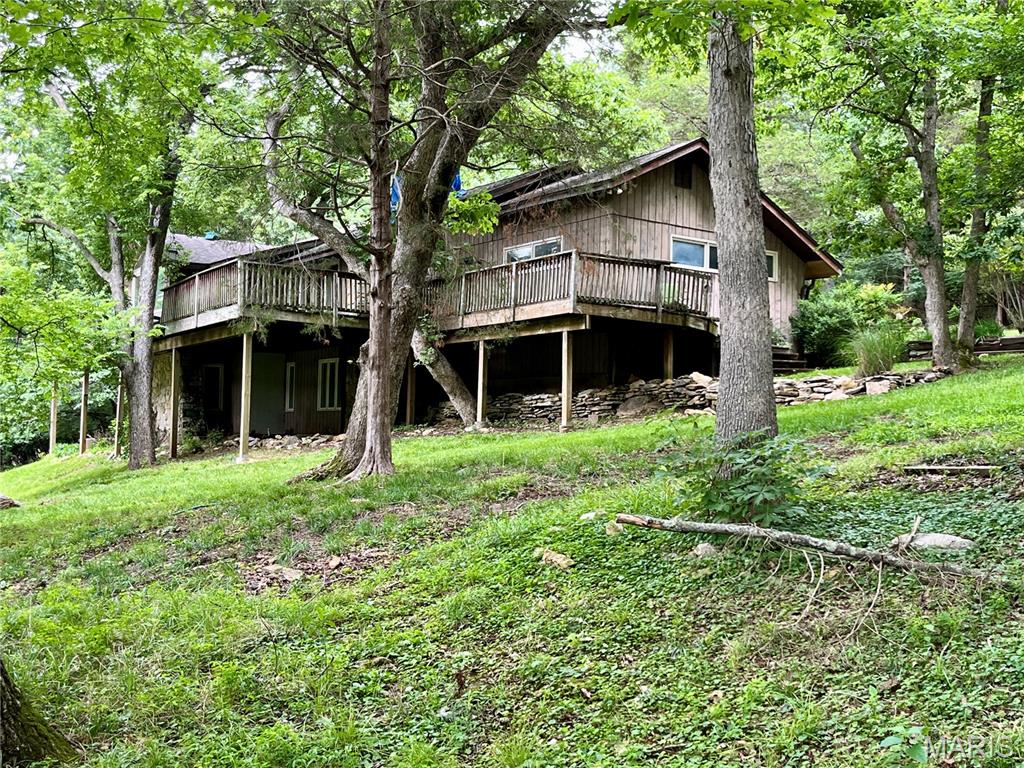
Opportunity awaits on 3 picturesque acres in sought-after Wildwood. This spacious home offers a blend of updates and potential, with improvements already completed in the kitchen and primary suite. Enjoy the peaceful setting, mature trees, and privacy that make this property truly special. Some portions of the home have been beautifully updated (kitchen with a 10 ft wrap around pantry with a sink and primary en suite with a stunning 4x5 ft walk in shower and separate soaking tub, a 10x6 walk in closet with an additional vanity space.) Other areas of the home will require repairs and improvements, offering the perfect opportunity for buyers to add their own vision and value. Whether you're looking for a renovation project, investment opportunity, or a chance to create your dream retreat, this property is full of possibilities. Property is being sold as-is.
#26020089

Wildwood

4532 Fox Creek Road

4 Beds

3 Baths

4,055 Sq.Ft.

$430,000

MLS#: 26020089
Price reduced
Thinking about relocating to Lake Chesterfield? Desirable one and a half story with a great floor plan offering a big kitchen and dining area,  a welcoming family room, and a spacious primary main floor bedroom. Lots of special features including vaulted ceilings, a beautiful coffered ceiling in the formal dining room, six panel doors, and lots of the natural lighting. There are three nice sized bedrooms on the second level with a full bath. Plenty to do, enjoy access to lakes, pools, clubhouse, sport courts, and walking trails. Home has some updating needs but seems sound. HVAC has been updated within the last 5-7 years. Fence rear yard and backs to trees offering privacy.
#26038593

Wildwood

471 Saint Thomas Isle Lane

4 Beds

2 Baths

1,753 Sq.Ft.

$489,900

MLS#: 26038593
Price reduced
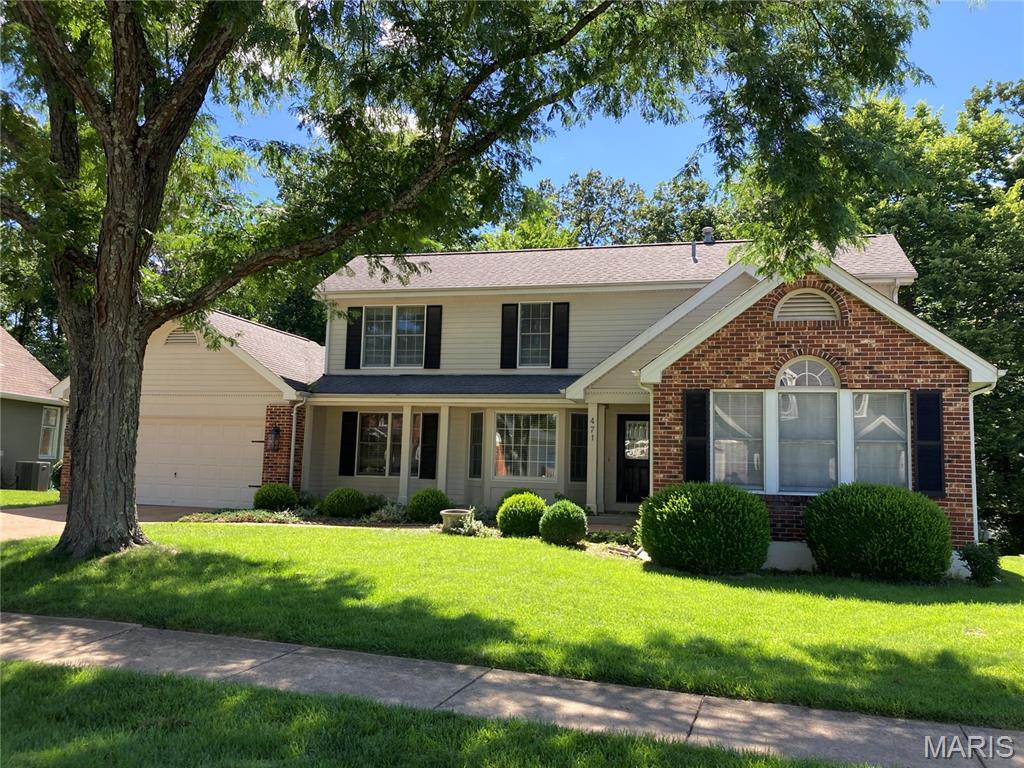
THIS HOUSE IS GORGEOUS!! Corner lot, rear-entry 3 CAR GARAGE and perfect curb appeal!  Enter this UPDATED BRIGHT OPEN floor plan to find:  2 sty foyer;  separate dining & living room; family room w/gas fireplace, bay window; spacious kitchen w/ breakfast bar, custom cabinetry, granite countertops, stainless steel appliances w/induction stove and double oven, center island, additional countertop space, garden window, pantry, recessed lighting and eat-in area; half bath and laundry room w/utility sink, all on the main level.  Upper level includes; primary bedroom suite - large bdroom w/vaulted ceiling, walk-in closet - full bath w/ceramic tile floor, tub/sep shower, linen closet, double vanity; 3 additional bedrooms w/overhead lighting; full bath w/dbl vanity. Beautiful flat fenced backyard w/deck. Additional updates include: wood flooring thruout main flr, 6 panel doors, newer baseboards, newer roof, hvac systems, water heater, professional landscaping + outdoor lighting, sprinkler and security systems, newer light fixtures and hardware throughout, exterior shutters and newer fence.  Awesome 3 car garage updates include: new side-opening garage door openers, garage door tracks relocated vertically for additional clearance, new storage shelving, fully refinished drywall, ceiling, baseboards and paint.  Neighborhood amenities include clubhouse, pools, tennis and basketball courts, lake, walking trail and excercise area.  Rockwood Schools.
#26038621

Wildwood

16129 Sea Breeze Court

4 Beds

2 Baths

2,650 Sq.Ft.

$539,900

MLS#: 26038621

 - property

Send a message

Message successfully sent.

Your message

What is 3 + 4 ?

Reason for contacting?

I agree to receive email communication and understand I can unsubscribe at any time.

I agree to be contacted by Colleen Brown via call, email, and text for real estate services. To opt out, you can reply 'stop' at any time or reply 'help' for assistance. You can also click the unsubscribe link in the emails. Message and data rates may apply. Message frequency may vary. Privacy Policy

Sign Out

Virtual Assistant

Would you like to take the next step with this property? We can help you schedule a showing or virtual tour, or send you more details.

Yes, I would like more information.

Thank You for Your Reply, One of Our Agents will contact you as soon as possible

No, maybe later.

Thank you, you can always contact me via email, phone number or through the contact form.

Realhub AI

Lucy - Your AI-Powered Realtor

Update Your Temporary Password

Personalize your search

Enter your email and we'll notify you immediately when new listings match what you're looking for.

or enter email address

Already have an account ? Login here

Continue your home search

I agree to receive communications and understand I can unsubscribe at any time.

I agree to be contacted by Colleen Brown via call, email, and text for real estate services. To opt out, you can reply 'stop' at any time or reply 'help' for assistance. You can also click the unsubscribe link in the emails. Message and data rates may apply. Message frequency may vary. Privacy Policy

Already have an account ? Login here

We use cookies

We use cookies primarily for analytics to enhance your experience. By accepting, you agree to our use of these cookies. You can manage your preferences or learn more about our cookies policy.