
Property
Beds
3
Full Baths
3
1/2 Baths
None
Year Built
2000
Sq.Footage
2,288
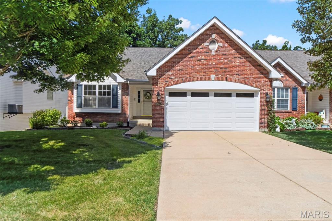
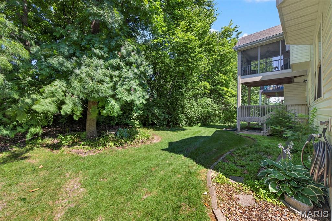
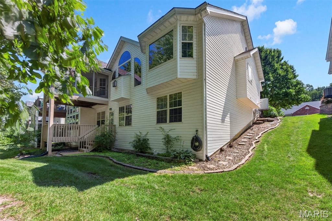
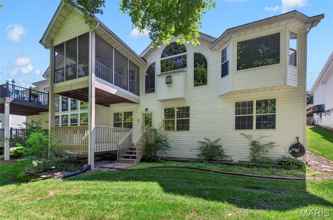
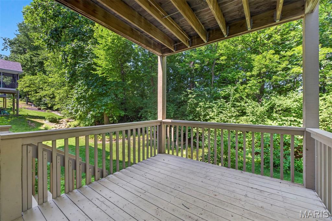
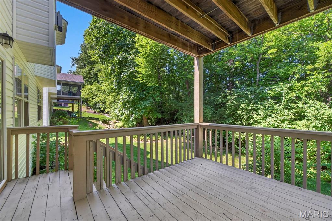
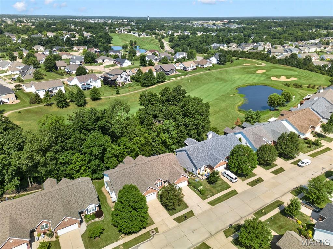
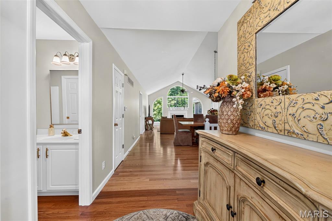
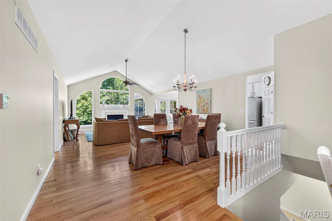
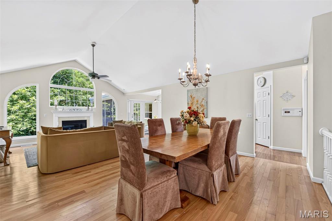
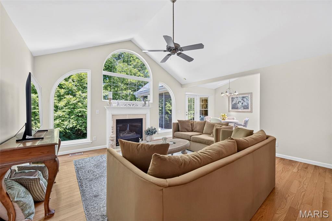
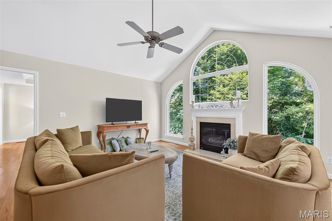
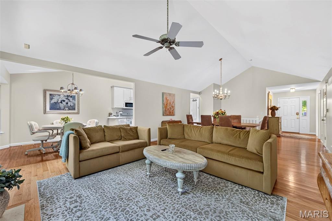
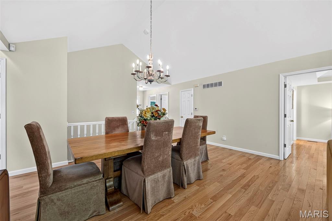
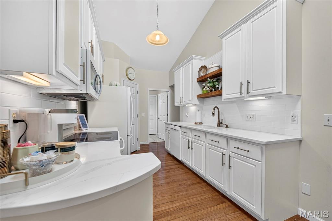
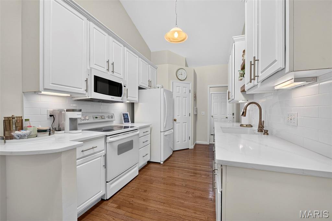
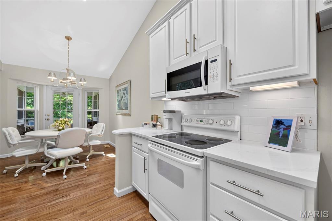
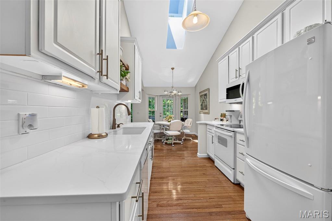
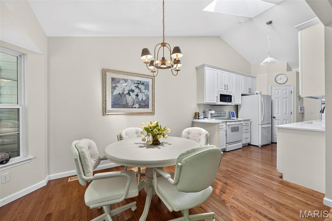
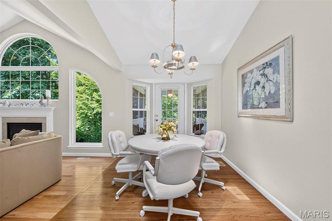
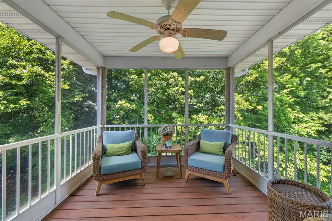
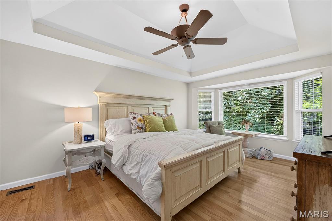
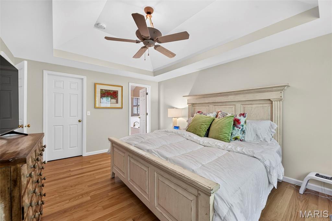
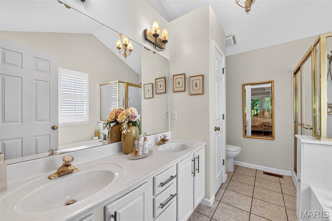
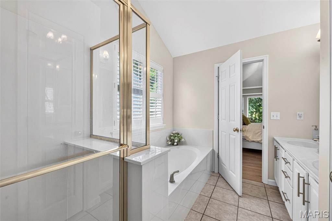
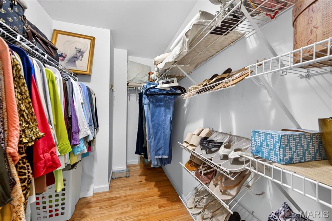
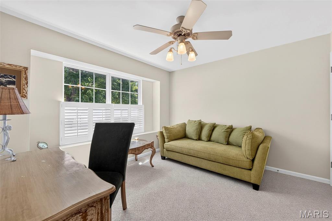
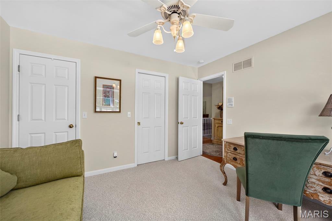
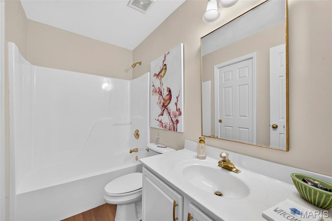
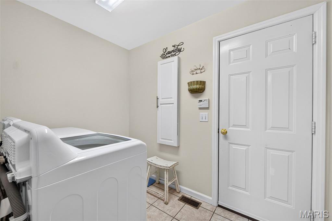
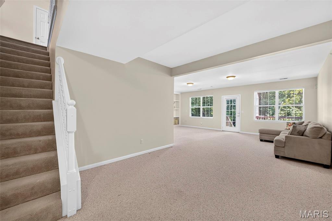
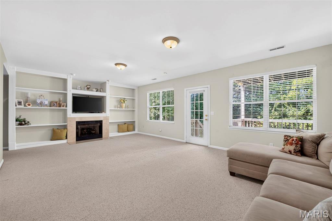
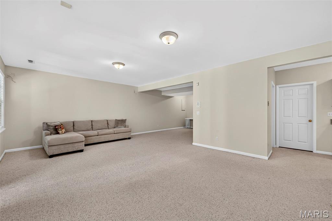
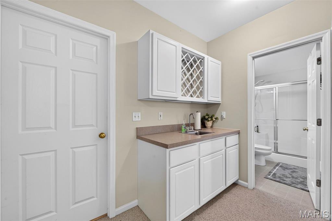
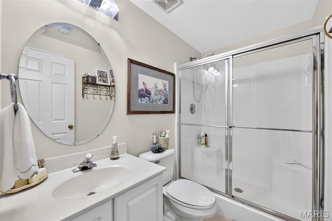
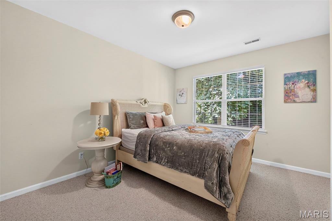
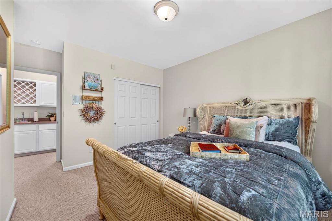
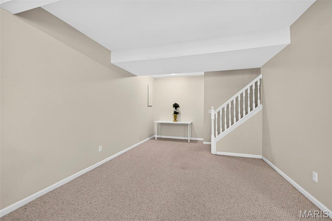
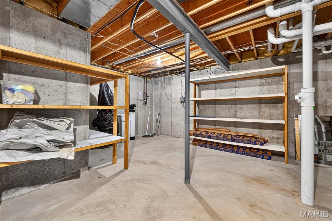
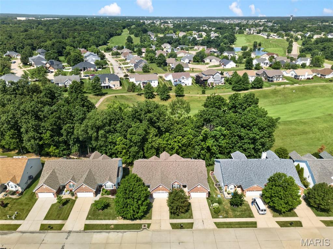
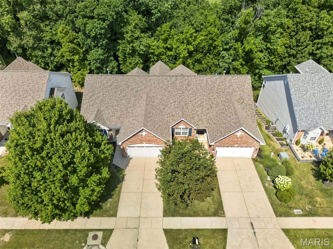
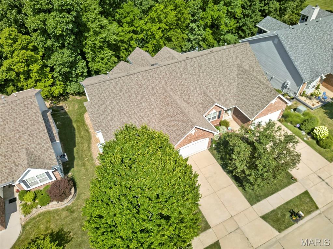
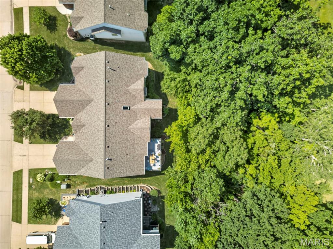
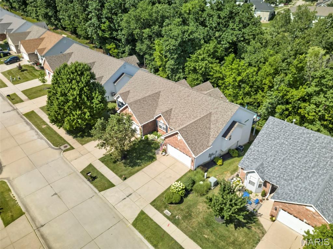
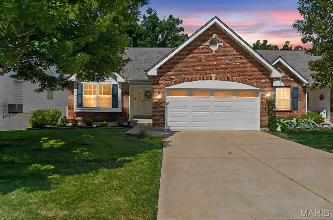
Awesome Villa w/finished walk out lower level, in desirable Bear Creek Golf Community backs to woods & golf course, with the lowest monthly association fees you will find in the area! You will love the many recent upgrades in this vi with vaulted ceilings & hardwood floors through most of the main level, skylight and window wall w/newly replaced double pane picture windows giving so much natural light plus awesome screened in porch to enjoy your coffee or an evening glass of wine, enjoying the privacy of the trees, as well as the golf course view! Two fireplaces, one in the great room & one in the lower level family room! You will LOVE the beautifully updated kitchen (2025) with gorgeous quartz countertops, subway tile backsplash, sink, faucet, champagne hardware and walk in pantry! Plus Bosch dishwasher, and refrigerator that will stay with the home! Breakfast area has bay window and walk out to screened in porch, with gas line for your grill! Spacious primary bedroom w/bay window, beautiful coffered ceiling, great walk in closet & bath w/double sinks, new cultured marble oversized soaking tub (2025), separate shower & plantation shutters! Second bedroom on the main level offers new carpet/pad (2025) & plantation shutters, and a second full bath on the main level. Main floor laundry has new large capacity LG washer & dryer, which will stay! Lower level has so much additional living area with a spacious family rm w/2nd fireplace & media/display shelving built ins, recreation area, perfect for a card table, wet bar & huge walk in closet for all your extra clothes! Plus large 3rd bedroom w/closet & full bath! Walk out the lower to your 2nd deck with steps to your flat, private yard! You will appreciate the storage shelves in unfinished area! New garage door and opener (2025) and storage closet & workbench in drywalled & finished garage! Roof & Siding are 2 yrs old! Sprinkler system, high efficiency HVAC system! 5 ceiling fans throughout home plus new wood blinds 2025! Enjoy golfing with your friends, and walk to subdivision pool! Plus all the shopping and restaurants you need and easy access to highways! Don't delay!
Features & Amenities
Interior
-
Other Interior Features
High Speed Internet, Bookcases, Open Floorplan, Walk-In Closet(s), Bar, Pantry, Double Vanity, Entrance Foyer
-
Total Bedrooms
3
-
Bathrooms
3
-
Above Grade Finished Area
1548.0
-
Basement YN
YES
-
Cooling YN
YES
-
Cooling
Ceiling Fan(s), Central Air, Electric
-
Fireplace YN
YES
-
Heating YN
YES
-
Heating
Forced Air, Natural Gas
-
Main Level Bedrooms
2
-
Pet friendly
N/A
Exterior
-
Garage
Yes
-
Garage spaces
2
-
Construction Materials
Stone Veneer, Brick Veneer, Frame, Vinyl Siding
-
Parking
Attached, Garage, Garage Door Opener
-
Patio and Porch Features
Covered, Deck
-
Pool
No
-
Waterfront YN
NO
-
View
Golf Course, Trees/Woods
Area & Lot
-
Lot Features
On Golf Course, Cul-De-Sac, Level
-
Lot Size(acres)
0.1249
-
Lot Size(square feet)
5,440
-
Property Type
Residential
-
Property Sub Type
Condominium
-
Architectural Style
Traditional
Price
-
Sales Price
$399,900
-
Tax Amount
$4,020
-
Sq. Footage
2,288
-
Price/SqFt
$174
HOA
-
Association
YES
-
Association Fee
$80
-
Association Fee Frequency
Monthly
-
Association Fee Includes
N/A
School District
-
Elementary School
Journey Elem.
-
Middle School
North Point Middle
-
High School
North Point
Property Features
-
New Construction
NO
-
Association Amenities
Pool
-
Ownership
Private
-
Sewer
Public Sewer
-
Water Source
Public
Schedule a Showing
Showing scheduled successfully.
Mortgage calculator
Estimate your monthly mortgage payment, including the principal and interest, property taxes, and HOA. Adjust the values to generate a more accurate rate.
Your payment
Principal and Interest:
$
Property taxes:
$
HOA fees:
$
Total loan payment:
$
Total interest amount:
$
Location
County
St. Charles
Elementary School
Journey Elem.
Middle School
North Point Middle
High School
North Point
Listing Courtesy of Lisa Adkins , RE/MAX Platinum
RealHub Information is provided exclusively for consumers' personal, non-commercial use, and it may not be used for any purpose other than to identify prospective properties consumers may be interested in purchasing. All information deemed reliable but not guaranteed and should be independently verified. All properties are subject to prior sale, change or withdrawal. RealHub website owner shall not be responsible for any typographical errors, misinformation, misprints and shall be held totally harmless.

AGENT
Laney Rollins
Call Laney today to schedule a private showing.

* Listings on this website come from the FMLS IDX Compilation and may be held by brokerage firms other than the owner of this website. The listing brokerage is identified in any listing details. Information is deemed reliable but is not guaranteed. If you believe any FMLS listing contains material that infringes your copyrighted work please click here to review our DMCA policy and learn how to submit a takedown request.© 2024 FMLS.
Related Properties
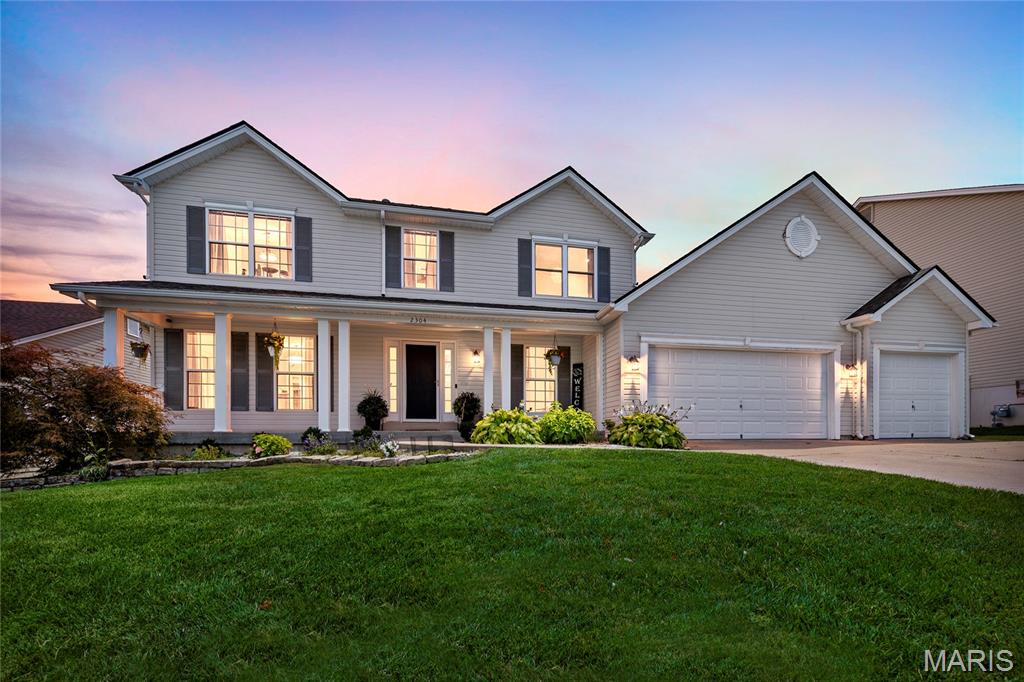
Wentzville
2304 Bear Fountain Run
4 Beds
3 Baths
2,774 Sq.Ft.
$444,900
MLS#: 26040916
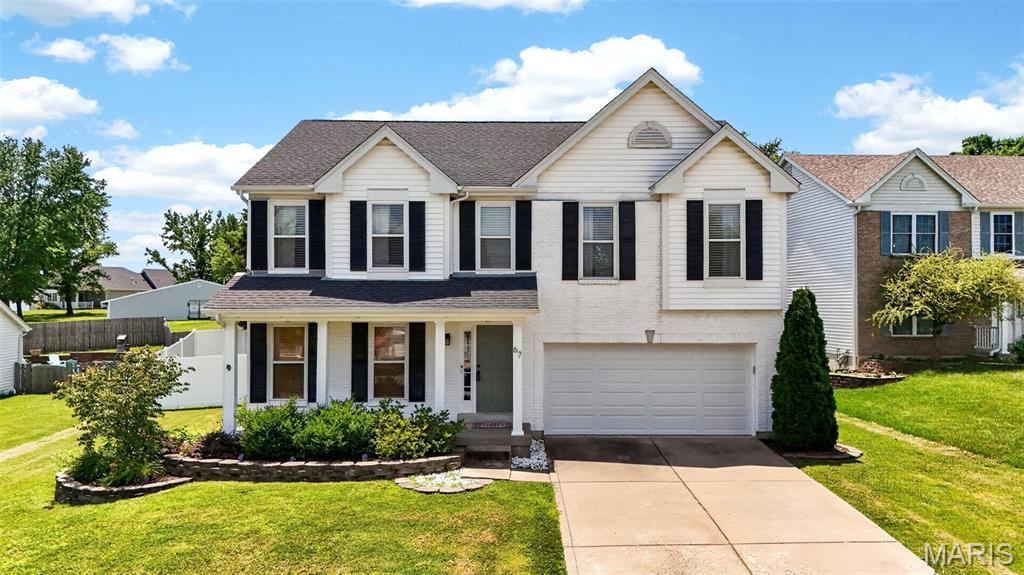
Wentzville
67 Old Chesapeake Drive
4 Beds
2 Baths
2,892 Sq.Ft.
$450,000
MLS#: 26041128
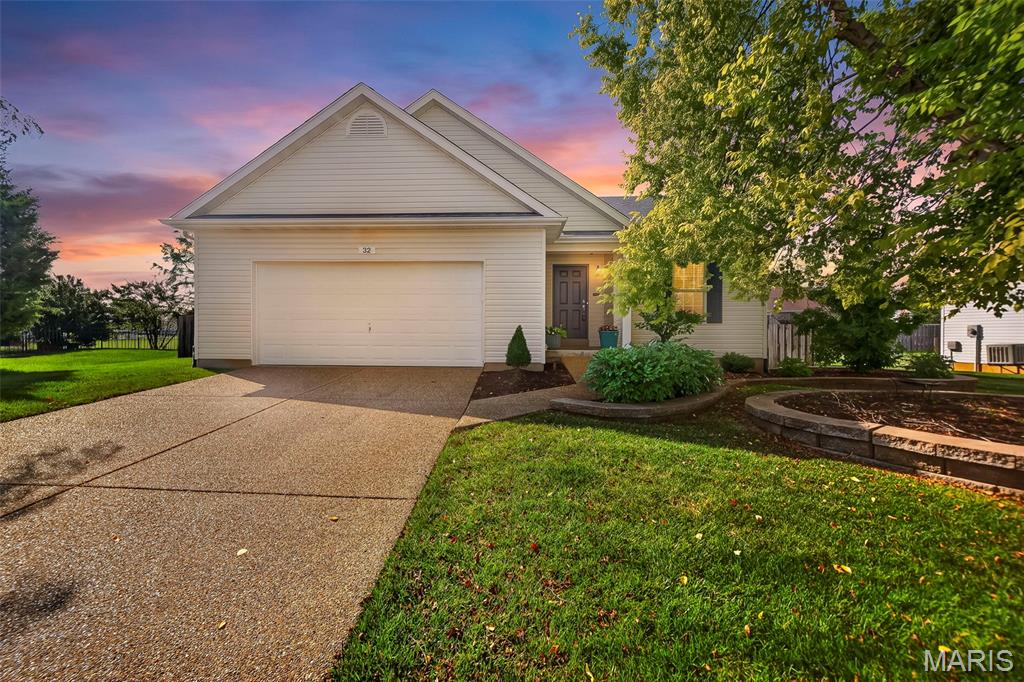
Wentzville
32 Pashia Court
3 Beds
2 Baths
1,422 Sq.Ft.
$340,000
MLS#: 26040001
Wentzville
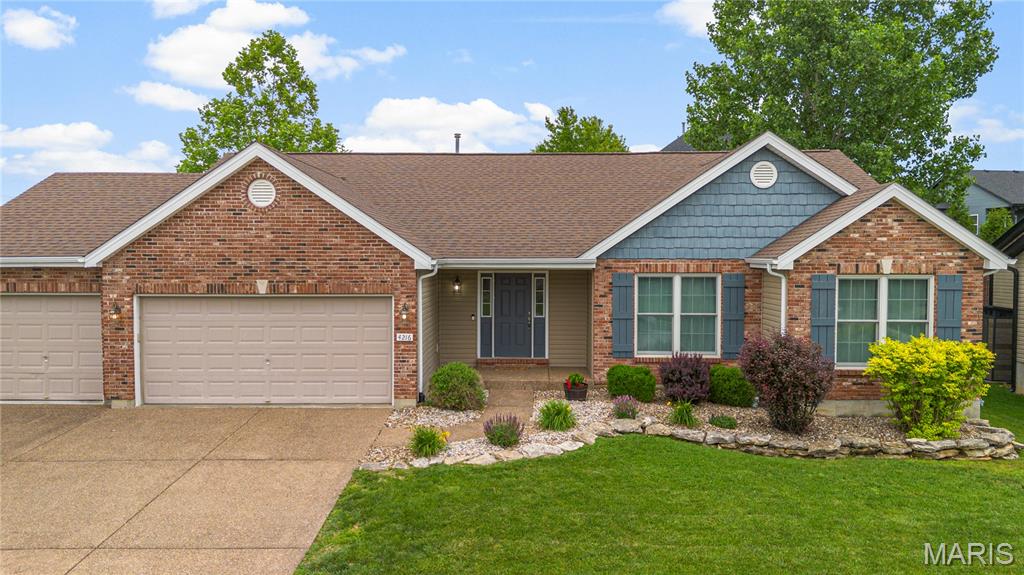
4216 Broken Rock Drive
4 Beds
3 Baths
3,080 Sq.Ft.
$465,000
MLS#: 26012685
Wentzville
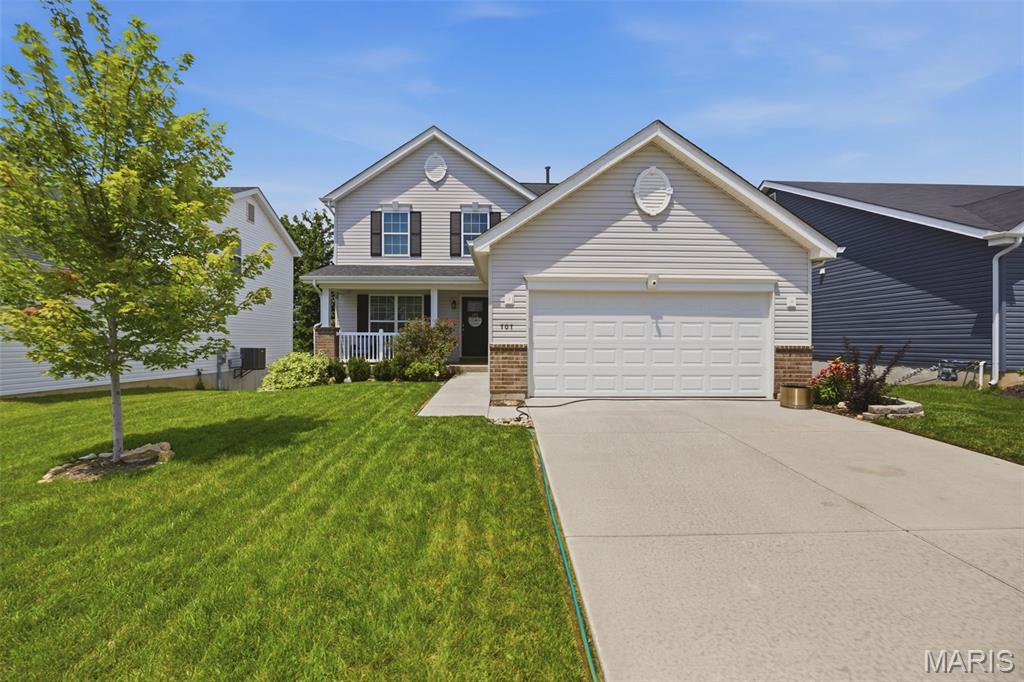
707 Switchgrass Drive
3 Beds
2 Baths
1,824 Sq.Ft.
$370,000
MLS#: 26043348
Wentzville
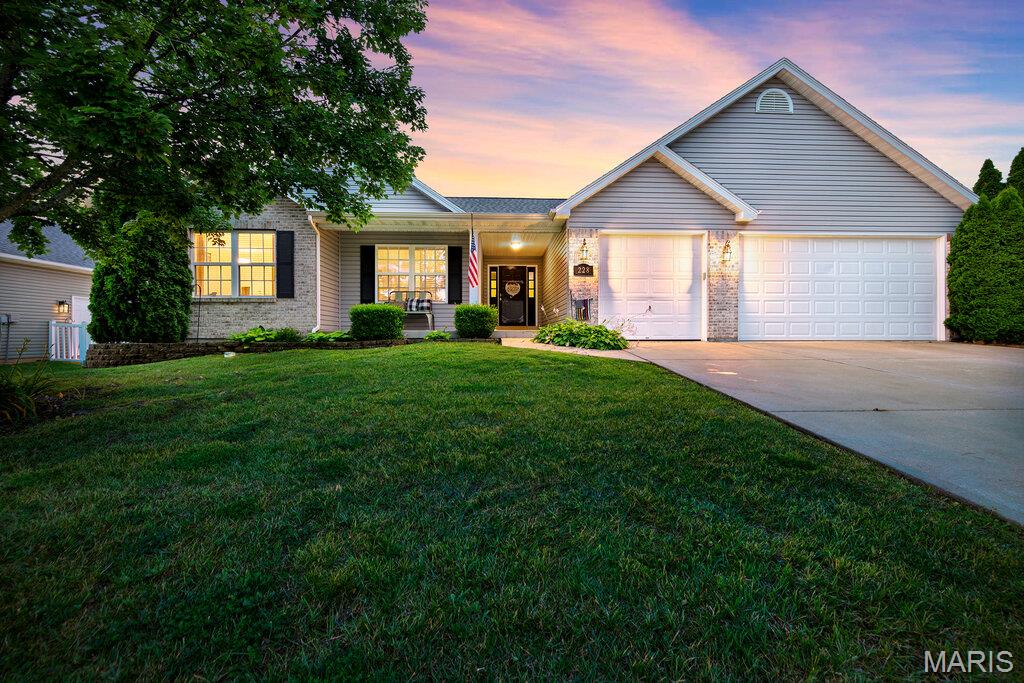
228 Highland Meadows Drive
3 Beds
2 Baths
1,725 Sq.Ft.
$410,000
MLS#: 26039111
Wentzville
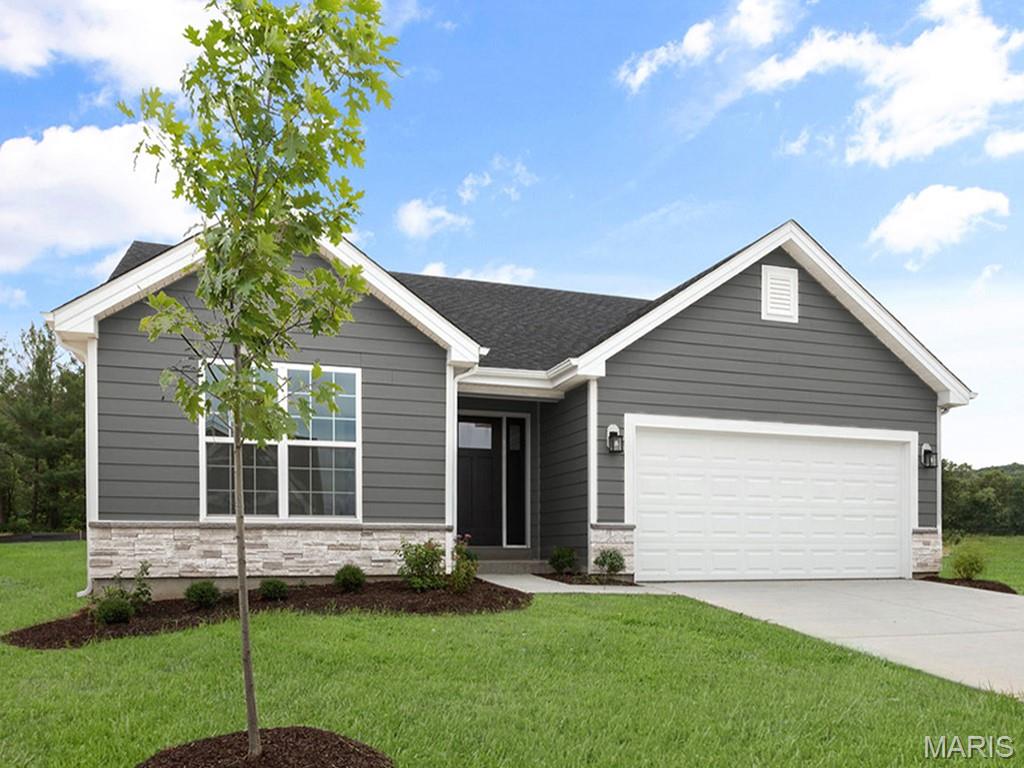
375 Butterfly Garden Lane
3 Beds
2 Baths
1,539 Sq.Ft.
$385,212
MLS#: 26043434
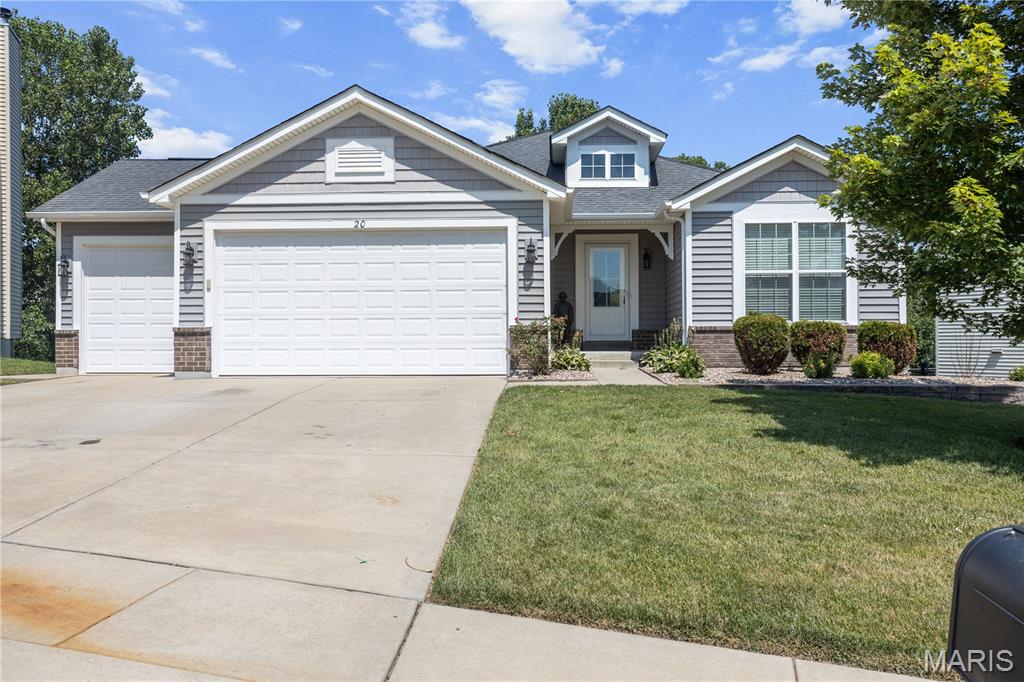
Wentzville
20 Derby Way Court
4 Beds
3 Baths
3,084 Sq.Ft.
$465,000
MLS#: 26041652
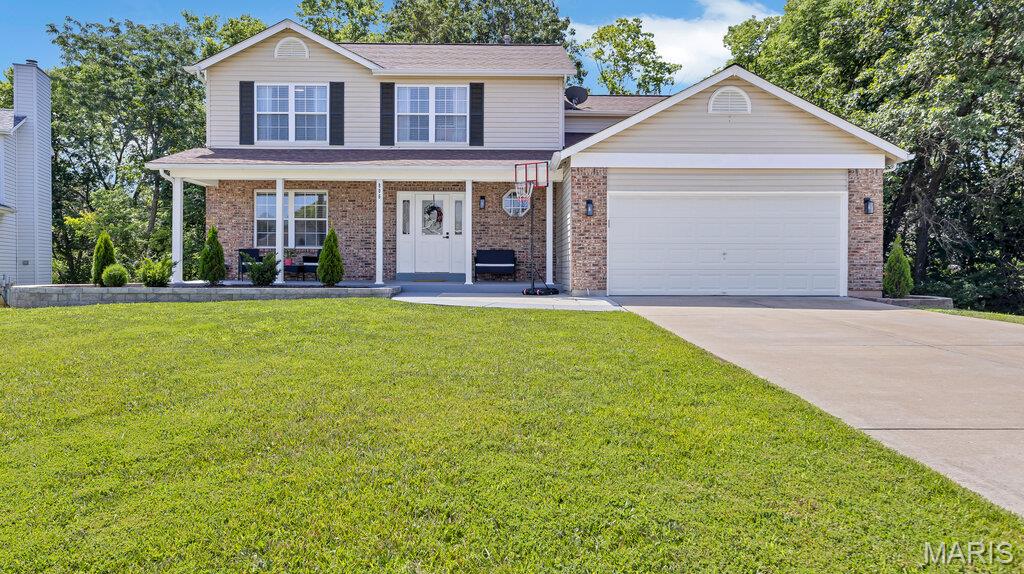
Wentzville
806 Whisper Creek Court
4 Beds
2 Baths
2,036 Sq.Ft.
$405,000
MLS#: 26042736
