
Property
Beds
3
Full Baths
2
1/2 Baths
None
Year Built
1966
Sq.Footage
2,256
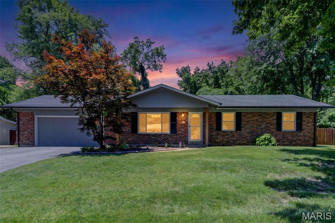
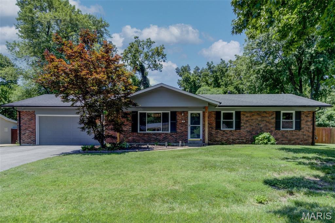
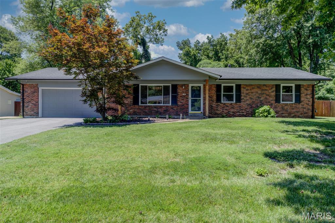
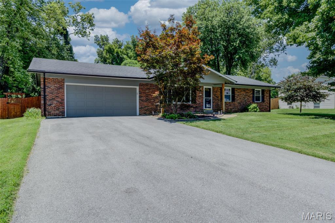
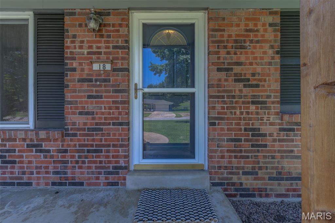
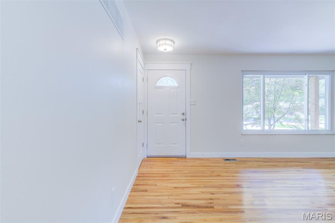
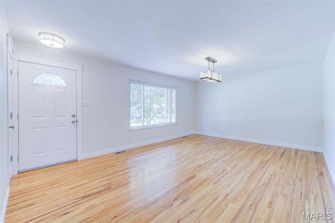
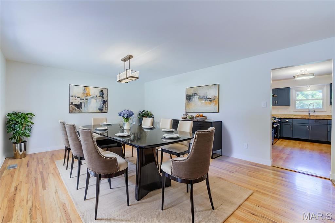
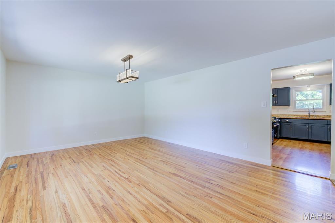
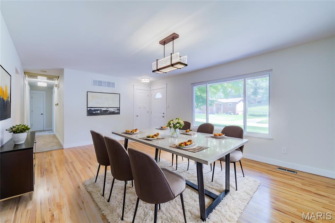
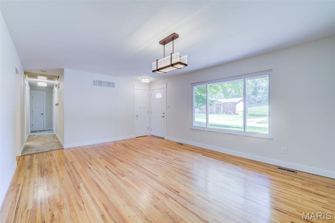
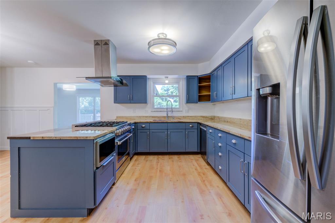
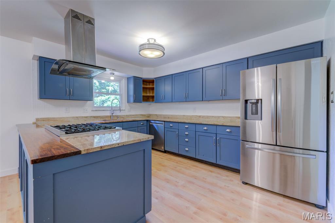
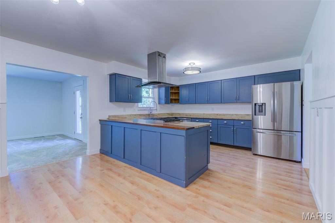
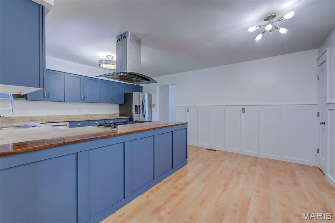
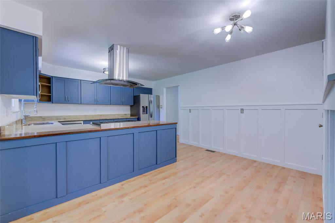
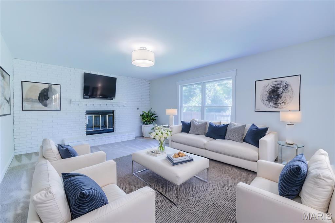
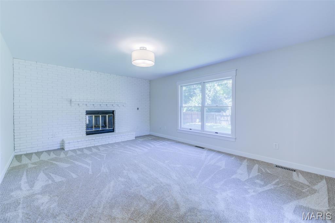
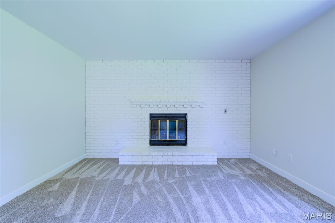
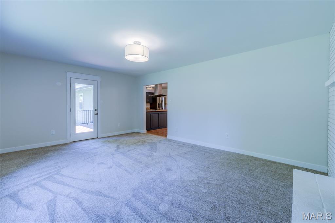
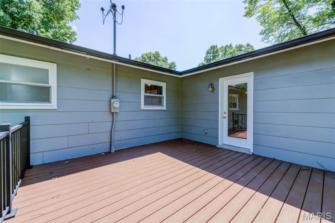
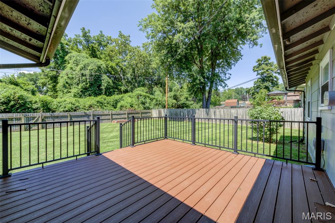
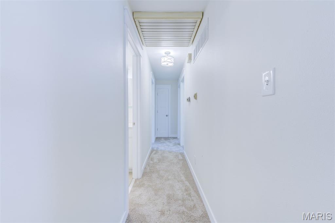
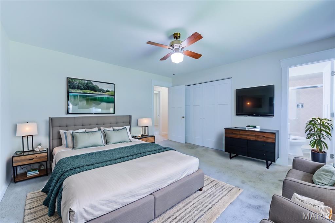
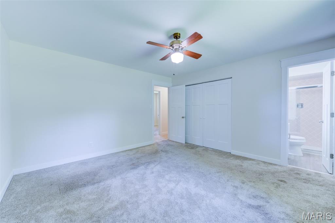
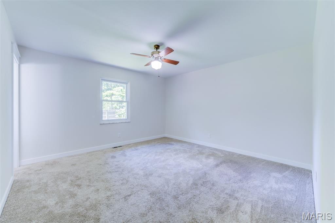
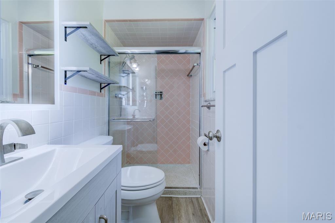
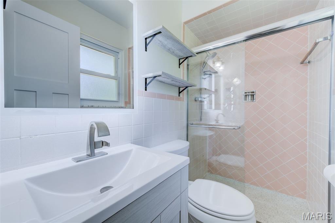
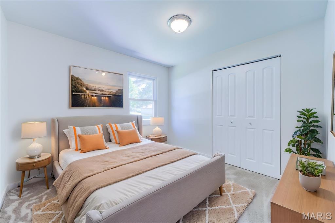
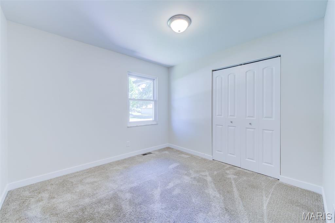
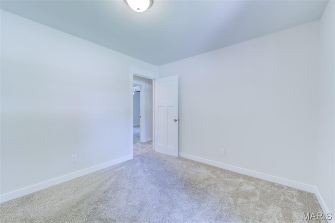
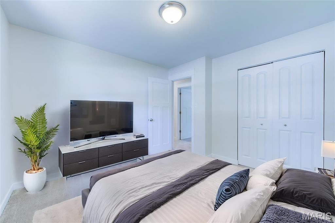
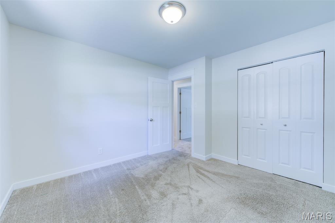
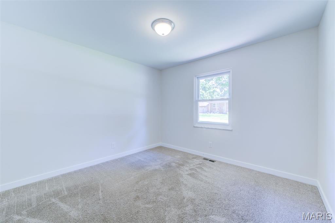
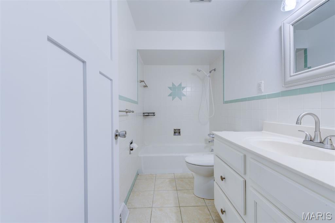
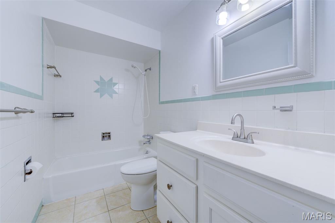
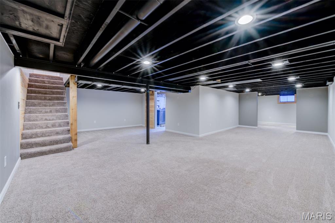
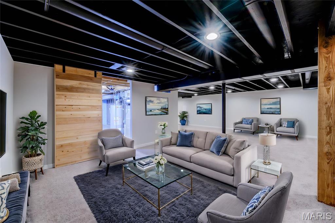
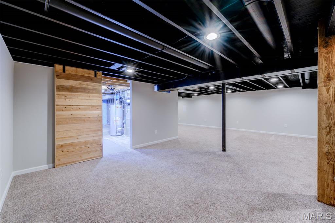
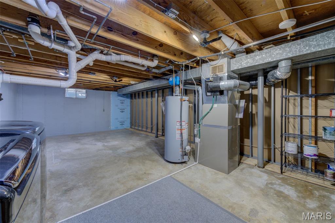
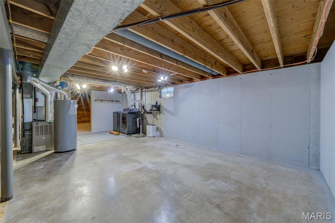
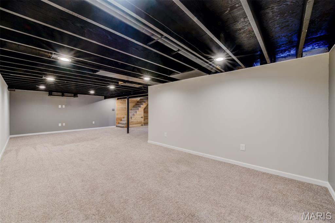
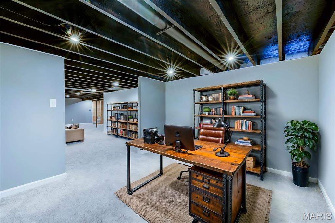
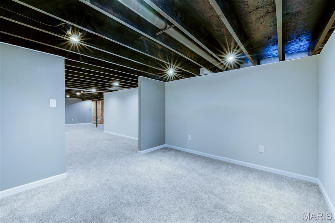
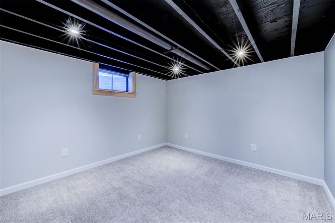
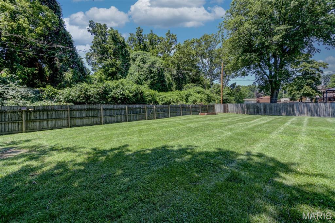
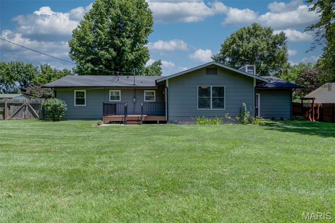
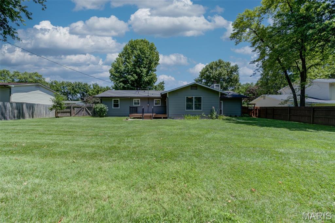
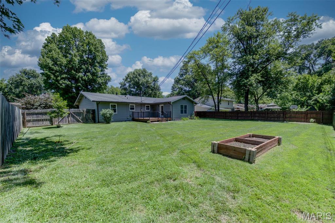
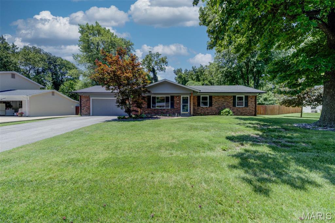
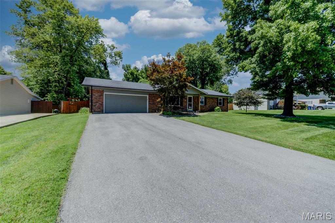
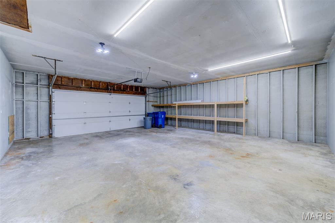
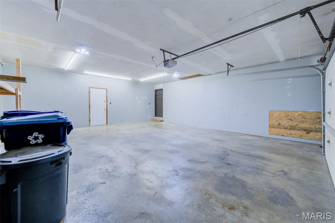
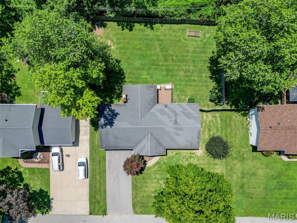
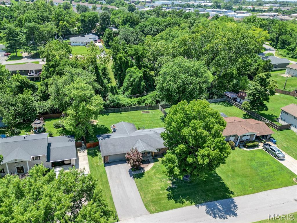
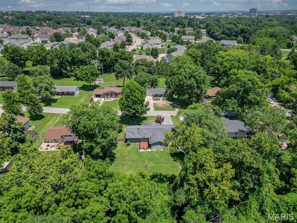
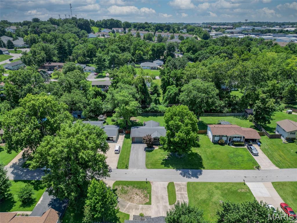
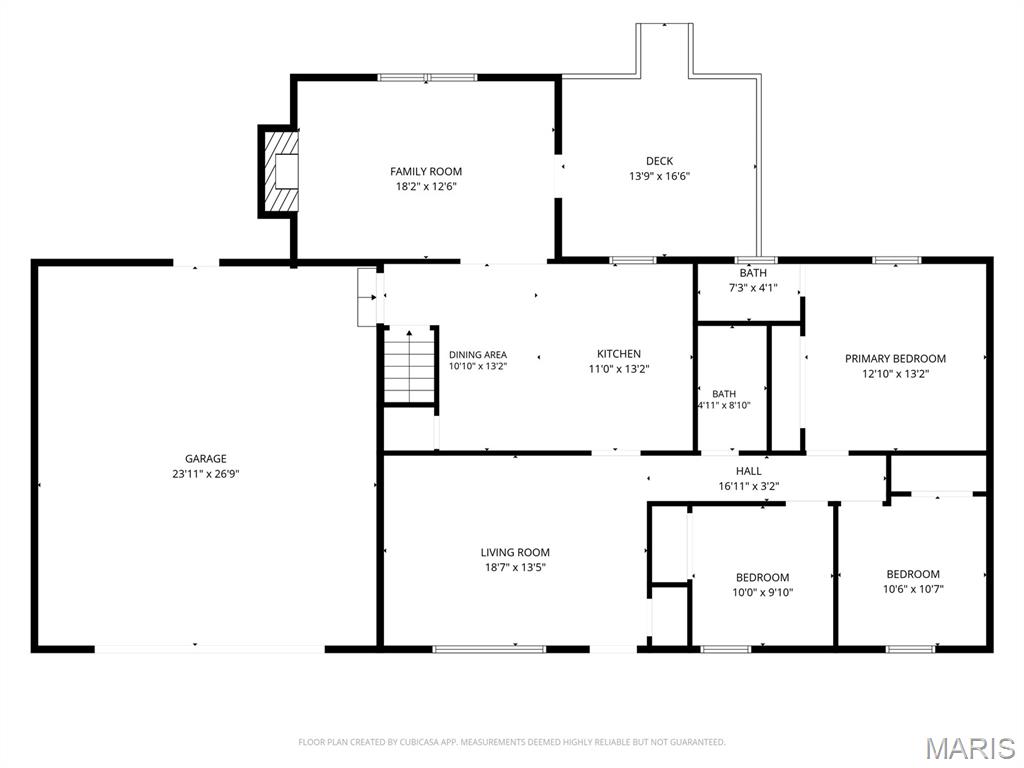
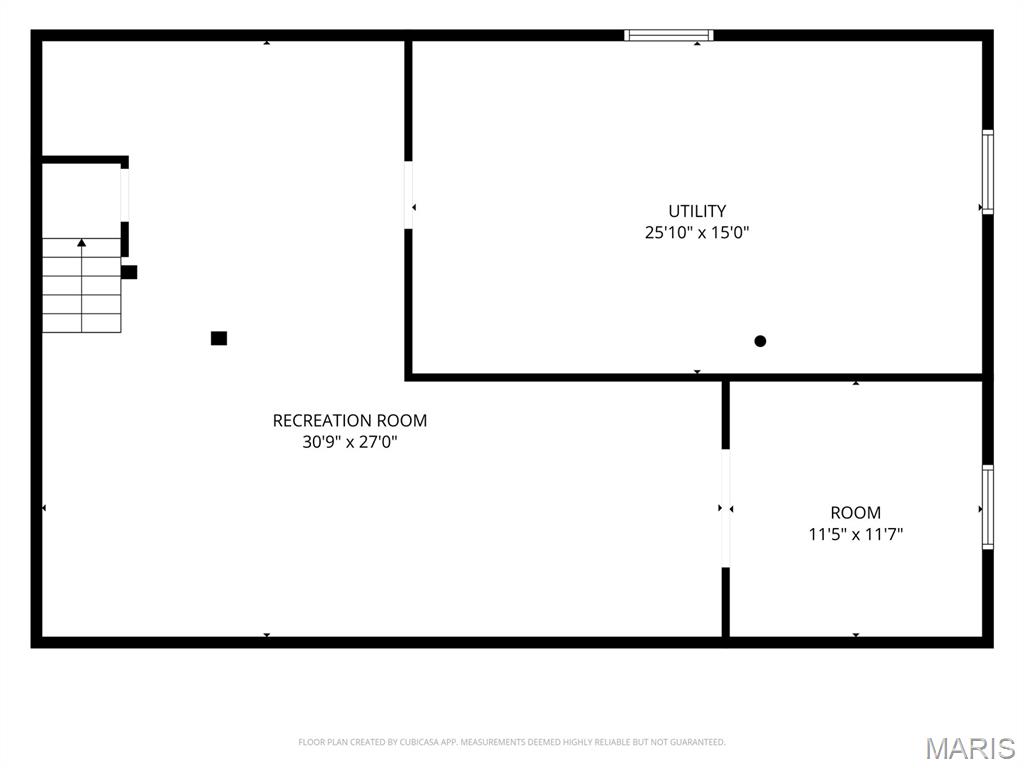
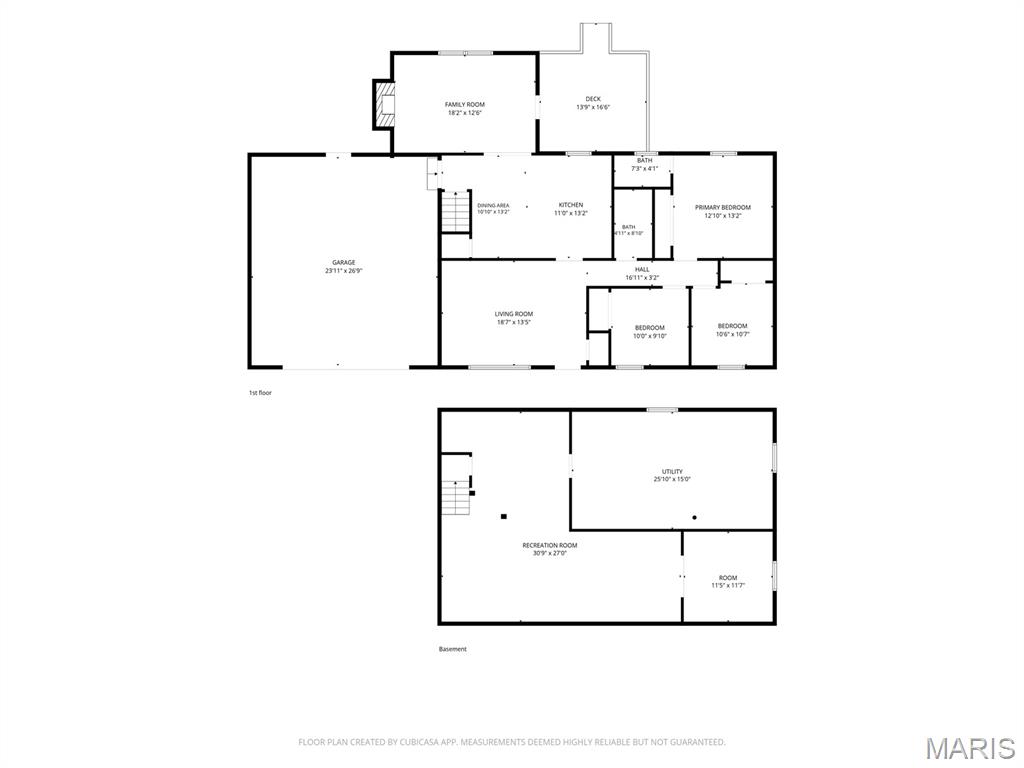
Welcome to 18 Twin Oaks Drive, where timeless charm, exceptional care, and thoughtful updates create a home that's every bit as inviting as it is beautiful. Nestled on a picturesque 0.412-acre lot backing to mature trees, this move-in ready ranch offers over 2,200 square feet of finished living space, 3 bedrooms, 2 full baths, a beautifully finished lower level, and the privacy you've been searching for. Outstanding curb appeal sets the stage with fresh exterior paint, newly painted shutters, front door and trim, and recently repaved driveway. Step into the backyard and you'll discover your own private retreat—with and a stylishly renovated deck featuring low-maintenance composite decking and aluminum railing, and a fully fenced, level back yard framed by a backdrop of mature trees that offers a sense of peace and seclusion rarely found. Inside, you'll appreciate the pride of ownership that shines throughout. Fresh designer-inspired paint, updated lighting, Craftsman style trim, baseboards, and paneled interior doors create a warm, sophisticated atmosphere, while plush newer carpeting in the family room and hallway adds comfort underfoot. Every improvement has been thoughtfully completed, allowing you to simply move in and start making memories. The beautifully refreshed kitchen features refaced shaker cabinetry, granite countertops, tile backsplash, and newer stainless steel appliances including 36-inch range/oven, downdraft, Energy Star refrigerator, dishwasher, and microwave. The walk-in pantry, and charming board-and-batten accents blend style with everyday functionality. And the adjacent breakfast room and dining area provide inviting spaces for everything from quiet mornings to holiday gatherings. The spacious family room is anchored by a painted brick, wood-burning fireplace and opens to the backyard through a full-lite door, filling the space with natural light. The primary suite offers a peaceful retreat with an updated ensuite bath featuring a newer vanity, lighting, luxury vinyl flooring, toilet, and shower doors, while two additional bedrooms and an updated hall bath complete the main level. The finished lower level expands your living space with a generous recreation room, office or hobby area, and abundant unfinished storage. Equally impressive are the numerous mechanical updates, including a newer HVAC system, recently replaced condenser, updated plumbing, sump pump with battery backup, water heater, Energy Star washer and dryer, and dehumidifier—providing valuable peace of mind for years to come. Located in the highly acclaimed Francis Howell North School District, Walnut Grove Estates is a hidden gem offering spacious homesites, mature trees, quiet streets, and one of today's most sought-after features—no HOA and no annual fees. If you've been dreaming of a meticulously maintained home that offers exceptional privacy, modern updates, and a setting you'll love coming home to, 18 Twin Oaks Drive is ready to welcome you.
Features & Amenities
Interior
-
Other Interior Features
Granite Counters, Smart Thermostat, Storage, Pantry
-
Total Bedrooms
3
-
Bathrooms
2
-
Above Grade Finished Area
1512.0
-
Basement YN
YES
-
Cooling YN
YES
-
Cooling
Ceiling Fan(s), Central Air, Whole House Fan
-
Fireplace YN
YES
-
Heating YN
YES
-
Heating
Forced Air, Natural Gas
-
Main Level Bedrooms
3
-
Pet friendly
N/A
Exterior
-
Garage
Yes
-
Garage spaces
2
-
Construction Materials
Brick Veneer, Fiber Cement
-
Parking
Attached, Garage Door Opener, Oversized
-
Patio and Porch Features
Covered, Deck, Front Porch
-
Pool
No
Area & Lot
-
Lot Features
Landscaped, Level
-
Lot Size(acres)
0.4116
-
Lot Size(square feet)
17,929
-
Property Type
Residential
-
Property Sub Type
Single Family Residence
-
Architectural Style
Traditional
Price
-
Sales Price
$344,900
-
Tax Amount
$3,870
-
Financing Options
Conventional
-
Sq. Footage
2,256
-
Price/SqFt
$152
HOA
-
Association
No
School District
-
Elementary School
Harvest Ridge Elem.
-
Middle School
Barnwell Middle
-
High School
Francis Howell North High
Property Features
-
New Construction
NO
-
Foundation Details
Concrete Perimeter
-
Sewer
Public Sewer
-
Water Source
Public
Schedule a Showing
Showing scheduled successfully.
Mortgage calculator
Estimate your monthly mortgage payment, including the principal and interest, property taxes, and HOA. Adjust the values to generate a more accurate rate.
Your payment
Principal and Interest:
$
Property taxes:
$
HOA fees:
$
Total loan payment:
$
Total interest amount:
$
Location
County
St. Charles
Elementary School
Harvest Ridge Elem.
Middle School
Barnwell Middle
High School
Francis Howell North High
Listing Courtesy of Dawn LaBeau , ReeceNichols Real Estate
RealHub Information is provided exclusively for consumers' personal, non-commercial use, and it may not be used for any purpose other than to identify prospective properties consumers may be interested in purchasing. All information deemed reliable but not guaranteed and should be independently verified. All properties are subject to prior sale, change or withdrawal. RealHub website owner shall not be responsible for any typographical errors, misinformation, misprints and shall be held totally harmless.

AGENT
Laney Rollins
Call Laney today to schedule a private showing.

* Listings on this website come from the FMLS IDX Compilation and may be held by brokerage firms other than the owner of this website. The listing brokerage is identified in any listing details. Information is deemed reliable but is not guaranteed. If you believe any FMLS listing contains material that infringes your copyrighted work please click here to review our DMCA policy and learn how to submit a takedown request.© 2024 FMLS.
Related Properties

St Charles
2960 Sylvan Lane 5D
3 Beds
3 Baths
2,548 Sq.Ft.
$350,000
MLS#: 26055253

St Charles
120 S Duchesne Drive
3 Beds
2 Baths
1,565 Sq.Ft.
$335,000
MLS#: 26054670

St Charles
465 Fall River Lane
4 Beds
2 Baths
1,984 Sq.Ft.
$400,000
MLS#: 26055293

St Charles
257 Letham Court
2 Beds
3 Baths
2,484 Sq.Ft.
$349,000
MLS#: 26041500

St Charles
3321 Canal Street
3 Beds
2 Baths
1,415 Sq.Ft.
$365,000
MLS#: 26055010

St Charles
3034 Willow Wood Drive
4 Beds
3 Baths
1,550 Sq.Ft.
$379,000
MLS#: 26052559

St Charles
1756 Dyess Street
3 Beds
2 Baths
1,712 Sq.Ft.
$396,350
MLS#: 26055589

St Charles
2713 Sundowner Drive
3 Beds
2 Baths
1,531 Sq.Ft.
$365,000
MLS#: 26053708

St Charles
2550 Trenton Station
3 Beds
2 Baths
2,088 Sq.Ft.
$379,900
MLS#: 26055023

St Charles
14 Connie Drive
4 Beds
2 Baths
2,558 Sq.Ft.
$340,000
MLS#: 26054250
