
Property
Beds
3
Full Baths
2
1/2 Baths
None
Year Built
2016
Sq.Footage
1,634
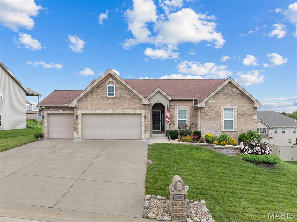
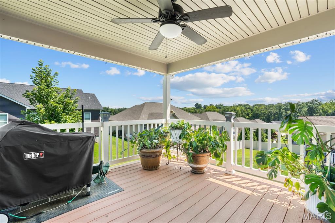
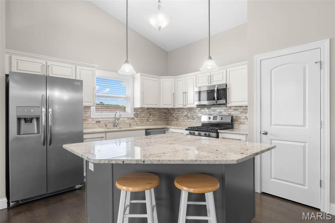
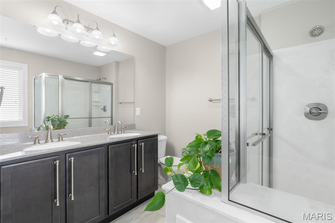
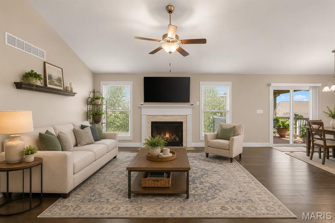
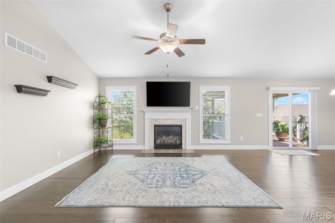
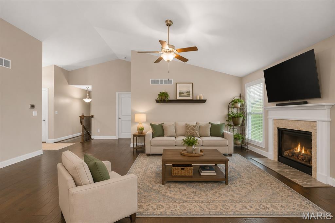
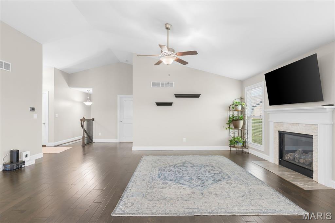
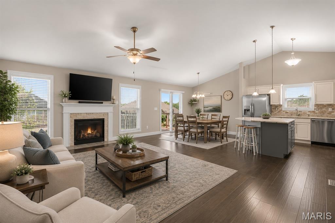
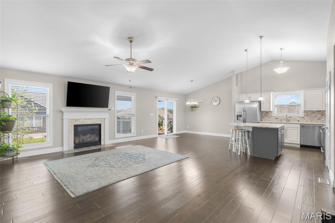
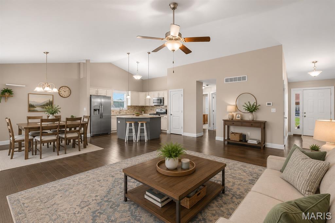
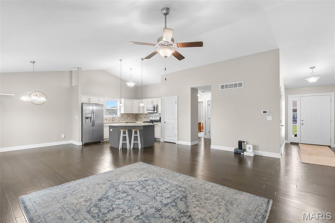
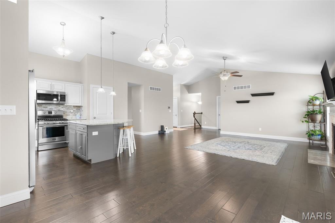
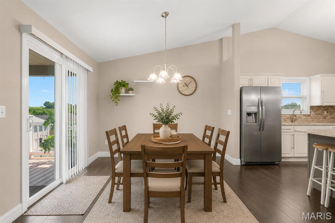
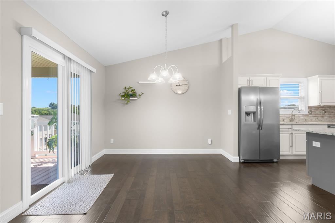
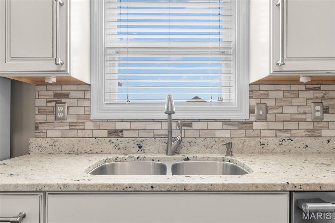
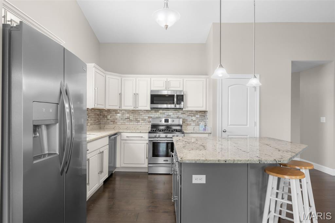
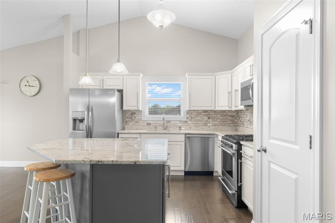
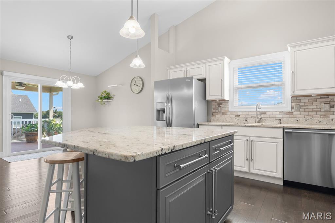
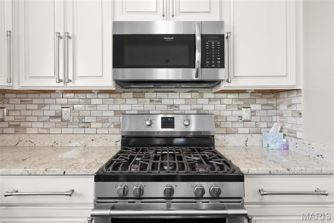
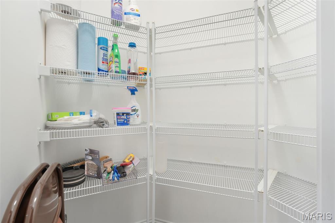
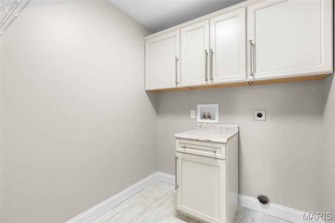
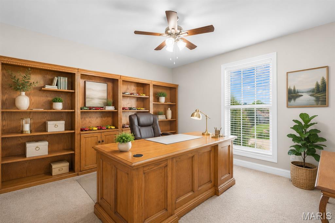
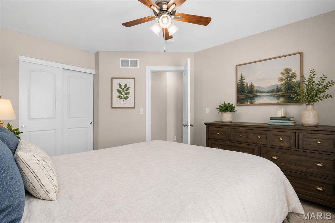
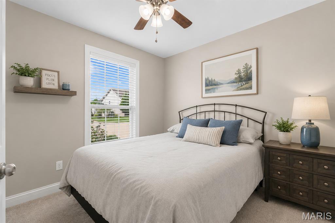
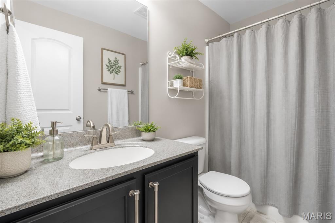
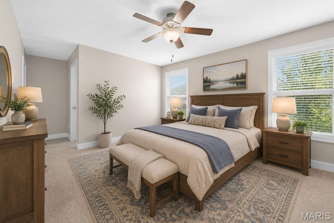
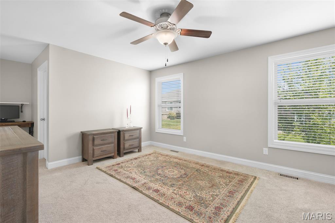
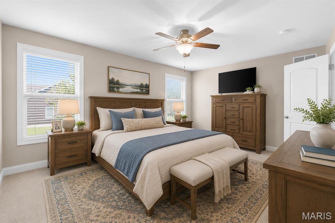
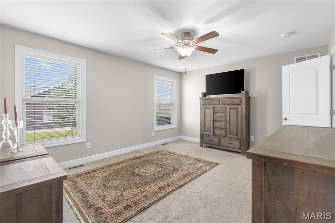
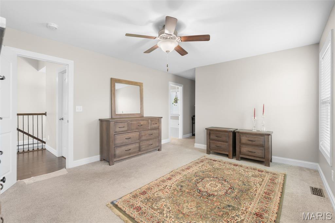
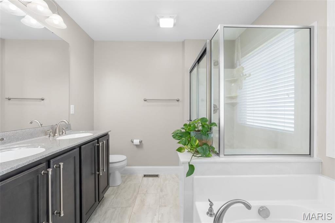
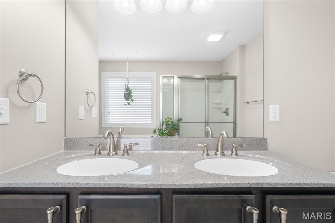
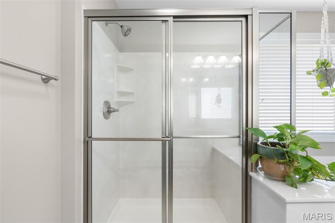
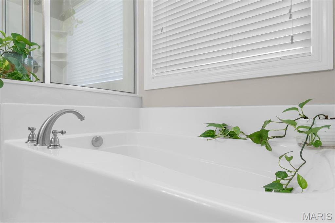
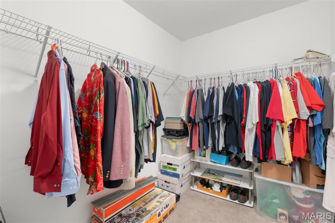
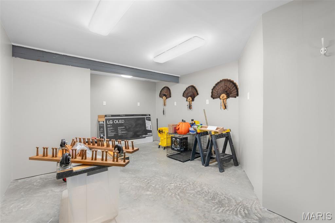
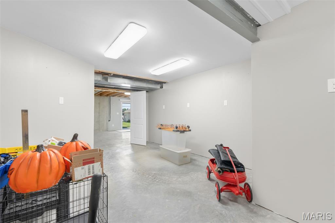
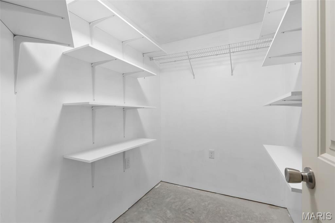
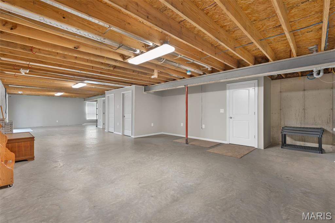
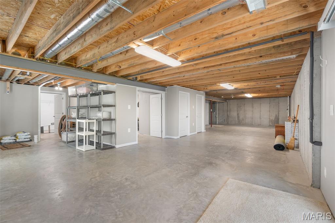
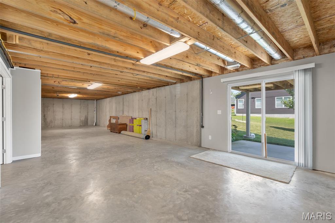
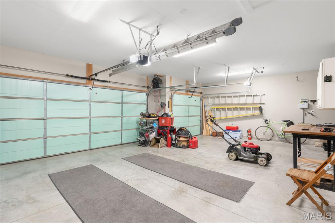
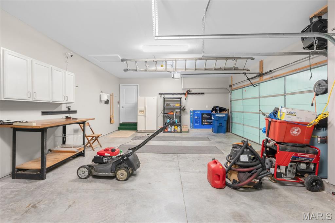
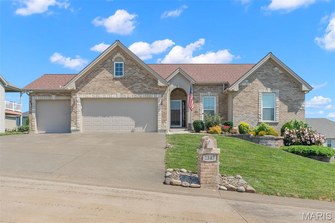
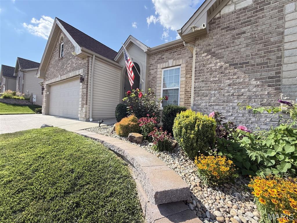
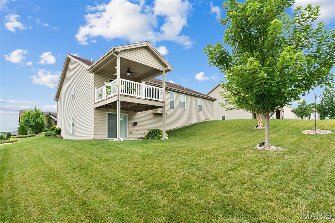
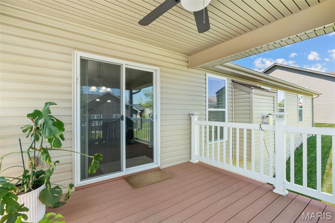
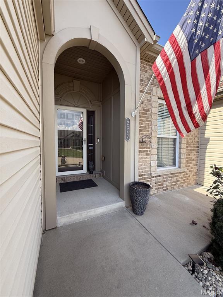
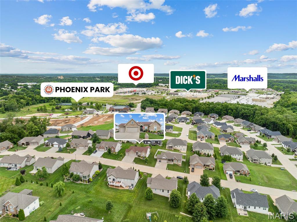
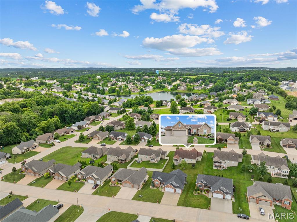
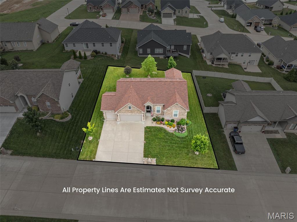
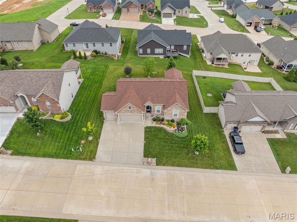
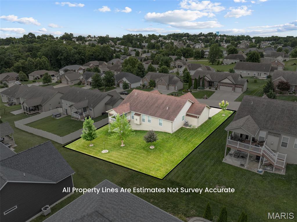
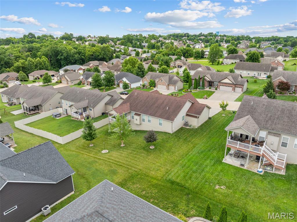
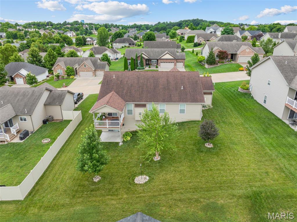
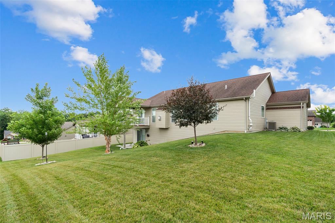
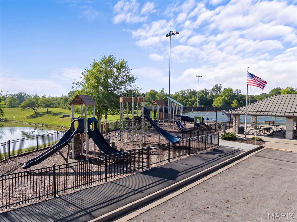
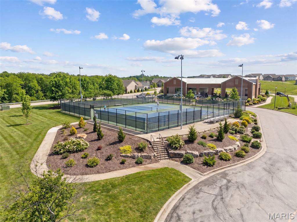
Back on market- buyer's home didn't sell. Here is your 2nd chance opportunity! Nestled in one of Washington's most desirable neighborhoods, this beautifully appointed home offers the perfect blend of peaceful living and everyday convenience. Enjoy an established community centered around a beautiful 8-acre lake and scenic streets ideal for evening walks. Beautifully appointed Northern Star-built home in the highly desirable Stone Crest subdivision, where quality craftsmanship meets thoughtful upgraded design. Featuring a sought-after divided bedroom floor plan, this home offers privacy, functionality, and stylish finishes throughout. Inviting foyer welcomes you into the vaulted open-concept living area is filled with natural light and showcases a cozy gas fireplace flanked by classic divided-light 72" windows. Hardwood floors throughout the main living area provide an inviting yet upscale feel. The impressive kitchen is designed for both everyday living and entertaining, featuring stunning granite countertops, a large center island with both abundant storage and seating, soft-close cabinetry and drawers, custom backsplash, walk-in pantry, stainless steel appliances, and an inviting dining area with access to the spacious covered composite deck. The spacious primary suite offers privacy with a luxurious retreat with dual hard surface vanities , a soaking tub, separate walk-in shower, and generous walk-in closet. Second and third bedrooms on opposite side of home both feature 72" decorative cross grille windows for natural light. Secondary bathroom features hard surface vanity top, and large format ceramic tile floors provide durability and a cohesive upscale feeling. A well designed main floor laundry room featuring run of 42" upper cabinetry providing exceptional storage, complimented by a built-in base cabinet with hard surface countertop makes laundry an ease! The walk-out lower level is ready for your finishing touches and already includes a completed bonus room ideal for a home office, hobby room, fitness space, or additional storage. Put your finishing touches on making this exceptional canvas your own design complete with bathroom rough-in for future expansion! Outside, enjoy the covered composite deck overlooking the backyard, lush established landscaping enhanced by an automatic irrigation system, and the convenience of an oversized three-car garage. Located in one of Washington's premier neighborhoods with scenic surroundings and easy access located just minutes from shopping, dining, schools, Mercy Hospital, and Historic Downtown Washington. Stone Crest provides the lifestyle you've been searching for—quiet surroundings without sacrificing convenience.
Features & Amenities
Interior
-
Other Interior Features
Double Vanity, Entrance Foyer, Granite Counters, High Ceilings, High Speed Internet, Kitchen Island, Open Floorplan, Pantry, Soaking Tub
-
Total Bedrooms
3
-
Bathrooms
2
-
Above Grade Finished Area
1634.0
-
Basement YN
YES
-
Cooling YN
YES
-
Cooling
Ceiling Fan(s), Central Air, Electric
-
Fireplace YN
YES
-
Heating YN
YES
-
Heating
Forced Air, Natural Gas
-
Main Level Bedrooms
3
-
Pet friendly
N/A
Exterior
-
Garage
Yes
-
Garage spaces
3
-
Construction Materials
Brick Veneer, Stone Veneer, Vinyl Siding
-
Parking
Garage, Garage Door Opener, Garage Faces Front, Oversized
-
Patio and Porch Features
Covered, Deck, Front Porch, Patio
-
Pool
No
-
Waterfront YN
NO
Area & Lot
-
Lot Features
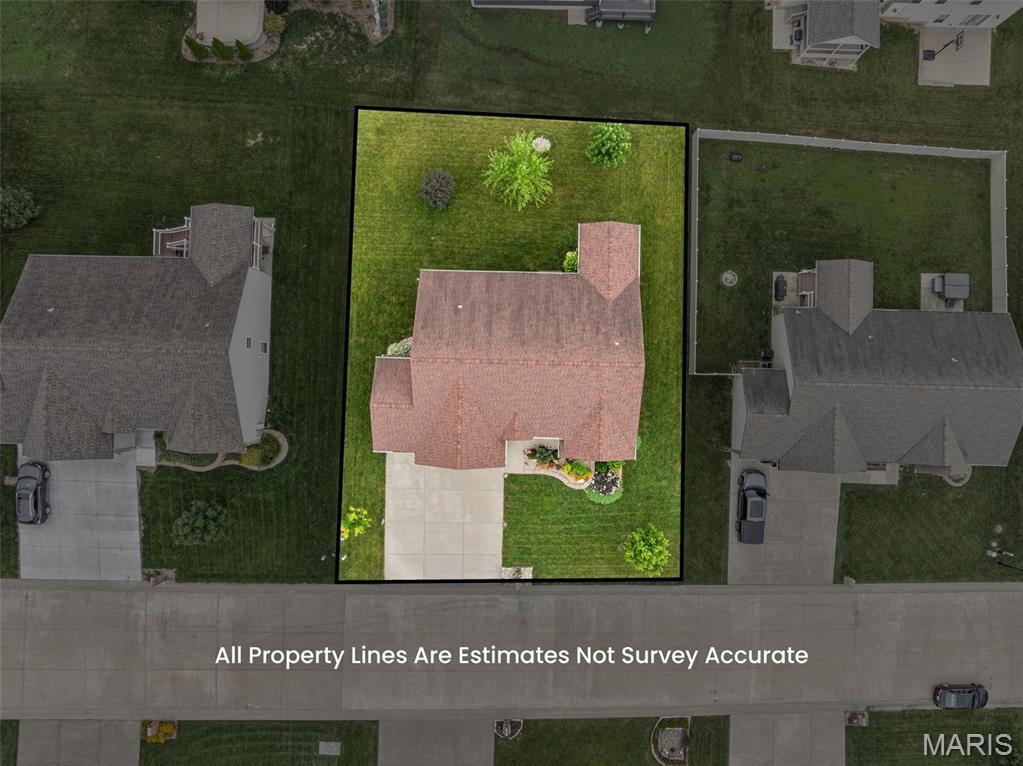
Back Yard, Cul-De-Sac, Front Yard, Gentle Sloping, Landscaped, Private, Rectangular Lot, Sprinklers In Front
-
Lot Size(acres)
0.24
-
Lot Size(square feet)
10,454
-
Property Type
Residential
-
Property Sub Type
Single Family Residence
-
Architectural Style
Ranch
Price
-
Sales Price
$435,000
-
Tax Amount
$2,894
-
Sq. Footage
1,634
-
Price/SqFt
$266
HOA
-
Association
YES
-
Association Fee
$250
-
Association Fee Frequency
Annually
-
Association Fee Includes
N/A
School District
-
Elementary School
South Point Elem.
-
Middle School
Washington Middle
-
High School
Washington High
Property Features
-
New Construction
NO
-
Association Amenities
Trail(s)
-
Foundation Details
Concrete Perimeter
-
Ownership
Private
-
Senior Community YN
NO
-
Sewer
Public Sewer
-
Water Source
Public
Schedule a Showing
Showing scheduled successfully.
Mortgage calculator
Estimate your monthly mortgage payment, including the principal and interest, property taxes, and HOA. Adjust the values to generate a more accurate rate.
Your payment
Principal and Interest:
$
Property taxes:
$
HOA fees:
$
Total loan payment:
$
Total interest amount:
$
Location
County
Franklin
Elementary School
South Point Elem.
Middle School
Washington Middle
High School
Washington High
Listing Courtesy of Maggie Hase , Main St. Real Estate
RealHub Information is provided exclusively for consumers' personal, non-commercial use, and it may not be used for any purpose other than to identify prospective properties consumers may be interested in purchasing. All information deemed reliable but not guaranteed and should be independently verified. All properties are subject to prior sale, change or withdrawal. RealHub website owner shall not be responsible for any typographical errors, misinformation, misprints and shall be held totally harmless.

AGENT
Laney Rollins
Call Laney today to schedule a private showing.

* Listings on this website come from the FMLS IDX Compilation and may be held by brokerage firms other than the owner of this website. The listing brokerage is identified in any listing details. Information is deemed reliable but is not guaranteed. If you believe any FMLS listing contains material that infringes your copyrighted work please click here to review our DMCA policy and learn how to submit a takedown request.© 2024 FMLS.
Related Properties

Washington
174 Hank's Close 174 STB
3 Beds
2 Baths
1,470 Sq.Ft.
$348,500
MLS#: 26055896

Washington
117 Monticello Drive
3 Beds
2 Baths
2,080 Sq.Ft.
$350,000
MLS#: 26055581

Washington
212 Fiddler's Close Road 212 STB
3 Beds
2 Baths
1,720 Sq.Ft.
$460,000
MLS#: 26053602

Washington
426 Windy Hills Drive
3 Beds
2 Baths
1,545 Sq.Ft.
$349,900
MLS#: 26051902

Washington
550 Crestfall Drive
4 Beds
3 Baths
1,349 Sq.Ft.
$350,000
MLS#: 26051299

Washington
2916 Shirley Close Road
3 Beds
2 Baths
1,810 Sq.Ft.
$489,900
MLS#: 26044929

Washington
2995 Halls Green Drive
2 Beds
2 Baths
1,600 Sq.Ft.
$399,990
MLS#: 26046858

Washington
4931 S Point Road
3 Beds
2 Baths
2,124 Sq.Ft.
$389,000
MLS#: 26048912

Washington
2999 Halls Green Drive
2 Beds
2 Baths
1,600 Sq.Ft.
$474,532
MLS#: 26046846

Washington
4600 Hilltop Drive
3 Beds
3 Baths
2,852 Sq.Ft.
$460,000
MLS#: 26047801
