

Property
Beds
5
Full Baths
3
1/2 Baths
1
Year Built
1961
Sq.Footage
4,462
Incredible William Bernoudy designed home nestled in Westwood Country Club grounds is unique and ahead of its time. Expansive covered porch opens to the open floor plan with windows & sky lights which bring the outdoors in. The high ceilings have coffers & tray lighting. Many original features. Beautiful manicured gardens & private in-ground pool on a 1.5 acre lot w/ 3 car side entry garage, and circle drive. New exterior paint. Kitchen has corian counters, stainless appliances, lots of cabinets & breakfast room with gas grill w/ stunning 6 ft. custom copper hood. The primary suite is fabulous w/ separate full marble tub and shower, custom closets including a shoe closet and walks out to private patio & pool. Jack and Jill bath between 2 very large bedrooms w/ sitting areas and double closets. Another bedroom/office with a wall of sliding glass doors. Perfect bedroom suite off kitchen and laundry room perfect for au pair or the in-laws. Massive, unfinished basement offers several thousand more feet of opportunity. Property sold in as-is condition. Listing for comparable purposes only.
Features & Amenities
Interior
-
Total Bedrooms
5
-
Bathrooms
3
-
1/2 Bathrooms
1
-
Above Grade Finished Area
4462.0
-
Basement YN
YES
-
Cooling YN
YES
-
Cooling
Central Air
-
Fireplace YN
YES
-
Heating YN
YES
-
Heating
Electric, Forced Air
-
Main Level Bedrooms
5
-
Pet friendly
N/A
Exterior
-
Garage
Yes
-
Garage spaces
3
-
Construction Materials
Brick
-
Other Exterior Features
Gas Grill
-
Parking
Attached, Circular Driveway, Garage, Garage Door Opener, Oversized
-
Pool
Yes
-
Pool Features
In Ground
Area & Lot
-
Lot Size(acres)
1.48
-
Lot Size(square feet)
64,468
-
Property Type
Residential
-
Property Sub Type
Single Family Residence
-
Architectural Style
Ranch
Price
-
Sales Price
$1,550,000
-
Tax Amount
$13,833
-
Sq. Footage
4,462
-
Price/SqFt
$347
HOA
-
Association
No
School District
-
Elementary School
Mason Ridge Elem.
-
Middle School
Central Middle
-
High School
Parkway Central High
Property Features
-
New Construction
NO
-
Ownership
Private
-
Sewer
Public Sewer
-
Water Source
Public
Schedule a Showing
Showing scheduled successfully.
Mortgage calculator
Estimate your monthly mortgage payment, including the principal and interest, property taxes, and HOA. Adjust the values to generate a more accurate rate.
Your payment
Principal and Interest:
$
Property taxes:
$
HOA fees:
$
Total loan payment:
$
Total interest amount:
$
Location
County
St. Louis
Elementary School
Mason Ridge Elem.
Middle School
Central Middle
High School
Parkway Central High
Listing Courtesy of Matthew Litwack , ReeceNichols Real Estate
RealHub Information is provided exclusively for consumers' personal, non-commercial use, and it may not be used for any purpose other than to identify prospective properties consumers may be interested in purchasing. All information deemed reliable but not guaranteed and should be independently verified. All properties are subject to prior sale, change or withdrawal. RealHub website owner shall not be responsible for any typographical errors, misinformation, misprints and shall be held totally harmless.

AGENT
Laney Rollins
Call Laney today to schedule a private showing.

* Listings on this website come from the FMLS IDX Compilation and may be held by brokerage firms other than the owner of this website. The listing brokerage is identified in any listing details. Information is deemed reliable but is not guaranteed. If you believe any FMLS listing contains material that infringes your copyrighted work please click here to review our DMCA policy and learn how to submit a takedown request.© 2024 FMLS.
Related Properties

St Louis
7394 Norwood Avenue
4 Beds
3 Baths
3,568 Sq.Ft.
$1,250,000
MLS#: 26054101

St Louis
11 High Acres Drive
5 Beds
3 Baths
5,133 Sq.Ft.
$1,800,000
MLS#: 26053254

St Louis
144 W Adams Avenue 2W
3 Beds
3 Baths
2,377 Sq.Ft.
$1,495,000
MLS#: 26053946

St Louis
17 Devon Road
4 Beds
4 Baths
4,003 Sq.Ft.
$1,850,000
MLS#: 26053182

St Louis
4513 Du Bourg Lane
3 Beds
2 Baths
3,522 Sq.Ft.
$1,500,000
MLS#: 26052650

St Louis
12854 Goodson Road
4 Beds
3 Baths
4,306 Sq.Ft.
$1,499,000
MLS#: 26051916
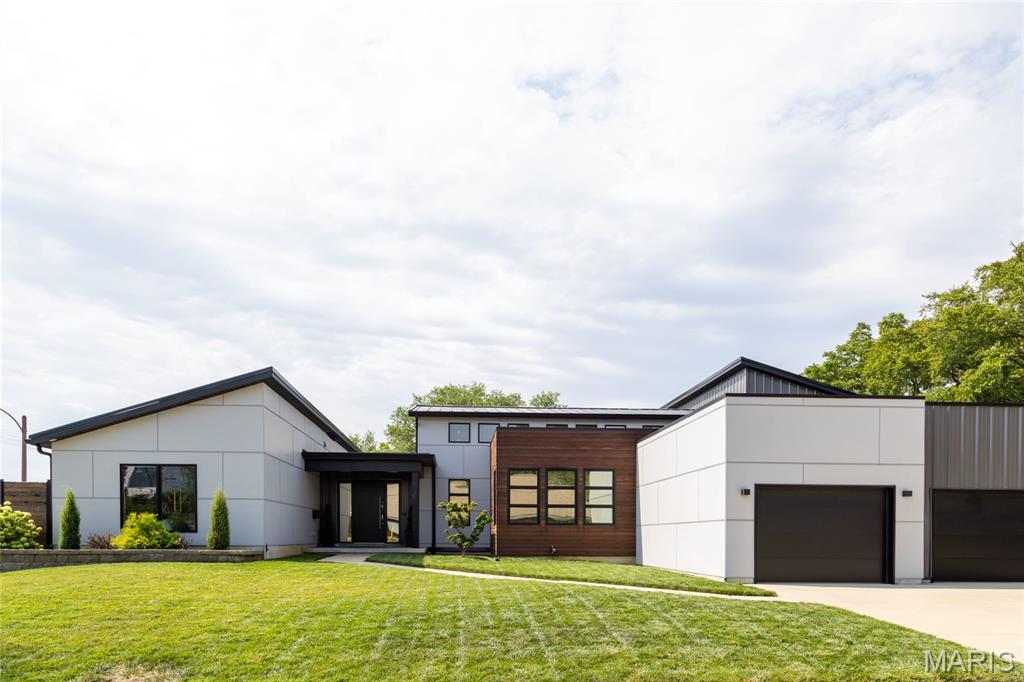
St Louis
6906 Bruno Avenue
5 Beds
2 Baths
3,424 Sq.Ft.
$1,250,000
MLS#: 26023732
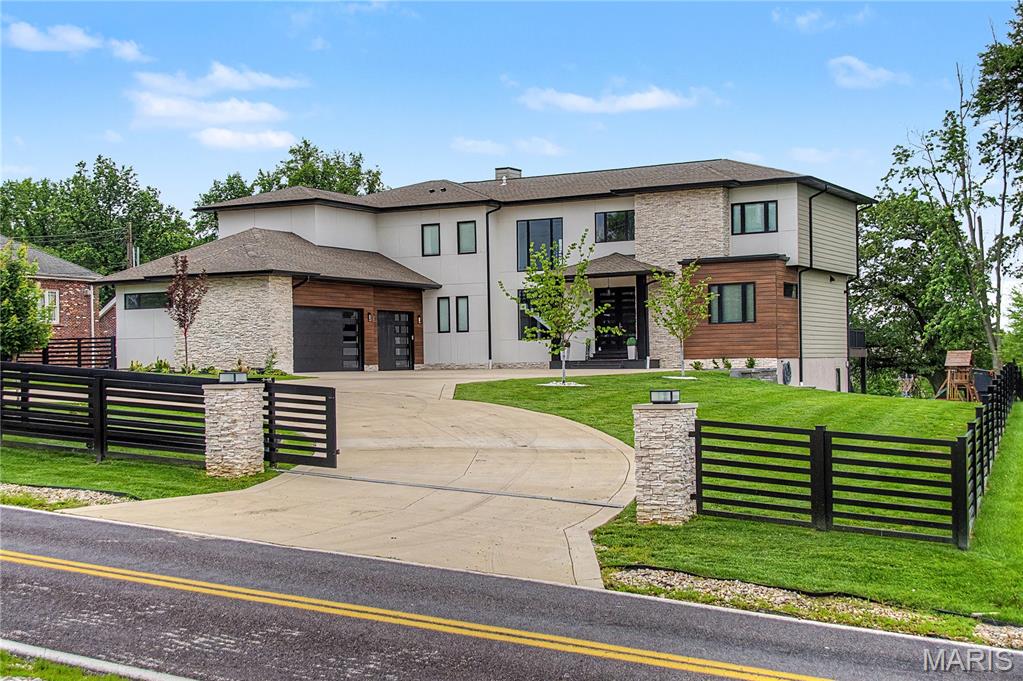
St Louis
10010 Schuessler Road
7 Beds
6 Baths
6,106 Sq.Ft.
$1,490,000
MLS#: 26026486
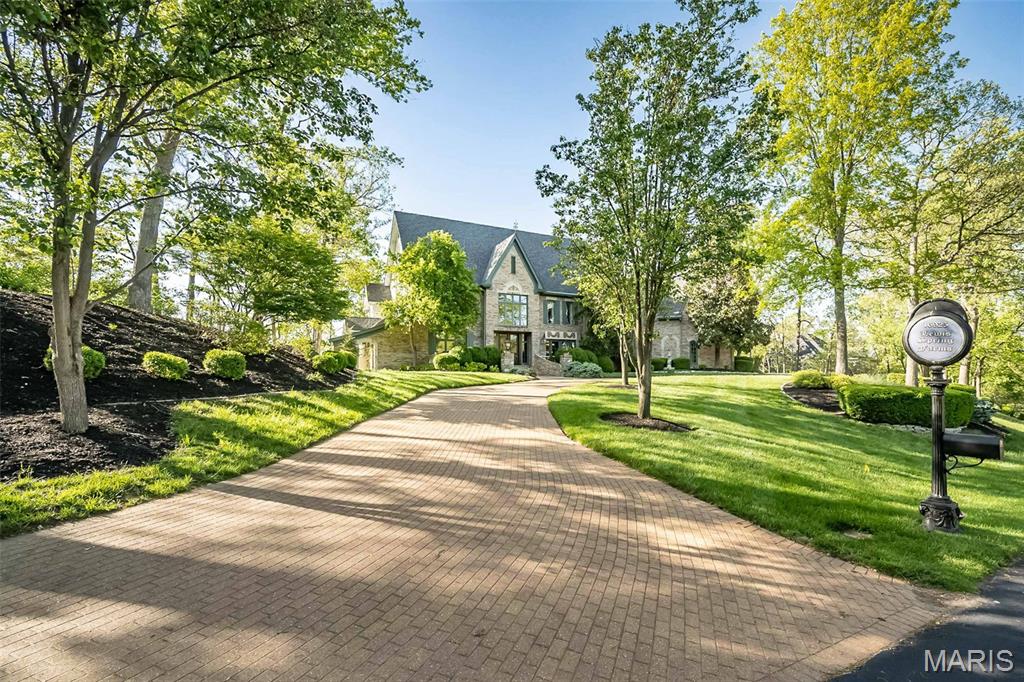
St Louis
16925 Lewis Spring Farms Road
5 Beds
2 Baths
6,321 Sq.Ft.
$1,485,000
MLS#: 26019668
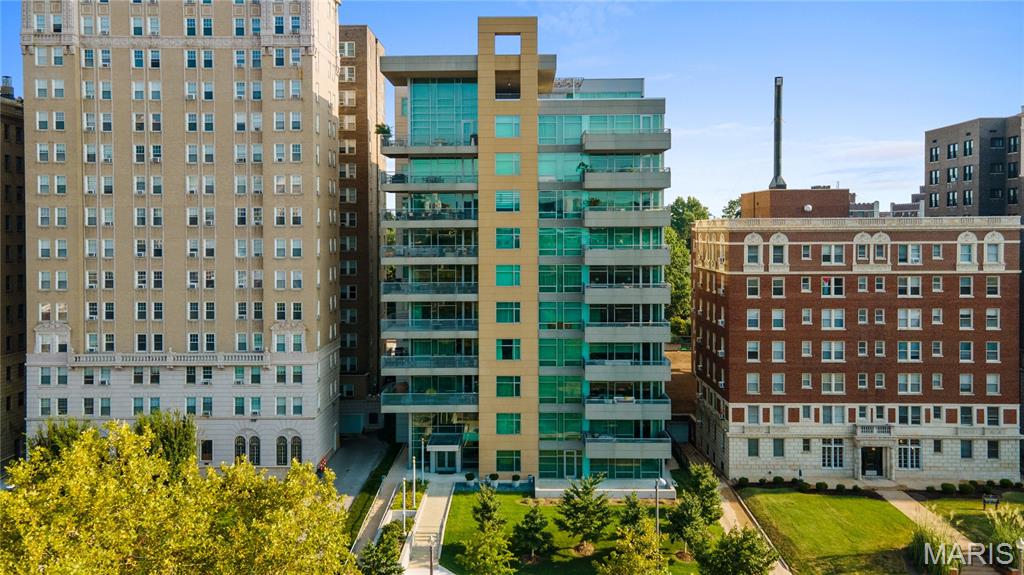
St Louis
4545 Lindell Boulevard 3
3 Beds
3 Baths
2,864 Sq.Ft.
$1,399,000
MLS#: 26017637
