
Property
Beds
5
Full Baths
2
1/2 Baths
None
Year Built
1972
Sq.Footage
2,376
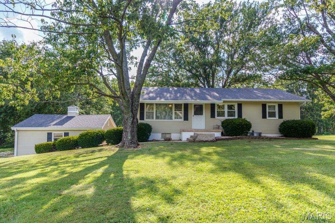
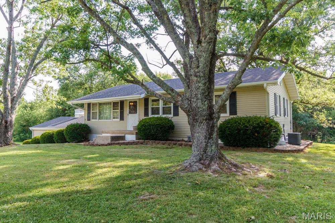
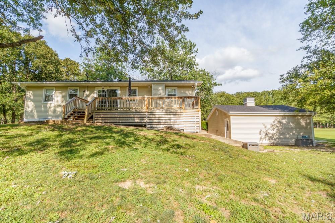
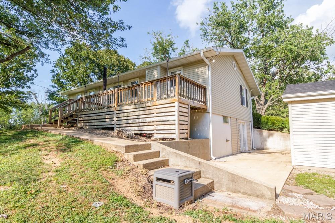
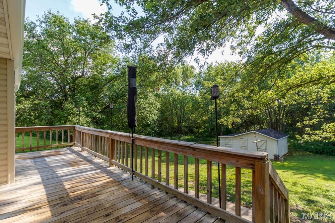
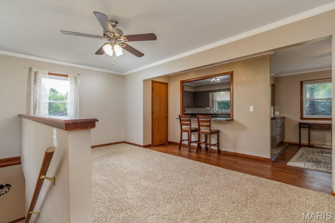
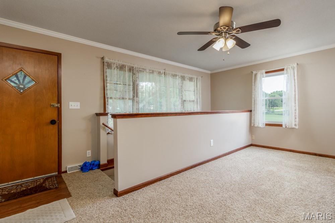
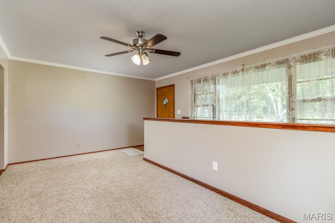
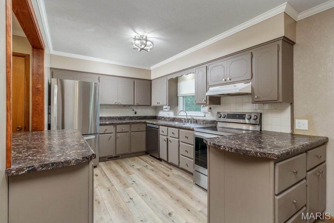
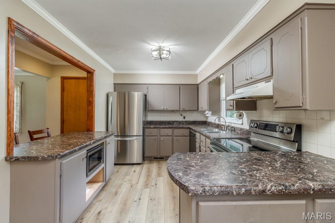
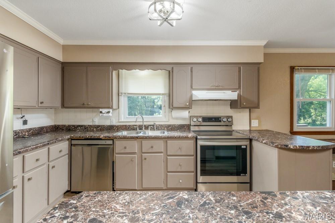
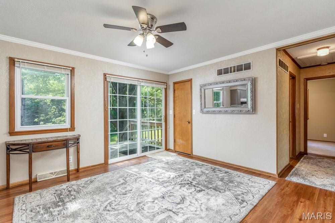
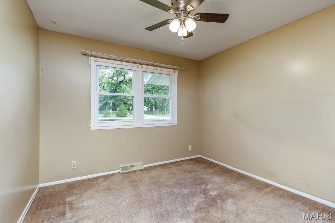
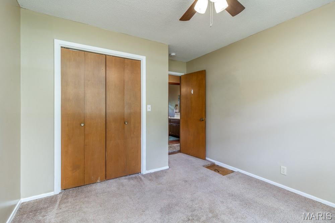
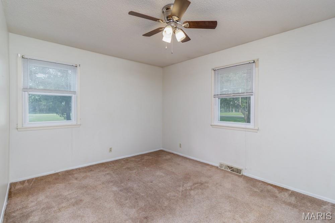
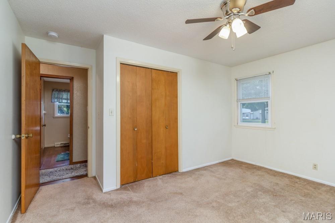
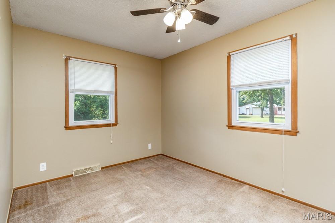
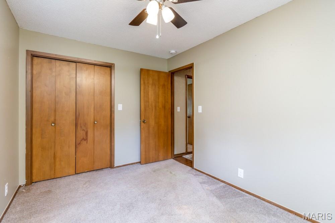
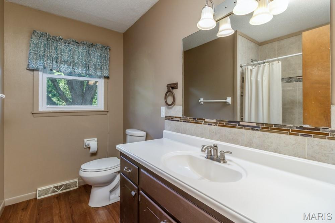
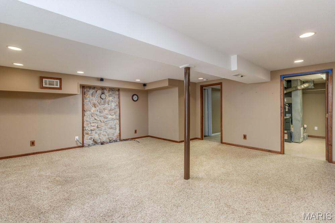
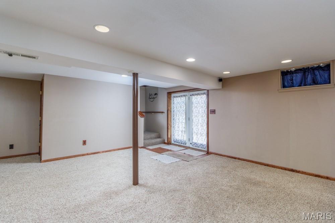
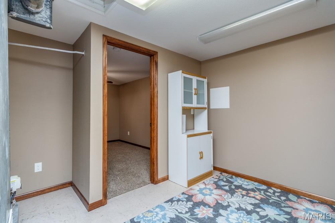
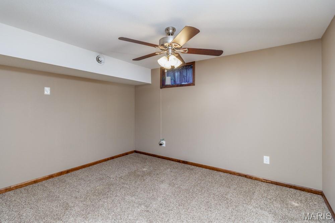
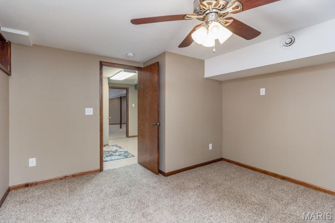
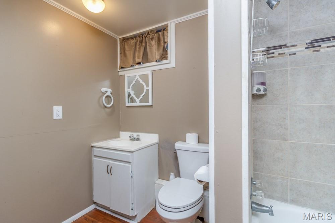
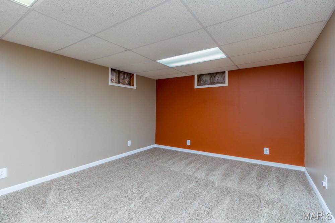
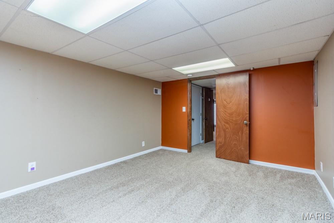
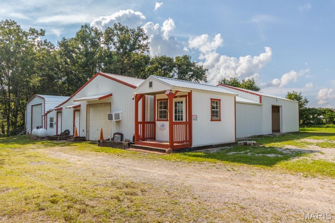
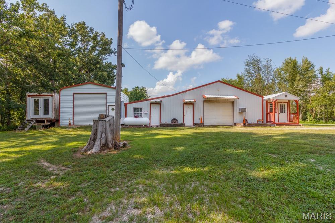
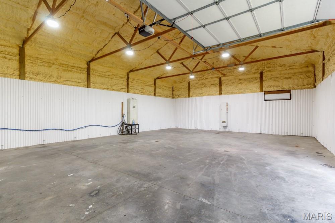
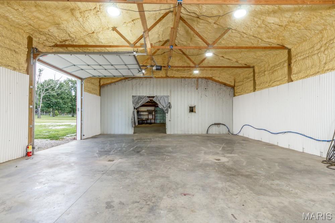
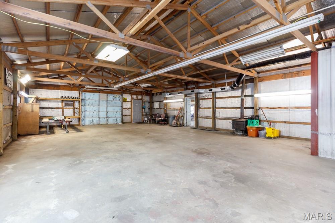
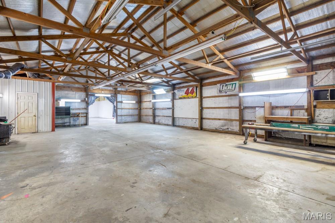
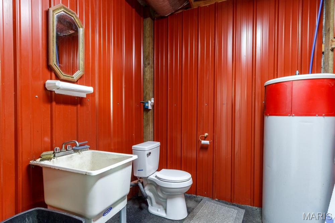
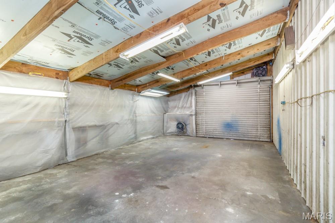
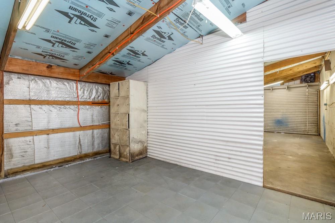
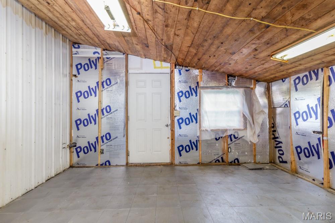
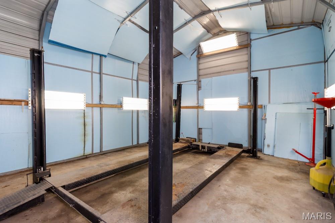
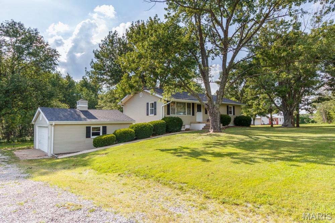
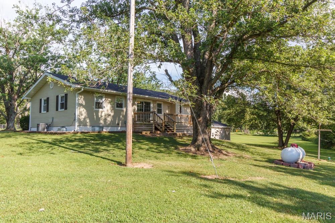
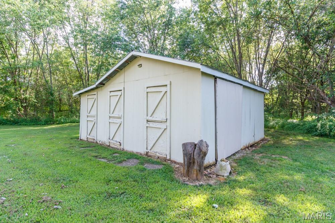
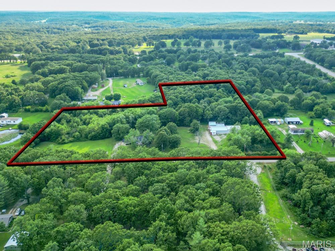
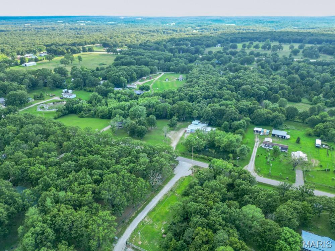
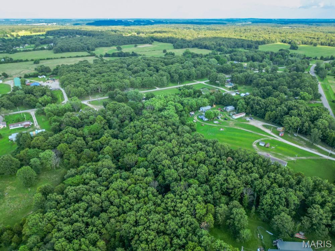
Live, Work & Thrive on 7.5 Acres! Rare opportunity to own a versatile property offering the perfect blend of country living and business potential! Situated on 7.5 acres with convenient access to North Highway 5, this property features a spacious 2,156 sq. ft. home with 5 bedrooms (including 2 nonconforming bedrooms in the walk-out basement), 2 full bathrooms, and a detached 2-car garage and 2 ponds. The walk-out basement provides additional living space and flexibility for a growing family, guests, or a home office. Business owners, entrepreneurs, and automotive enthusiasts—this is the property you’ve been waiting for! The shop building offers approximately 5,000 total square feet and is equipped with separate electric, water, and propane meters, making it ideal for operating a business or creating the ultimate workshop. The building is currently configured with a vehicle paint room, includes a 4-post electric-over-hydraulic vehicle lift, and features its own bathroom for added convenience. With ample acreage, excellent highway accessibility, and an incredible combination of residential comfort and commercial-style amenities, this property offers endless possibilities. Whether you’re looking to run your business from home, need space for equipment and projects, or simply want room to spread out, this one-of-a-kind property is ready to make your vision a reality.
Features & Amenities
Interior
-
Total Bedrooms
5
-
Bathrooms
2
-
Above Grade Finished Area
1188.0
-
Basement YN
YES
-
Cooling YN
YES
-
Cooling
Attic Fan, Ceiling Fan(s), Central Air
-
Fireplace YN
NO
-
Heating YN
YES
-
Heating
Forced Air, Propane, Wood
-
Main Level Bedrooms
3
-
Pet friendly
N/A
Exterior
-
Garage
Yes
-
Garage spaces
2
-
Construction Materials
Vinyl Siding
-
Pool
No
Area & Lot
-
Lot Features
Front Yard, Level, Wooded
-
Lot Size(acres)
7.5
-
Lot Size(square feet)
326,700
-
Property Type
Residential
-
Property Sub Type
Single Family Residence
-
Architectural Style
Ranch
Price
-
Sales Price
$439,000
-
Tax Amount
$1,855
-
Sq. Footage
2,376
-
Price/SqFt
$184
HOA
-
Association
No
School District
-
Elementary School
Lebanon RIII
-
Middle School
Lebanon Middle School
-
High School
Lebanon Sr. High
Property Features
-
New Construction
NO
-
Water Source
Public
Schedule a Showing
Showing scheduled successfully.
Mortgage calculator
Estimate your monthly mortgage payment, including the principal and interest, property taxes, and HOA. Adjust the values to generate a more accurate rate.
Your payment
Principal and Interest:
$
Property taxes:
$
HOA fees:
$
Total loan payment:
$
Total interest amount:
$
Location
County
Laclede
Elementary School
Lebanon RIII
Middle School
Lebanon Middle School
High School
Lebanon Sr. High
Listing Courtesy of Jessica Moore , Worth Clark Realty
RealHub Information is provided exclusively for consumers' personal, non-commercial use, and it may not be used for any purpose other than to identify prospective properties consumers may be interested in purchasing. All information deemed reliable but not guaranteed and should be independently verified. All properties are subject to prior sale, change or withdrawal. RealHub website owner shall not be responsible for any typographical errors, misinformation, misprints and shall be held totally harmless.

AGENT
Laney Rollins
Call Laney today to schedule a private showing.

* Listings on this website come from the FMLS IDX Compilation and may be held by brokerage firms other than the owner of this website. The listing brokerage is identified in any listing details. Information is deemed reliable but is not guaranteed. If you believe any FMLS listing contains material that infringes your copyrighted work please click here to review our DMCA policy and learn how to submit a takedown request.© 2024 FMLS.
Related Properties

Lebanon
13750 Grouse Lane
4 Beds
3 Baths
3,115 Sq.Ft.
$425,500
MLS#: 26053020

Lebanon
2528 Copperwood Drive
5 Beds
3 Baths
3,300 Sq.Ft.
$468,500
MLS#: 26050143

Lebanon
17202 HIGHWAY 64
4 Beds
3 Baths
4,118 Sq.Ft.
$479,000
MLS#: 26052103

Lebanon
22855 Patton Lane
4 Beds
2 Baths
2,430 Sq.Ft.
$415,000
MLS#: 26050414
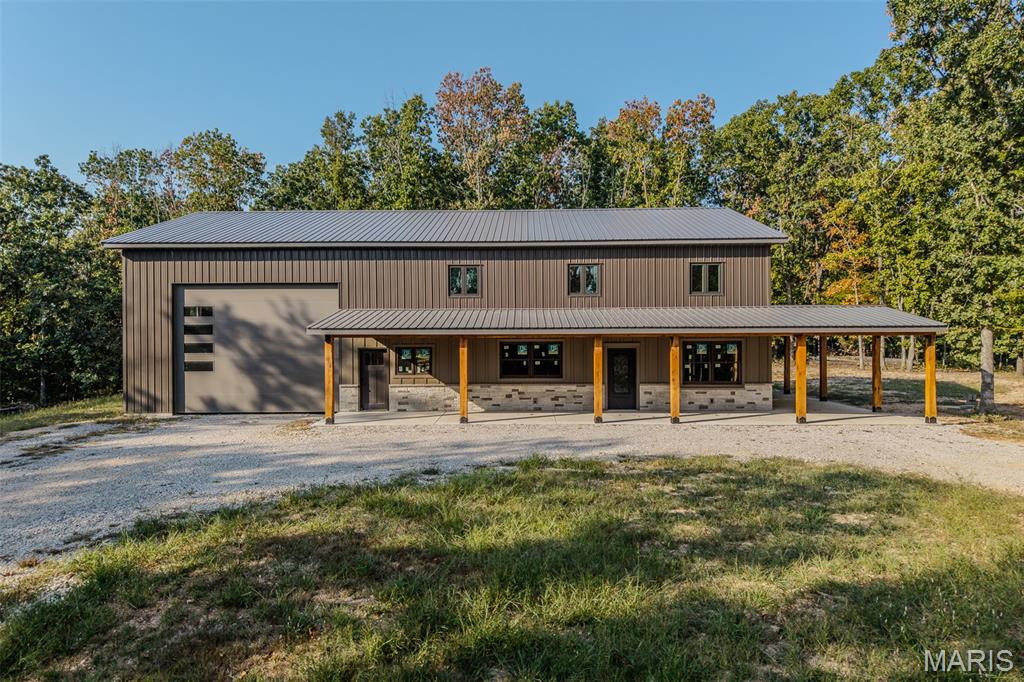
Lebanon
25195 McBride Lane
None Beds
None Baths
2,800 Sq.Ft.
$499,900
MLS#: 26040879
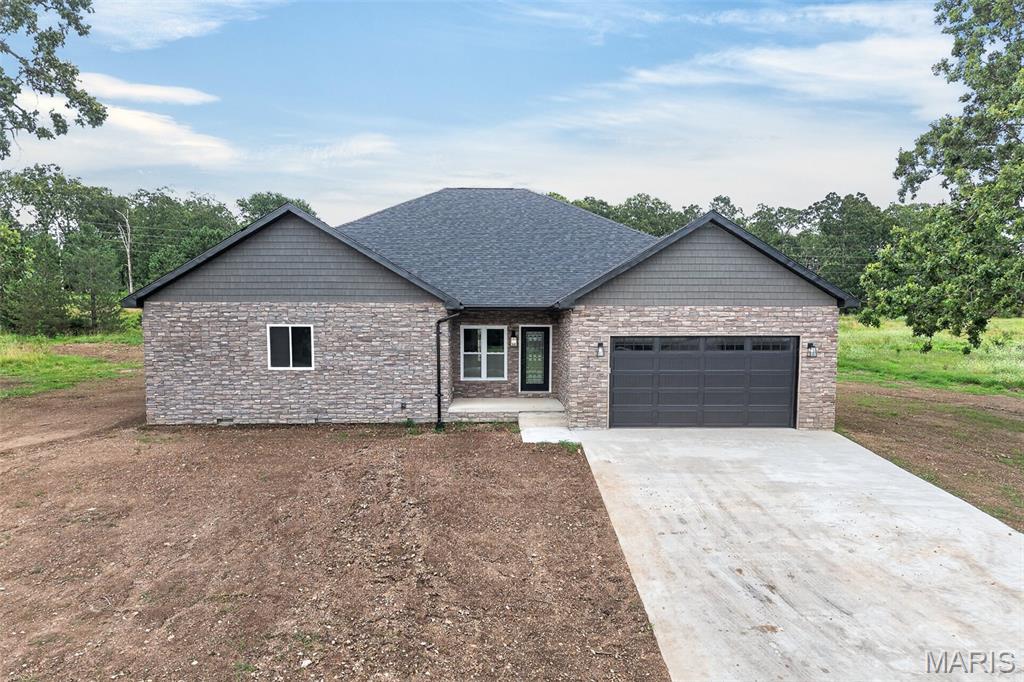
Lebanon
26780 Ontario Drive
4 Beds
3 Baths
2,351 Sq.Ft.
$399,900
MLS#: 26038182
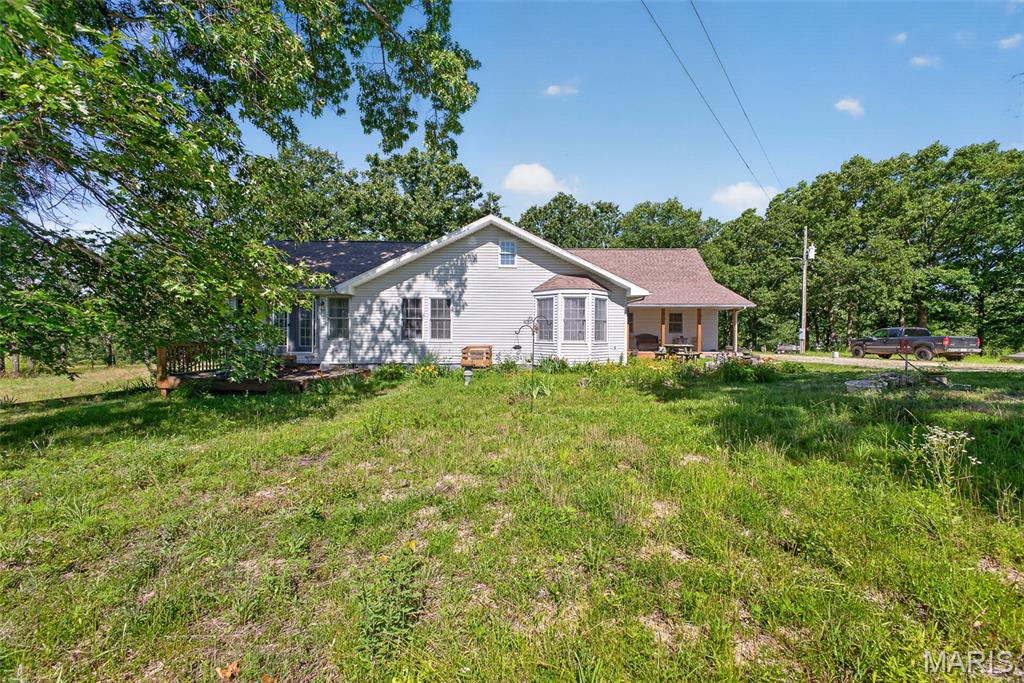
Lebanon
15161 Edison Road
4 Beds
3 Baths
1,919 Sq.Ft.
$499,900
MLS#: 26037262
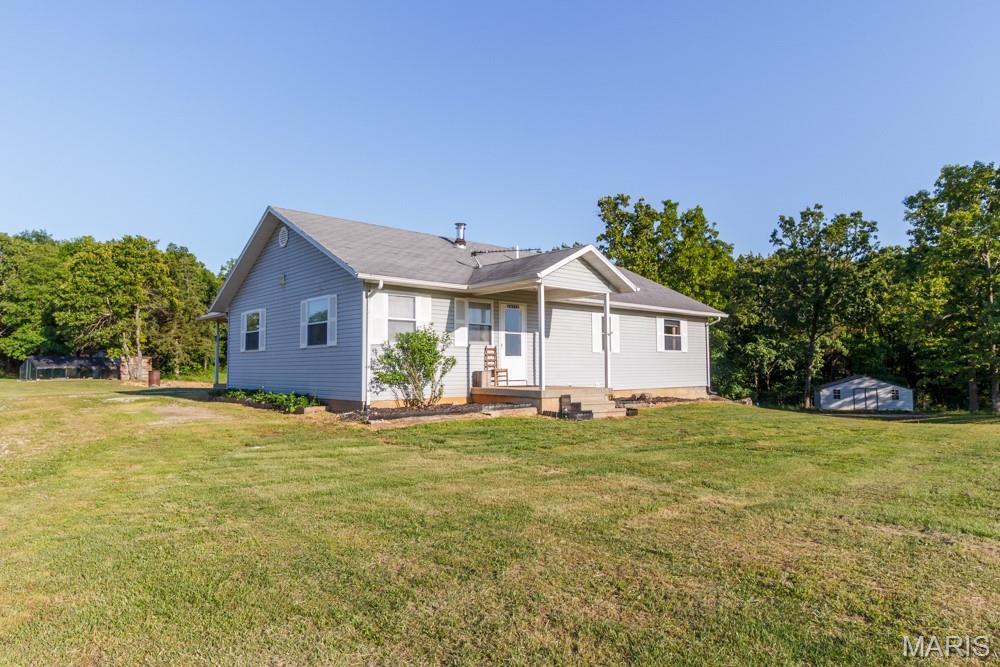
Lebanon
34116 Olathe Drive
4 Beds
3 Baths
2,044 Sq.Ft.
$359,900
MLS#: 26035115
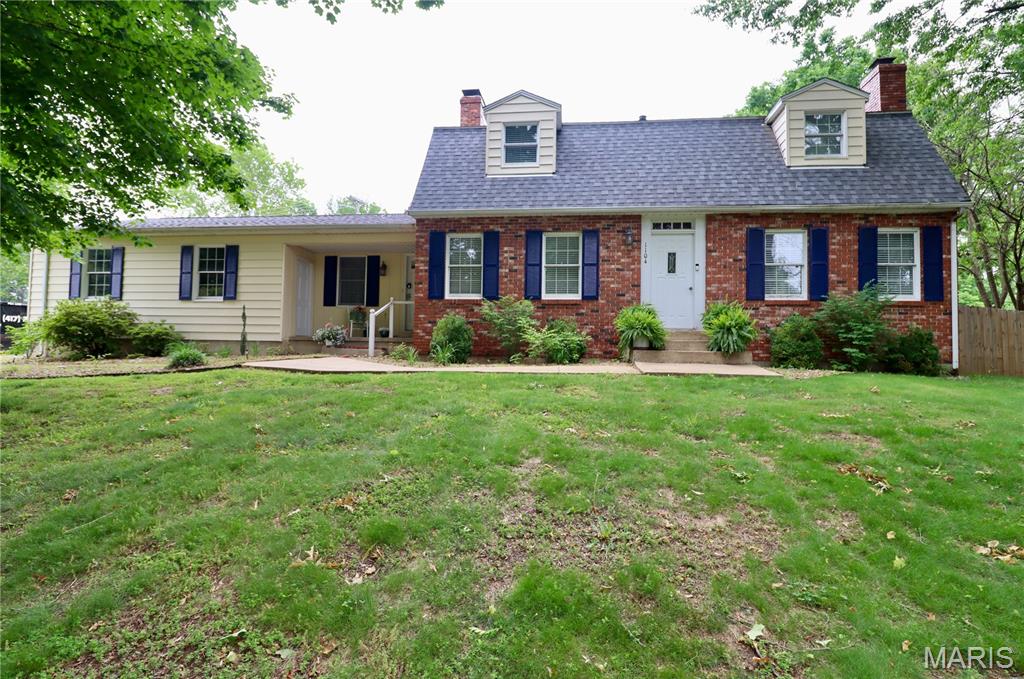
Lebanon
1104 Indian Creek Road
3 Beds
2 Baths
2,558 Sq.Ft.
$369,900
MLS#: 26032379
