
Property
Beds
4
Full Baths
2
1/2 Baths
1
Year Built
1976
Sq.Footage
2,208
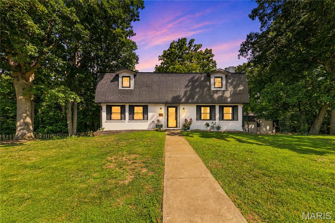
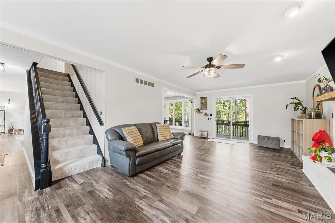
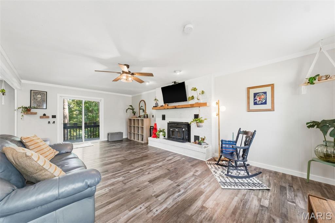
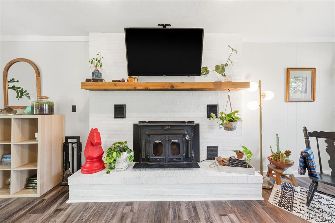
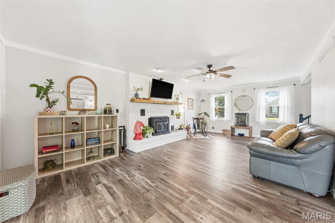
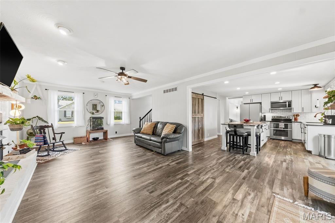
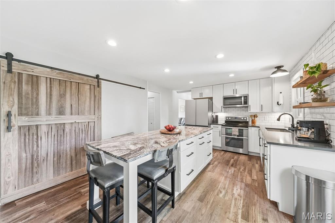
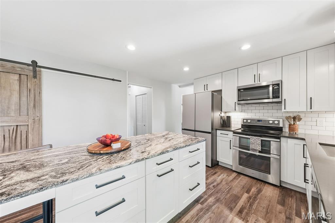
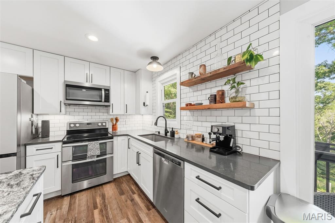
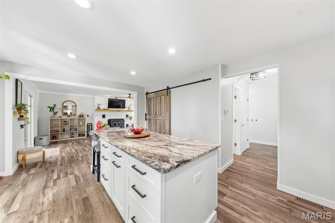
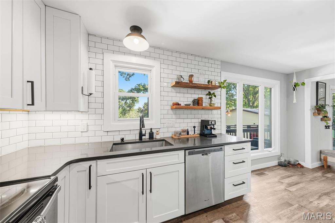
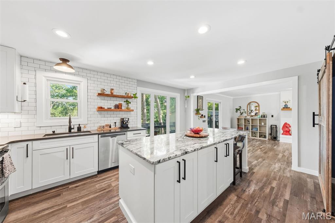
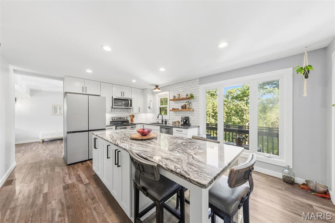
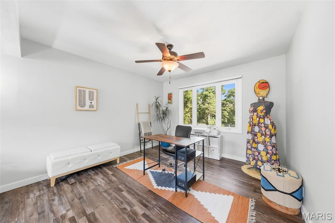
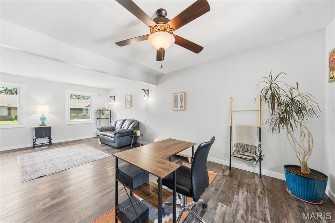
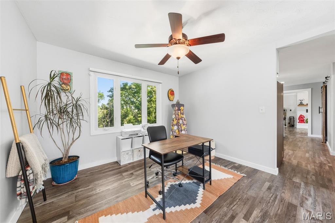
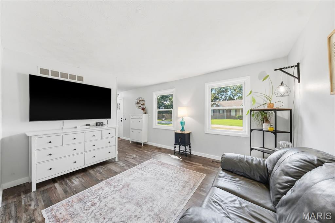
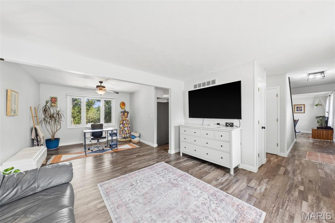
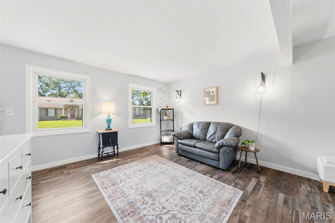
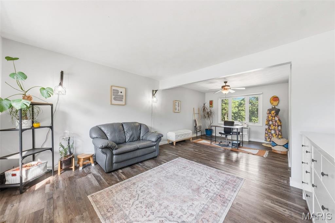
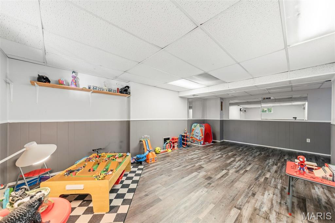
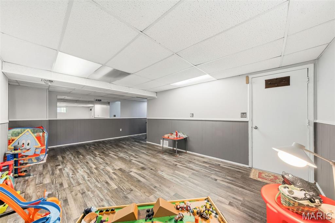
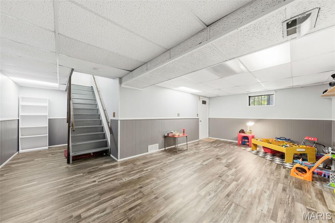
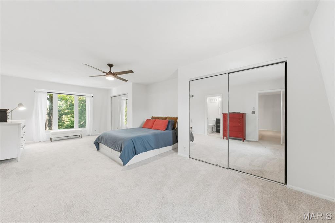
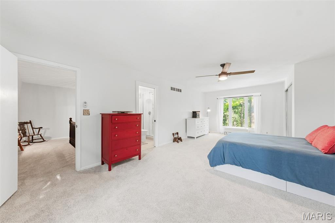
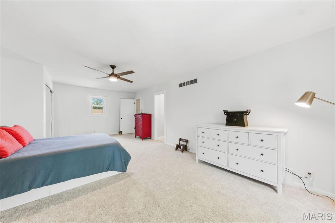
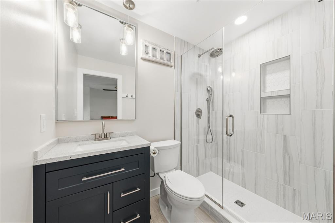
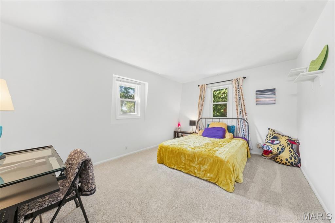
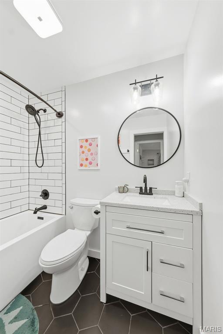
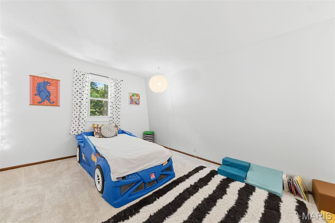
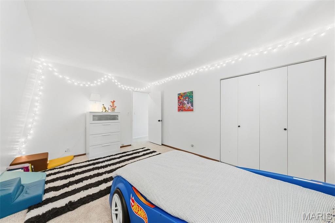
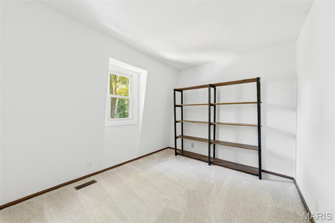
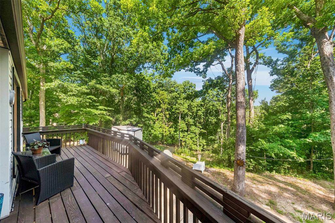
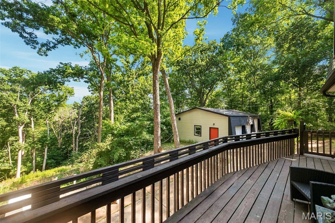
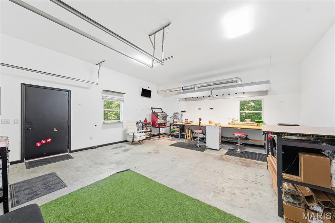
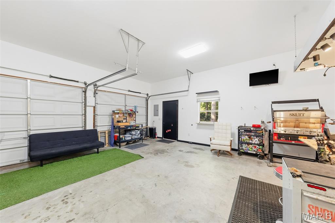
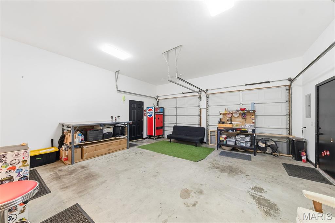
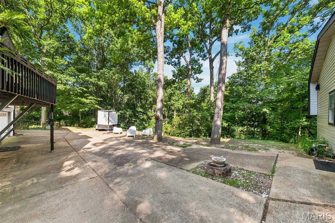
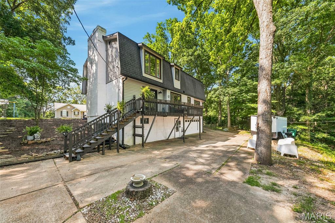
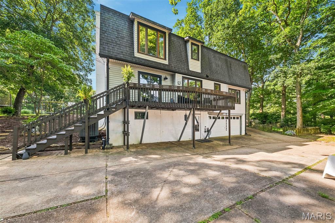
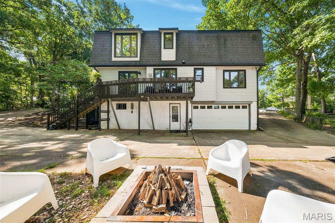
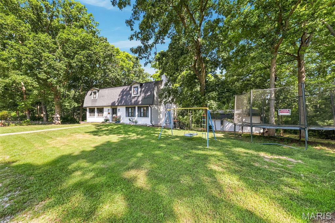
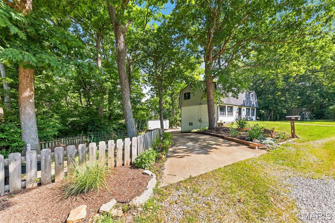
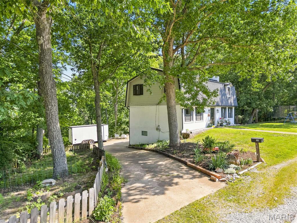
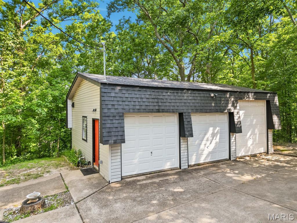
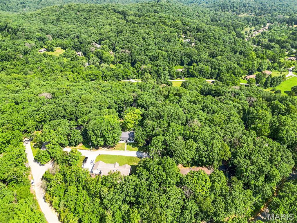
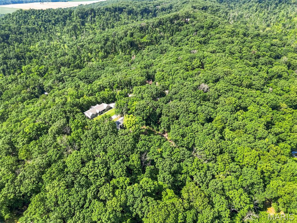
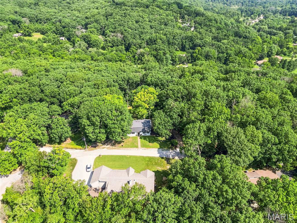
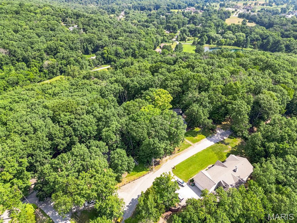
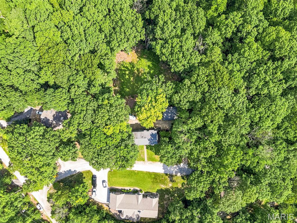
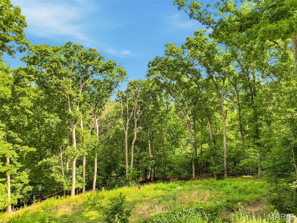
Welcome home to your own retreat in one of the most sought after areas in Eureka! Nestled among mature trees on a picturesque hillside, this beautiful 4-bedroom 2.5 bath home offers the perfect blend of modern updates and peaceful country living. Inside, you'll find thoughtfully designed upgrades throughout that create a warm, inviting atmosphere with a fresh contemporary feel while still embracing the charm of rural life. The spacious floor plan is ideal for both everyday living and entertaining, and the attached two car garage provides added convenience. A standout feature of this property is the incredible outbuilding. A rare find! One side has been transformed into a functional workshop, while the other offers ample covered space to park your camper,RV, boater additional vehicles. If you've been searching for privacy, beautiful surroundings, and a home that combines modern comfort with the serenity of the countryside, all while being just minutes from everything Eureka has to offer, this is the one you have been waiting for.
Features & Amenities
Interior
-
Other Interior Features
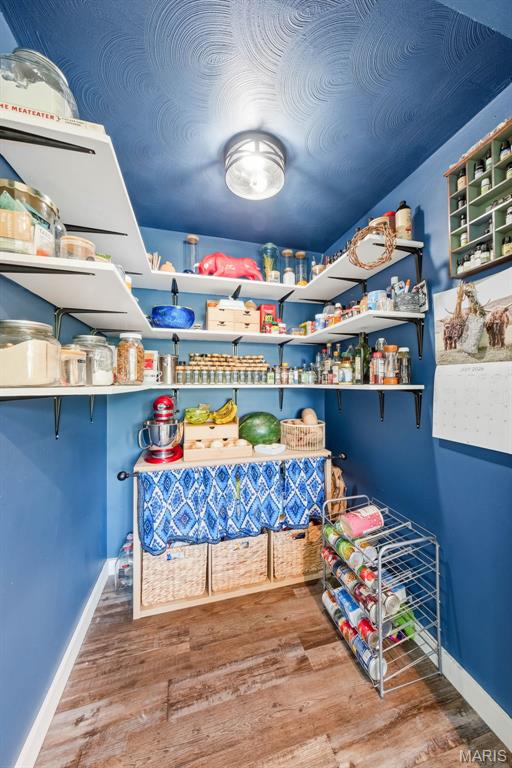
Breakfast Bar, Eat-in Kitchen, Entrance Foyer, High Speed Internet, Kitchen Island, Open Floorplan, Pantry
-
Total Bedrooms
4
-
Bathrooms
2
-
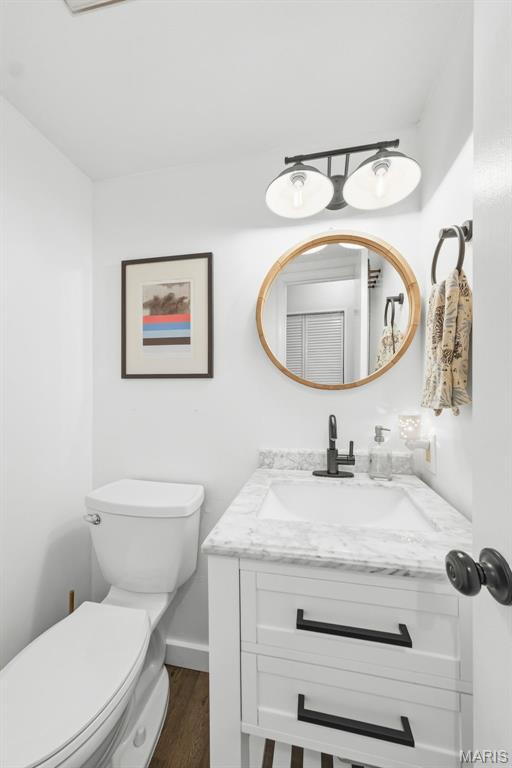
1/2 Bathrooms
1
-
Above Grade Finished Area
1104.0
-
Basement YN
YES
-
Cooling YN
YES
-
Cooling
Central Air
-
Fireplace YN
YES
-
Heating YN
YES
-
Heating
Electric, Heat Pump
-
Pet friendly
N/A
Exterior
-
Garage
Yes
-
Garage spaces
2
-
Construction Materials
Brick Veneer, Shingle Siding, Vinyl Siding
-
Parking
Additional Parking, Circular Driveway, Deck, Drive Through, Garage Door Opener
-
Patio and Porch Features
Deck
-
Pool
No
-
Waterfront YN
NO
-
View
Trees/Woods
Area & Lot
-
Lot Features
Landscaped
-
Lot Size(acres)
1.7
-
Lot Size(square feet)
74052.0
-
Property Type
Residential
-
Property Sub Type
Single Family Residence
-
Architectural Style
Tudor
Price
-
Sales Price
$420,000
-
Tax Amount
$2,625
-
Sq. Footage
2, 208
-
Price/SqFt
$190
HOA
-
Association
YES
-
Association Fee
$405
-
Association Fee Frequency
Annually
-
Association Fee Includes
N/A
School District
-
Elementary School
Cedar Springs Elem.
-
Middle School
Northwest Valley School
-
High School
Northwest High
Property Features
-
New Construction
NO
-
Association Amenities
Management
-
Sewer
Septic Tank
-
Water Source
Public
Schedule a Showing
Showing scheduled successfully.
Mortgage calculator
Estimate your monthly mortgage payment, including the principal and interest, property taxes, and HOA. Adjust the values to generate a more accurate rate.
Your payment
Principal and Interest:
$
Property taxes:
$
HOA fees:
$
Total loan payment:
$
Total interest amount:
$
Location
County
Jefferson
Elementary School
Cedar Springs Elem.
Middle School
Northwest Valley School
High School
Northwest High
Listing Courtesy of Brooke Brown , Fox & Riley Real Estate
RealHub Information is provided exclusively for consumers' personal, non-commercial use, and it may not be used for any purpose other than to identify prospective properties consumers may be interested in purchasing. All information deemed reliable but not guaranteed and should be independently verified. All properties are subject to prior sale, change or withdrawal. RealHub website owner shall not be responsible for any typographical errors, misinformation, misprints and shall be held totally harmless.

AGENT
Laney Rollins
Call Laney today to schedule a private showing.

* Listings on this website come from the FMLS IDX Compilation and may be held by brokerage firms other than the owner of this website. The listing brokerage is identified in any listing details. Information is deemed reliable but is not guaranteed. If you believe any FMLS listing contains material that infringes your copyrighted work please click here to review our DMCA policy and learn how to submit a takedown request.© 2024 FMLS.
Related Properties
Eureka
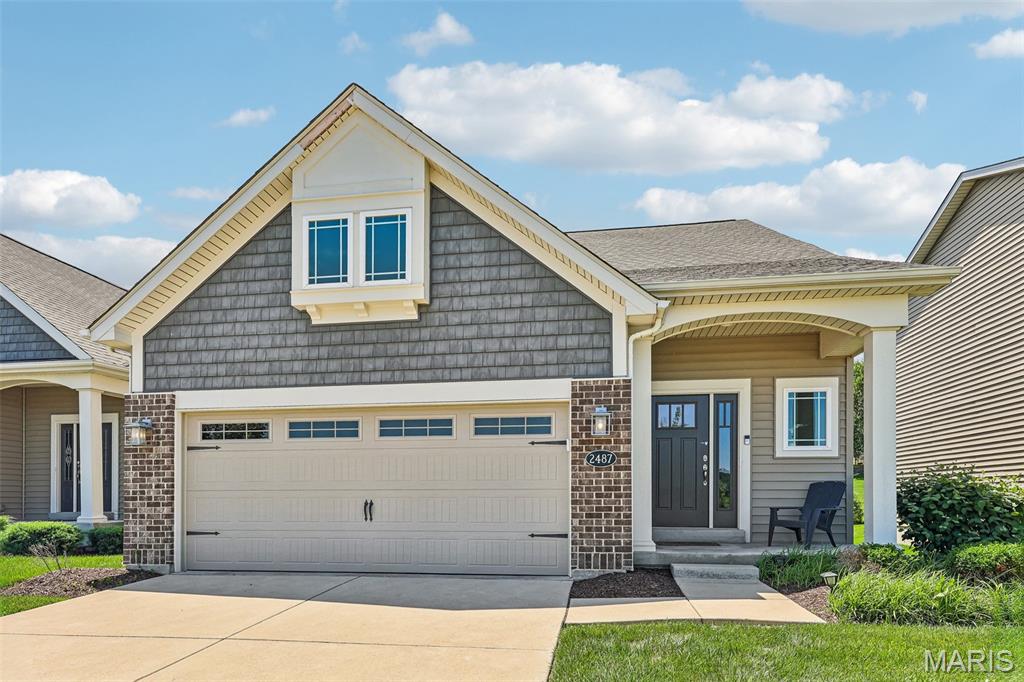
2487 Windswept Farms Drive
3 Beds
2 Baths
2,209 Sq.Ft.
$475,000
MLS#: 26033853
Eureka
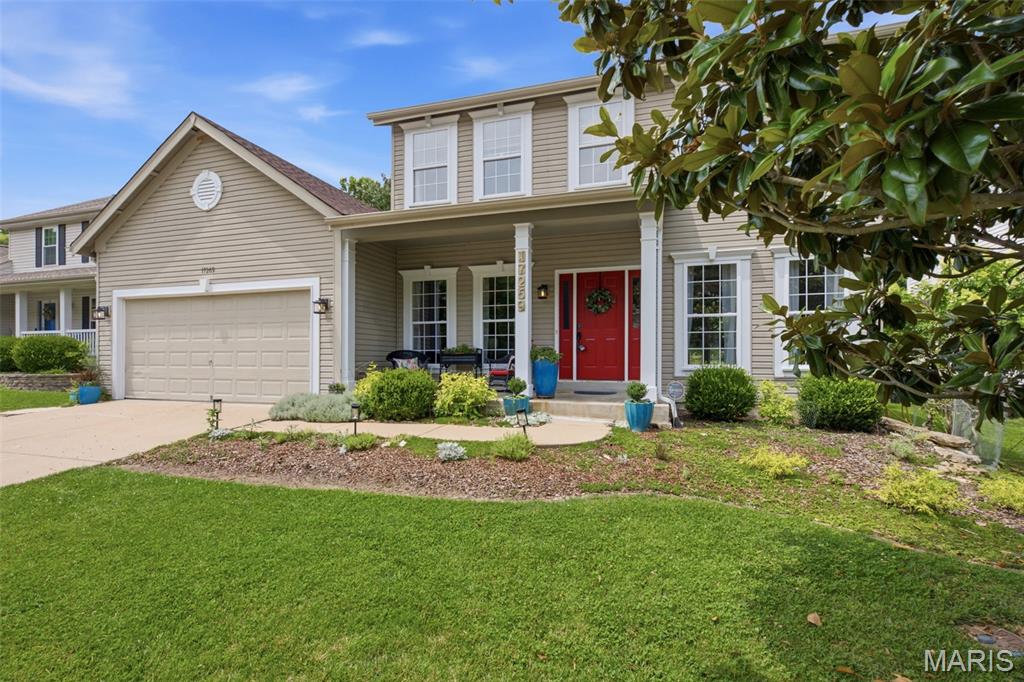
17269 Hilltop Ridge Drive
4 Beds
2 Baths
2,164 Sq.Ft.
$434,900
MLS#: 26039170
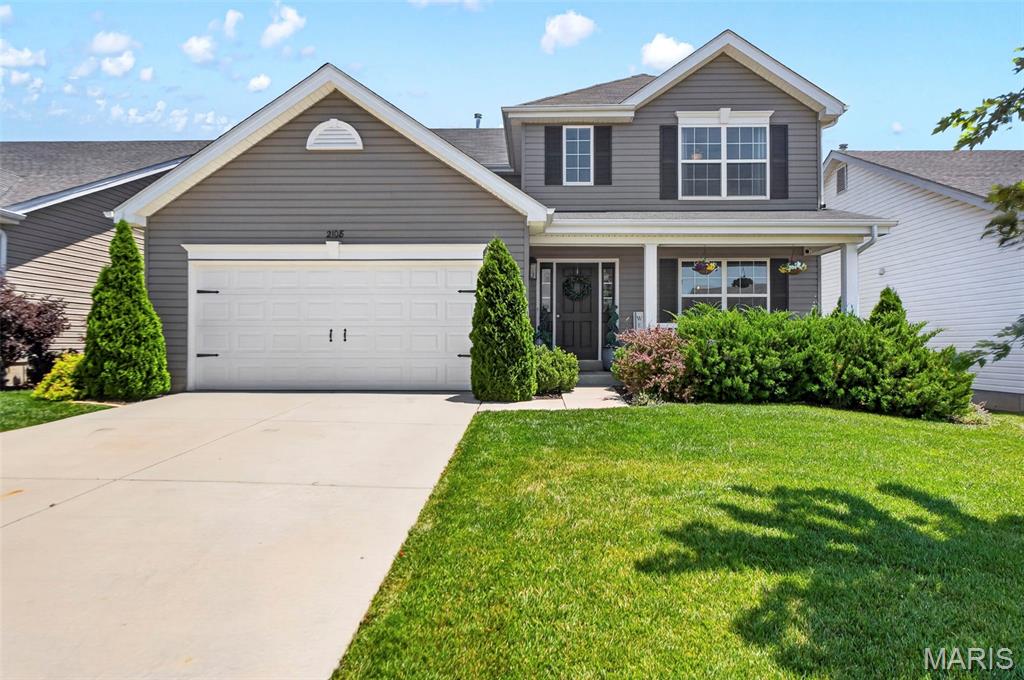
Eureka
2108 Windswept Farms Drive
4 Beds
2 Baths
2,079 Sq.Ft.
$410,000
MLS#: 26039409

Eureka
5301 Trailhead Court
3 Beds
3 Baths
2,099 Sq.Ft.
$389,900
MLS#: 26039251
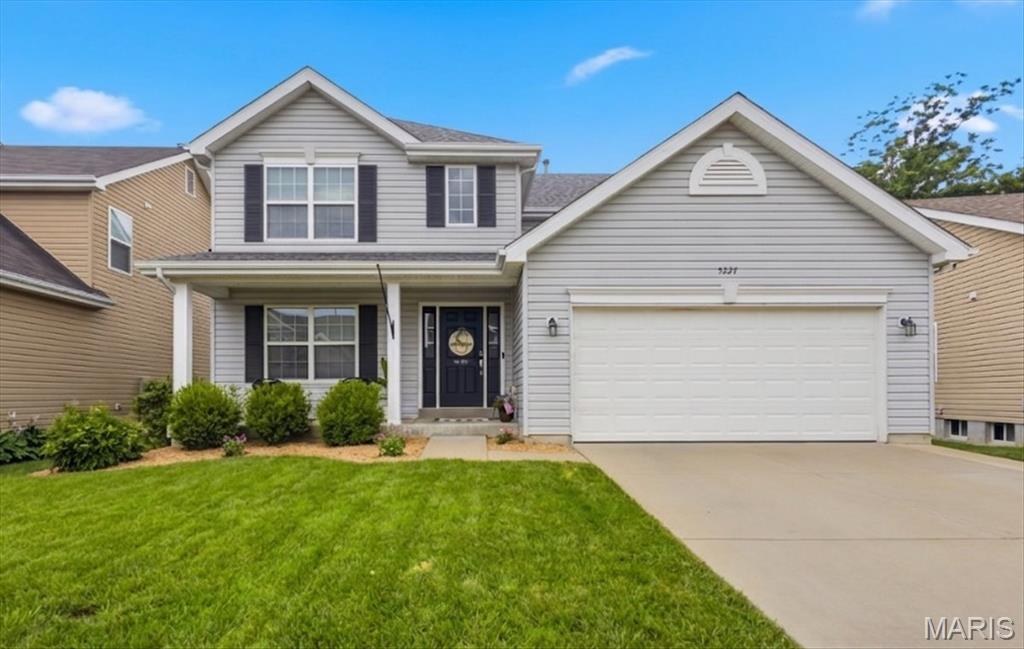
Eureka
5227 Footpath Court
4 Beds
2 Baths
2,056 Sq.Ft.
$439,000
MLS#: 26034826
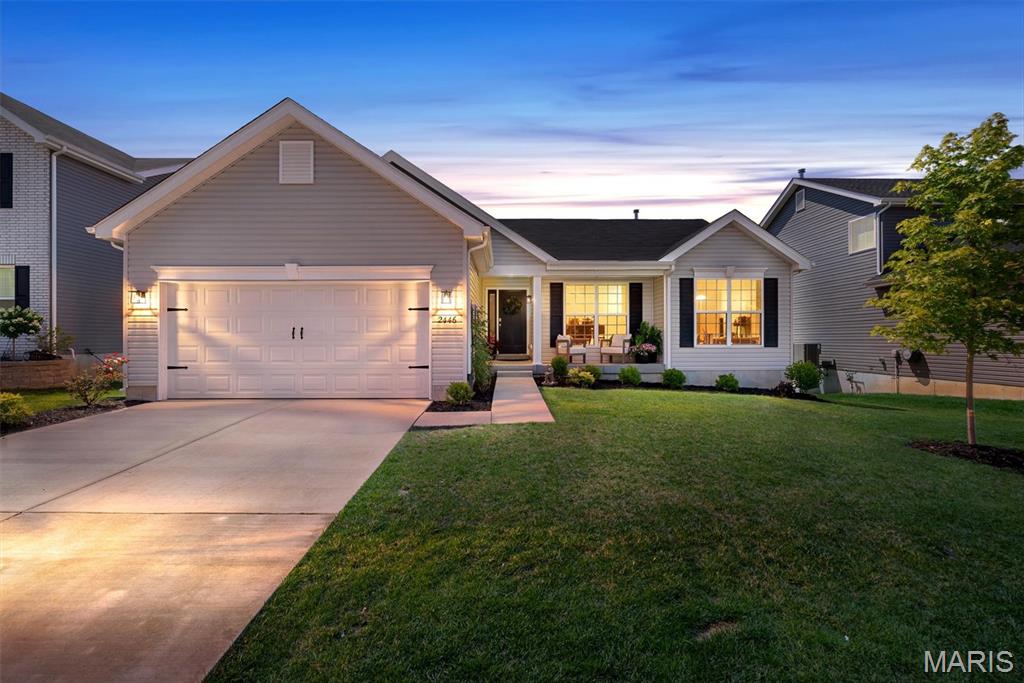
Eureka
2446 Chukka Drive
3 Beds
2 Baths
1,553 Sq.Ft.
$424,900
MLS#: 26038154
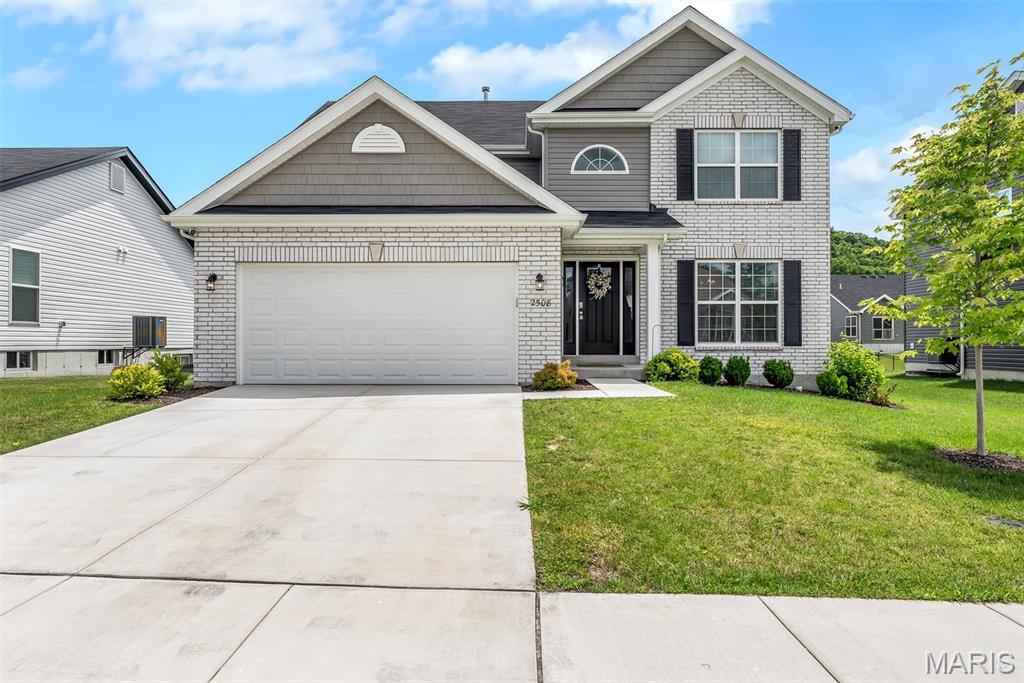
Eureka
2508 Chukka Drive
4 Beds
3 Baths
2,000 Sq.Ft.
$474,900
MLS#: 26035347
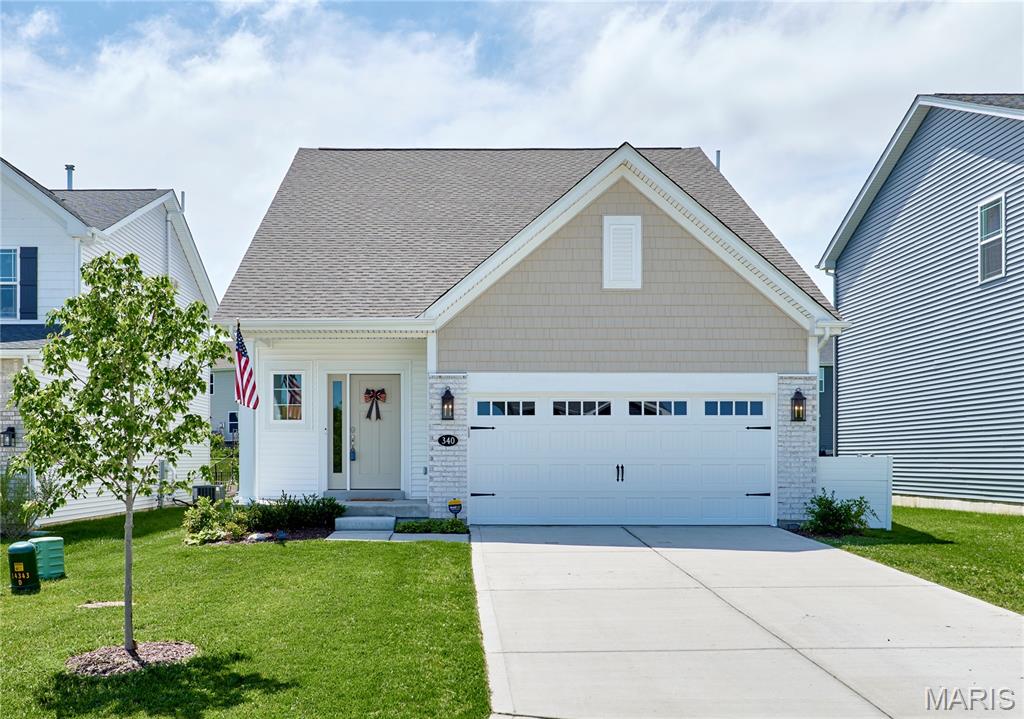
Eureka
340 Misthaven Drive
4 Beds
2 Baths
3,099 Sq.Ft.
$480,000
MLS#: 26034727
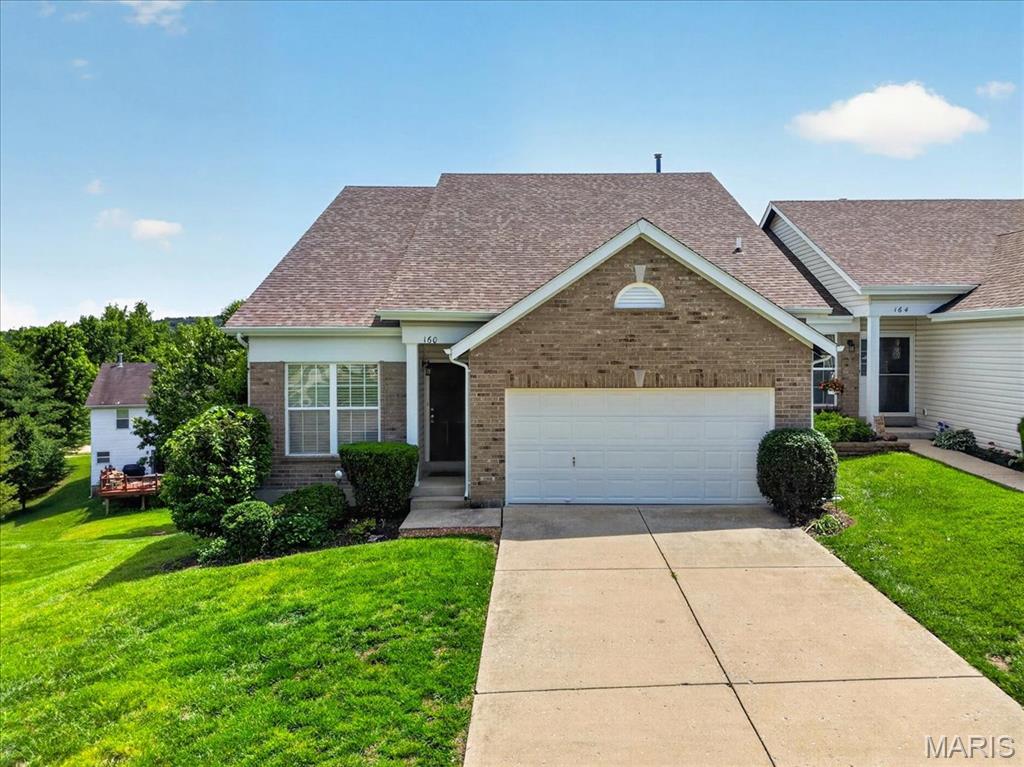
Eureka
160 Hunters Run Court
3 Beds
2 Baths
1,884 Sq.Ft.
$339,990
MLS#: 26031293
