
Property
Beds
4
Full Baths
2
1/2 Baths
2
Year Built
1993
Sq.Footage
2,368
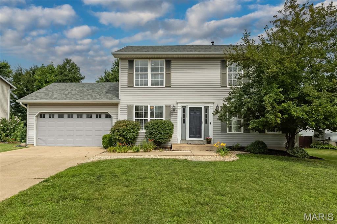
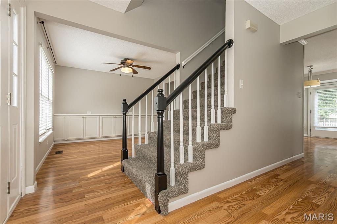
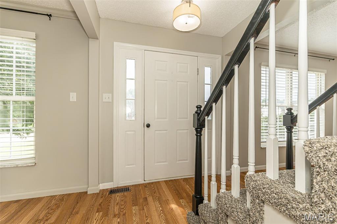
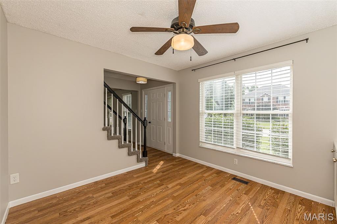
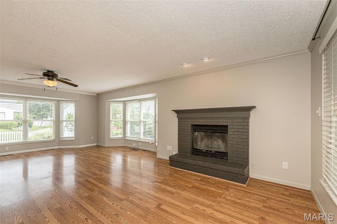
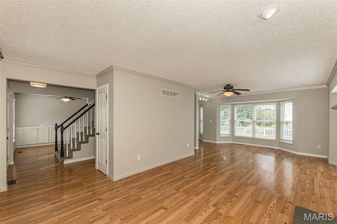
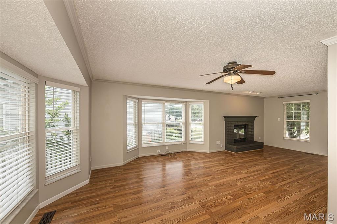
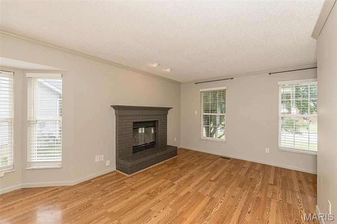
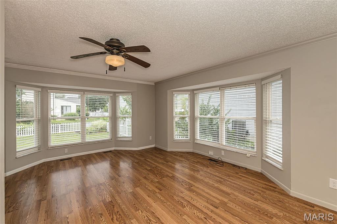
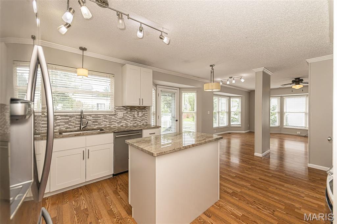
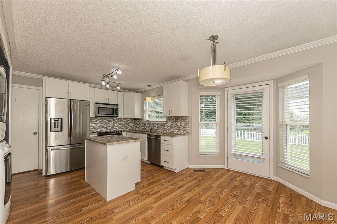
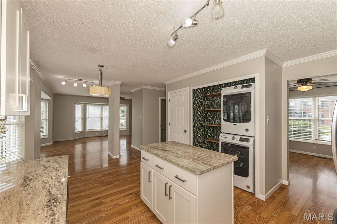
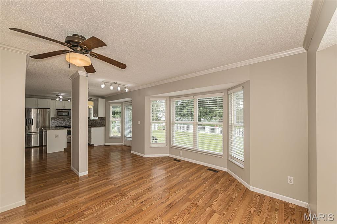
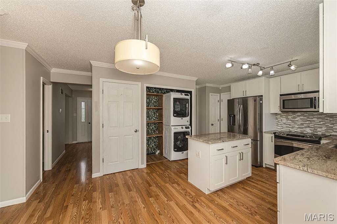
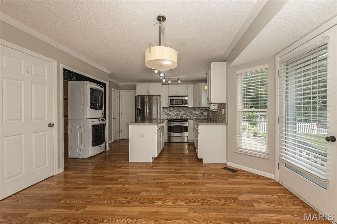
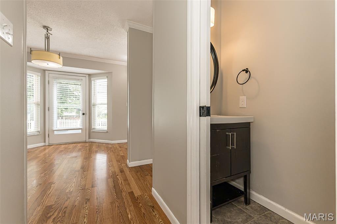
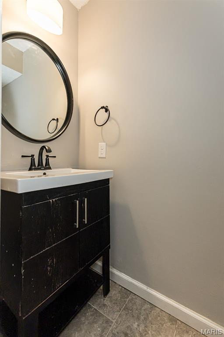
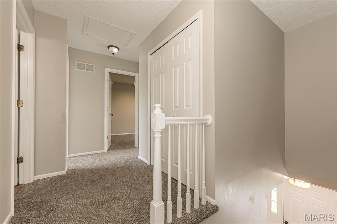
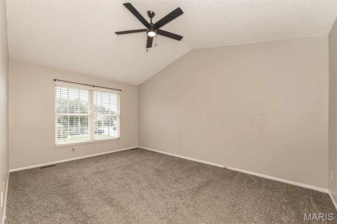
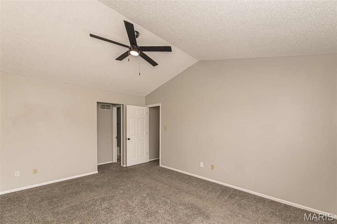
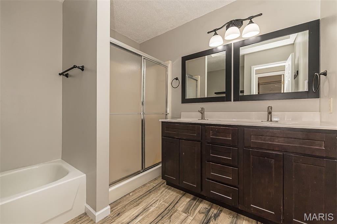
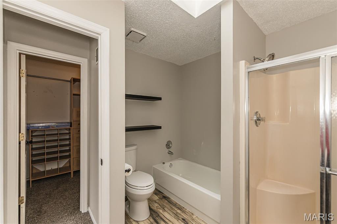
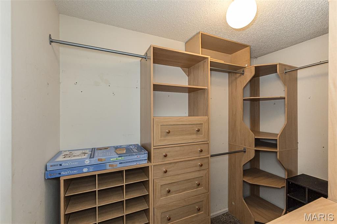
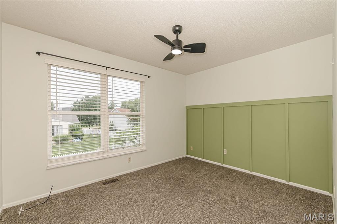
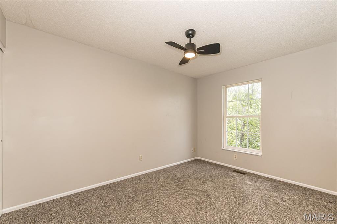
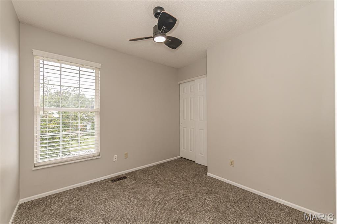
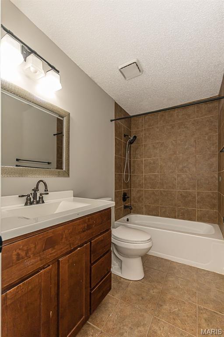
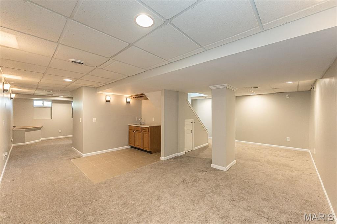
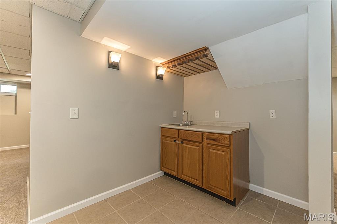
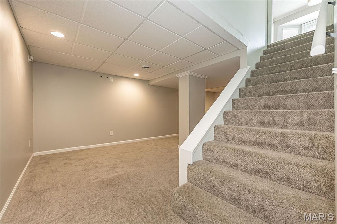
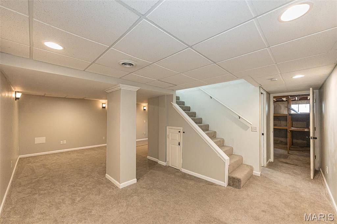
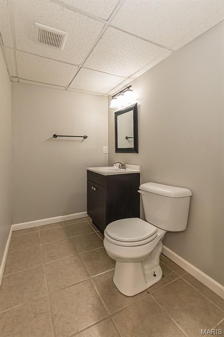
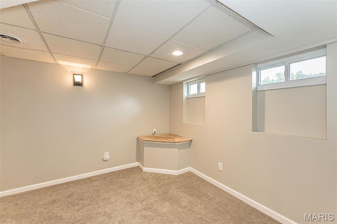
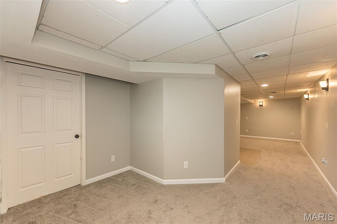
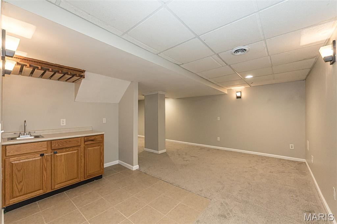
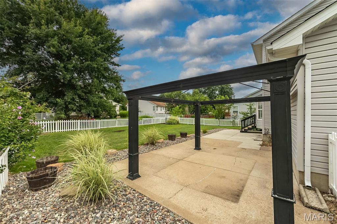
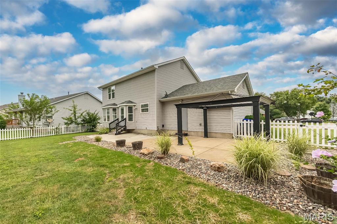
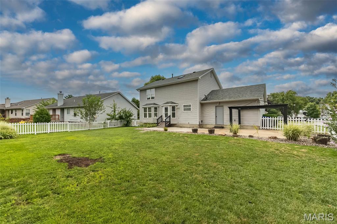
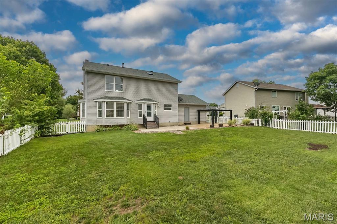
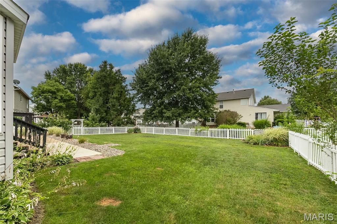
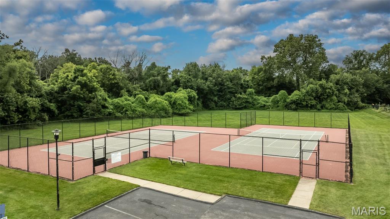
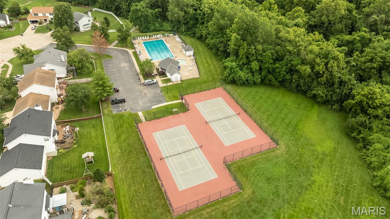
Welcome home to this beautifully updated two-story nestled in a highly desired neighborhood! From the moment you step inside, you’ll appreciate the laminate flooring throughout the main level, crisp white cabinetry, granite countertops, and stainless steel appliances that make the kitchen both functional and inviting. Convenient main-floor laundry adds to the home’s everyday ease. Upstairs, the spacious vaulted primary suite offers a relaxing retreat with an updated bathroom vanity and a walk-in closet complete with custom organizers. Three additional bedrooms and an updated hall bath provide plenty of space for family, guests, or a home office. The finished lower level expands your living options with versatile flex space that’s perfect for a recreation room, media room, workout area, or playroom, plus the convenience of a half bath. Step outside to enjoy the lovely backyard featuring a large patio—ideal for entertaining, grilling, or simply relaxing. Residents of this amenity-rich community enjoy access to neighborhood swimming pools, tennis/pickleball courts, basketball courts, clubhouse, scenic walking trails, and ponds for fishing. This home offers the perfect combination of comfort, updates, and an exceptional lifestyle. Don’t miss your opportunity to make it yours!
Features & Amenities
Interior
-
Other Interior Features
Granite Counters, Vaulted Ceiling(s), Walk-In Closet(s)
-
Total Bedrooms
4
-
Bathrooms
2
-
1/2 Bathrooms
2
-
Above Grade Finished Area
1948.0
-
Basement YN
YES
-
Cooling YN
YES
-
Cooling
Central Air, Electric
-
Fireplace YN
YES
-
Heating YN
YES
-
Heating
Forced Air, Natural Gas
-
Pet friendly
N/A
Exterior
-
Garage
Yes
-
Garage spaces
2
-
Construction Materials
Vinyl Siding
-
Patio and Porch Features
Patio
-
Pool
Yes
-
Pool Features
Community
Area & Lot
-
Lot Features
Level
-
Lot Size(acres)
0.2
-
Lot Size(square feet)
8,712
-
Property Type
Residential
-
Property Sub Type
Single Family Residence
-
Architectural Style
Traditional
Price
-
Sales Price
$390,000
-
Tax Amount
$4,240
-
Sq. Footage
2,368
-
Price/SqFt
$164
HOA
-
Association
YES
-
Association Fee
$394
-
Association Fee Frequency
Annually
-
Association Fee Includes
N/A
School District
-
Elementary School
John Weldon Elem.
-
Middle School
Francis Howell Middle
-
High School
Francis Howell High
Property Features
-
New Construction
NO
-
Association Amenities
Basketball Court, Clubhouse, Pool, Tennis Court(s)
-
Ownership
Private
-
Sewer
Public Sewer
-
Water Source
Public
Schedule a Showing
Showing scheduled successfully.
Mortgage calculator
Estimate your monthly mortgage payment, including the principal and interest, property taxes, and HOA. Adjust the values to generate a more accurate rate.
Your payment
Principal and Interest:
$
Property taxes:
$
HOA fees:
$
Total loan payment:
$
Total interest amount:
$
Location
County
St. Charles
Elementary School
John Weldon Elem.
Middle School
Francis Howell Middle
High School
Francis Howell High
Listing Courtesy of Heather Brewer , Coldwell Banker Realty - Gundaker
RealHub Information is provided exclusively for consumers' personal, non-commercial use, and it may not be used for any purpose other than to identify prospective properties consumers may be interested in purchasing. All information deemed reliable but not guaranteed and should be independently verified. All properties are subject to prior sale, change or withdrawal. RealHub website owner shall not be responsible for any typographical errors, misinformation, misprints and shall be held totally harmless.

AGENT
Laney Rollins
Call Laney today to schedule a private showing.

* Listings on this website come from the FMLS IDX Compilation and may be held by brokerage firms other than the owner of this website. The listing brokerage is identified in any listing details. Information is deemed reliable but is not guaranteed. If you believe any FMLS listing contains material that infringes your copyrighted work please click here to review our DMCA policy and learn how to submit a takedown request.© 2024 FMLS.
Related Properties

St Charles
2960 Sylvan Lane 5D
3 Beds
3 Baths
2,548 Sq.Ft.
$350,000
MLS#: 26055253

St Charles
3034 Willow Wood Drive
4 Beds
3 Baths
1,550 Sq.Ft.
$379,000
MLS#: 26052559

St Charles
3321 Canal Street
3 Beds
2 Baths
1,415 Sq.Ft.
$365,000
MLS#: 26055010

St Charles
257 Letham Court
2 Beds
3 Baths
2,484 Sq.Ft.
$349,000
MLS#: 26041500

St Charles
120 S Duchesne Drive
3 Beds
2 Baths
1,565 Sq.Ft.
$335,000
MLS#: 26054670

St Charles
465 Fall River Lane
4 Beds
2 Baths
1,984 Sq.Ft.
$400,000
MLS#: 26055293

St Charles
1756 Dyess Street
3 Beds
2 Baths
1,712 Sq.Ft.
$396,350
MLS#: 26055589

St Charles
3404 Reed Crossing Street
3 Beds
2 Baths
1,179 Sq.Ft.
$339,900
MLS#: 26054050

St Charles
2713 Sundowner Drive
3 Beds
2 Baths
1,531 Sq.Ft.
$365,000
MLS#: 26053708

St Charles
2550 Trenton Station
3 Beds
2 Baths
2,088 Sq.Ft.
$379,900
MLS#: 26055023
