
Property
Beds
3
Full Baths
2
1/2 Baths
1
Year Built
1988
Sq.Footage
1
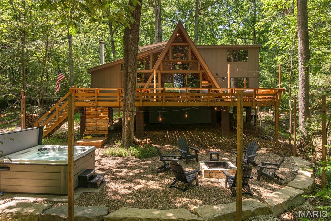
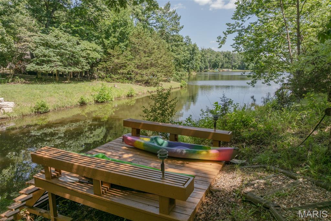
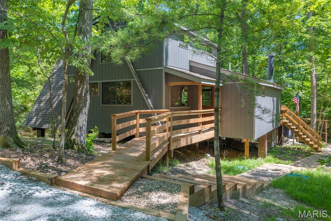
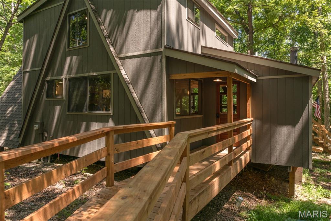
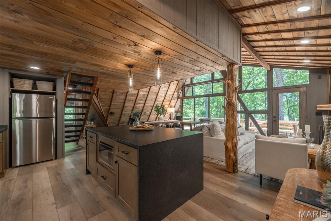
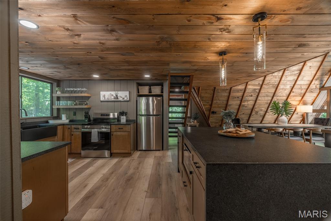
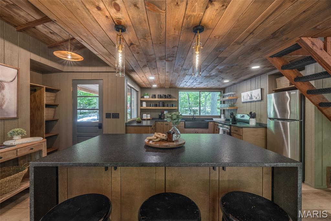
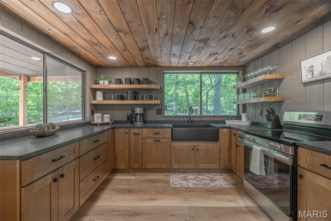
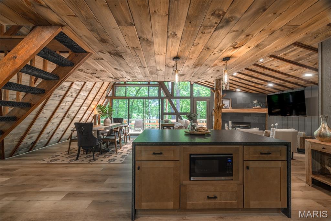
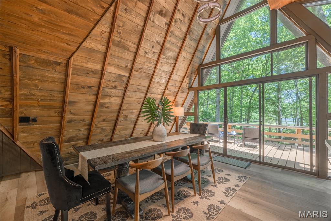
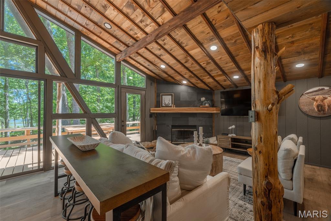
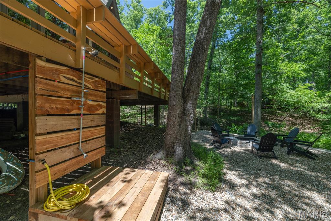
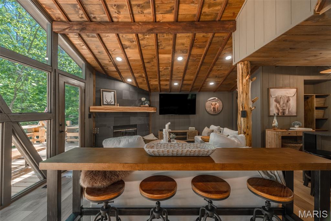
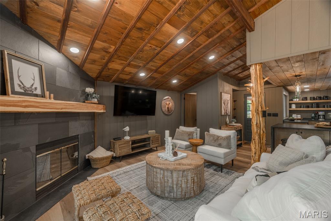
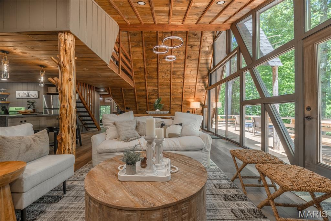
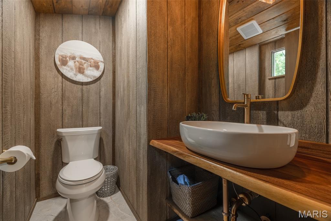
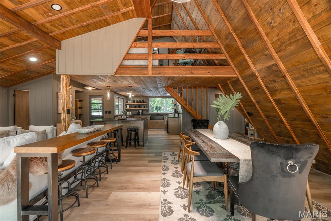
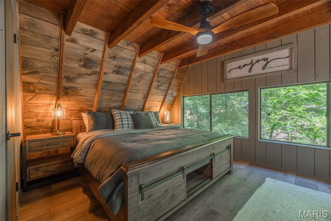
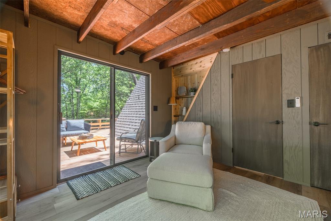
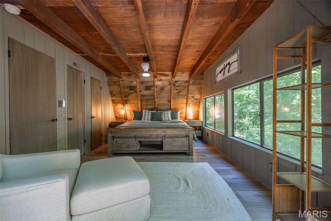
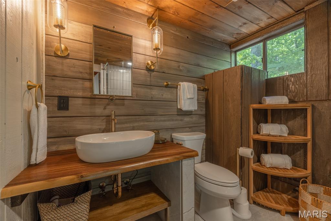
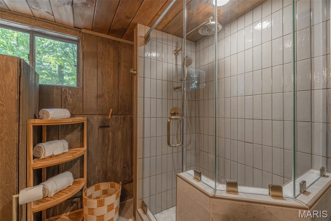
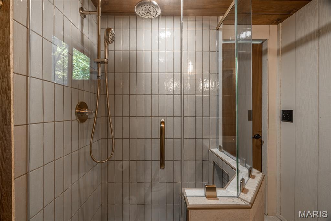
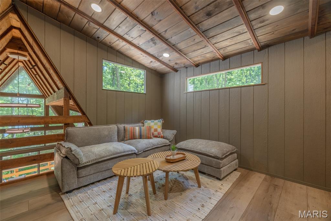
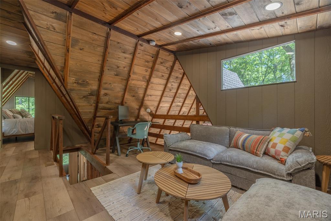
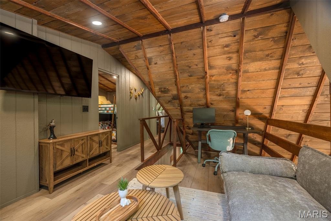
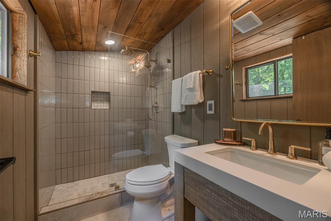
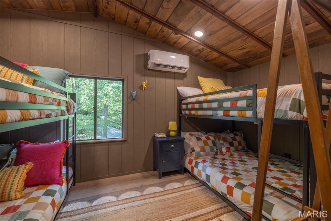
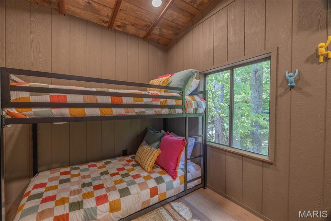
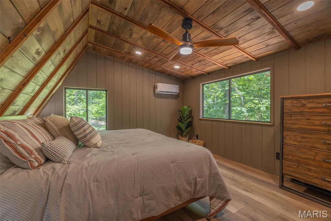
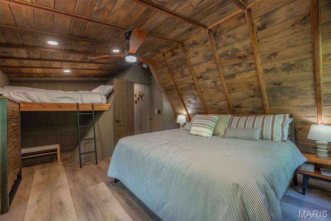
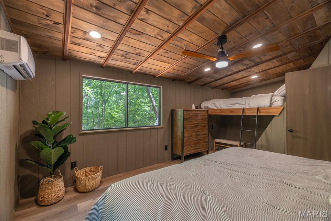
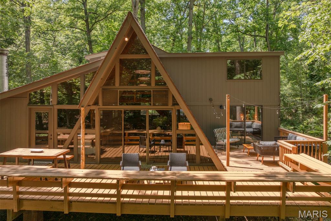
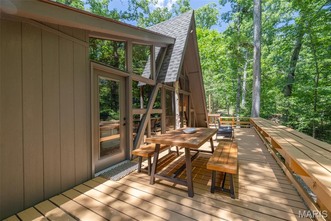
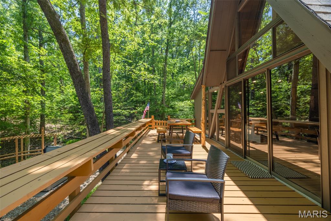
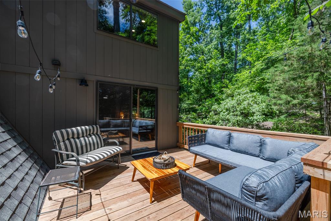
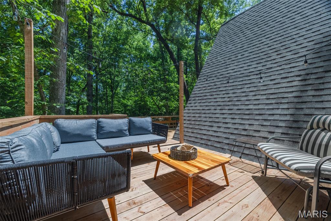
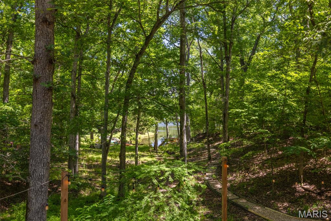
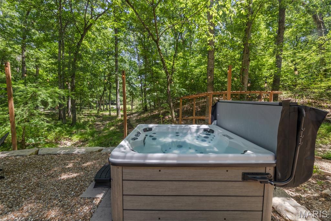
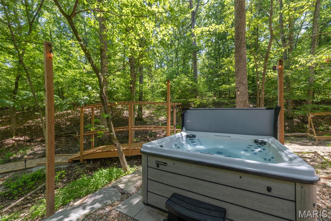
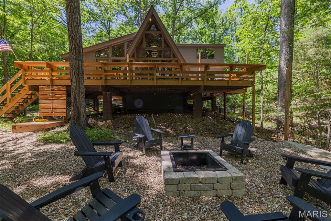
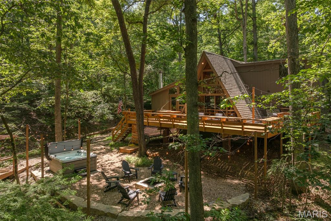
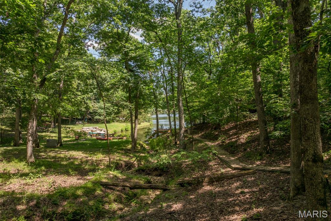
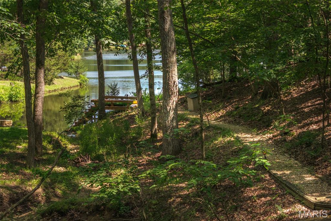
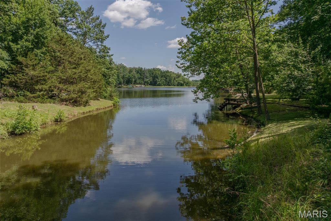
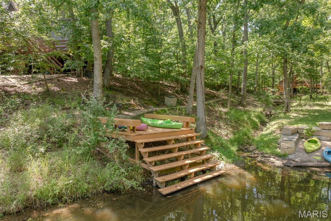
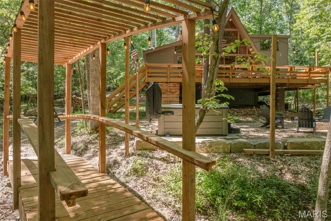
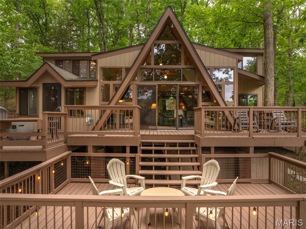
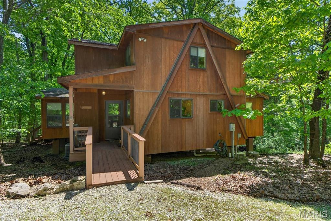
Escape to your own luxury lakefront retreat just 45 minutes west of St. Louis. Whether you're looking for an unforgettable second home to enjoy with family and friends or a high-performing investment property, Highland Hideaway offers a rare opportunity to have both. This beautifully updated Lake Foxfire chalet has earned a reputation as one of Innsbrook's premier vacation rentals, with an exceptional booking history and proven rental income. Offered fully furnished and completely turnkey, it's ready to enjoy the day you close. The open floorplan features a spacious living room anchored by a stunning fireplace, oversized windows overlooking Lake Foxfire, and direct access to an expansive lakeside deck. Designer selected colors accentuate the tongue and groove ceilings and exposed beams. The beautifully remodeled kitchen is designed for entertaining with an oversized island, abundant cabinetry, and generous dining space for family and friends. A half bath is accessible from the living area. The main level primary suite serves as a private retreat. Relax in the spacious bedroom, the bathroom with heated floors, and the sliding glass doors open directly to the deck. Upstairs you'll find two comfortable guest bedrooms, along with a spacious loft offering a second gathering area and office nook. The luxury second full bathroom also has heated floors. Outdoor living is also where this property shines. It creates a natural gathering place where people can enjoy time together while still spreading out. The massive deck provides several areas for dining and entertaining. The hot tub and fire pit are steps away. Enjoy the super charming set up complete with party lights. Check out the adorable bridge that leads to the the private dock and included kayaks. Being sold fully furnished and completely move-in ready, this property includes everything needed to continue operating as a successful vacation rental. The rental business can continue seamlessly, with the buyer working directly with the current rental manager for the smooth transfer of all existing reservations after closing. Important Showing Information: Due to an exceptionally full rental calendar, showings will only be available from the afternoon of July 19 through the afternoon of July 23. To minimize disruption to confirmed guests, any offer must be negotiated and accepted, and all buyer inspections completed during this limited five-day window. Buyers should plan accordingly. This schedule allows the property to continue operating without interruption while providing purchasers the opportunity to complete their due diligence. Whether you're looking for a personal family retreat or an investment property, this chalet delivers an unforgettable lakefront experience.
Features & Amenities
Interior
-
Other Interior Features
Ceiling Fan(s), Eat-in Kitchen, Kitchen Island, Vaulted Ceiling(s)
-
Total Bedrooms
3
-
Bathrooms
2
-
1/2 Bathrooms
1
-
Above Grade Finished Area
1.0
-
Basement YN
NO
-
Cooling YN
YES
-
Cooling
Ceiling Fan(s), Central Air, Electric, Wall/Window Unit(s)
-
Fireplace YN
YES
-
Heating YN
YES
-
Heating
Forced Air
-
Main Level Bedrooms
1
-
Pet friendly
N/A
Exterior
-
Garage
No
-
Construction Materials
Cedar
-
Pool
No
-
Waterfront YN
YES
Area & Lot
-
Lot Features
Waterfront
-
Lot Size(acres)
1.59
-
Lot Size(square feet)
69,260
-
Property Type
Residential
-
Property Sub Type
Single Family Residence
-
Architectural Style
A-Frame
Price
-
Sales Price
$725,000
-
Tax Amount
$2,708
-
Sq. Footage
1
-
Price/SqFt
$725,000
HOA
-
Association
YES
-
Association Fee
$3,135
-
Association Fee Frequency
Annually
-
Association Fee Includes
N/A
School District
-
Elementary School
Wright City East/West
-
Middle School
Wright City Middle
-
High School
Wright City High
Property Features
-
New Construction
NO
-
Association Amenities
Basketball Court, Beach Access, Clubhouse, Fitness Center, Game Court Exterior, Gated, Golf Course, Laundry, Party Room, Playground, Pool, Security, Stable(s), Tennis Court(s), Trail(s), Management
-
Sewer
Septic Tank
Schedule a Showing
Showing scheduled successfully.
Mortgage calculator
Estimate your monthly mortgage payment, including the principal and interest, property taxes, and HOA. Adjust the values to generate a more accurate rate.
Your payment
Principal and Interest:
$
Property taxes:
$
HOA fees:
$
Total loan payment:
$
Total interest amount:
$
Location
County
Warren
Elementary School
Wright City East/West
Middle School
Wright City Middle
High School
Wright City High
Listing Courtesy of Dan Dieckmann , Innsbrook Properties, Inc.
RealHub Information is provided exclusively for consumers' personal, non-commercial use, and it may not be used for any purpose other than to identify prospective properties consumers may be interested in purchasing. All information deemed reliable but not guaranteed and should be independently verified. All properties are subject to prior sale, change or withdrawal. RealHub website owner shall not be responsible for any typographical errors, misinformation, misprints and shall be held totally harmless.

AGENT
Laney Rollins
Call Laney today to schedule a private showing.

* Listings on this website come from the FMLS IDX Compilation and may be held by brokerage firms other than the owner of this website. The listing brokerage is identified in any listing details. Information is deemed reliable but is not guaranteed. If you believe any FMLS listing contains material that infringes your copyrighted work please click here to review our DMCA policy and learn how to submit a takedown request.© 2024 FMLS.
Related Properties
Innsbrook
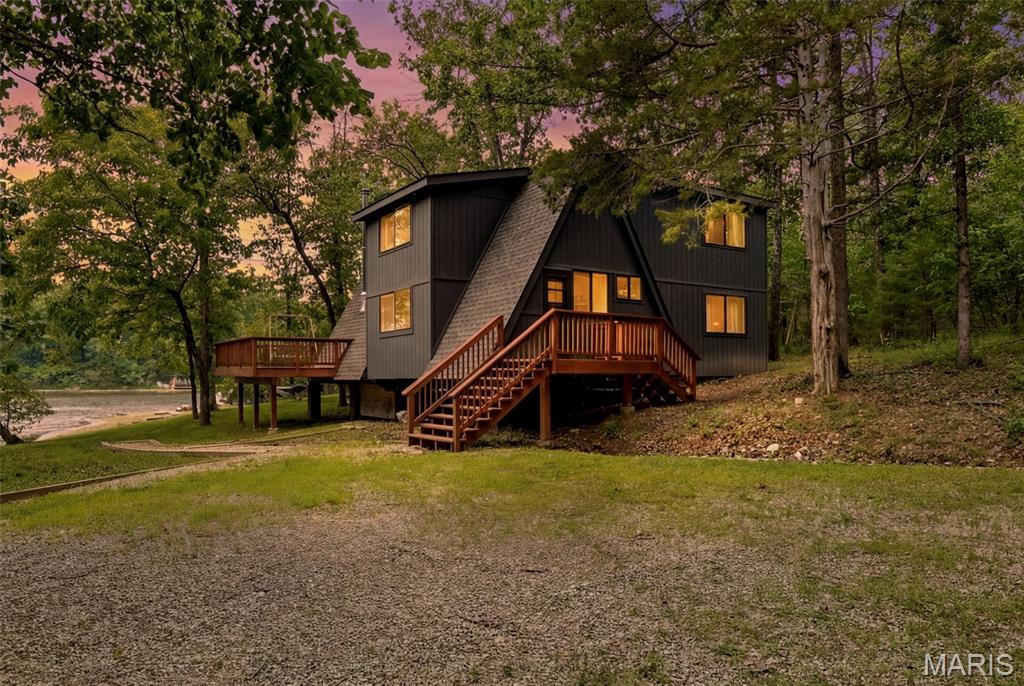
410 Scheffborg Circle Drive
3 Beds
2 Baths
1,700 Sq.Ft.
$650,000
MLS#: 26039734
Innsbrook
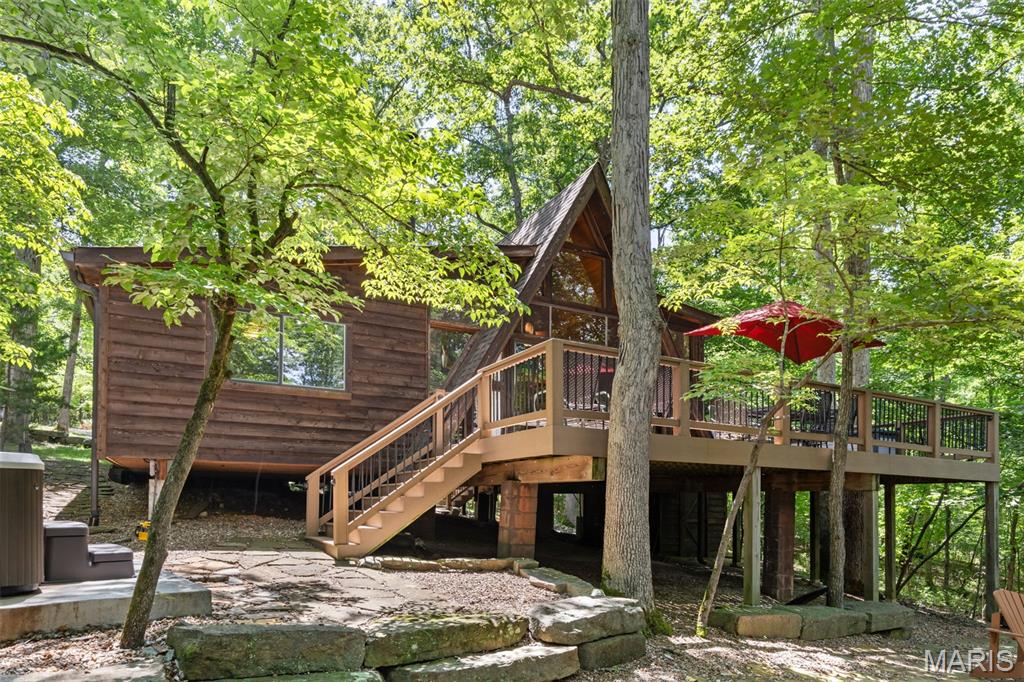
429 Scheffborg Circle Drive
2 Beds
2 Baths
1,500 Sq.Ft.
$599,000
MLS#: 26037303
Innsbrook
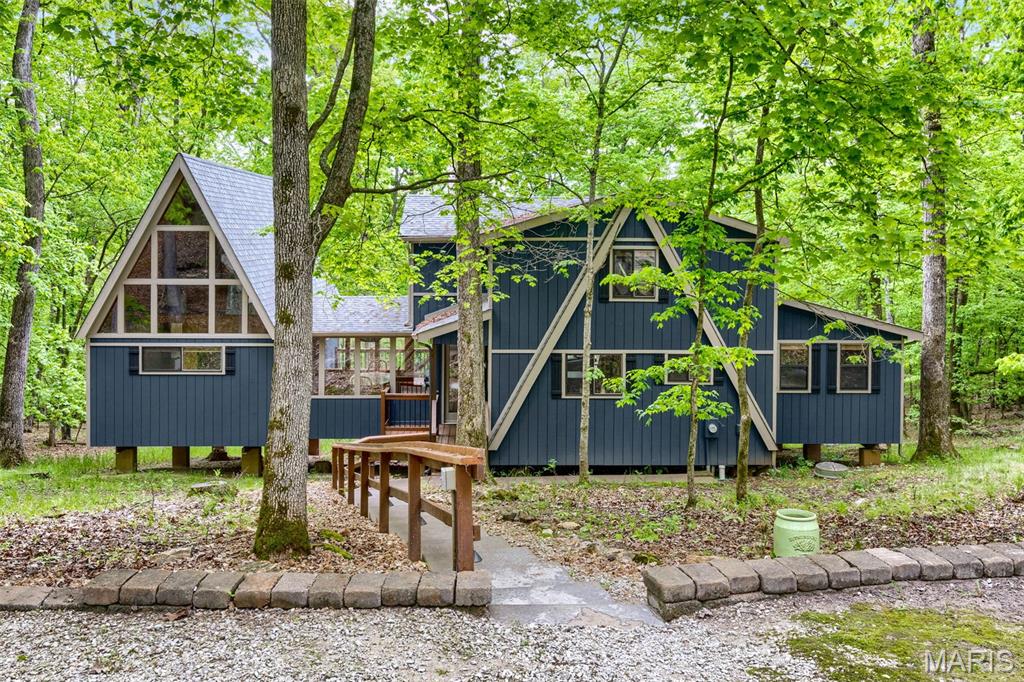
632 Wunderbar Point Drive
2 Beds
1 Baths
1,800 Sq.Ft.
$675,000
MLS#: 26036558
Innsbrook
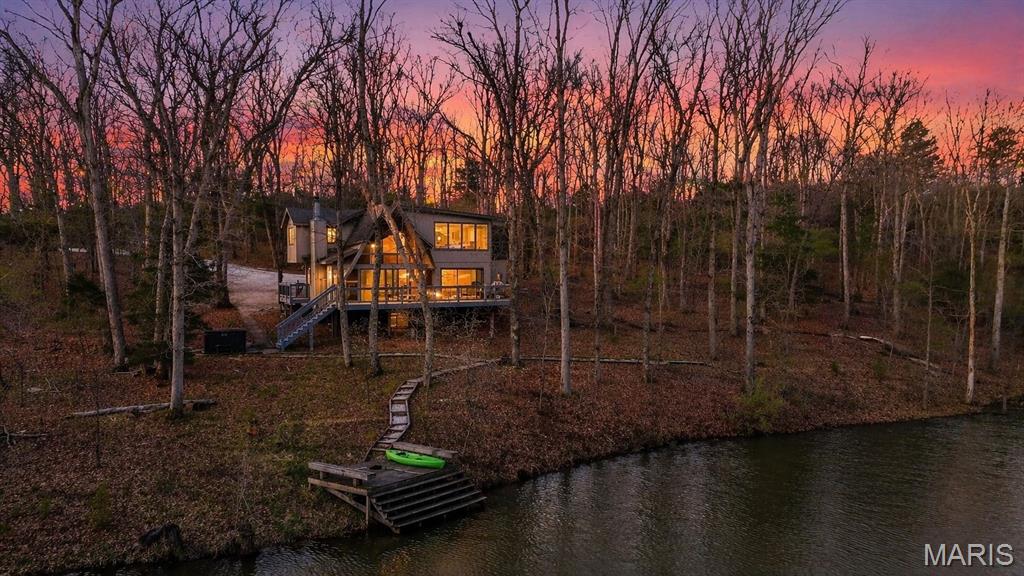
2507 Alpine Woods Drive
4 Beds
3 Baths
1,950 Sq.Ft.
$749,000
MLS#: 26015995
Innsbrook
1760 Turrach Drive
3 Beds
3 Baths
1,520 Sq.Ft.
$749,900
MLS#: 26022441
Innsbrook
2630 Grendel Drive
4 Beds
2 Baths
1,566 Sq.Ft.
$619,900
MLS#: 26018820
