


Property
Beds
4
Full Baths
3
1/2 Baths
1
Year Built
2003
Sq.Footage
2,504
Welcome home to this spacious and beautifully updated 4 bedroom, 3 1/2 bath atrium ranch nestled on a gorgeous corner lot in Cardinal Meadows Subdivision! A mature neighborhood just west of town. Offering an ideal blend of character, comfort and modern updates, this home is designed for both everyday living and entertaining. The heart of the home is the fully renovated kitchen, completed just a year ago, featuring a fresh, modern design and thoughtful finishes. The spacious layout provides 360o views and plenty of room for cooking, gathering and entertaining. The atrium ranch design creates an inviting sense of openness and brings an abundance of natural light into the home. The main floor primary on suite was recently renovated with dual vanities, tile shower with glass enclosure and custom shelving in the large walk in closet. The main floor laundry, half bath and full bath have also all been updated with new flooring, vanities and fixtures. The lower level offers the fully finished open concept area with a full 2nd kitchen and updated bathroom. The 4th bedroom with large walk in closet is currently being used as a game room!! The lower level also includes a HUGE storage area with built in shelving. Step outside and enjoy your own private retreat!! The in-ground 16 x 32 salt water pool is perfect for summer gatherings and relaxing. The 16 X 30 newly replaced deck provides an impressive outdoor entertaining space for dining, relaxing, and enjoying an breathtaking panoramic view of surroundings. Additional features include a detached 30 x 30 garage with its own electric service, insulated, heated and cooled, 14 foot ceilings, reinforced concrete floors, newly renovated bathroom, and separate paved driveway. This is a must see. Make your appointment today.
Features & Amenities
Interior
-
Total Bedrooms
4
-
Bathrooms
3
-
1/2 Bathrooms
1
-
Above Grade Finished Area
2504.0
-
Basement YN
YES
-
Cooling YN
YES
-
Cooling
Central Air
-
Fireplace YN
YES
-
Heating YN
YES
-
Heating
Forced Air, Propane, Exhaust Fan
-
Main Level Bedrooms
3
-
Pet friendly
N/A
Exterior
-
Garage
Yes
-
Garage spaces
2
-
Construction Materials
Brick Veneer, Vinyl Siding
-
Pool
Yes
-
Pool Features
Fenced, In Ground, Liner, Pool Cover, Pool Sweep, Salt Water, Solar Cover
-
Waterfront YN
NO
Area & Lot
-
Lot Features
Corner Lot, Few Trees, Landscaped
-
Lot Size(acres)
1.71
-
Lot Size(square feet)
74,487
-
Property Type
Residential
-
Property Sub Type
Single Family Residence
-
Architectural Style
Atrium
Price
-
Sales Price
$824,999
-
Tax Amount
$3,989
-
Sq. Footage
2,504
-
Price/SqFt
$329
HOA
-
Association
YES
-
Association Fee
$200
-
Association Fee Frequency
Annually
-
Association Fee Includes
N/A
School District
-
Elementary School
Campbellton Elem.
-
Middle School
Washington Middle
-
High School
Washington High
Property Features
-
New Construction
NO
-
Association Amenities
None
-
Senior Community YN
NO
-
Sewer
Public Sewer
-
Water Source
Public
Schedule a Showing
Showing scheduled successfully.
Mortgage calculator
Estimate your monthly mortgage payment, including the principal and interest, property taxes, and HOA. Adjust the values to generate a more accurate rate.
Your payment
Principal and Interest:
$
Property taxes:
$
HOA fees:
$
Total loan payment:
$
Total interest amount:
$
Location
County
Franklin
Elementary School
Campbellton Elem.
Middle School
Washington Middle
High School
Washington High
Listing Courtesy of Linda Mense, Coldwell Banker Premier Group
RealHub Information is provided exclusively for consumers' personal, non-commercial use, and it may not be used for any purpose other than to identify prospective properties consumers may be interested in purchasing. All information deemed reliable but not guaranteed and should be independently verified. All properties are subject to prior sale, change or withdrawal. RealHub website owner shall not be responsible for any typographical errors, misinformation, misprints and shall be held totally harmless.

AGENT
Laney Rollins
Call Laney today to schedule a private showing.

* Listings on this website come from the FMLS IDX Compilation and may be held by brokerage firms other than the owner of this website. The listing brokerage is identified in any listing details. Information is deemed reliable but is not guaranteed. If you believe any FMLS listing contains material that infringes your copyrighted work please click here to review our DMCA policy and learn how to submit a takedown request.© 2024 FMLS.
Related Properties

Washington
350 Elmwood Estates Drive
5 Beds
3 Baths
3,179 Sq.Ft.
$675,000
MLS#: 26054338

Washington
478 Oak Field Court
6 Beds
3 Baths
4,898 Sq.Ft.
$675,000
MLS#: 26046731

Washington
1101/1103 W Fifth Street
4 Beds
5 Baths
4,763 Sq.Ft.
$969,000
MLS#: 26048419
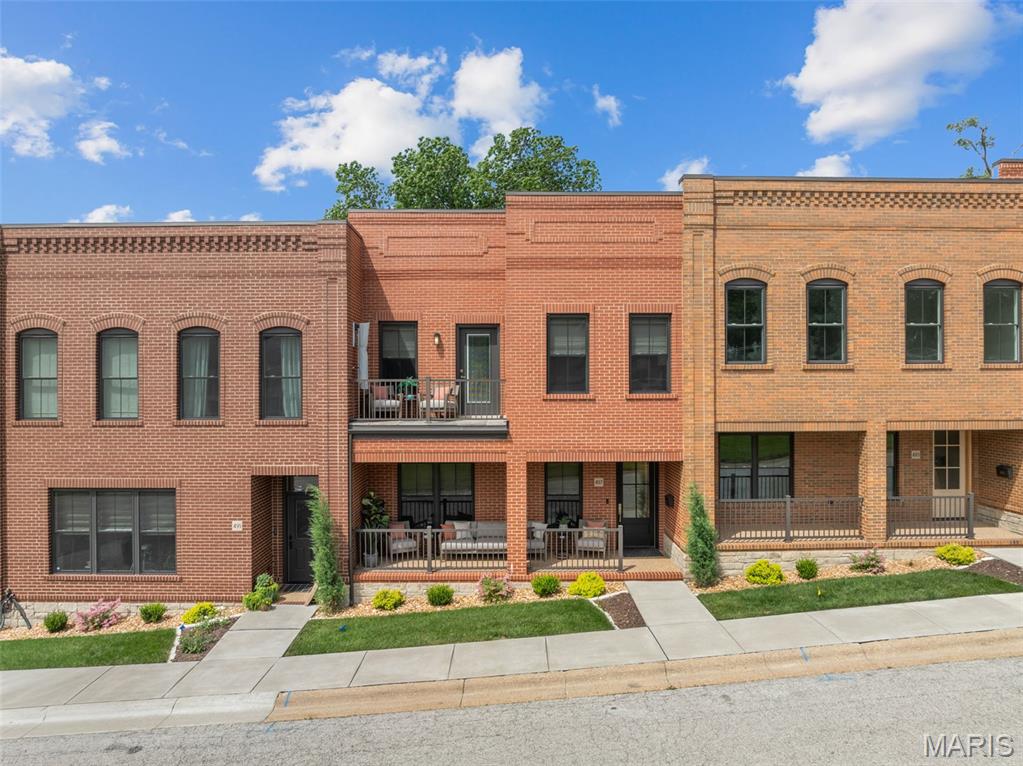
Washington
497 W Main Street
3 Beds
2 Baths
2,178 Sq.Ft.
$699,000
MLS#: 26041471
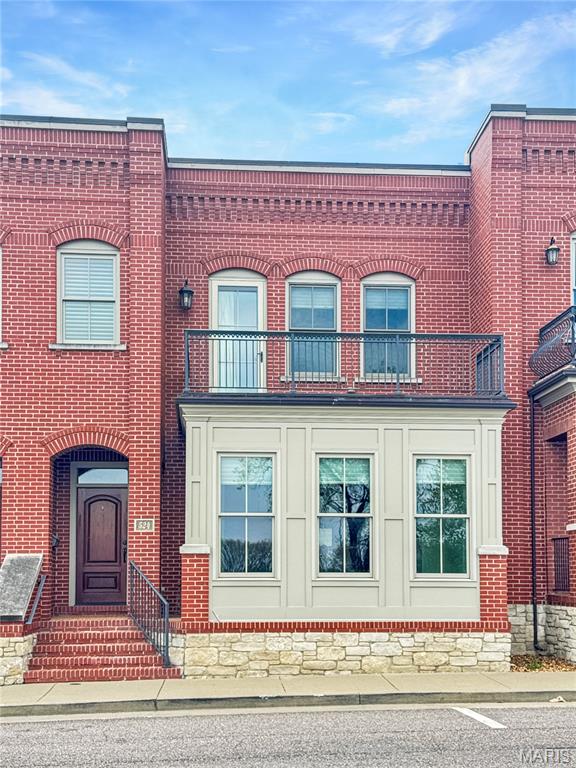
Washington
524 W Front Street
3 Beds
2 Baths
2,617 Sq.Ft.
$860,000
MLS#: 26023199
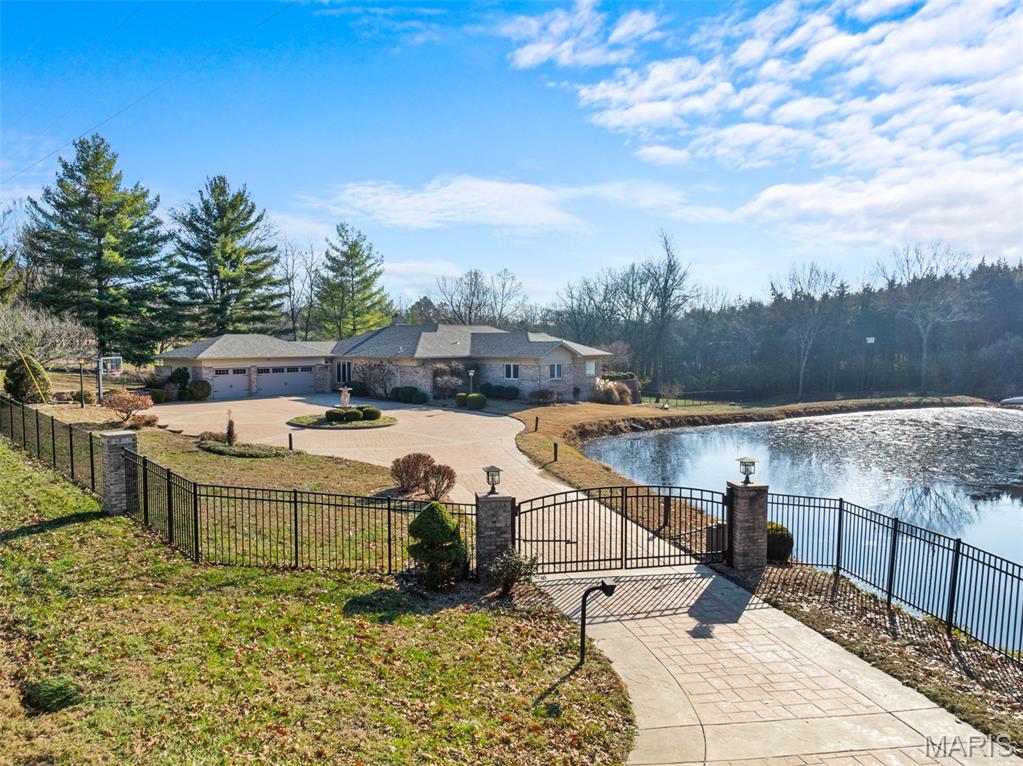
Washington
6414 Country Club Road
5 Beds
4 Baths
5,203 Sq.Ft.
$899,900
MLS#: 25080491
