Features & Amenities

Interior

  • Other Interior Features

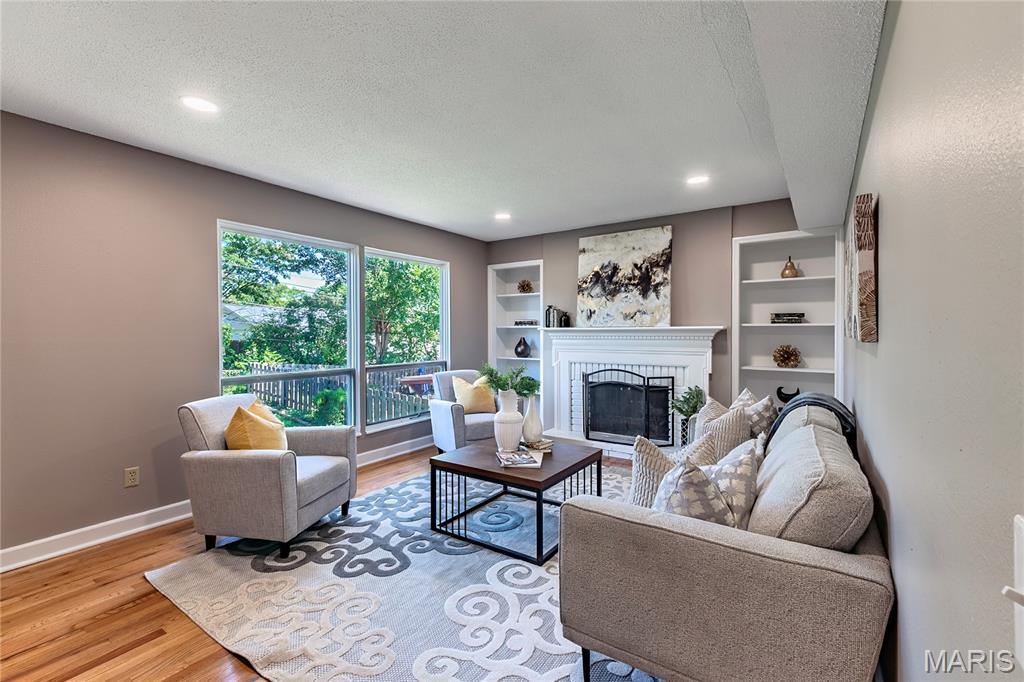
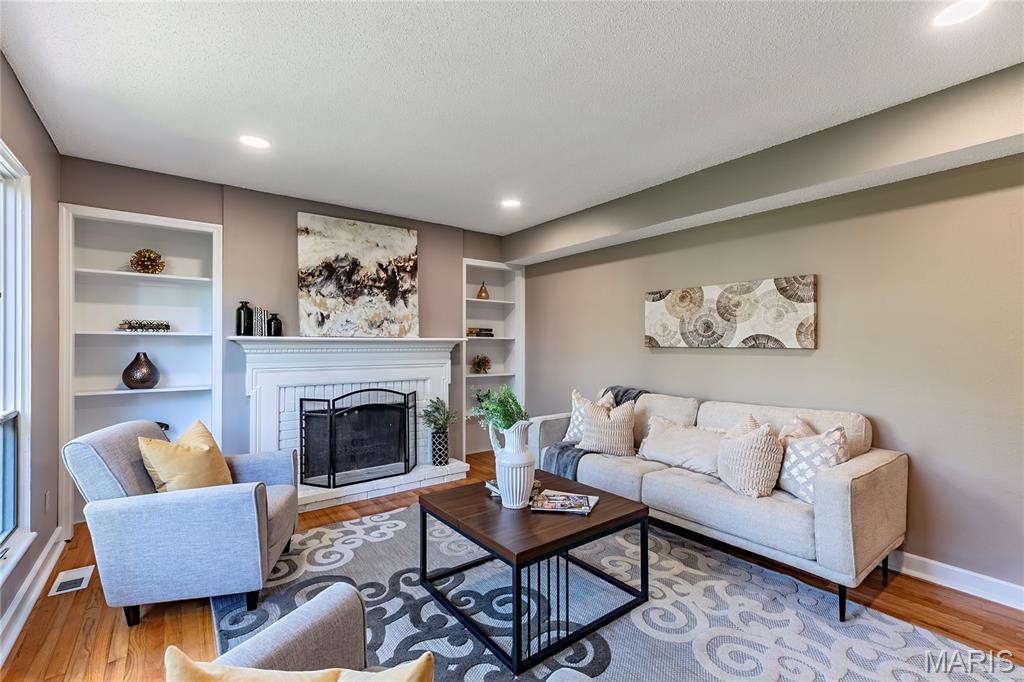
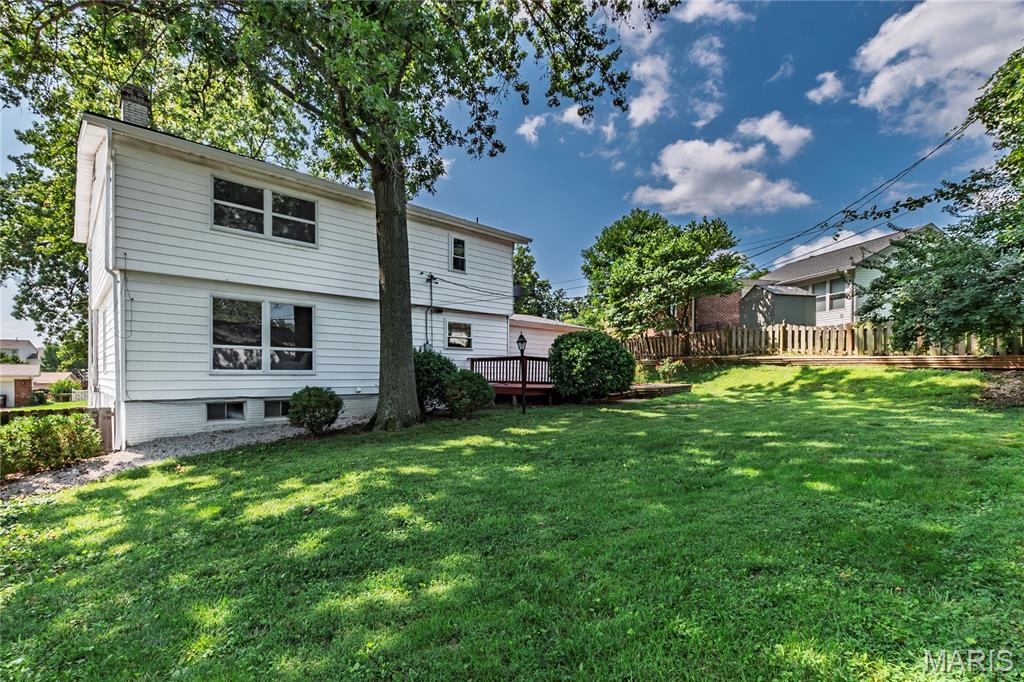
    Bookcases, Entrance Foyer, Granite Counters, Natural Woodwork, Open Floorplan

  • Total Bedrooms

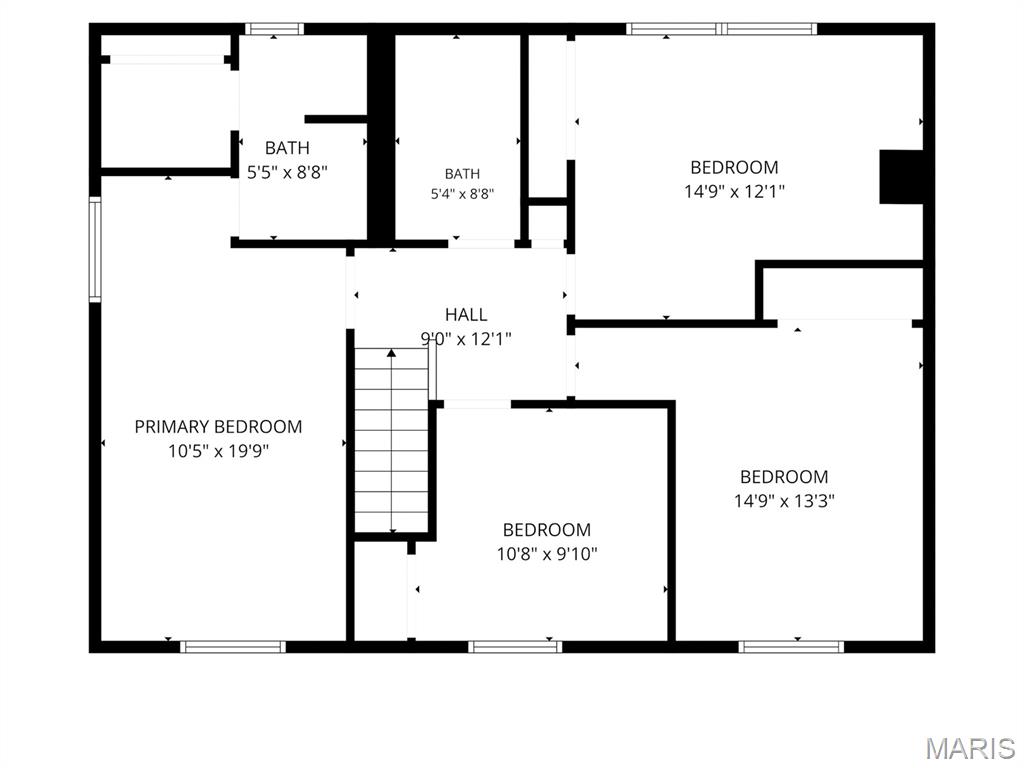
    4

  • Bathrooms

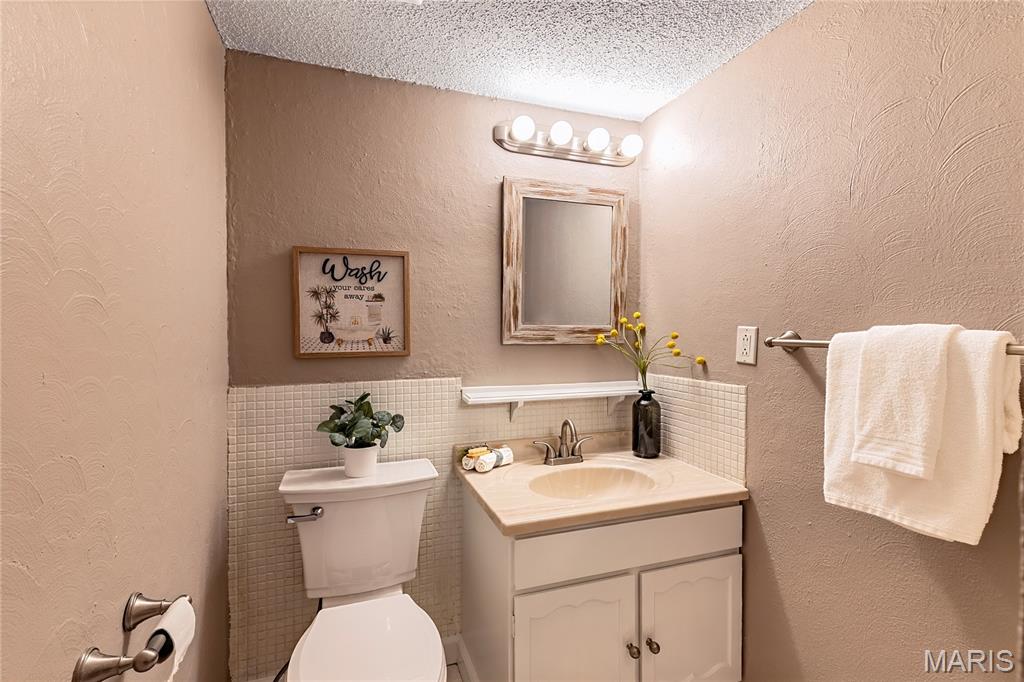
    2

  • 1/2 Bathrooms

    2

  • Above Grade Finished Area

    1908.0

  • Basement YN

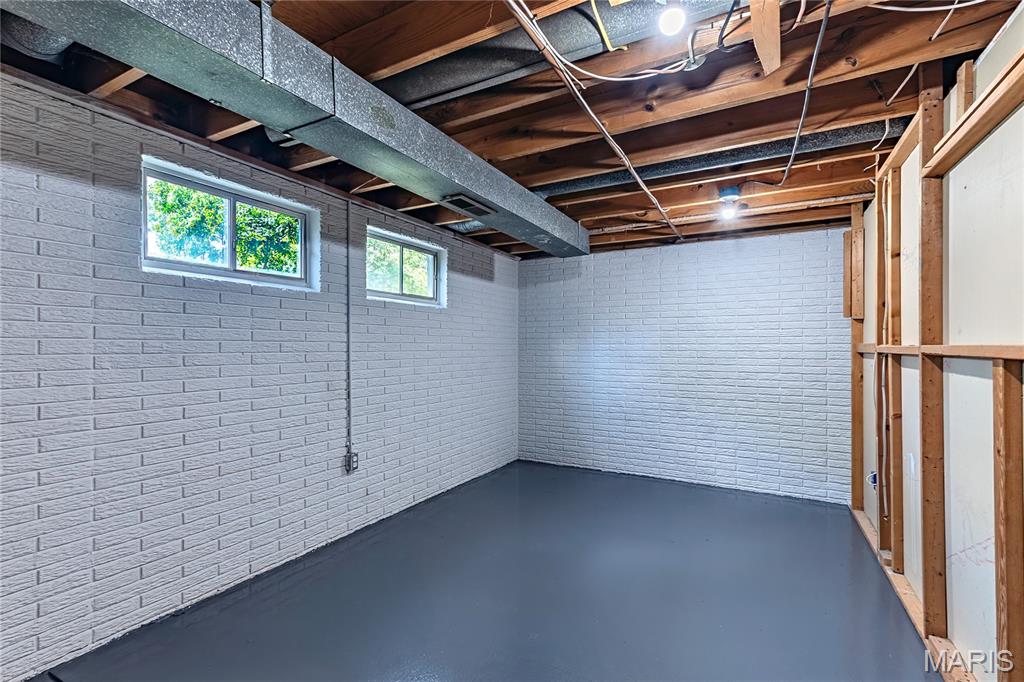
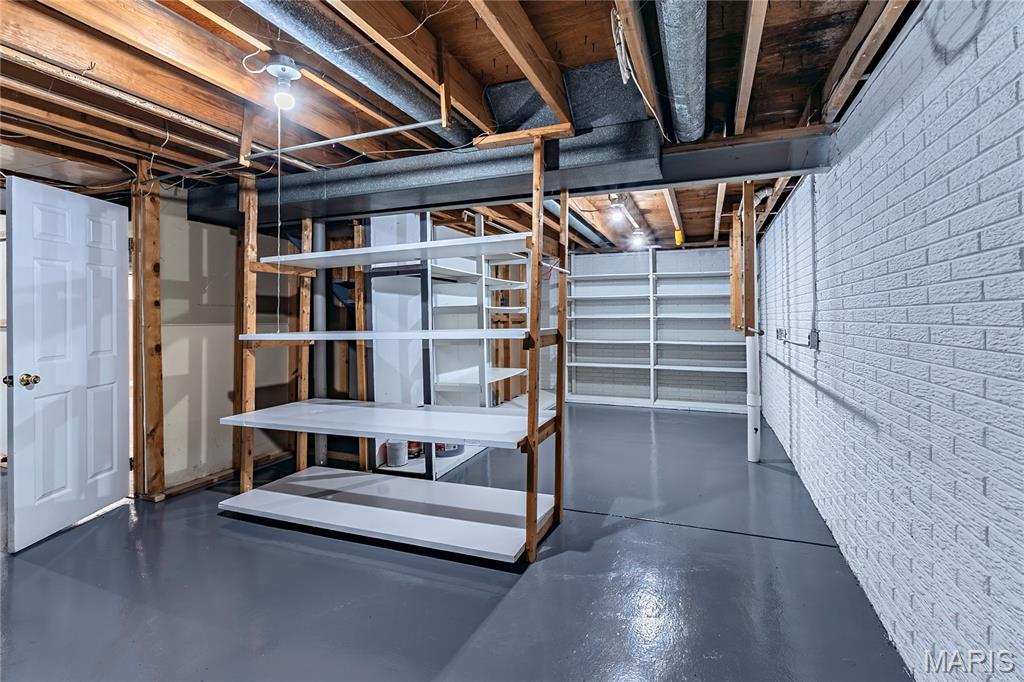
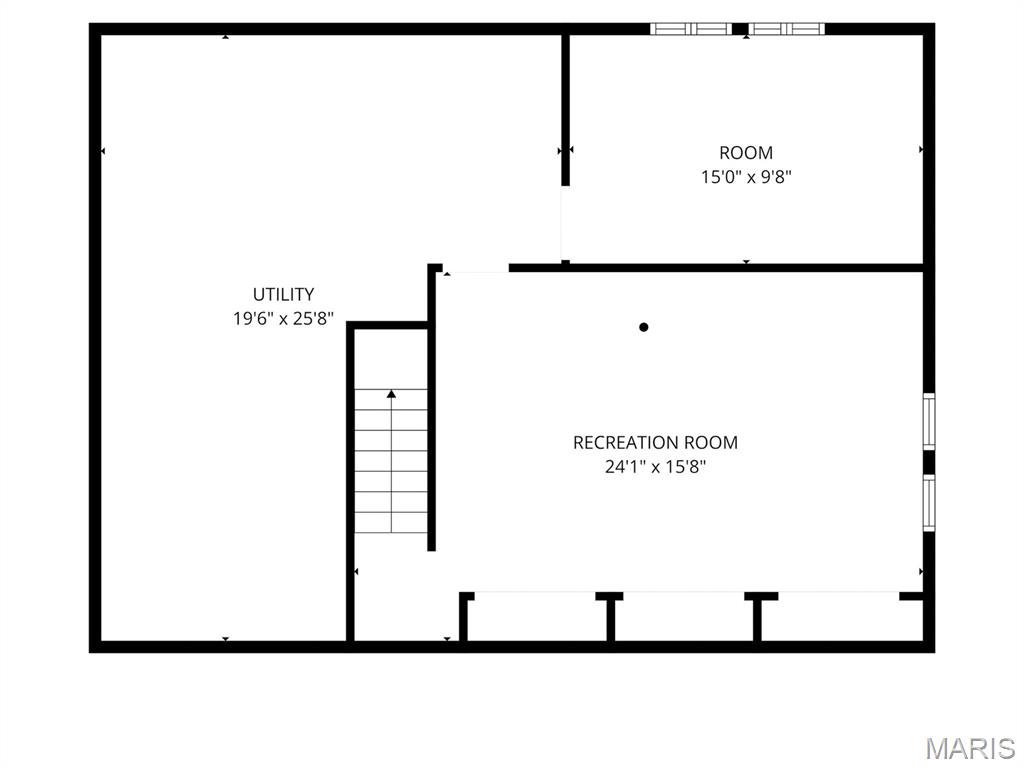
    YES

  • Cooling YN

    YES

  • Cooling

    Attic Fan, Ceiling Fan(s), Electric

  • Fireplace YN

    YES

  • Heating YN

    YES

  • Heating

    Forced Air, Natural Gas

  • Pet friendly

    N/A

Exterior

  • Garage

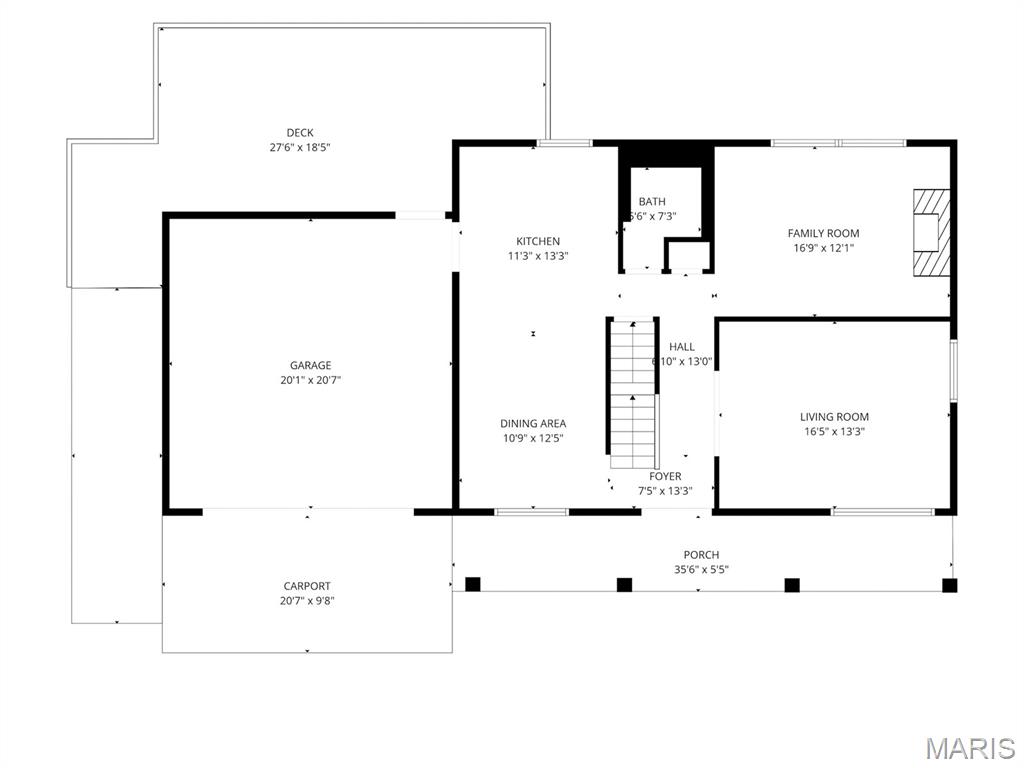
    Yes

  • Garage spaces

    2

  • Construction Materials

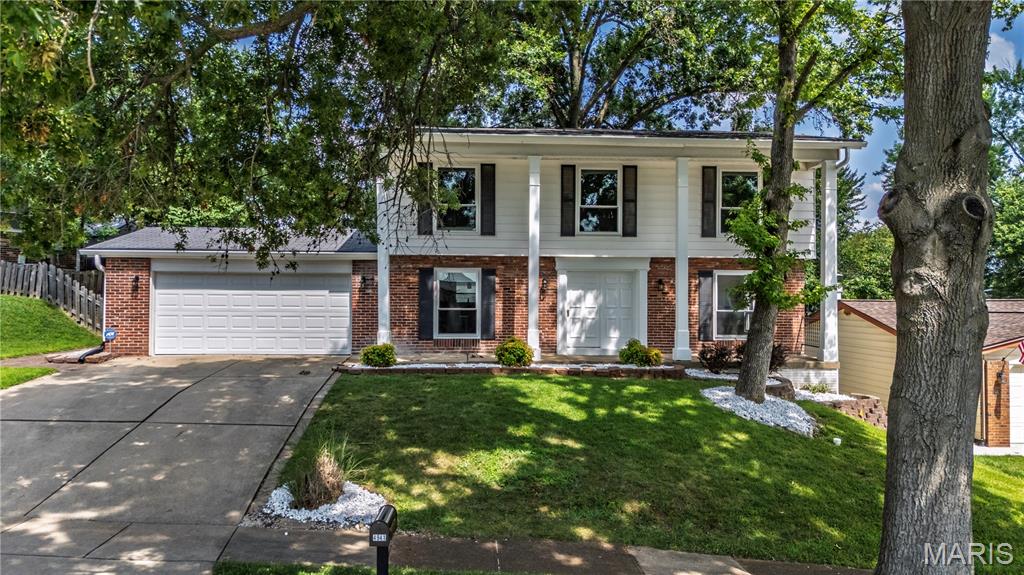
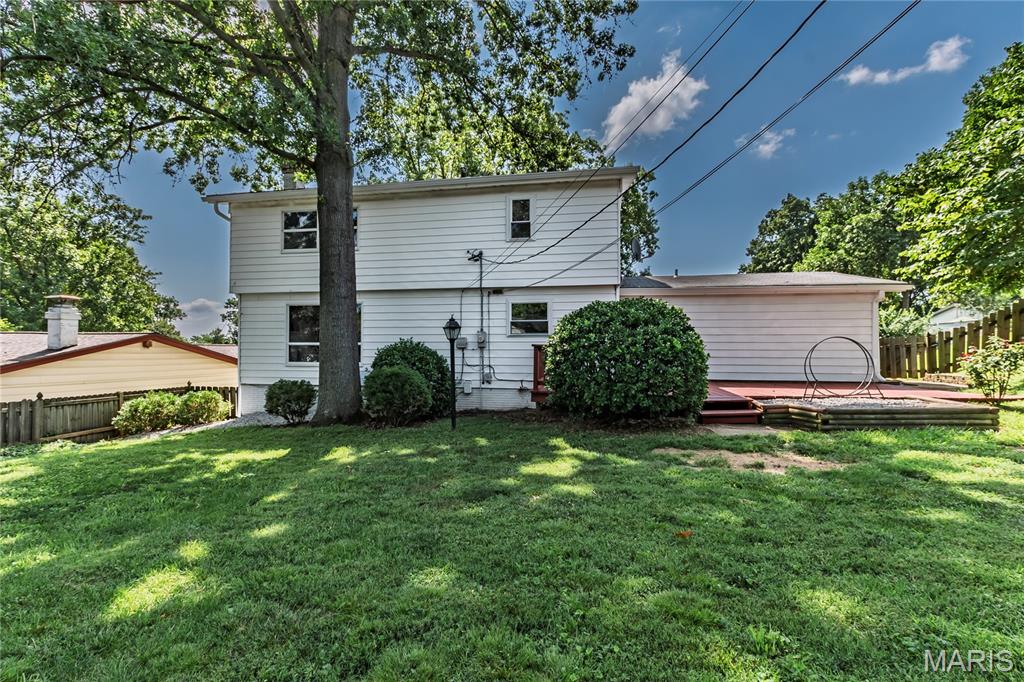
    Brick Veneer, Vinyl Siding

  • Parking

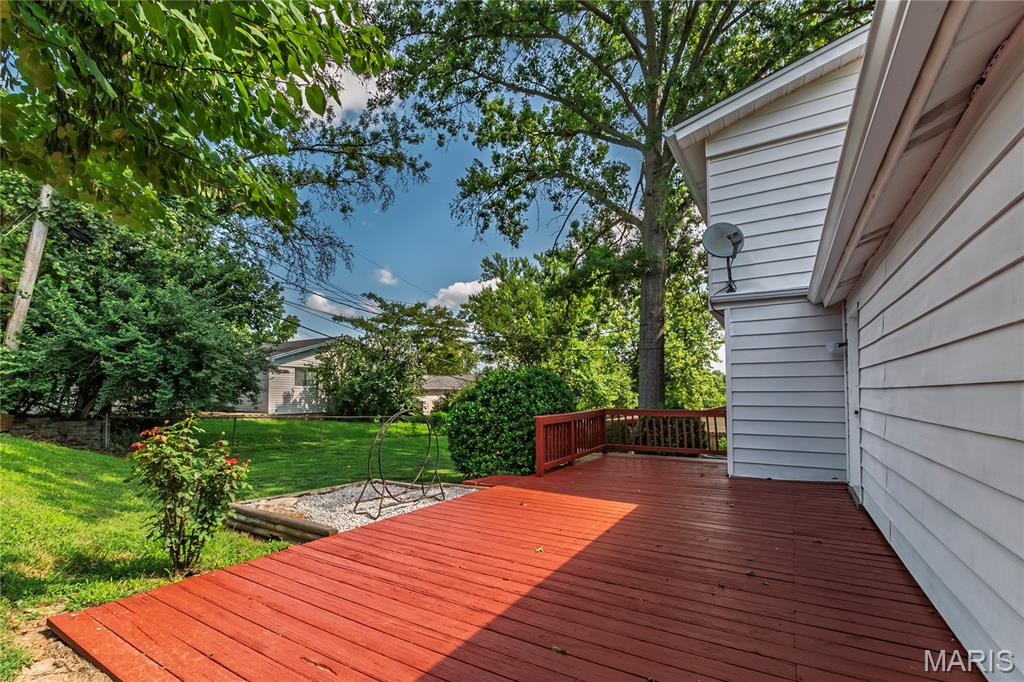
    Attached, Covered, Deck, Garage Door Opener

  • Patio and Porch Features

    Deck

  • Pool

    No

Area & Lot

  • Lot Features

    Cul-De-Sac

  • Lot Size(acres)

    0.1977

  • Lot Size(square feet)

    8,611

  • Property Type

    Residential

  • Property Sub Type

    Single Family Residence

  • Architectural Style

    Traditional

Price

  • Sales Price

    $394,500

  • Tax Amount

    $3,187

  • Financing Options

    Conventional

  • Sq. Footage

    1,908

  • Price/SqFt

    $206

HOA

  • Association

    YES

  • Association Fee

    $75

  • Association Fee Frequency

    Annually

  • Association Fee Includes

    N/A

School District

  • Elementary School

    Trautwein Elem.

  • Middle School

    Washington Middle

  • High School

    Mehlville High School

Property Features

  • New Construction

    NO

  • Association Amenities

    None

  • Ownership

    Private

  • Sewer

    Public Sewer

  • Water Source

    Public

Schedule a Showing

Showing scheduled successfully.

<
>
IN PERSON
VIA CHAT

What is 3 + 4 ?


Change time

Mortgage calculator

Estimate your monthly mortgage payment, including the principal and interest, property taxes, and HOA. Adjust the values to generate a more accurate rate.

Your payment

Principal and Interest:

$

Property taxes:

$

HOA fees:

$

Total loan payment:

$

Total interest amount:

$

Location

County

St. Louis

Elementary School

Trautwein Elem.

Middle School

Washington Middle

High School

Mehlville High School

Listing Courtesy of John Schwabe, Realty Executives of St. Louis

RealHub Information is provided exclusively for consumers' personal, non-commercial use, and it may not be used for any purpose other than to identify prospective properties consumers may be interested in purchasing. All information deemed reliable but not guaranteed and should be independently verified. All properties are subject to prior sale, change or withdrawal. RealHub website owner shall not be responsible for any typographical errors, misinformation, misprints and shall be held totally harmless.

Agent Laney Rollins

AGENT

Laney Rollins

Call Laney today to schedule a private showing.


* Listings on this website come from the FMLS IDX Compilation and may be held by brokerage firms other than the owner of this website. The listing brokerage is identified in any listing details. Information is deemed reliable but is not guaranteed. If you believe any FMLS listing contains material that infringes your copyrighted work please click here to review our DMCA policy and learn how to submit a takedown request.© 2024 FMLS.
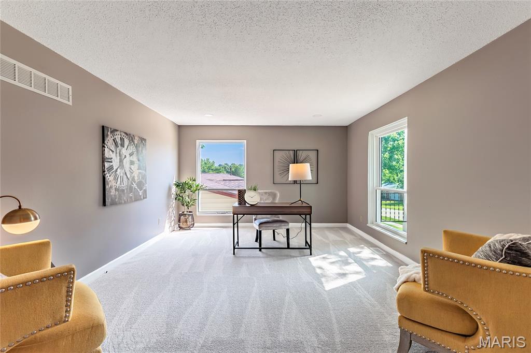
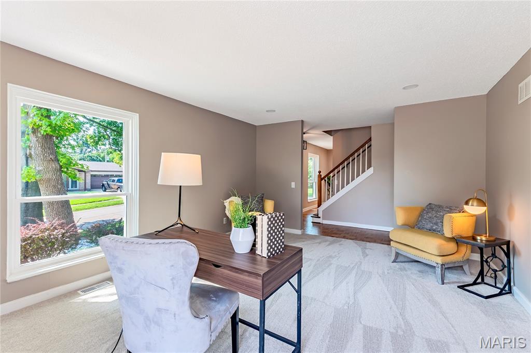
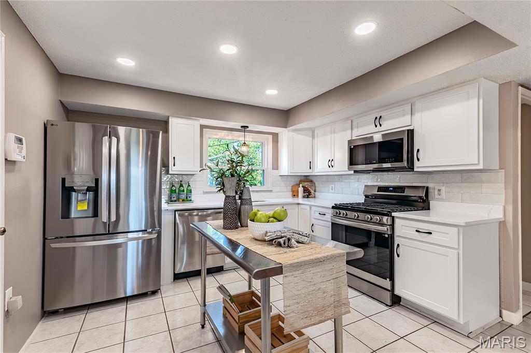
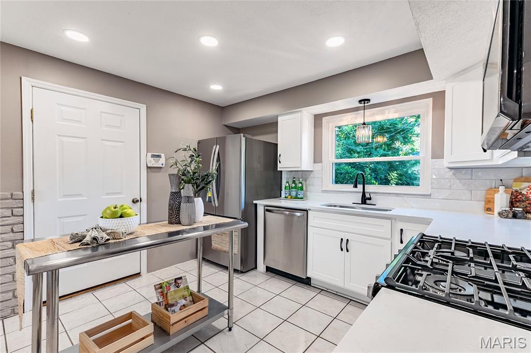
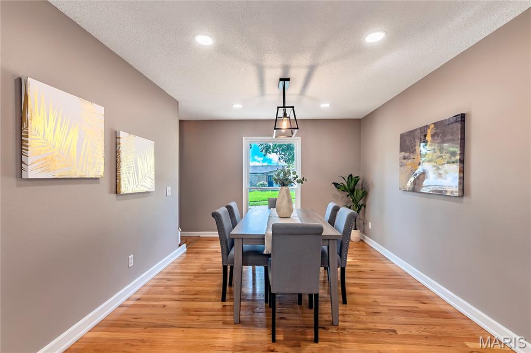
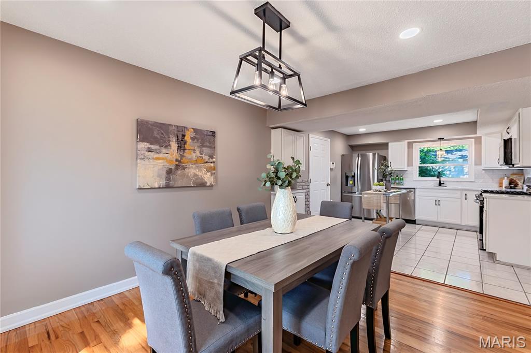
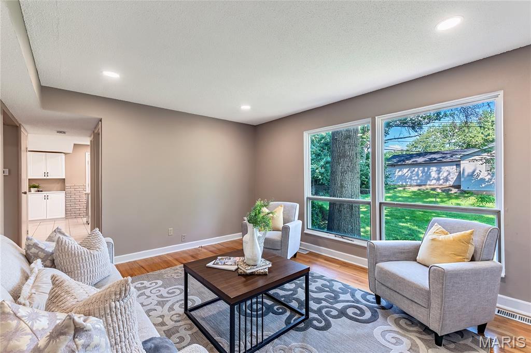
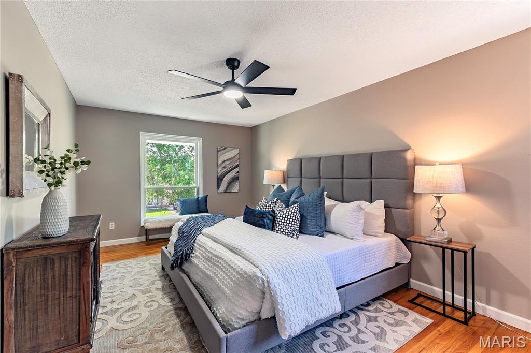
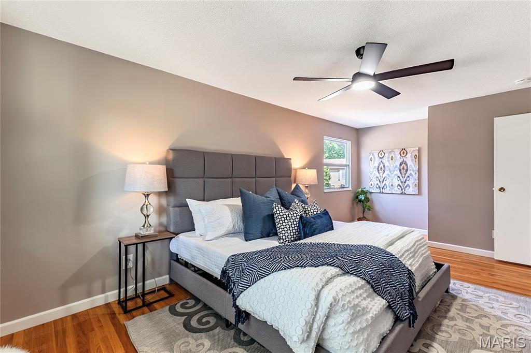
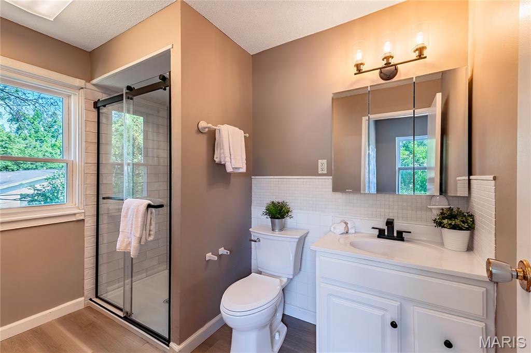
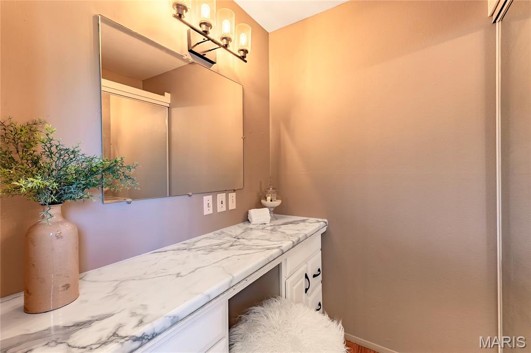
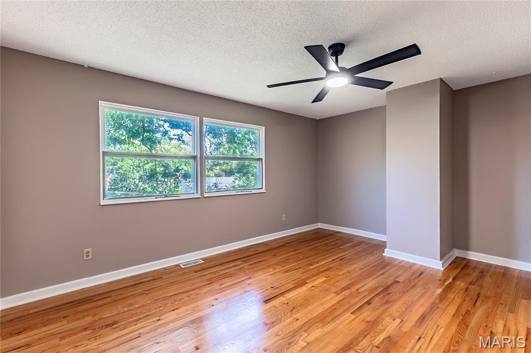
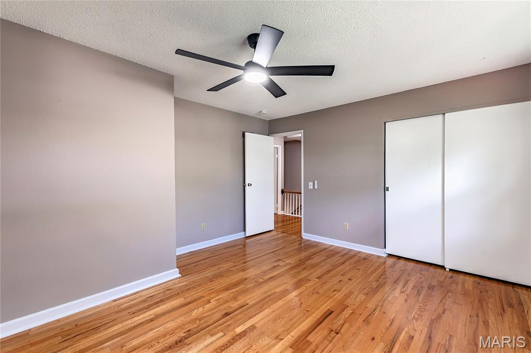
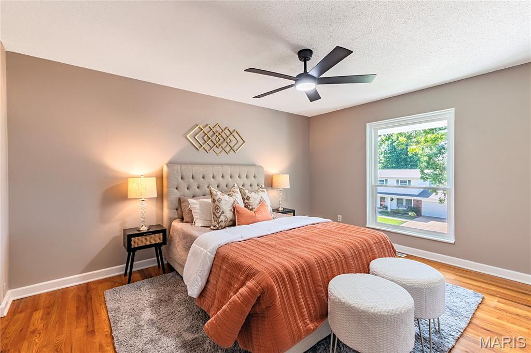
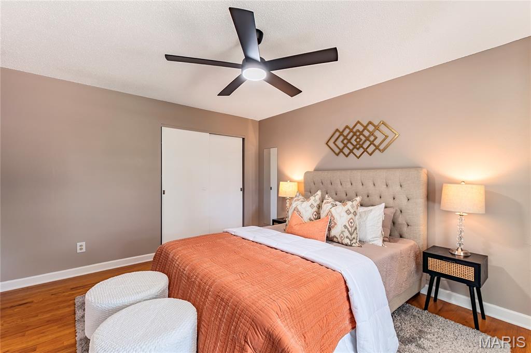
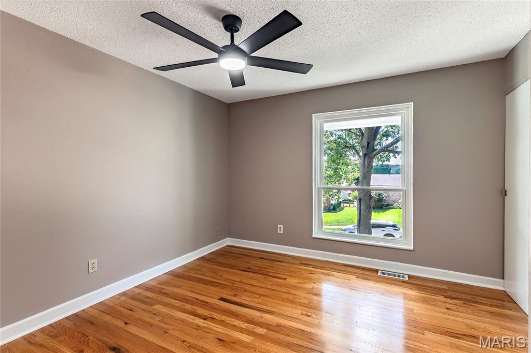
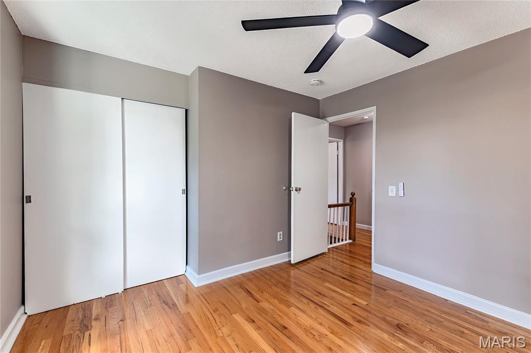
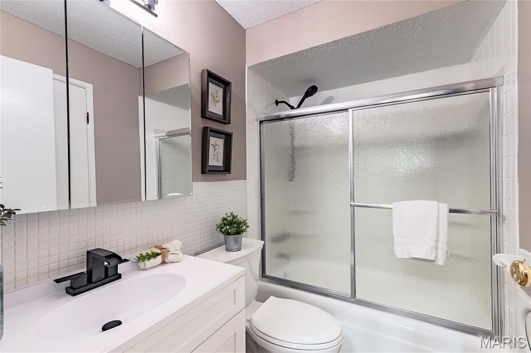
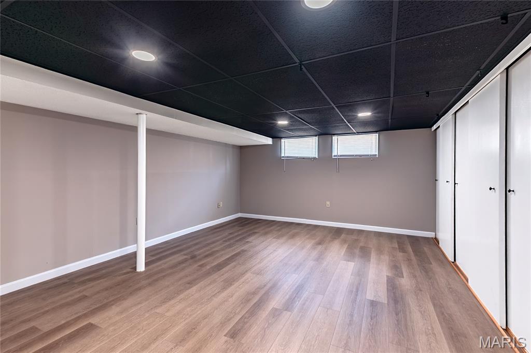
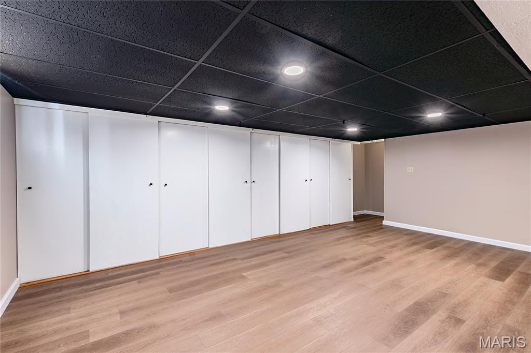
LIGHT, BRIGHT + AIRY! OPEN FLOOR PLAN! GREAT CURB APPEAL! NEW KITCHEN CABINETS, APPLIANCES, BACK SPLASH + LIGHTING! HARDWOOD FLOORS + NEW CARPET! NICE FENCED YARD ON A CULDESAC - ENTIRE HOME PAINTED IN 6/26! LIGHTING UPGRADE - 6/26 - CANNED LIGHTING IN KITCHEN/DINING ROOM, LR, FR, AND LOWER LEVEL! VERY BIG BEDROOMS! EXTERIOR POWER WASHED 6/26! MATURE TREES! GREAT LOCATION! BUILT IN BOOK CASES! BIG BEAUTIFUL PART FINISHED BASEMENT THAT IS NEAT AND CLEAN! UPDATED MASTER BATH JULY 2026. 20 BY 14 REC FAMILY ROOM IN LOWER LEVEL!

4941 Rainford Court

Message successfully sent.

What would you like to know?

What is 3 + 4 ?

I agree to receive email communication and understand I can unsubscribe at any time.

I agree to be contacted by Rock Island Realty via call, email, and text for real estate services. To opt out, you can reply 'stop' at any time or reply 'help' for assistance. You can also click the unsubscribe link in the emails. Message and data rates may apply. Message frequency may vary. Privacy Policy

Related Properties

New on site 1 day ago
Welcome to Victron Drive! Lovingly owned and maintained by the same family since it was built in 1973, this home has been thoughtfully renovated from top to bottom. Recent updates include a new HVAC & AC system (2021), water heater (2025), and updated electrical, flooring, appliances, and plumbing fixtures throughout.
Step inside to an open-concept living and dining area that flows into a brand-new galley kitchen with quartz countertops and new appliances. Just off the 2-car garage, a breakfast nook offers the perfect spot for everyday meals, homework, a home office, and overflow seating for family holidays.
Down a private hallway on the other side of the home, you'll find a fully updated bathroom with a shower/tub combo, two nice sized bedrooms, and a primary suite with its own updated en-suite bathroom and walk-in shower. Enjoy outdoor living on the large back balcony off the dining area — an ideal spot for evening dinners or keeping an eye on kids and pets in the spacious backyard below. The walkout basement is a blank canvas, ready for your personal touch — think rec room, home gym, or additional living space.
#26056688

St Louis

2675 Victron Drive

3 Beds

2 Baths

1,354 Sq.Ft.

$329,900

MLS#: 26056688

New on site 1 day ago
The home you have been waiting for is here! Clean and neat as can be!  Updated kitchen with custom cabinets, updated bathrooms, main floor laundry and an absolute must see garage.  Ranch style home with 3+ bedrooms and 3 Full baths!  4th potential bedroom in the basement subject to STL county occupancy approval.  The lower level could be a GREAT additional living quarters and it features a second FULL Kitchen, a Full bath, a Family room and the potential 4th bedroom with 2 nice size windows.    The yard is level, well landscaped, and is super easy to take care of.  FYI BONUS  Seller is willing to leave any and all furniture and appliances.  This could be your move in ready home!  Put this home on your must see list!  Grand Opening Open house Saturday 9/5/26 12pm - 2pm   Come see!
#26056091

St Louis

4456 Butler Hill Road

4 Beds

3 Baths

1,248 Sq.Ft.

$349,000

MLS#: 26056091

This beautifully updated 3-story home offers an impressive amount of living space with a flexible layout from top to bottom. The main level features an open and inviting living area with exposed brick, an electric fireplace, recessed lighting and a spacious dining area that flows into the oversized kitchen. The kitchen is built to entertain with abundant white cabinetry, stainless steel appliances, a statement backsplash, generous counter space and a large center island with seating. Upstairs, the second floor offers 3 bedrooms, including an expansive primary suite complete with a large walk-in closet, private bath with double vanity and oversized tiled shower, plus access to a large private balcony overlooking the backyard. Two additional bedrooms share a convenient Jack-and-Jill-style bath. Continue to the third floor where you’ll find 2 more generously sized bedrooms and another full bath. The finished lower level adds incredible versatility with its own full kitchen, full bath, living area and 2 additional sleeping rooms—ideal for extended living, guests, a home office setup or recreation space. Outside, enjoy a large fenced backyard, covered rear deck, upper balcony and an oversized detached garage. With multiple levels of finished living space and room for nearly every need, this is a home you truly have to see to appreciate!
#26055899

St Louis

2849 Texas Avenue

7 Beds

4 Baths

3,660 Sq.Ft.

$450,000

MLS#: 26055899

Space, flexibility, and a peaceful setting come together in this spacious 3-bedroom, 3.5-bath villa! From the moment you step inside, you’ll appreciate the generous floor plan and the abundance of living space designed to fit the way you live. The main level offers a bright living room with bay window, dining area, and kitchen with plenty of cabinetry, counter space, and a pantry. Main-level laundry, half bath, and attached 2-car garage make everyday living easy. Step outside from the dining room onto the deck and enjoy a wooded backdrop that provides a private, tranquil feel. Upstairs, the oversized primary suite offers a large walk-in closet and private bath with dual sinks, while two additional spacious bedrooms and a full bath provide plenty of room for family, guests, or a home office. The finished walkout lower level takes the possibilities even further with a spacious family/rec room, full bath, ample storage, and access to a second deck. Don’t forget the NEW ROOF, this is a home with exceptional space, flexibility, all in a convenient location. Come see how much this home has to offer!
#26054744

St Louis

3815 Southern Manor Drive

3 Beds

3 Baths

2,326 Sq.Ft.

$318,000

MLS#: 26054744

New on site 2 days ago
Welcome to 5931 Clifton Ave, nestled in the heart of highly sought-after St. Louis Hills! This beautifully maintained 3-bedroom, 1.5-bath home offers over 2,100 sq ft of living space with the character you love and the updates you want. Step inside to hardwood floors, spacious rooms, abundant natural light, and an updated kitchen with plenty of cabinetry and workspace. The amazing walk-out lower level adds even more usable space with a 2nd fireplace it's perfect for a family room, home office, gym, or entertaining area. Outside, enjoy a private fenced backyard with plenty of room to relax, entertain, or enjoy evenings around the fire pit. A rare 2-car garage provides additional parking and storage. All of this just minutes from Francis Park, neighborhood restaurants, coffee shops, shopping, and everything that makes St. Louis Hills such a desirable place to call home. Schedule your showing and come see this one in person!
#26056563

St Louis

5931 Clifton Avenue

3 Beds

1 Baths

2,103 Sq.Ft.

$419,000

MLS#: 26056563

New on site 1 day ago
The latest historic rehab from the past winner of the Landmark's Association's "Most Enhanced" Award!  Behind its historic facade lies a completely transformed home designed for modern living. This comprehensive top-to-bottom renovation leaves nothing untouched, with nearly every system, finish and structural component newly installed. Brand-new electrical, plumbing, sewer, water service, zoned HVAC, hot water heater, TPO roof, walls, flooring, windows, framing and more. Offering 3 spacious bedrooms, 2.5 bathrooms and 2,182 square feet of thoughtfully designed living space, this home features premium finishes and meticulous craftsmanship throughout. The main level features a cozy living room with pocket door, generous dining space, stylish half bath and amazing laundry room. The show-stopping kitchen, designed for both function and style, boasts white quartz countertops, custom soft-close cabinetry, tile backsplash, and stainless steel appliances. Upstairs, the luxurious primary suite offers a small walk-out deck, spacious double closets and spa-inspired en suite with dual vanities. Two additional bedrooms and a second full bathroom complete the upper level. Outside, enjoy a newly fenced backyard and double parking pad. Located just one block from the heart of the Cherokee Street district, you're steps away from some of the city's best restaurants, galleries, shops and culture. This is your opportunity to own a piece of history updated for today's lifestyle. The neighboring building at 3300 Ohio and the building across the street at 2701 Utah are also being rehabbed by the same developer, with anticipated completion this coming winter, further enhancing this rapidly improving block.
#26056810

St Louis

3302 Ohio Avenue

3 Beds

2 Baths

2,182 Sq.Ft.

$345,000

MLS#: 26056810

New on site 1 day ago
Welcome home! This beautifully renovated property was completely gutted down to the bare framing inside and out, then rebuilt with comfort, quality, and modern living in mind. Improvements include all-new plumbing, electrical, and HVAC systems. The home makes a great first impression with white siding, black accents, natural wood shutters, fresh landscaping, and a welcoming covered front porch. Step inside to a bright living room filled with natural light from the oversized windows. The electric fireplace with floor-to-ceiling wood slat detailing adds warmth and character, while the light flooring and modern black staircase railing bring everything together. A convenient half bathroom is located on the main floor near the living room. The kitchen offers quartz countertops, stainless steel appliances, plenty of cabinet storage, a tile backsplash, and a large island with seating and a built-in microwave/oven combination. The nearby dining area makes it easy to enjoy meals or entertain guests.
Upstairs are three comfortable bedrooms and a beautifully finished full bathroom with gold fixtures and a tiled tub and shower enclosed by black-framed glass doors.
Out back, the rear porch overlooks a large, freshly landscaped, fully fenced yard. A gated concrete parking pad provides convenient off-street parking. The clean, unfinished basement offers plenty of storage and room for future possibilities. This move-in-ready home combines the charm of an established neighborhood with the fresh feel of new construction. Schedule your showing today!
#26056653

St Louis

5348 Gilson Avenue

3 Beds

1 Baths

1,296 Sq.Ft.

$319,000

MLS#: 26056653

New on site 1 day ago
Tucked into one of St. Louis City's most connected corridors, this Lindenwood Park–area home offers over 3,000 sq ft of finished living space — room to spread out without leaving the neighborhood that makes this pocket of the city so sought after. Three bedrooms and two and a half baths give real flexibility for how you actually live day to day, and the attached 2-car garage means one less thing to think about on a Monday morning.

Inside, the space is built for function as much as flow — room to host, room to work from home, room to grow into. Outside, you're minutes from Tower Grove Park, Forest Park, and the restaurants, coffee shops, and local markets that give this corridor its character. Quick access to the city's major medical, education, and employment centers keeps the daily commute short and the weekend radius wide.

This is a home for people who want more square footage (and peep that $/sqft!) without giving up walkability, community, and that unmistakable St. Louis City feel — a layout that supports real life, in a location that keeps you close to everything that matters.  Don't miss this one.
#26056230

St Louis

6347 Mardel Avenue

3 Beds

2 Baths

3,153 Sq.Ft.

$399,000

MLS#: 26056230

Welcome to 2725 January Ave, an updated two-story home in the crown jewel of St. Louis (The Hill) Featuring slate-gray vinyl siding, crisp white trim, and a covered front and rear porch, this property blends classic St. Louis character with modern, move-in-ready updates.
Interior Highlights
 Spacious Living Area: Open layout featuring low-maintenance LVP flooring, updated neutral wall tones, and plush new carpeting in upper-level spaces and bedrooms.
 Updated Kitchen: Bright eat-in kitchen with white cabinetry, marble-style countertops, white tile backsplash, stainless steel appliances (including microwave and dishwasher), and deep double sink set beneath natural window light.
 Modern Bathroom: Complete with a white vanity, updated nickel hardware, neutral tile flooring, wainscoting accenting, and a tub/shower combination.
 Dedicated Amenities: Includes a dedicated main-floor or upper laundry area with built-in overhead storage cabinets, as well as a bright rear mudroom/sunroom space leading outdoors.
Exterior & Yard
 Covered Porch: Elevated front entry porch featuring clean white railings and low-maintenance construction.
 Private Outdoor Space: Deep, fully fenced backyard enclosed with privacy wood fencing, featuring a concrete patio area, covered rear overhang, and space for gardening, entertaining, or pets. Off street parking. 
Located in a convenient South City neighborhood close to local dining, parks, and easy highway access.
#26054643

St Louis

2725 January Avenue

3 Beds

1 Baths

1,584 Sq.Ft.

$339,900

MLS#: 26054643

Offering over 3,300 square feet of living space, this impressive two-story home delivers the space, comfort and versatility today’s buyers are seeking. A covered front porch welcomes you into a spacious foyer with adjoining formal living room and a dining room with a beautiful bay window adding natural light. The large eat-in kitchen features quartz countertops, pantry and adjoining breakfast room, opening to an expansive family room highlighted by a gas fireplace and second bay window. A main-floor powder room and oversized laundry/mud room with skylight add everyday convenience. Upstairs, the generous primary suite offers two closets, including a walk-in, plus a private bath with dual vanities, separate tub and shower. Three additional large bedrooms—each with its own walk-in closet—share another full bath, while a skylight adds even more natural light in the upper level. The partially finished lower level provides flexible recreation and living space plus abundant storage. Outside, the beautifully landscaped, fenced back yard is made for entertaining, featuring a massive patio and plenty of green space. A two-car attached garage, brand-new roof (2026) and newer HVAC (2024) complete this exceptional home in a quiet South County subdivision, conveniently located near Suson Park, Kennedy Recreation Complex, shopping, dining and restaurants.  Lovingly maintained by the original owner for 39 years, this home is ready for you to personalize, enjoy, and create your own memories!
#26043733

St Louis

5434 Greenton Way

4 Beds

2 Baths

3,330 Sq.Ft.

$439,000

MLS#: 26043733

 - property

Send a message

Message successfully sent.

Your message

What is 3 + 4 ?

Reason for contacting?

I agree to receive email communication and understand I can unsubscribe at any time.

I agree to be contacted by Rock Island Realty via call, email, and text for real estate services. To opt out, you can reply 'stop' at any time or reply 'help' for assistance. You can also click the unsubscribe link in the emails. Message and data rates may apply. Message frequency may vary. Privacy Policy

Sign Out

Virtual Assistant

Would you like to take the next step with this property? We can help you schedule a showing or virtual tour, or send you more details.

Yes, I would like more information.

Thank You for Your Reply, One of Our Agents will contact you as soon as possible

No, maybe later.

Thank you, you can always contact me via email, phone number or through the contact form.

Realhub AI

Lucy - Your AI-Powered Realtor

Update Your Temporary Password

Personalize your search

Enter your email and we'll notify you immediately when new listings match what you're looking for.

or enter email address

Already have an account ? Login here

Continue your home search

I agree to receive communications and understand I can unsubscribe at any time.

I agree to be contacted by Rock Island Realty via call, email, and text for real estate services. To opt out, you can reply 'stop' at any time or reply 'help' for assistance. You can also click the unsubscribe link in the emails. Message and data rates may apply. Message frequency may vary. Privacy Policy

Already have an account ? Login here

We use cookies

We use cookies primarily for analytics to enhance your experience. By accepting, you agree to our use of these cookies. You can manage your preferences or learn more about our cookies policy.