Features & Amenities

Interior

  • Other Interior Features

    Bar, Entrance Foyer, High Speed Internet, Open Floorplan, Master Downstairs, Storage, Walk-In Closet(s)

  • Total Bedrooms

    3

  • Bathrooms

    3

  • 1/2 Bathrooms

    1

  • Above Grade Finished Area

    1538.0

  • Basement YN

    YES

  • Cooling YN

    YES

  • Cooling

    Ceiling Fan(s), Central Air, Electric

  • Fireplace YN

    NO

  • Heating YN

    YES

  • Heating

    Electric

  • Pet friendly

    N/A

Exterior

  • Garage

    Yes

  • Garage spaces

    2

  • Construction Materials

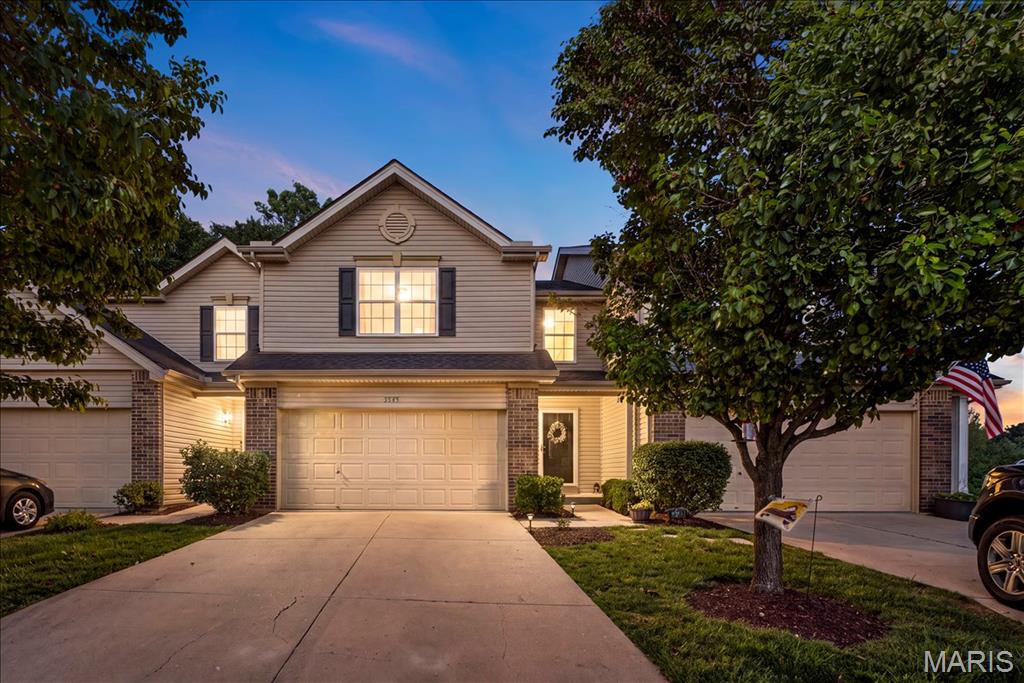
    Brick, Vinyl Siding

  • Other Exterior Features

    Private Yard

  • Parking

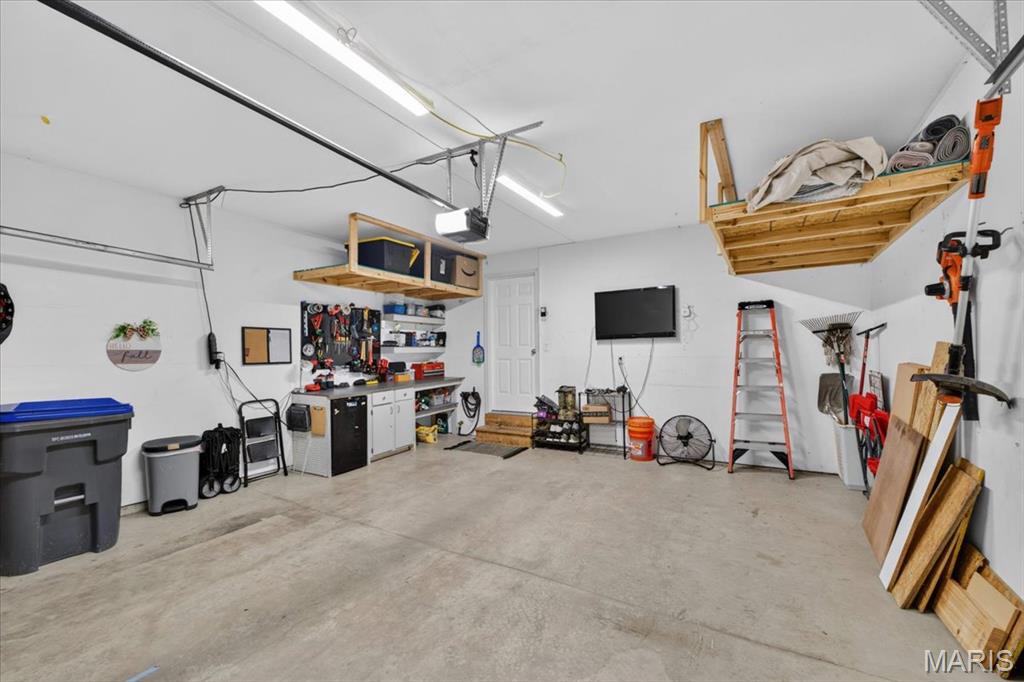
    Attached, Garage, Garage Door Opener, Garage Faces Front

  • Patio and Porch Features

    Deck, Front Porch

  • Pool

    No

Area & Lot

  • Lot Features

    Back Yard, Front Yard, Landscaped, Many Trees, Wooded

  • Lot Size(acres)

    0.0851

  • Lot Size(square feet)

    3,706

  • Property Type

    Residential

  • Property Sub Type

    Townhouse

  • Architectural Style

    Colonial

Price

  • Sales Price

    $275,000
  • Tax Amount

    $2,834

  • Financing Options

    Cash

  • Sq. Footage

    1,988

  • Price/SqFt

    $138

HOA

  • Association

    YES

  • Association Fee

    $250

  • Association Fee Frequency

    Monthly

  • Association Fee Includes

    N/A

School District

  • Elementary School

    Warren Elem.

  • Middle School

    Saeger Middle

  • High School

    Francis Howell Central High

Property Features

  • New Construction

    NO

  • Foundation Details

    Concrete Perimeter, Permanent

  • Ownership

    Private

  • Senior Community YN

    NO

  • Sewer

    Public Sewer

  • Water Source

    Public

Schedule a Showing

Showing scheduled successfully.

<
>
IN PERSON
VIA CHAT

What is 3 + 4 ?


Change time

Mortgage calculator

Estimate your monthly mortgage payment, including the principal and interest, property taxes, and HOA. Adjust the values to generate a more accurate rate.

Your payment

Principal and Interest:

$

Property taxes:

$

HOA fees:

$

Total loan payment:

$

Total interest amount:

$

Location

County

St. Charles

Elementary School

Warren Elem.

Middle School

Saeger Middle

High School

Francis Howell Central High

Listing Courtesy of Kristine Sewing Knobbe , Berkshire Hathaway HomeServices Select Properties

RealHub Information is provided exclusively for consumers' personal, non-commercial use, and it may not be used for any purpose other than to identify prospective properties consumers may be interested in purchasing. All information deemed reliable but not guaranteed and should be independently verified. All properties are subject to prior sale, change or withdrawal. RealHub website owner shall not be responsible for any typographical errors, misinformation, misprints and shall be held totally harmless.

Agent Laney Rollins

AGENT

Laney Rollins

Call Laney today to schedule a private showing.


* Listings on this website come from the FMLS IDX Compilation and may be held by brokerage firms other than the owner of this website. The listing brokerage is identified in any listing details. Information is deemed reliable but is not guaranteed. If you believe any FMLS listing contains material that infringes your copyrighted work please click here to review our DMCA policy and learn how to submit a takedown request.© 2024 FMLS.
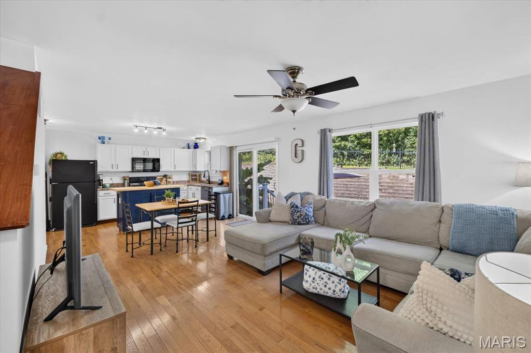
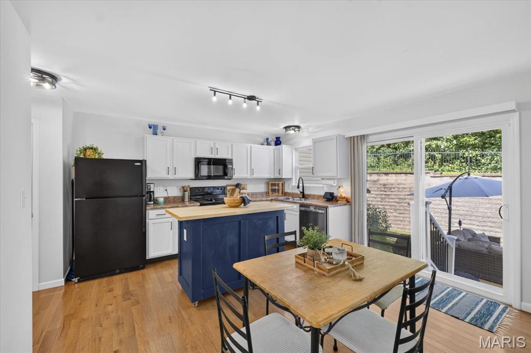
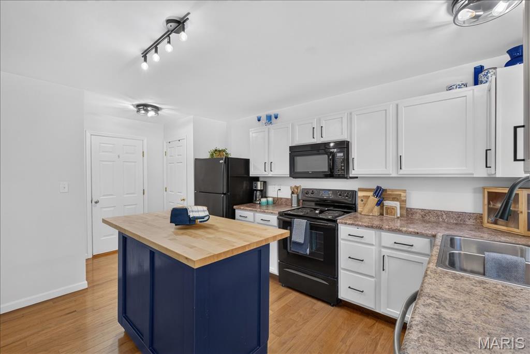
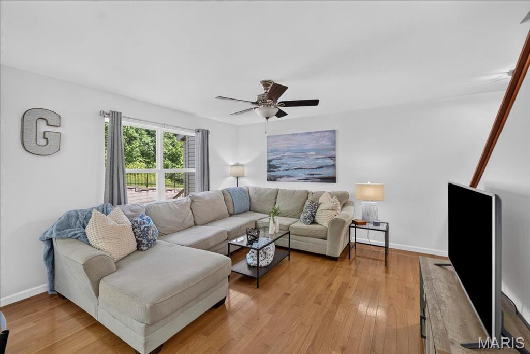
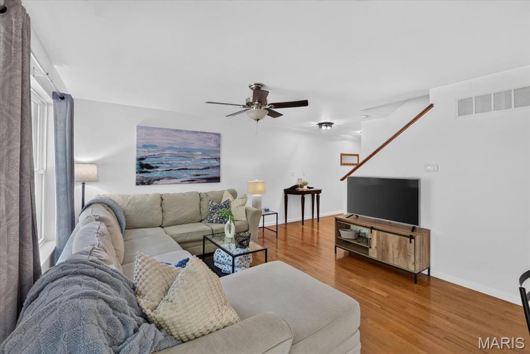
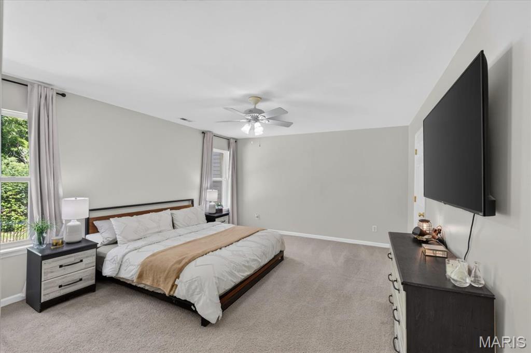
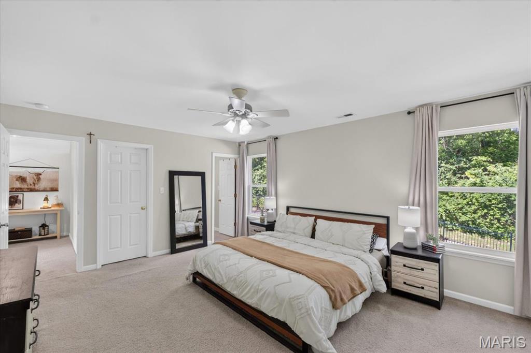
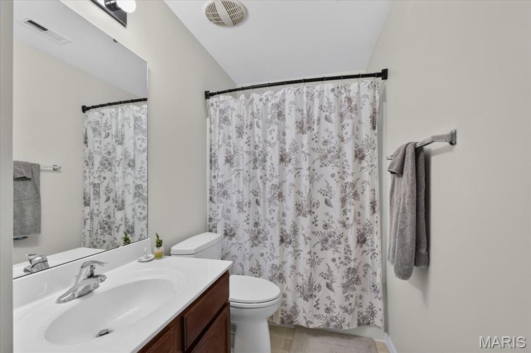
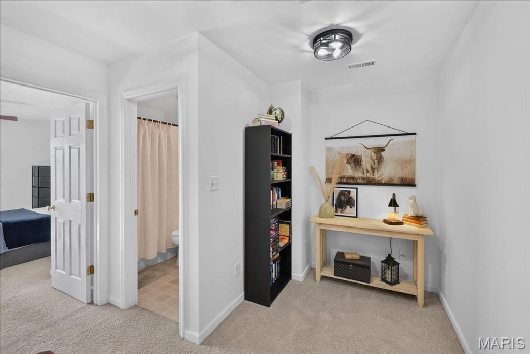
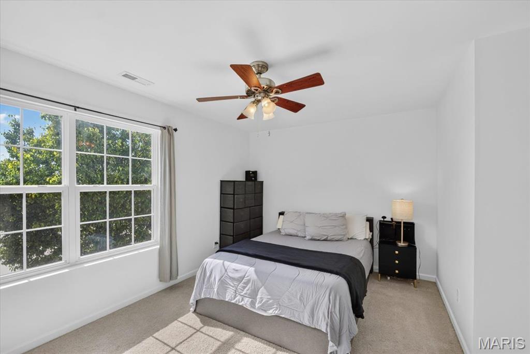
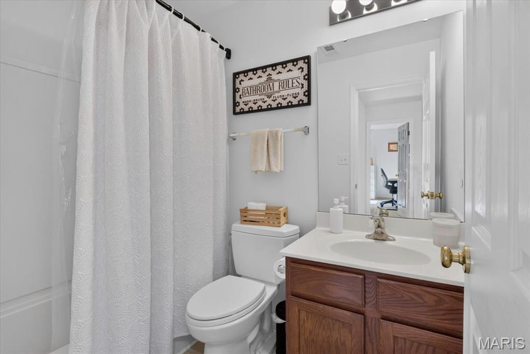
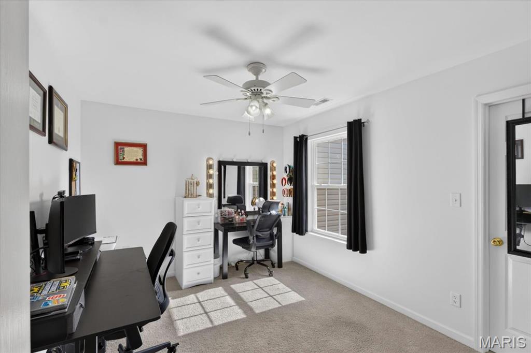
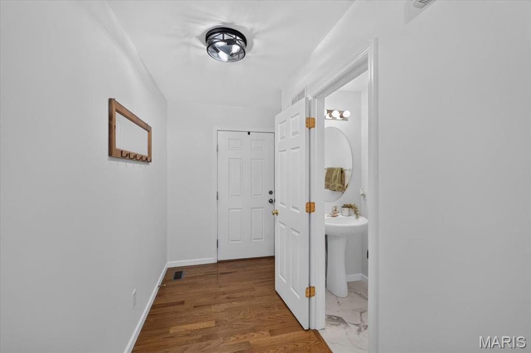
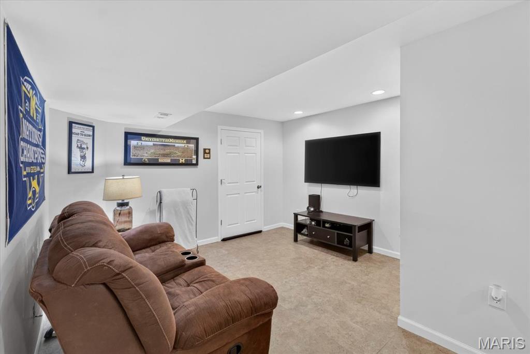
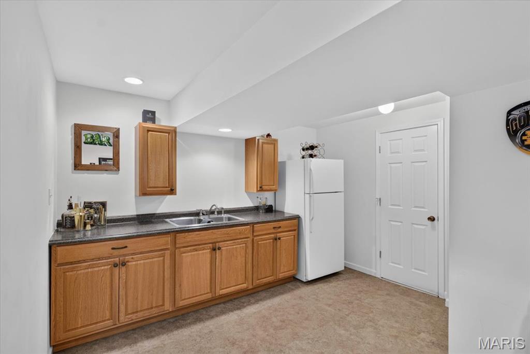
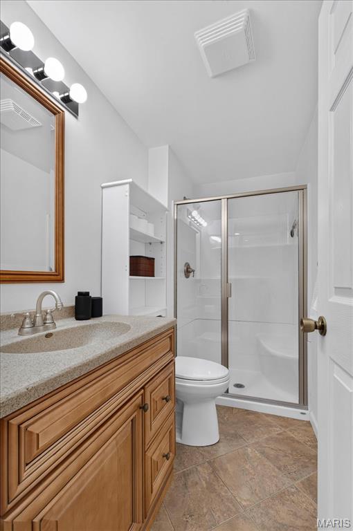
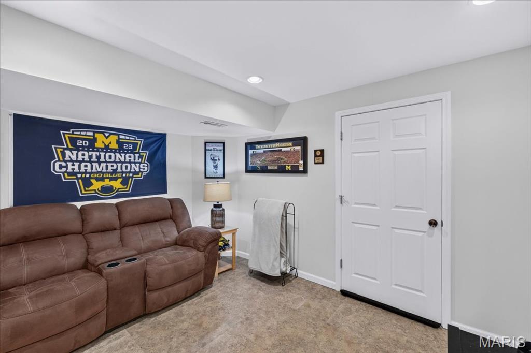
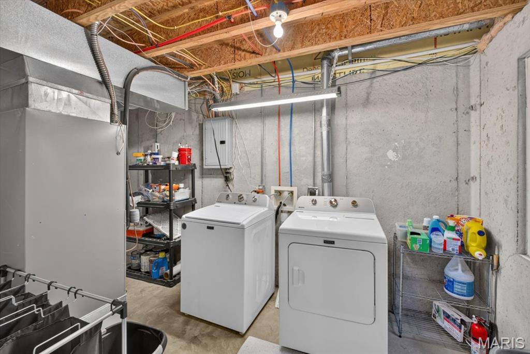
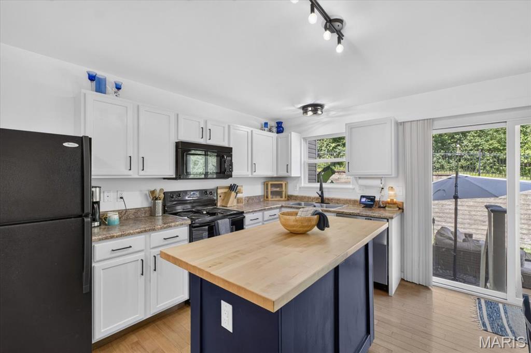
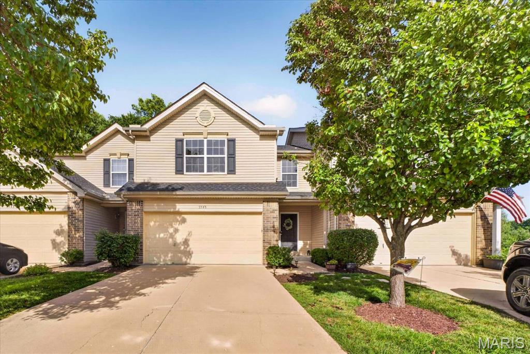
Welcome to 5545 Wavecrest Circle, where low-maintenance living meets modern comfort in an exceptional townhome offering 3 bedrooms, 3 full bathrooms, and 1 half bathroom in a peaceful, private setting. Designed with an inviting open-concept floor plan, this home is ideal for everyday living and effortless entertaining. The updated kitchen, featuring a spacious center island, abundant cabinetry, generous counter space, and a seamless flow into the dining and living areas, creates the perfect gathering space for family and friends. The spacious layout offers three generously sized bedrooms, including a Primary Suite with TWO walk-in closets and a bathroom. Bedroom #2 and #3 share a full hall bathrooms, while there is also a convenient main-level powder room and full bathroom at the finished lower level, providing flexibility for family, guests, or work-from-home living. The finished lower level expands the home's living space with a recreation room centered around a wet bar, making it the perfect destination for game days, movie nights or hosting guests
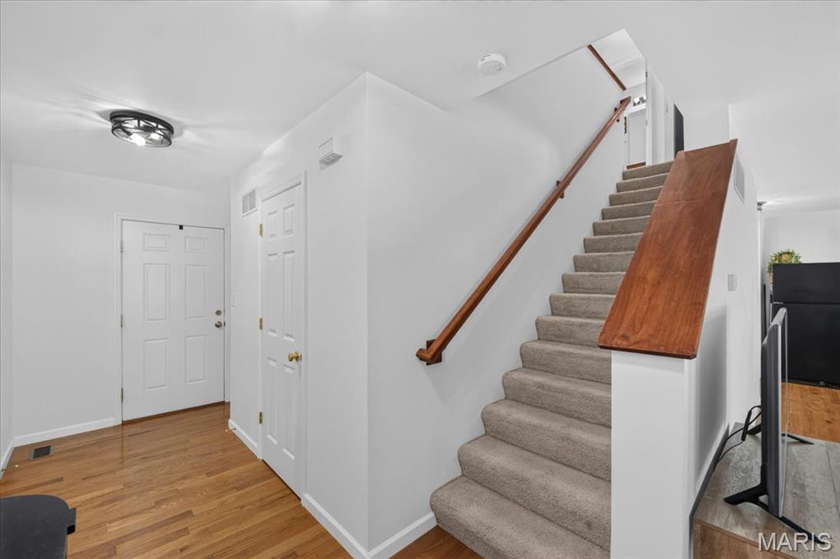
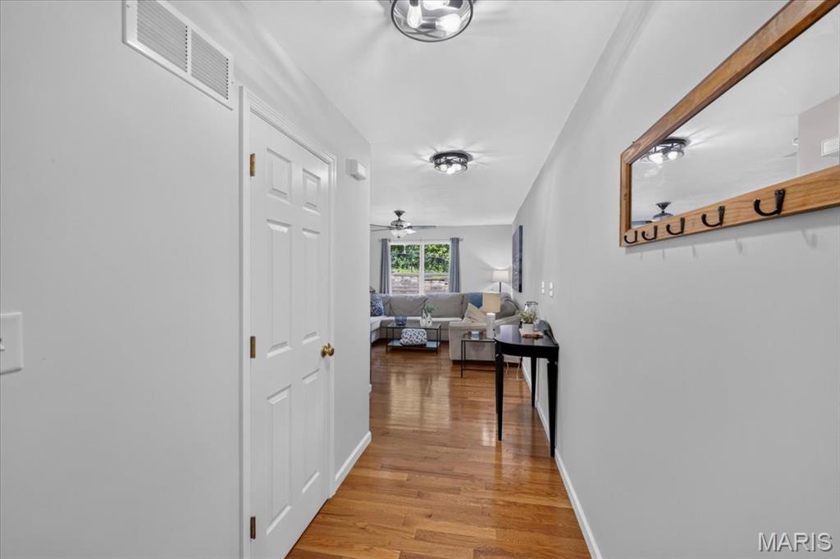
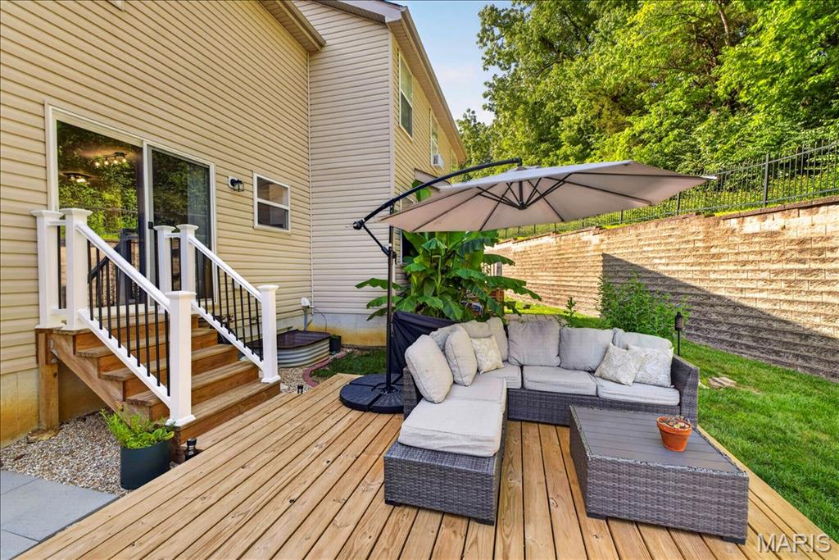
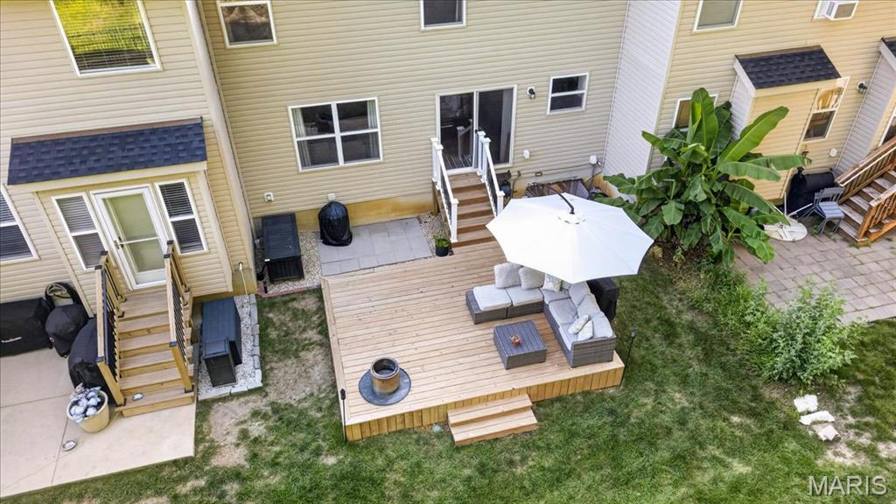
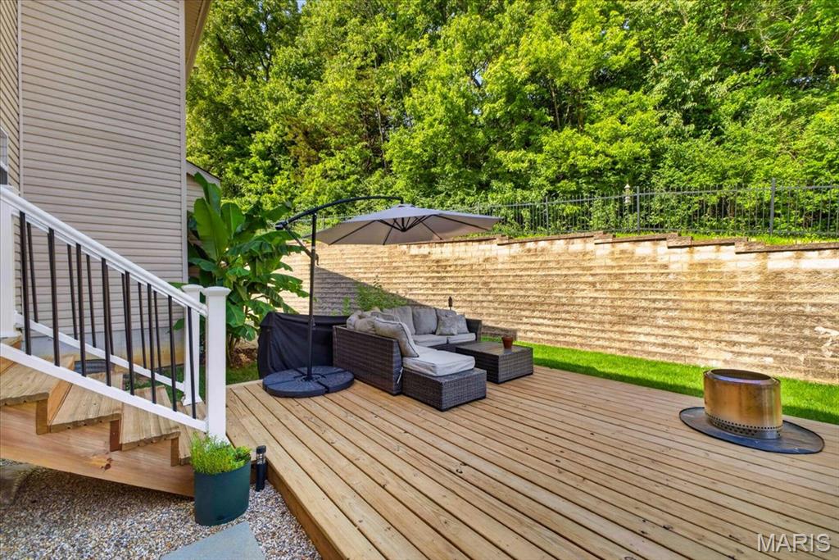
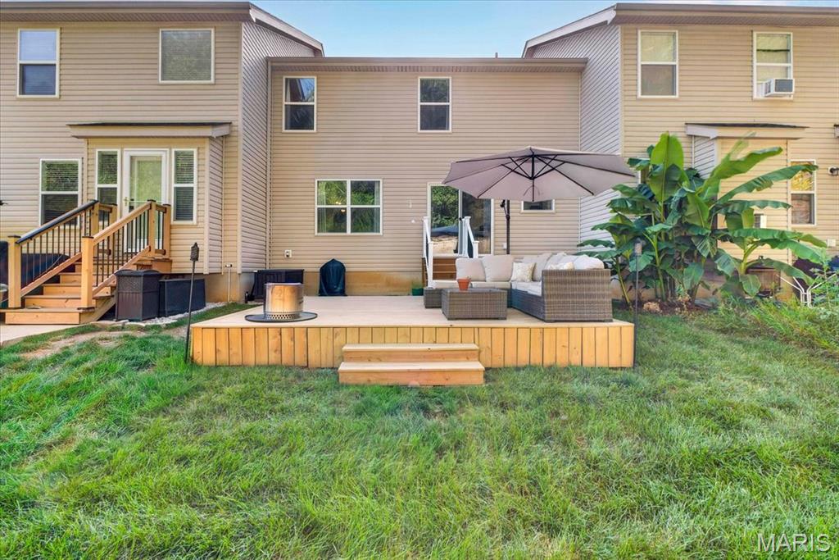
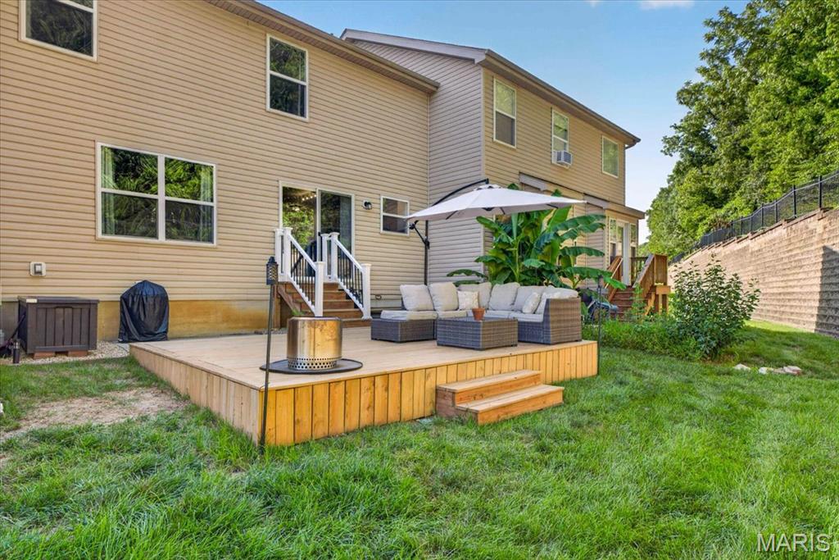
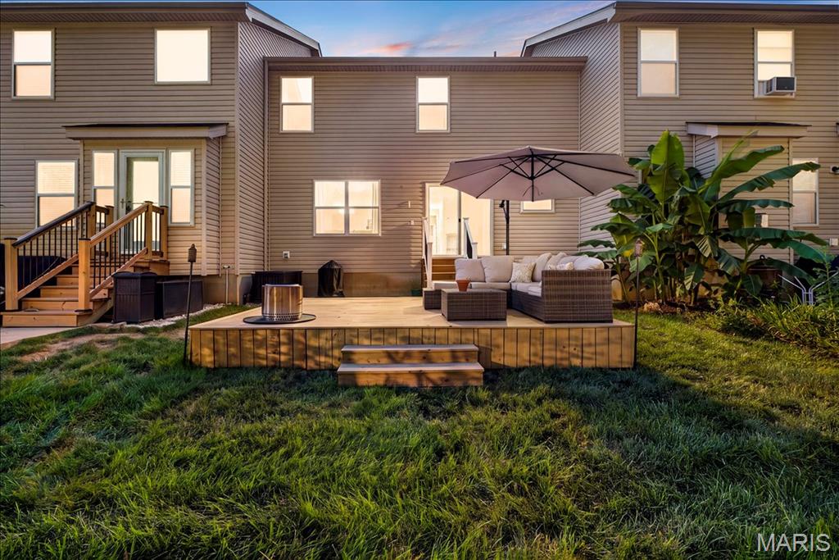
Windows and the sliding door fill the home with natural light while showcasing the private backdrop beyond - the newer deck and stairs with stylish balusters overlooking a tree lined setting. Perfectly located just minutes from the heart of Cottleville, the townhome is close to the charm of Cottleville's historic Main Street, with local favorites including Frankie Martin's Garden, Bemo's Grill, Mannino's Market, boutique shopping, coffee shops, restaurants, parks, and year-round community events. Convenient access to major highways, shopping, and top-rated amenities makes this an outstanding place to call home. The low-maintenance townhome lifestyle, allows for more time to enjoy everything Cottleville has to offer. The townhouse offers a combination of updated finishes - hardwood floors at the main floor, LVP at the finished lower level, cabinet hardware and some newer lighting fixtures.  With it's functional living space, setting, and an unbeatable location, 5545 Wavecrest Circle is the perfect place to enjoy carefree living without sacrificing style or convenience.

5545 Wavecrest Circle

Message successfully sent.

What would you like to know?

What is 3 + 4 ?

I agree to receive email communication and understand I can unsubscribe at any time.

I agree to be contacted by Rock Island Realty via call, email, and text for real estate services. To opt out, you can reply 'stop' at any time or reply 'help' for assistance. You can also click the unsubscribe link in the emails. Message and data rates may apply. Message frequency may vary. Privacy Policy

Related Properties

Move right into this beautifully updated and expanded ranch home in Orchard Farm School District, featuring updated flooring, Pella windows, vinyl siding, a newer roof, and the peace of mind of a newer HVAC system, 3 bedrooms,1 bath, a single car attached garage, a shed for storage and a 2nd driveway. Almost 1500 sq ft of living space in Orchard Farms schools doesn't come along often at this price.
As you walk through the front door from the large covered porch, you enter the main level in the bright oversized living room, which is great for relaxing or entertaining with tons of natural light and space, the huge eat in kitchen has plenty of room and storage for all of your culinary needs. Three bedrooms and a full bathroom complete the main level. 
Head downstairs to discover the finished lower level, offering a massive open rec area perfect for entertaining, media, or play, plus an additional 2 sleeping areas for guests or a home office. Outside, enjoy a large, fully fenced yard with a storage shed and a rare second driveway, providing exceptional extra parking space for vehicles, a boat, or guests. This turnkey home combines modern updates with incredible functional value. Schedule your showing today!
#26053410

St Charles

3319 Royal Domain Drive

3 Beds

1 Baths

1,451 Sq.Ft.

$225,000
MLS#: 26053410

New on site 1 day ago
Welcome home to this charming three-bedroom, all-brick bungalow situated on a desirable corner lot with a fenced yard, patio space, and an oversized one-car garage. Inside, you’ll find beautiful hardwood floors, light and bright living room with bay windows,  an inviting kitchen featuring stainless steel appliances, an island, and a cozy eat-in area. The main level offers a full bathroom along with comfortable living spaces perfect for everyday living and entertaining.
The finished lower level adds even more versatility, featuring a huge family room with an electric fireplace and built-in bookshelves, a full bathroom, and two additional rooms that could be used as sleeping areas, a home office, den, hobby room, or whatever best fits your needs. The garage is currently set up as the ultimate man cave, but it still has plenty of room to accommodate a vehicle. With its classic brick exterior, flexible finished lower level, fenced corner lot, patio, and oversized garage, this adorable bungalow offers charm, functionality, and plenty of space to make it your own!
#26054212

St Charles

3200 Denton Lane

3 Beds

2 Baths

1,604 Sq.Ft.

$299,900

MLS#: 26054212

Price reduced
Charming ranch located in the popular subdivision of Harvest Estate in St Charles! This home boasts 3 bedrooms, 3 full bathrooms, and over 1,800 square feet of living space including the finished lower level. 

The front door opens to the entry foyer with a coat closet and opens to the living room with a vaulted ceiling and fireplace. The kitchen features a tile backsplash and dining area with a sliding glass door to the back patio. 

The primary bedroom features a full bathroom. Two additional bedrooms and a full hall bathroom complete the main level. 

The finished lower level features two sleeping rooms, a full bathroom, laundry room, and ample storage space. Other highlights include: new roof (2026), freshly painted interior (2026), and a covered front porch. 

The level backyard features a spacious paver patio and is fully fenced in. Location could not be better – close to shops, restaurants, schools and major highways!
#26051369

St Charles

4241 Golden Wheat Drive

3 Beds

3 Baths

1,864 Sq.Ft.

$319,000

MLS#: 26051369

New on site 1 day ago
Charming, spotless, and move-in ready! This 2-bedroom, 2-bath townhome offers comfortable two-level living with stylish finishes and an inviting, well-maintained interior. Enjoy your own private courtyard, perfect for morning coffee, grilling, entertaining, or relaxing outdoors. A single-car garage provides convenient parking and additional storage. Main floor laundry, fresh paint throughout and new kitchen island makes everything shine.  The location makes everyday living easy—just off Highway 94 with quick access to I-70, I-370, and the Page Avenue Extension, putting shopping, dining, entertainment, and commuting routes within easy reach. With its great condition, appealing finishes, private outdoor space, and convenient location, this townhome is ready to welcome its next owner. Easy living in a location that keeps you connected!
#26054173

St Charles

410 Montclair Tower Drive

2 Beds

1 Baths

1,248 Sq.Ft.

$255,000

MLS#: 26054173

Francis Howell North HS, Barnwell Middle, Becky-David Elementary 
Beautiful  1 Story/ Ranch Villa with 3 bedrooms and 2 full bath. Brand NEW carpet installed in the bedrooms 2026, Roof 2025,  Newer concrete driveway~ 2025, newer maintenance free LVP,  3 year old Windows, updated electric panel . The kitchen is amazing! 2021 granite island installed , stainless steel microwave 2026 , electric stainless steel oven, fridge will stay, gorgeous freshly painted cabinets and updated tile backsplash. Fireplaces are no longer allowed in this community so Seller has replaced with lovely electric fireplace insert.  Main floor laundry ~ Washer/Dryer Do Not stay. Main bath was updated in 2023 and is beautiful!  Walk out the French doors to a private concrete garden patio... room for table, chairs, umbrella and grill. The home has a pretty grassy area off the patio. One car garage. Community pool for your enjoyment and walking trails.
#26053471

St Charles

3102 Green Prairie Drive 3

3 Beds

2 Baths

1,300 Sq.Ft.

$250,000

MLS#: 26053471

Welcome to this lovely, predominantly low-maintenance ranch nestled in the highly sought-after Fox Hill Estates subdivision. This inviting home offers a spacious family room with a wood-burning fireplace and beautiful hardwood flooring throughout the entry, kitchen, hallway, and family room. The generously sized hall bathroom features a solid-surface tub and shower surround, while the spacious primary suite includes an adjoining bath with a pedestal sink and solid-surface shower surround. Additional highlights include six-panel doors and ceiling fans throughout. The finished lower level provides an expansive bonus living area—perfect for entertaining, relaxing, a home office, or family gatherings. A sliding-door walkout leads to a large stone-paver patio and incredible deck, creating an ideal setting for outdoor entertaining and enjoying the private backyard. The yard backs directly to the walking/jogging path, offering convenient access to the lake and fantastic Fox Hill Park. Freshly painted interiors add a clean, move-in-ready feel to this wonderful home.

Don't miss the opportunity to make this charming Fox Hill Estates ranch your new home!
#26053218

St Charles

1401 Tamarack Drive

3 Beds

2 Baths

1,245 Sq.Ft.

$314,900

MLS#: 26053218

A great opportunity awaits in St. Charles! This inviting home offers a wonderful combination of comfort, functionality, and value in an established neighborhood. From the moment you arrive, you'll appreciate the welcoming setting and the potential this property offers.  Inside, you'll find comfortable living spaces designed for everyday living and entertaining. The thoughtful layout provides flexibility for family, guests, a home office, or additional personal space. The inviting living areas create an easy flow throughout the home, while the overall design offers plenty of opportunity to make the space your own.  The property continues to impress with outdoor space that provides room to relax, entertain, and enjoy the seasons. Whether you're hosting friends and family, enjoying your morning coffee, or envisioning your own outdoor retreat, there is plenty of potential to personalize the space and create something special.  One of the home's greatest advantages is the opportunity it presents. Whether you're a first-time buyer searching for a place to call home, someone looking for a comfortable move, or a buyer seeking a property with room to add personal touches and build equity, this home is worth a closer look.  This location adds even more appeal, with convenient access to shopping, dining, schools, parks, major roadways, and the many amenities that make the area such a desirable place to live. Enjoy the convenience of being close to everyday necessities while still having a welcoming neighborhood setting to come home to. With its inviting atmosphere, functional layout, outdoor potential, and desirable location, this home offers a fantastic opportunity for its next owner. Bring your vision, add your personal style, and make this your next home.
#26052722

St Charles

149 Hunters Ridge

3 Beds

2 Baths

2,212 Sq.Ft.

$299,900

MLS#: 26052722

GREAT OPPORTUNITY in St Charles City Spacious 3 bed, 2 bath Ranch Home offers 1260 square feet of comfortable living space in highly sought after location, close to schools, dining and shopping. This lovely Ranch Home features, Spacious kitchen with custom cabinets, granite counter tops, designer tile backsplash, SS appliances including gas stove and hardwood floors, 14x12 Primary suite with Walk-in closet and full bath with shower, 2 secondary bedrooms, hall bath. Upgrades include Full rewired electrical system, newer tilt in windows, newer concrete driveway, newer AC & water heater, roof in 2015 recently passed inspection, some paperwork available. House had lead paint abatement and mold remediation back in 2015, paperwork inside house for your review. Older finish in LL that was in the beginning stages of renovation but never made it. SOLID BONES in this house, TONS of POTENTIAL for those not afraid of a little work, ready for your personal cosmetic updates to make it your own!  See photos and a few short walk through videos! Seller will pay for no inspection OR repairs.
#26045694

St Charles

2701 Headland Drive

3 Beds

2 Baths

1,520 Sq.Ft.

$280,000

MLS#: 26045694

Absolutely move-in ready! This beautifully updated 3-bedroom, 2-bath ranch sits on a desirable corner lot and features a 6-foot privacy fence.

Inside, you’ll find fresh paint, custom-fitted blinds throughout, an HVAC system, microwave, updated bathrooms, and completely updated electrical wiring. The spacious kitchen offers an open-concept design with a large island, painted cabinets, and lighting above the island.

The versatile bonus room features a drop ceiling with recessed lighting and is currently being used as a dining room. 

Outside, enjoy the backyard firepit and additional storage shed. This home is truly ready for its new owners!
#26052667

St Charles

402 Saint Joseph Avenue

3 Beds

1 Baths

1,128 Sq.Ft.

$260,000

MLS#: 26052667

THIS IS A SHORT-TERM RENTAL - NOT A Single-Family Residence.  Zoned C3 "Highway Commercial, this property can be transferred and used as a short-term rental or as a commercial property- but NOT a single-family residence without a zoning change.  This home is also listing #26052024 in commercial listings.
The home is well suited for guests and rental use, and the existing furniture and fixtures can remain with the property including the refrigerator, and the washer / dryer located in the small partially finished basement room.  This historic brick bungalow beautifully blends timeless character with modern convenience.  Original details, including wood floors, arched doorways, and beautiful wood trim, are complemented by thoughtful updates such as stylish barn doors to the bedroom and bathroom, granite kitchen countertops, an updated bathroom, vinyl windows, and a high-efficiency furnace. Outside, you'll find a spacious two-car sized storage shed and 4+ concrete parking spaces for convenient off-street parking. The covered rear patio overlooks the parking area and fenced backyard, providing a comfortable spot to relax or entertain.  Ideally located just off I-370, this home is easy to find and offers convenient access to Frenchtown and Historic Main Street. With the City of St. Charles currently under a moratorium on new short-term rentals, opportunities like this are especially limited. Don't miss your chance to own a charming short-term rental in a convenient location with excellent flexibility!  Take advantage of this rare opportunity!
#26052136

St Charles

2009 N 3rd Street

2 Beds

1 Baths

1,266 Sq.Ft.

$240,000

MLS#: 26052136

 - property

Send a message

Message successfully sent.

Your message

What is 3 + 4 ?

Reason for contacting?

I agree to receive email communication and understand I can unsubscribe at any time.

I agree to be contacted by Rock Island Realty via call, email, and text for real estate services. To opt out, you can reply 'stop' at any time or reply 'help' for assistance. You can also click the unsubscribe link in the emails. Message and data rates may apply. Message frequency may vary. Privacy Policy

Sign Out

Virtual Assistant

Would you like to take the next step with this property? We can help you schedule a showing or virtual tour, or send you more details.

Yes, I would like more information.

Thank You for Your Reply, One of Our Agents will contact you as soon as possible

No, maybe later.

Thank you, you can always contact me via email, phone number or through the contact form.

Realhub AI

Lucy - Your AI-Powered Realtor

Update Your Temporary Password

Personalize your search

Enter your email and we'll notify you immediately when new listings match what you're looking for.

or enter email address

Already have an account ? Login here

Continue your home search

I agree to receive communications and understand I can unsubscribe at any time.

I agree to be contacted by Rock Island Realty via call, email, and text for real estate services. To opt out, you can reply 'stop' at any time or reply 'help' for assistance. You can also click the unsubscribe link in the emails. Message and data rates may apply. Message frequency may vary. Privacy Policy

Already have an account ? Login here

We use cookies

We use cookies primarily for analytics to enhance your experience. By accepting, you agree to our use of these cookies. You can manage your preferences or learn more about our cookies policy.