Features & Amenities

Interior

  • Other Interior Features

    Entrance Foyer, Breakfast Bar, Kitchen Island, Pantry, Bookcases, High Ceilings, Open Floorplan, Walk-In Closet(s), Bar, Double Vanity

  • Total Bedrooms

    4

  • Bathrooms

    2

  • 1/2 Bathrooms

    2

  • Above Grade Finished Area

    2813.0

  • Basement YN

    YES

  • Cooling YN

    YES

  • Cooling

    Ceiling Fan(s), Central Air, Electric

  • Fireplace YN

    YES

  • Heating YN

    YES

  • Heating

    Forced Air, Zoned, Natural Gas

  • Pet friendly

    N/A

Exterior

  • Garage

    Yes

  • Garage spaces

    3

  • Construction Materials

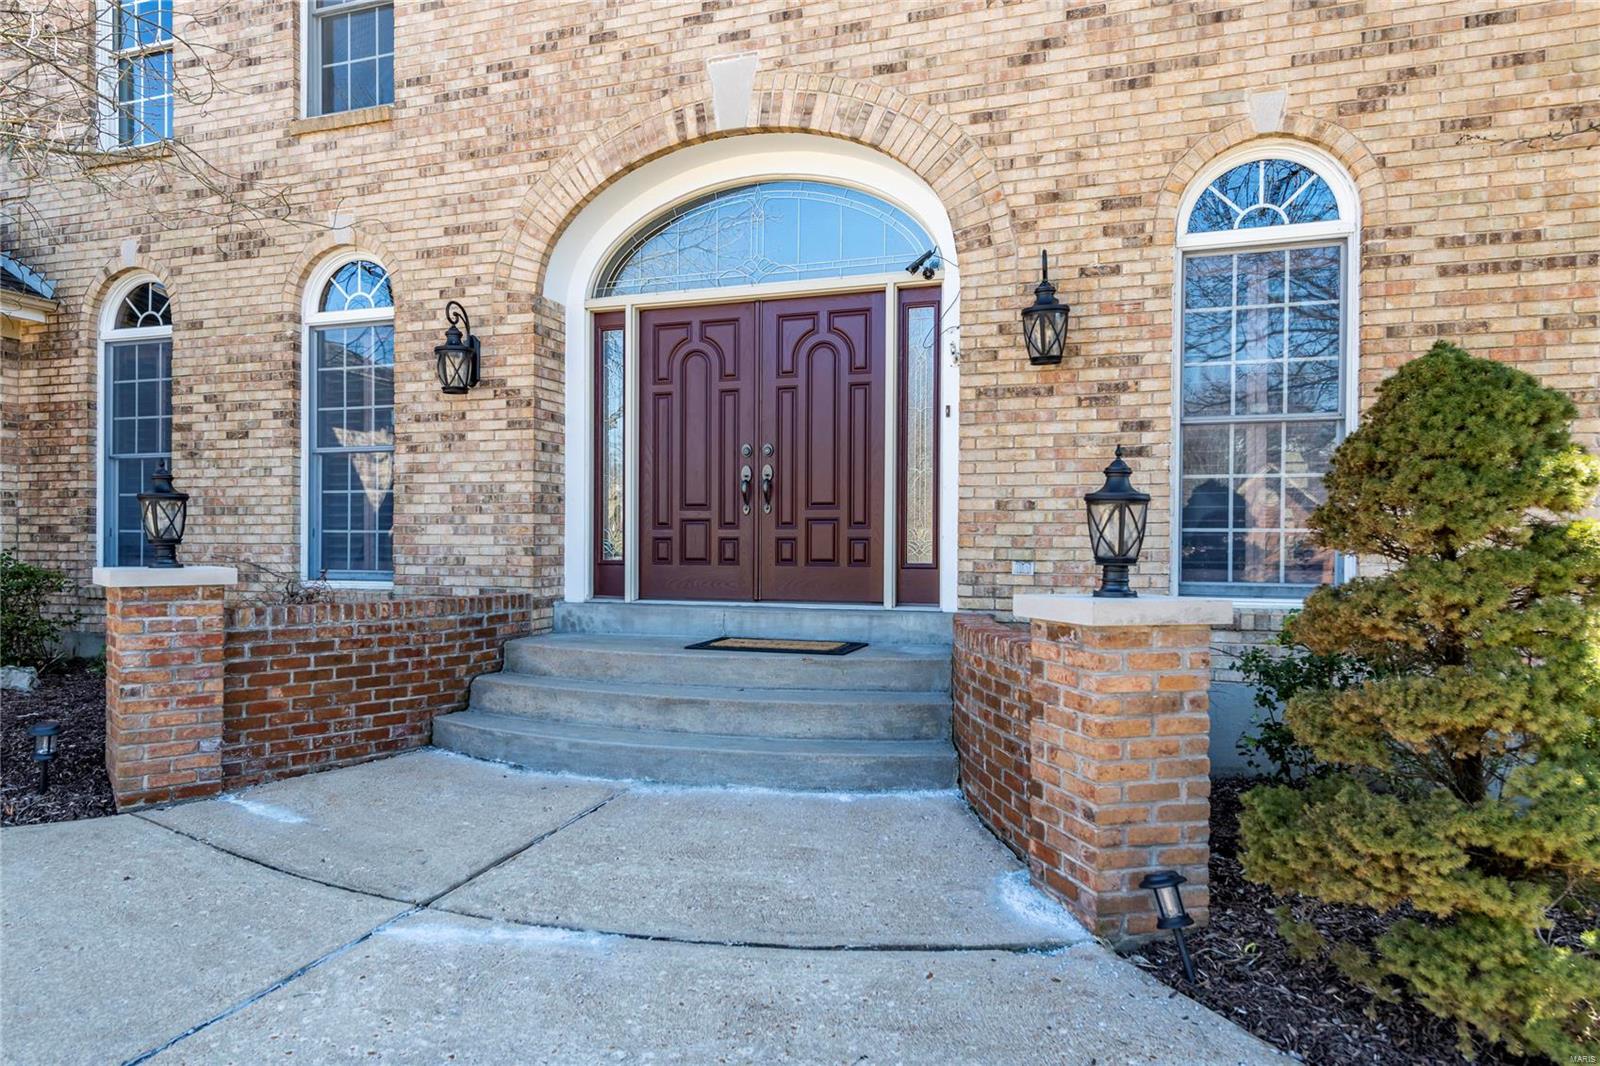
    Brick Veneer

  • Other Exterior Features

    Balcony

  • Parking

    Attached, Garage, Circular Driveway, Oversized, Off Street

  • Patio and Porch Features

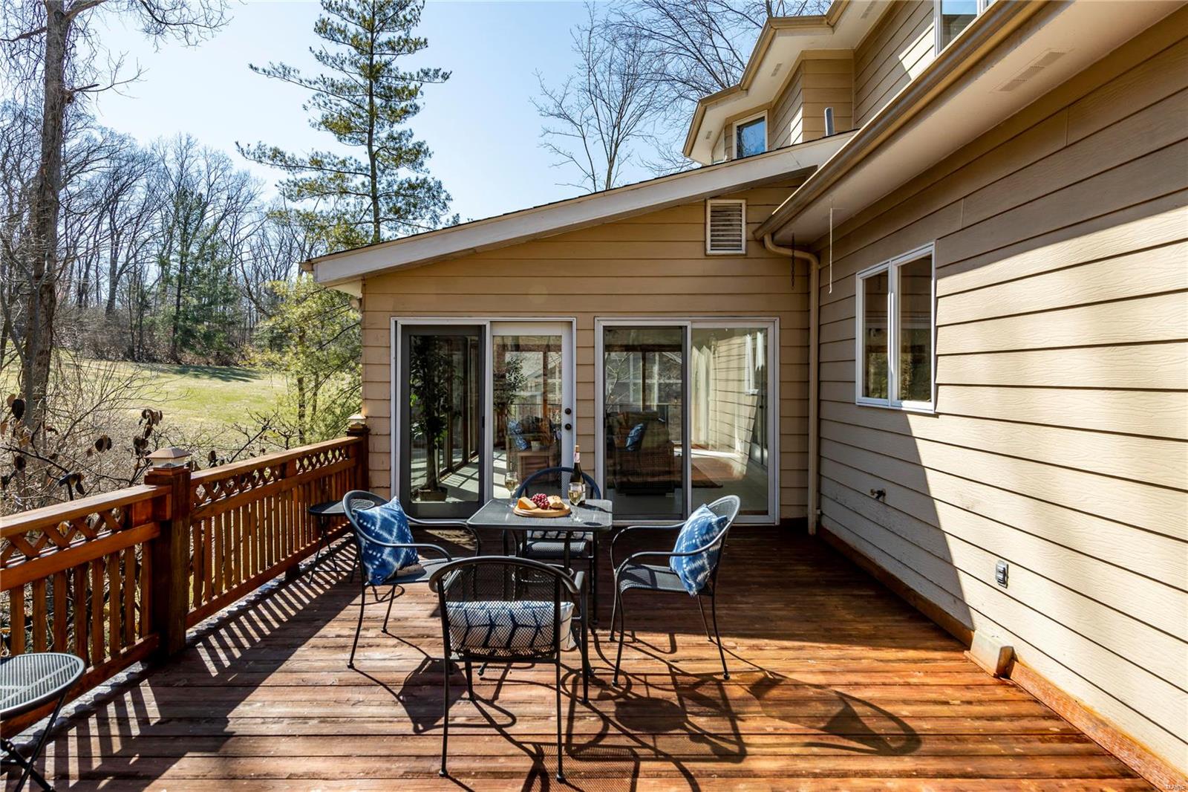
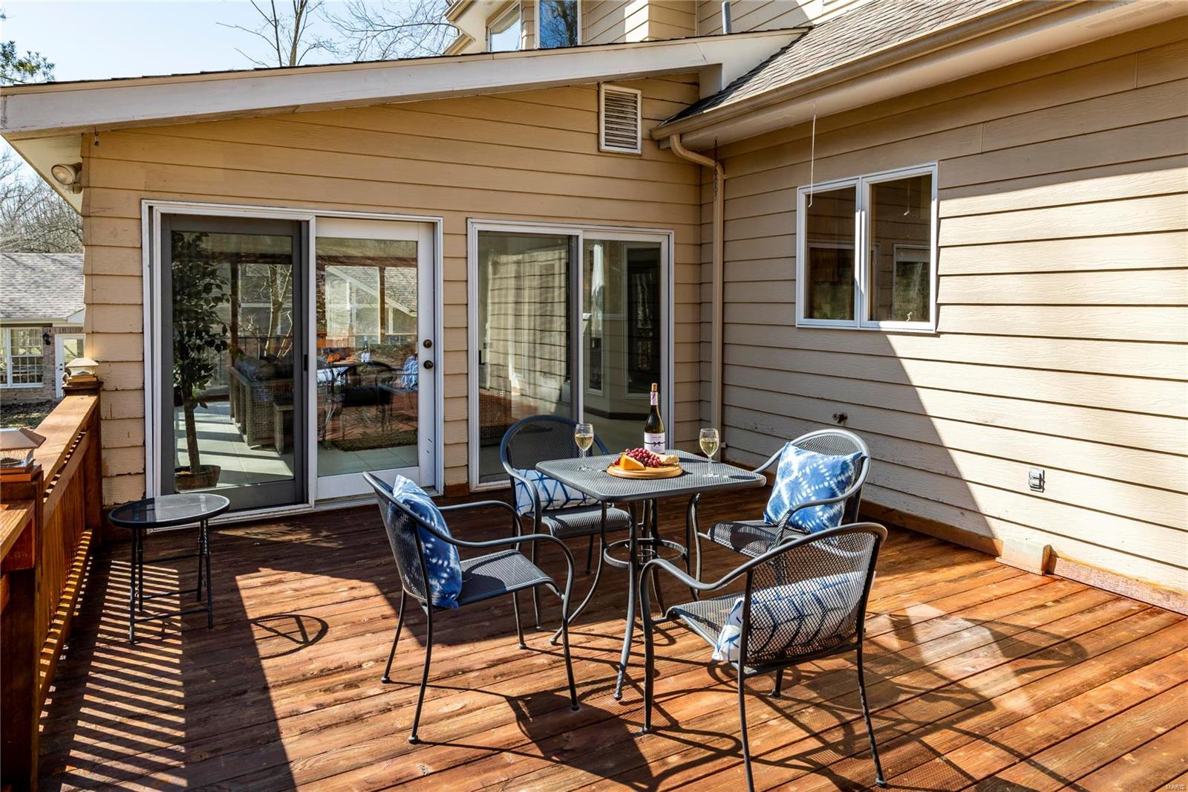
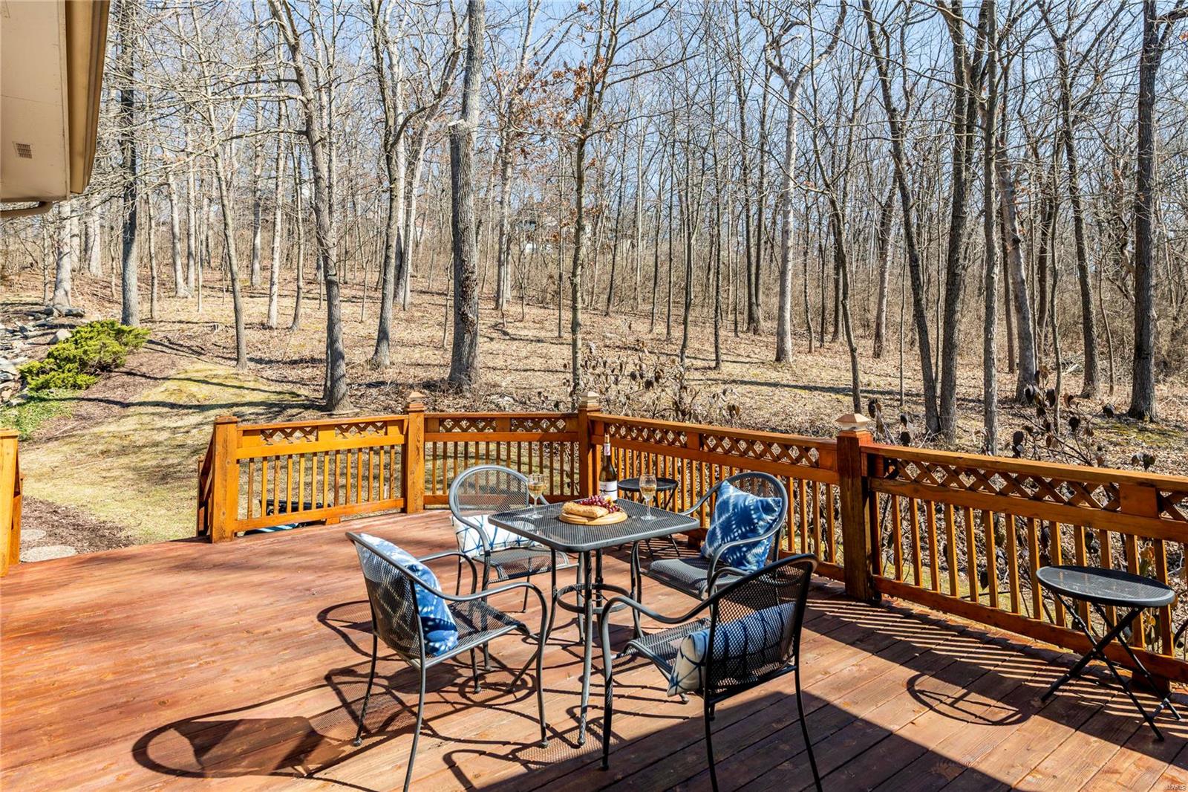
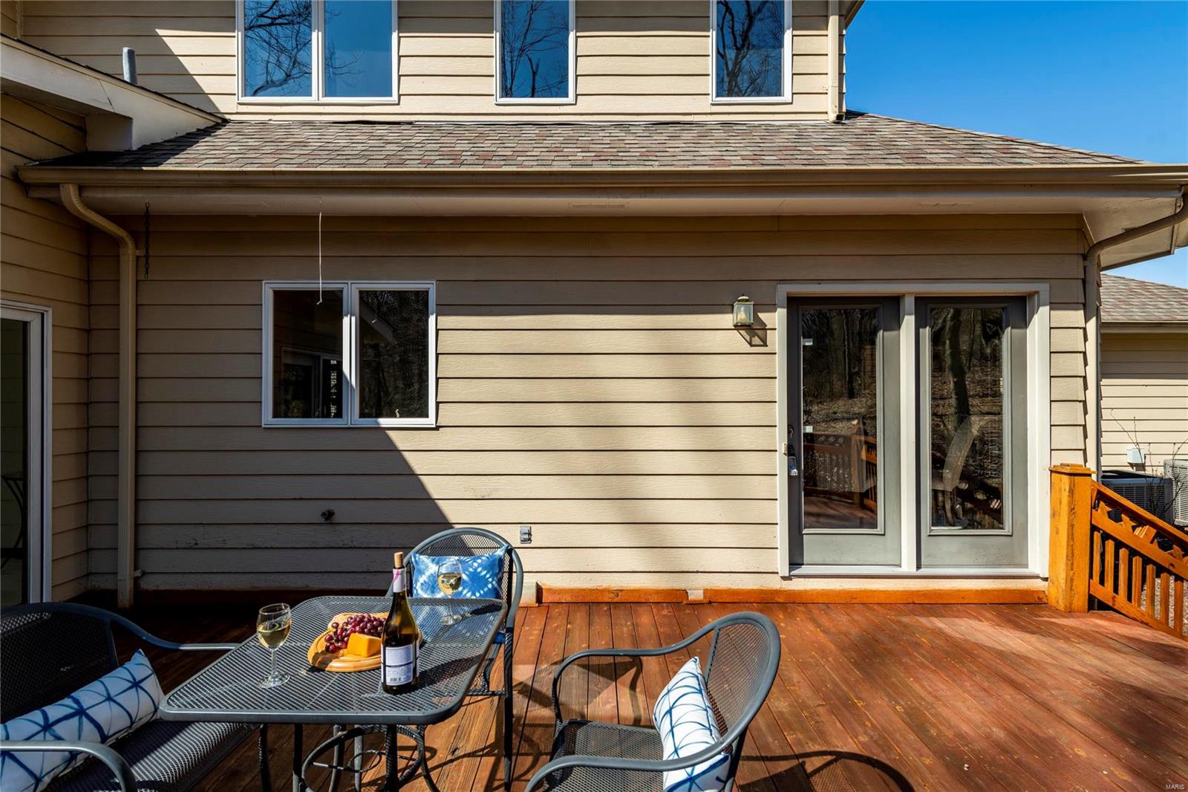
    Deck, Patio

  • Pool

    No

  • Waterfront YN

    YES

Area & Lot

  • Lot Features

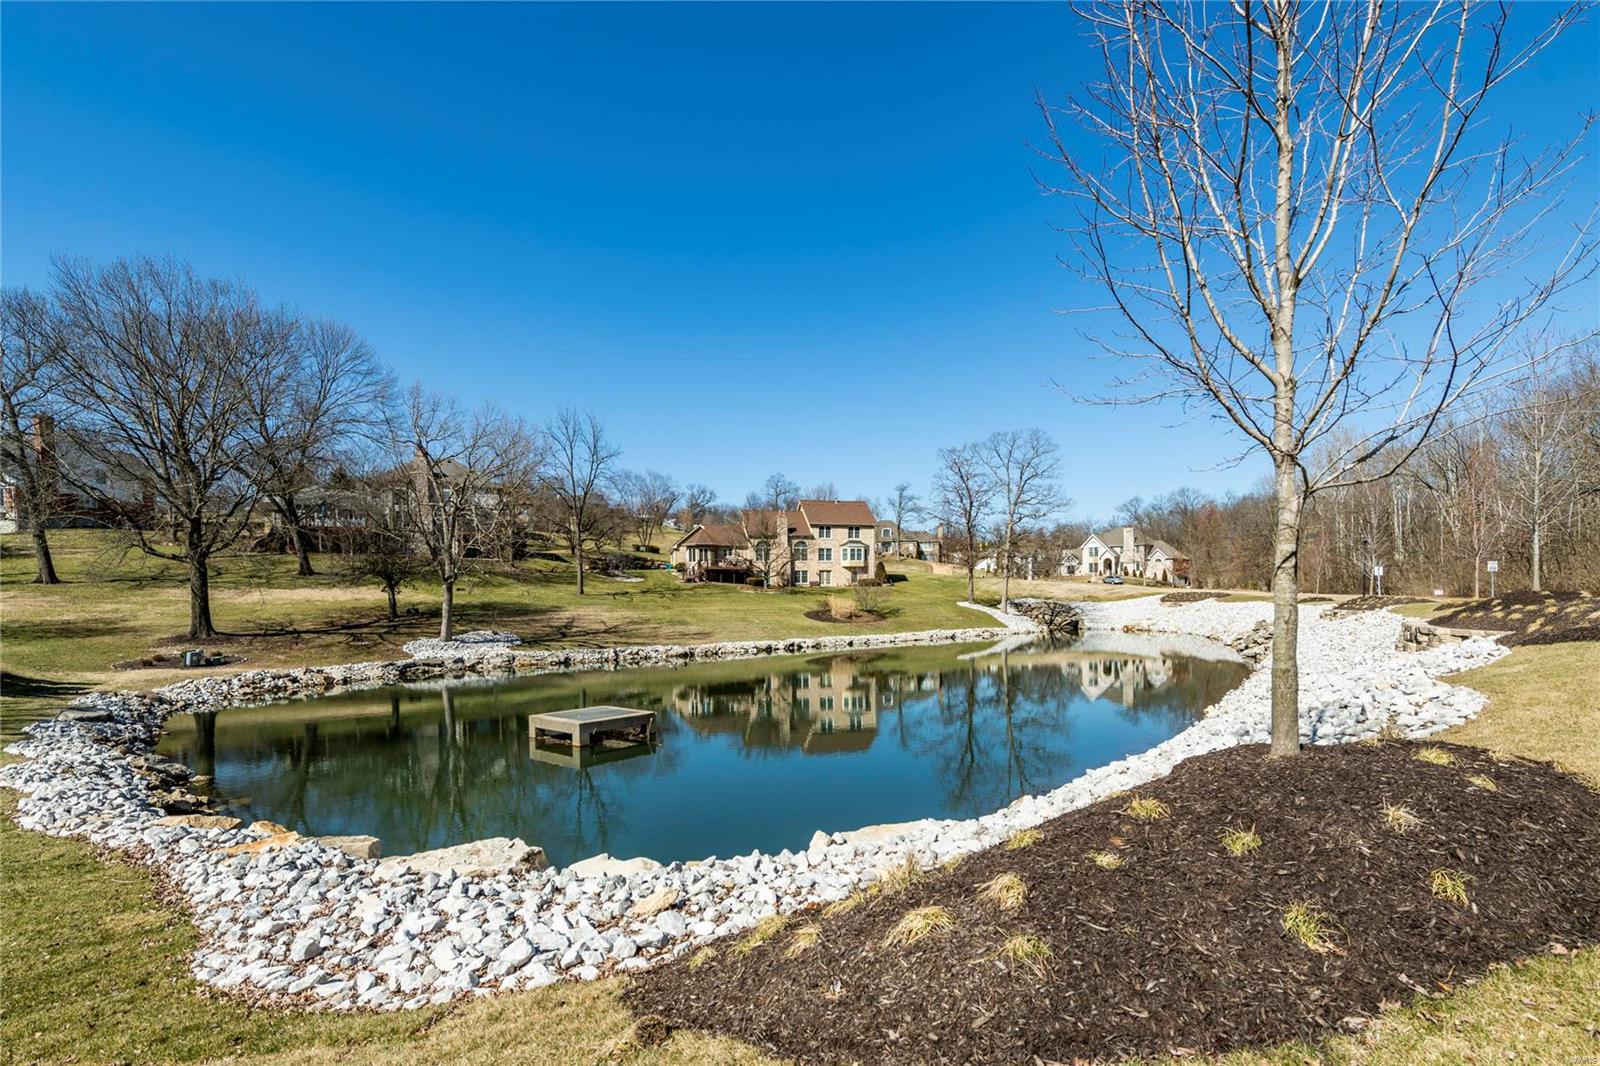
    Cul-De-Sac, Sprinklers In Front, Sprinklers In Rear, Views, Waterfront, Wooded

  • Lot Size(acres)

    1.31

  • Lot Size(square feet)

    57,064

  • Property Type

    Residential

  • Property Sub Type

    Single Family Residence

  • Architectural Style

    Other, Traditional

Price

  • Sales Price

    $599,900

  • Tax Amount

    $8,005

  • Financing Options

    Conventional

  • Sq. Footage

    2,813

  • Price/SqFt

    $213

HOA

  • Association

    No

School District

  • Elementary School

    Crestwood Elem.

  • Middle School

    Truman Middle School

  • High School

    Lindbergh Sr. High

Property Features

  • Ownership

    Private

  • Sewer

    Public Sewer

  • Water Source

    Public

Schedule a Showing

Showing scheduled successfully.

<
>
IN PERSON
VIA CHAT

What is 3 + 4 ?


Change time

Mortgage calculator

Estimate your monthly mortgage payment, including the principal and interest, property taxes, and HOA. Adjust the values to generate a more accurate rate.

Your payment

Principal and Interest:

$

Property taxes:

$

HOA fees:

$

Total loan payment:

$

Total interest amount:

$

Location

County

St. Louis-MO

Elementary School

Crestwood Elem.

Middle School

Truman Middle School

High School

Lindbergh Sr. High

Listing Courtesy of Elizabeth A Rogers , Keller Williams Southwest

RealHub Information is provided exclusively for consumers' personal, non-commercial use, and it may not be used for any purpose other than to identify prospective properties consumers may be interested in purchasing. All information deemed reliable but not guaranteed and should be independently verified. All properties are subject to prior sale, change or withdrawal. RealHub website owner shall not be responsible for any typographical errors, misinformation, misprints and shall be held totally harmless.

Agent Laney Rollins

AGENT

Laney Rollins

Call Laney today to schedule a private showing.


* Listings on this website come from the FMLS IDX Compilation and may be held by brokerage firms other than the owner of this website. The listing brokerage is identified in any listing details. Information is deemed reliable but is not guaranteed. If you believe any FMLS listing contains material that infringes your copyrighted work please click here to review our DMCA policy and learn how to submit a takedown request.© 2024 FMLS.
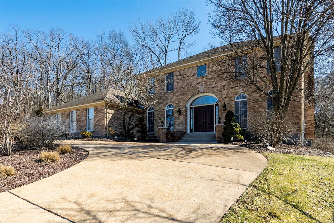
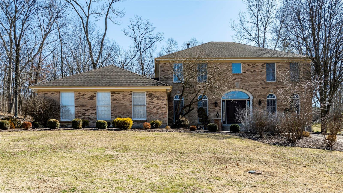
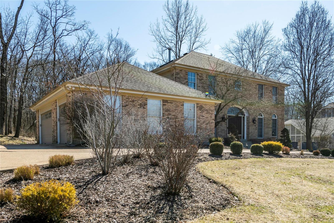
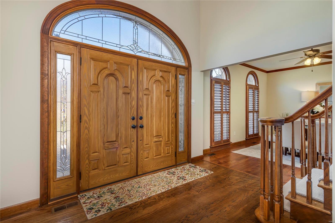
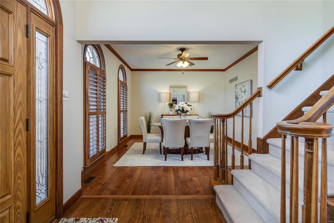
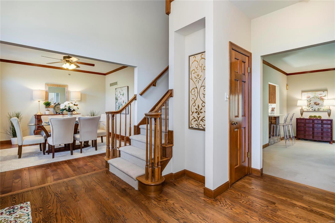
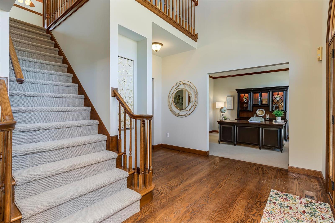
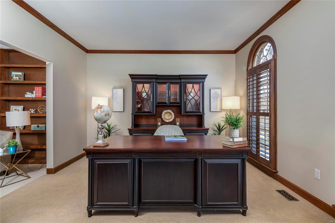
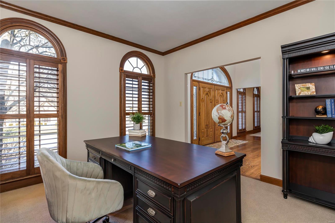
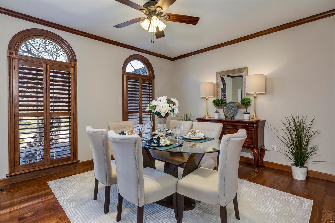
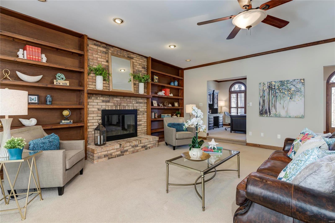
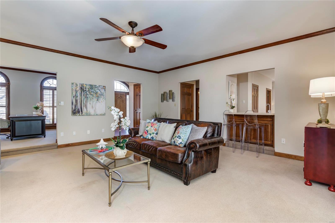
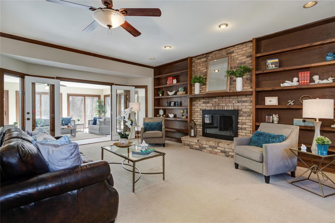
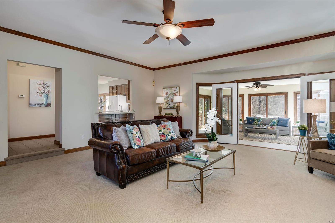
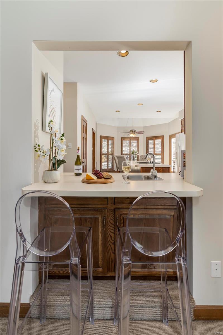
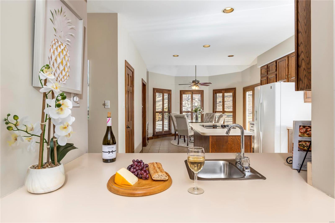
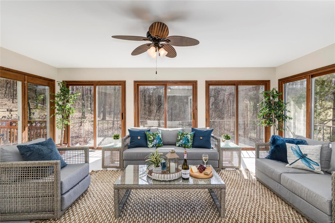
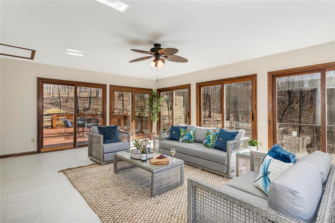
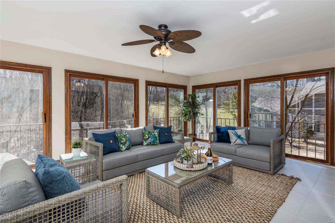
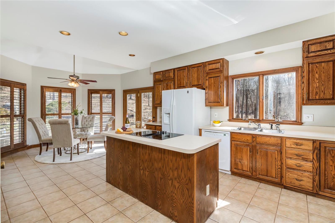
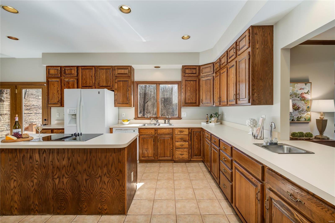
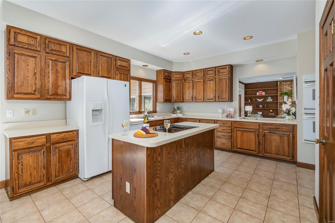
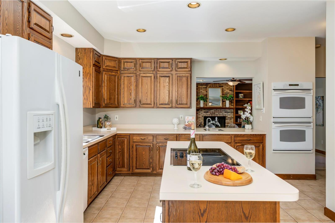
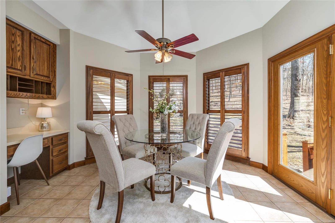
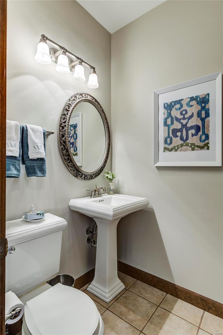
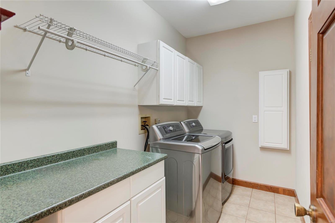
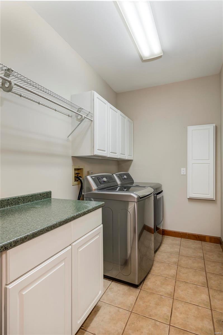
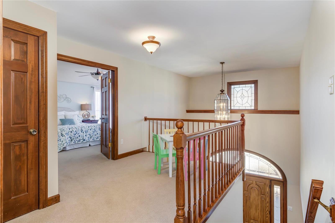
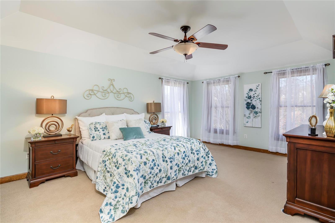
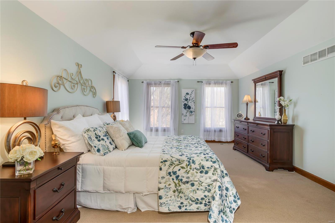
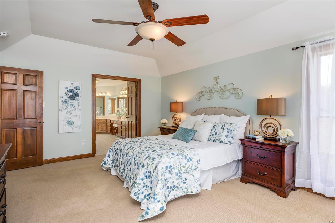
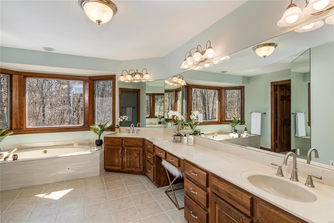
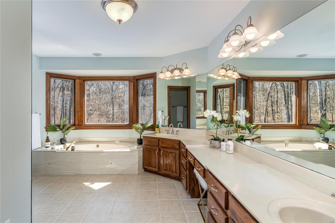
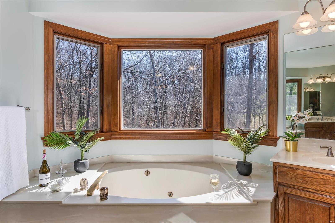
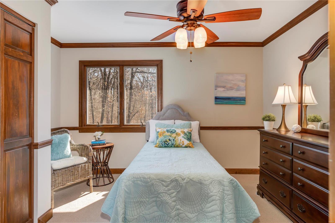
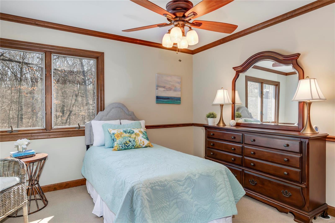
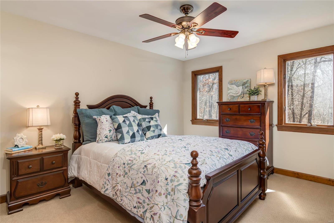
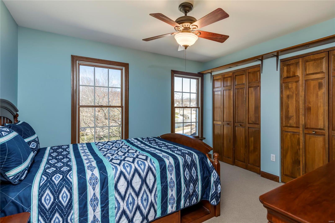
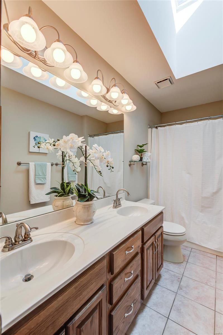
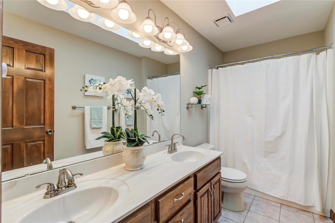
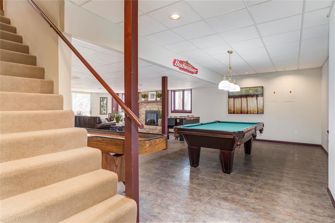
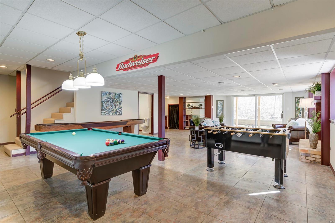
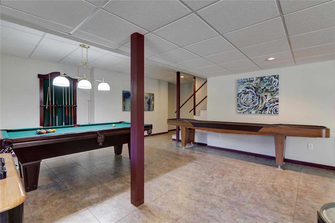
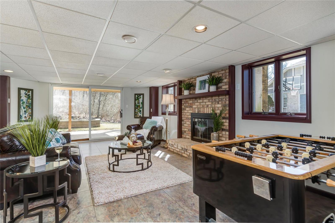
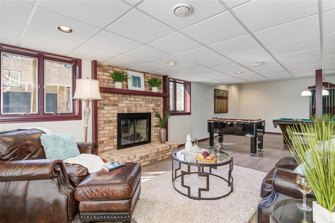
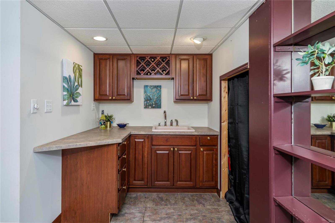
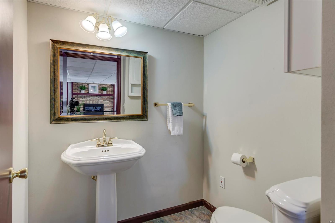
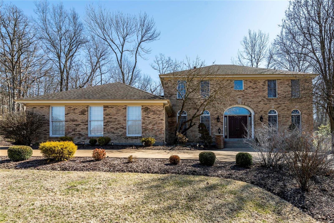
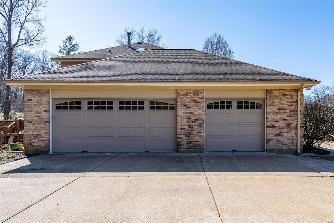
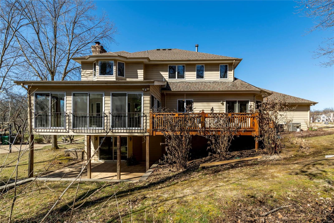
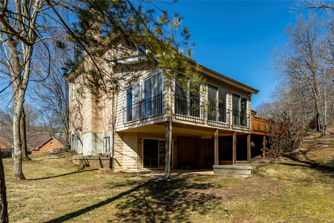
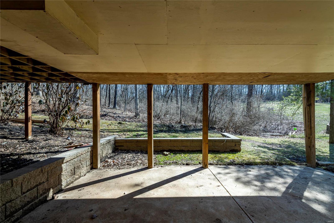
Location, location, Location! This beautiful home is situated on nearly 1.5 acres with a view of the neighborhood pond in AAA rated Lindbergh School District. It backs to a forest of trees full of wildlife and within walking distance to Watson Trails Park and the Sunset Hills pool. It's the perfect family home with 4 bedrooms, 2 full baths, and 2 half baths and plenty of room to entertain. The 2 story foyer is flanked by a study and dining room. The kitchen is open to the family room with a wet bar between. The kitchen and sun room walk out to a deck overlooking a very private back yard. It's the perfect place for all your family celebrations! The master bedroom has a coffered ceiling, an enormous master bath, and walk-in closet. There is a ceiling fan in every bedroom. The walkout basement is finished with a fireplace, .5 bath, and a wet bar. The built-in refrigerator has been removed but there is a space there for it. Garage is over sized too, 26 X 35. What a beautiful, family home!! Additional Rooms: Sun Room

9162 Fox Bridge

Message successfully sent.

What would you like to know?

What is 3 + 4 ?

I agree to receive email communication and understand I can unsubscribe at any time.

I agree to be contacted by Rock Island Realty via call, email, and text for real estate services. To opt out, you can reply 'stop' at any time or reply 'help' for assistance. You can also click the unsubscribe link in the emails. Message and data rates may apply. Message frequency may vary. Privacy Policy

Related Properties

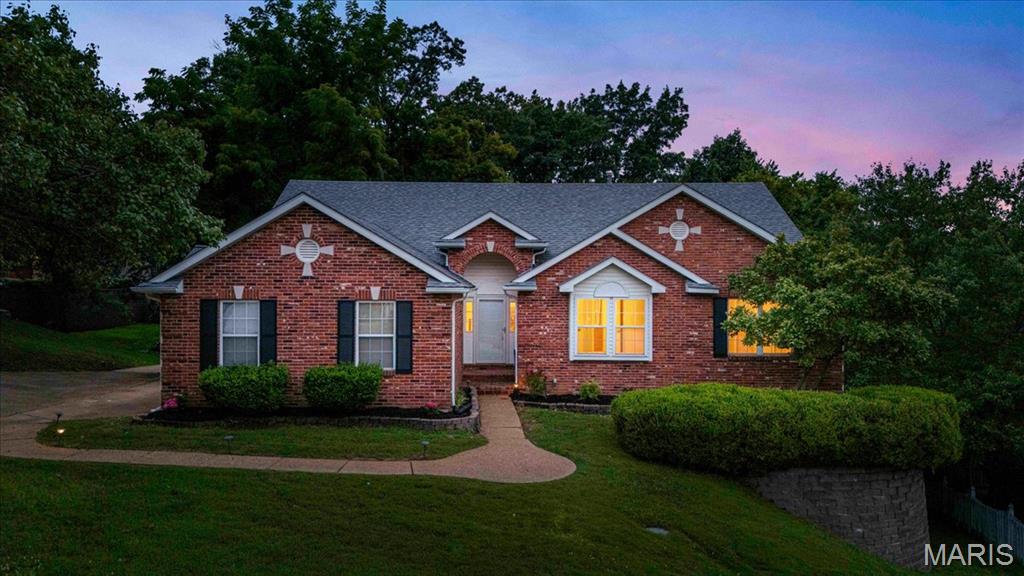
Experience luxury living in this beautifully renovated atrium ranch, perfectly situated on a private wooded lot. Designer finishes, timeless style, and thoughtful craftsmanship create a home that is truly move-in ready. Offering four bedrooms and three fully updated bathrooms, the home features three spacious bedrooms on the main level, including a private primary suite with walk in closet, plus a fourth bedroom in the finished walkout lower level.

At the heart of the home is a stunning chef-inspired kitchen that flows seamlessly into the open dining area and living area, where a dramatic floor-to-ceiling stone fireplace and soaring walls of windows fill the home with natural light while showcasing peaceful wooded views. Spend time reading or sipping coffee/wine in the dreamy sunroom or outside on the covered screened in porch. The convenience of laundry on the main level, means this is truly a forever home.

The finished walkout lower level is an entertainer’s dream, complete with a second full kitchen, expansive recreation space, a private bedroom and full bath, a second fireplace, and abundant storage. Step outside to enjoy the tranquil backyard setting, where the wooded surroundings provide exceptional privacy and a beautiful backdrop year-round.

Major updates provide lasting peace of mind, including a 2019 roof, newer HVAC system, brand-new water heater, and EV charging capability. Blending luxurious finishes with exceptional functionality, this home offers the perfect balance of elegance, comfort, and everyday living in one of Oakville’s most desirable locations.
#26044206

St Louis

5259 Autumnwinds Drive

4 Beds

3 Baths

3,631 Sq.Ft.

$599,900

MLS#: 26044206
New on site today
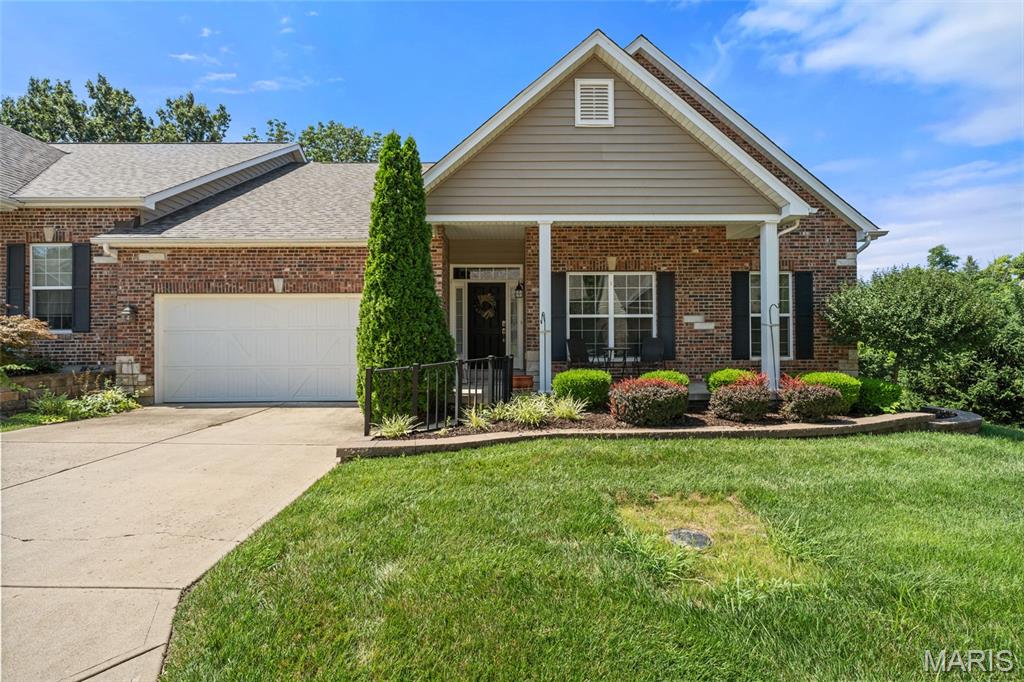
Welcome to 5230 Hollow Wood... and unlike Washington Irving's The Legend of Sleepy Hollow, the only thing you'll lose here is the desire to keep house hunting. Tucked inside the peaceful Suson Villas community, this beautifully maintained 3 bed, 3 bath villa has been lovingly cared for by its original owner since 2013, and it shows at every turn. The extremely established landscaping sets the scene before you even step inside, while the charming front porch practically begs for a quiet morning coffee... or a crisp October evening, if that's more your speed. Inside, soaring vaulted ceilings, rich hardwood flooring + an airy open layout create a home that's anything but gloomy. The great room centers around a cozy gas fireplace with walkout access to the deck, while the formal dining room offers enough ceiling height to make your holiday tree feel right at home. The kitchen is the heart of it all, featuring warm wood cabinetry, stainless steel appliances, a center island, built-in breakfast nook + a built-in desk that's equally suited for paying bills... or becoming the official junk drawer headquarters. The adjacent laundry room adds even more convenience with built-in cabinetry, a utility sink and washer + dryer. The main-floor primary suite continues the vaulted ceilings and offers a beautifully designed ensuite complete with a double vanity, walk-in shower, walk-in soaking tub, accessible features + a spacious walk-in closet with built-in shelving. A second bedroom provides flexibility for guests, a home office, or your next creative hobby. Downstairs, a stair lift offers easy access to a sprawling recreation room filled with natural light, an additional bedroom, full bath, abundant storage, and walkout access to a covered patio tucked beneath the deck. Peaceful, private, and just the right amount of secluded... no Headless Horseman in sight. Perfectly positioned between Suson Park and Quail Creek Golf Course, you'll enjoy nature at your doorstep while remaining just minutes from highways, the airport, downtown, lakes, parks, Twisted Tavern, Syberg's, Smokee Mo's + more. Don't sleep on 5230 Hollow Wood... this story won't stay on the shelf for long. Cheers!
#26044456

St Louis

5230 Hollow Wood Court

3 Beds

3 Baths

2,708 Sq.Ft.

$489,900

MLS#: 26044456
New on site 1 day ago
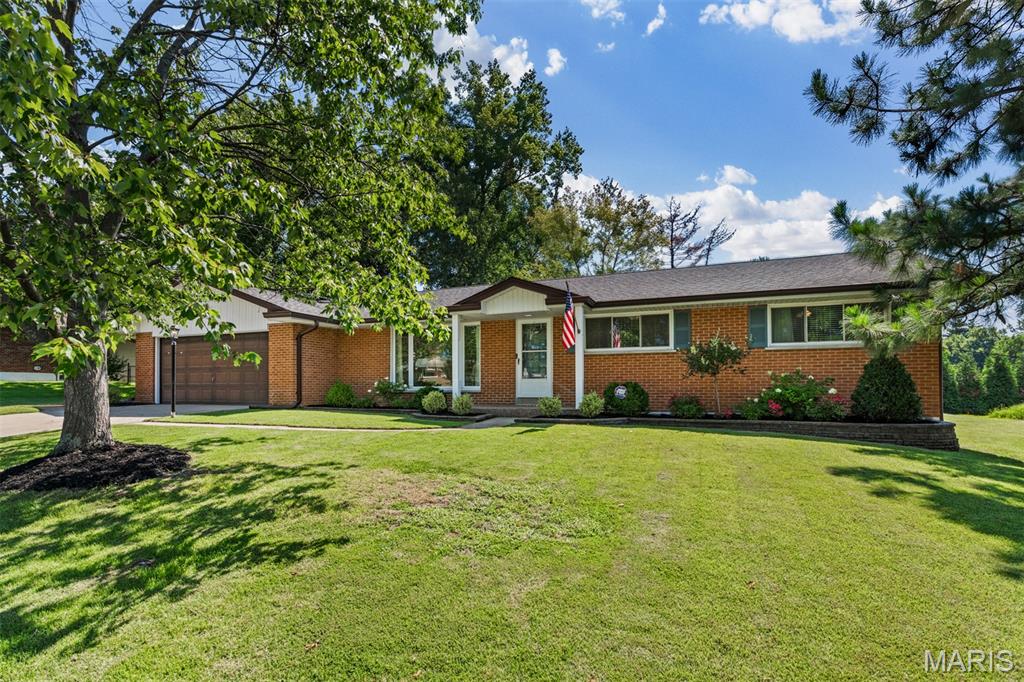
Spacious ranch in super sought after Lindbergh School District!  Move in ready, light and bright with big windows letting in lots of natural light.  Wood floors throughout,  neutral decor, gorgeous updates including kitchen and baths.  Kitchen wide open to family room, looking out to SPECTACULAR yard.  The basement doubles your living space with huge rec room, half bath and loads of storage space.  Walkable to elementary, middle and high school.  Showings start Thursday 7/16 at 2:00, come by and take a look, but you better hurry.....
#26044535

St Louis

10522 Roxanna Drive

3 Beds

2 Baths

2,170 Sq.Ft.

$525,000

MLS#: 26044535
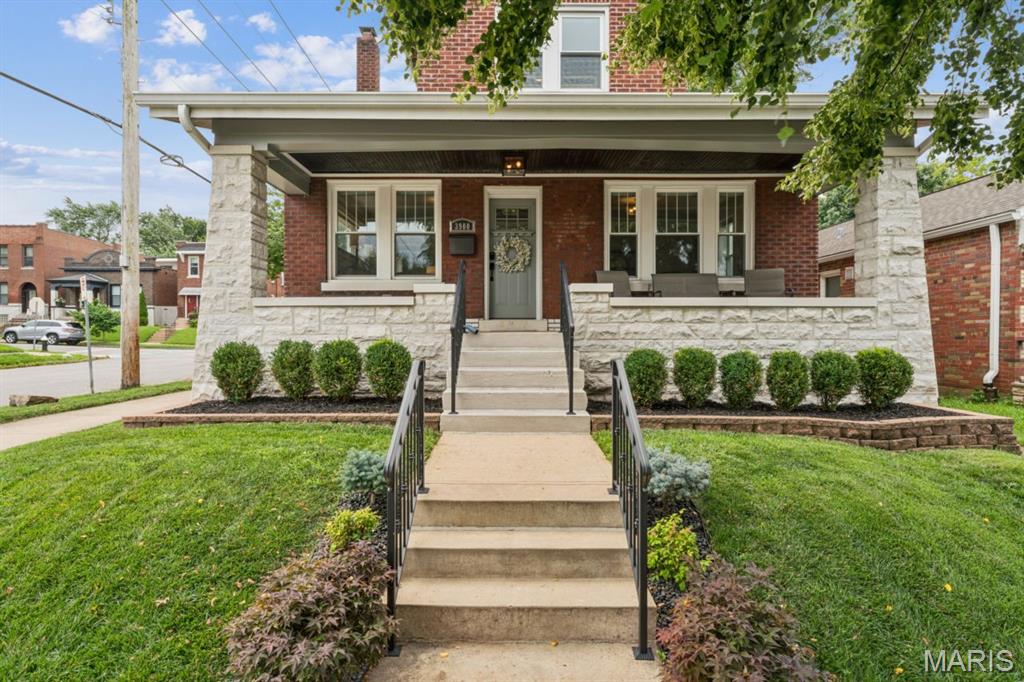
Beautifully renovated in 2014, this 1927 bungalow pairs classic Tower Grove South character with thoughtful modern updates. A wide, welcoming front porch sets the tone. Inside, gleaming dark hardwood floors, top-down/bottom-up shades, designer lighting, crisp white trim, crown molding, and abundant natural light enhance the open layout, which includes both living and family rooms.

French doors open to a main-level bedroom currently used as an office. Designed for entertaining, the oversized kitchen features a six-foot center island, quartz countertops, a distinctive backsplash, 42-inch cabinetry, and an easy connection to the dining room. A roomy full bath and an exceptionally large laundry room complete the first floor.

Upstairs, the primary suite impresses with a tray ceiling, expansive walk-in closet, and private bath with a floating vanity and generous walk-in shower. Two additional bedrooms, each with its own walk-in closet, share a third stylish bathroom.

Outside, the landscaped backyard offers low-maintenance turf, mature plantings, and a two-car brick garage. Major improvements include a 2025 roof and a zoned Trane HVAC system installed in 2026. AT&T Fiber is already connected.

Move-in ready and ideally located near neighborhood parks and an excellent variety of dining destinations, this Tower Grove South home is not to be missed.
#26043287

St Louis

3900 Parker Avenue

4 Beds

3 Baths

2,044 Sq.Ft.

$489,000

MLS#: 26043287
New on site 2 days ago
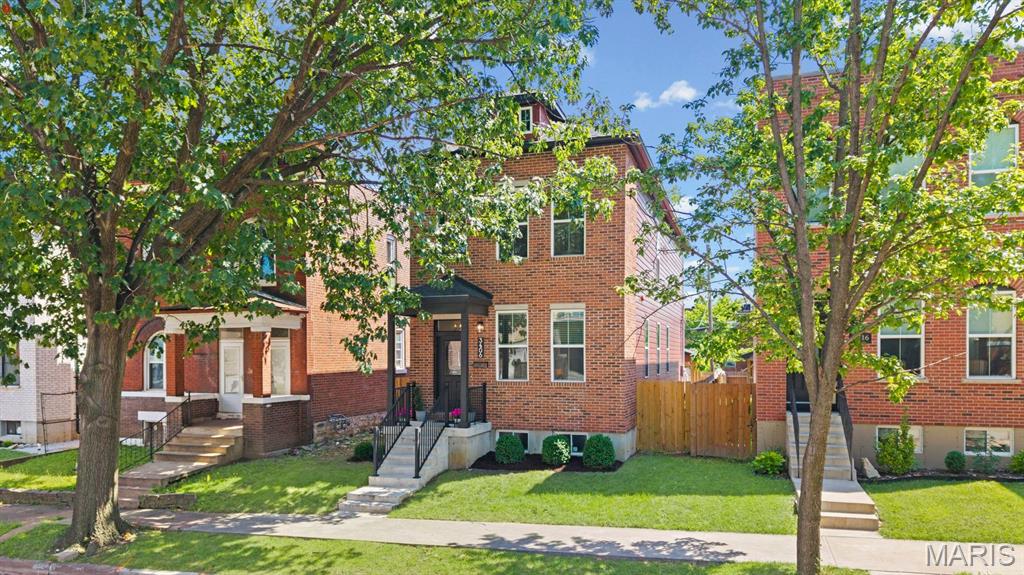
Super clean, modern, 2023-construction house next to St. Louis University's Medical Center, right between major highways 44 & 64!! Stunning curb appeal with a brick fa&#231;ade, covered entryway & fresh landscaping. As you walk in, the main level features a bright, wide-open floor plan with tall ceilings & windows, hardwood floors, a crisp white kitchen & a quartz island, all between two inviting living spaces. An abundance of white cabinets, counter space & fresh stainless-steel appliances supports your daily cooking and entertaining!! Upstairs, the master suite includes a tray ceiling, a gorgeous black & white dual vanity bathroom with a separate bathtub & a tiled shower, a walk-in closet & a private deck. Two more bedrooms, another tiled full bathroom & a laundry room complete the second level. The huge, 9-foot-pour basement is waiting for your finishing touches! Outside, the back of the house features a two-level deck, a private, fenced-in yard perfect for kids & pets, and a massive carport to protect your cars. This is everything you need in a house! Low-maintenance, newer systems, newer EVERYTHING. Move-in ready & very close to restaurants, cafes, Starbucks, Target & Top Golf. Incredible city location within the Gate neighborhood. Tax abatement until 2036! This represents around $38,000 in property tax savings over the next decade!! THIS IS the insanely good deal you do not want to pass on!
#26044664

St Louis

3406 Vista Avenue

3 Beds

2 Baths

2,200 Sq.Ft.

$549,900

MLS#: 26044664
New on site 2 days ago
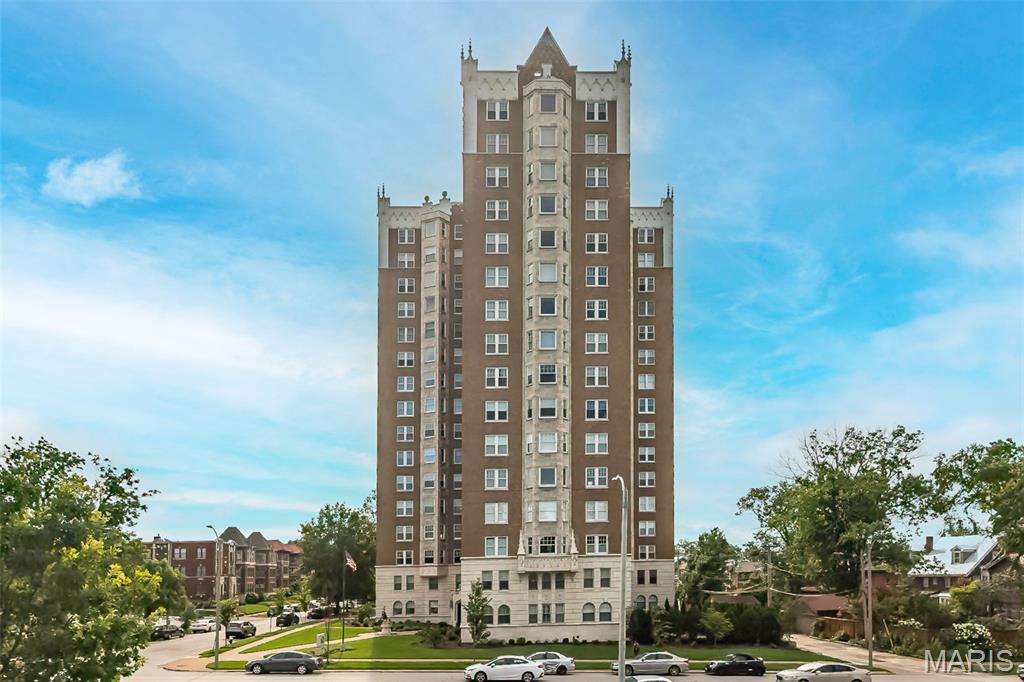
Welcome to the Beaux Arts 625 S. Skinker building which offers gracious living across from Forest Park.  This 3 bedroom,.2.5 bath condominium has a nice foyer that leads to a large stylish living room with bay window and great views of the park, large dining room  that is perfect for formal or casual dining,  beautiful newer kitchen with custom cabinets and Carrara marble counter tops, gas cooktop with hood, garden window above the sink , desk/seating area and walk in panty.  The primary suite has en suite bath and nice closet, bedroom 2 has built in bookcases and shares updated hall bath with bedroom 3 that has a view of the park.  A office/den is off the kitchen and has the washer/dryer in a closet.  Newer windows, lots of light, 9'tall ceilings,  architectural detail and moldings.  24 hour doorman, security, building manager on site Monday-Friday, exercise room, outdoor patio with grill, storage on main floor, 2 elevators and secure parking garage.
Within walking distance to  coffee shops, restaurants,  Forest Park, and short drive to Wash U and BJC
#26044406

St Louis

625 S Skinker Boulevard 401

3 Beds

2 Baths

1,944 Sq.Ft.

$499,000

MLS#: 26044406
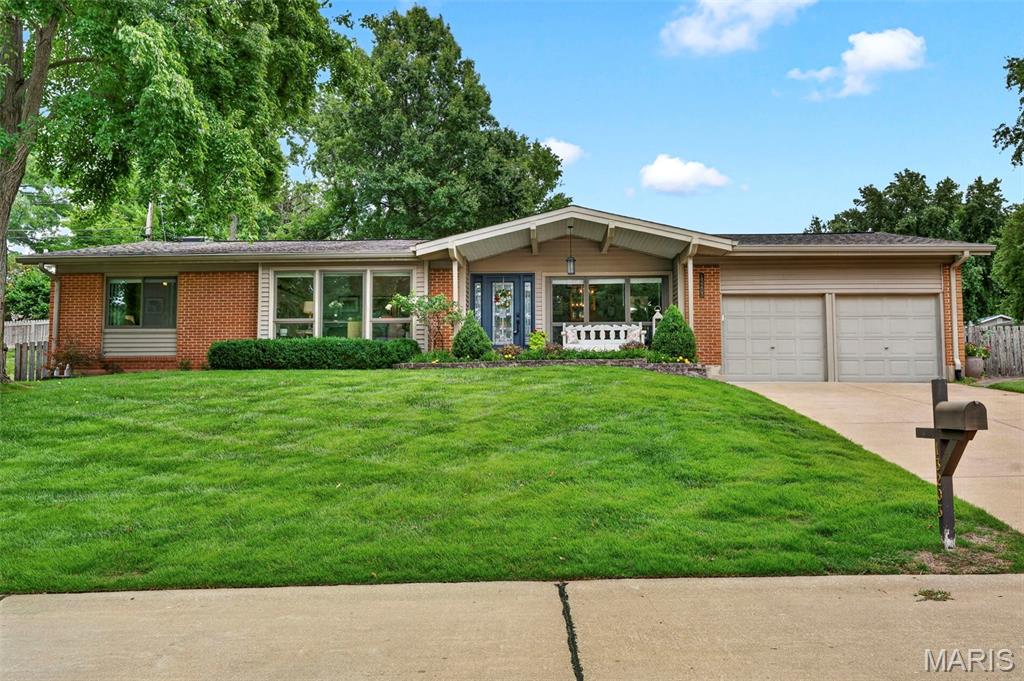
Welcome to this beautifully updated ranch in the highly sought-after Parkway School District, where mid-century charm meets modern comfort!  A dramatic vaulted ceiling with a rustic wood beam anchors the light-filled living room, where a stacked-stone, floor-to-ceiling fireplace creates a stunning focal point. Walls of windows and sliding glass doors flood the space with natural light and frame views of the private, fenced backyard and blossoming perennial garden beyond.

The open-concept design flows effortlessly into a dining area and a fully updated kitchen featuring granite countertops, a tile backsplash, and stainless steel appliances, perfect for everyday living and entertaining alike. New motorized privacy roller shades in the family room and eat-in kitchen, along with new 2.5" vinyl blinds in the bedrooms, living room, and dining room, add both style and convenience throughout.

With 4 bedrooms and 3 full baths, there's room for everyone. An enormous walk-in pantry combines seamlessly with the laundry and mudroom creating a uniquely functional space that keeps daily life organized. Downstairs, the finished lower level offers a spacious family/rec room with a stylish wet bar, bedroom, plus a versatile bonus room ideal for a home office, guests, workout studio, or game room, along with generous additional storage.

Step outside to your own private retreat: a spacious stamped-concrete patio overlooking a lush, landscaped corner lot, complete with an irrigation system, fenced backyard, and a hot tub ready for year-round relaxation.

This is single-level living at its finest! Thoughtfully updated, move-in ready, and perfectly situated in one of the area's most desirable school districts.
#26042238

St Louis

13203 Dartagnan Court

4 Beds

3 Baths

3,318 Sq.Ft.

$535,000

MLS#: 26042238
New on site 2 days ago
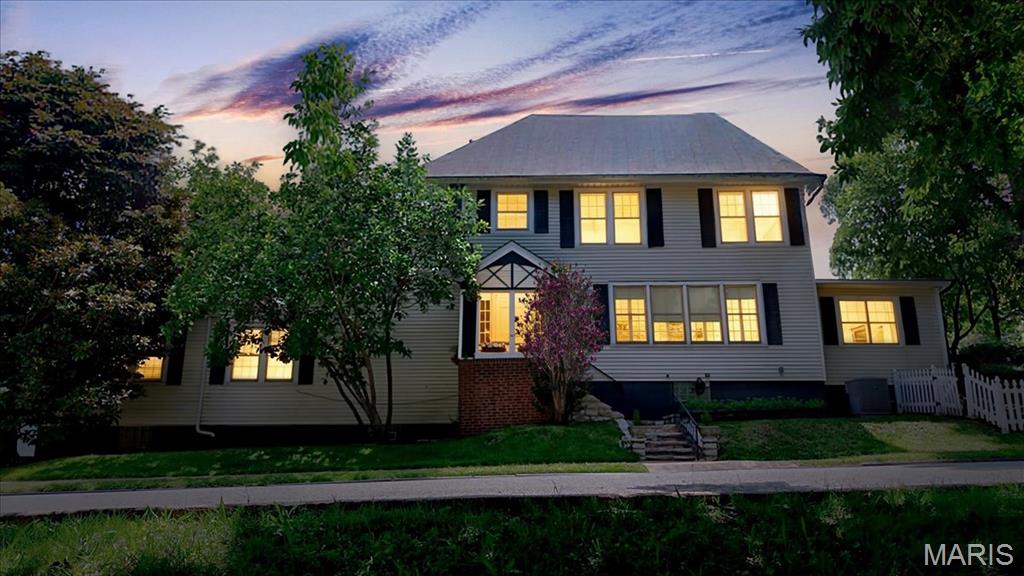
Welcome to this charming Colonial overlooking picturesque Simpson Lake! Nestled at the helm of Clifton Heights Park, this rare city oasis offers the perfect blend of natural beauty, timeless character, and LOCATION-LOCATION-LOCATION. Featuring five spacious bedrooms and two full baths, the home is ideal for a growing family, multi-generational living, or as an exceptional investment property.

Currently operating as a successful short-term rental since March, the property generates an average monthly income of $4,800 at 60% occupancy, offering excellent income potential with room for even greater returns.

Inside, you'll find unique architectural details, flexible living spaces, and a generously sized primary bedroom with peaceful waterfront views. Two upstairs bedrooms each feature adjoining bonus rooms—perfect as playrooms, study spaces, home offices, fitness rooms, or cozy reading retreats.

Recent improvements include updated fixtures, refreshed kitchen, front landscaping, and a dedicated electric vehicle charging outlet in the garage. Whether you're searching for your forever home, a turnkey investment, or a one-of-a-kind waterfront property in the city, this home offers endless possibilities. Add your personal finishing touches and make this exceptional Simpson Lake retreat your own.
#26031520

St Louis

2420 Simpson Avenue

5 Beds

2 Baths

2,484 Sq.Ft.

$515,000

MLS#: 26031520
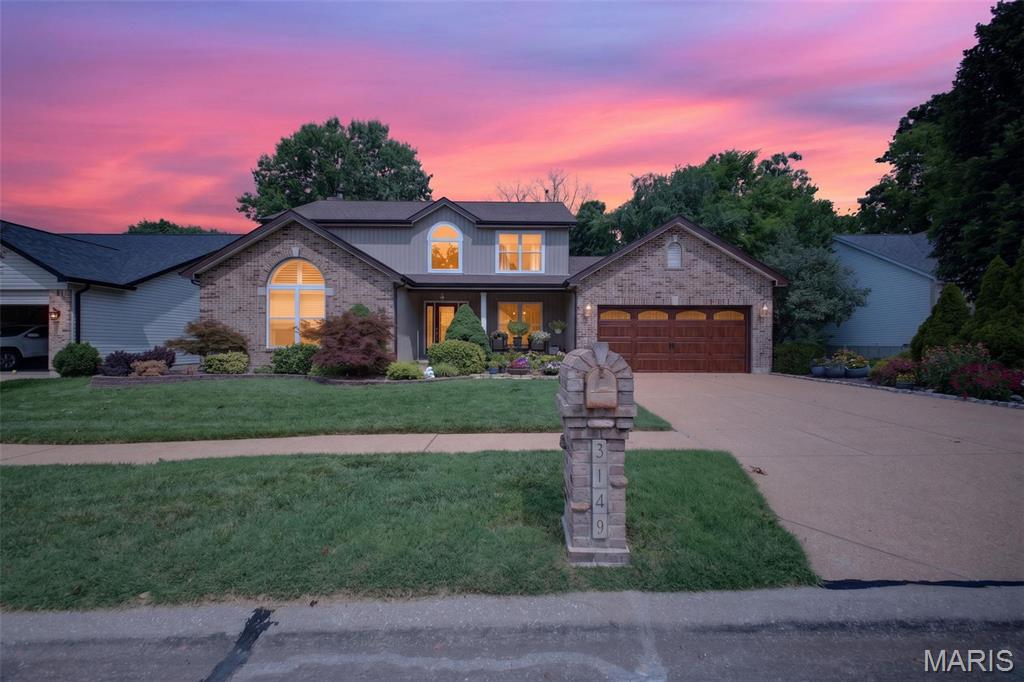
Tucked away on a quiet cul-de-sac and backing to peaceful wooded common ground, this beautifully designed 4 bedroom, 4 bathroom atrium walkout offers the space, privacy, and flow today's buyers are looking for. Gleaming hardwood floors flow throughout the main level, where large, light-filled rooms create an inviting sense of space. The main floor primary suite is a true retreat, featuring French doors, a spacious layout, and a spa-like primary bath with a soaking tub, separate shower, and two vanities.
The finished walkout basement adds fantastic additional living space, complete with a wet bar, bedroom, and full bathroom perfect for guests, in-laws, or entertaining. Upstairs, a versatile bonus room overlooks the great room and main level below, ideal as a home office, playroom, or flex space.

Outside is your own private backyard escape backing to wooded common ground, complete with a multi-level deck and gazebo perfect for entertaining or quiet evenings surrounded by nature. A 2-car garage completes the package. With main floor living, large open rooms, and unbeatable outdoor privacy, this home is a rare find in Oakville. Schedule your showing today!
#26043288

St Louis

3149 Crystal Lake Drive

4 Beds

3 Baths

2,557 Sq.Ft.

$500,000

MLS#: 26043288
Professional Photos Comming Soon! Showings Begin on Thursday, July 16, 2026

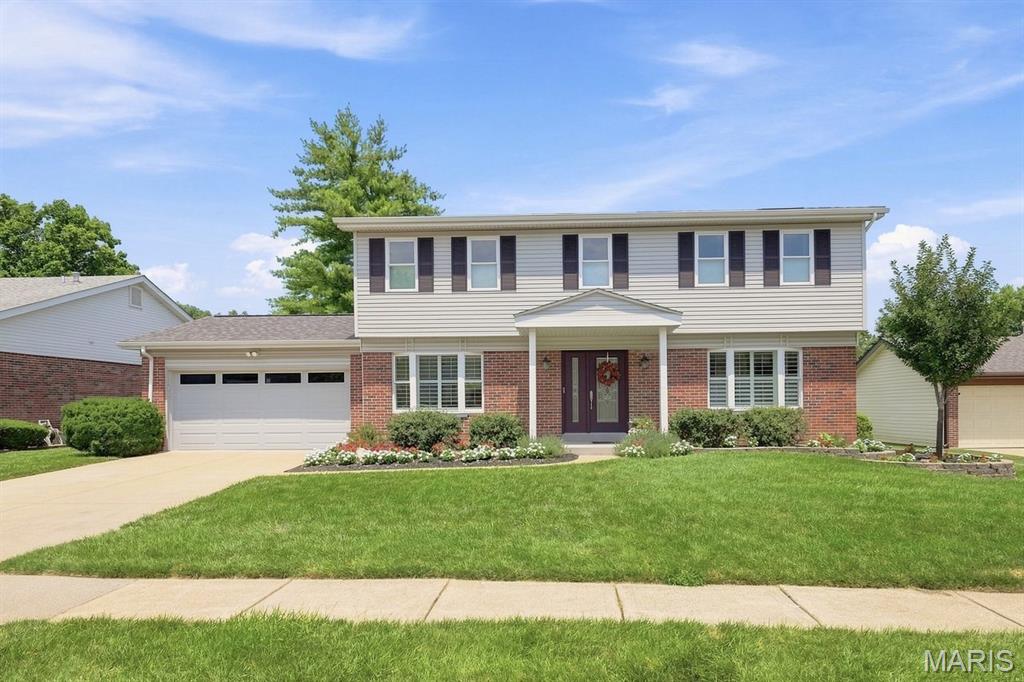
Beautifully Updated Home with Stylish Finishes & Inviting Outdoor Living
Step into this beautifully maintained and thoughtfully updated home, where modern upgrades meet timeless charm. The recently renovated kitchen is a true highlight, featuring stainless steel appliances, ample cabinetry, and a spacious breakfast room—perfect for everyday living and entertaining.
The main level showcases durable and stylish luxury vinyl plank flooring, complemented by elegant crown molding and plantation shutters in the living room & breakfast room, creating a warm and refined atmosphere. Fresh interior paint throughout gives the home a bright, move-in-ready feel.
Upstairs, you’ll find the convenience of a laundry area located right in the hallway, along with an updated primary bathroom and refreshed hall bath, offering both comfort and functionality.
The cozy family room centers around a gas fireplace, ideal for relaxing on cool evenings. The partially finished lower level provides additional versatile living space, including a recreation room and an office or possible sleeping area—perfect for guests, work-from-home needs, or hobbies.
Step outside to enjoy the stunning perennial garden in the fenced backyard, designed for year-round beauty. A covered stone patio offers a perfect setting for outdoor dining and relaxation, while a shed provides extra storage.
This home truly combines thoughtful updates, functional living space, and inviting indoor-outdoor flow—don’t miss your chance to make it yours!
#26039405

St Louis

12777 Hazenmore Drive

4 Beds

2 Baths

1,911 Sq.Ft.

$489,000

MLS#: 26039405

 - property

Send a message

Message successfully sent.

Your message

What is 3 + 4 ?

Reason for contacting?

I agree to receive email communication and understand I can unsubscribe at any time.

I agree to be contacted by Rock Island Realty via call, email, and text for real estate services. To opt out, you can reply 'stop' at any time or reply 'help' for assistance. You can also click the unsubscribe link in the emails. Message and data rates may apply. Message frequency may vary. Privacy Policy

Sign Out

Virtual Assistant

Would you like to take the next step with this property? We can help you schedule a showing or virtual tour, or send you more details.

Yes, I would like more information.

Thank You for Your Reply, One of Our Agents will contact you as soon as possible

No, maybe later.

Thank you, you can always contact me via email, phone number or through the contact form.

Realhub AI

Lucy - Your AI-Powered Realtor

Update Your Temporary Password

Personalize your search

Enter your email and we'll notify you immediately when new listings match what you're looking for.

or enter email address

Already have an account ? Login here

Continue your home search

I agree to receive communications and understand I can unsubscribe at any time.

I agree to be contacted by Rock Island Realty via call, email, and text for real estate services. To opt out, you can reply 'stop' at any time or reply 'help' for assistance. You can also click the unsubscribe link in the emails. Message and data rates may apply. Message frequency may vary. Privacy Policy

Already have an account ? Login here

We use cookies

We use cookies primarily for analytics to enhance your experience. By accepting, you agree to our use of these cookies. You can manage your preferences or learn more about our cookies policy.